
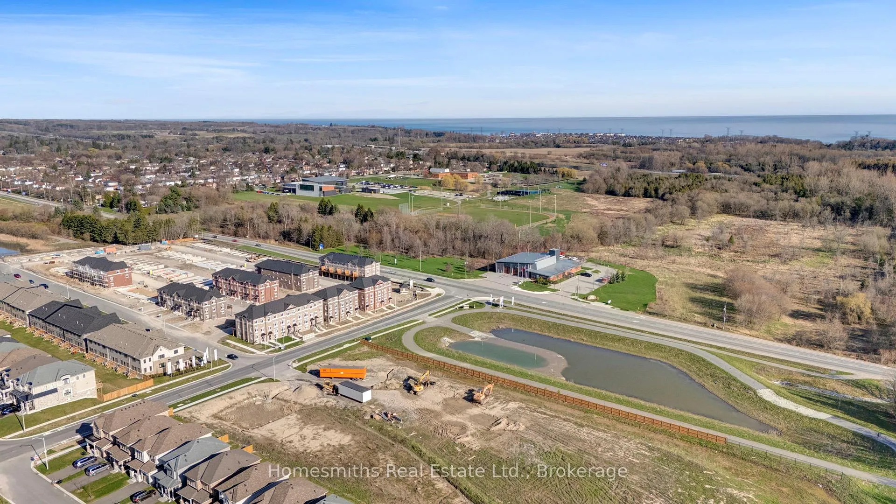
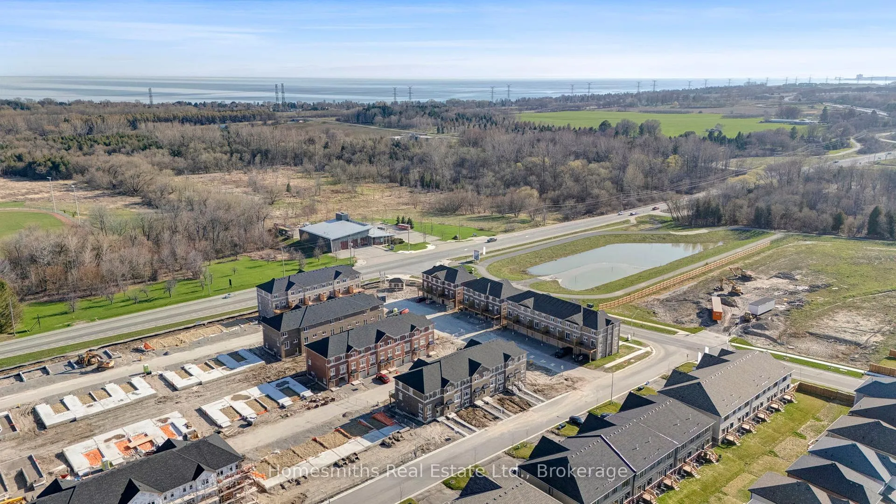
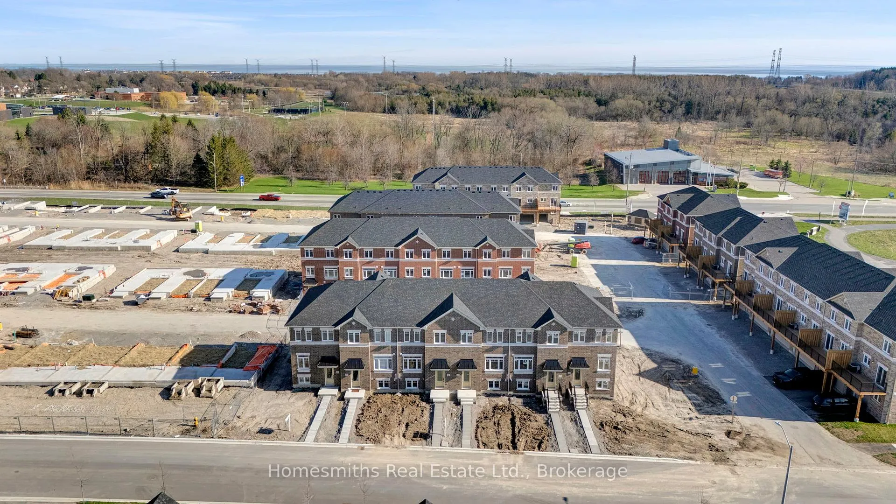
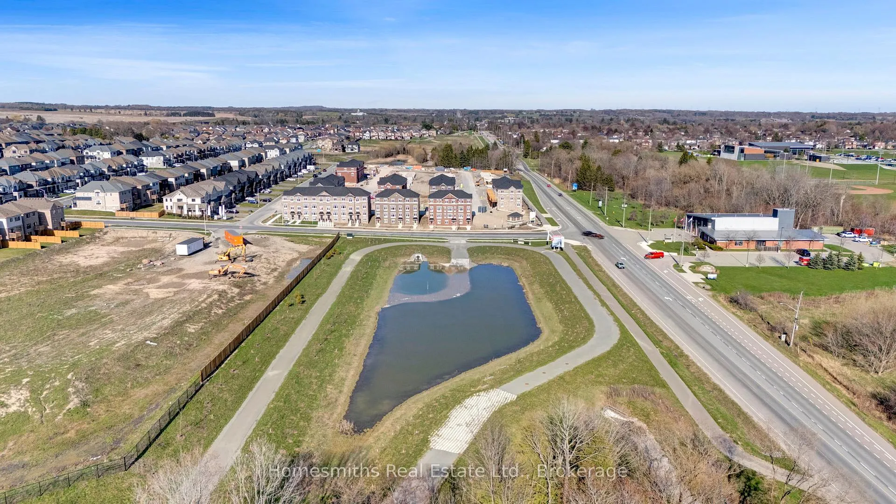
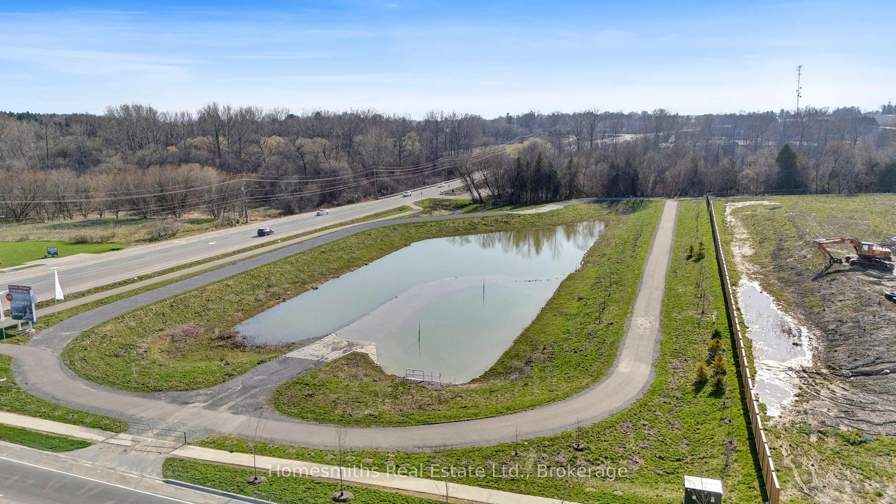
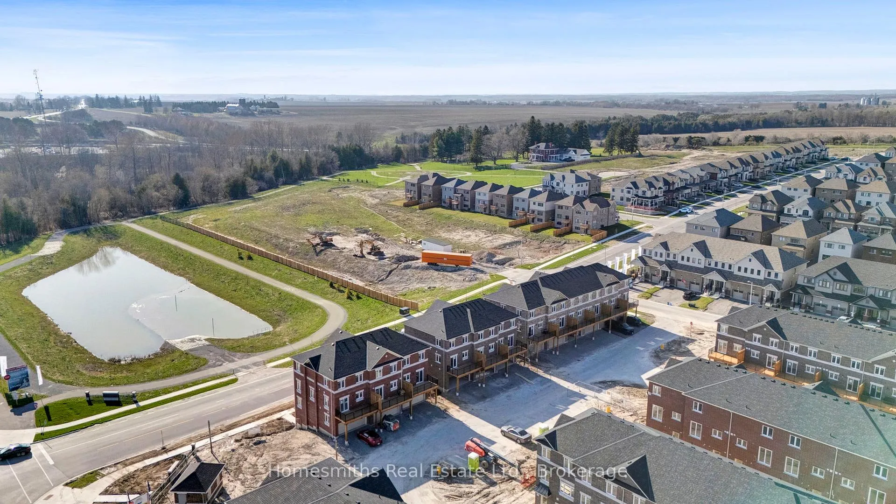
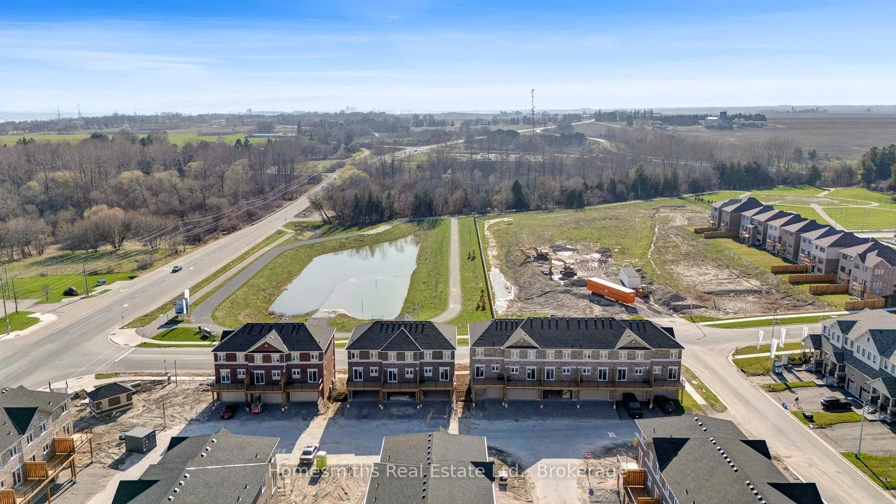
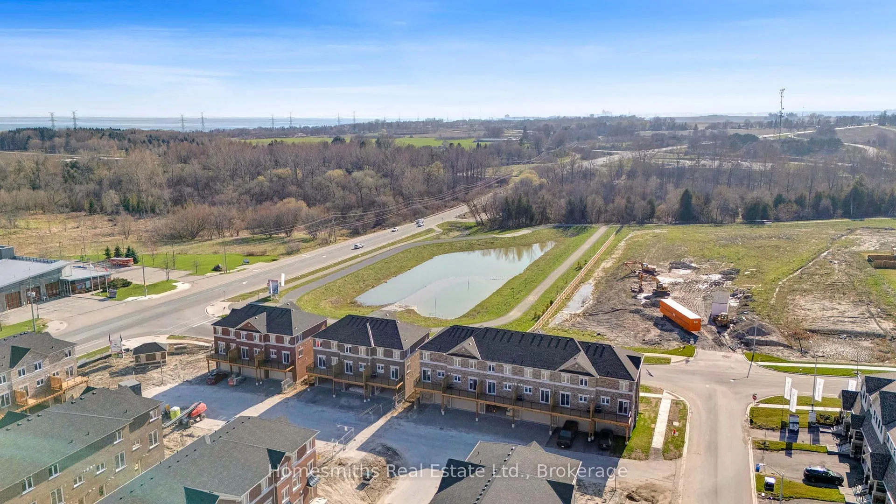
14 Nady Lane
Clarington (Newcastle), ON L1B 0X1
- 3Bedrooms
- 3Bathrooms
- 2Garage
- 1500–2000Sq Ft
- —Tax
- 23×75 ftLot Size
 Estimated Value:$787,845See Free Estimate Report

Property not available for sale or for rent.
HOMEH One: full-service selling for a 1% listing fee. The buyer's agent commission is separate.
Free Home EvaluationHow Much Is My Home Worth?Homes for Sale NearbySale & Price History for 14 Nady Lane, Clarington, Newcastle
Real estate boards require you to or to see the full details of this property.
*Sold prices and complete sale & price history are regulated data. Under the Trust in Real Estate Services Act, 2002 (TRESA) and the rules of the Real Estate Council of Ontario (RECO), and pursuant to the Multiple Listing Service® rules of the Canadian Real Estate Association (CREA) and the Toronto Regional Real Estate Board (TRREB), this information may be shown only to registered users who have agreed to the applicable terms of use (a Virtual Office Website, or "VOW," arrangement). HOMEH Inc., Brokerage therefore provides it to signed-in members only. Creating an account is free and takes under a minute.
About 14 Nady Lane, Clarington, Newcastle
Summarized Description
- New construction townhomes in historic Newcastle.
- Open-concept design with quality craftsmanship.
- Immediate occupancy available for new homeowners.
- Features quartz countertops and a south-facing terrace.
- Community offers over 30 unique models.
- Close to GO Transit and major commuter routes.
- Opportunity to save HST on new homes.
- Finished lower level adds extra living space.
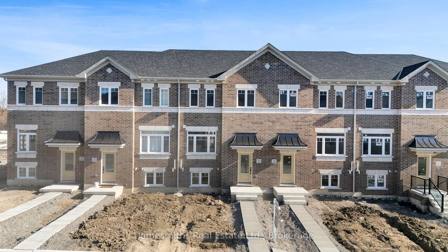
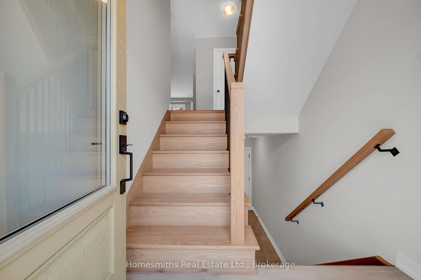
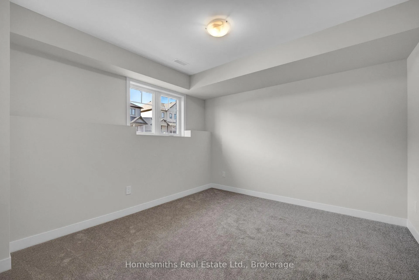
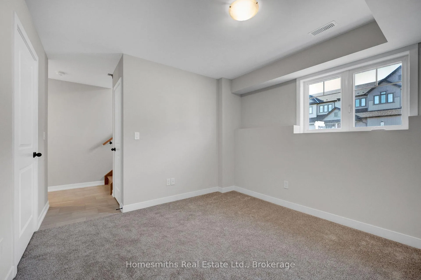
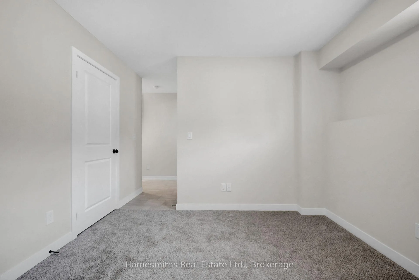
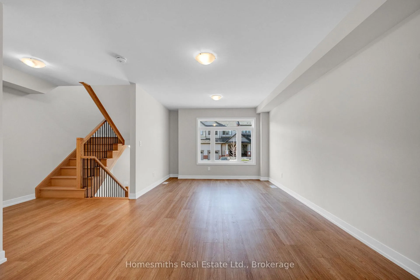
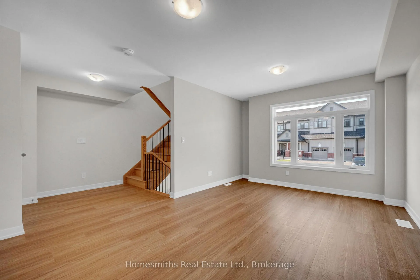
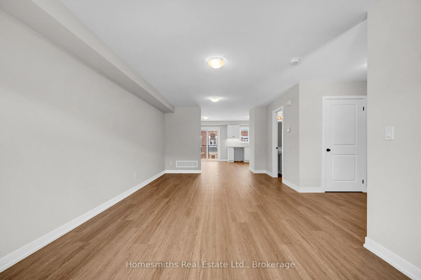
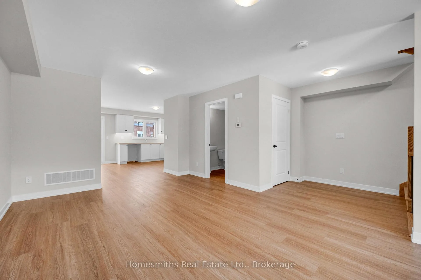
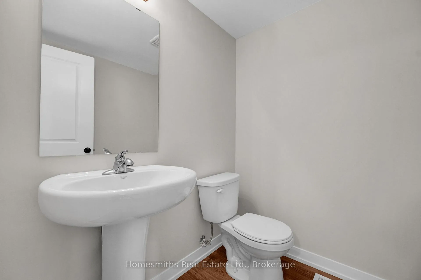
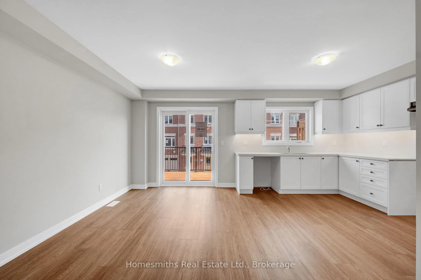
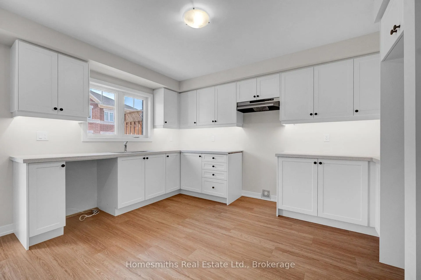
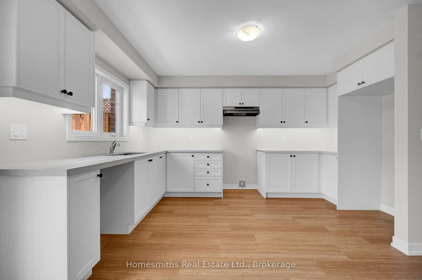
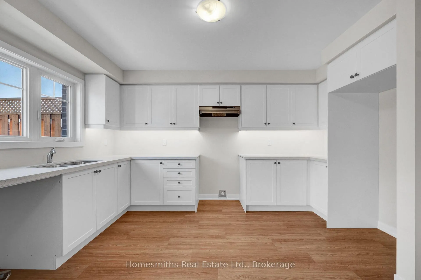
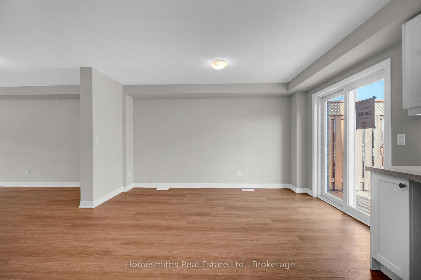
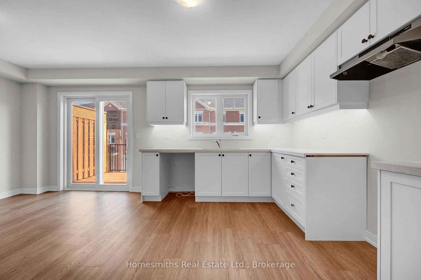
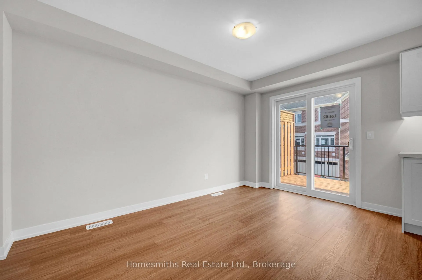
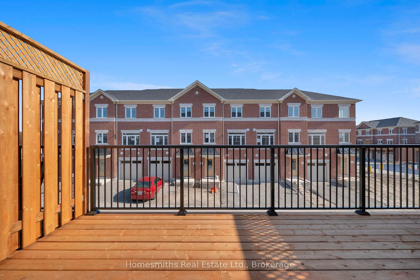
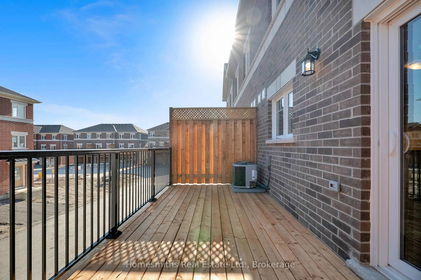
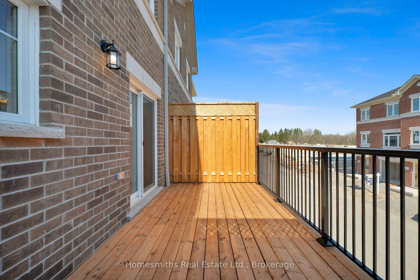
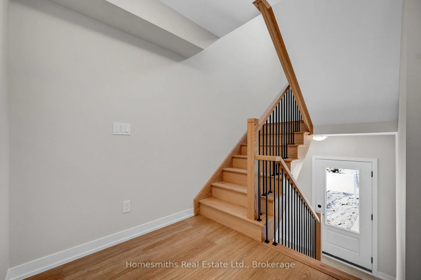
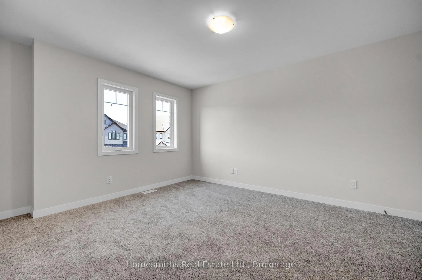
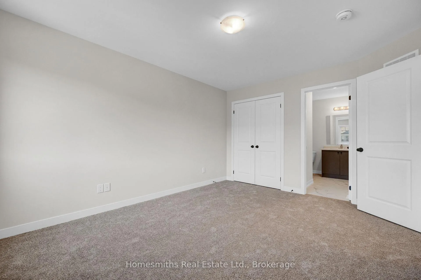
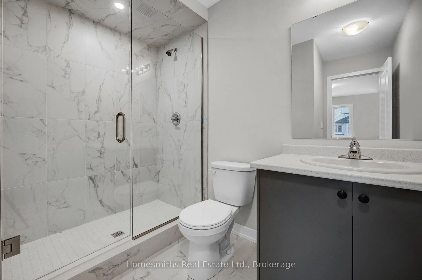
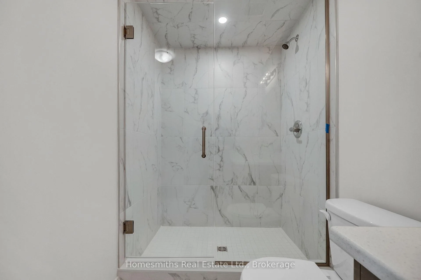
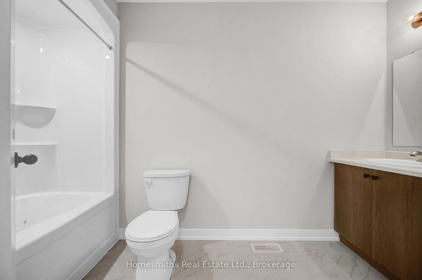
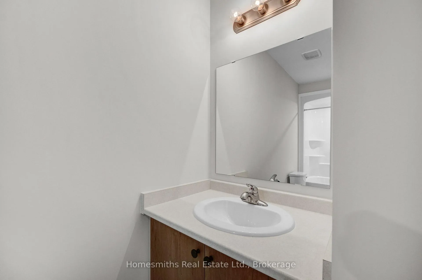
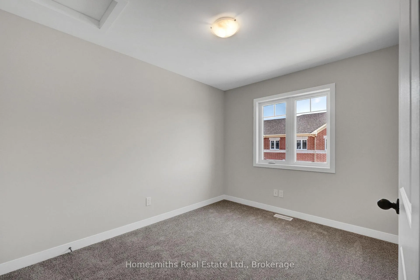
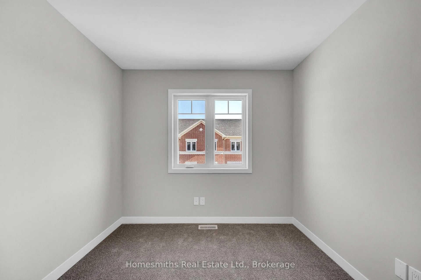
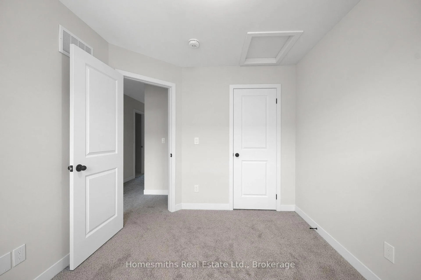
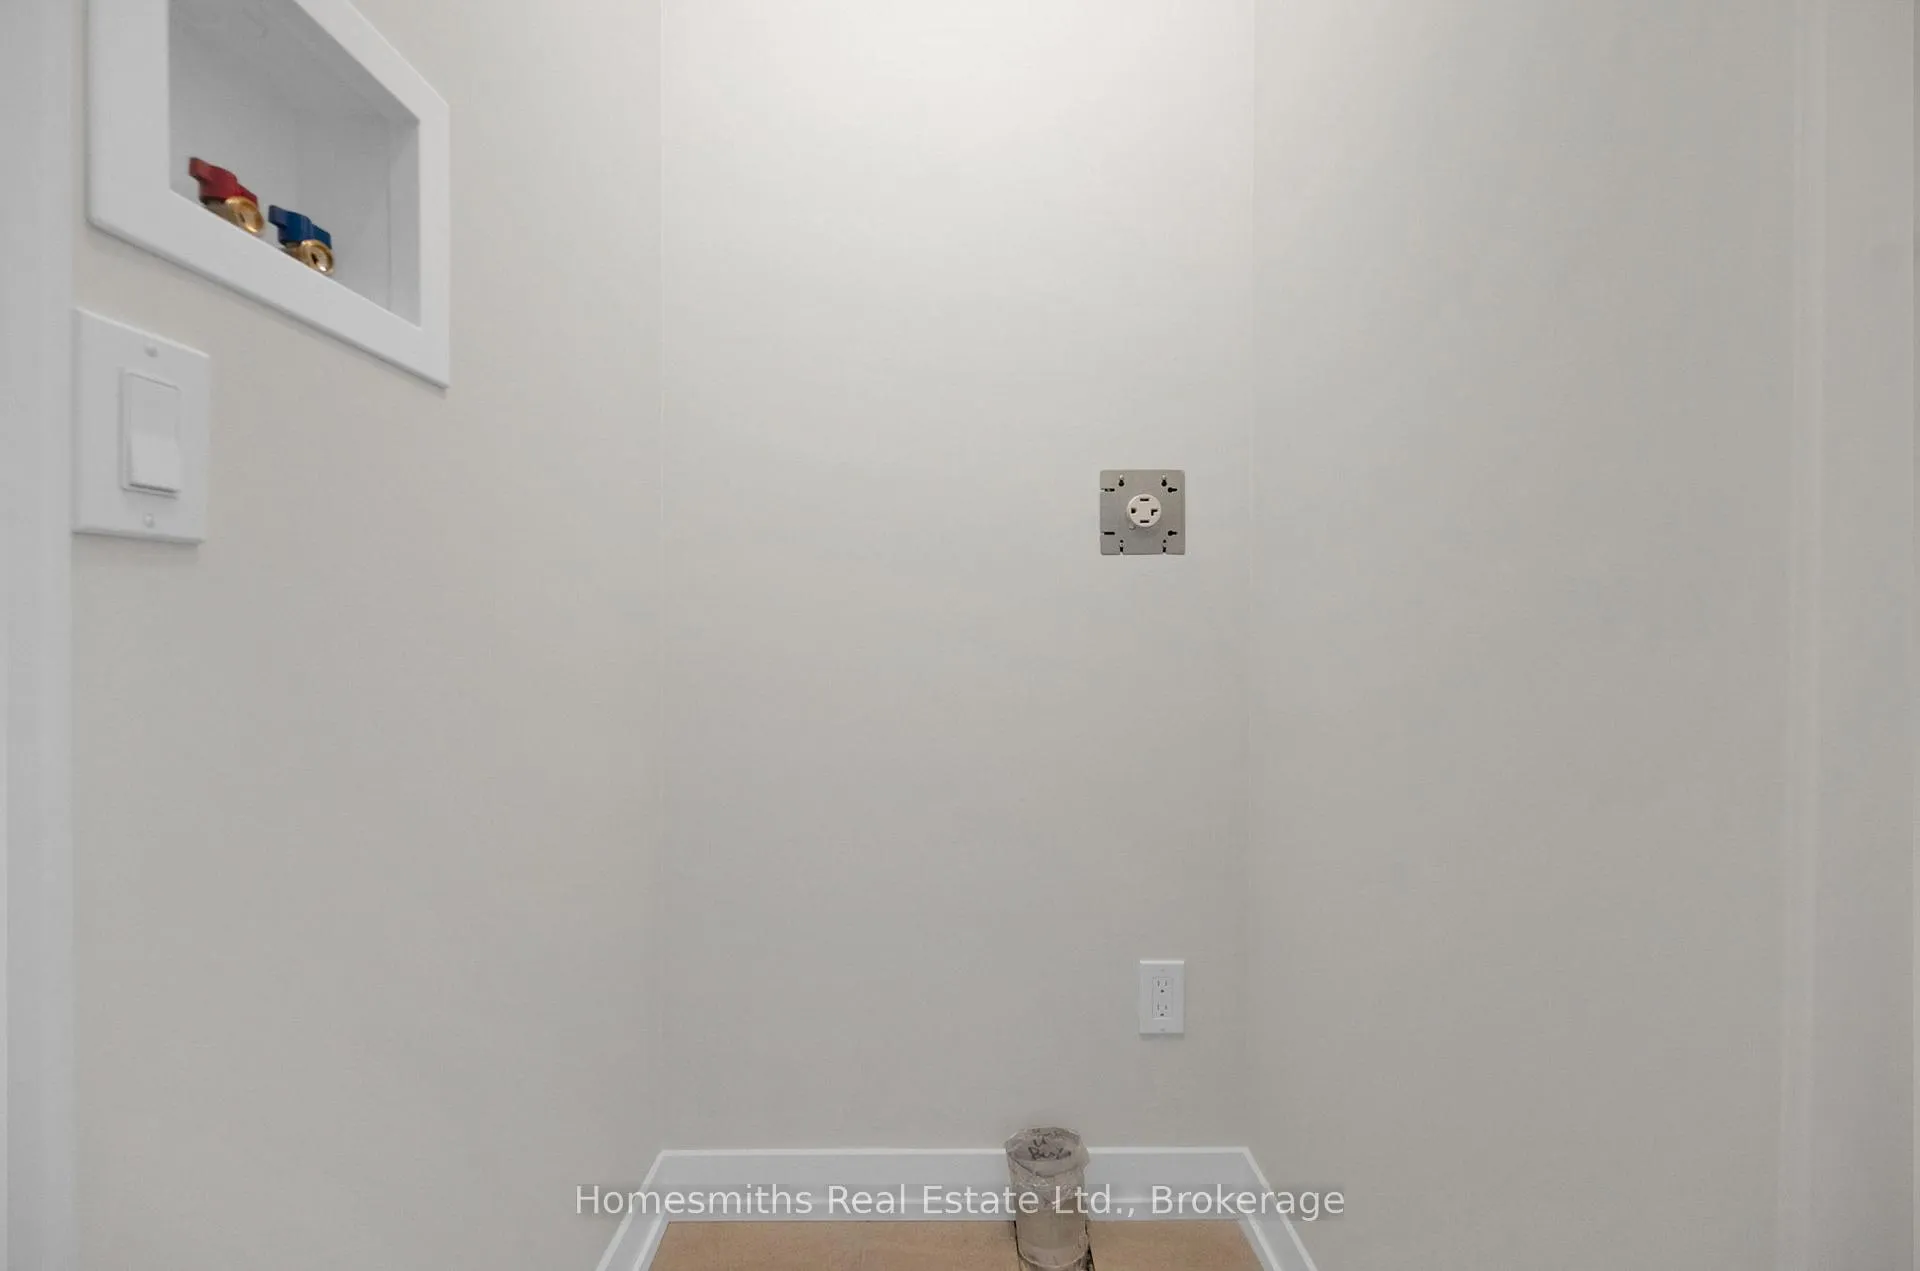
Welcome to Phase 1 of The Towns of Belmont, an exciting new townhome community nestled in the historic Village of Newcastle, Ontario. Proudly built by locally owned and operated Graycraft Homes, this thoughtfully planned development blends small-town charm with modern living. Phase 1 introduces over 30 beautifully designed townhomes as part of a 105-home community, featuring more than 10 unique models to suit a variety of lifestyles. For a limited time, purchasers have a rare opportunity to save the HST on new homes-an exceptional incentive that adds even more value to this already compelling offering. With immediate occupancy available, homeowners can enjoy quality craftsmanship and contemporary finishes without the wait. Strategically positioned just west of the Village of Newcastle, The Towns of Belmont offers exceptional convenience. Residents benefit from close proximity to the GO Transit hub, major commuter routes, and are located less than an hour from downtown Toronto, making it an ideal location for both commuters and families seeking a connected yet peaceful setting. This all-brick,1726 sq. ft. Fairhaven T-2 model features three fully finished floors, offering 3 bedrooms and 2.5 bathrooms. The bright, open-concept floor plan includes a spacious kitchen with quartz countertops, rough-in for a future island, and a water line for the fridge. The adjoining breakfast area offers a walkout to a 8ft x 19ft south-facing terrace. The main floor also features a large great room and a convenient powder room. Upstairs, the primary suite includes a 3-piece ensuite, along with two additional well-sized bedrooms, a 4-piece bath, and second-floor laundry for added convenience. The finished lower level offers a rec room providing additional living space. Please see floor plans and the full list of features and upgrades attached. Visit our open houses every Saturday and Sunday 2-4pm or book by appointment!
Key Facts & Features
Property Costs
- Annual Property Tax Amount
- $0
- Land Transfer Tax Fee
- $10,989
Rental Items
- Rental Equipment
- Tankless Water Heater w/ Create Rental Solutions Inc. Approx. $49.99/Month
- Basement Type
- Partially Finished
Interior Features
- Laundry Level
- Upper Level
- Interior Extras
- Auto Garage Door Remote, ERV/HRV
- Fireplace/Stove
- No
- Elevator
- No
Exterior Features
- Pool
- None
Building
- Building Type
- Freehold Townhouse
- Building Style
- 3-Storey
Construction
- Exterior Finish
- Brick
- Roof
- Asphalt Shingle
- Foundation Details
- Poured Concrete
- Special Designation
- Unknown
Lot
- Lot Front
- 22.90 ft
- Lot Depth
- 75.00 ft
Inclusions
- Inclusions
- 5 Appliance Package** (Paddy's Market), Garage Door Opener, Insulated Garage Door(s), 7 Year Tarion Warranty
Exclusions
- Exclusions
- All Staging items including curtains and rods.
Parking & Garages
- Garage Type
- Built-In
- Garage Spaces
- 2
- Parking Spaces
- 2
- Total Garage And Parking Spaces
- 4
Heating & Cooling
- Heat Source
- Gas
- Heat Type
- Forced Air
- Air Conditioning
- Central Air
- Water
- Municipal
- Sewers
- Sewer
- Natural Gas
- Yes
- Hydro
- Yes
- Cable
- Available
- Telephone
- Available
- Bedrooms
- 3
- Washrooms
- 3
- Kitchens
- 1
Room sizes
- Great Room—Main level, Open Concept, Vinyl Floor, 2 Pc Ensuite
- Kitchen—Main level, Vinyl Floor, Quartz Counter, Undermount Sink
- Breakfast—Main level, Vinyl Floor, W/O To Terrace
- Primary Bedroom—Upper level, 3 Pc Ensuite, Walk-In Closet(s), Large Window
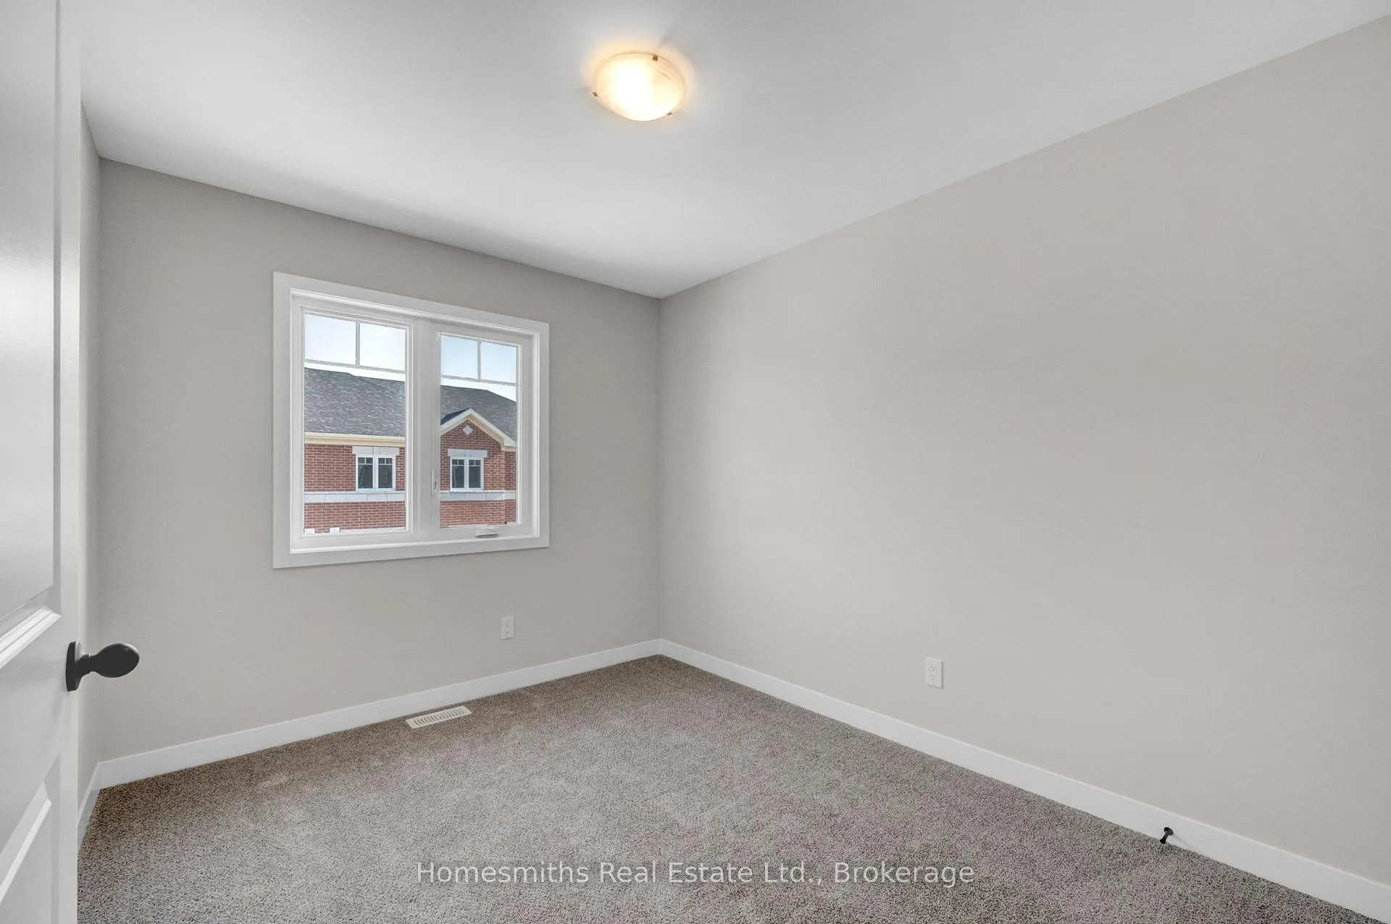
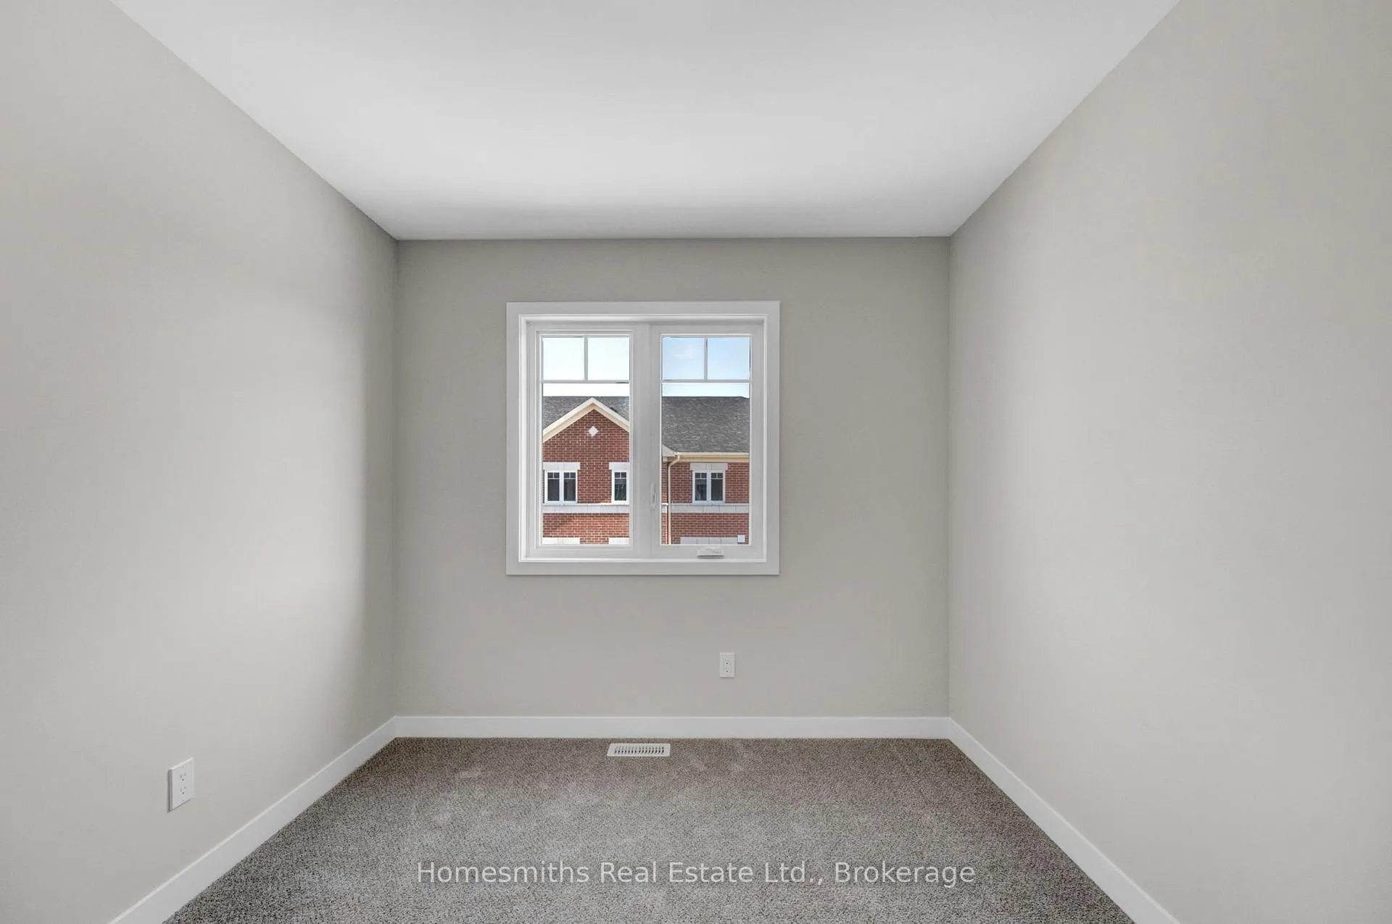
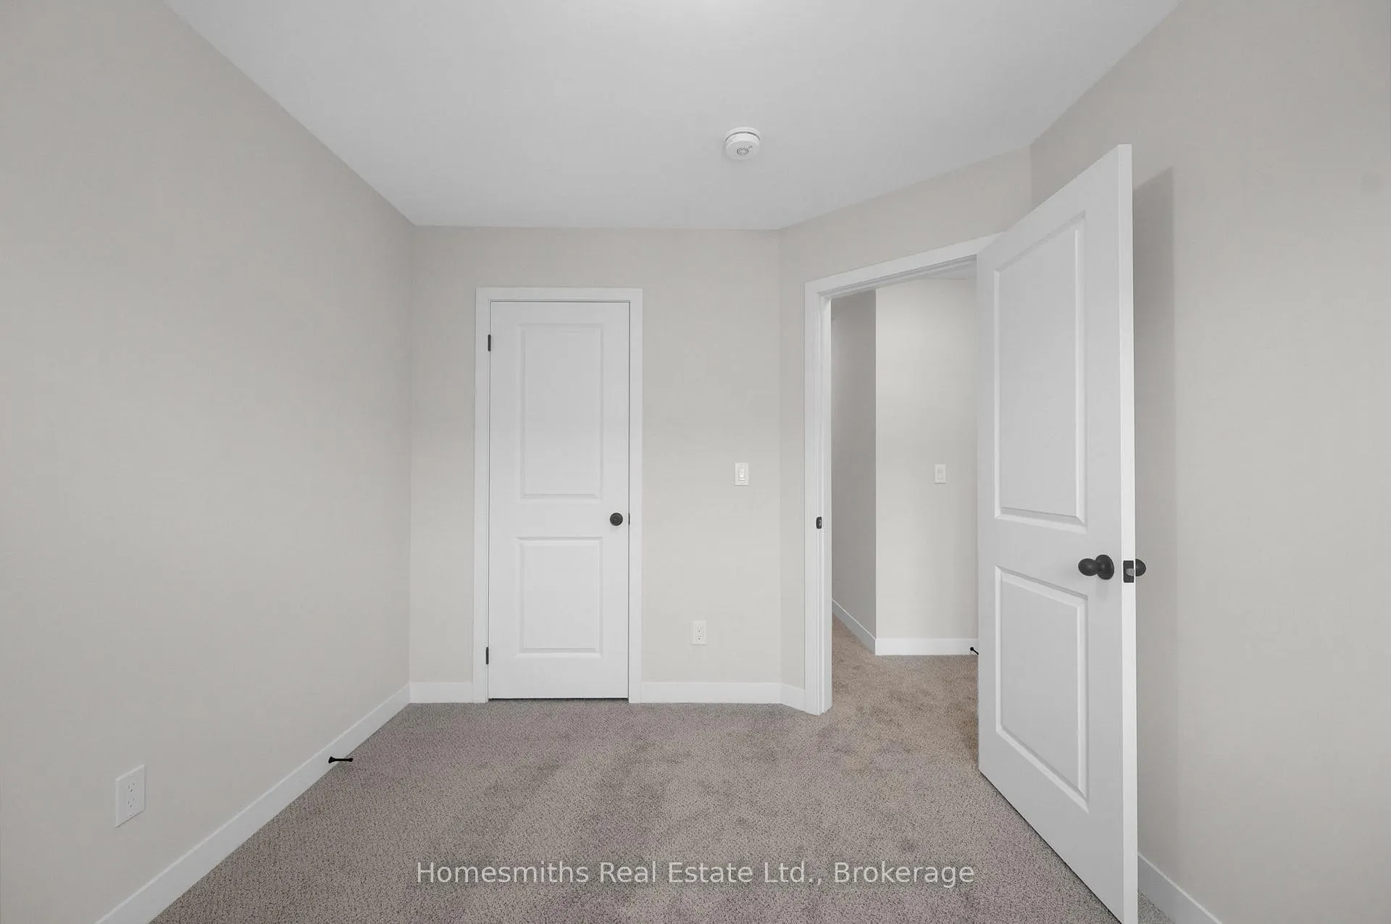
- Bedroom 2—Upper level, Broadloom, Large Window, Closet
- Bedroom 3—Upper level, Broadloom, Large Window, Closet
- Recreation—Lower level, Large Window
Washrooms
- 2-piece, Main
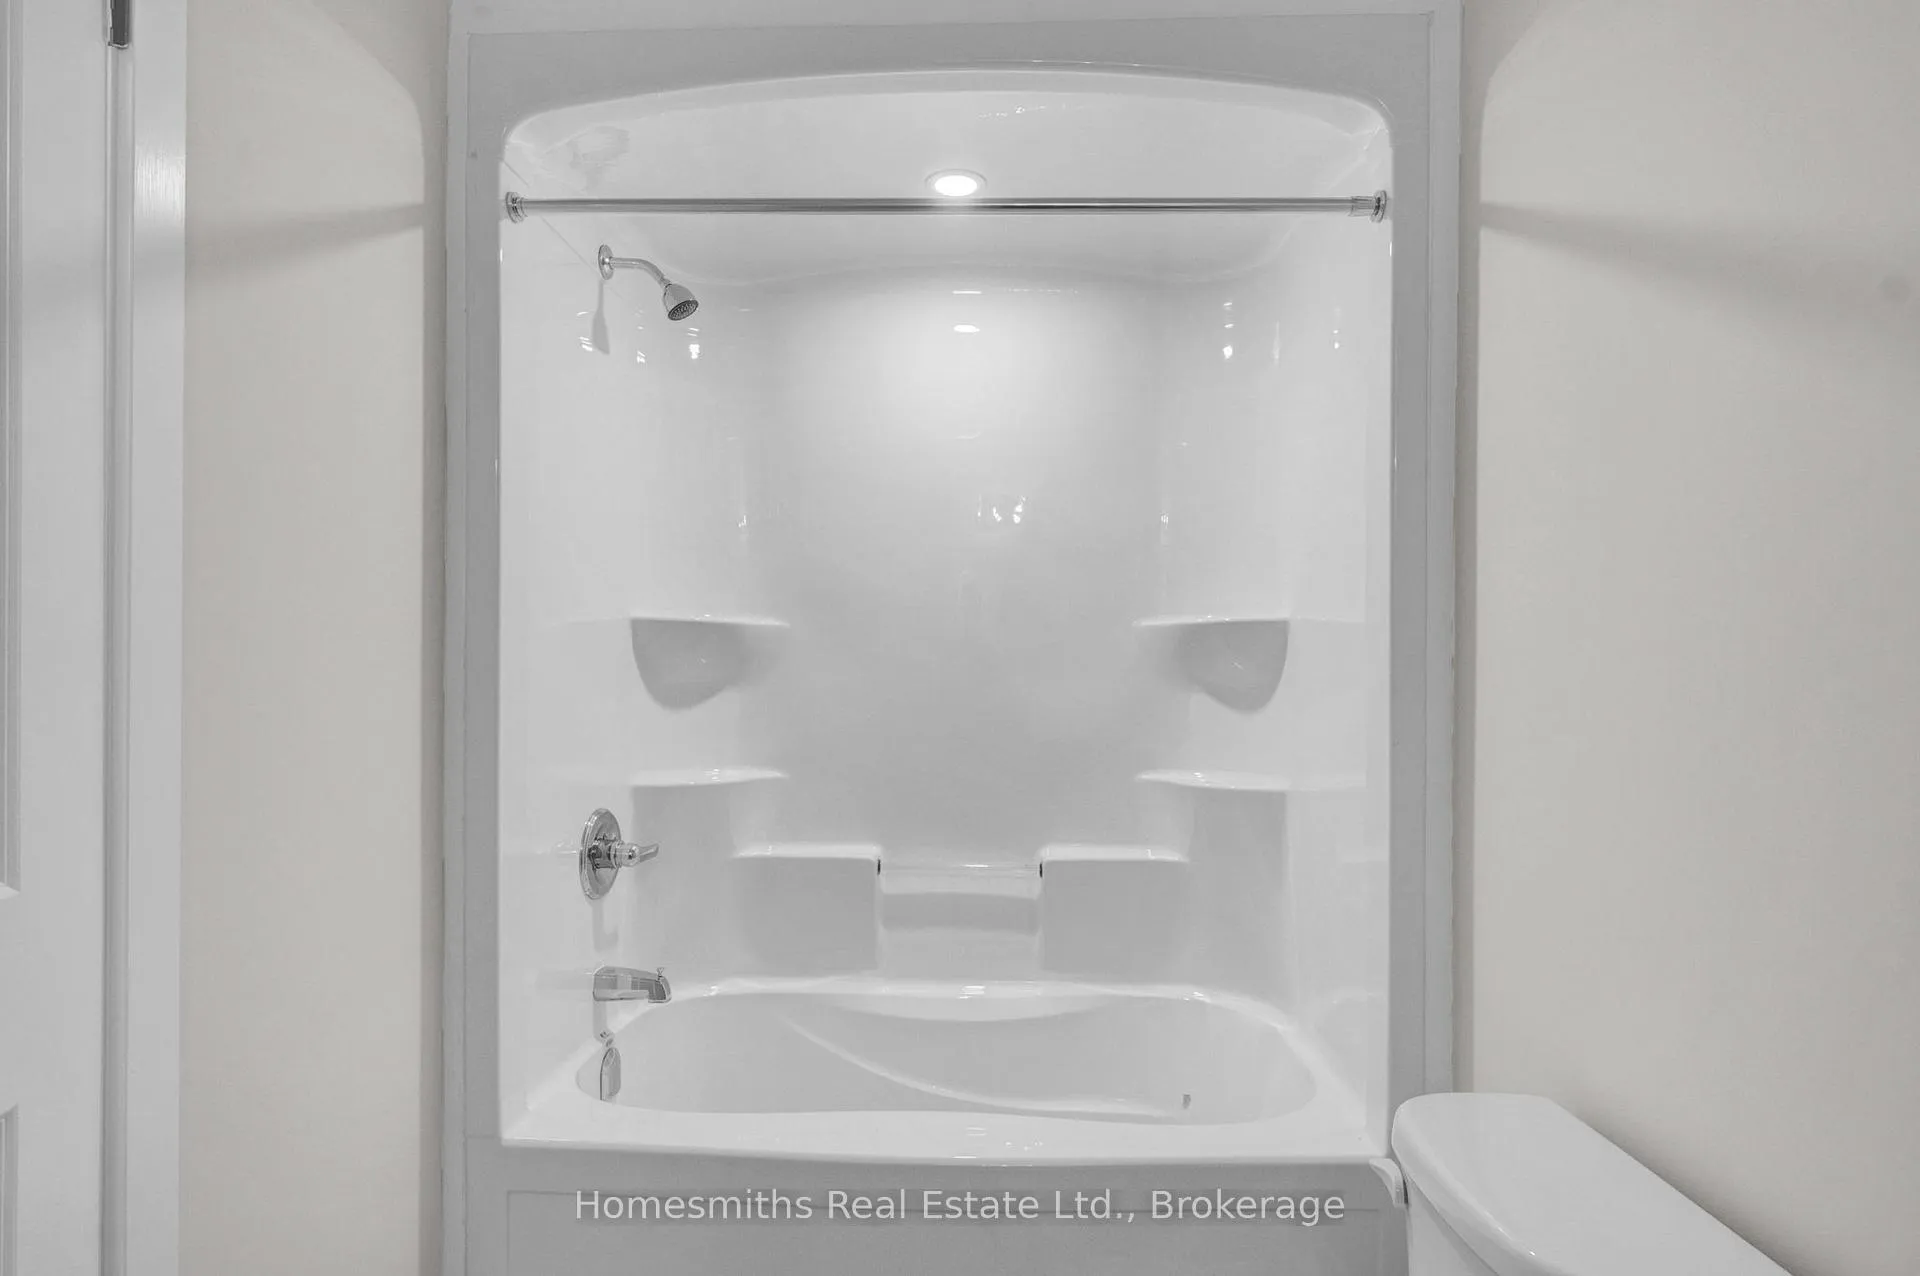
- 3-piece, Upper
- 4-piece, Upper
- Municipality
- Clarington
- Neighbourhood
- Newcastle
- Main cross streets
- Highway 2/Belmont Dr
- Directions
- Highway 2/ Belmont Dr
- MLS® number
- E13247292
- Data source
- Toronto Regional Real Estate Board
- Status change
- 2026-07-07
- Listed on
- 2026-06-05
- Days on market
- 32 days
- Possession type
- 1-29 days
- Co-op commission
- 3.25%+ HST
- Seller
- Listed by
- HOMESMITHS REAL ESTATE LTD.
Home Market Value
Current home valuation for 14 Nady Lane, Clarington, Newcastle, Clarington, ON. Listed for $725,690
HOMEH Estimate
$787,845
Estimated Sales Range
$622,397 - $953,293
HOMEH Estimate for 14 Nady Lane, Clarington, Newcastle
Calculated with a real agent's CMA method — 45+ years of experience, codified. Not an AI guess.
For the owner
Is this your home? Track its value.
Get this home's HOMEH Estimate by email once a month, with how many homes are for sale around you.
Mortgage Payment Calculator
Compare up to 4 down payment scenarios
5% on first $500K + 10% on $225,690 over $500K
$47,569
| Scenario 1 | Scenario 2 | Scenario 3 | Scenario 4 | |
|---|---|---|---|---|
−Down payment | % $ | % $ | % $ | % $ |
+CMHC insurance | $27,112 | $20,247 | $17,271 | $0 |
=Total mortgage | $704,906 | $673,368 | $634,107 | $580,552 |
Amortization | ||||
Mortgage rate | % | % | % | % |
| Payment frequency | ||||
=Mortgage payment | $3,442monthly | $3,288monthly | $3,096monthly | $2,835monthly |
Land Transfer Tax
$10,989
$10,989
Around this home
No schools found nearby
Data provided by OpenStreetMap & Fraser Institute School Rankings
Ask HOMEH
New!Hi there!
👋Text or call (416) 301-9001
Recommended for you
Based on homes you've looked at.
No recommended properties found.
Nearby similar homes
No nearby properties found.
More real estate resources
Other homes nearby
Explore this area
Nearby neighbourhoods
No nearby listings available.