
35 Alldread Crescent
Clarington (Newcastle), ON L1B 0C2
- 4Bedrooms
- 4Bathrooms
- 2Garage
- 2000–2500Sq Ft
- $6,779Tax
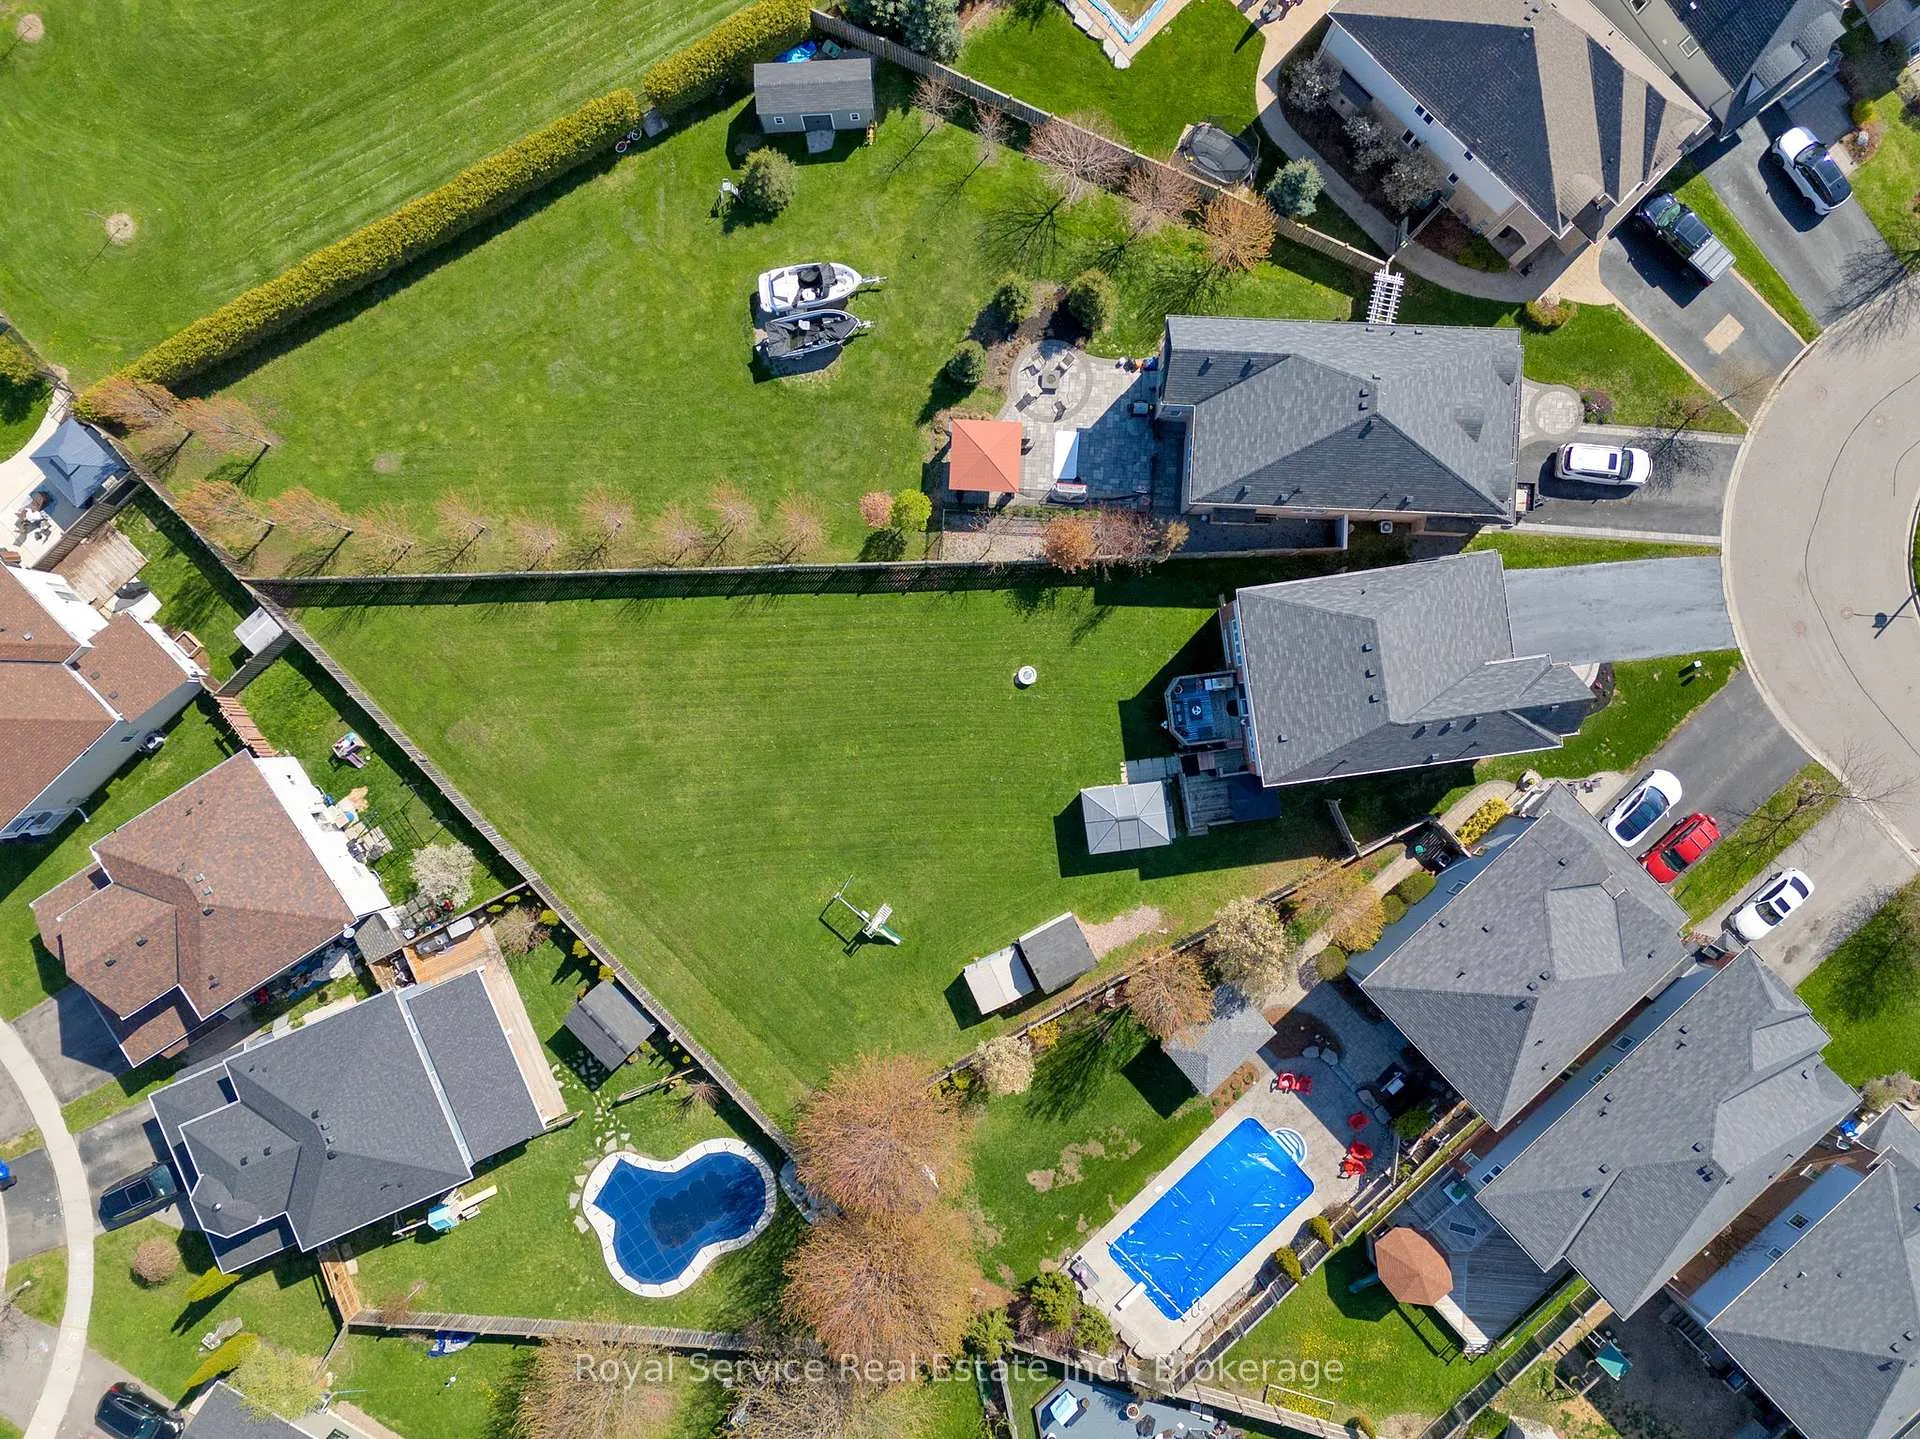
- 23×171 ftLot Size
 Estimated Value:$1,034,000See Free Estimate Report

Property not available for sale or for rent.
HOMEH One: full-service selling for a 1% listing fee. The buyer's agent commission is separate.
Free Home EvaluationHow Much Is My Home Worth?Homes for Sale NearbySale & Price History for 35 Alldread Crescent, Clarington, Newcastle
| Start Date | End Date | Price | Event | MLS# |
|---|---|---|---|---|
| 2026-06-09 | 2026-06-25 | Login to See Prices | Sold | e13420880 |
| 2026-04-22 | 2026-06-09 | Login to See Prices | Terminated | e13033656 |
| 2025-09-23 | 2025-11-12 | Login to See Prices | Terminated | e12420739 |
| 2025-07-25 | 2025-09-22 | Login to See Prices | Terminated | e12307476 |
| 2025-06-17 | 2025-07-24 | Login to See Prices | Terminated | e12226707 |
| 2025-05-12 | 2025-06-16 | Login to See Prices | Terminated | e12140568 |
Real estate boards require you to or to see the full details of this property.
*Sold prices and complete sale & price history are regulated data. Under the Trust in Real Estate Services Act, 2002 (TRESA) and the rules of the Real Estate Council of Ontario (RECO), and pursuant to the Multiple Listing Service® rules of the Canadian Real Estate Association (CREA) and the Toronto Regional Real Estate Board (TRREB), this information may be shown only to registered users who have agreed to the applicable terms of use (a Virtual Office Website, or "VOW," arrangement). HOMEH Inc., Brokerage therefore provides it to signed-in members only. Creating an account is free and takes under a minute.
About 35 Alldread Crescent, Clarington, Newcastle
Summarized Description
- Spacious lot with multiple outdoor entertainment zones
- Private hot tub and covered deck for relaxation
- Flexible layout with distinct living spaces
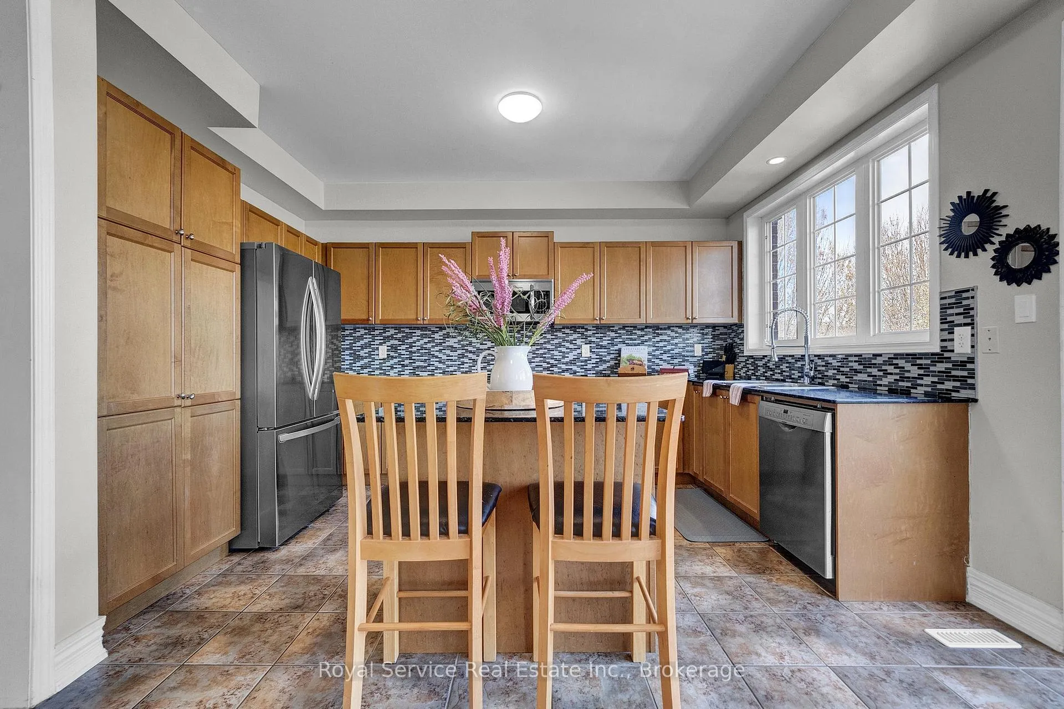
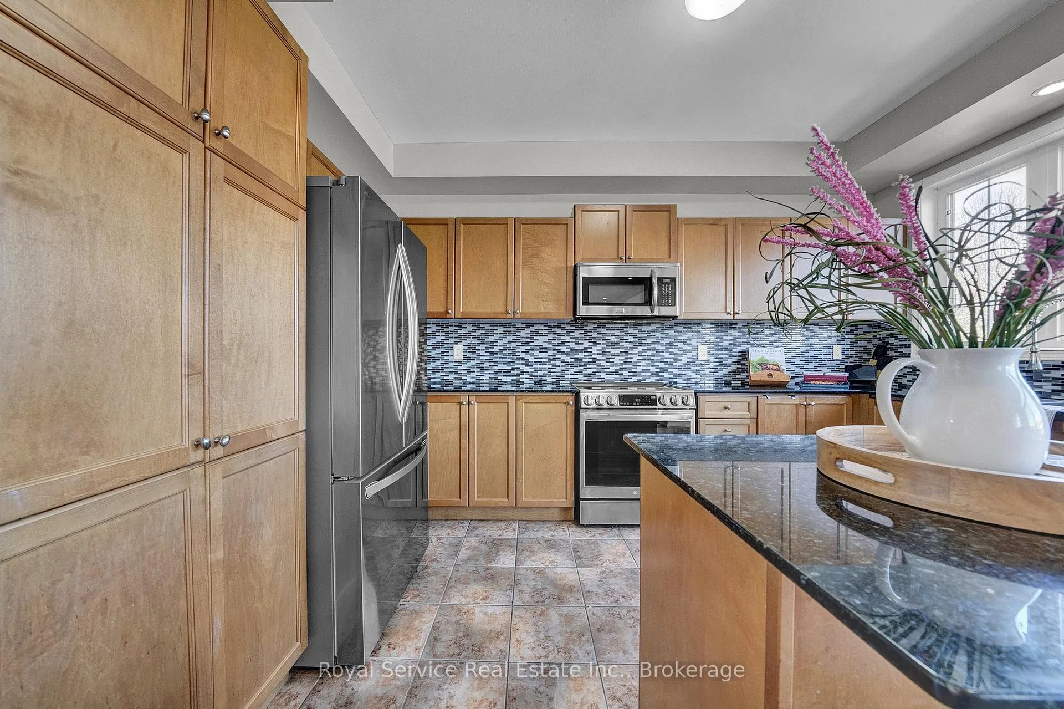
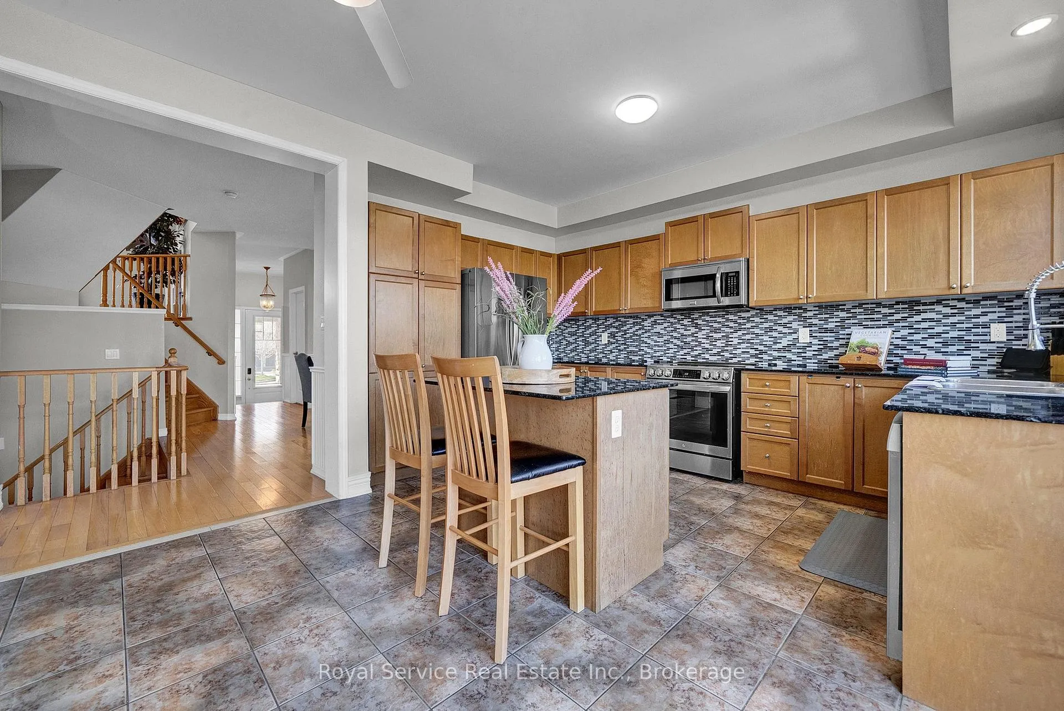
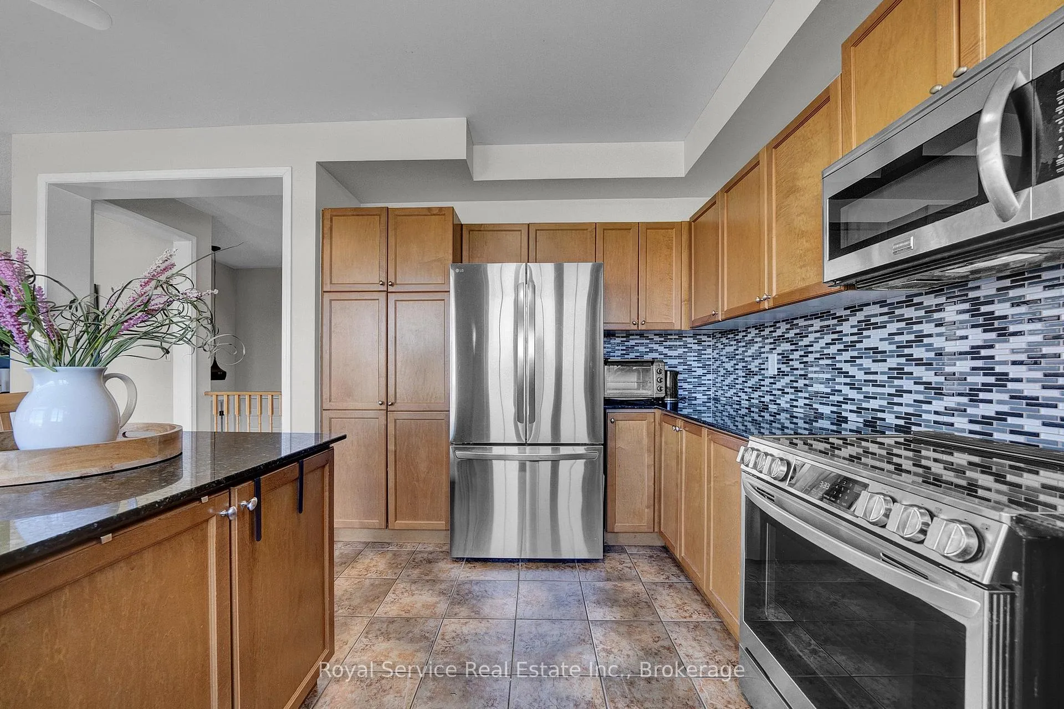
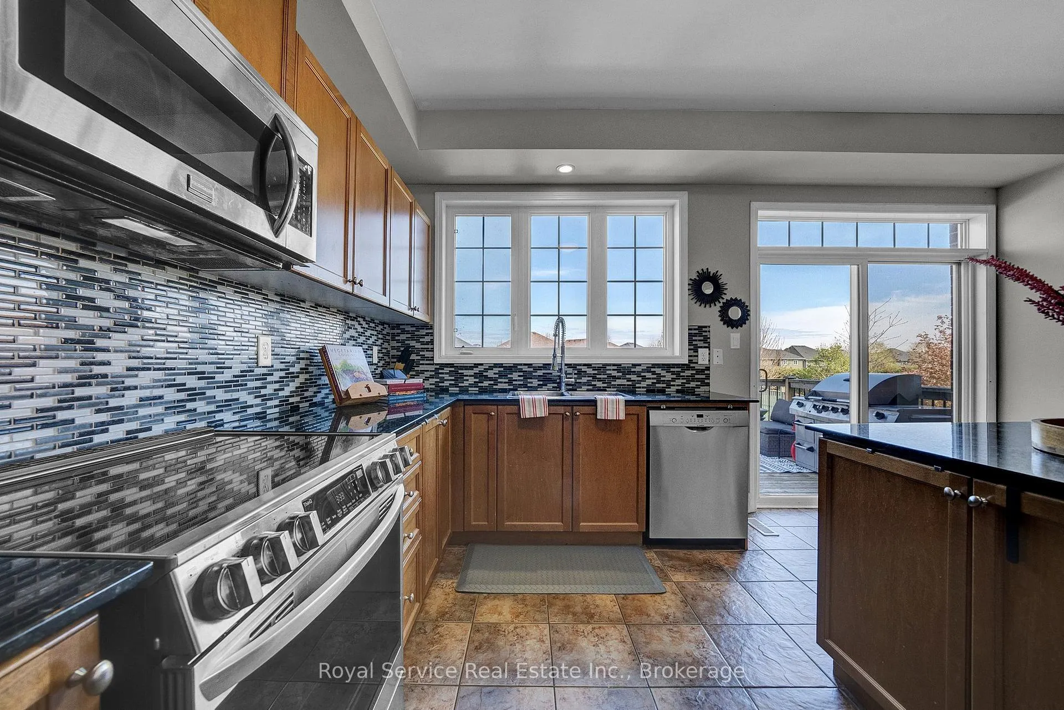
- Gourmet kitchen with granite counters and island
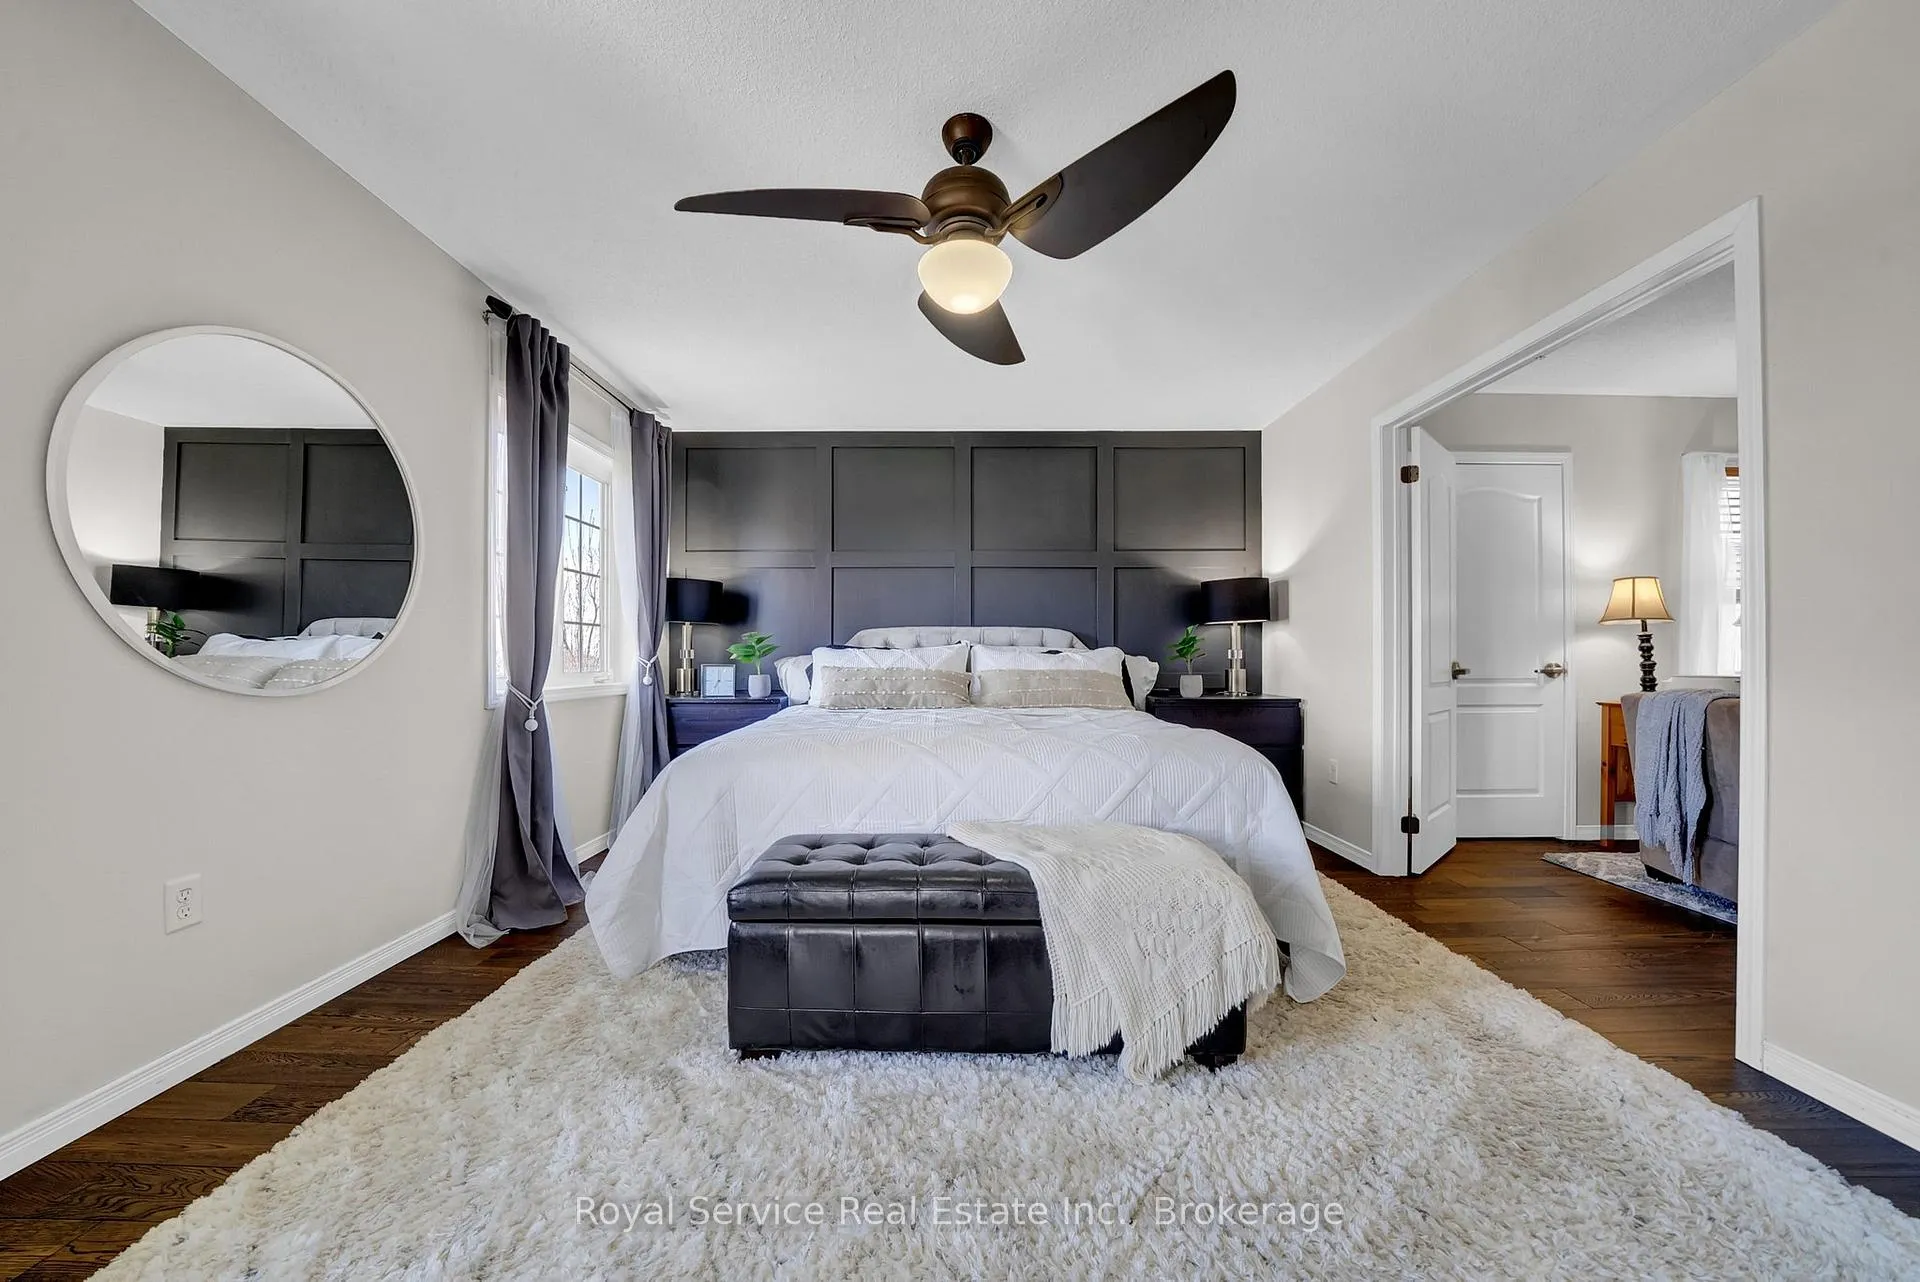
- Luxurious primary suite with walk-in closet
- Finished lower level ideal for guests or entertainment
- Transferable membership to exclusive clubhouse amenities
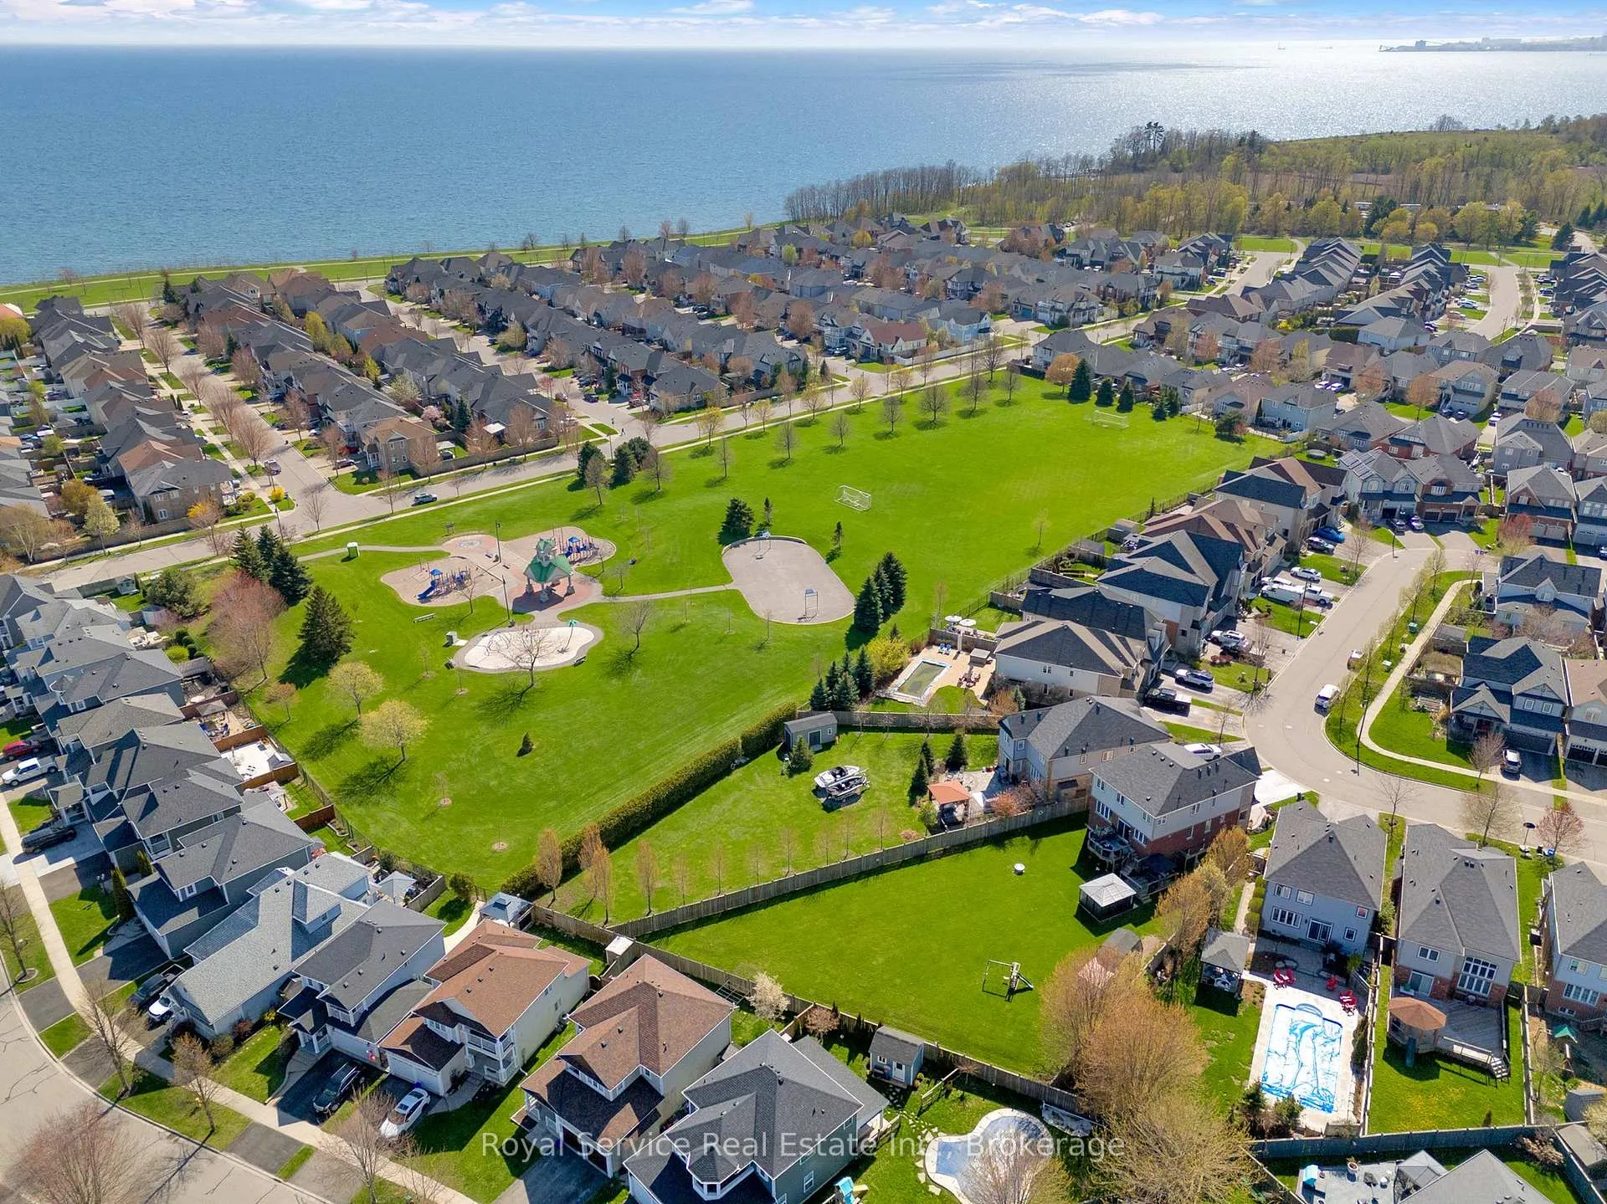
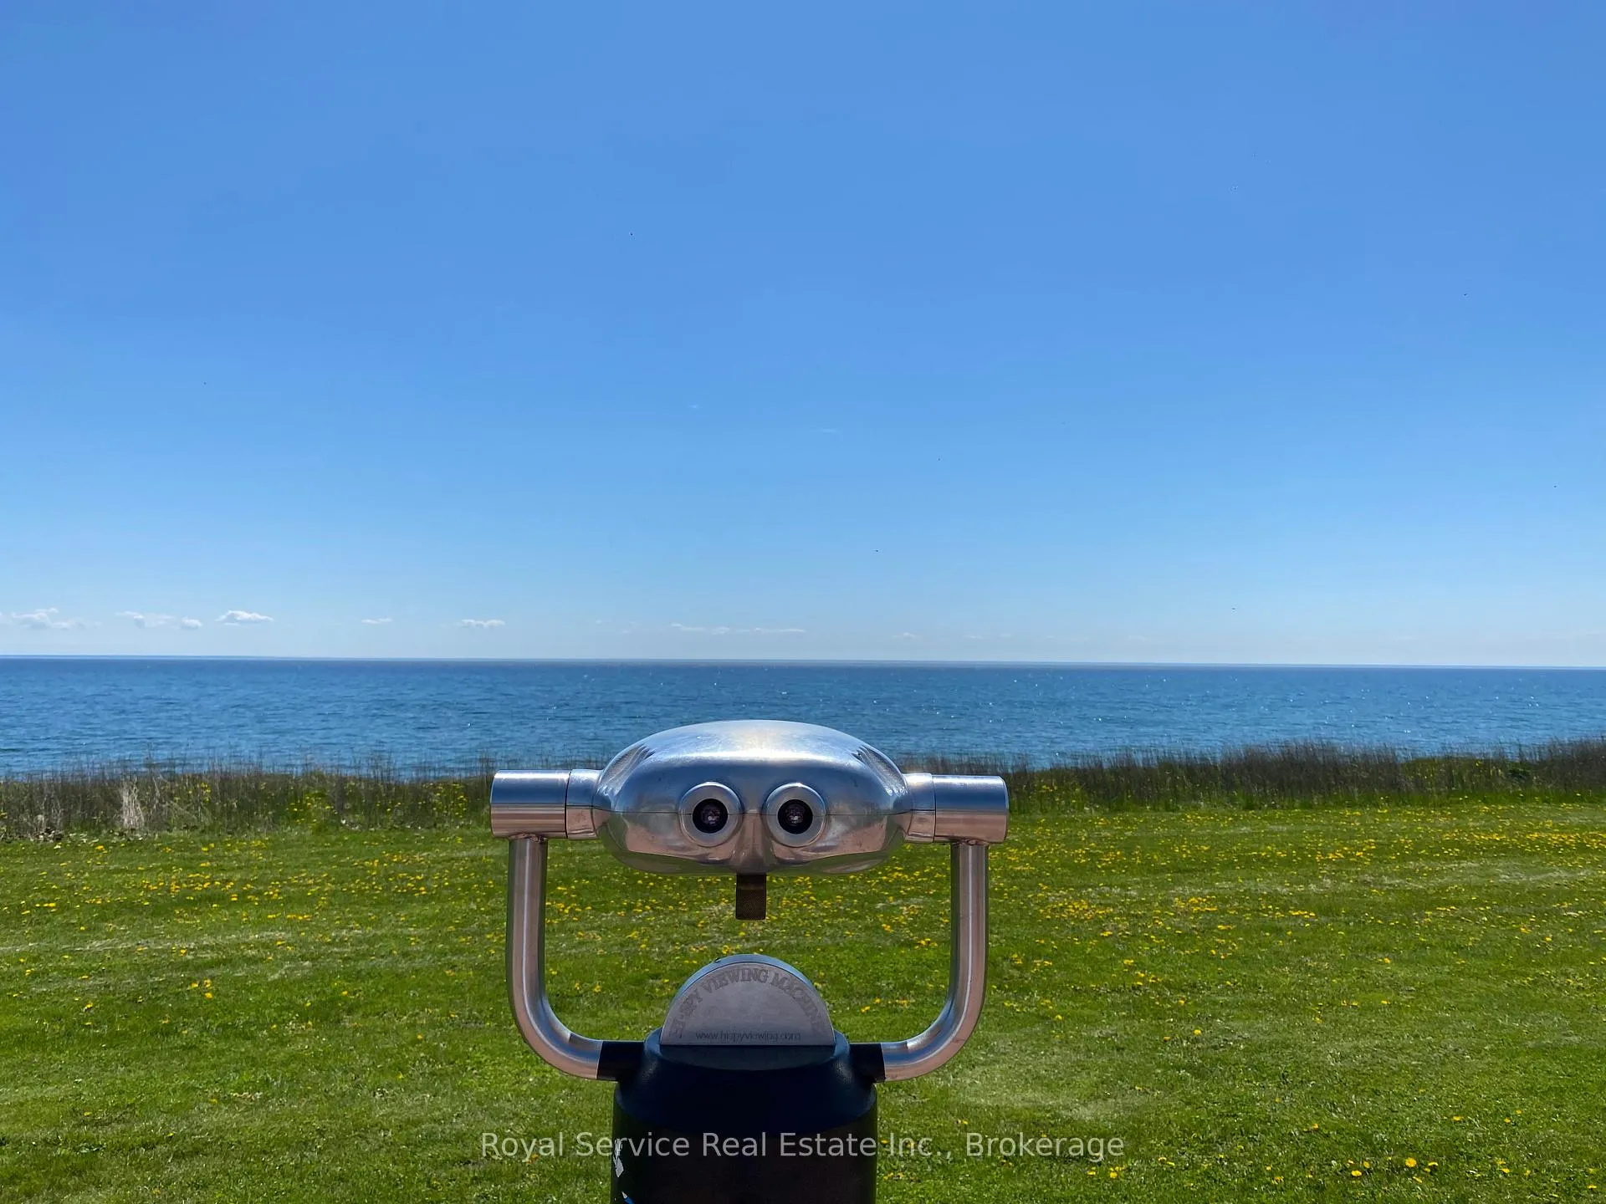
- Steps away from waterfront trail and marina
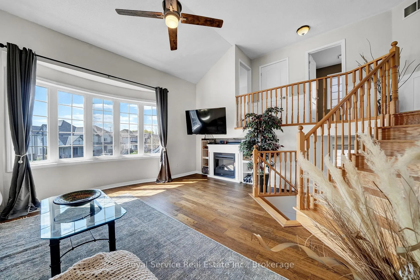
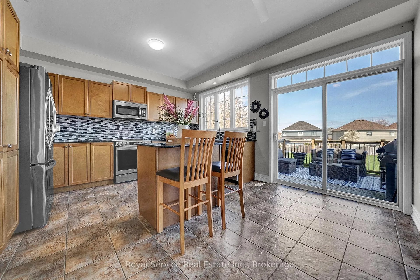
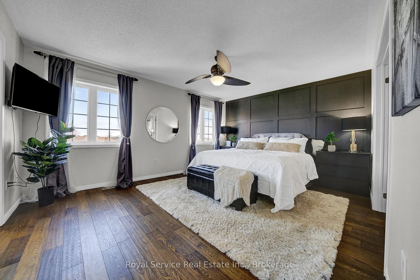
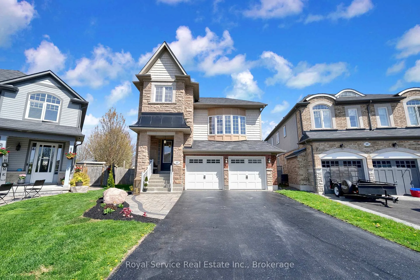
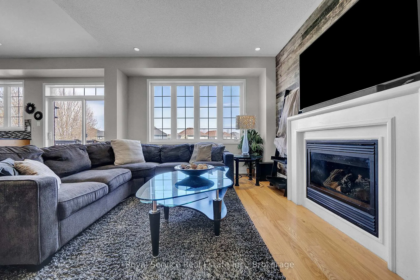
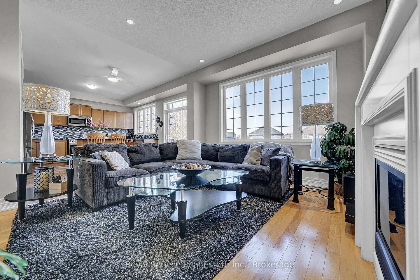
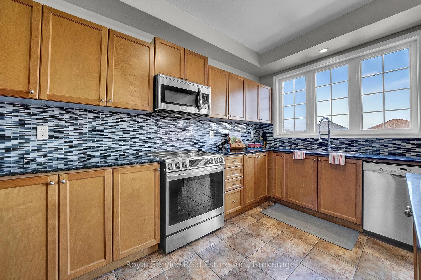
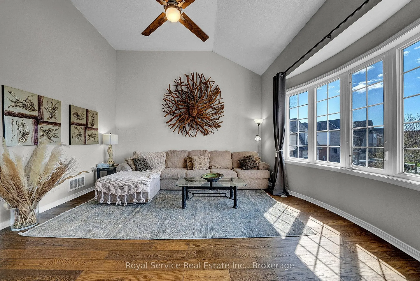
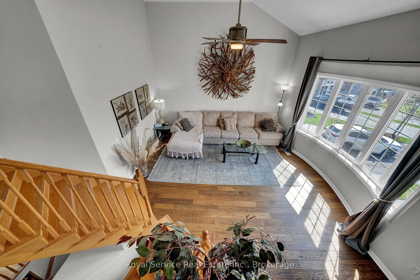
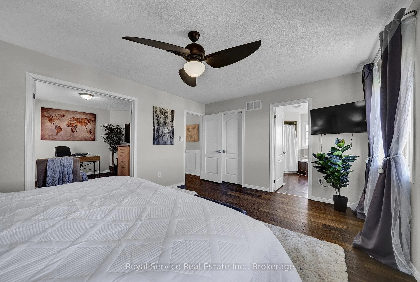
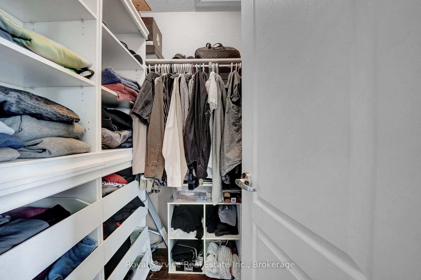
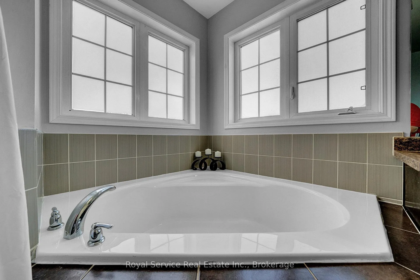
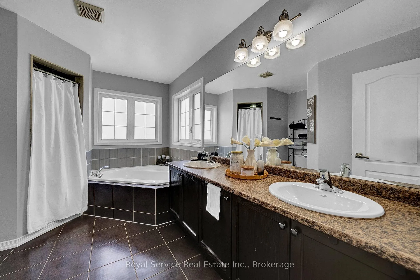
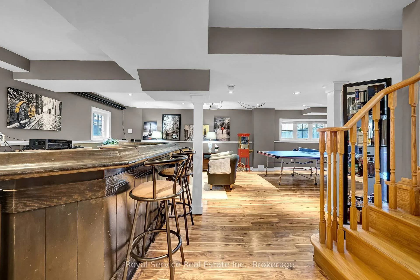
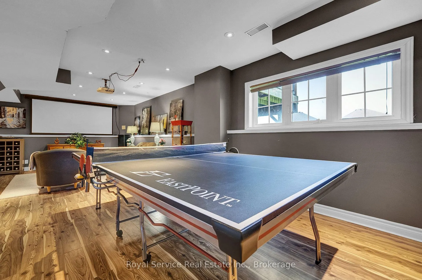
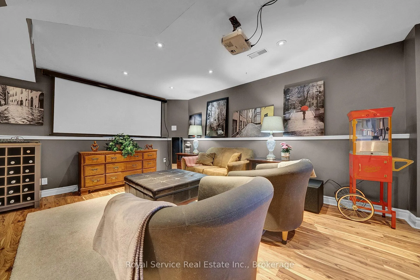
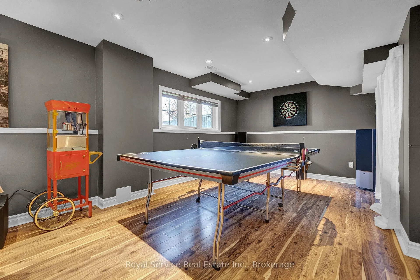
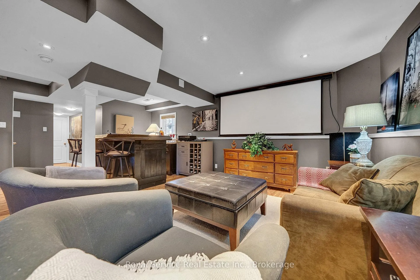
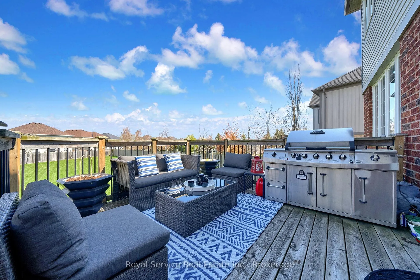
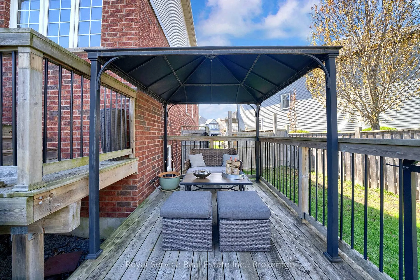
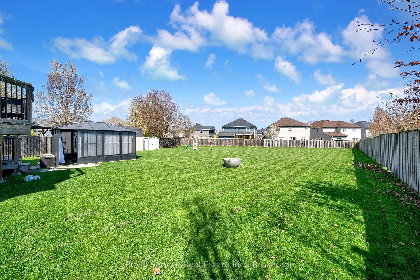
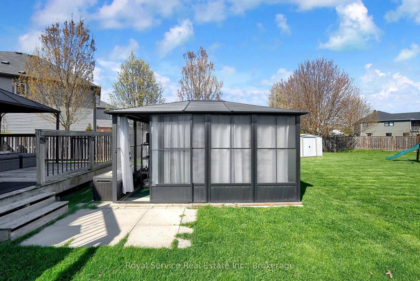
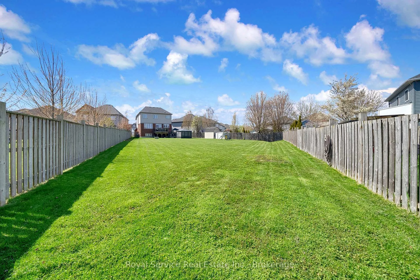
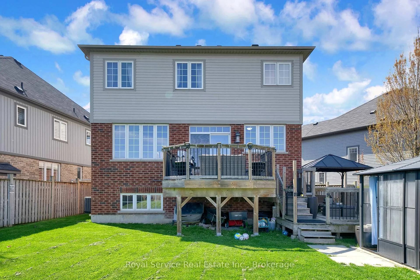
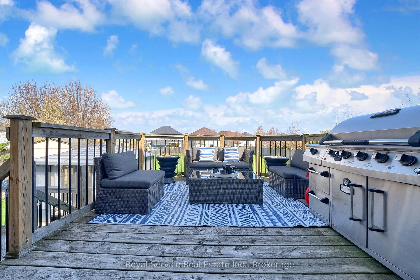
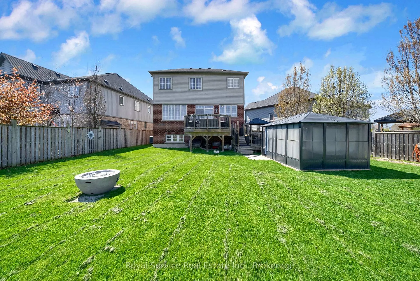
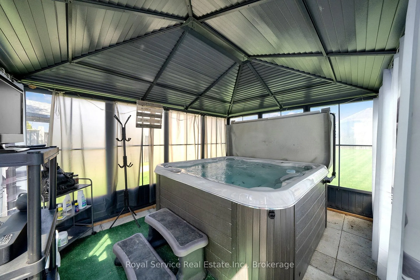
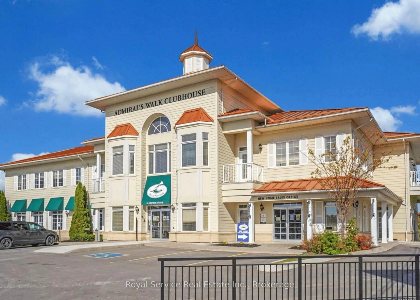
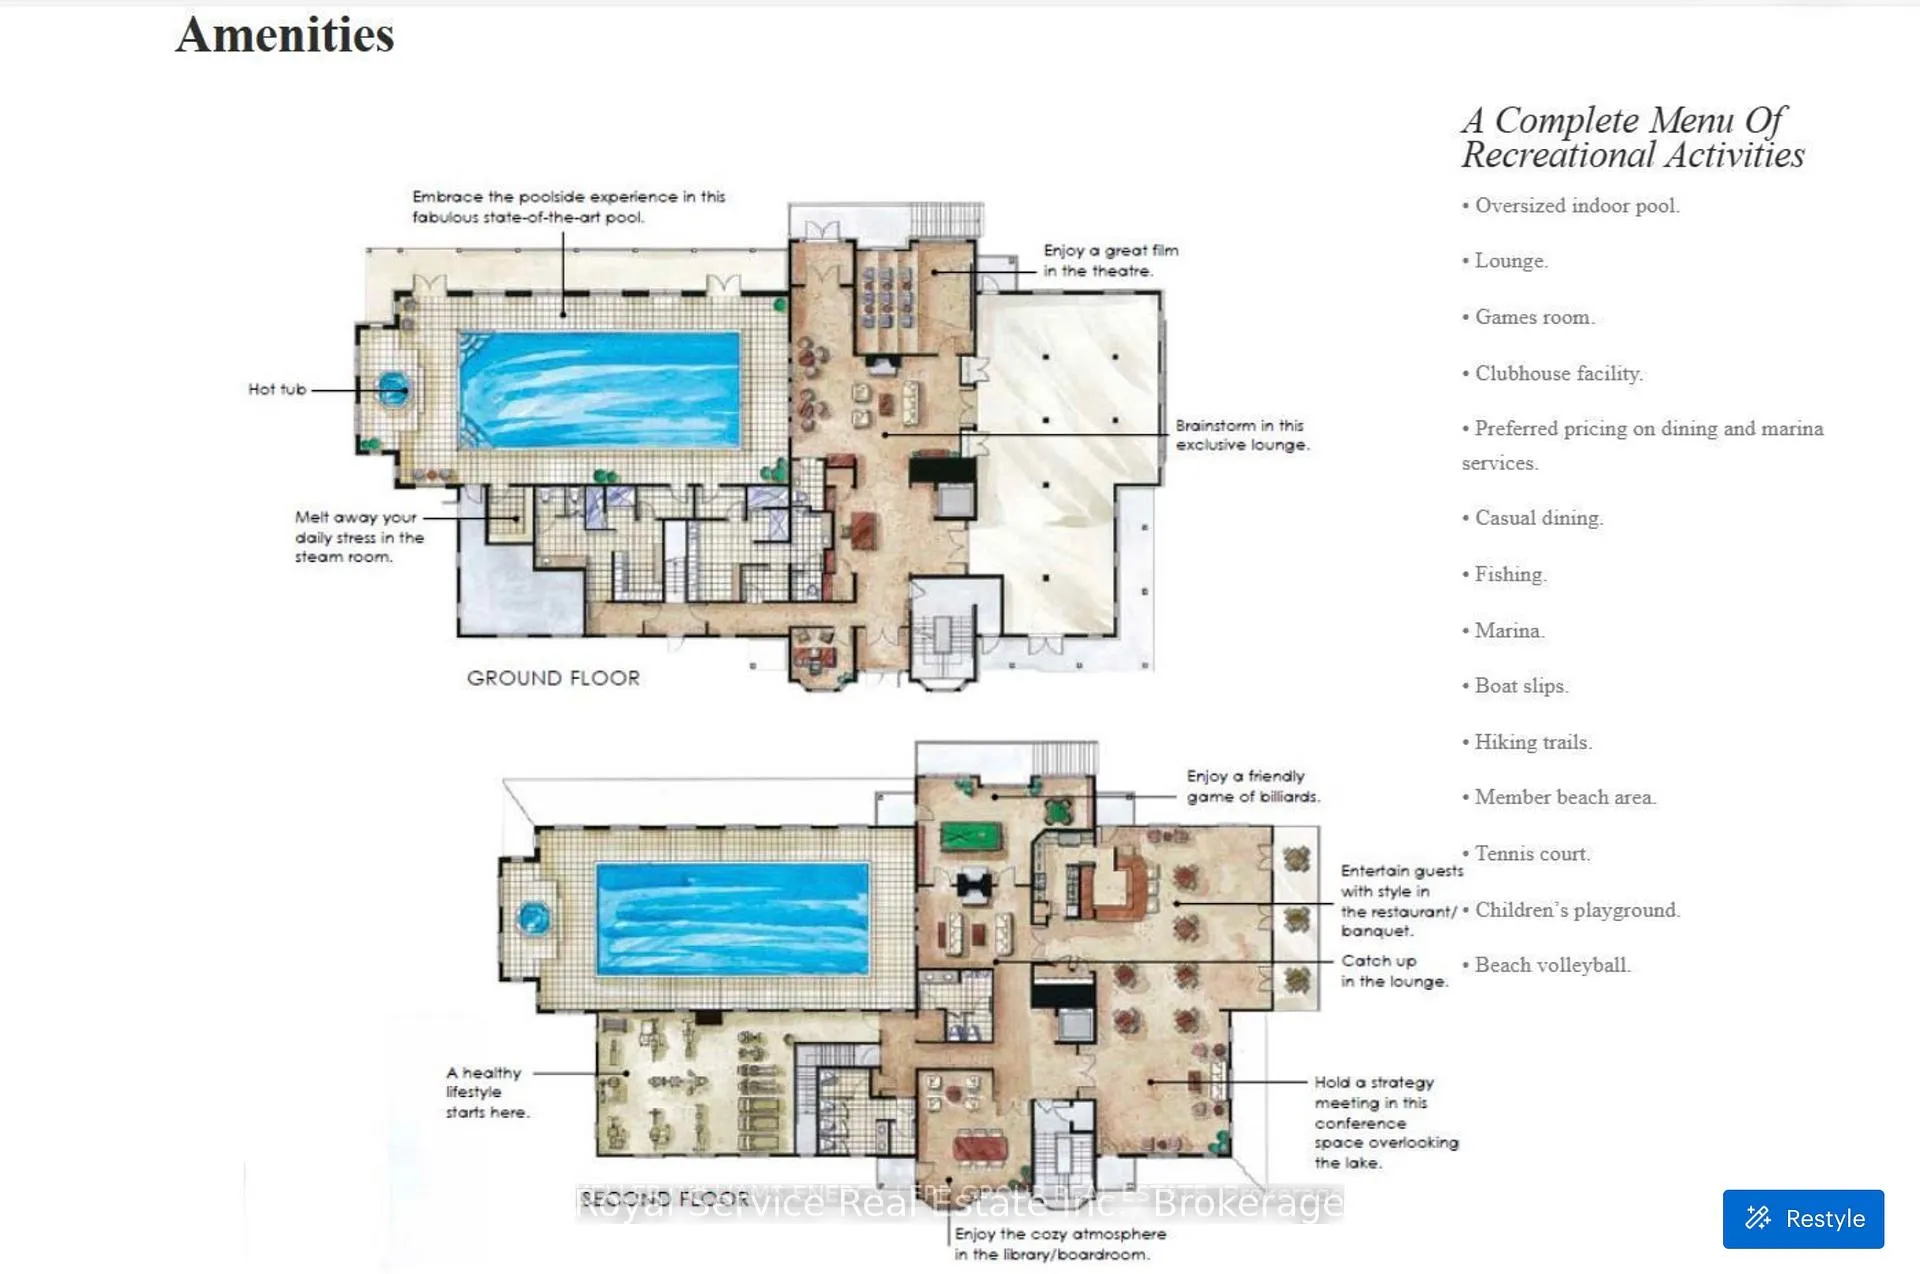
Set on one of the largest lots in the Port of Newcastle, this property stands apart from almost anything else in the neighbourhood. Just shy of 1/3 of an acre, the outdoor space alone sets this home apart. Fully fenced with multiple zones to gather, unwind, and entertain, from a sunny entertainers BBQ deck, a 2nd covered deck with gazebo and a private hot tub retreat in private bldg, this backyard was designed to be used-not just looked at.Inside, the layout offers a level of flexibility that works for real life. A soaring great room with a dramatic picture window brings in natural light and creates a true focal point, while a separate main floor living room with gas fireplace and a finished lower-level rec space give you three distinct areas to spread out, host, or simply have your own space.The kitchen is positioned at the centre of it all, with granite counters, a large island, and seamless flow to dining and outdoor living-exactly where you want it when the house is full.Upstairs, the primary suite features hardwood flooring, a walk-in closet with built-ins, and a 5-piece ensuite. Three additional bedrooms and a full bath complete the upper level, offering space for family, guests, or work-from-home needs.The lower level adds even more versatility, with above-grade windows, a 3-piece bath, wet bar, and direct access to the garage-ideal for a future in-law setup, guest suite, or keeping it as the ultimate entertaining zone. Located in the Port of Newcastle, you're steps to the waterfront trail, marina, and lake. Plus this home includes a transferable Gold Membership to the Admirals Walk private Clubhouse. Enjoy access to the indoor pool, fitness centre, theatre room, and lounge without the significant initiation fee of $10,000 required for new memberships. Includes panel and plug for Generator, New 2026 Gas Furnace, Parking for 6 Vehicles, 2 Storage Sheds + more. Homes with this kind of lot, layout, and added value don't come up often. Watch the virtual tour.
Key Facts & Features
Property Costs
- Annual Property Tax Amount
- $6,779
- Land Transfer Tax Fee
- $16,475
Rental Items
- Rental Equipment
- Hot Water Tank is approximately $105.74 + HST quarterly a year
- Basement Type
- Finished, Full
Interior Features
- Laundry Level
- Main Level
- Interior Extras
- Air Exchanger, Auto Garage Door Remote, Carpet Free, Central Vacuum, ERV/HRV, In-Law Capability, Water Heater, Water Meter, Storage, Generator - Partial
- Security Features
- Carbon Monoxide Detectors, Smoke Detector
- Fireplace/Stove
- Yes
- Fireplace Features
- Living Room, Natural Gas
- Elevator
- No
Exterior Features
- Exterior Extras
- Deck, Hot Tub, Landscaped, Porch, Year Round Living, Recreational Area
- Pool
- None
- Property Features
- Fenced Yard, Greenbelt/Conservation, Park, Marina, Lake/Pond, School Bus Route
- Other Structures
- Fence - Full, Gazebo, Other, Shed, Storage, Garden Shed
Building
- Building Type
- link
- Building Style
- 2-Storey
- Approx Age
- 6-15
Construction
- Exterior Finish
- Vinyl Siding, Brick Veneer
- Roof
- Asphalt Shingle
- Foundation Details
- Poured Concrete
- Special Designation
- Unknown
Lot
- Lot Front
- 23.42 ft
- Lot Depth
- 170.94 ft
- Lot Shape
- Pie
Inclusions
- Inclusions
- Furnace (2026), Stainless Steel Kitchen fridge, stove, dishwasher, OTR microwave (2026), clothes washer, clothes dryer, built in microwave in the basement bar, all TV mounts, 2 Garage Door Openers, Hot Tub, Backyard Solarium, Gazebo, Play set, BBQ, All window coverings, all electrical light fixtures and ceiling fans, generator panel and all bathroom mirrors. Includes an electric fireplace sold in as is condition. Plus transferrable Gold Membership to the private Admirals Walk Clubhouse (admin transfer fee and monthly clubhouse fees are extra)
Exclusions
- Exclusions
- Chest freezer, kegerator, projector and screen, dart board, riding lawn mower, mini fridge, generator, large wooden wall art (in the great room).
Parking & Garages
- Garage Type
- Attached
- Garage Spaces
- 2
- Parking Spaces
- 4
- Total Garage And Parking Spaces
- 6
Heating & Cooling
- Heat Source
- Gas
- Heat Type
- Forced Air
- Air Conditioning
- Central Air
- Water
- Municipal
- Sewers
- Sewer
- Natural Gas
- Yes
- Hydro
- Yes
- Cable
- Available
- Telephone
- Available
- Bedrooms
- 4
- Washrooms
- 4
- Kitchens
- 1
- Family / bonus room
- Yes
Room sizes
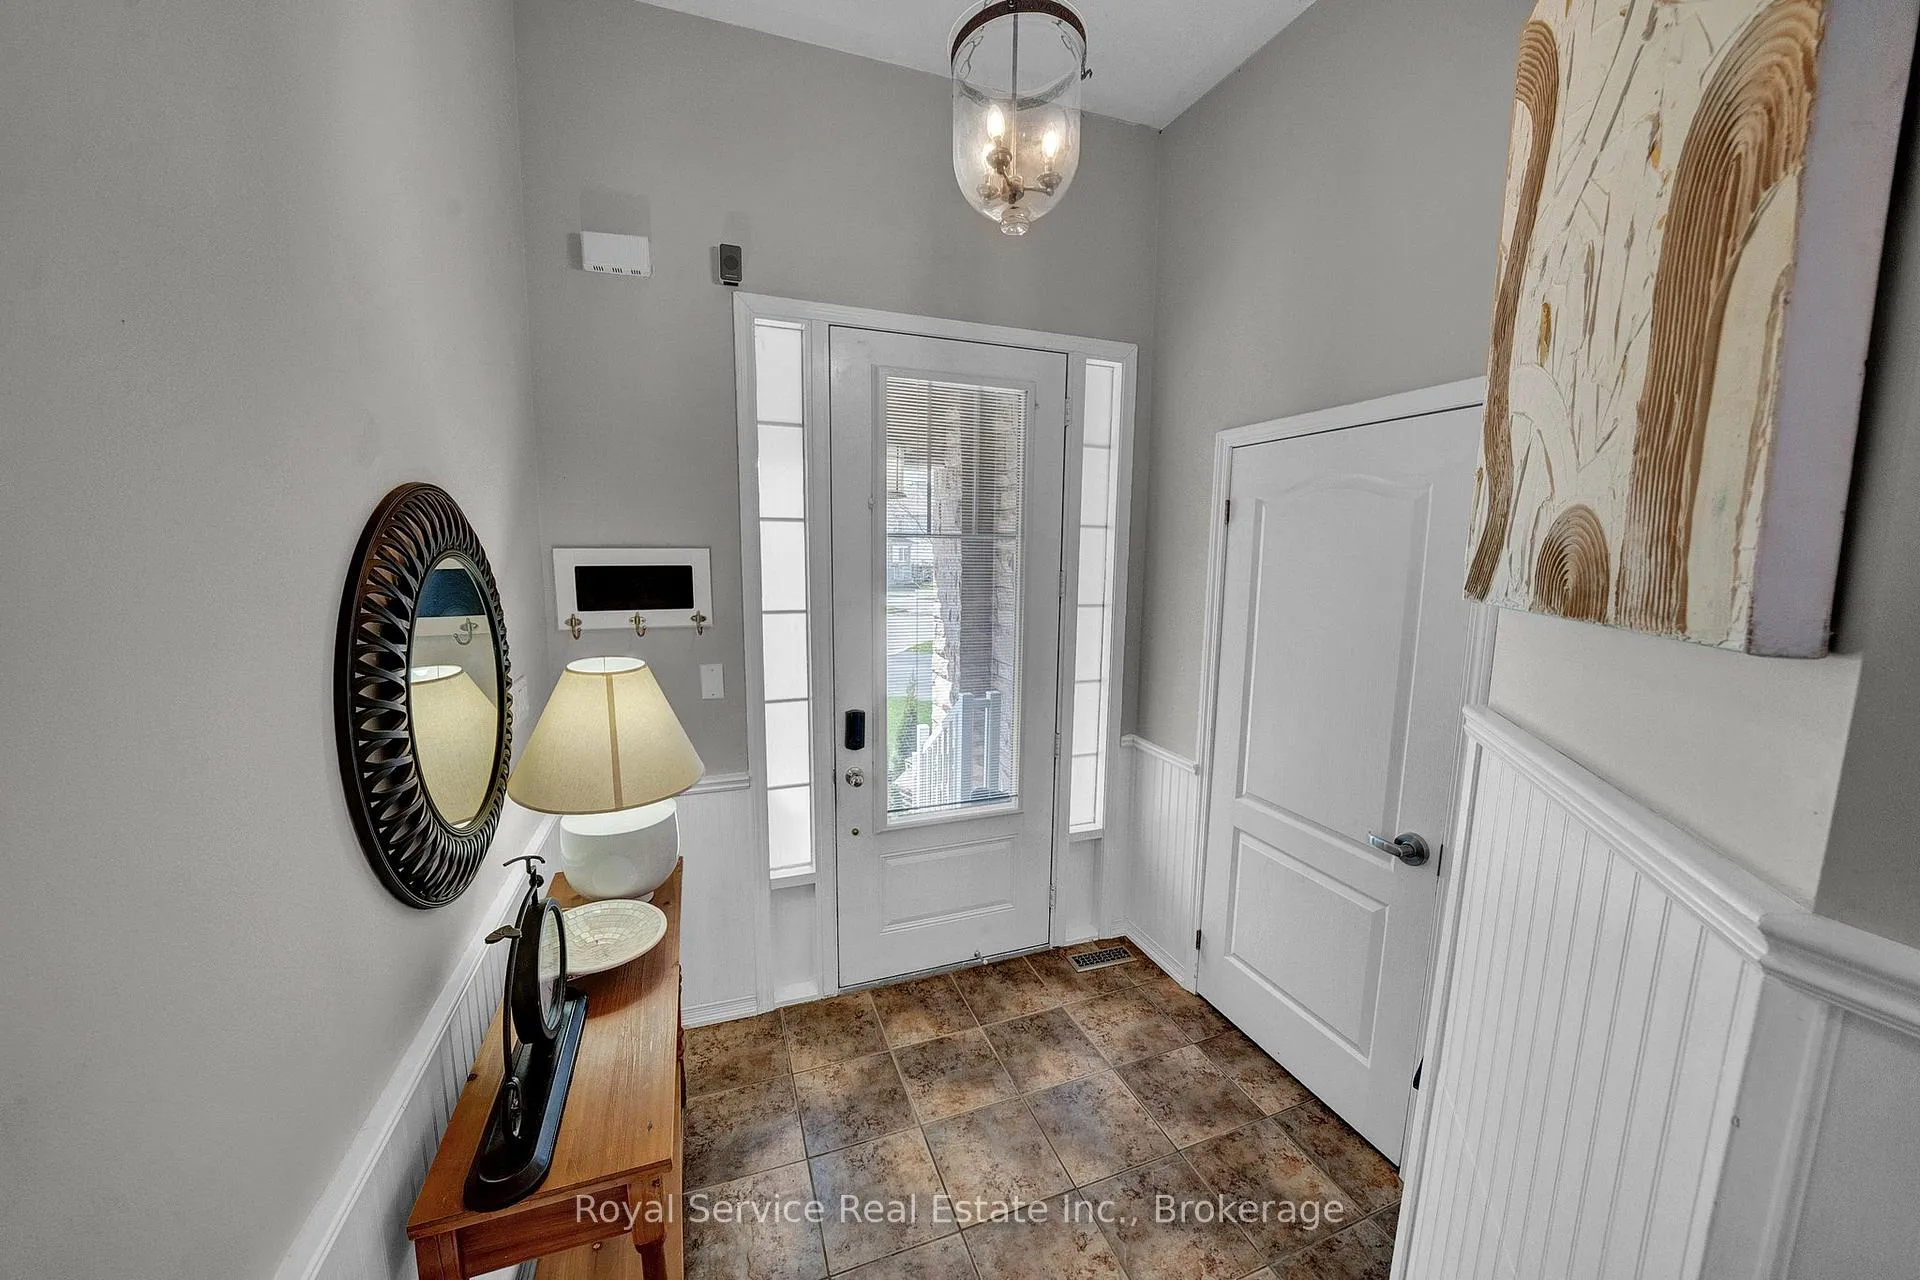
- Foyer—Main level, Closet, Sunken Room, Vaulted Ceiling(s)
- Kitchen—Main level, Centre Island, Granite Counters, W/O To Deck
- Living Room—Main level, Hardwood Floor, Gas Fireplace, Pot Lights
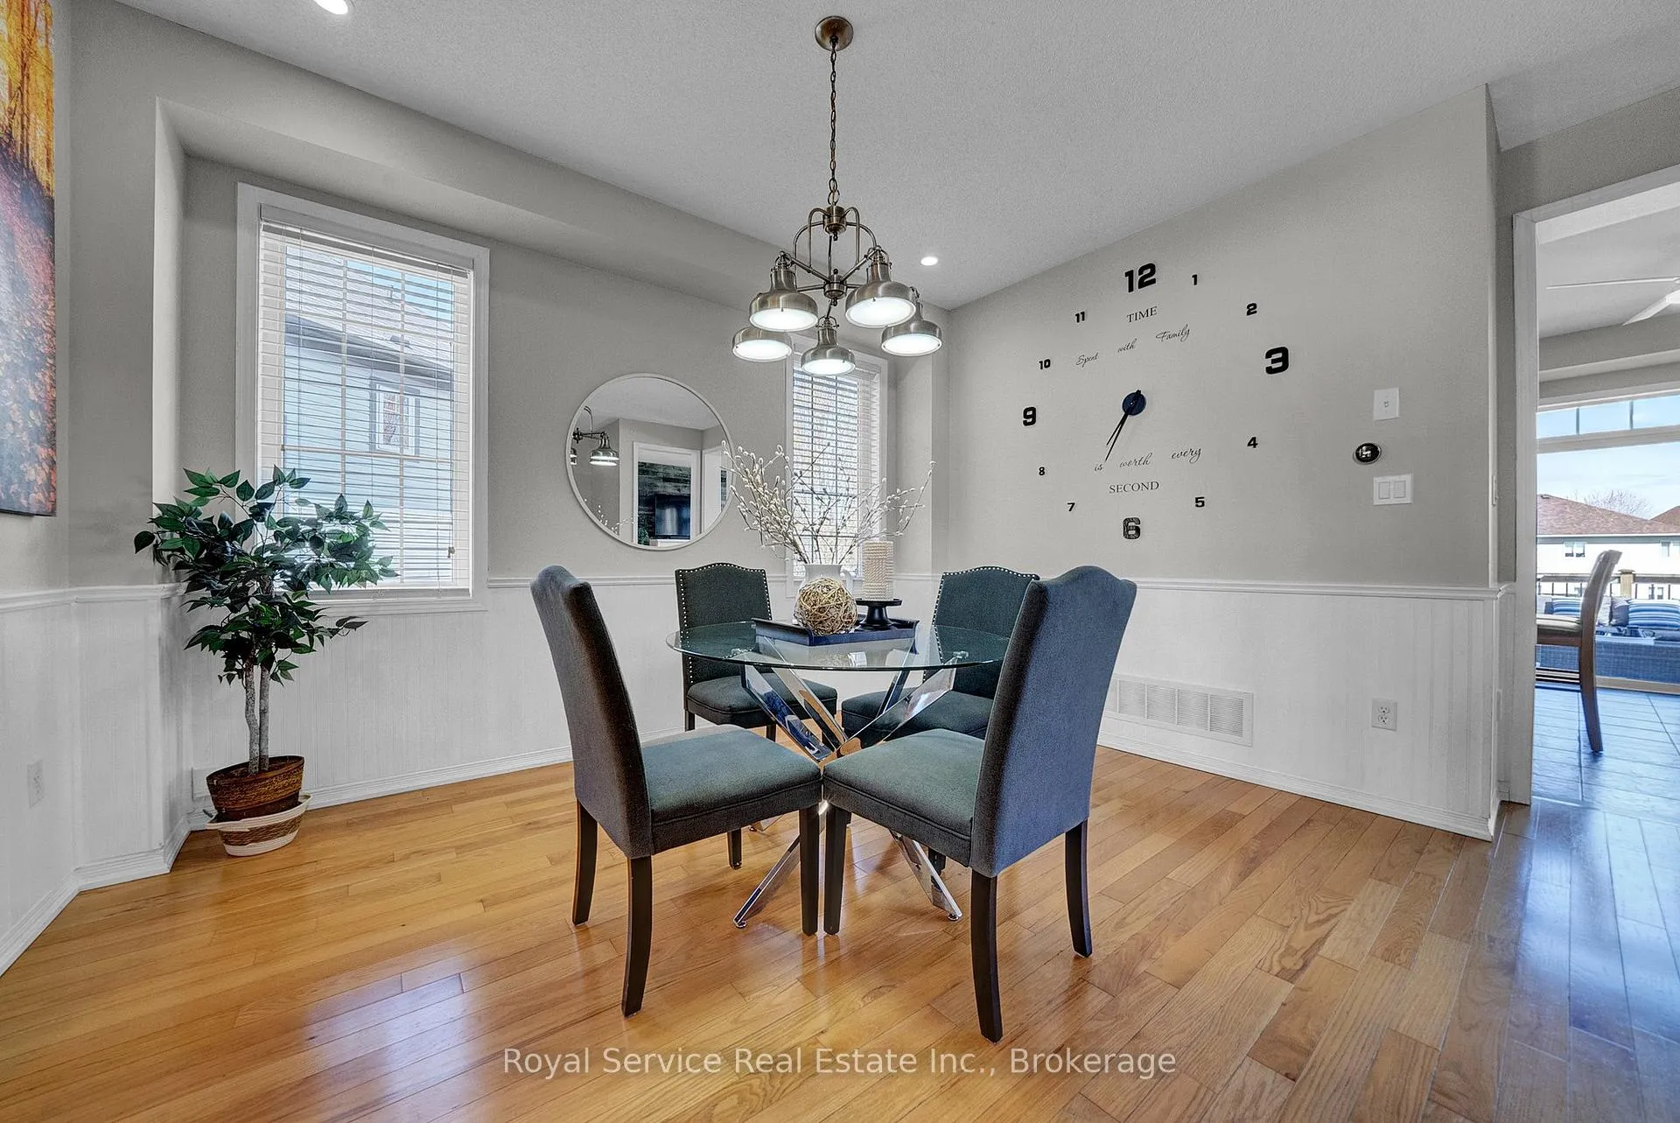
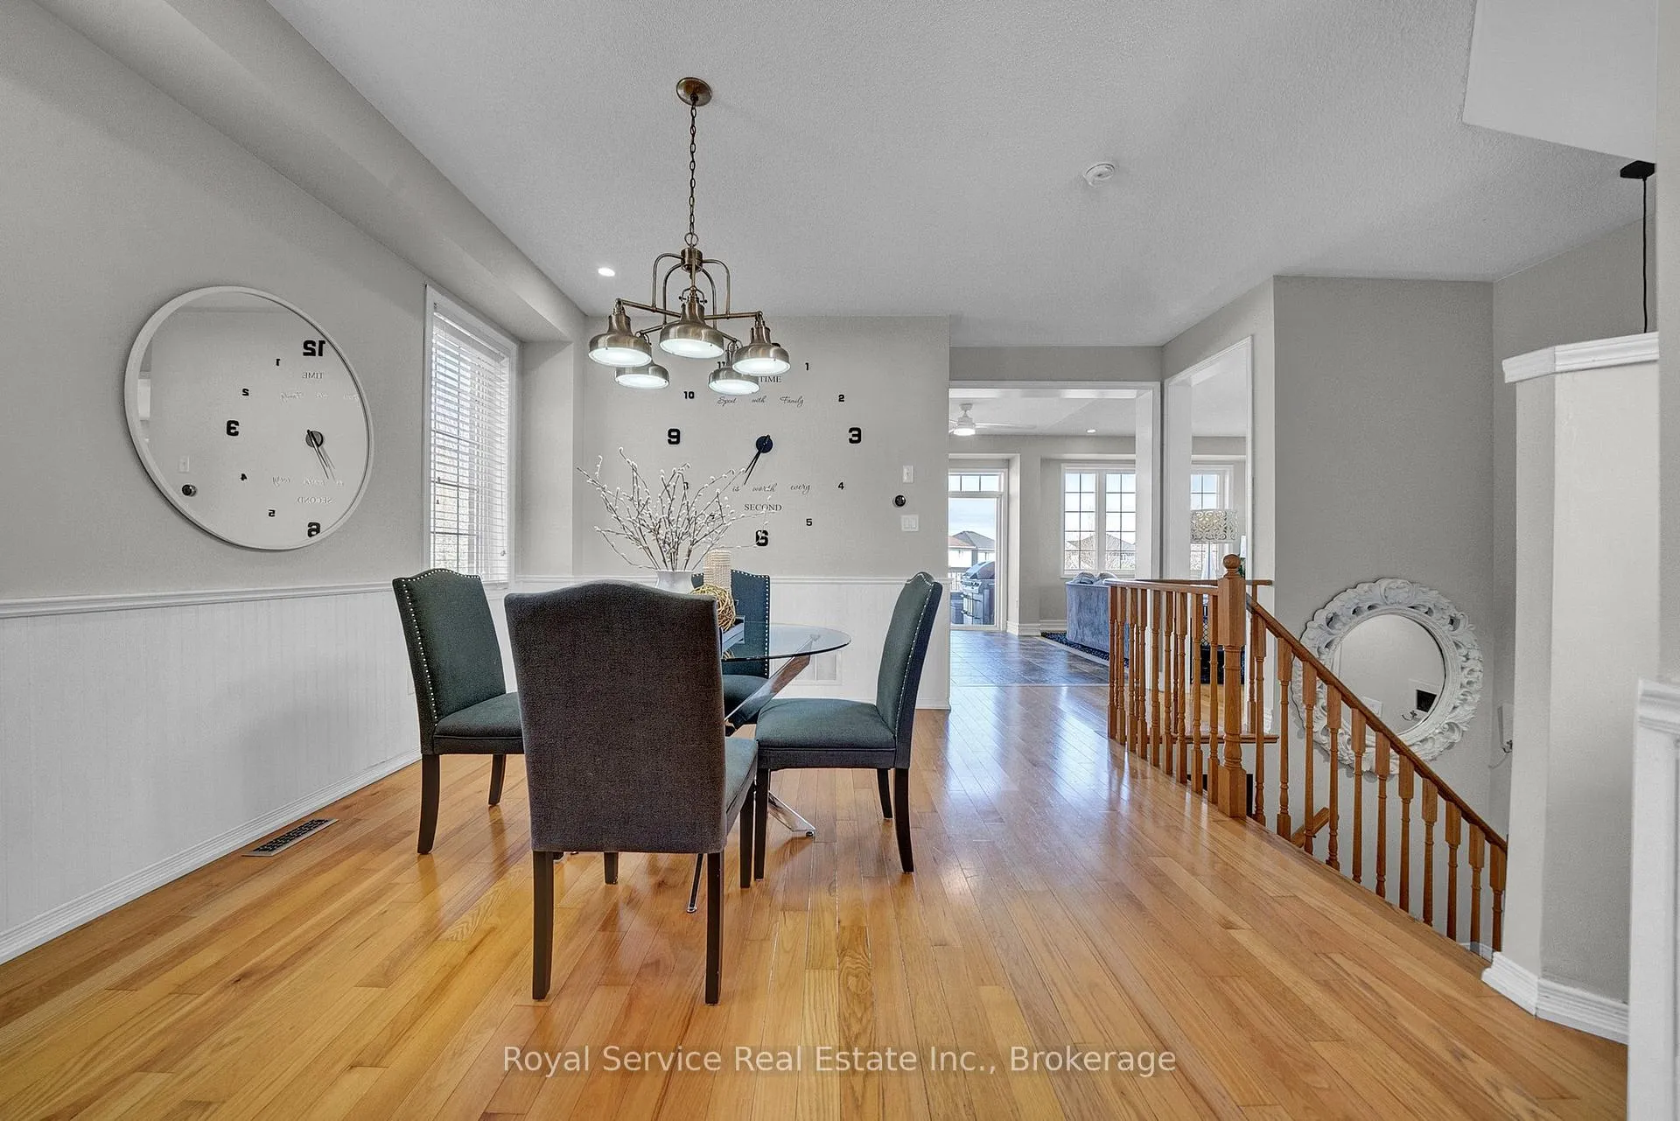
- Dining Room—Main level, Hardwood Floor, Pot Lights, Separate Room
- Great Room—In Between level, Hardwood Floor, Vaulted Ceiling(s), Overlooks Frontyard
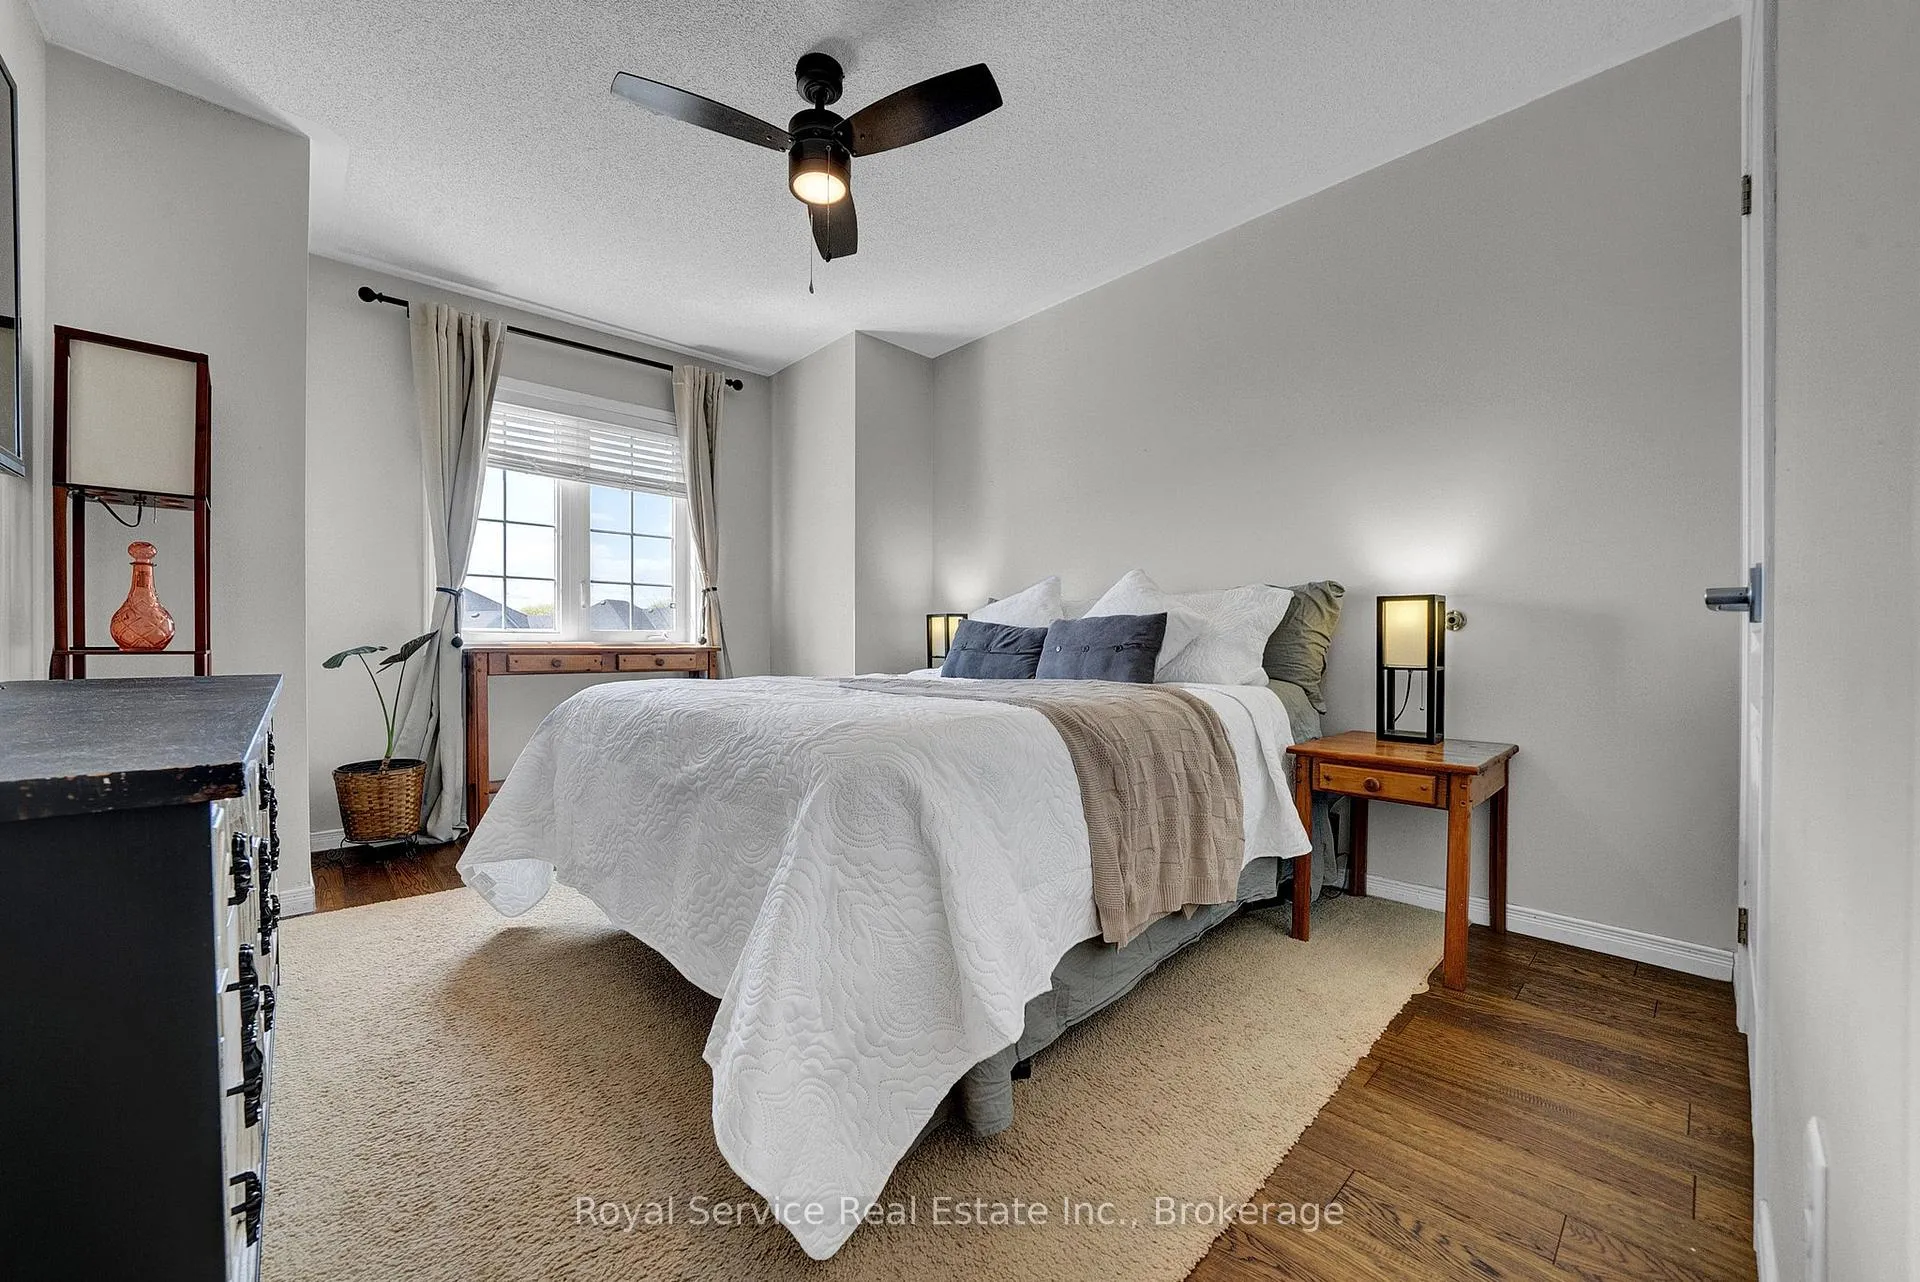
- Primary Bedroom—Second level, Hardwood Floor, 5 Pc Ensuite, Walk-In Closet(s)
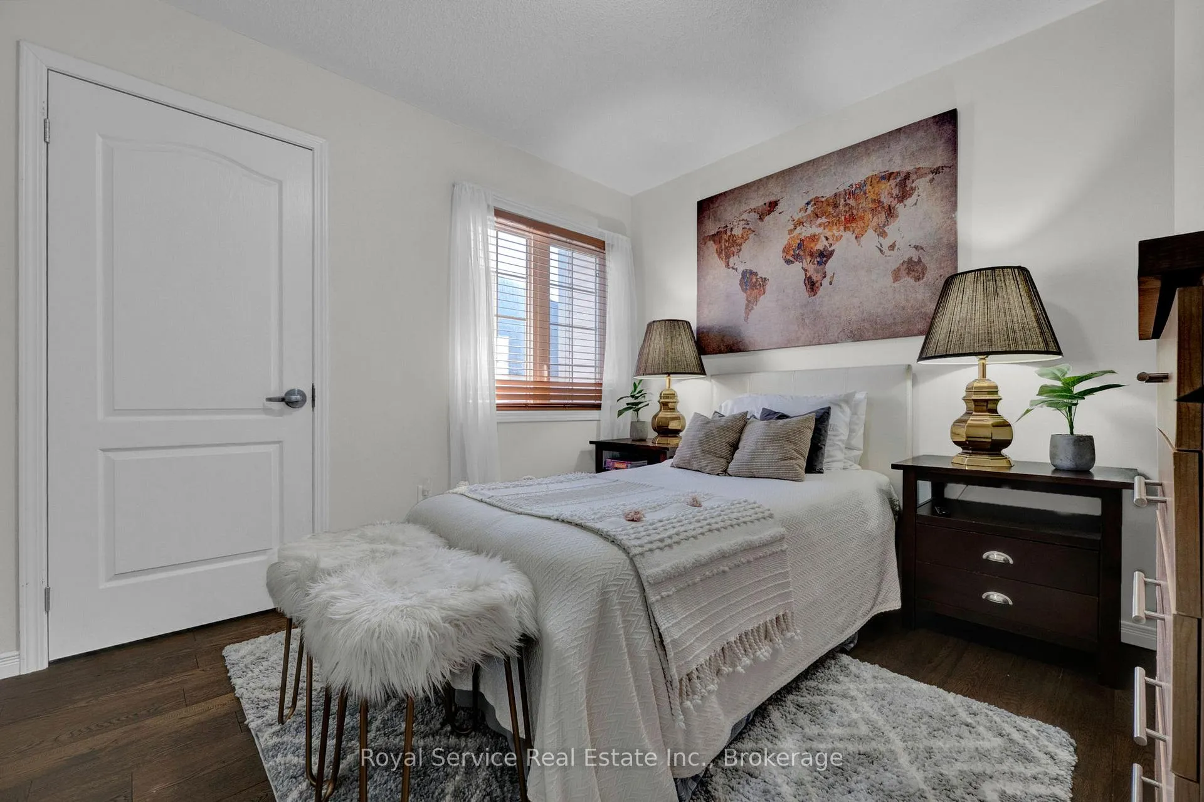
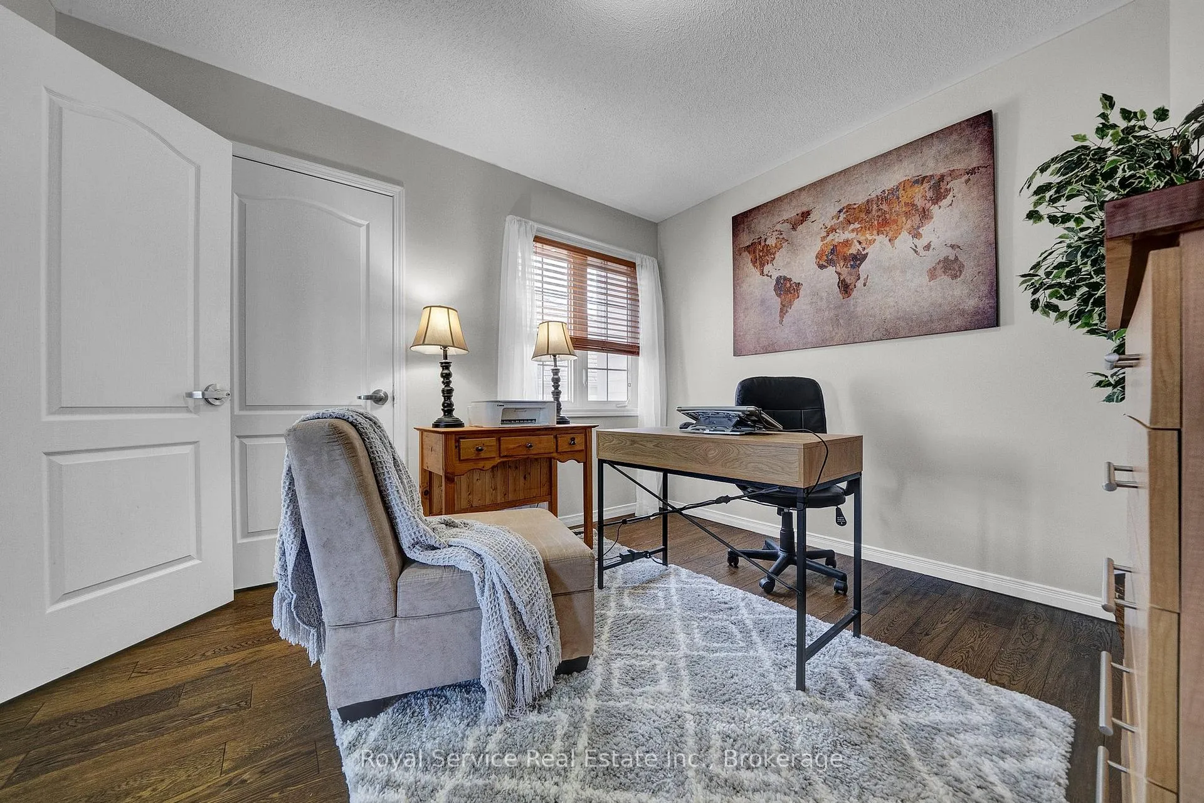
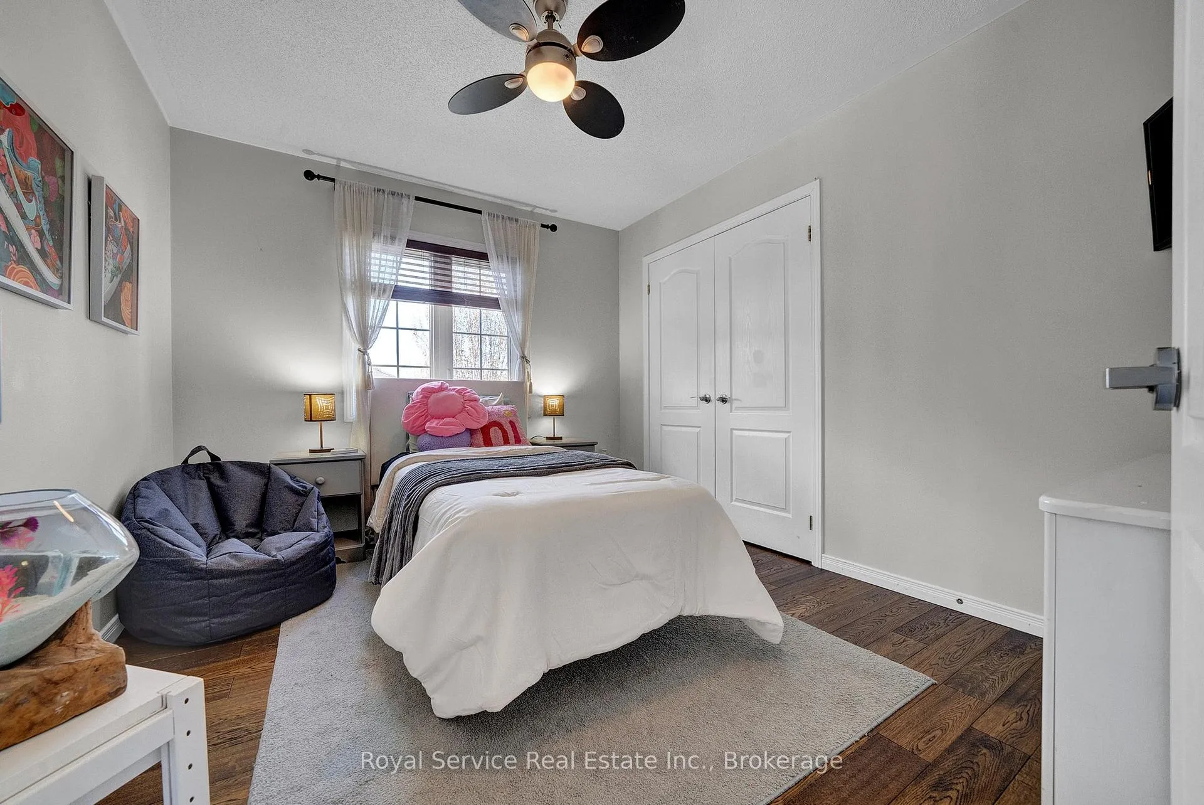
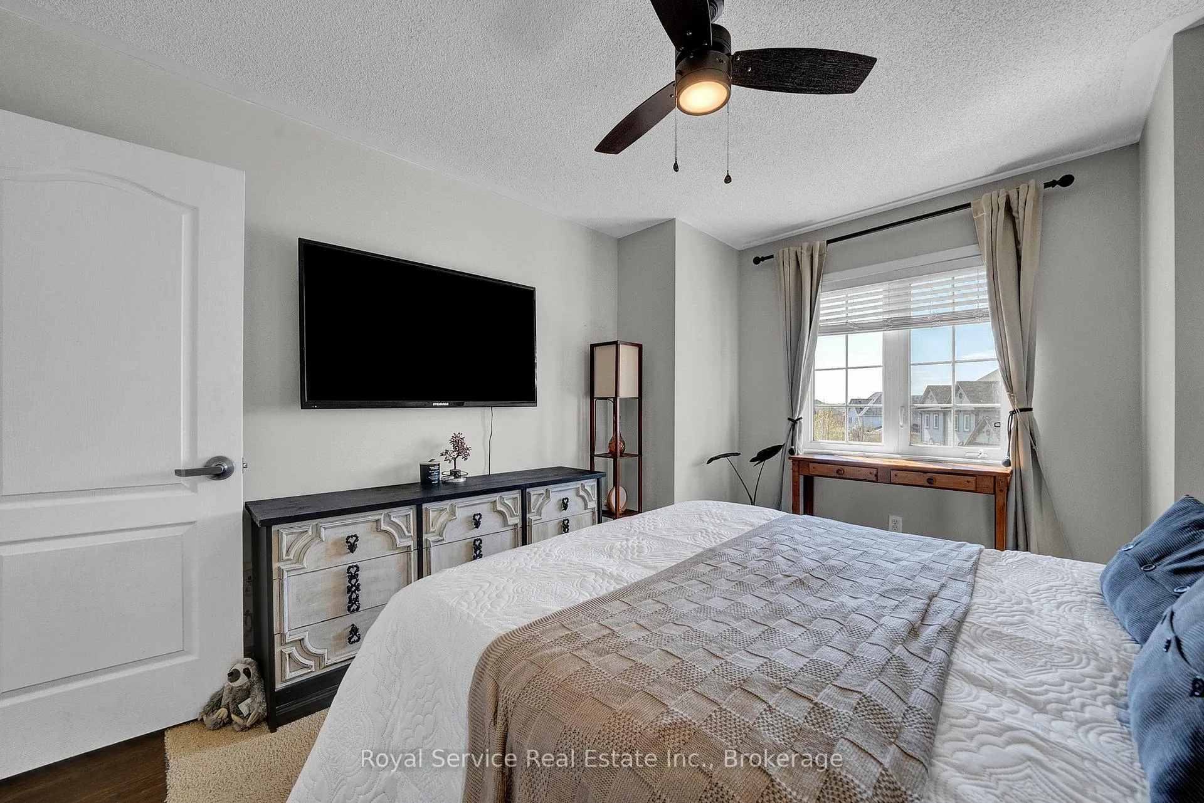
- Bedroom 2—Second level, Hardwood Floor, Closet, Window
- Bedroom 3—Second level, Hardwood Floor, Closet, Overlooks Frontyard
- Bedroom 4—Second level, Hardwood Floor, Closet, Window
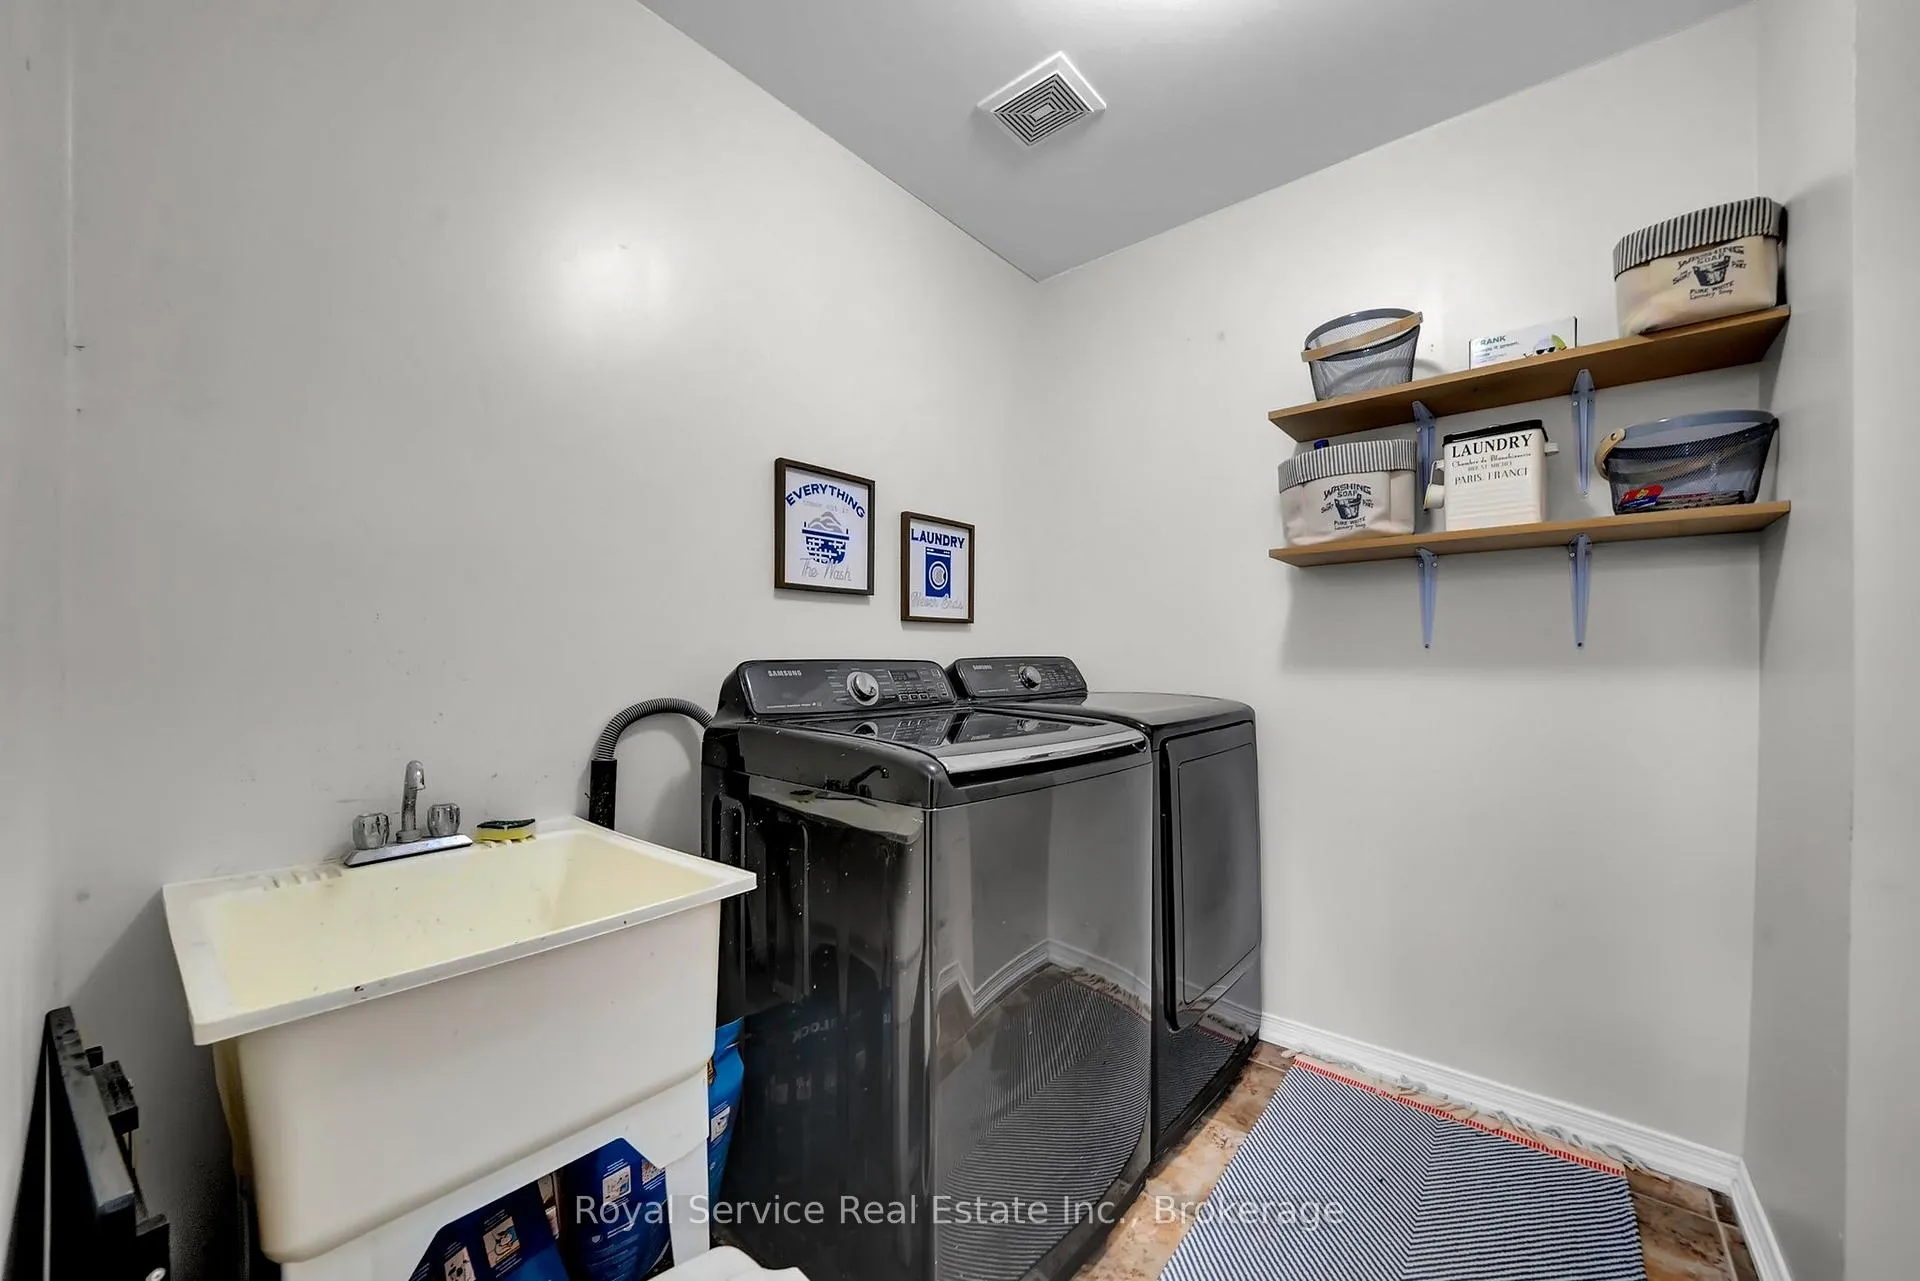
- Laundry—In Between level, Separate Room, Ceramic Floor, Laundry Sink
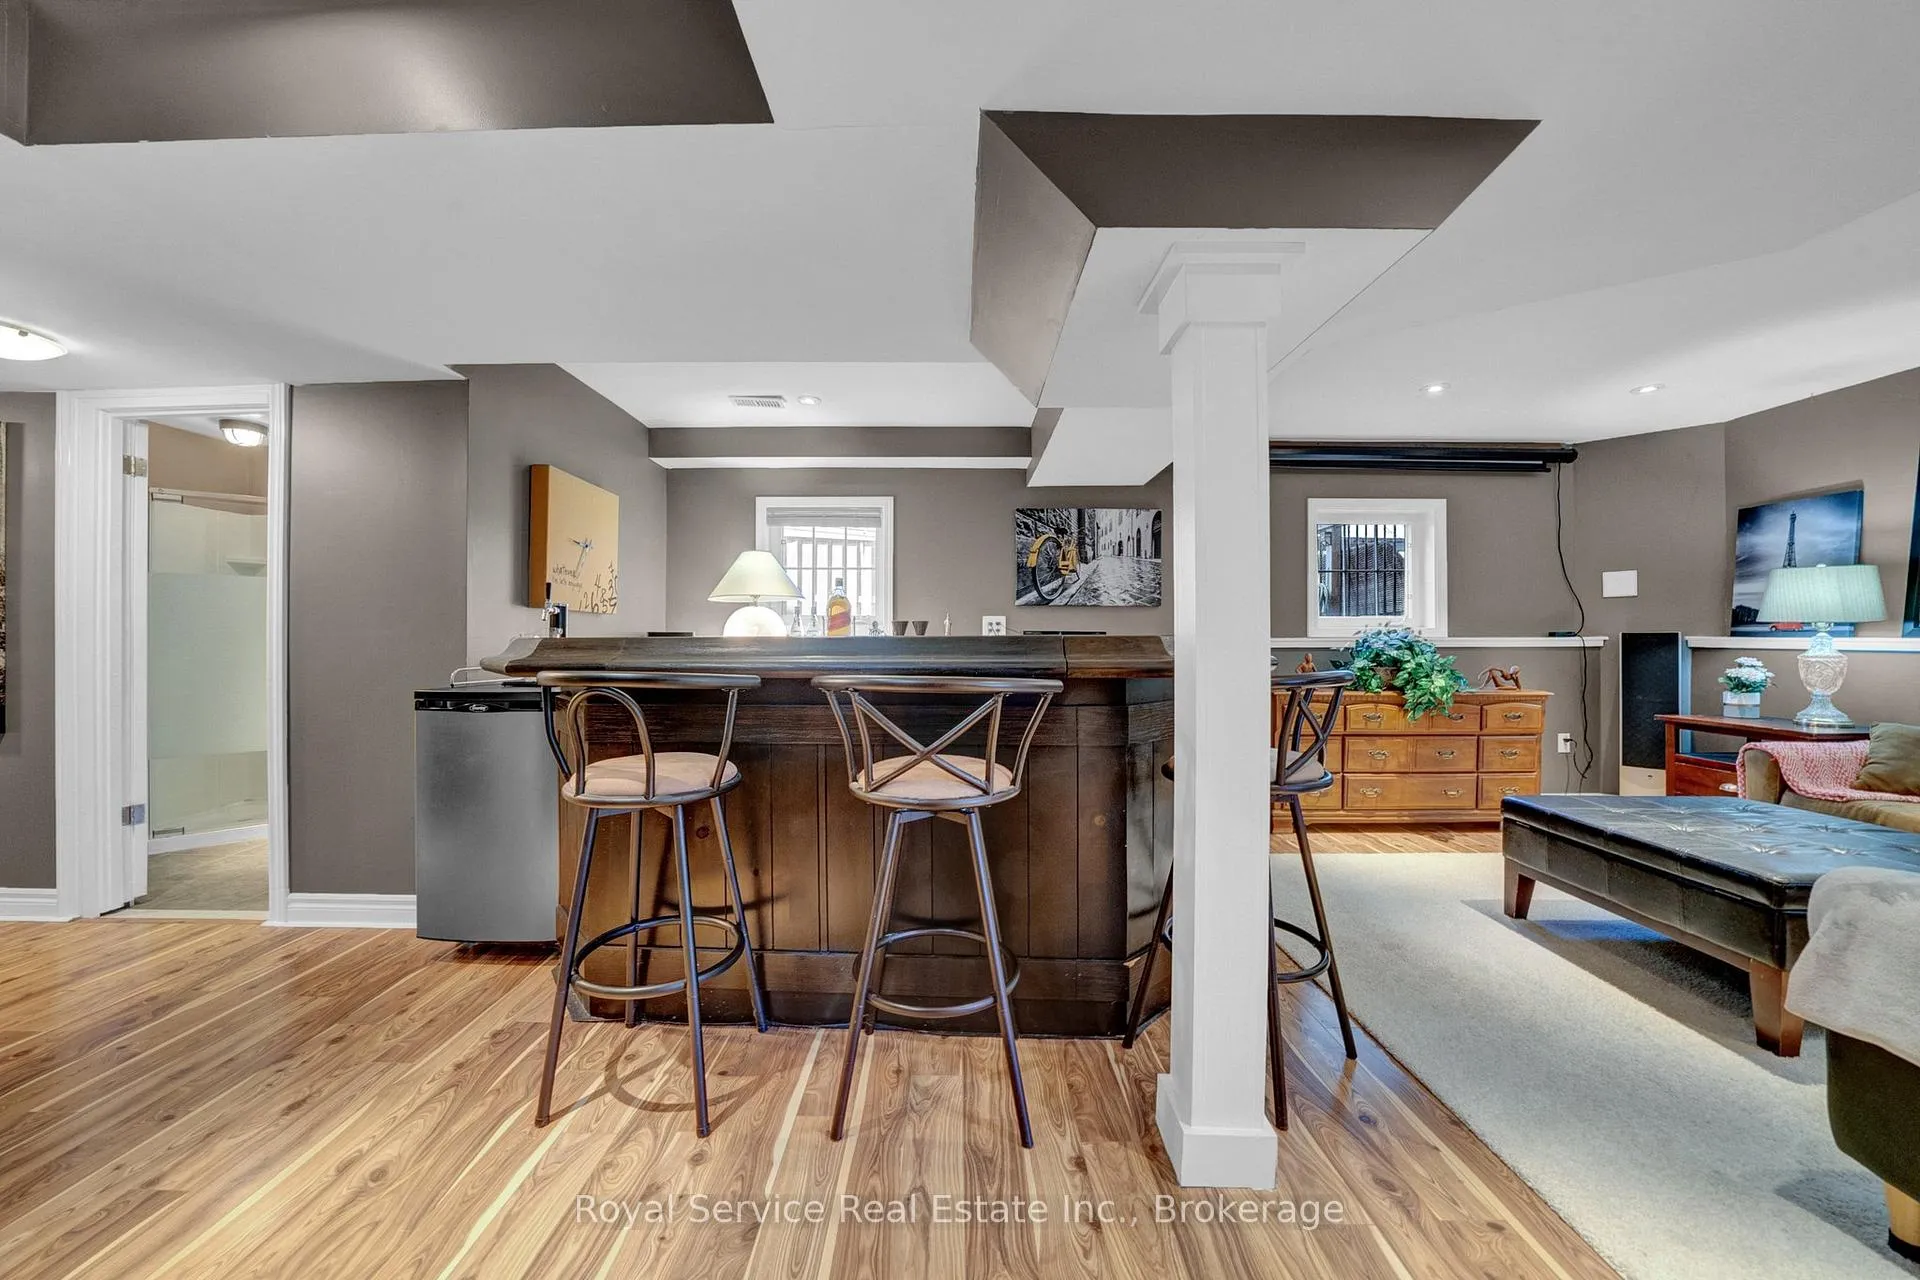
- Game Room—Basement level, Hardwood Floor, Above Grade Window, Combined w/Rec
- Recreation—Basement level, Hardwood Floor, Wet Bar, 3 Pc Bath
- Utility Room—Basement level, Unfinished
- Other—Sub-Basement level, Unfinished
Washrooms
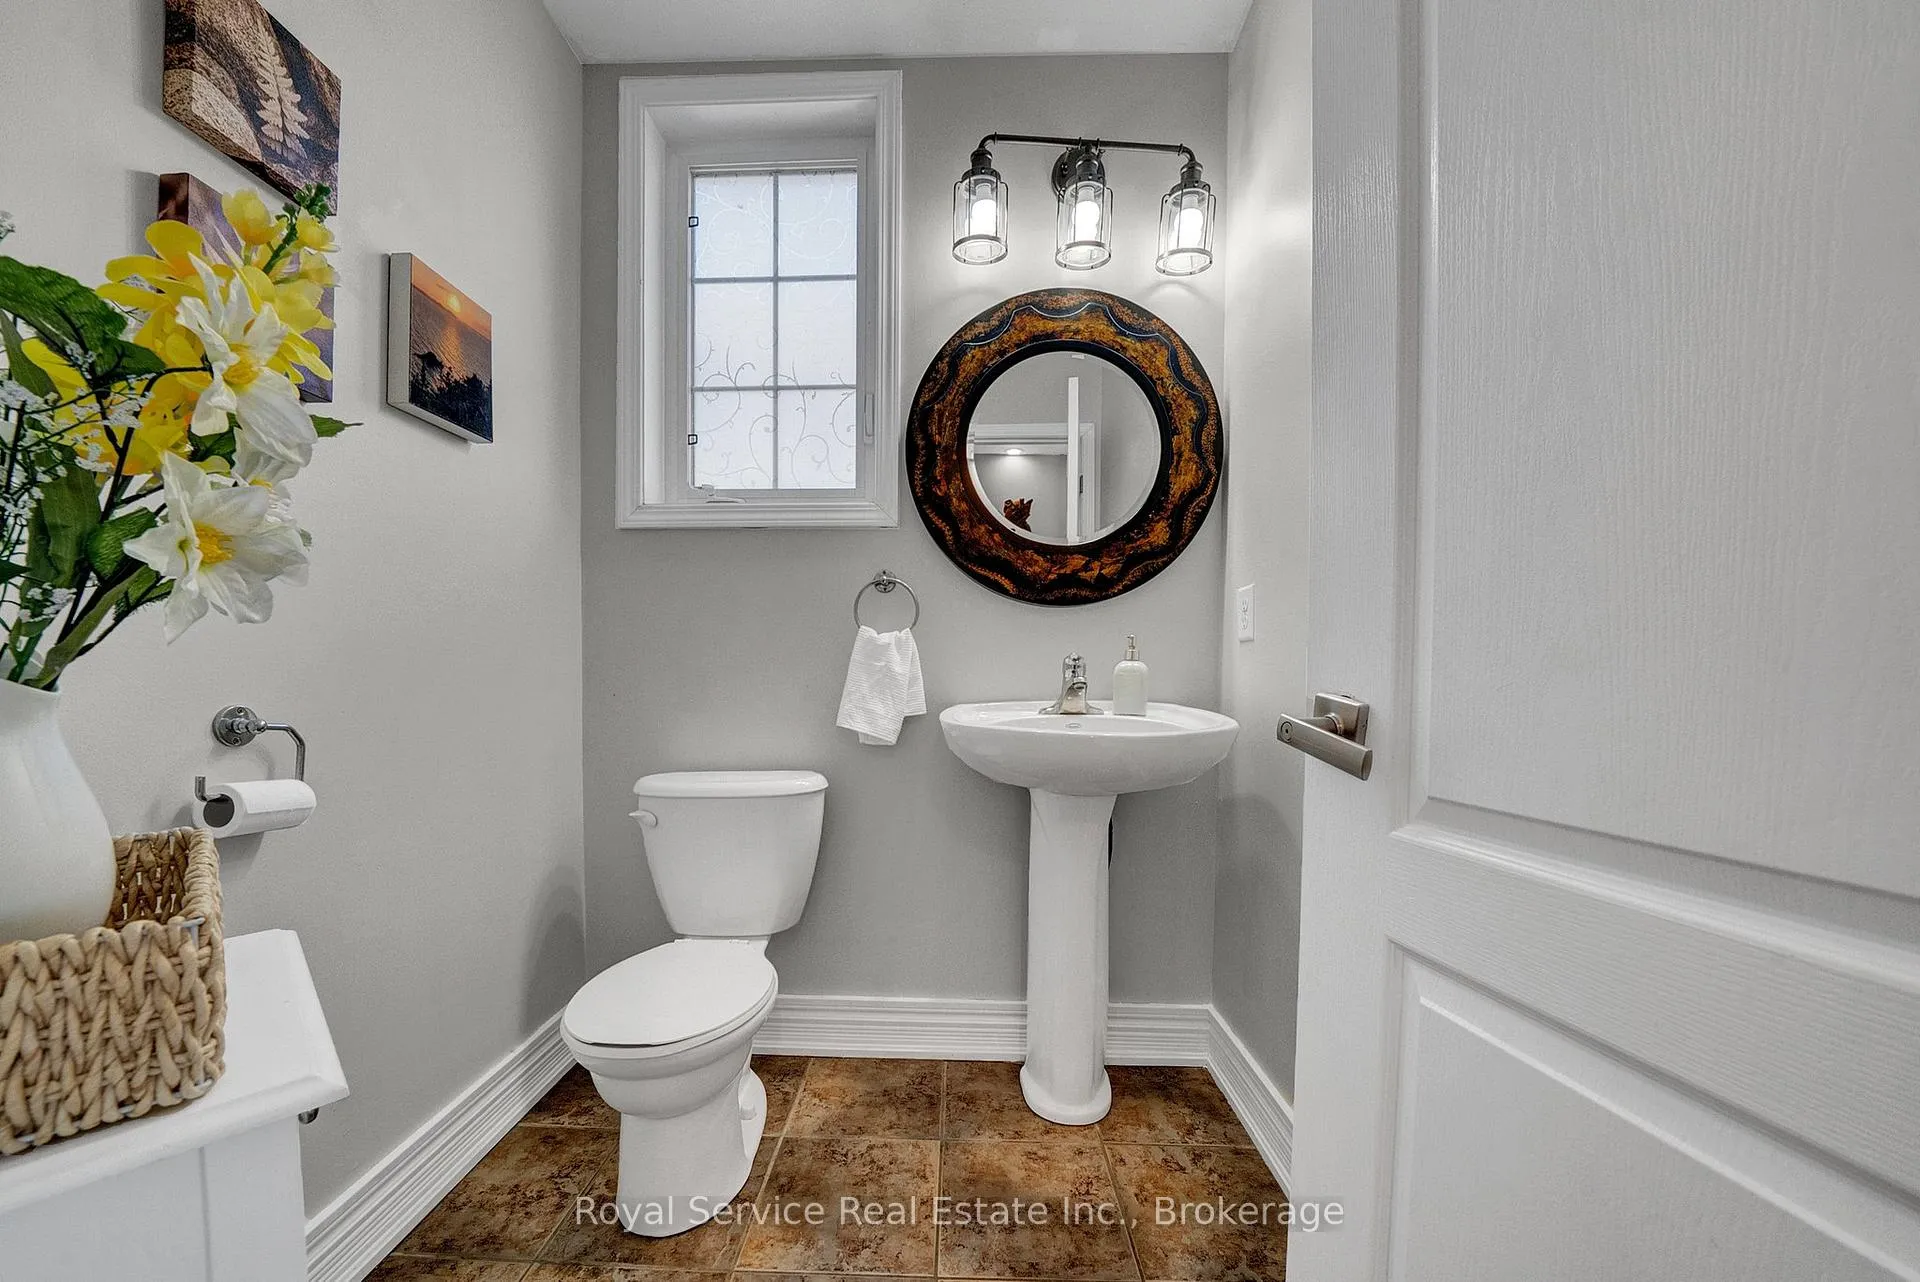
- 2-piece, Main
- 5-piece, Second
- 4-piece, Second
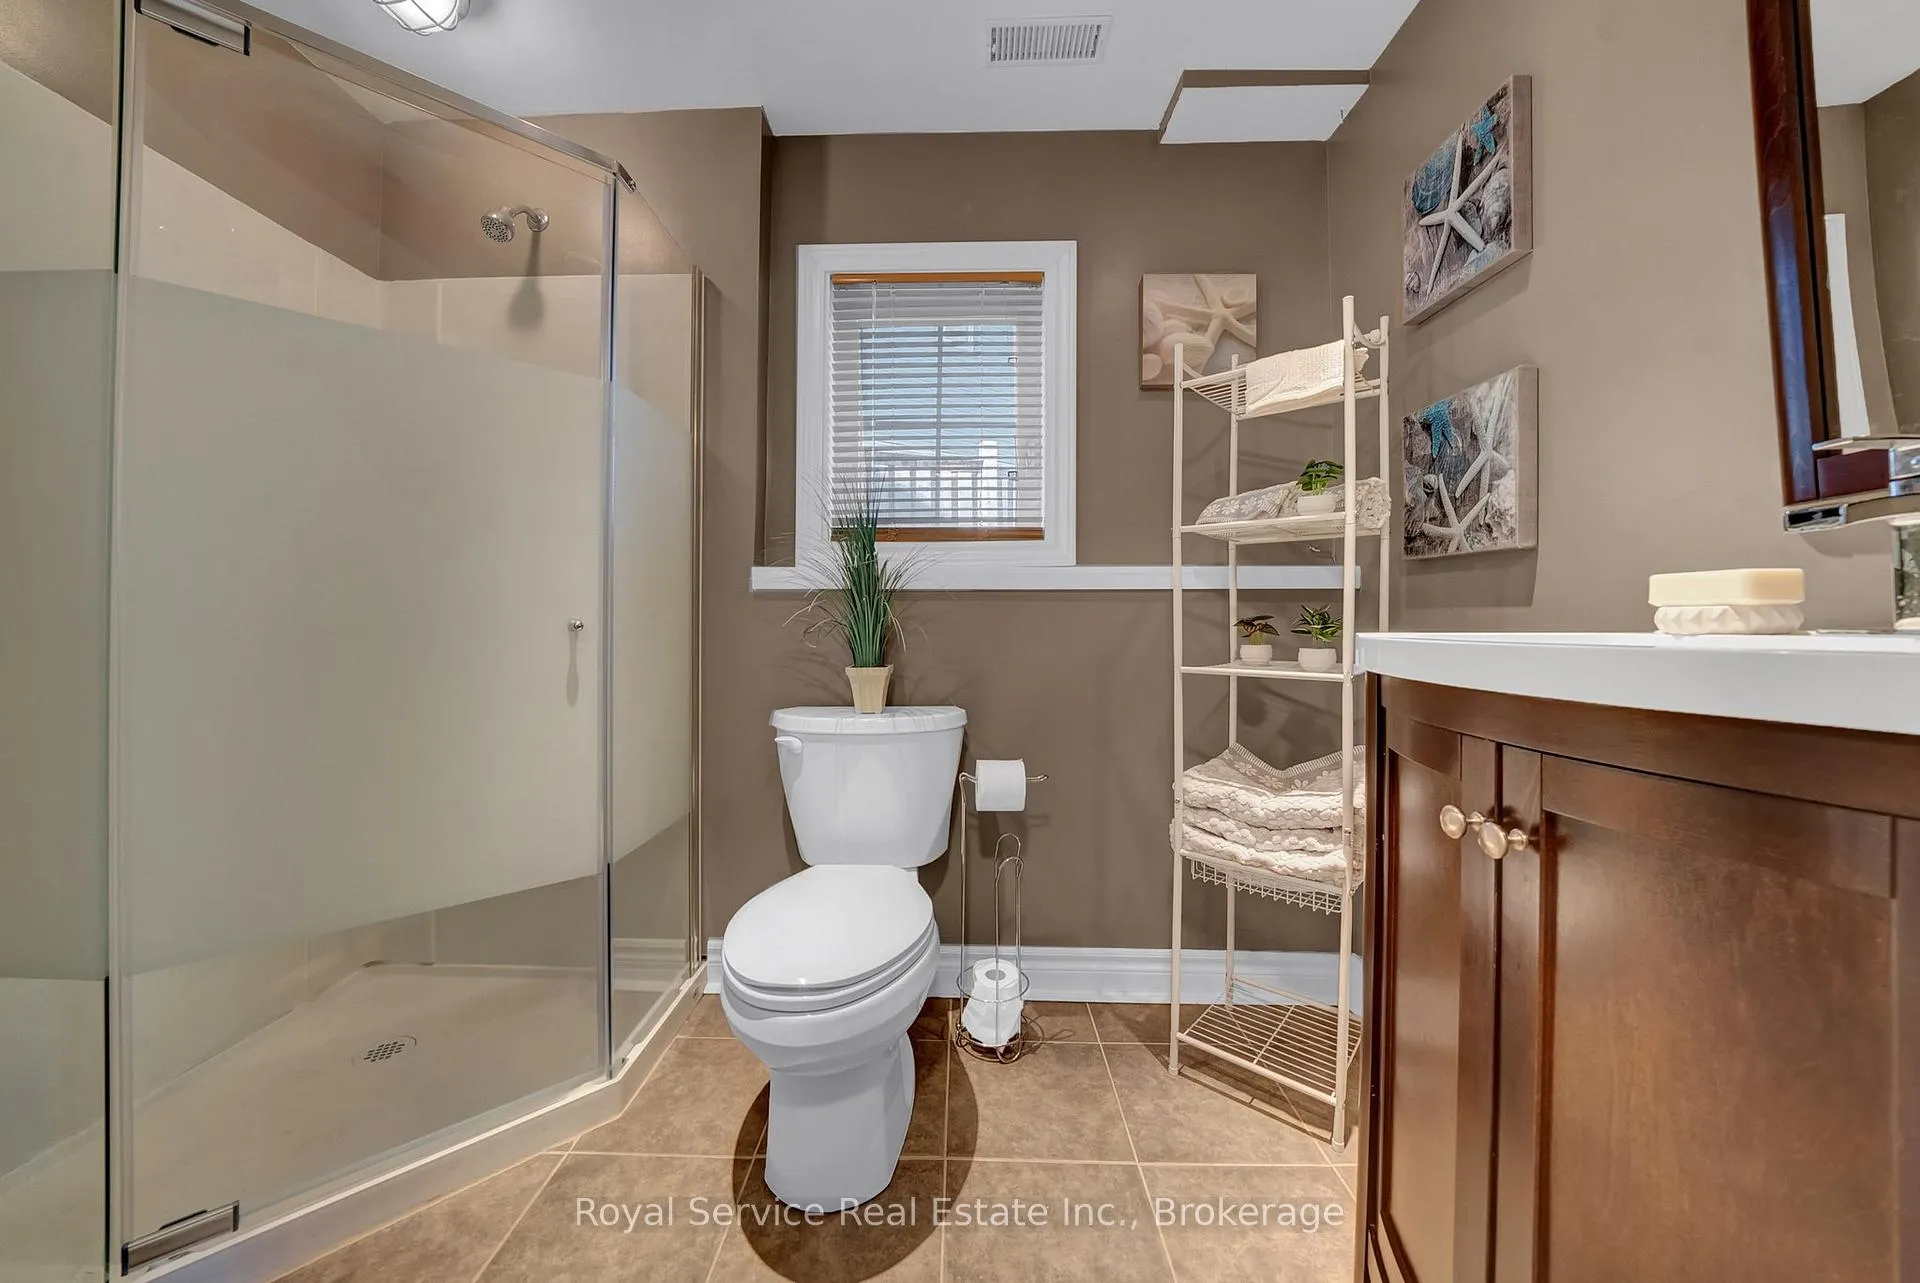
- 3-piece, Basement
- Municipality
- Clarington
- Neighbourhood
- Newcastle
- Main cross streets
- Milligan & Alldread
- Directions
- South of Hwy 401 on Mill St South, At 4 Way Stop continue South/Straight on Port of Newcastle Drive, Travel South to Milligan Street,Turn Right/West onto Milligan Street. Travel West on Milligan until Alldread Crescent, Turn Left/South onto Alldread
- Waterfront
- WaterfrontCommunity
- MLS® number
- E13420880
- Data source
- Toronto Regional Real Estate Board
- Status change
- 2026-06-25
- Listed on
- 2026-06-09
- Days on market
- 16 days
- Possession type
- 60-89 days
- Co-op commission
- 2.0
- Seller
- Listed by
- ROYAL SERVICE REAL ESTATE INC.
Home Market Value
Current home valuation for 35 Alldread Crescent, Clarington, Newcastle, Clarington, ON. Listed for $999,999
HOMEH Estimate
$1,034,000
Estimated Sales Range
$816,860 - $1,251,140
HOMEH Estimate for 35 Alldread Crescent, Clarington, Newcastle
Calculated with a real agent's CMA method — 45+ years of experience, codified. Not an AI guess.
For the owner
Is this your home? Track its value.
Get this home's HOMEH Estimate by email once a month, with how many homes are for sale around you.
Mortgage Payment Calculator
Compare up to 4 down payment scenarios
5% on first $500K + 10% on $499,999 over $500K
$75,000
| Scenario 1 | Scenario 2 | Scenario 3 | Scenario 4 | |
|---|---|---|---|---|
−Down payment | % $ | % $ | % $ | % $ |
+CMHC insurance | $37,000 | $27,900 | $23,800 | $0 |
=Total mortgage | $961,999 | $927,899 | $873,799 | $799,999 |
Amortization | ||||
Mortgage rate | % | % | % | % |
| Payment frequency | ||||
=Mortgage payment | $4,697monthly | $4,530monthly | $4,266monthly | $3,906monthly |
Land Transfer Tax
$16,475
$16,475
Around this home
No schools found nearby
Data provided by OpenStreetMap & Fraser Institute School Rankings
Ask HOMEH
New!Hi there!
👋Text or call (416) 301-9001
Recommended for you
Based on homes you've looked at.
No recommended properties found.
Nearby similar homes
No nearby properties found.
More real estate resources
Other homes nearby
Explore this area
Nearby neighbourhoods
No nearby listings available.