
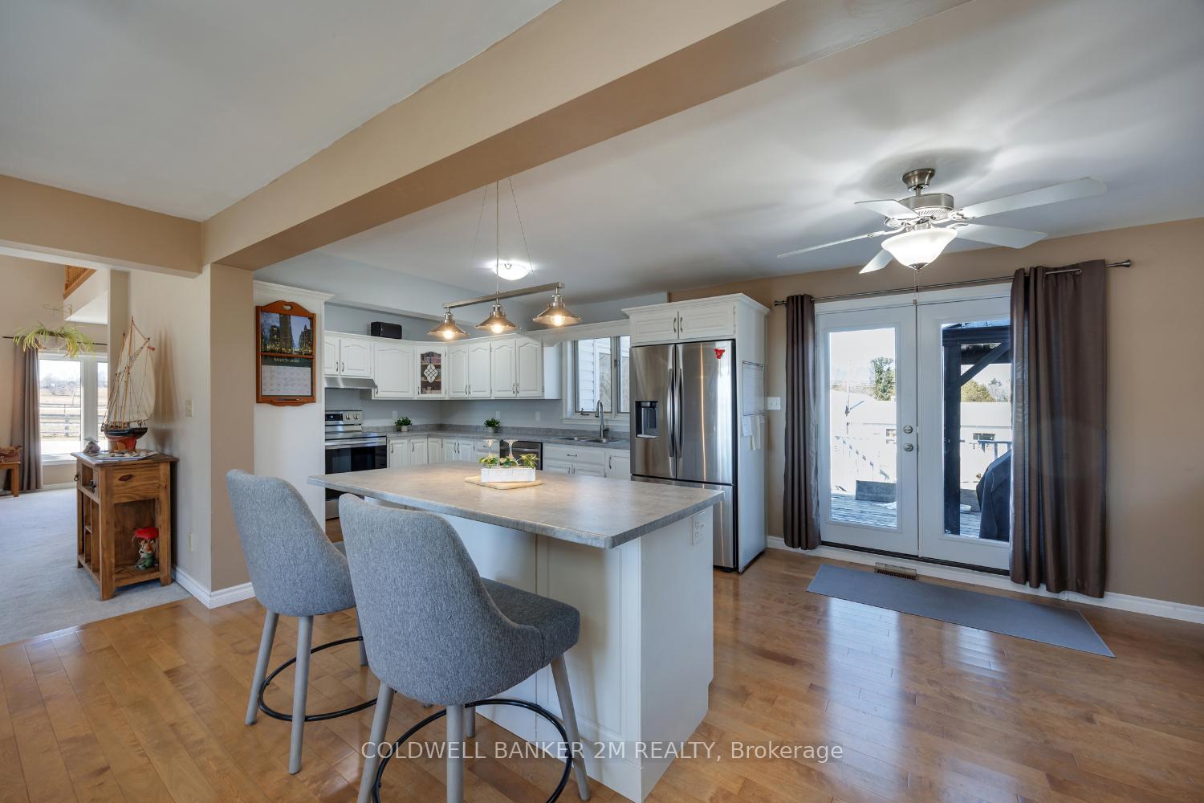
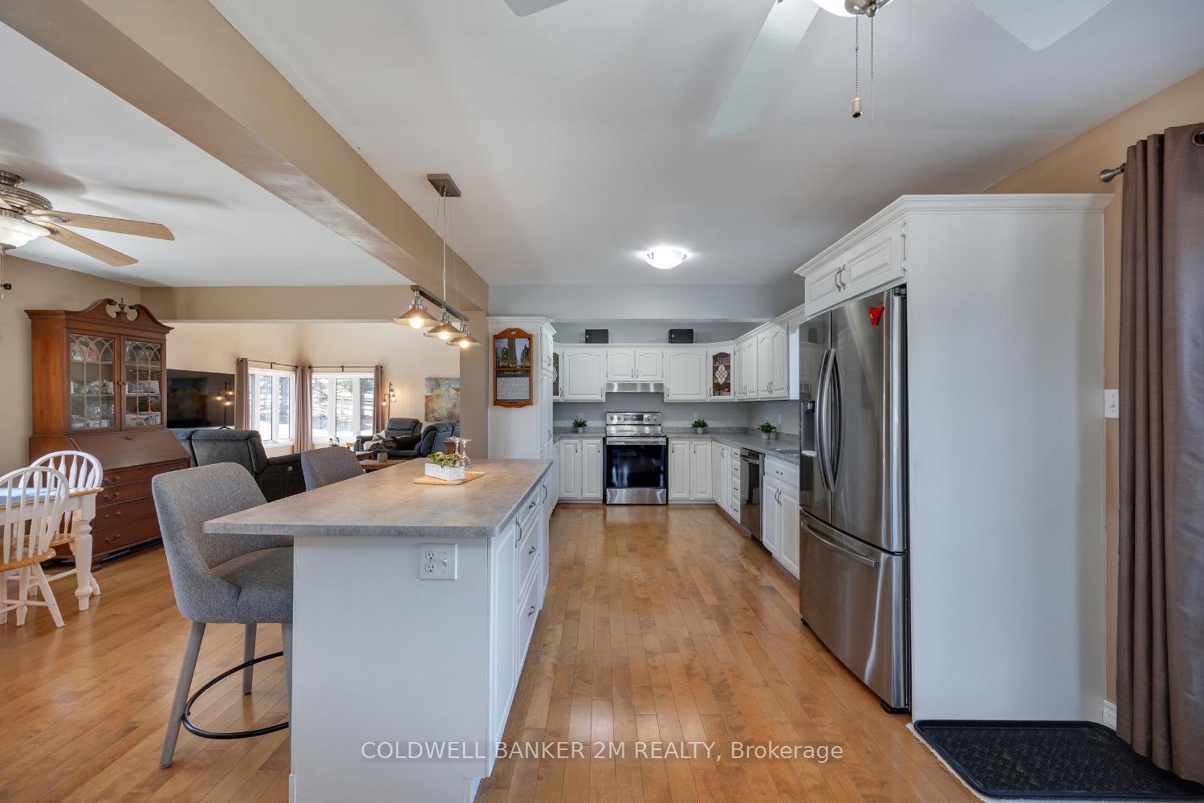
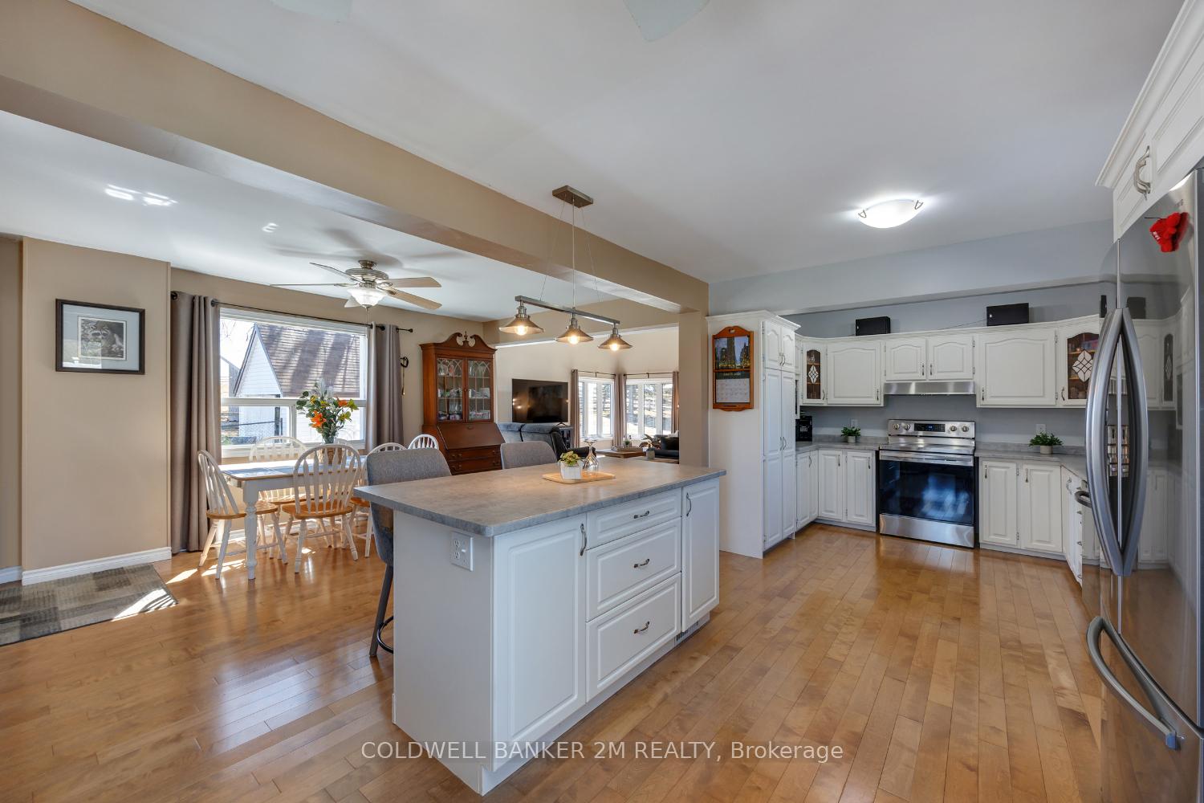
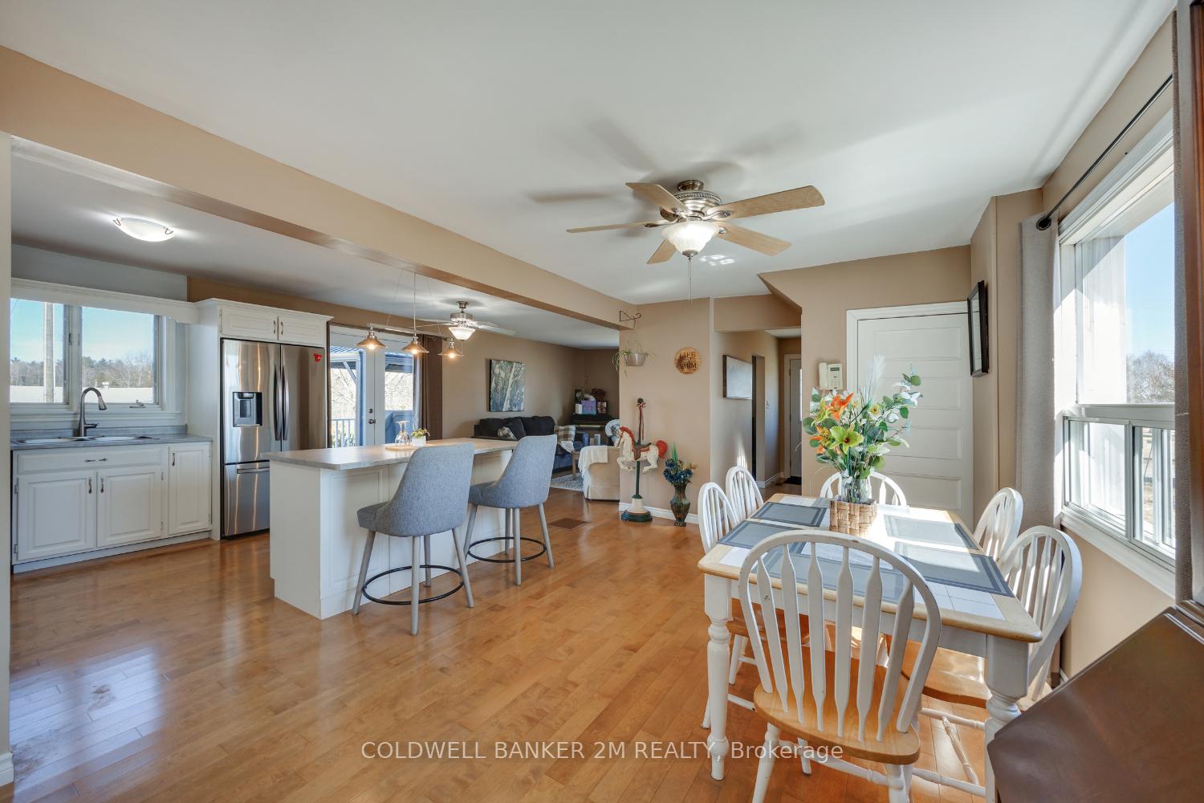
5728 Gilmore Road
Clarington (Rural Clarington), ON L0A 1J0
- —Bedrooms
- —Bathrooms
- —Garage
- —Sq Ft
- $4,709Tax
- 62 ftLot frontage
 Free EstimateSee Free Estimate Report

Sale & Price History for 5728 Gilmore Road, Clarington, Rural Clarington
| Start Date | End Date | Price | Event | MLS# |
|---|---|---|---|---|
| No listing history available | ||||
Real estate boards require you to or to see the full details of this property.
*Sold prices and complete sale & price history are regulated data. Under the Trust in Real Estate Services Act, 2002 (TRESA) and the rules of the Real Estate Council of Ontario (RECO), and pursuant to the Multiple Listing Service® rules of the Canadian Real Estate Association (CREA) and the Toronto Regional Real Estate Board (TRREB), this information may be shown only to registered users who have agreed to the applicable terms of use (a Virtual Office Website, or "VOW," arrangement). HOMEH Inc., Brokerage therefore provides it to signed-in members only. Creating an account is free and takes under a minute.
About 5728 Gilmore Road, Clarington, Rural Clarington
Summarized Description
- Turnkey equestrian estate with established boarding operation.
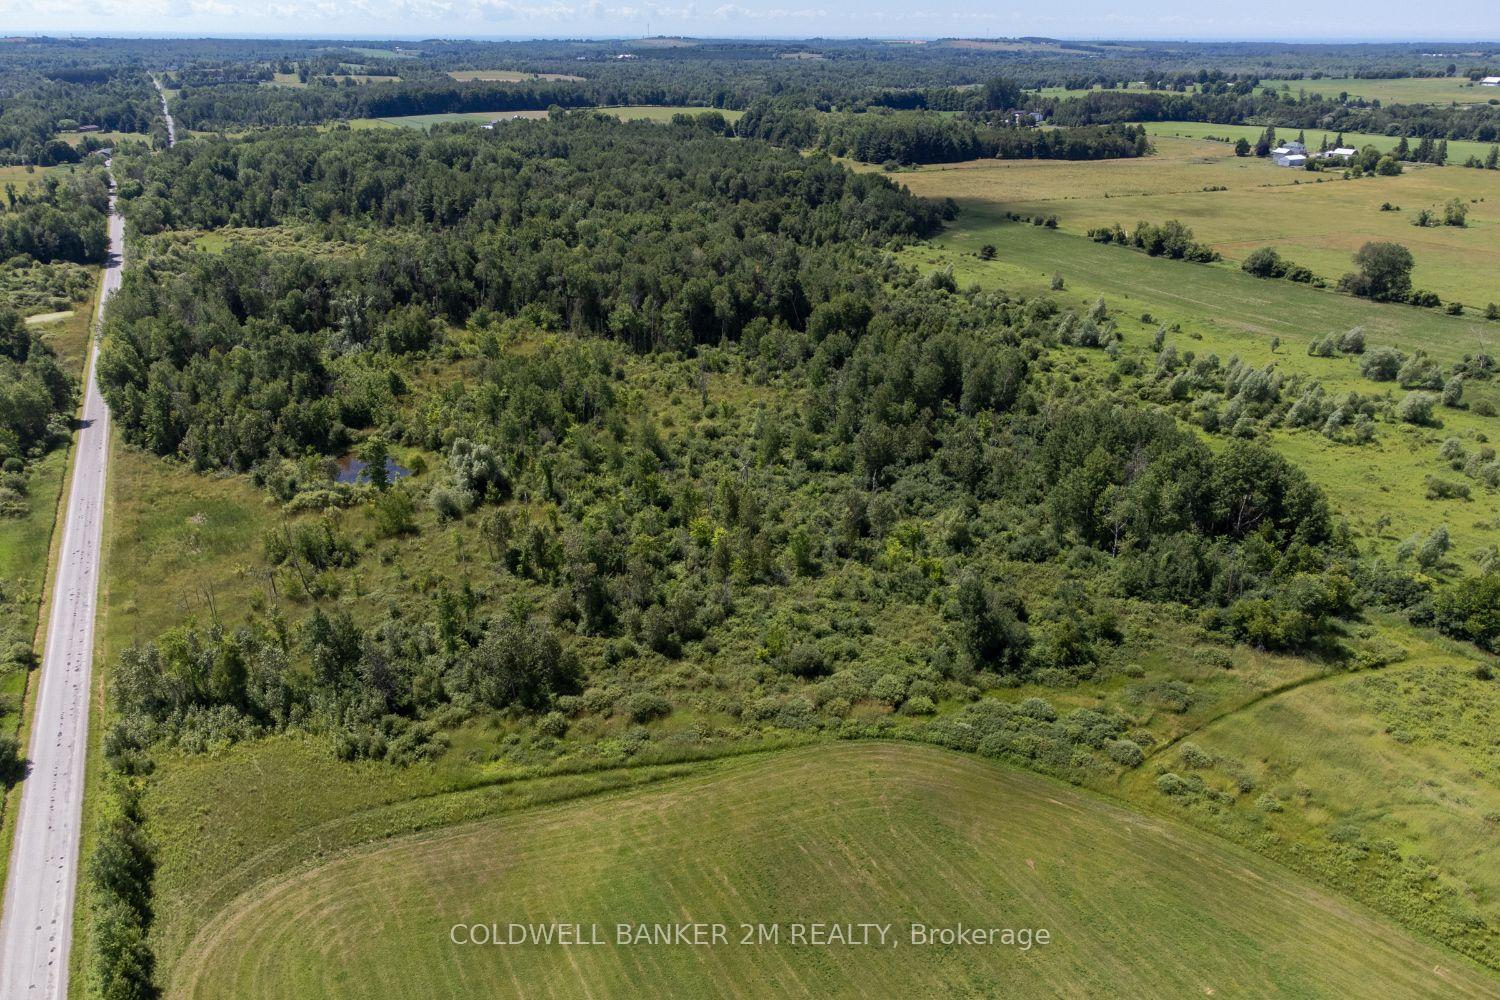
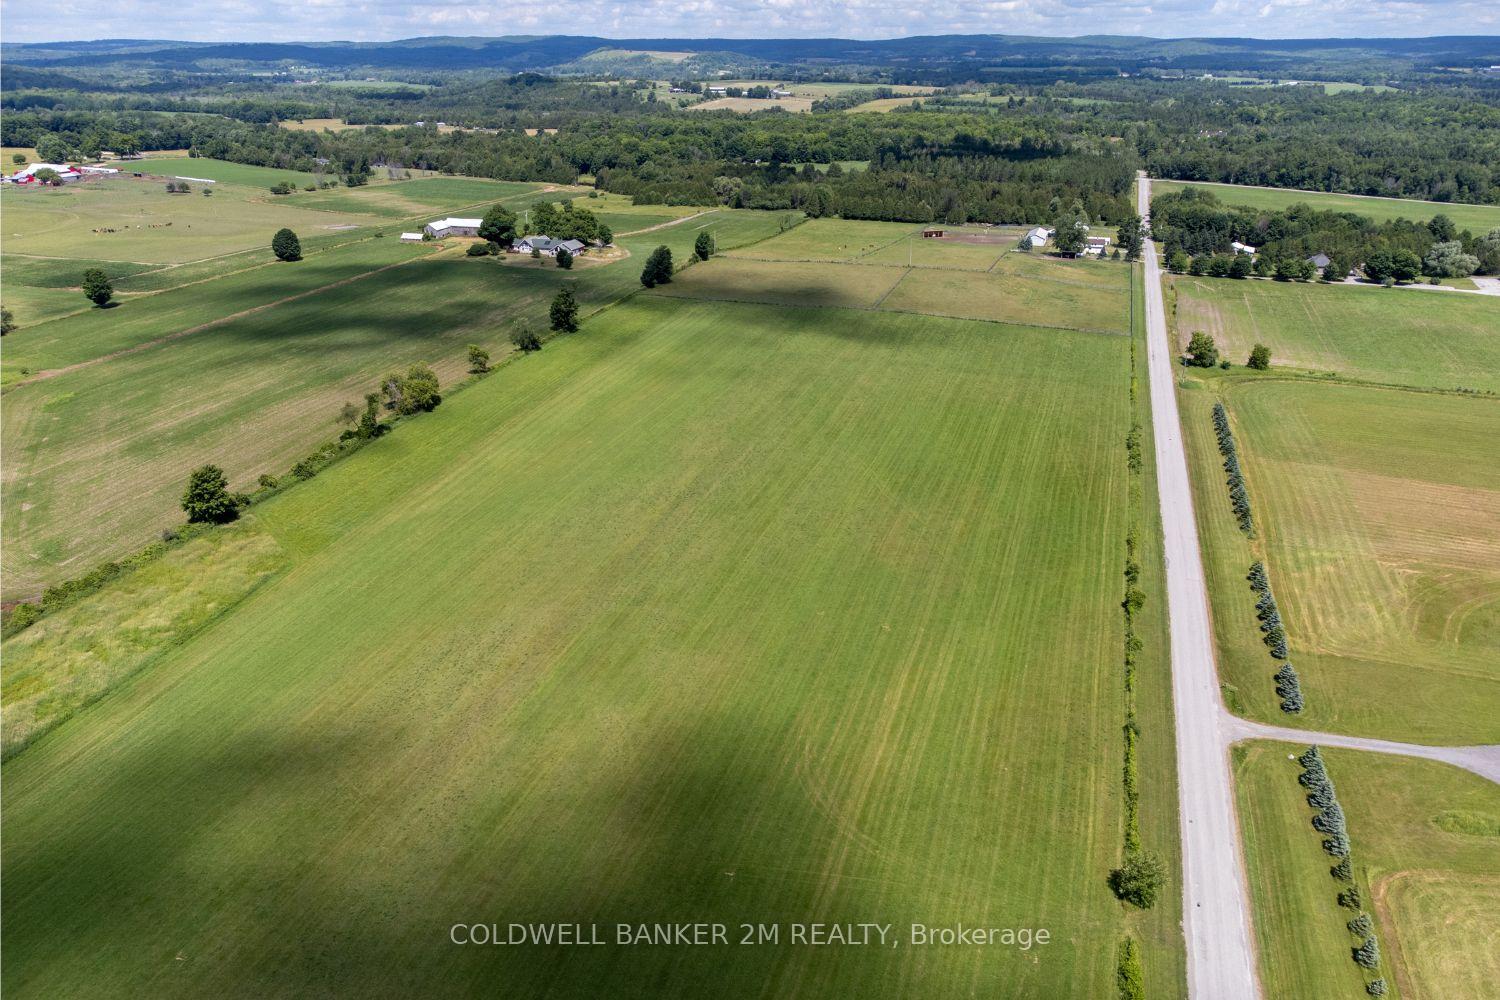
- Over 61 acres of tranquil countryside.
- Includes multiple equestrian facilities and pastures.
- Spacious home with 4 bedrooms and 2 bathrooms.
- Recent updates throughout the property.
- Convenient location near major highways and amenities.
- Finished lower level with additional living space.
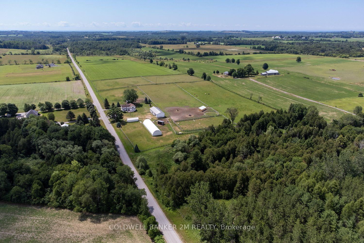
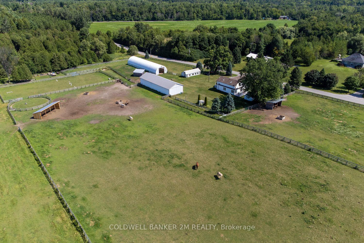
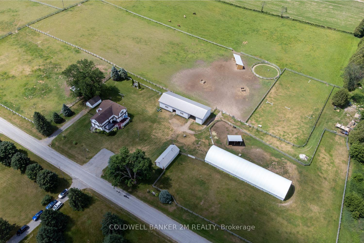
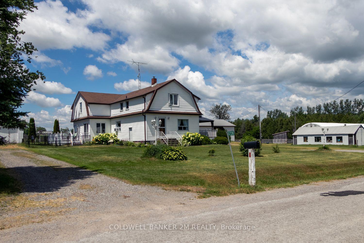
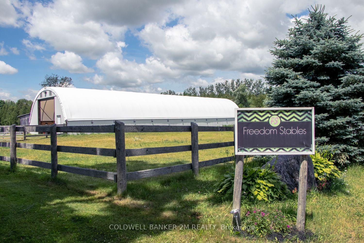
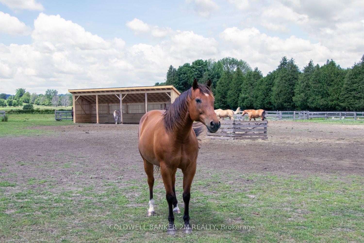
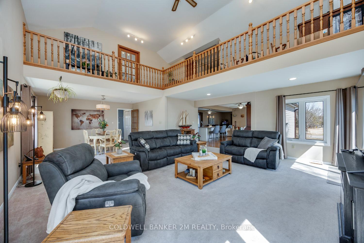
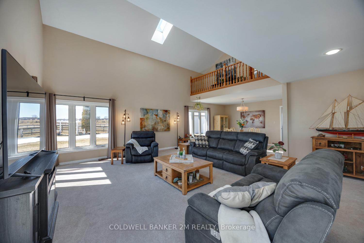
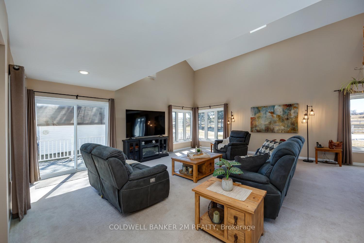
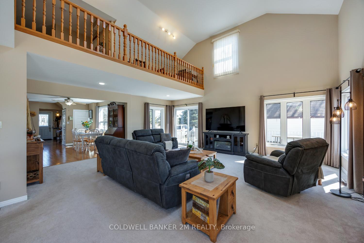
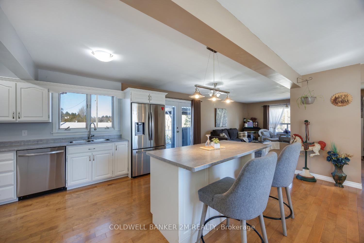
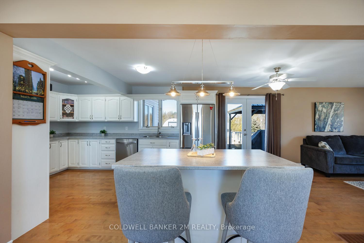
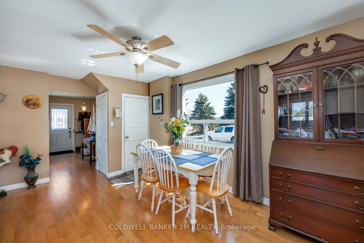
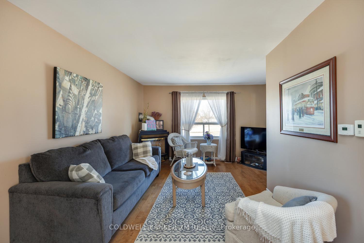
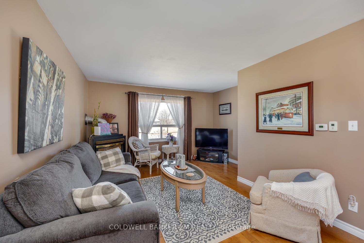
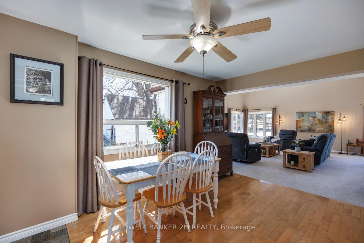
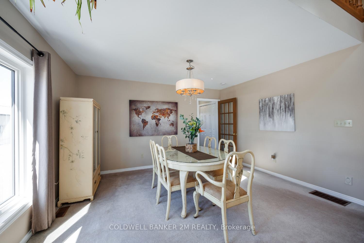
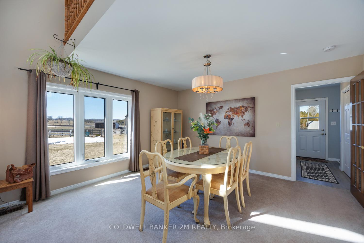
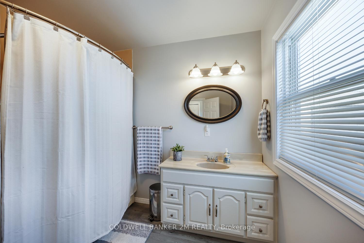
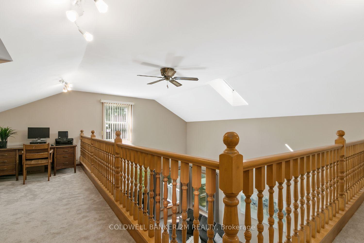
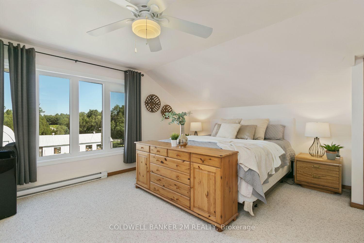
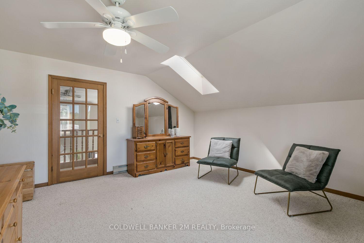
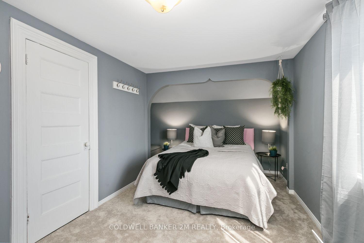
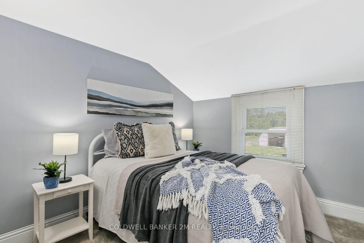
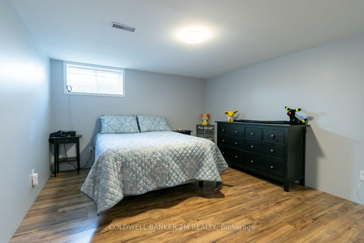
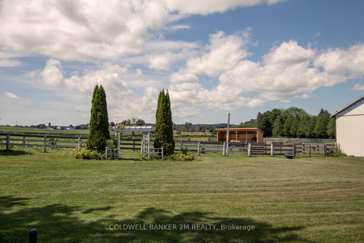
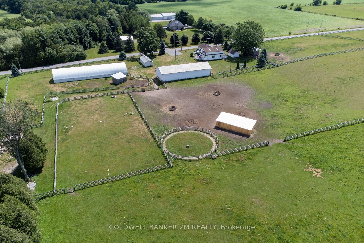
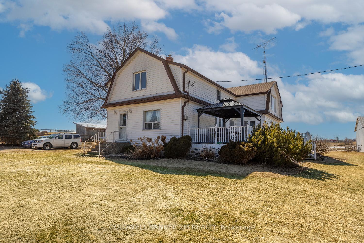
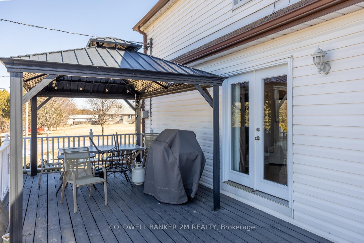
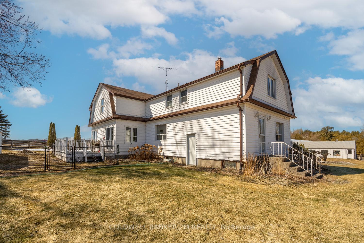
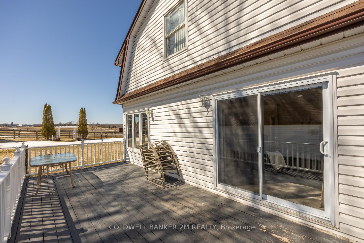
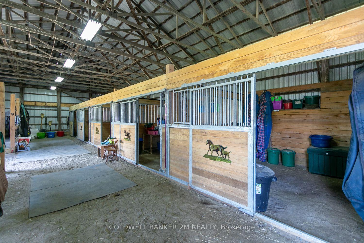
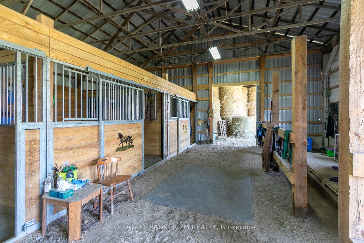
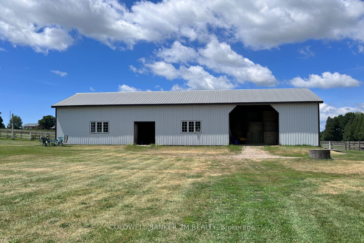
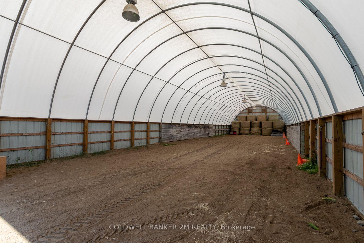
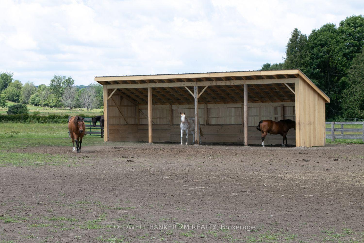
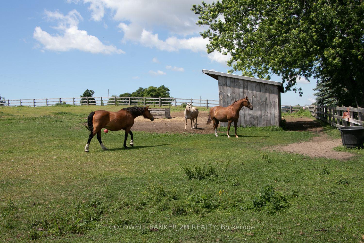
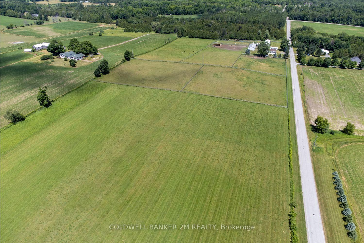
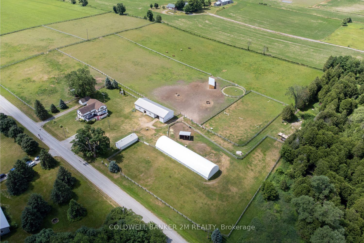
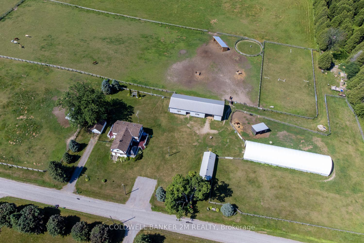
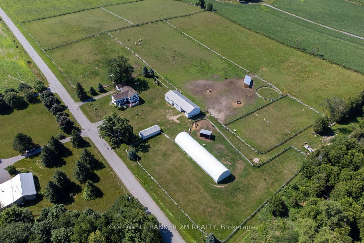
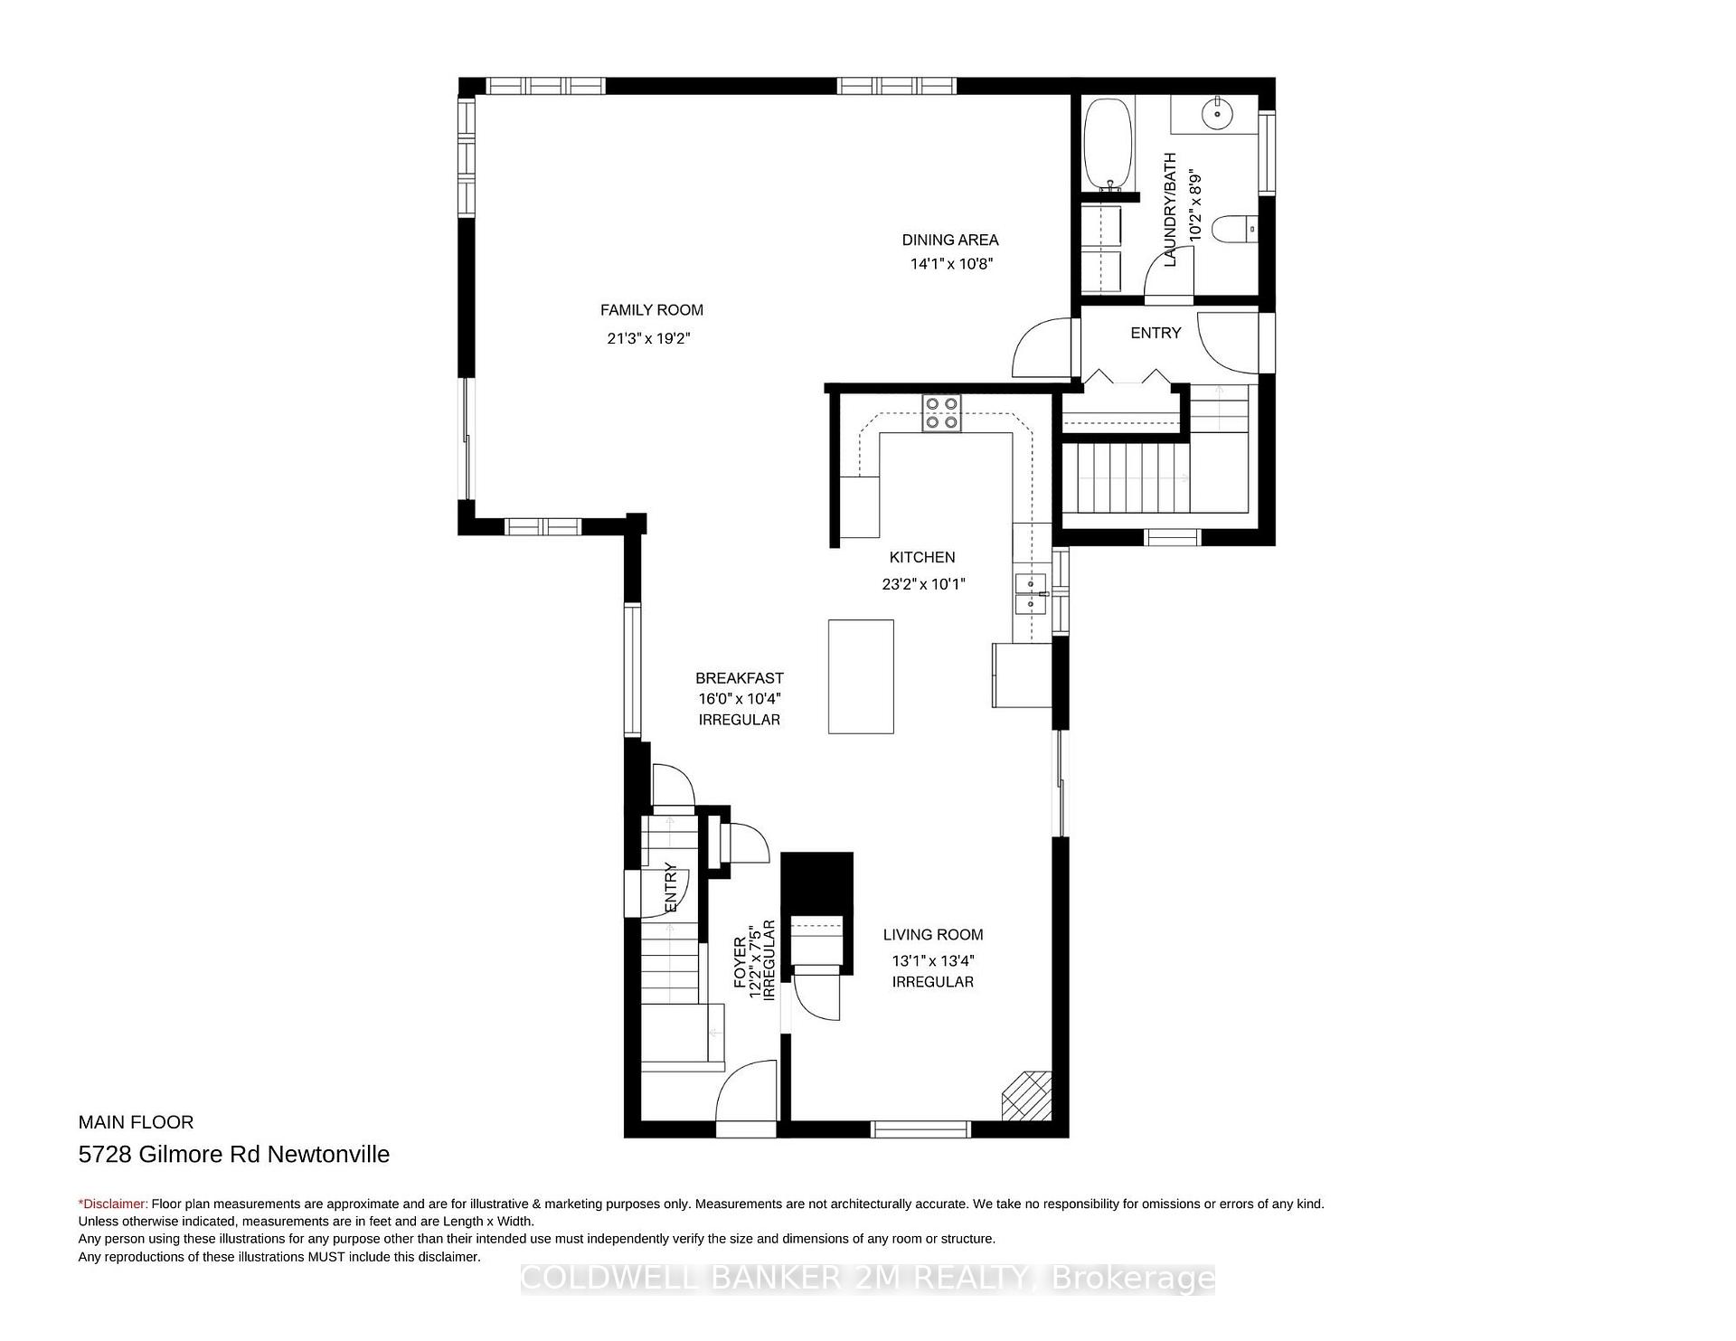
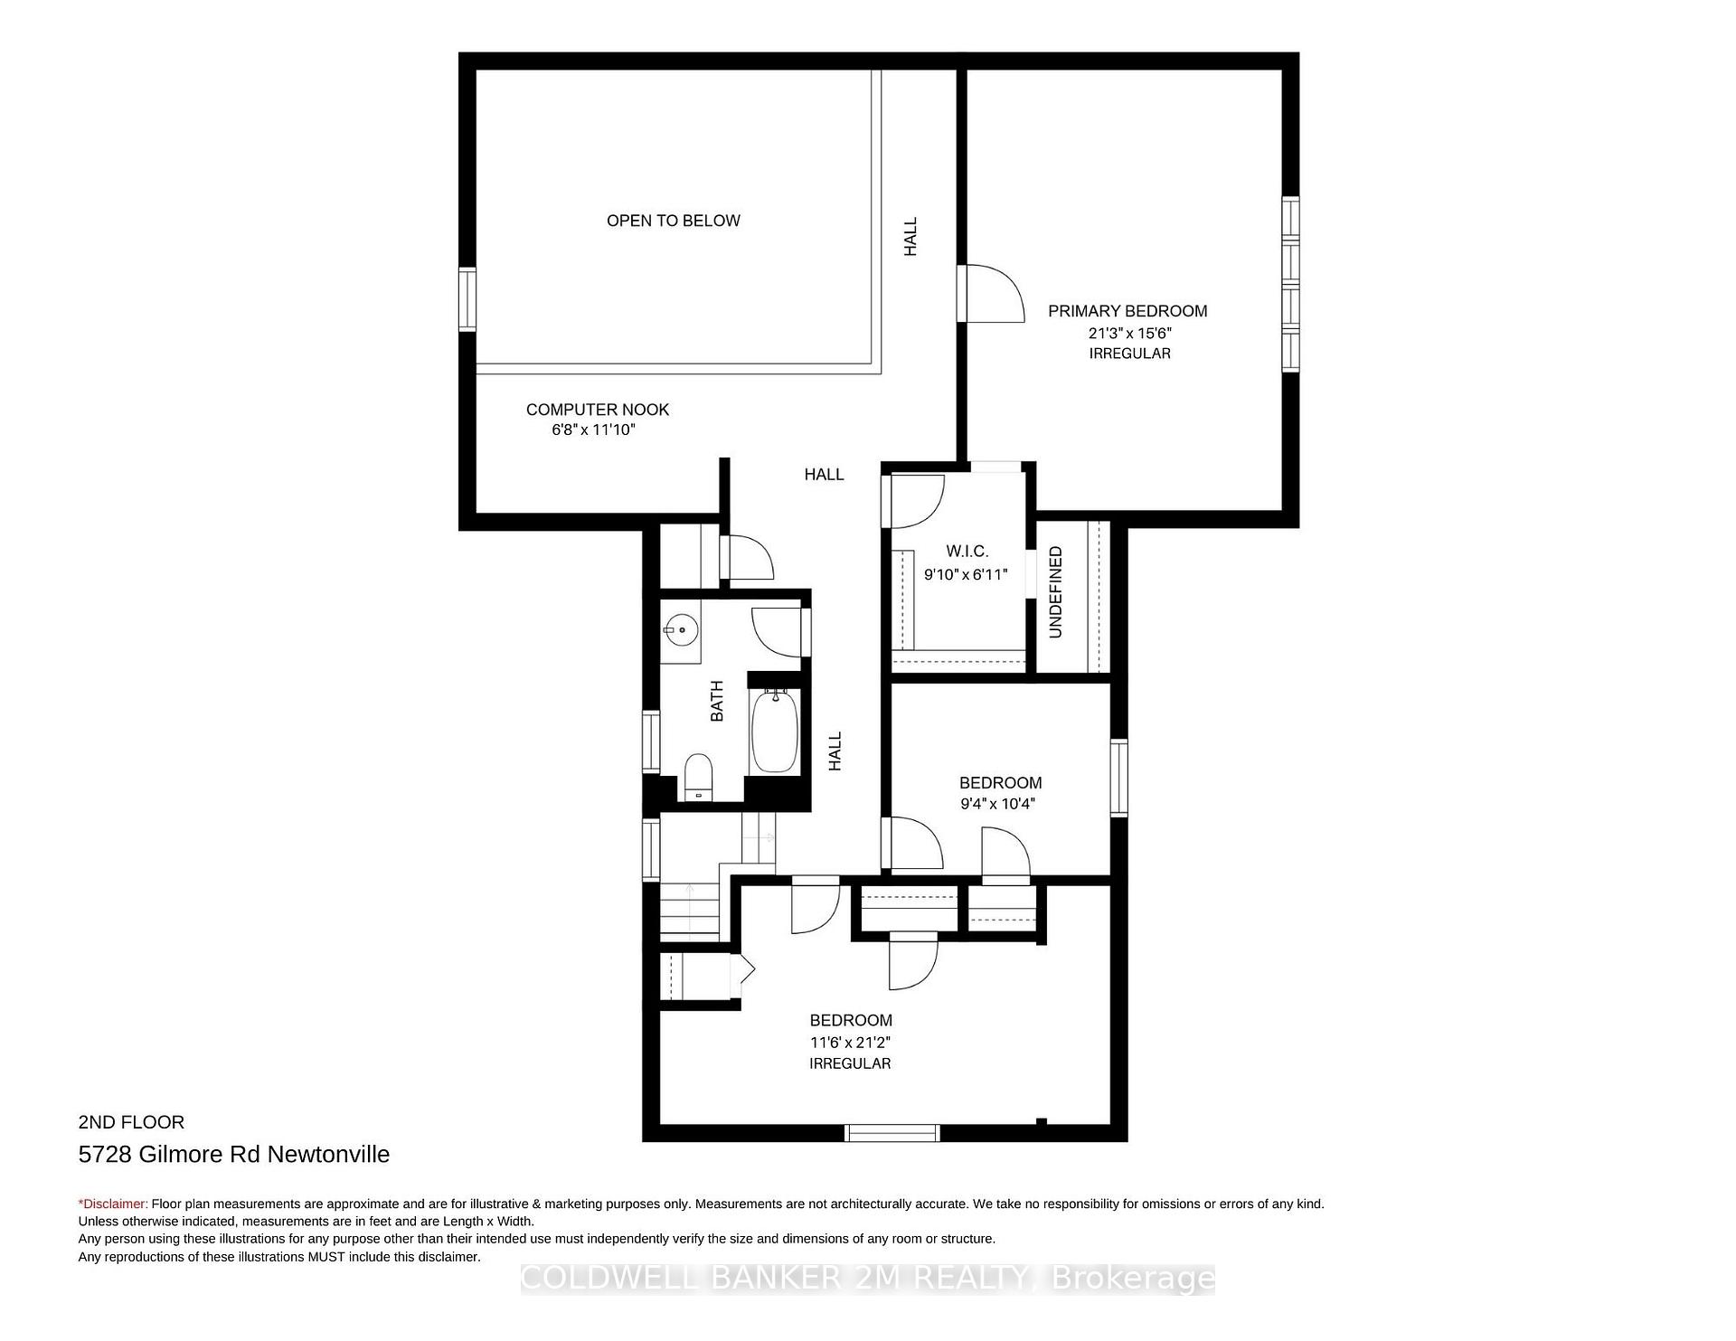
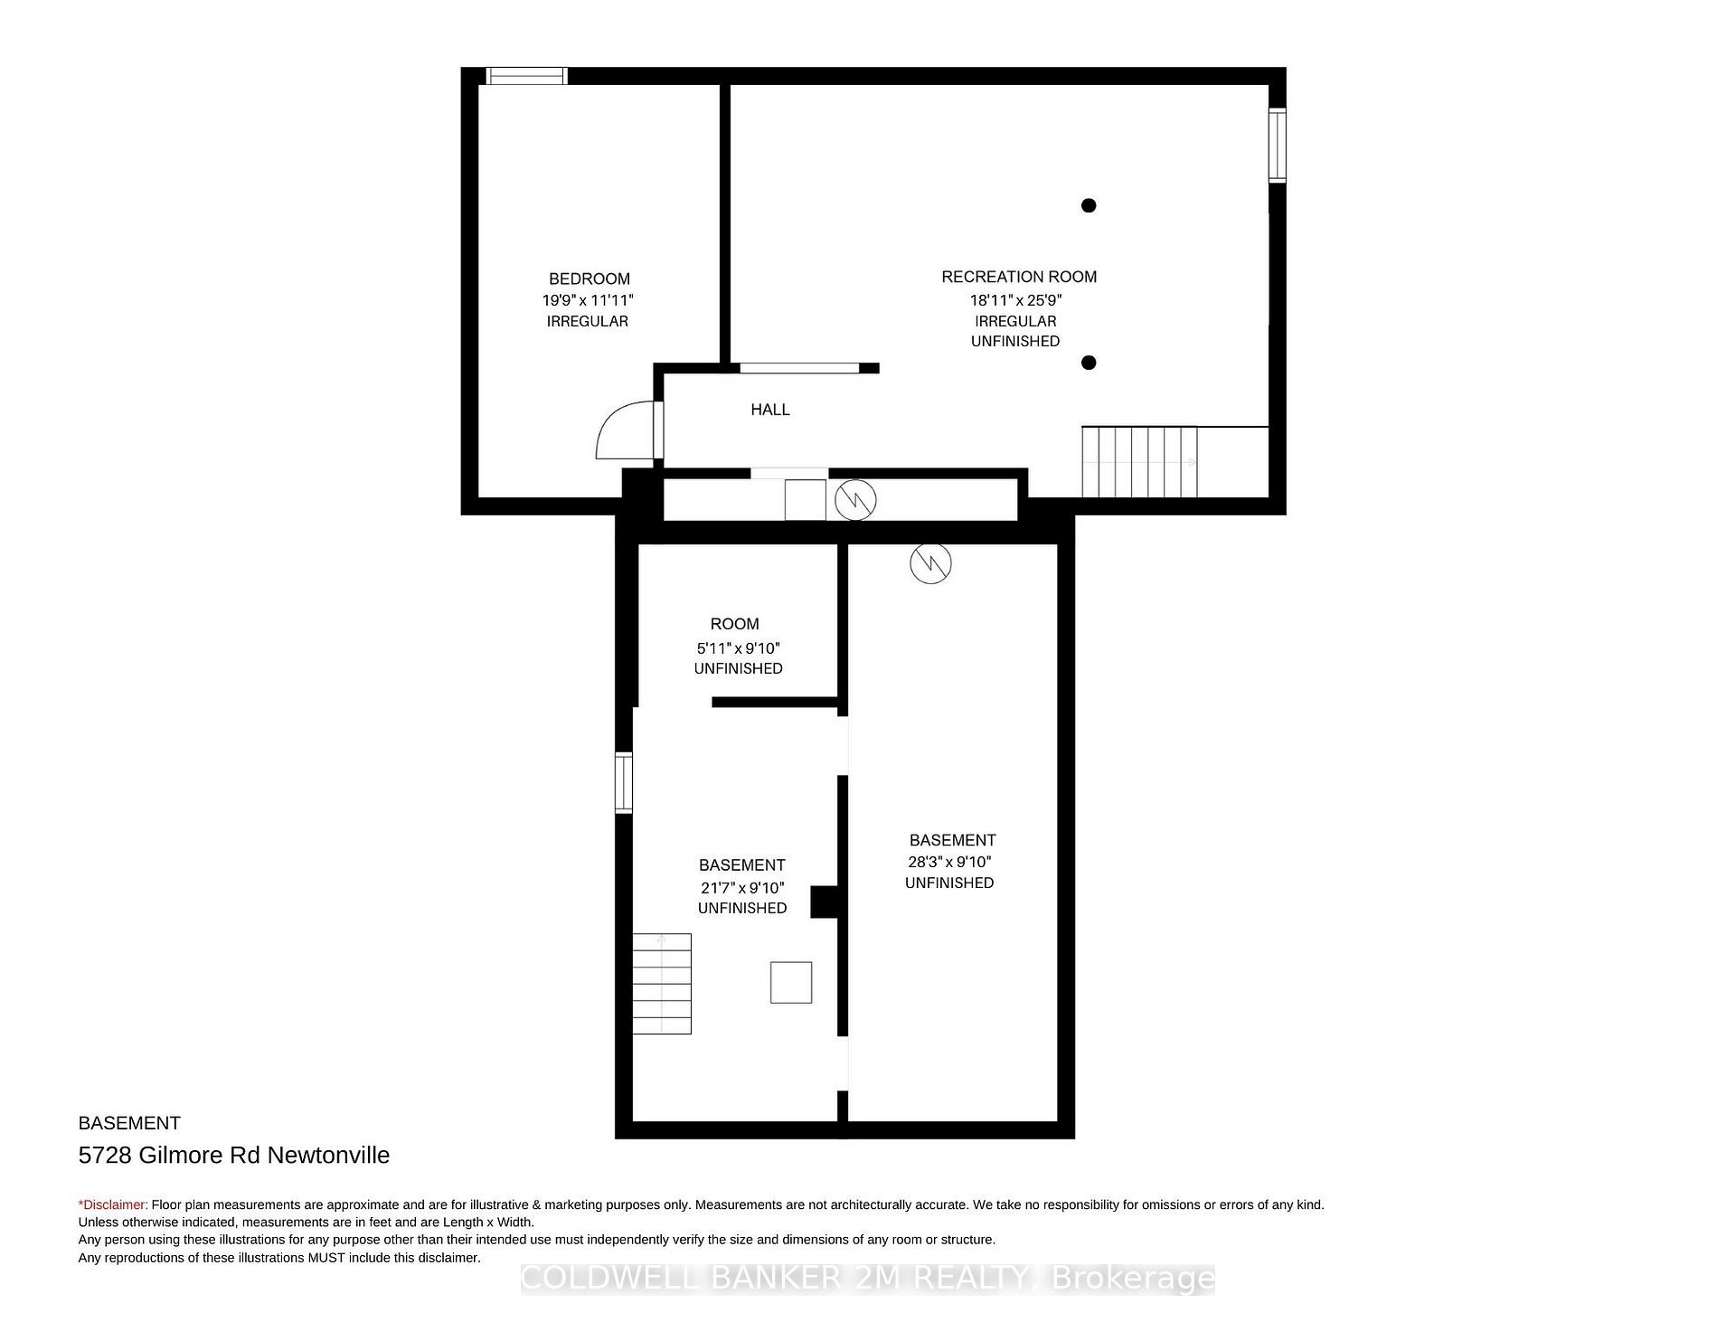
Exceptional turnkey equestrian estate offering a well-established, high-level boarding operation with instant income and opportunity to expand revenue. Over 61 acres of tranquil countryside, conveniently close to Hwy 401, 407, 115/35, shopping, schools, and amenities.The property grows its own hay and offers multiple pastures, large fenced paddocks, and three horse shelters (2015, 2017, 2022). Equestrian facilities include a 30 x 90 ft 5-stall barn with hay storage and wall-to-wall matting, 40 x 120 ft covered training arena, 100 x 200 ft outdoor riding arena, 60 ft round pen, 16 x 40 ft shop, and on-property trail. Spacious 2,924 sq ft home features 4 bedrooms, 2 bathrooms, and large principal rooms overlooking the farm. The sun-filled main floor boasts two walkouts, a large family kitchen with breakfast bar and pantry, bright breakfast area, cozy living room with fireplace, formal dining room, and huge family room with vaulted ceilings. Main floor laundry adds convenience. Upstairs, a grand hallway with computer nook overlooks the main floor. Retreat to the large primary bedroom with walk-in closet and two additional bedrooms. Finished lower level includes a 4th bedroom, rec room, utilities, and workshop. Recent updates include main floor windows and doors (2026), front and patio French doors (2023), kitchen update (2026) entryway and main floor bath flooring (2026), roof (house & garage) (2022), kitchen & appliances (2021), flooring (2022), bedroom window (2019), paint (2022), and lighting (2022). Exterior improvements include barn siding (2017), horse stalls (2017), and over 5,000 ft of wood fencing (2015-2018).Extras: See attached Features List and Floor Plan - plus so much more to see!
Key Facts & Features
Property Costs
- Annual Property Tax Amount
- $4,709
- Land Transfer Tax Fee
- $30,473
Interior Features
- Fireplace/Stove
- No
- Elevator
- No
Building
- Building Type
- Farm
Lot
- Lot Front
- 61.55 ft
- Lot Size
- 61.55 x 0.00 Acres (Irregular)
- Lot Shape
- Rectangular
- Lot Size Code
- 61.55 x 0.00 Acres (Irregular)
Inclusions
- Inclusions
- Fridge, Stove, Dishwasher, Washer, Dryer, ELFs, Window Coverings, Outbuildings and shelters
Exclusions
- Exclusions
- None
Parking & Garages
- Garage Type
- Double Detached
- Parking Spaces
- 10
Heating & Cooling
- Air Conditioning
- Yes
- Water
- Well
- Sewers
- Septic
- Bedrooms
- 4
- Kitchens
- 1
- Area
- Clarington
- Municipality
- Clarington
- Neighbourhood
- Rural Clarington
- Main cross streets
- Gilmore Rd North Of Con 5
- Zoning
- A1-EP
- Directions
- Gilmore Rd North Of Con 5
- MLS® number
- E13710488
- Data source
- Toronto Regional Real Estate Board
- Listed on
- 2026-08-25
- Updated on
- 2026-08-28
- Days on market
- 55 days
- Possession type
- Flexible
- Co-op commission
- 2.5% *Pls see showing fee
- Seller
- Listed by
- COLDWELL BANKER 2M REALTY
Home Market Value
Current home valuation for 5728 Gilmore Road, Clarington, Rural Clarington, Clarington, ON. Listed for $1,699,900
HOMEH Estimate
—
Estimated Sales Range
—
HOMEH Estimate for 5728 Gilmore Road, Clarington, Rural Clarington
Calculated with a real agent's CMA method — 45+ years of experience, codified. Not an AI guess.
For the owner
Is this your home? Track its value.
Get this home's HOMEH Estimate by email once a month, with how many homes are for sale around you.
Mortgage Payment Calculator
Compare up to 4 down payment scenarios
20% required for homes $1.5M or more
$339,980
| Scenario 1 | Scenario 2 | Scenario 3 | Scenario 4 | |
|---|---|---|---|---|
−Down payment | % $ | % $ | % $ | % $ |
+CMHC insurance | $0 | $0 | $0 | $0 |
=Total mortgage | $1,359,920 | $1,274,925 | $1,189,930 | $1,104,935 |
Amortization | ||||
Mortgage rate | % | % | % | % |
| Payment frequency | ||||
=Mortgage payment | $6,640monthly | $6,225monthly | $5,810monthly | $5,395monthly |
Land Transfer Tax
$30,473
$30,473
Around this home
No schools found nearby
Data provided by OpenStreetMap & Fraser Institute School Rankings
Ask HOMEH
New!Hi there!
👋Text or call (416) 301-9001
Recommended for you
Based on homes you've looked at.
No recommended properties found.
Nearby similar homes
No nearby properties found.
More real estate resources
Other homes nearby
Explore this area
Nearby neighbourhoods
No nearby listings available.