

89A Wilmot Trail
Clarington (Bowmanville), ON L1B 1B8
- 2Bedrooms
- 2Bathrooms
- 0Garage
- 1100–1500Sq Ft
- $2,310Tax
- —Lot Size
 Estimated Value:$485,500See Free Estimate Report

Property not available for sale or for rent.
HOMEH One: full-service selling for a 1% listing fee. The buyer's agent commission is separate.
Free Home EvaluationHow Much Is My Home Worth?Homes for Sale NearbySale & Price History for 89A Wilmot Trail, Clarington, Bowmanville
Real estate boards require you to or to see the full details of this property.
*Sold prices and complete sale & price history are regulated data. Under the Trust in Real Estate Services Act, 2002 (TRESA) and the rules of the Real Estate Council of Ontario (RECO), and pursuant to the Multiple Listing Service® rules of the Canadian Real Estate Association (CREA) and the Toronto Regional Real Estate Board (TRREB), this information may be shown only to registered users who have agreed to the applicable terms of use (a Virtual Office Website, or "VOW," arrangement). HOMEH Inc., Brokerage therefore provides it to signed-in members only. Creating an account is free and takes under a minute.
About 89A Wilmot Trail, Clarington, Bowmanville
Summarized Description
- Fully detached 2-bedroom bungalow in Clarington.
- Bright, open-concept layout with natural light.
- Cozy gas fireplace in the living area.
- Spacious primary bedroom with ensuite bath.
- Located in a vibrant 55+ adult community.
- Active lifestyle with clubs and social events.
- Quick closing available for immediate move-in.
- Enjoy peaceful lakeside living and outdoor space.
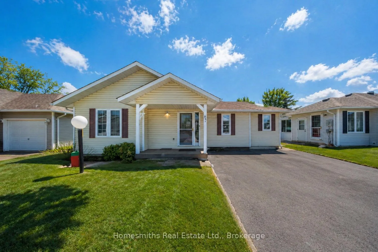
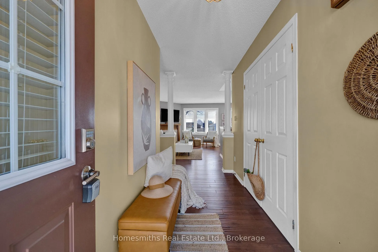
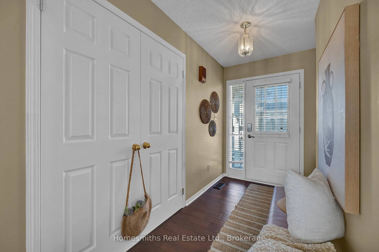
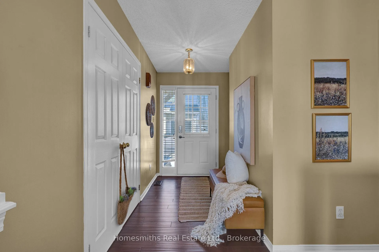
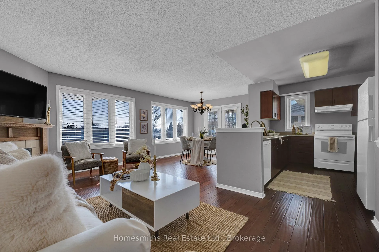
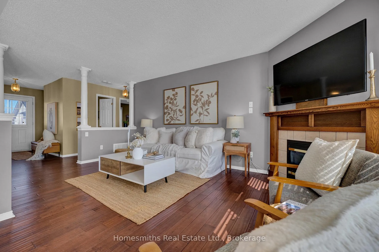
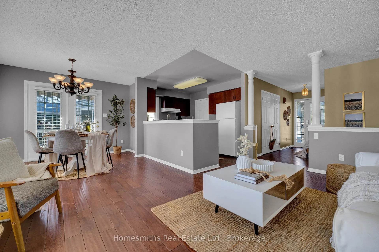
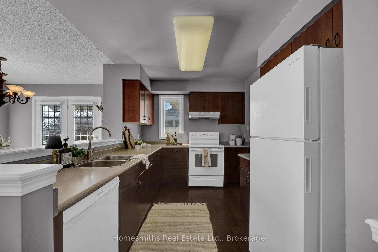
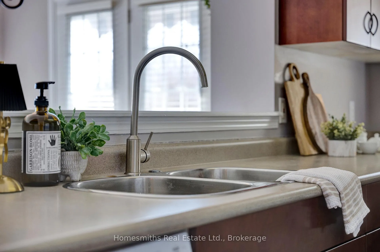
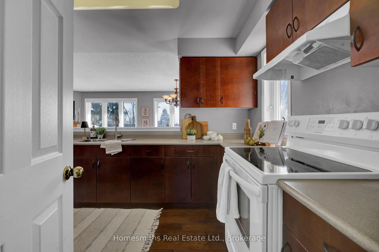
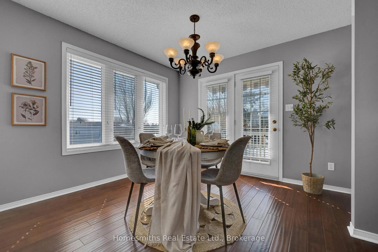
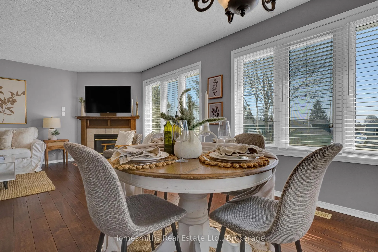
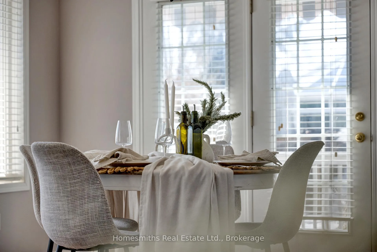
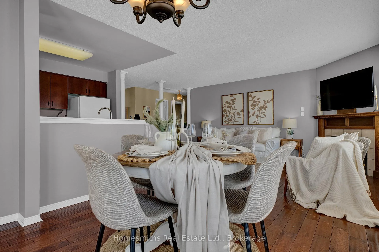
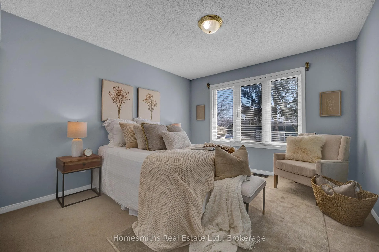
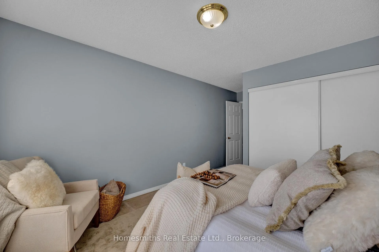
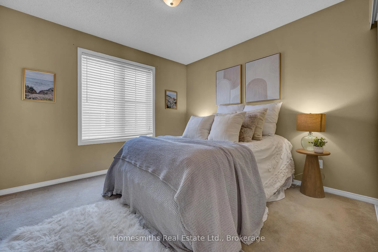
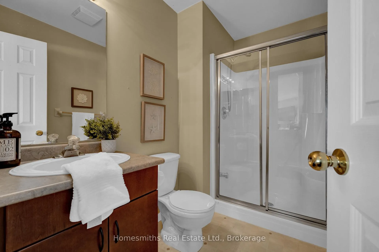
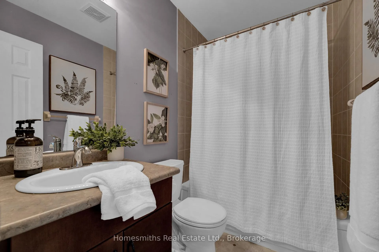
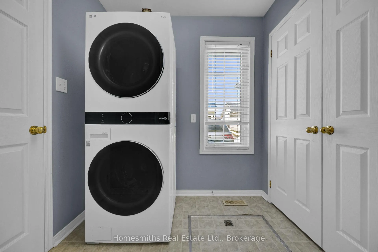
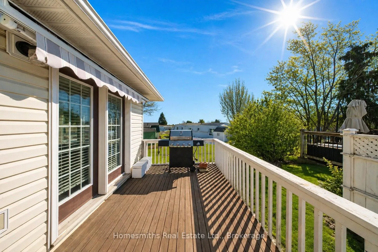
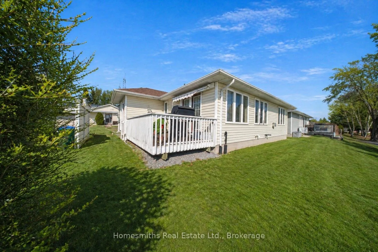
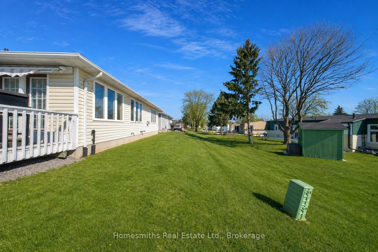
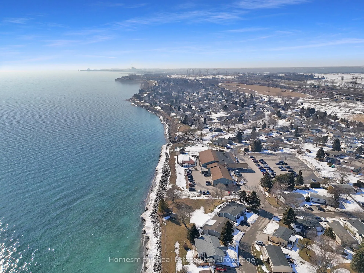
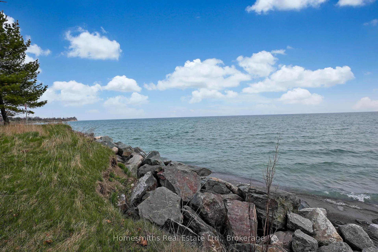
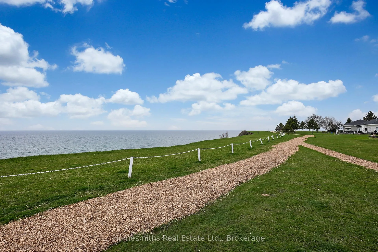
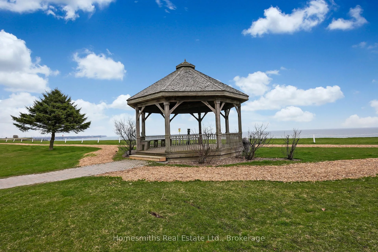
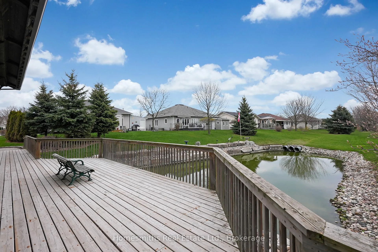
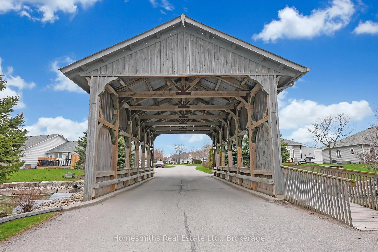
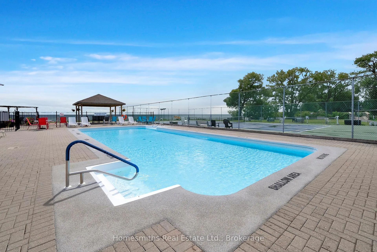
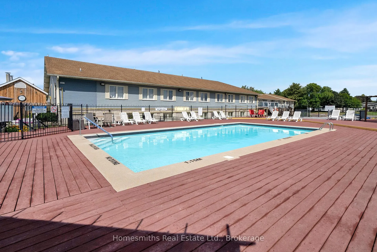
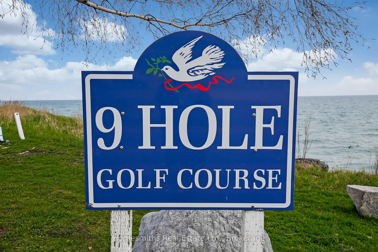
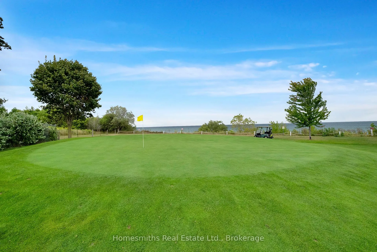
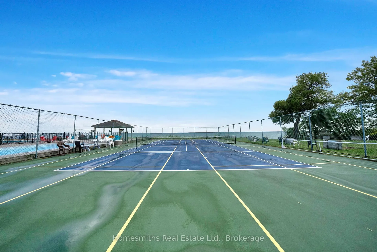
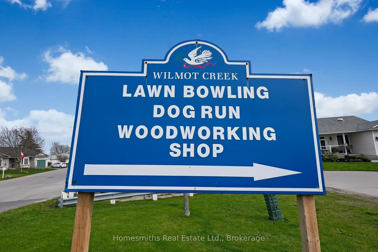
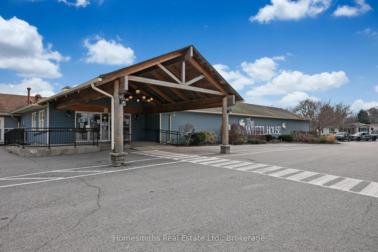
Welcome to 89 A Wilmot Trail, Located along the shores of Lake Ontario in Clarington, Ontario. This fully detached 2-bedroom, 2-bath bungalow is beautifully laid out with a bright, open-concept floor plan filled with natural light, a large living area with a cozy corner gas fireplace, a dining room with a walkout to a sunny west-facing side deck, an open kitchen, and convenient main-floor laundry. Spacious primary bedroom with 4pc ensuite, 2nd well-sized bedroom and 2nd main floor 3pc bath. Wilmot Creek is a vibrant 55+ adult lifestyle community that offers a strong sense of community, an active way of life, and a comfortable, secure environment for residents. Neighbours often connect through clubs, social events, and shared amenities, creating a welcoming atmosphere where it's easy to make friends and stay engaged. With activities such as golf, swimming, fitness programs, and hobby groups, residents can enjoy an active lifestyle while also appreciating the peaceful lakeside setting. The community's layout and services create a safe, relaxed environment, making it especially appealing to retirees and active adults. For downsizers looking to simplify their lifestyle, Wilmot Creek provides a great alternative to condominium living-offering detached homes, outdoor space, and a strong neighbourhood feel without many of the maintenance responsibilities of traditional homeownership. Purchase now and be perfectly settled in to take full advantage of the community's activity-rich spring and summer seasons, when outdoor amenities, social gatherings, and lakeside living are at their very best! Quick closing available. See virtual tour.
Key Facts & Features
Property Costs
- Annual Property Tax Amount
- $2,310
- Land Transfer Tax Fee
- $5,273
Rental Items
- Rental Equipment
- Hot Water Tank - Enercare $42/monthly (approximate)
- Basement Type
- Crawl Space
Interior Features
- Laundry Level
- Main Level
- Interior Extras
- None
- Fireplace/Stove
- Yes
- Fireplace Features
- Natural Gas
- Elevator
- No
Exterior Features
- Exterior Extras
- Deck, Year Round Living
- Pool
- None
- Property Features
- Arts Centre, Golf, Lake/Pond, Public Transit, Rec./Commun.Centre, Greenbelt/Conservation
Building
- Building Type
- Detached
- Building Style
- Bungalow
Construction
- Exterior Finish
- Vinyl Siding
- Roof
- Asphalt Shingle
- Foundation Details
- Concrete Block
- Special Designation
- Landlease
Lot
- Lot Size
- 0.00 x 0.00 Feet
- Lot Shape
- Rectangular
- Lot Size Code
- 0.00 x 0.00 Feet
Inclusions
- Inclusions
- All existing appliances: Fridge, Stove, Dishwasher, Clothes Washer & Dryer. All electrical and light fixtures. All window coverings including blinds (except those owned by stager). Furnace and central air conditioner. Monthly Land Lease Fee $1, 300.00 includes water & sewer, road & driveway snow removal, use of golf course, 2 heated swimming pools, recreation centre, tennis/pickleball courts, snooker room, sauna, gym, hot tub + many other amenities and social activities.
Exclusions
- Exclusions
- All Staging items including curtains and rods.
Parking & Garages
- Garage Type
- None
- Garage Spaces
- 0
- Parking Spaces
- 2
- Total Garage And Parking Spaces
- 2
Heating & Cooling
- Heat Source
- Gas
- Heat Type
- Forced Air
- Air Conditioning
- Central Air
- Water
- Municipal
- Sewers
- Sewer
- Natural Gas
- Yes
- Hydro
- Yes
- Cable
- Available
- Telephone
- Available
- Bedrooms
- 2
- Washrooms
- 2
- Kitchens
- 1
Room sizes
- Living Room6.64 x 3.32Main level, Hardwood Floor, French Doors, Gas Fireplace
- Dining Room6.64 x 3.32Main level, Hardwood Floor, Combined w/Living, W/O To Deck
- Kitchen3.41 x 2.59Main level, Hardwood Floor, B/I Dishwasher, Open Concept
- Primary Bedroom3.69 x 3.43Main level, Broadloom, Double Closet, 4 Pc Ensuite
- Bedroom 23.28 x 3.24Main level, Broadloom, Double Closet
- Laundry1.38 x 2.10Main level, Laminate
Washrooms
- 4-piece, Main
- 3-piece, Main
- Area
- Clarington
- Municipality
- Clarington
- Neighbourhood
- Bowmanville
- Main cross streets
- Wilmot Trail & Fairway Drive
- Directions
- Wilmot Trail & Fairway Drive
- Waterfront
- Indirect
- MLS® number
- E13151488
- Data source
- Toronto Regional Real Estate Board
- Status change
- 2026-07-06
- Listed on
- 2026-05-20
- Days on market
- 47 days
- Possession type
- 1-29 days
- Co-op commission
- 2.5% + HST
- Seller
- Listed by
- HOMESMITHS REAL ESTATE LTD.
Home Market Value
Current home valuation for 89A Wilmot Trail, Clarington, Bowmanville, Clarington, ON. Listed for $439,900
HOMEH Estimate
$485,500
Estimated Sales Range
$383,545 - $587,455
HOMEH Estimate for 89A Wilmot Trail, Clarington, Bowmanville
Calculated with a real agent's CMA method — 45+ years of experience, codified. Not an AI guess.
For the owner
Is this your home? Track its value.
Get this home's HOMEH Estimate by email once a month, with how many homes are for sale around you.
Mortgage Payment Calculator
Compare up to 4 down payment scenarios
5% of purchase price for homes $500K or less
$21,995
| Scenario 1 | Scenario 2 | Scenario 3 | Scenario 4 | |
|---|---|---|---|---|
−Down payment | % $ | % $ | % $ | % $ |
+CMHC insurance | $16,716 | $12,273 | $10,470 | $0 |
=Total mortgage | $434,621 | $408,183 | $384,385 | $351,920 |
Amortization | ||||
Mortgage rate | % | % | % | % |
| Payment frequency | ||||
=Mortgage payment | $2,122monthly | $1,993monthly | $1,877monthly | $1,718monthly |
Land Transfer Tax
$5,273
$5,273
Around this home
No schools found nearby
Data provided by OpenStreetMap & Fraser Institute School Rankings
Ask HOMEH
New!Hi there!
👋Text or call (416) 301-9001
Recommended for you
Based on homes you've looked at.
No recommended properties found.
Nearby similar homes
No nearby properties found.
More real estate resources
Other homes nearby
Explore this area
Nearby neighbourhoods
No nearby listings available.