
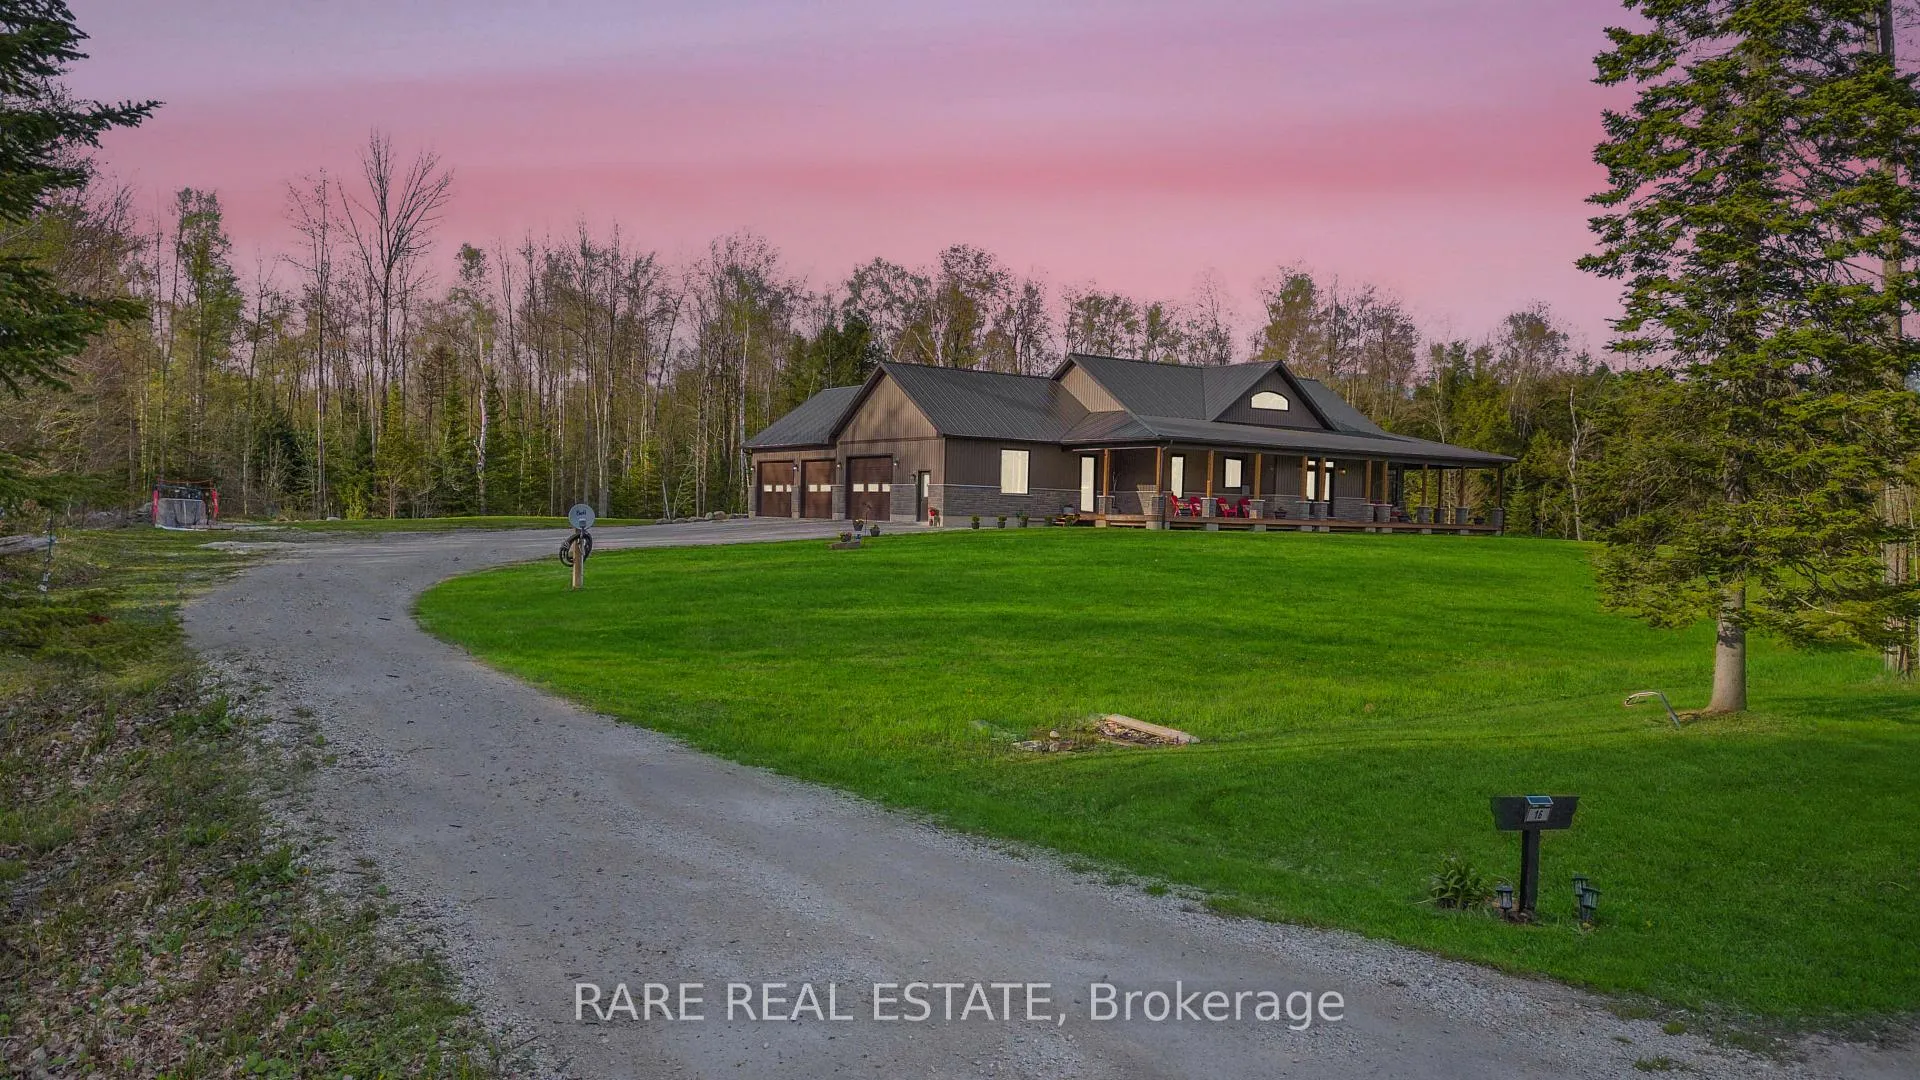
16 Whitetail Drive
Clearview (New Lowell), ON L0M 1N0
- 1+4Bedrooms
- 4Bathrooms
- 3Garage
- 2000–2500Sq Ft
- $9,801Tax
- 970×1,767 ftLot Size
 Estimated Value:$1,739,483See Free Estimate Report

Property not available for sale or for rent.
HOMEH One: full-service selling for a 1% listing fee. The buyer's agent commission is separate.
Free Home EvaluationHow Much Is My Home Worth?Homes for Sale NearbySale & Price History for 16 Whitetail Drive, Clearview, New Lowell
| Start Date | End Date | Price | Event | MLS# |
|---|---|---|---|---|
| 2024-11-11 | 2025-02-13 | Login to See Prices | Sold | s10417519 |
Real estate boards require you to or to see the full details of this property.
*Sold prices and complete sale & price history are regulated data. Under the Trust in Real Estate Services Act, 2002 (TRESA) and the rules of the Real Estate Council of Ontario (RECO), and pursuant to the Multiple Listing Service® rules of the Canadian Real Estate Association (CREA) and the Toronto Regional Real Estate Board (TRREB), this information may be shown only to registered users who have agreed to the applicable terms of use (a Virtual Office Website, or "VOW," arrangement). HOMEH Inc., Brokerage therefore provides it to signed-in members only. Creating an account is free and takes under a minute.
About 16 Whitetail Drive, Clearview, New Lowell
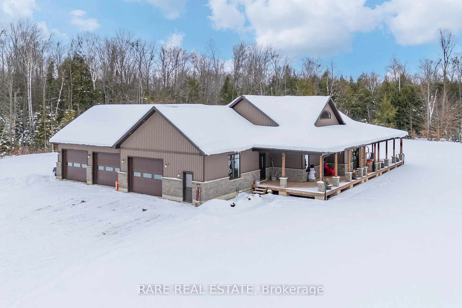
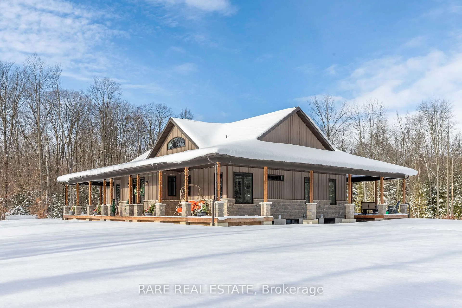
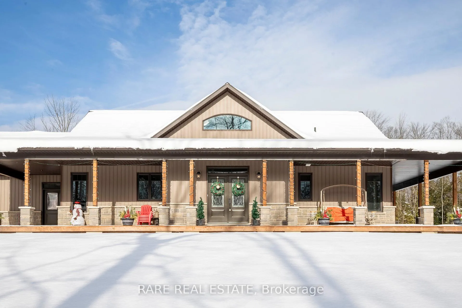
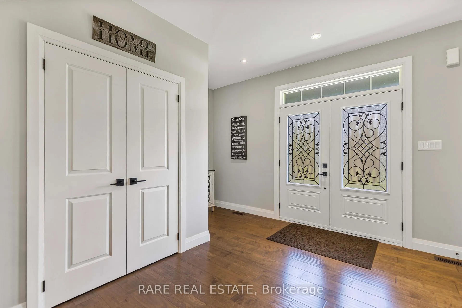
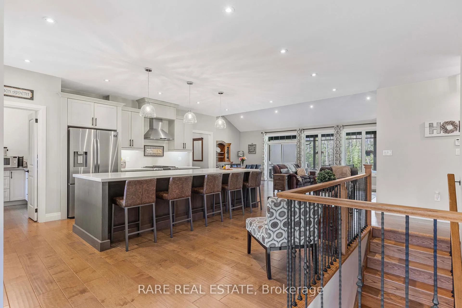
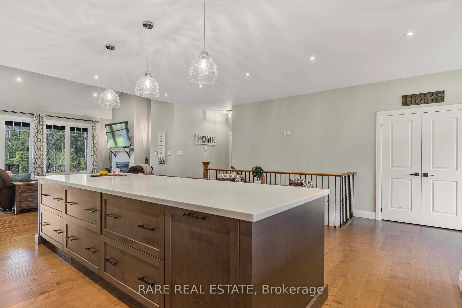
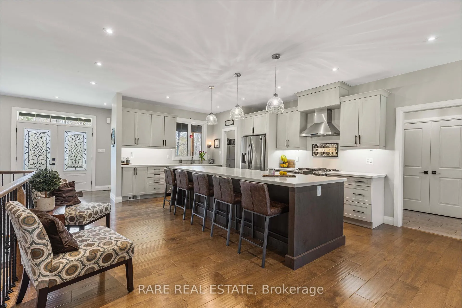
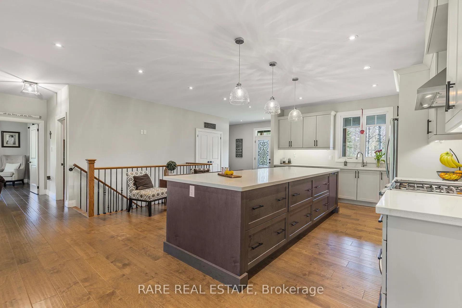
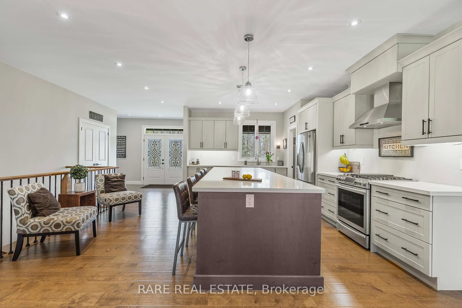
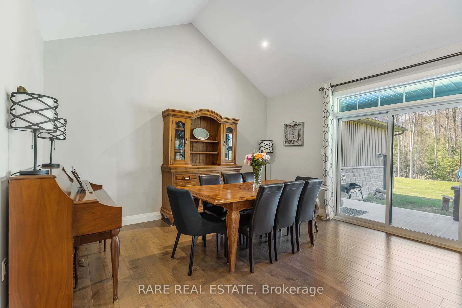
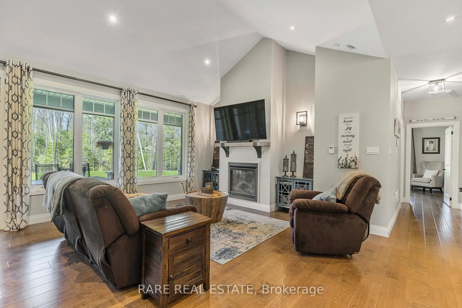
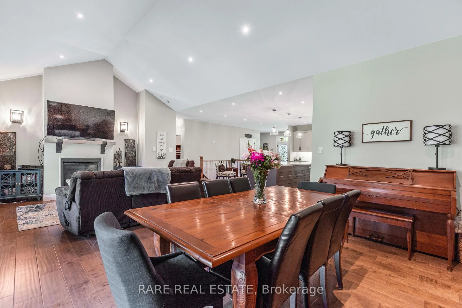
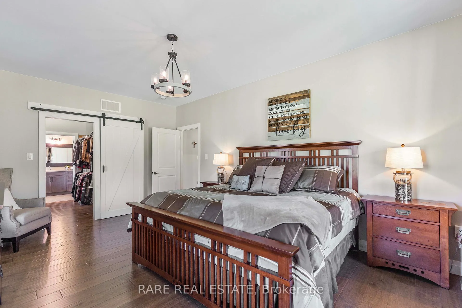
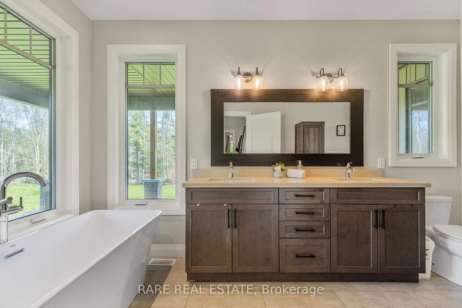
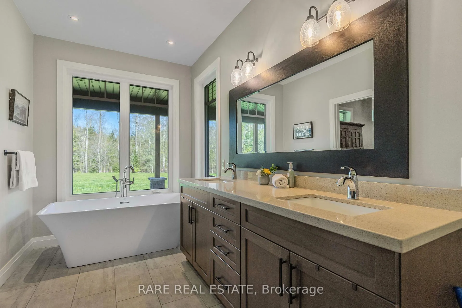
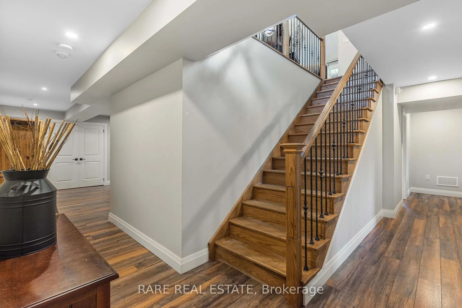
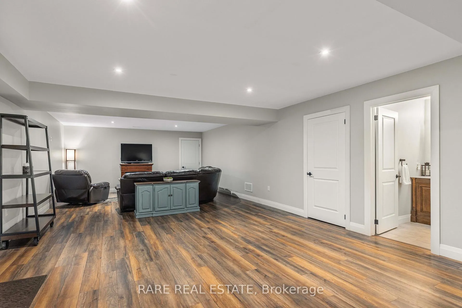
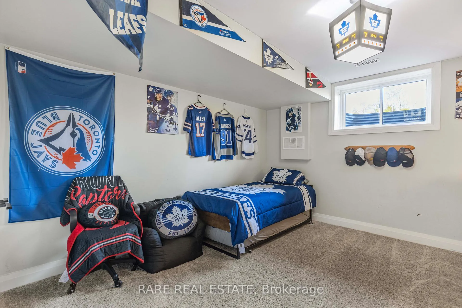
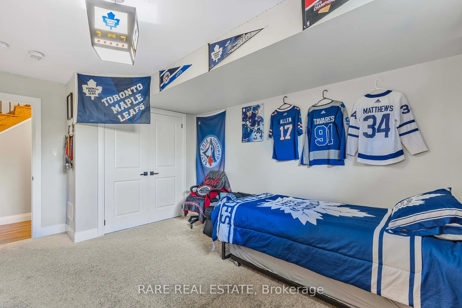
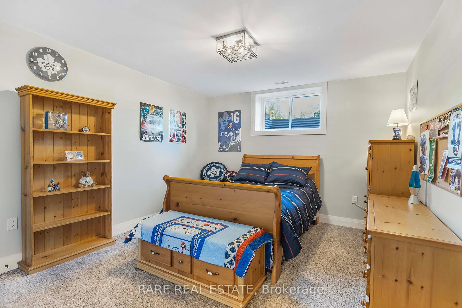
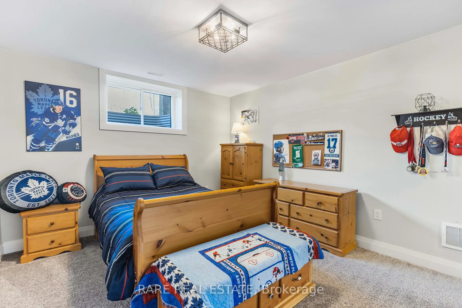
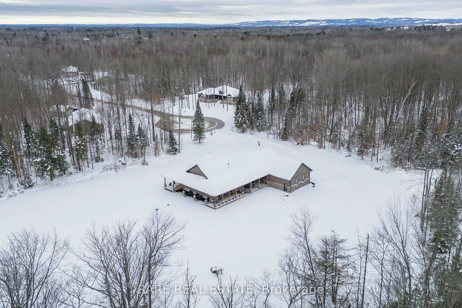
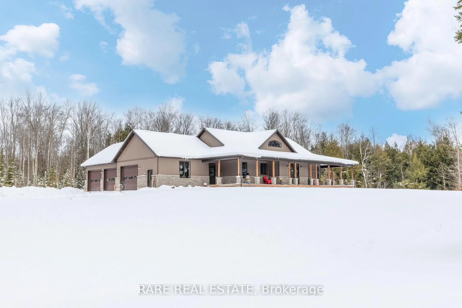
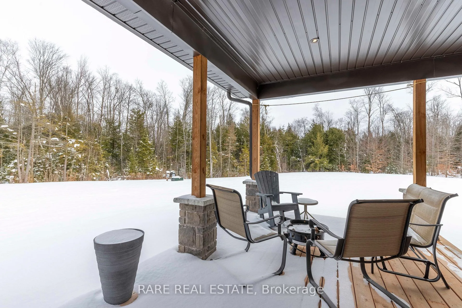
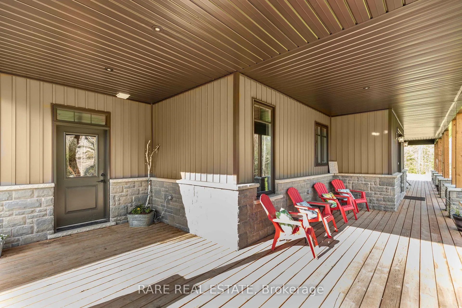
Welcome to 16 Whitetail Drive, Nestled within 38 acres of pristine beauty lies this exquisite custom-built bungalow, a sanctuary where luxury meets nature. Spanning over 4000 square feet of meticulously crafted space, this home is a haven of comfort and style. Step inside to discover an open-concept layout that effortlessly blends sophistication with warmth, inviting you to unwind and entertain with ease. Boasting 5 bedrooms and 4 bathrooms, including a lavish primary suite with a walk-out and a spa-like ensuite, every corner of this residence exudes tranquility and elegance. The chef-inspired kitchen is a culinary masterpiece, featuring an expansive 11 foot island big enough to dance on during the house warming party, top-of-the-line appliances, and stone countertops, making it the heart of the home where culinary delights come to life. The kitchen flows seamlessly into the living area, it's perfect for hosting gatherings or simply enjoying the views of this remarkable property. Beyond the walls, enjoy snowmobile & ATV trail access right from your backyard that beckons adventure seekers, promising endless hours of outdoor exploration and excitement. And when it's time to unwind, picture yourself basking in the serenity of the covered deck, overlooking the sprawling landscape that stretches as far as the eye can see. With a walk-up basement & separate entrance offering additional living space or possible in-law suite and a vast (57 x 28.5 ft ) 3 car garage for all your vehicles and hobbies, this home is as practical as it is luxurious. New Lowell is more than just a place; it's a sanctuary where lifelong friendships intertwine with the beauty of nature. Amidst its serene landscapes, the stars paint the night sky, serving as a timeless reminder of the wonders of the universe. Don't let this opportunity slip away. Embrace the charm of country living without sacrificing modern comforts in this extraordinary retreat. Welcome home to your slice of paradise.
Key Facts & Features
Property Costs
- Annual Property Tax Amount
- $9,801
- Land Transfer Tax Fee
- $31,455
Rental Items
- Rental Equipment
- Propane Tank
- Basement Type
- Finished, Walk-Up
Interior Features
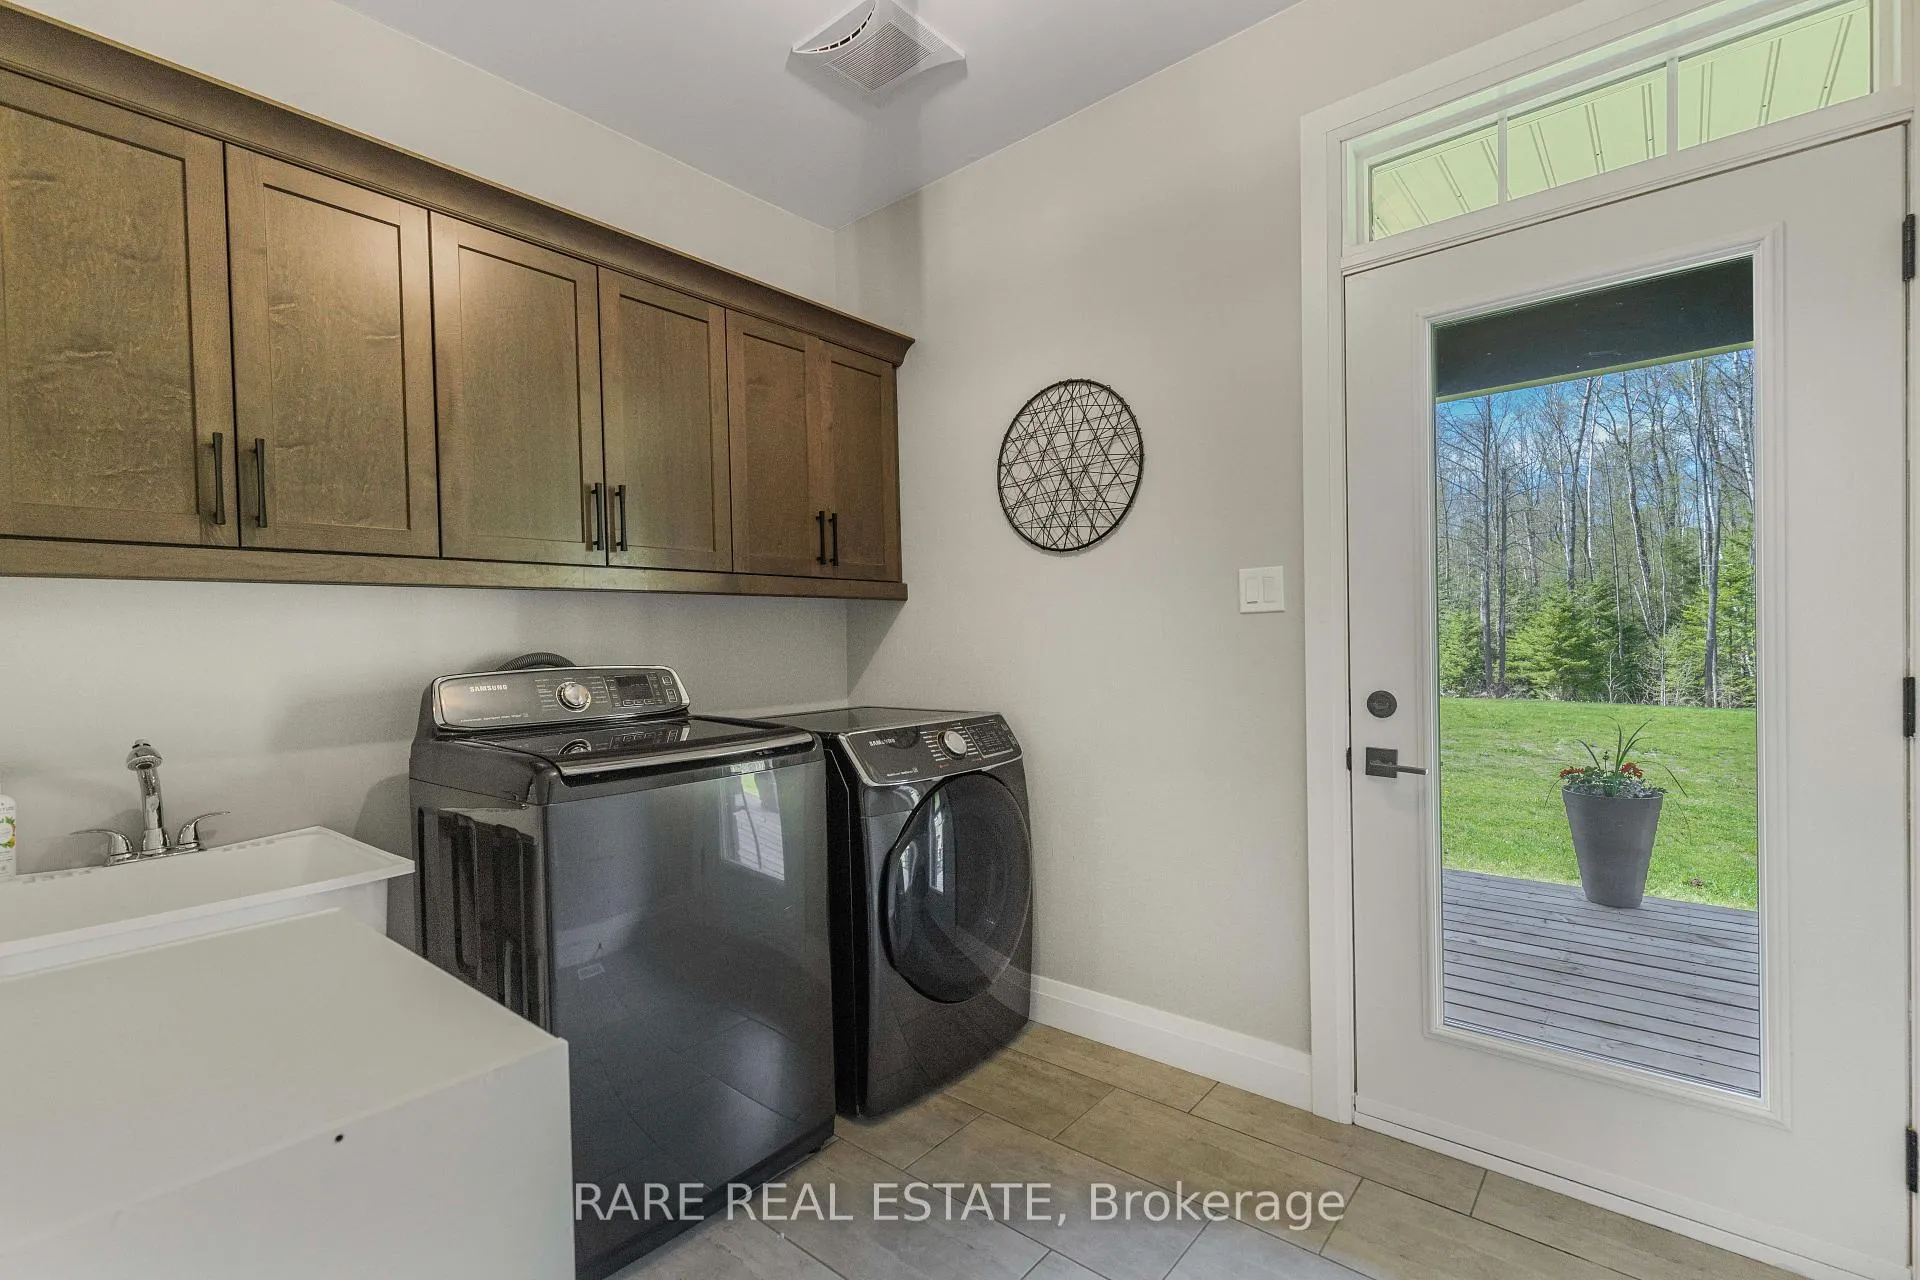
- Laundry Level
- Main Level
- Interior Extras
- Auto Garage Door Remote, In-Law Capability, Propane Tank, Sump Pump, Water Heater Owned, Water Treatment
- Fireplace/Stove
- Yes
- Fireplace Features
- Propane
- Elevator
- No
Exterior Features
- Pool
- None
- Property Features
- Cul de Sac/Dead End, Part Cleared, Ravine
Building
- Building Type
- Detached
- Building Style
- Bungalow
- Approx Age
- 0-5
Construction
- Exterior Finish
- Stone
- Roof
- Metal
- Foundation Details
- Poured Concrete
- Special Designation
- Other
Lot
- Lot Front
- 970.44 ft
- Lot Depth
- 1767.00 ft
Inclusions
- Inclusions
- Dishwasher, Dryer, Garage Door Opener, Gas Stove, Hot Water Tank Owned, Range Hood, Stove, Washer, Window Coverings
Parking & Garages
- Garage Type
- Attached
- Garage Spaces
- 3
- Parking Spaces
- 20
- Total Garage And Parking Spaces
- 23
Heating & Cooling
- Heat Source
- Propane
- Heat Type
- Forced Air
- Air Conditioning
- Central Air
- Water
- Well
- Sewers
- Septic
- Bedrooms
- 1 + 4
- Washrooms
- 4
- Kitchens
- 1
- Family / bonus room
- Yes
Room sizes
- Kitchen—Main level, Pantry, Stone Counters, Centre Island
- Pantry—Main level
- Living Room—Main level, Combined w/Dining, Fireplace, Walk-Out
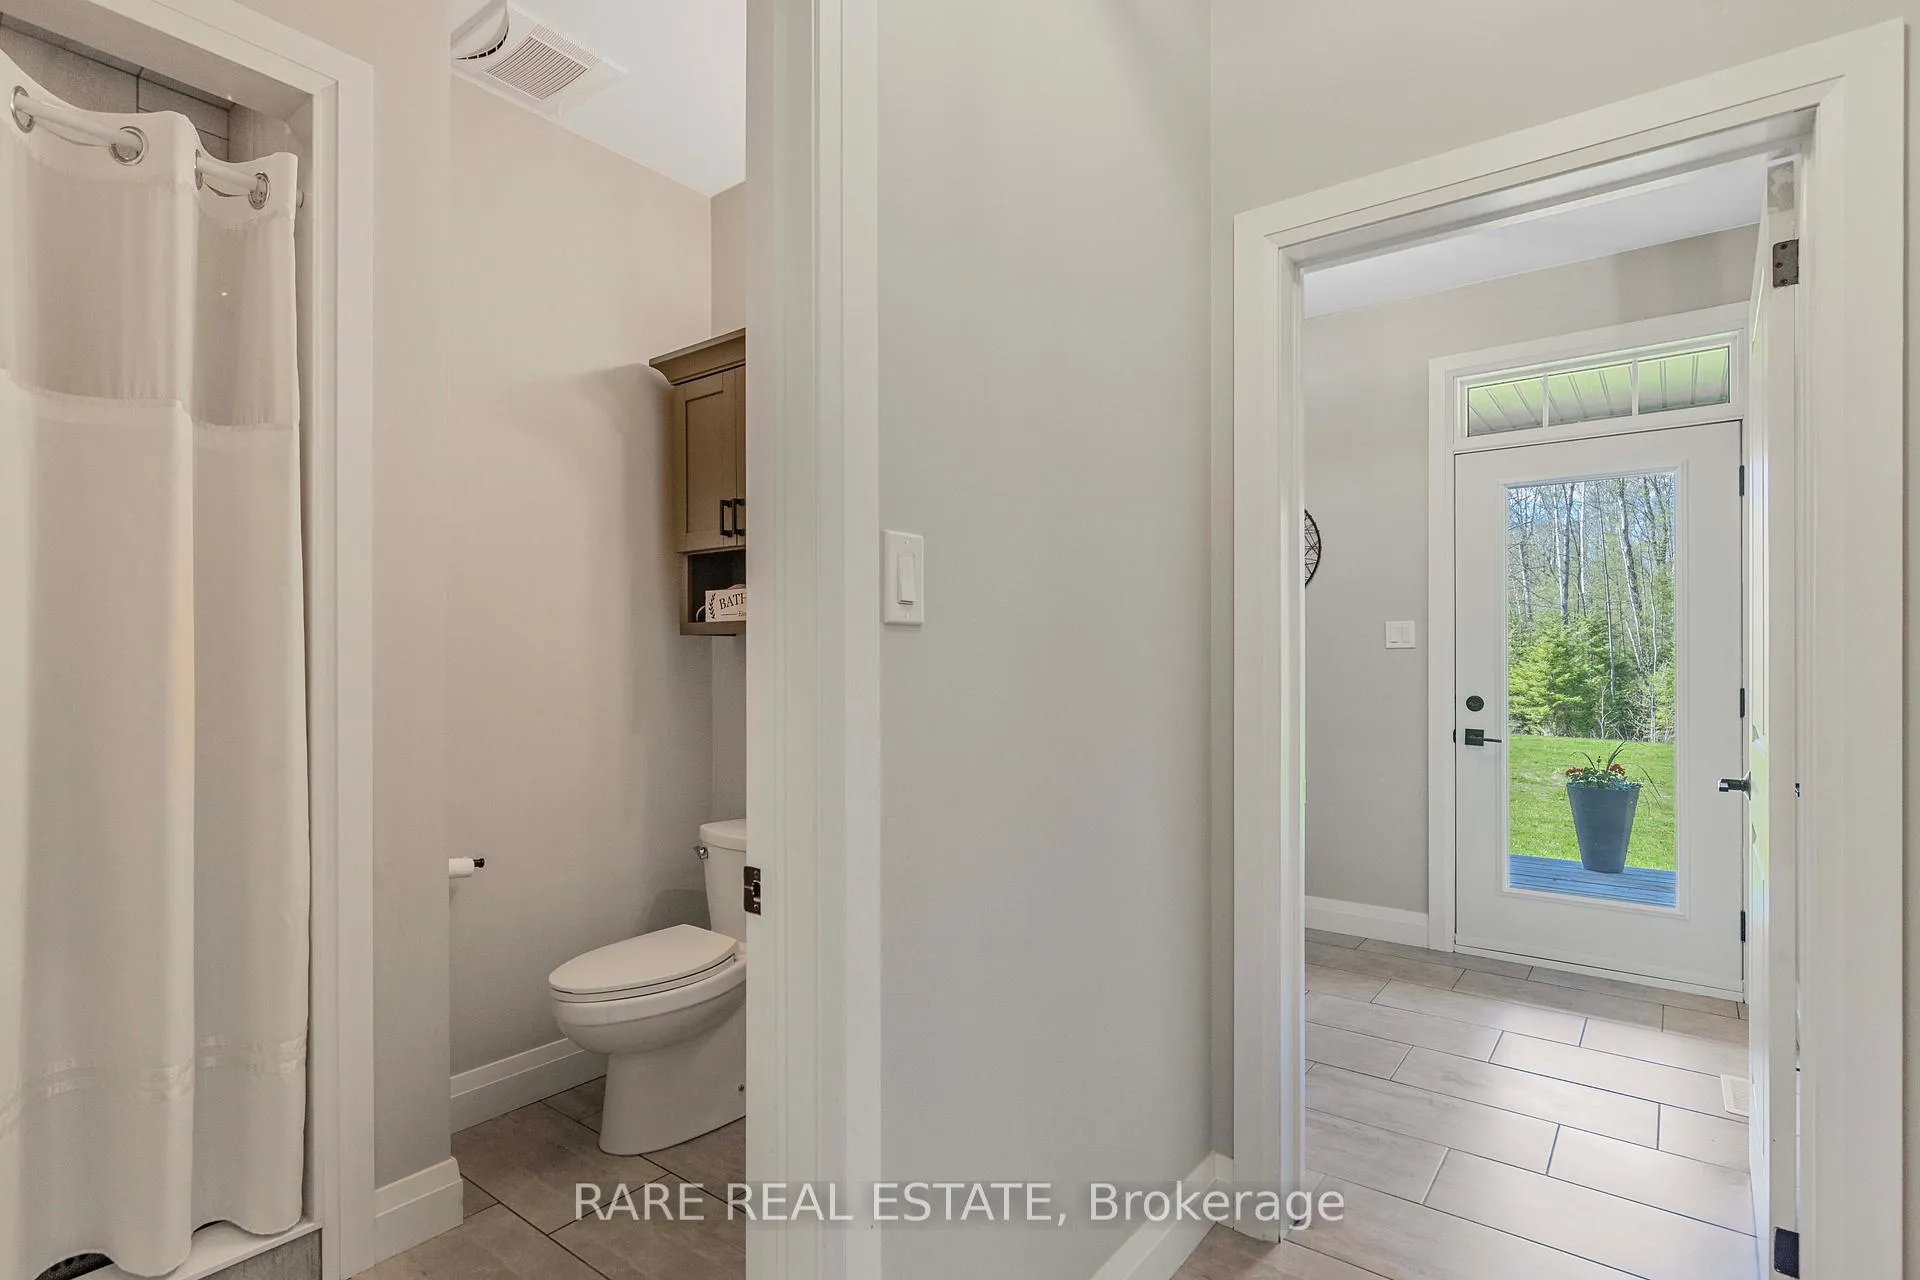
- Bathroom—Main level, 3 Pc Bath
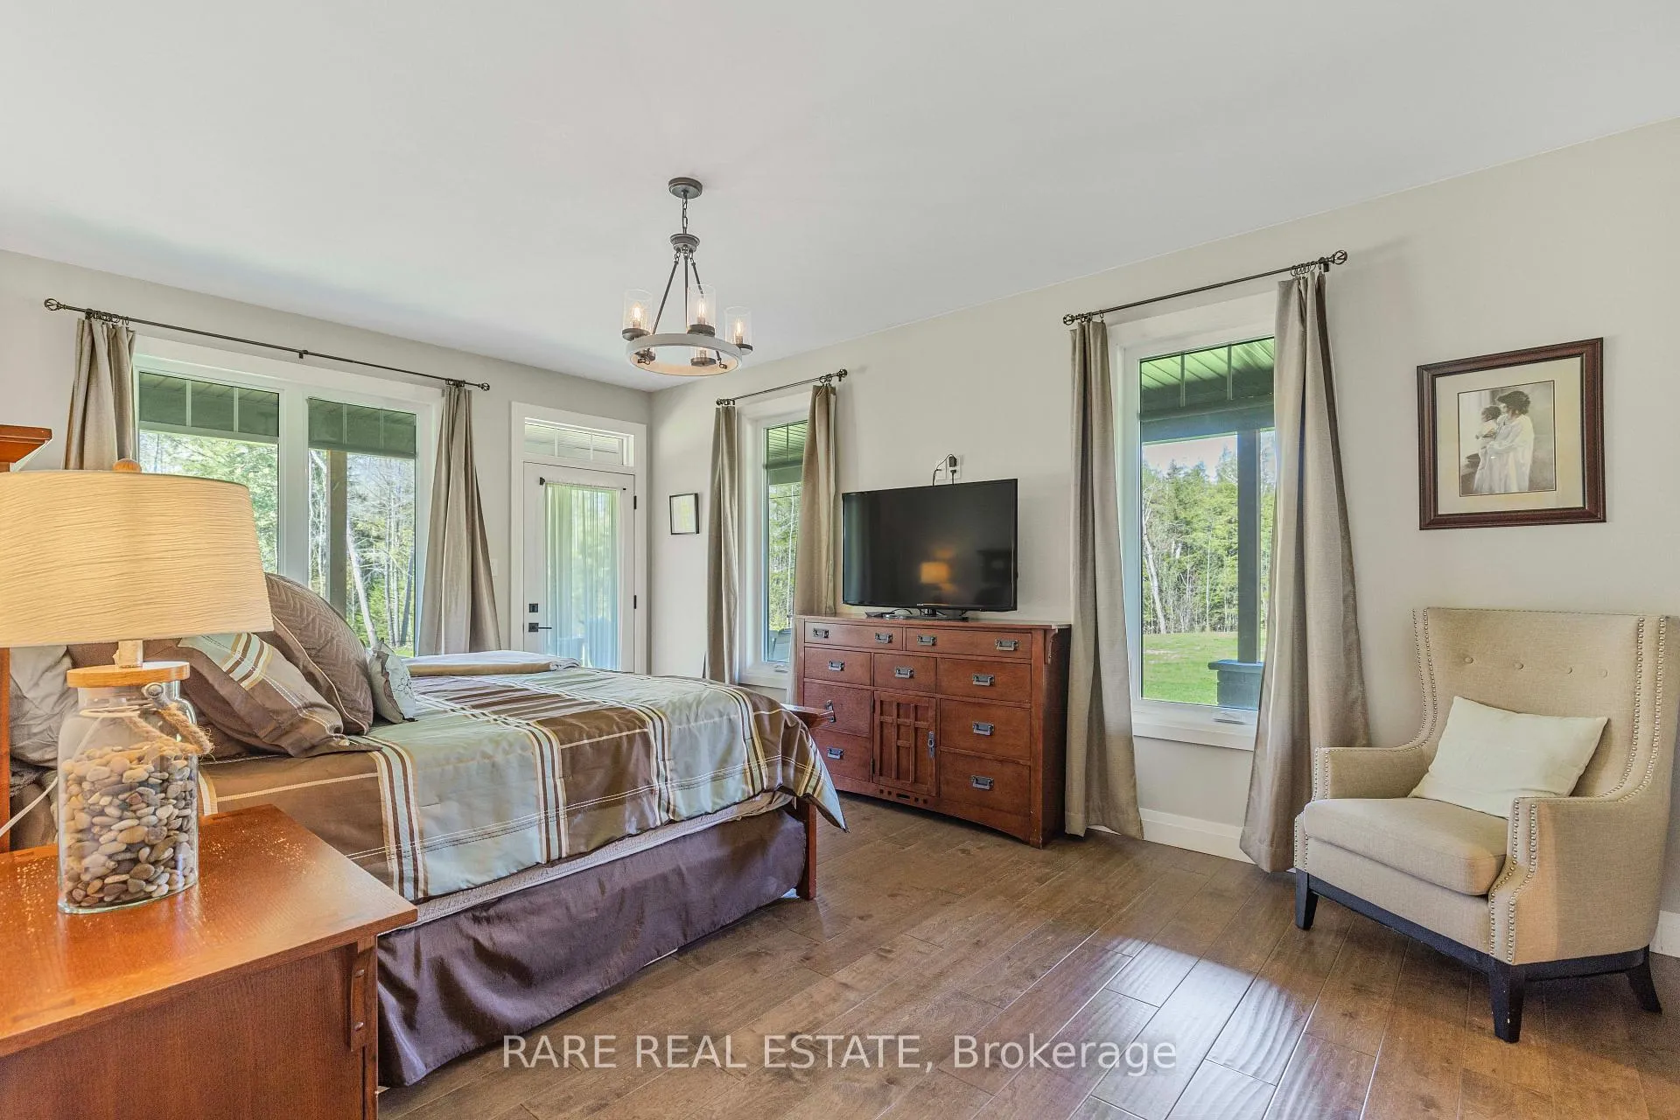
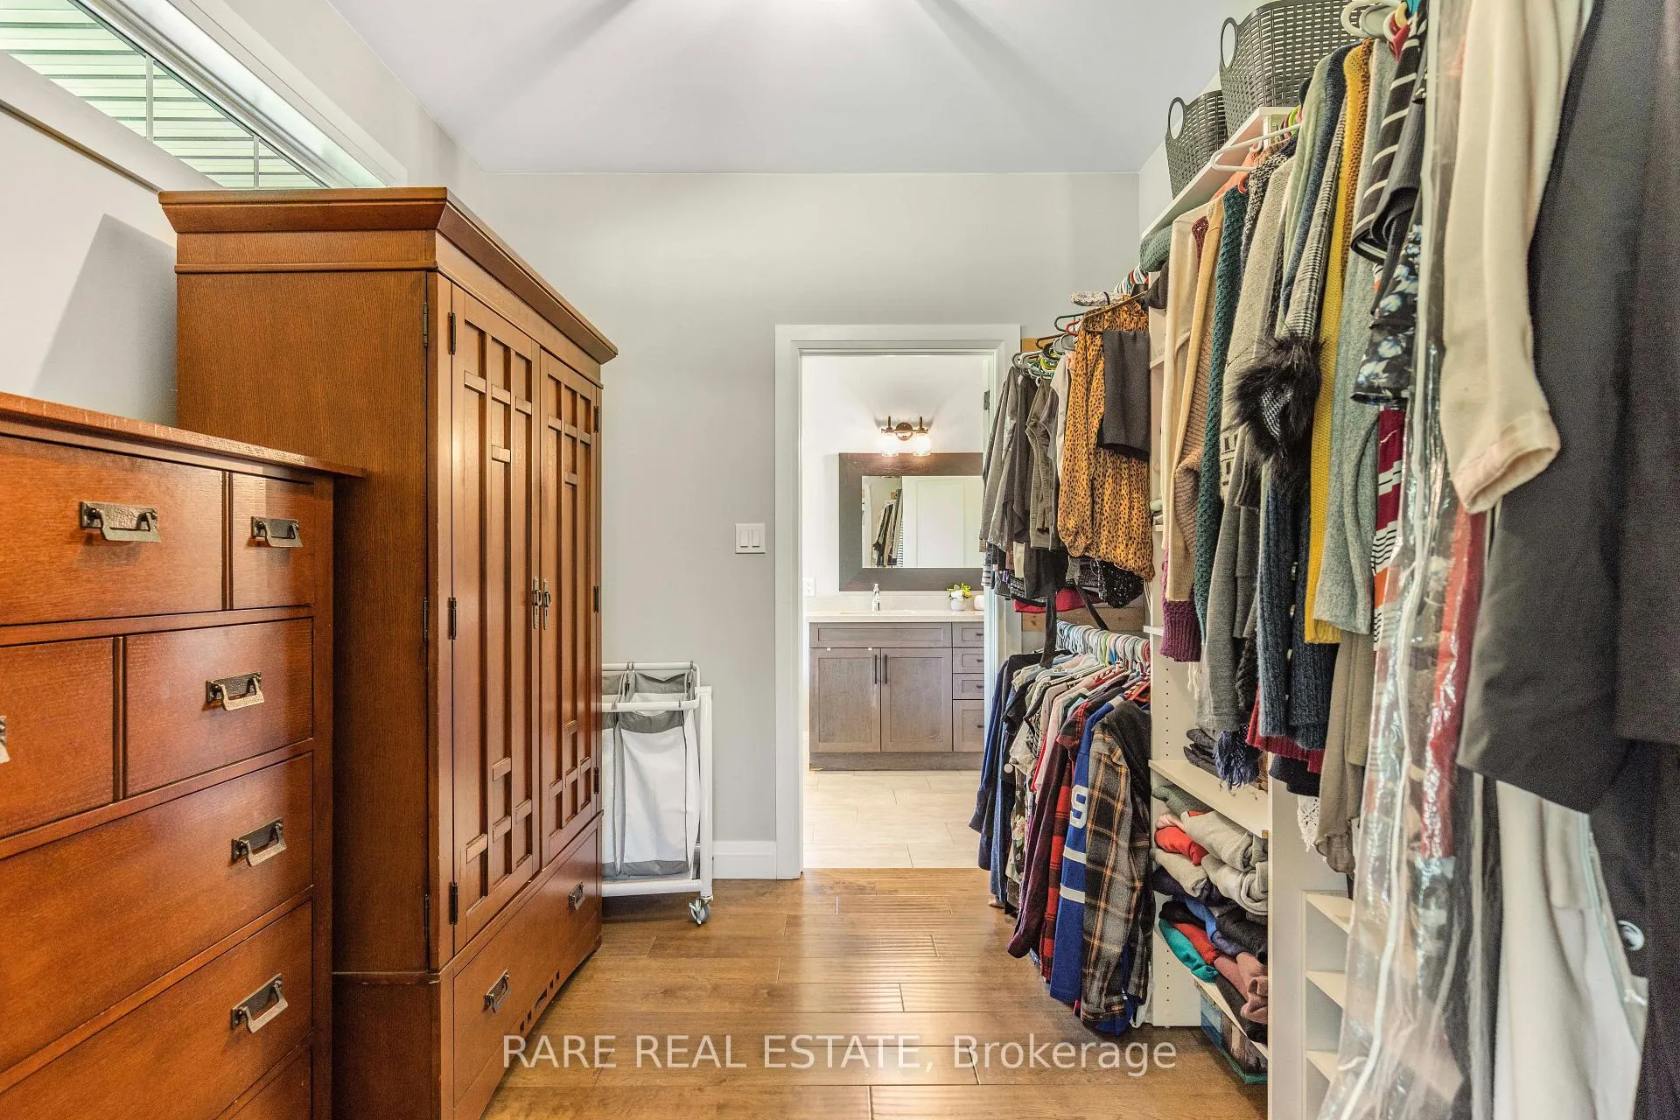
- Primary Bedroom—Main level, Walk-In Closet(s), Walk-Out, 5 Pc Ensuite
- Recreation—Basement level, Walk-Out
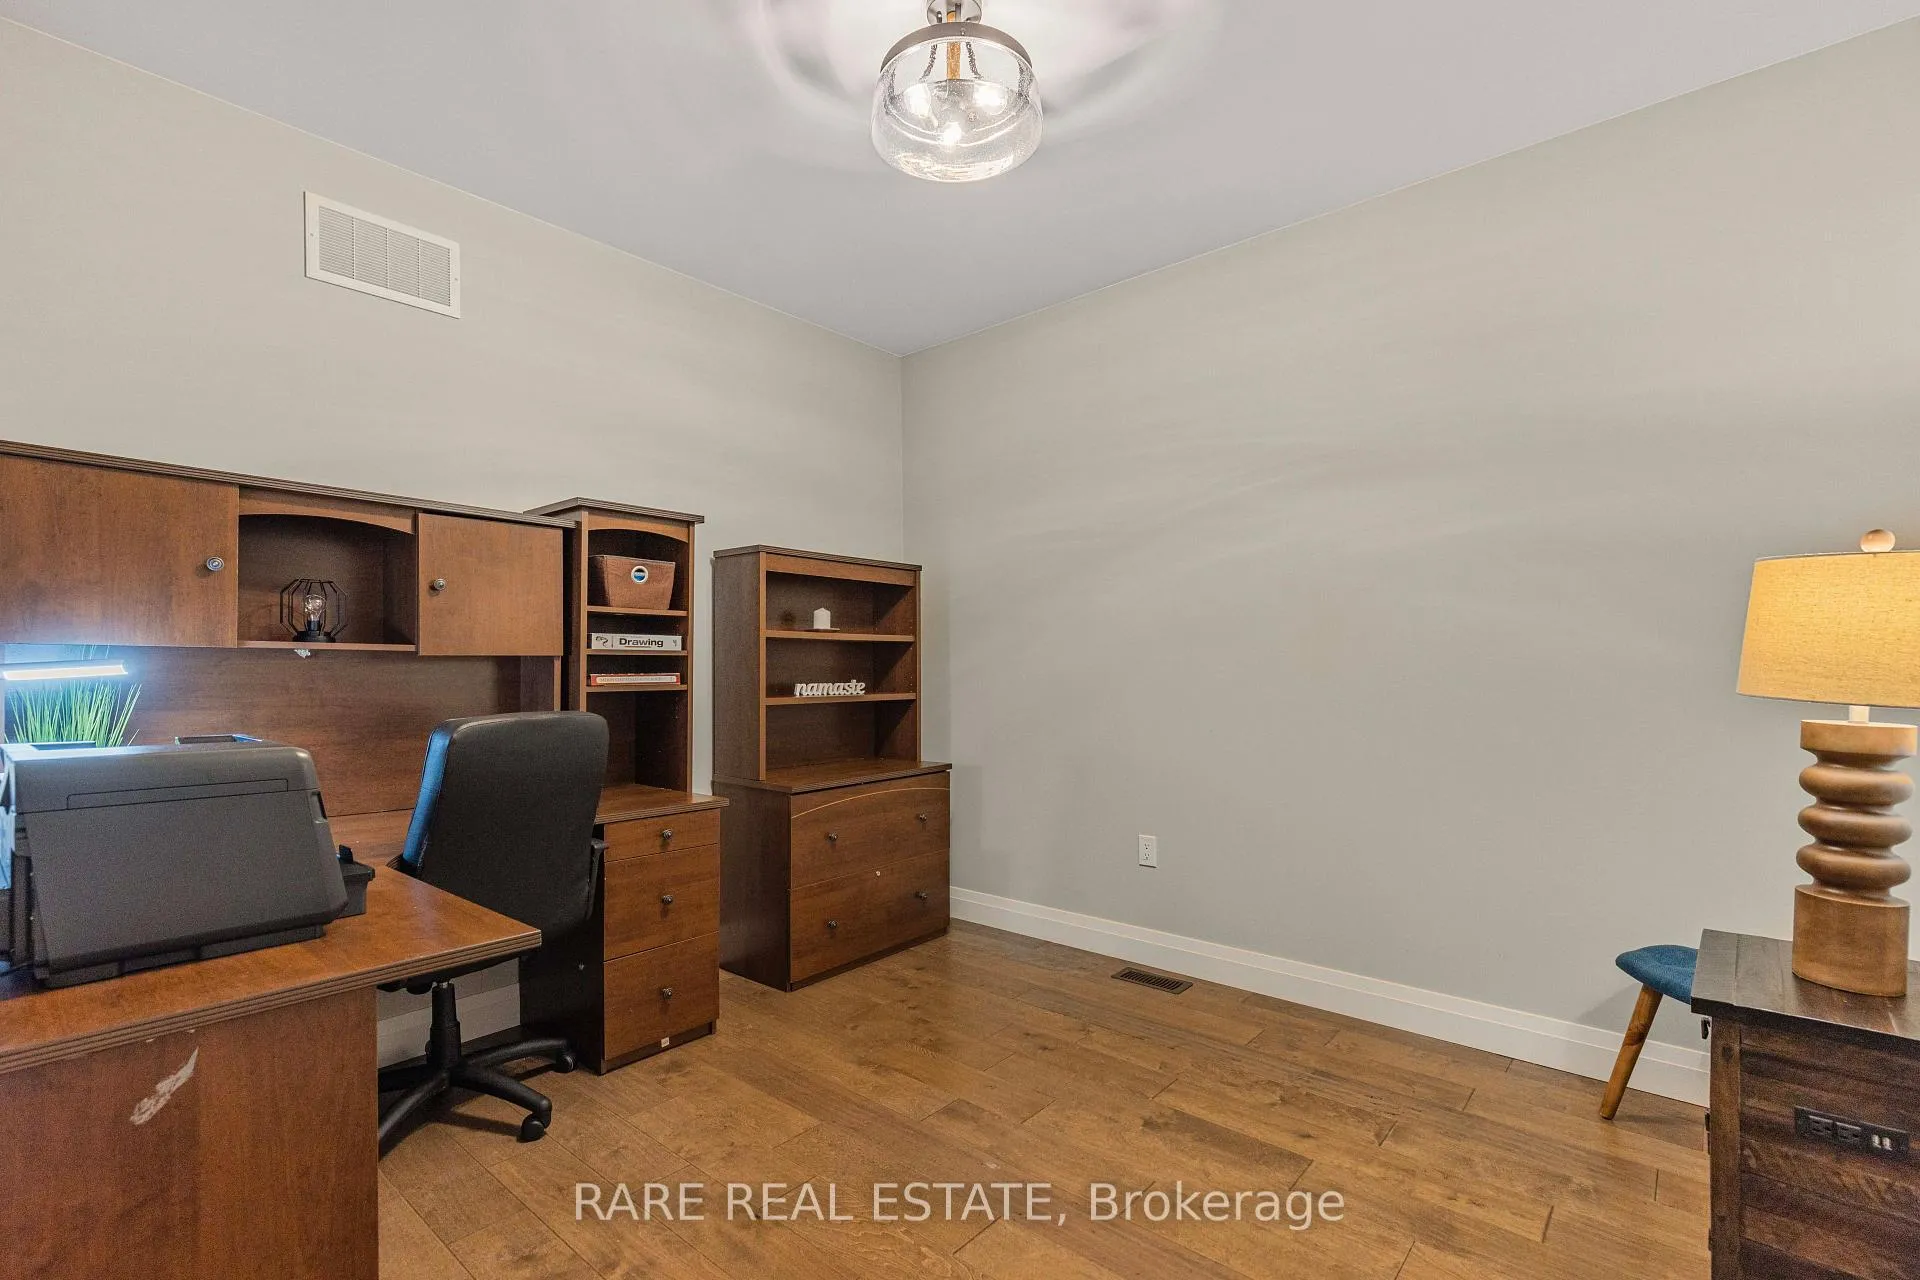
- Office—Main level
- Mud Room—Main level
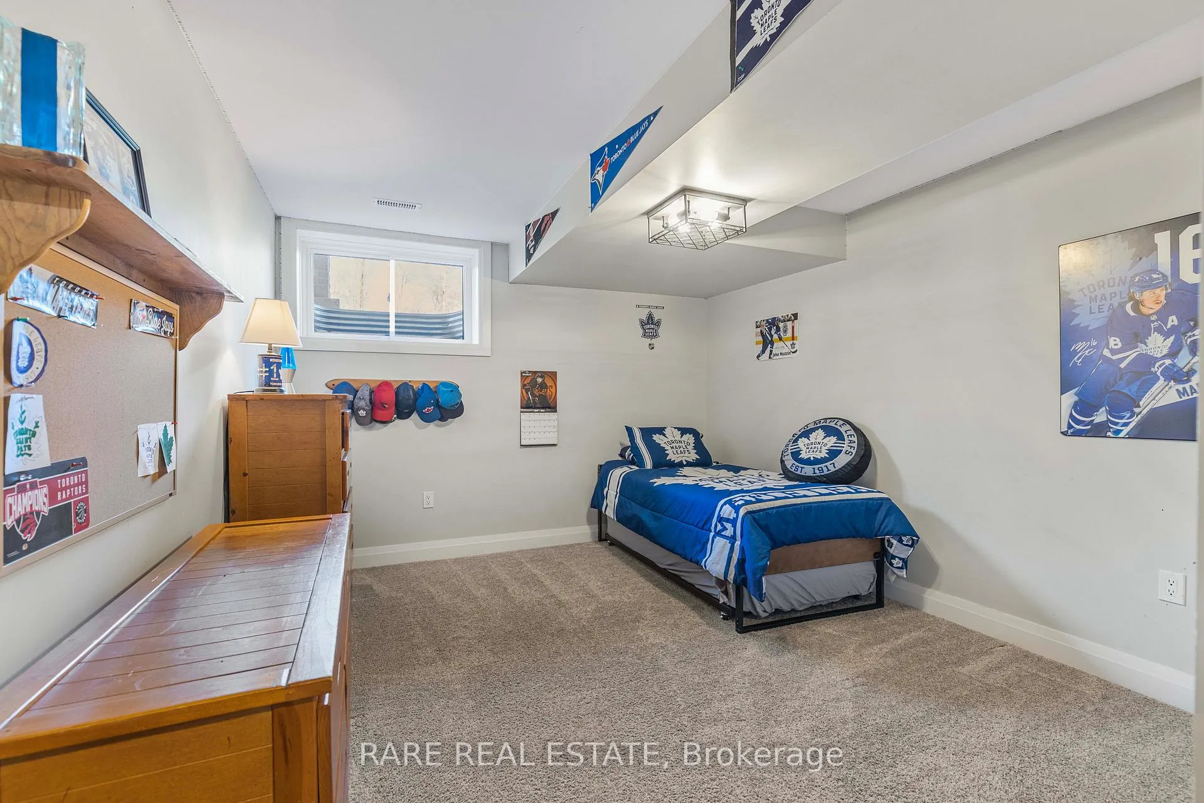
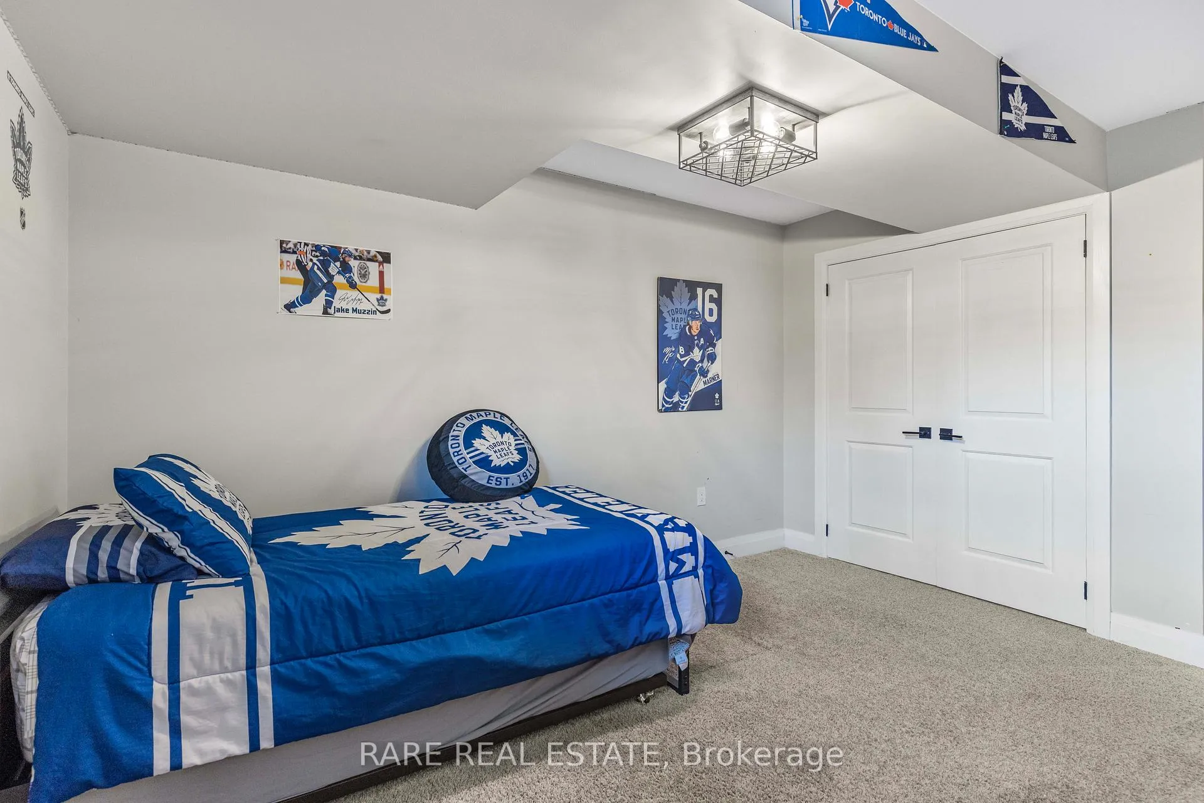
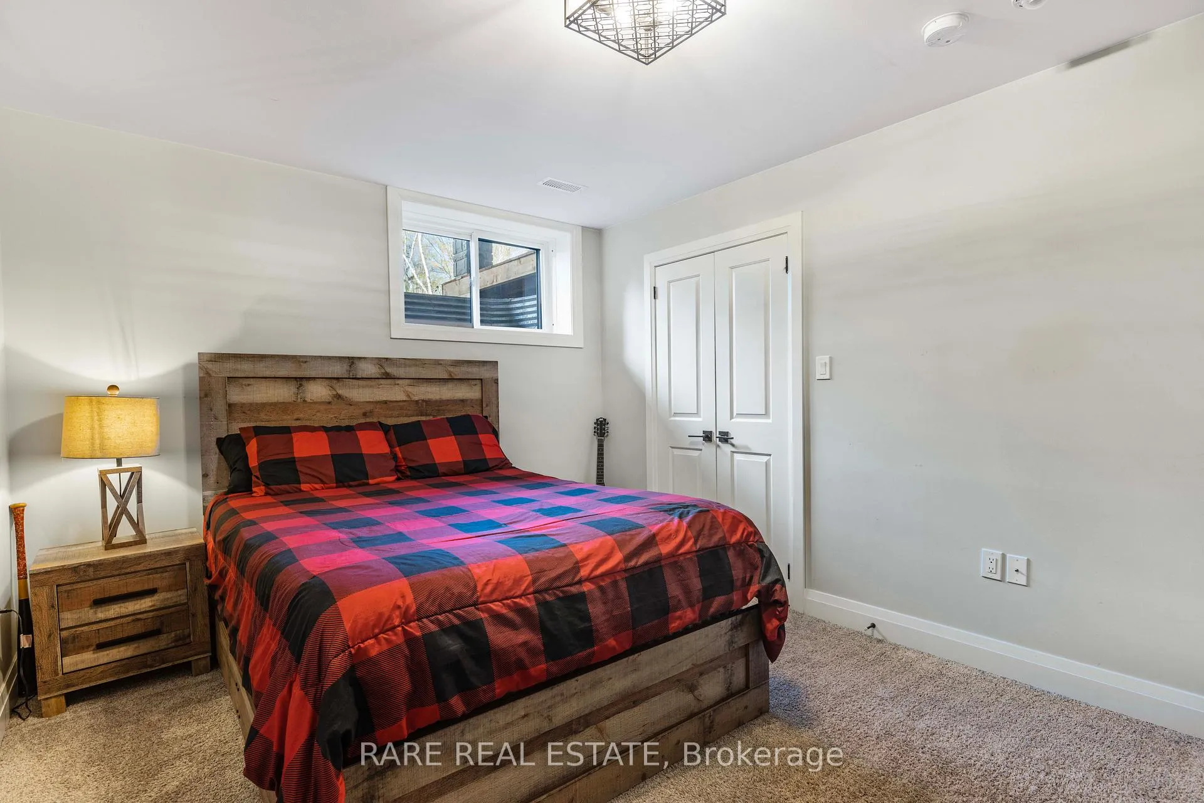
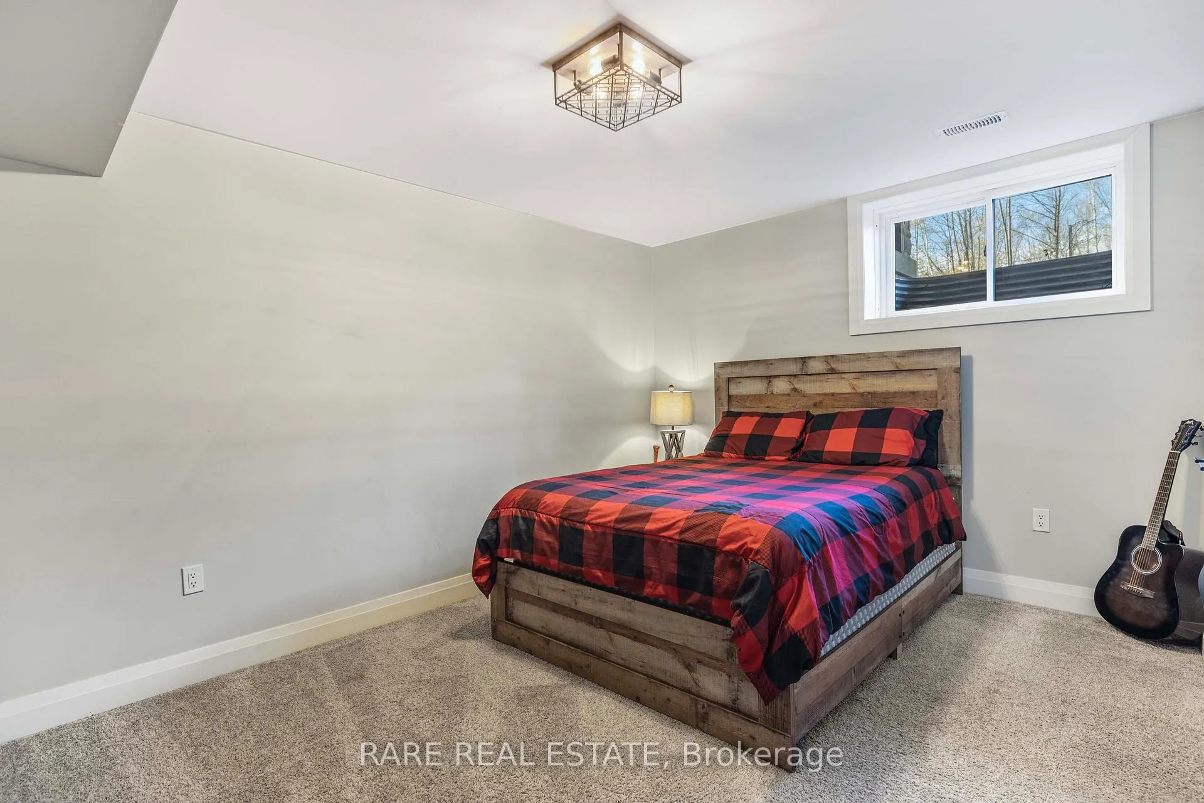
- Bedroom 2—Basement level
- Bedroom 3—Basement level
- Bedroom 4—Basement level
- Bedroom 5—Basement level
Washrooms
- 5-piece, Main
- 3-piece, Main
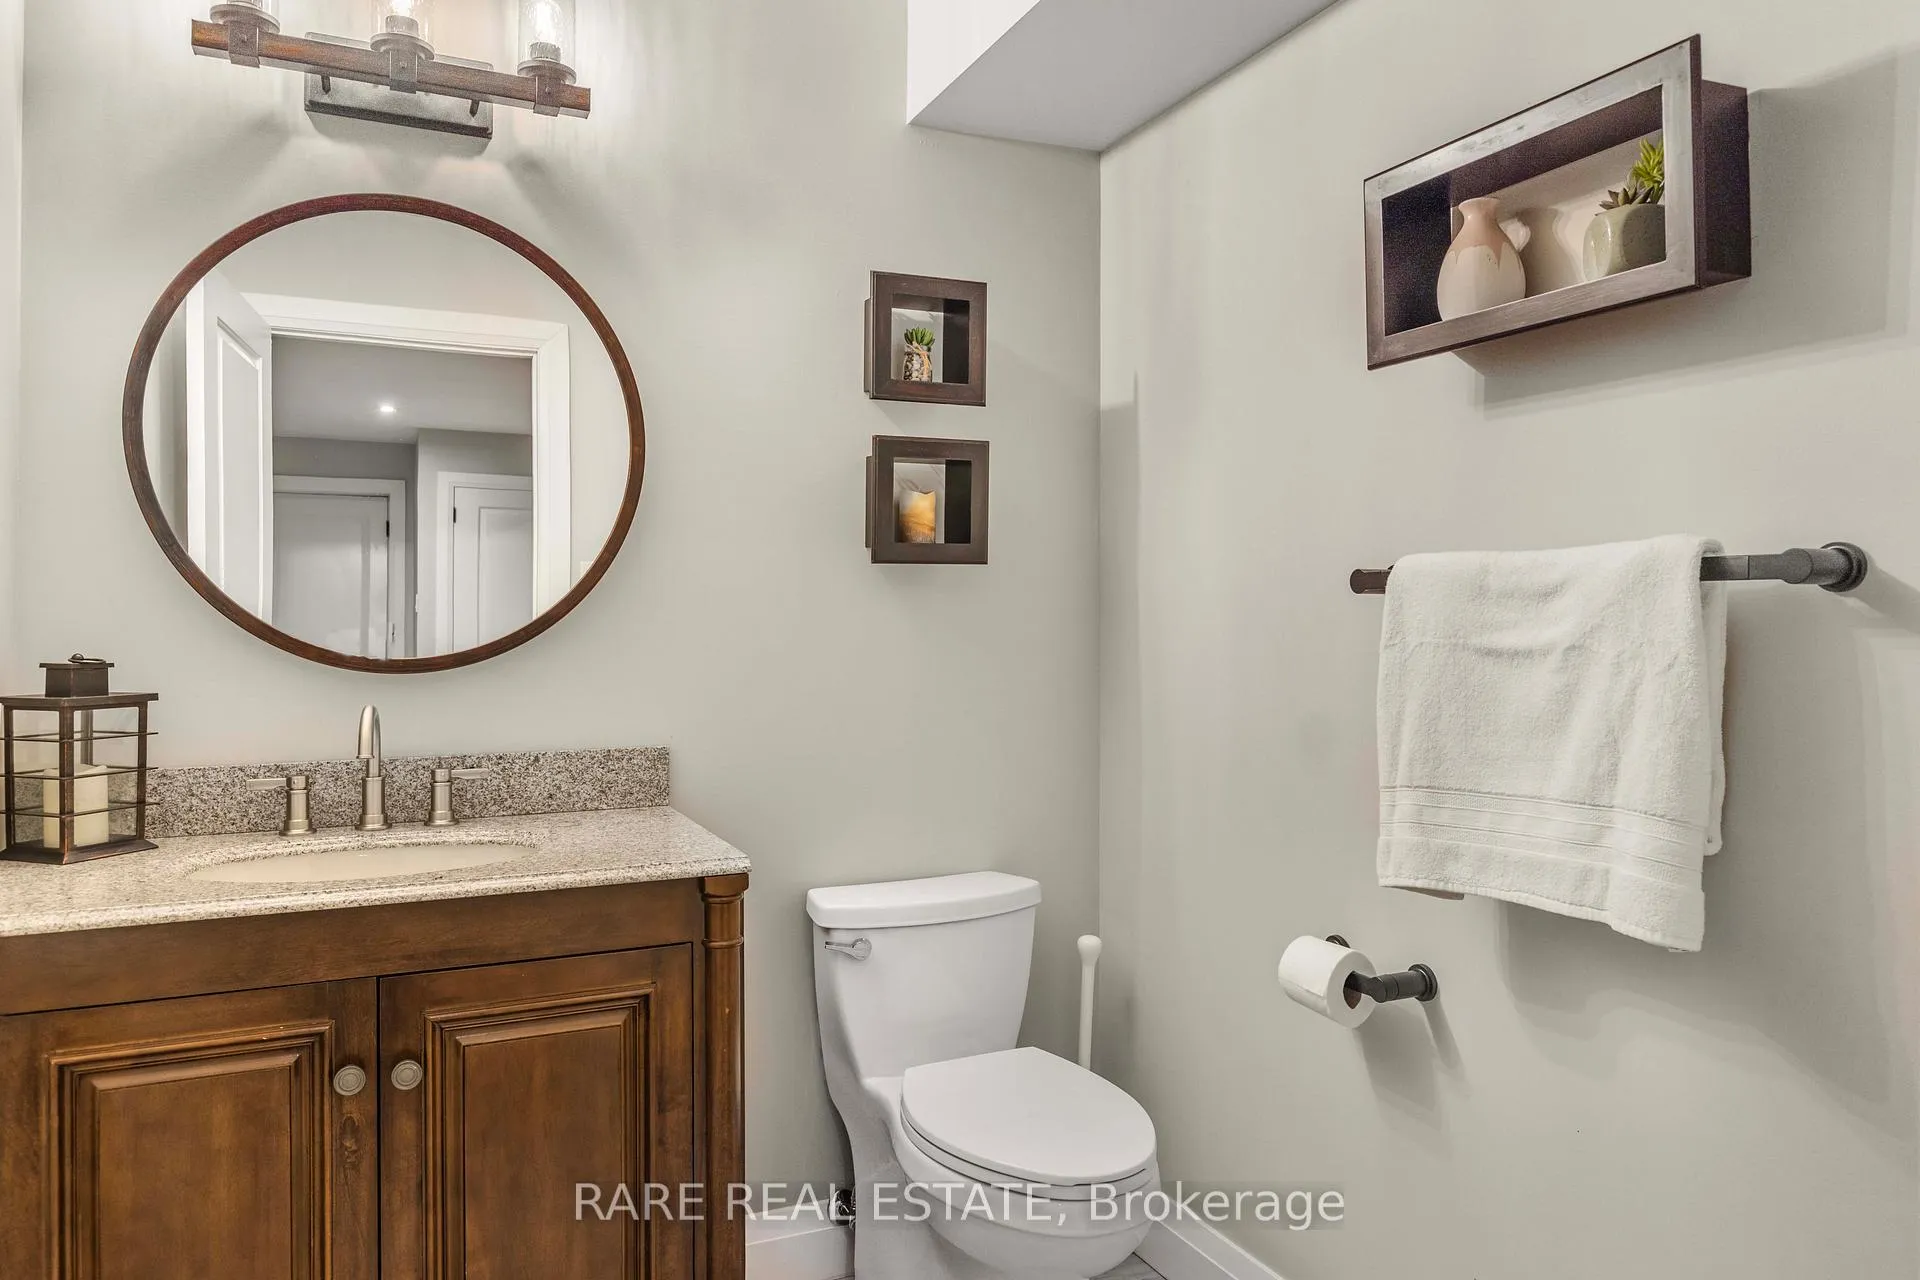
- 2-piece, Basement
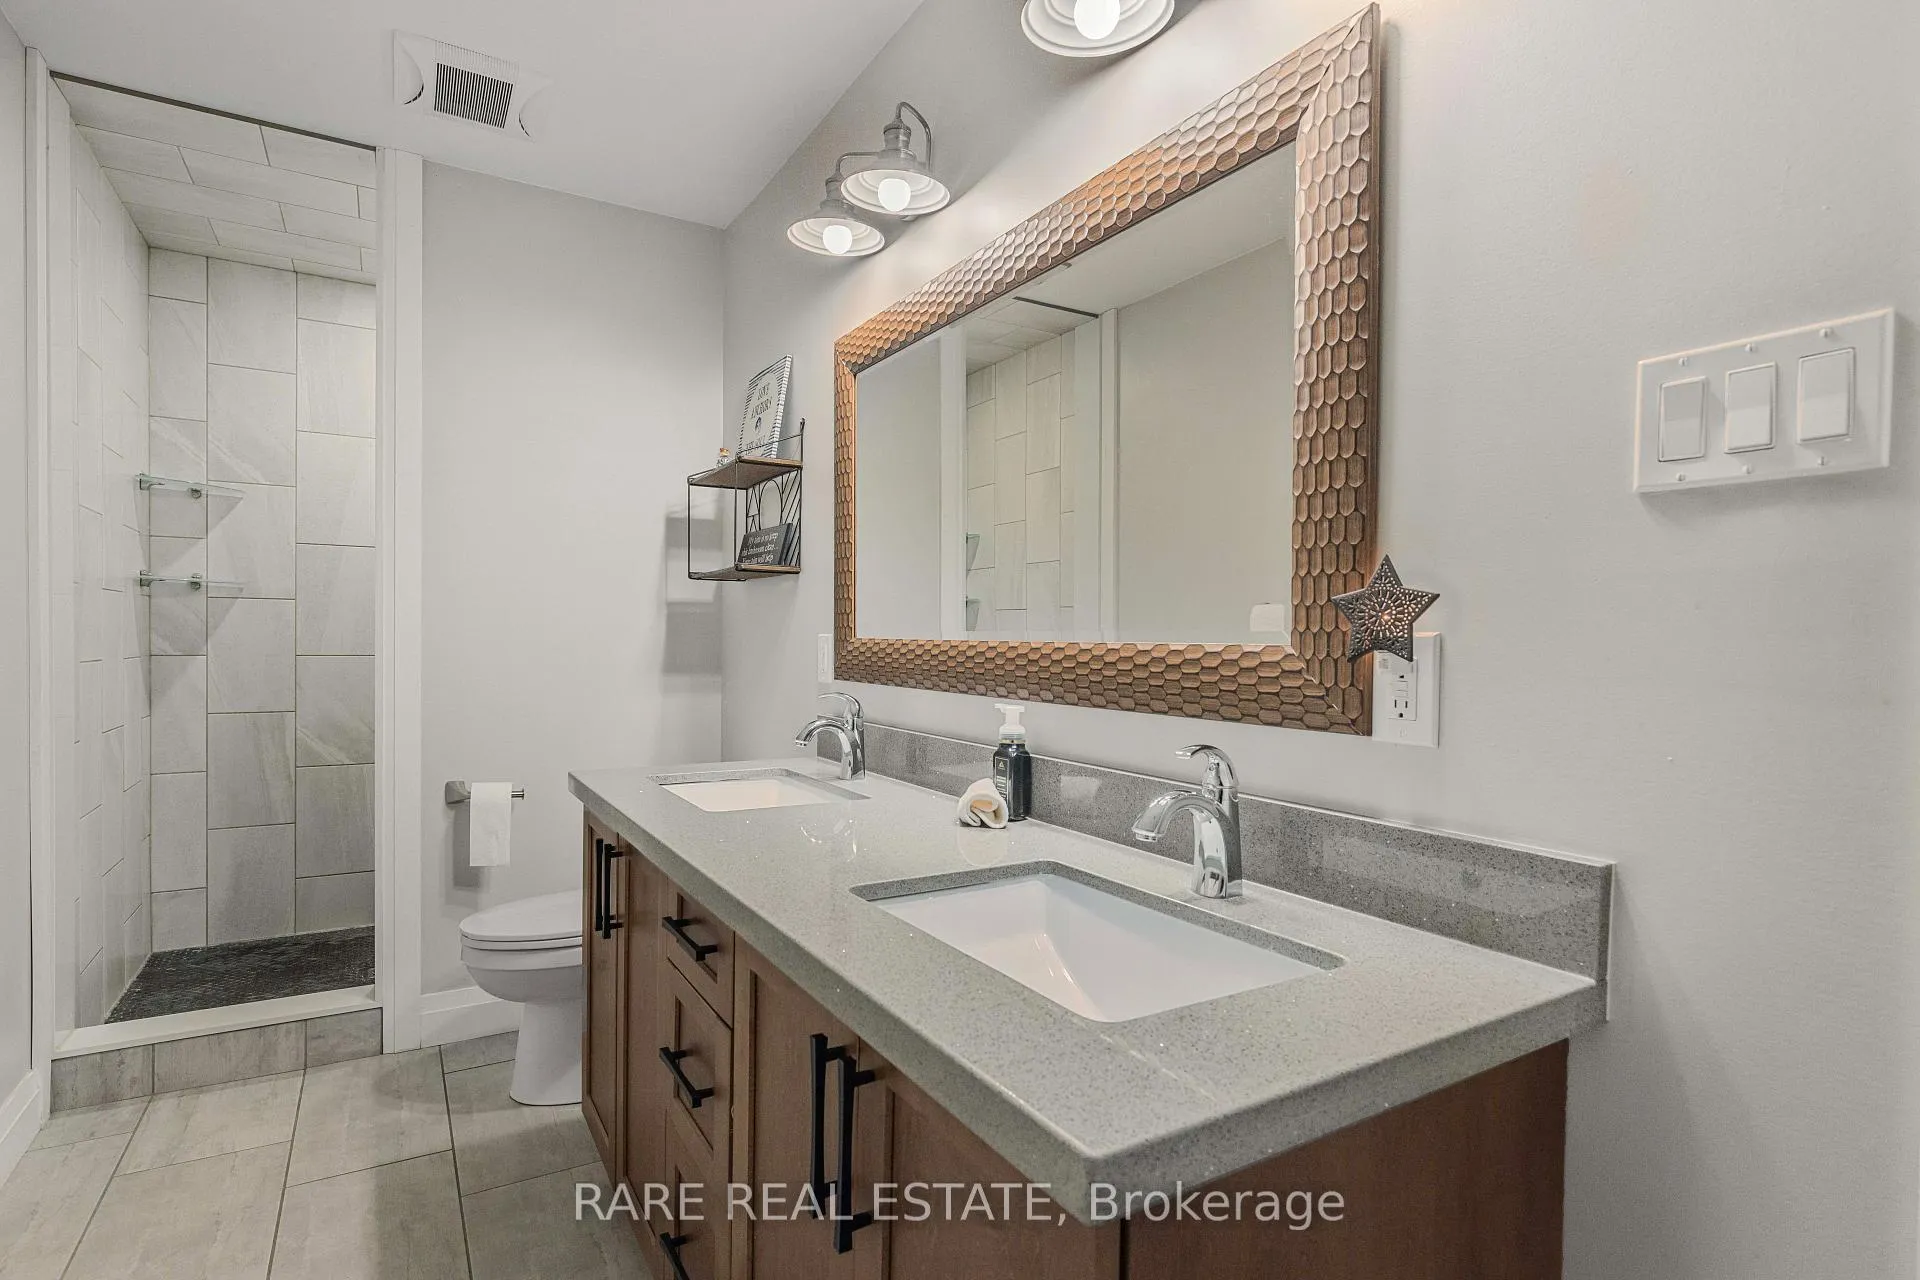
- 4-piece, Basement
- Municipality
- Clearview
- Neighbourhood
- New Lowell
- Main cross streets
- End of Whitetail Dr
- Zoning
- RU, EP
- MLS® number
- S10417519
- Data source
- Toronto Regional Real Estate Board
- Status change
- 2025-02-13
- Listed on
- 2024-11-11
- Days on market
- 94 days
- Possession date
- 2025-01-06
- Possession type
- January 6, 2025
- Co-op commission
- 2.5%
- Seller
- Listed by
- RARE REAL ESTATE
Home Market Value
Current home valuation for 16 Whitetail Drive, Clearview, New Lowell, Clearview, ON. Listed for $1,749,000
HOMEH Estimate
$1,739,483
Estimated Sales Range
$1,217,638 - $2,261,328
HOMEH Estimate for 16 Whitetail Drive, Clearview, New Lowell
Calculated with a real agent's CMA method — 45+ years of experience, codified. Not an AI guess.
For the owner
Is this your home? Track its value.
Get this home's HOMEH Estimate by email once a month, with how many homes are for sale around you.
Mortgage Payment Calculator
Compare up to 4 down payment scenarios
20% required for homes $1.5M or more
$349,800
| Scenario 1 | Scenario 2 | Scenario 3 | Scenario 4 | |
|---|---|---|---|---|
−Down payment | % $ | % $ | % $ | % $ |
+CMHC insurance | $0 | $0 | $0 | $0 |
=Total mortgage | $1,399,200 | $1,311,750 | $1,224,300 | $1,136,850 |
Amortization | ||||
Mortgage rate | % | % | % | % |
| Payment frequency | ||||
=Mortgage payment | $6,832monthly | $6,405monthly | $5,978monthly | $5,551monthly |
Land Transfer Tax
$31,455
$31,455
Around this home
Data provided by OpenStreetMap & Fraser Institute School Rankings
Ask HOMEH
New!Hi there!
👋Text or call (416) 301-9001
Recommended for you
Based on homes you've looked at.
No recommended properties found.
Nearby similar homes
No nearby properties found.
More real estate resources
Other homes nearby
Explore this area
Nearby neighbourhoods
No nearby listings available.