
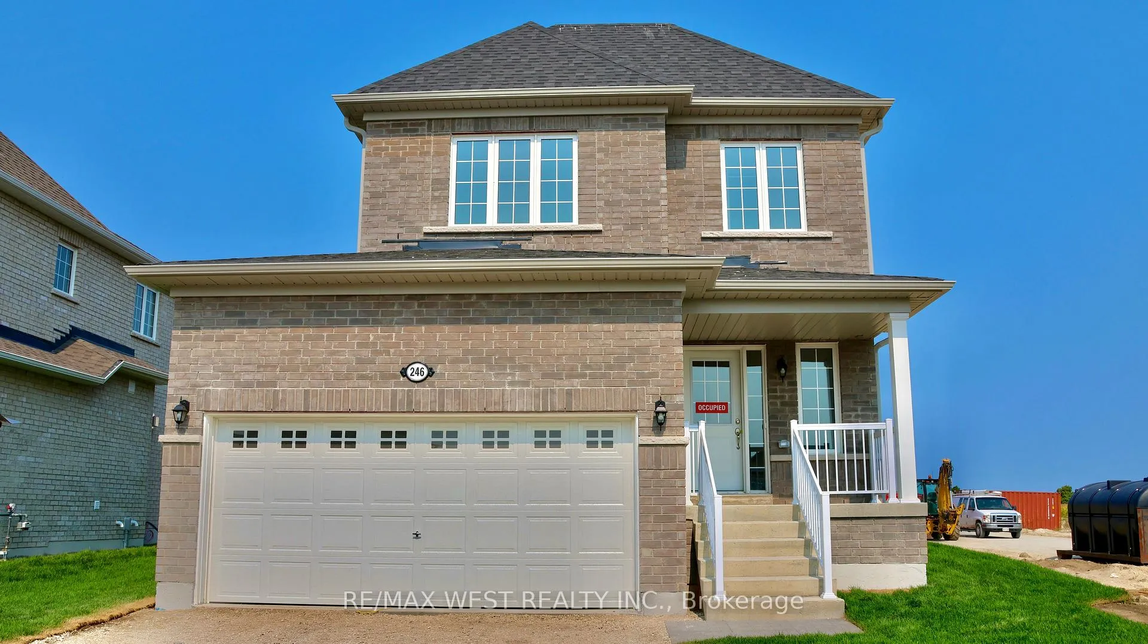
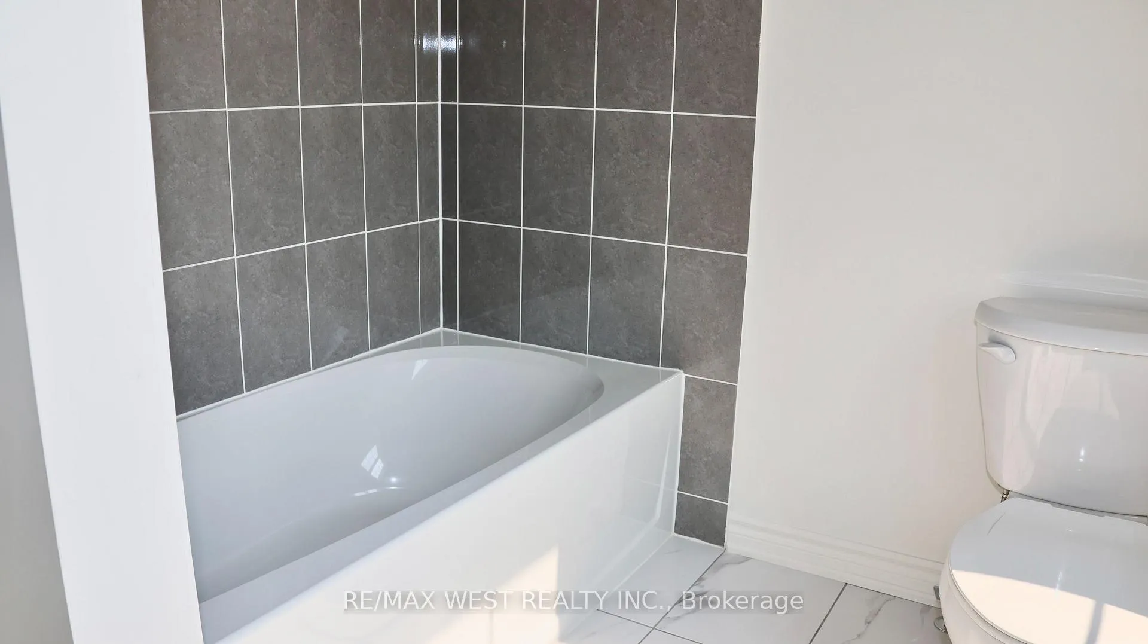
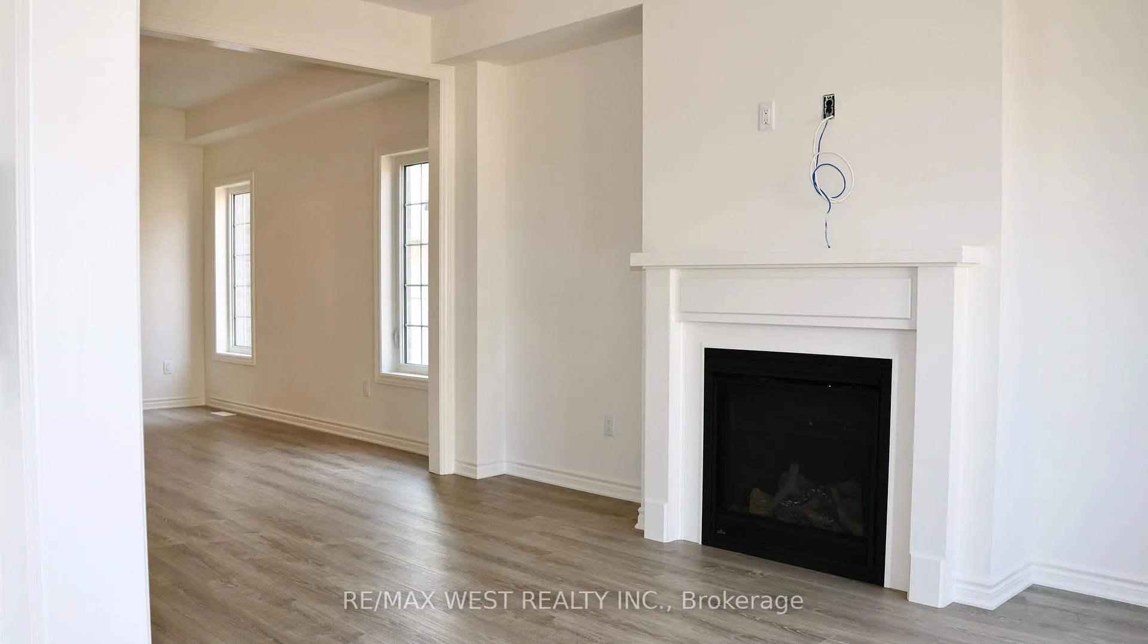
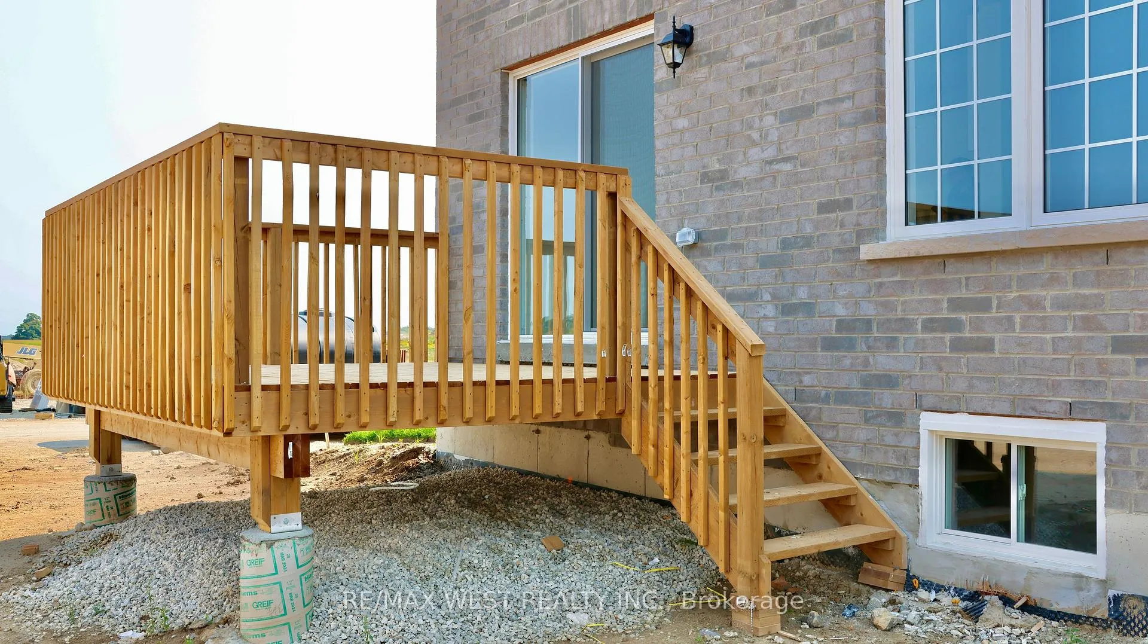
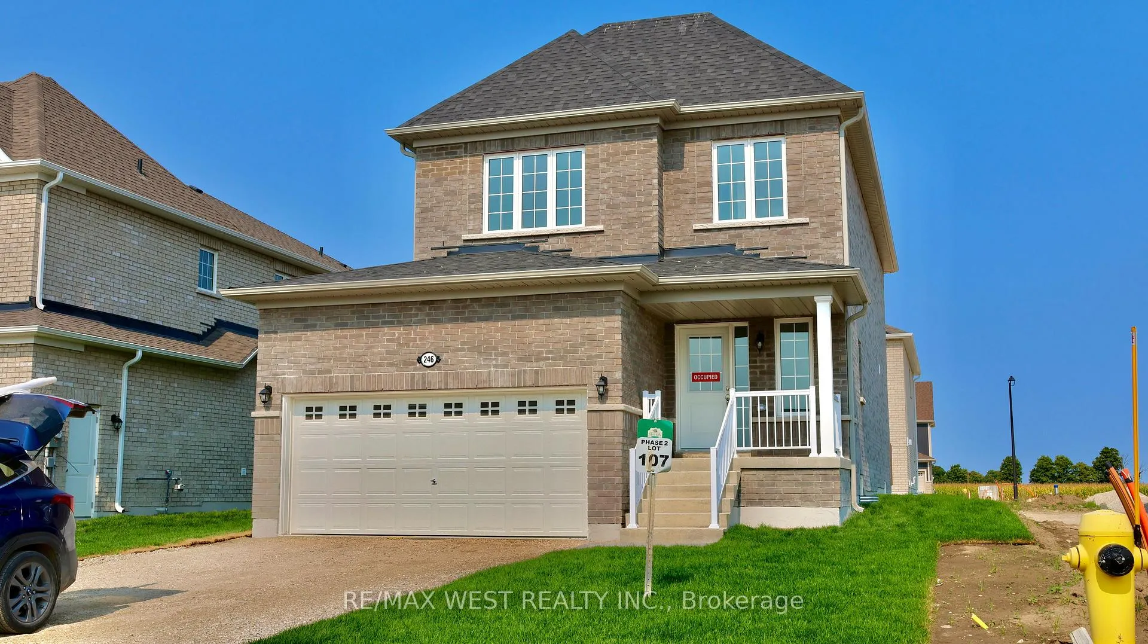
246 Mckenzie Drive
Clearview (Stayner), ON L0M 1S0
Included in Rent: Central Air Conditioning
- 3Bedrooms
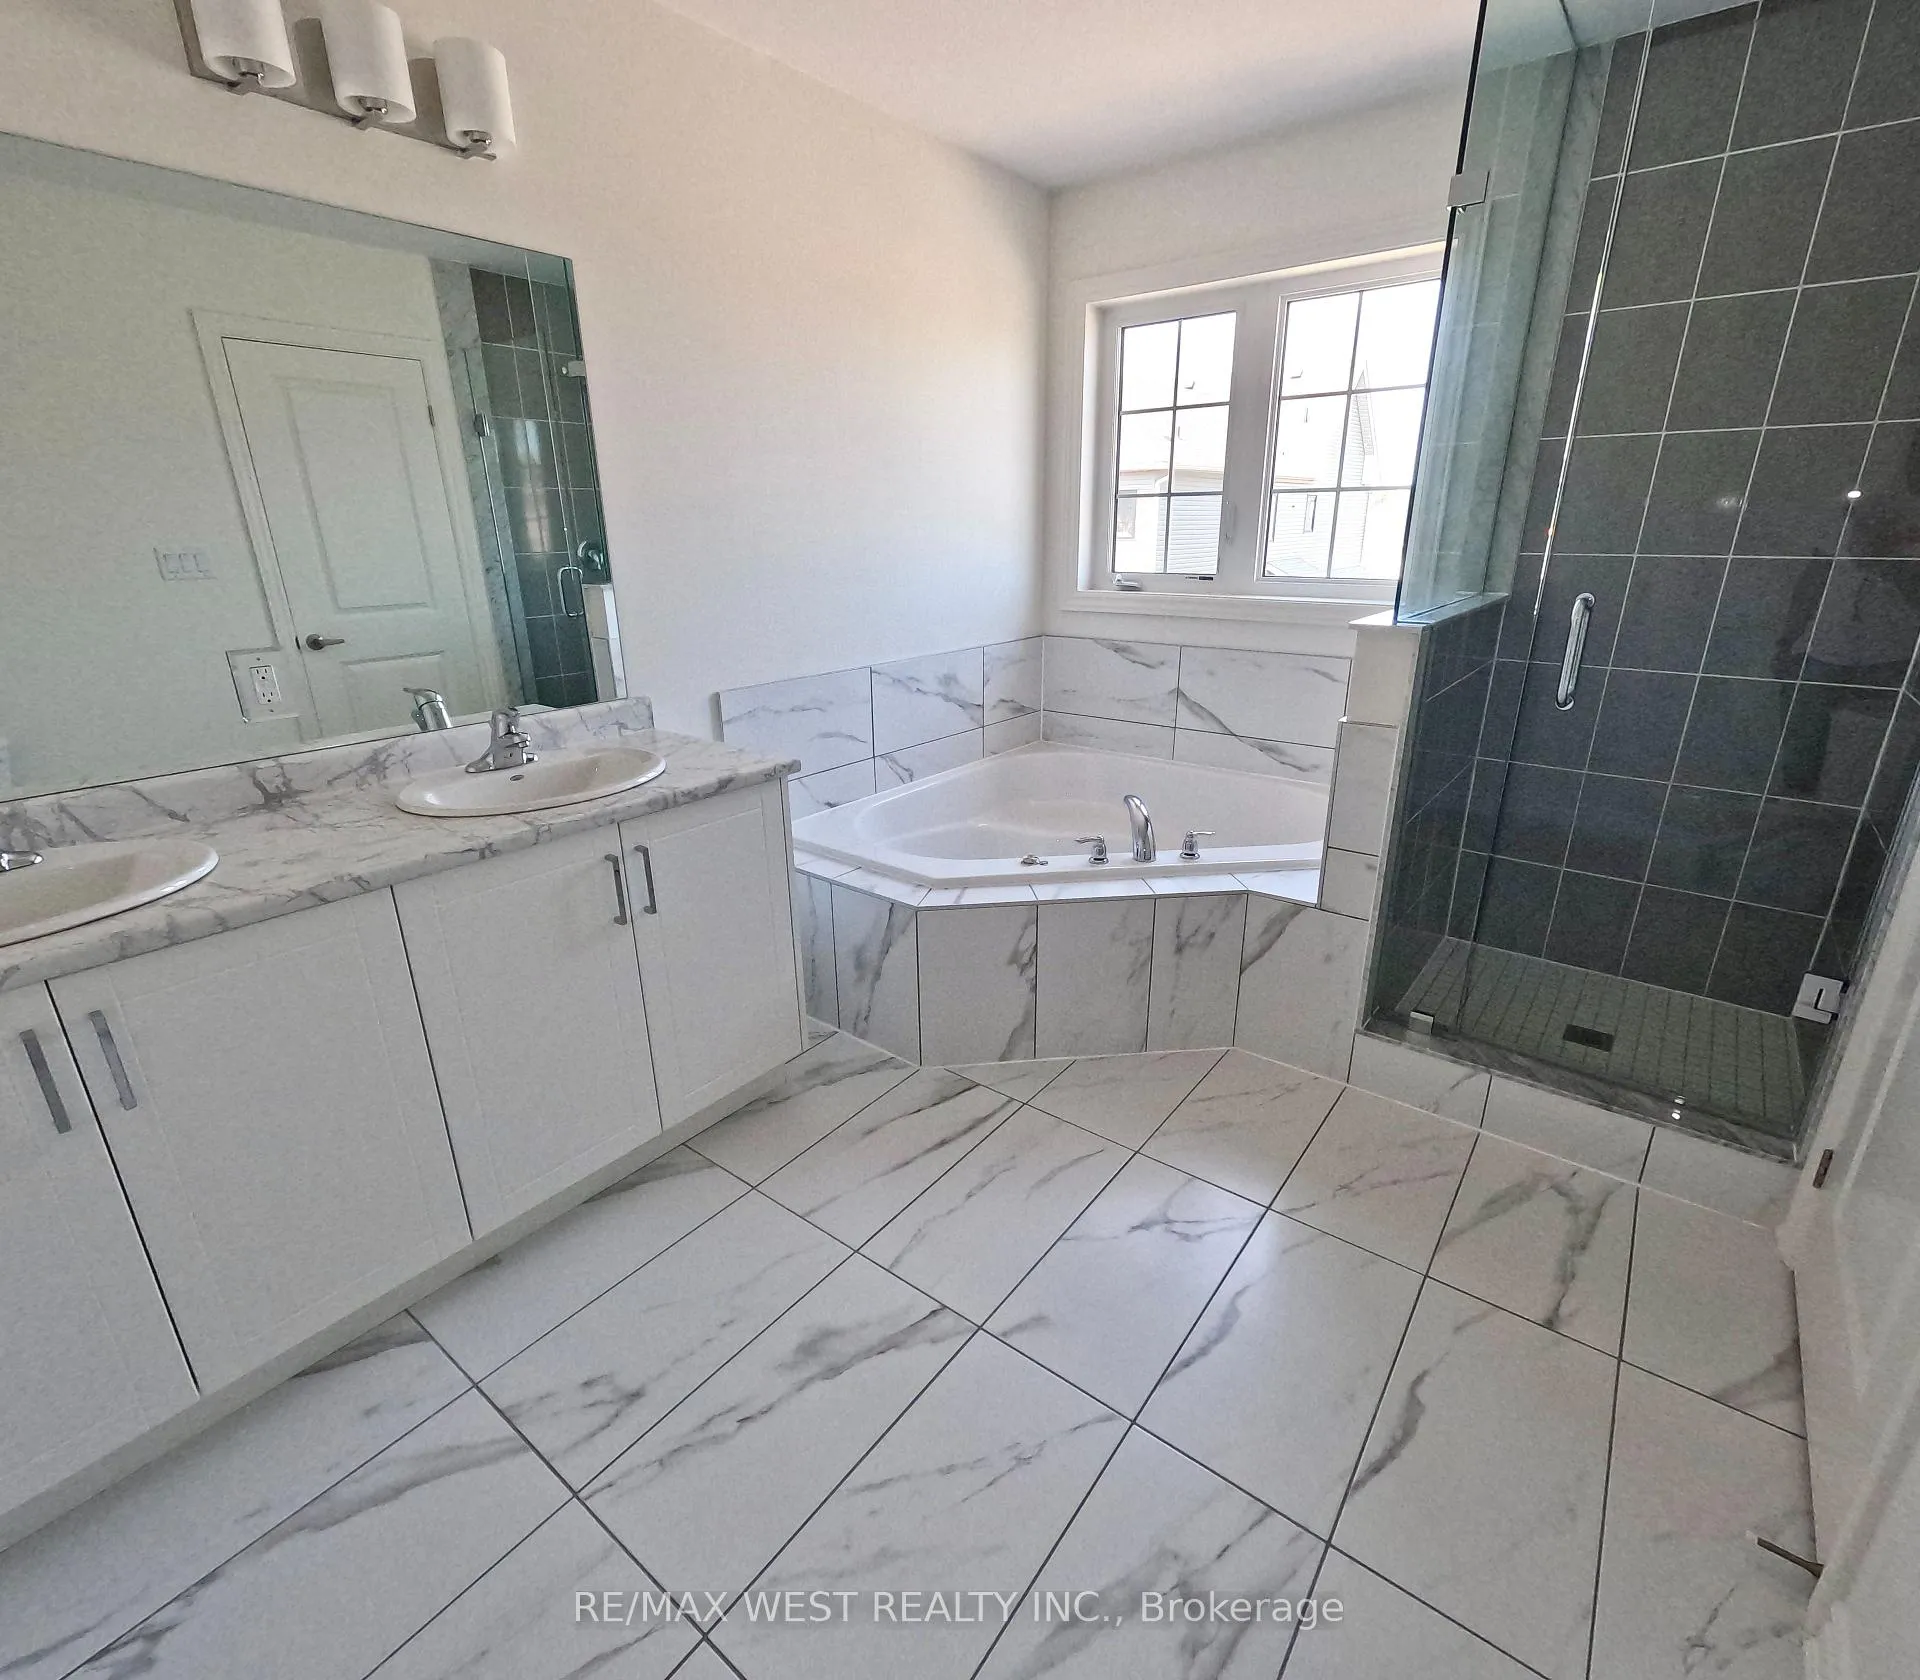
- 3Bathrooms
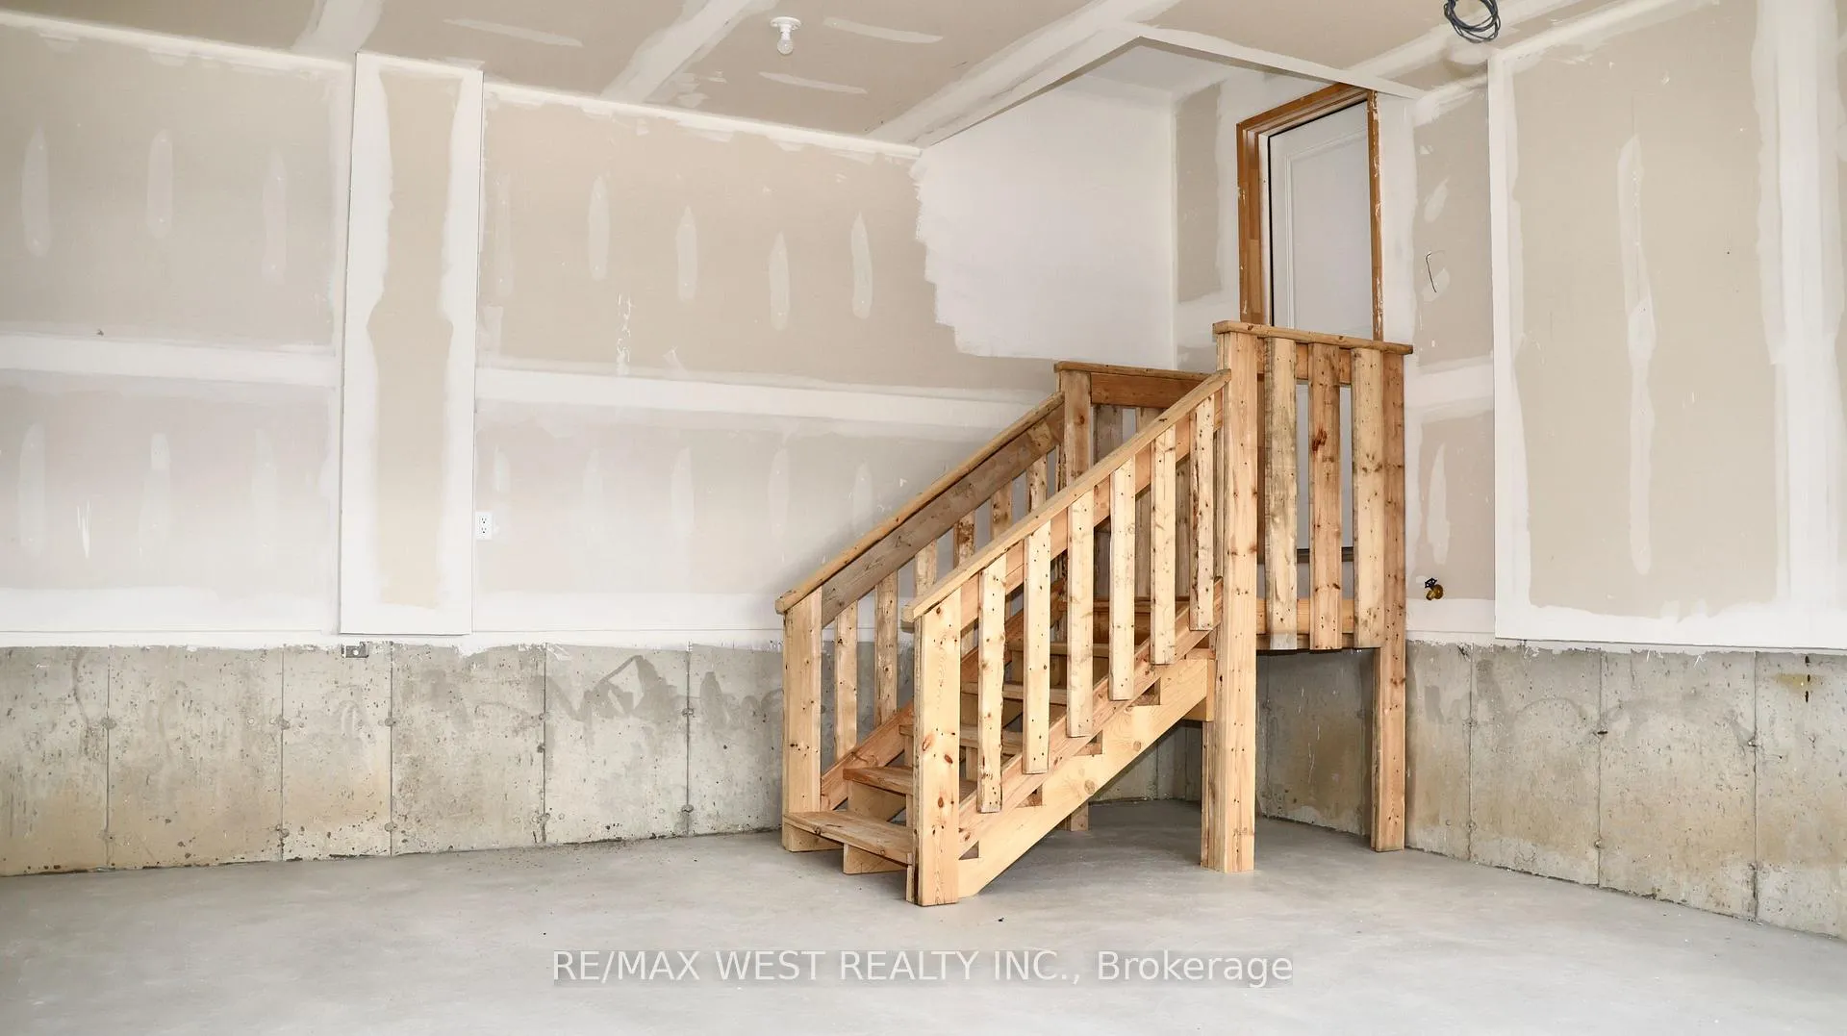
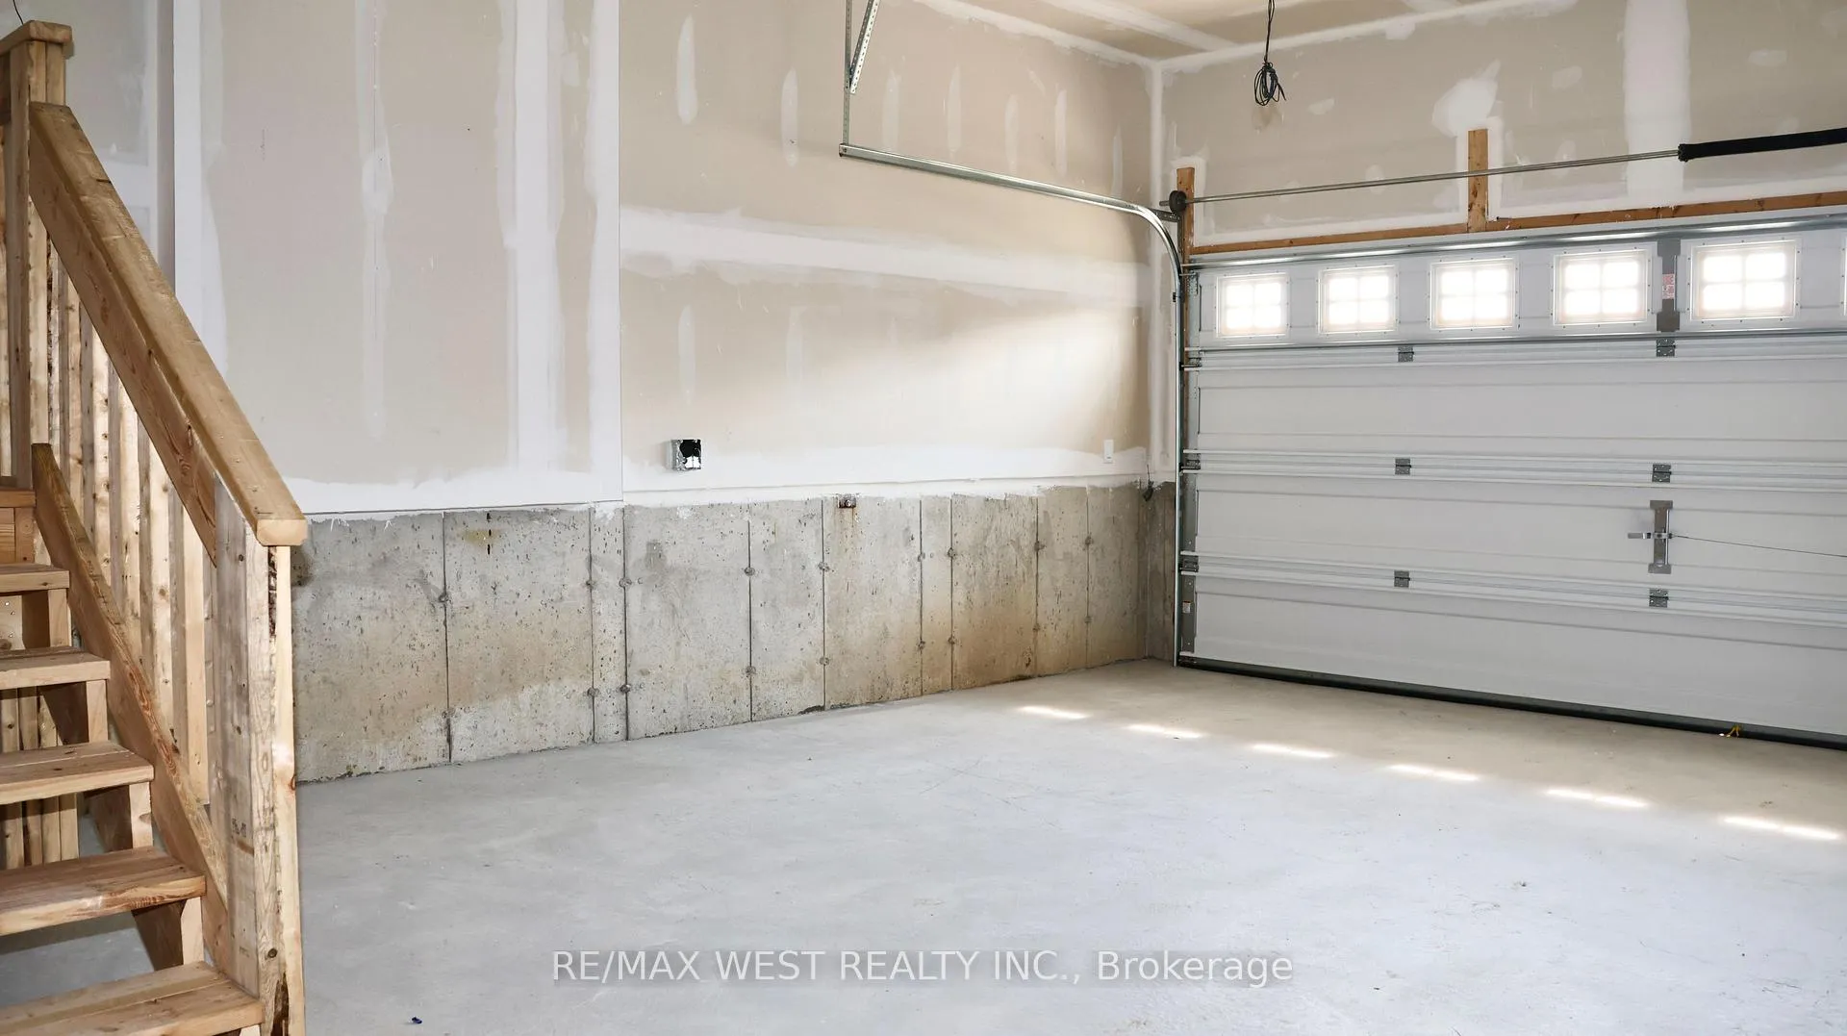
- 2Garage
- 2000–2500Sq Ft
- Feb 28Available
- OtherLaundry
- Entire PropertyFor Lease
- Unfurnished

Property not available for sale or for rent.
Own a place to rent? We list it for maximum MLS exposure.
Free Home EvaluationHow Much Is My Home Worth?Homes for Sale NearbySale & Price History for 246 Mckenzie Drive, Clearview, Stayner
| Start Date | End Date | Price | Event | MLS# |
|---|---|---|---|---|
| 2026-01-17 | 2026-03-20 | Login to See Prices | Rented | s12707312 |
Real estate boards require you to or to see the full details of this property.
*Sold prices and complete sale & price history are regulated data. Under the Trust in Real Estate Services Act, 2002 (TRESA) and the rules of the Real Estate Council of Ontario (RECO), and pursuant to the Multiple Listing Service® rules of the Canadian Real Estate Association (CREA) and the Toronto Regional Real Estate Board (TRREB), this information may be shown only to registered users who have agreed to the applicable terms of use (a Virtual Office Website, or "VOW," arrangement). HOMEH Inc., Brokerage therefore provides it to signed-in members only. Creating an account is free and takes under a minute.
About 246 Mckenzie Drive, Clearview, Stayner
Summarized Description
- Newly built detached home in Stayner.
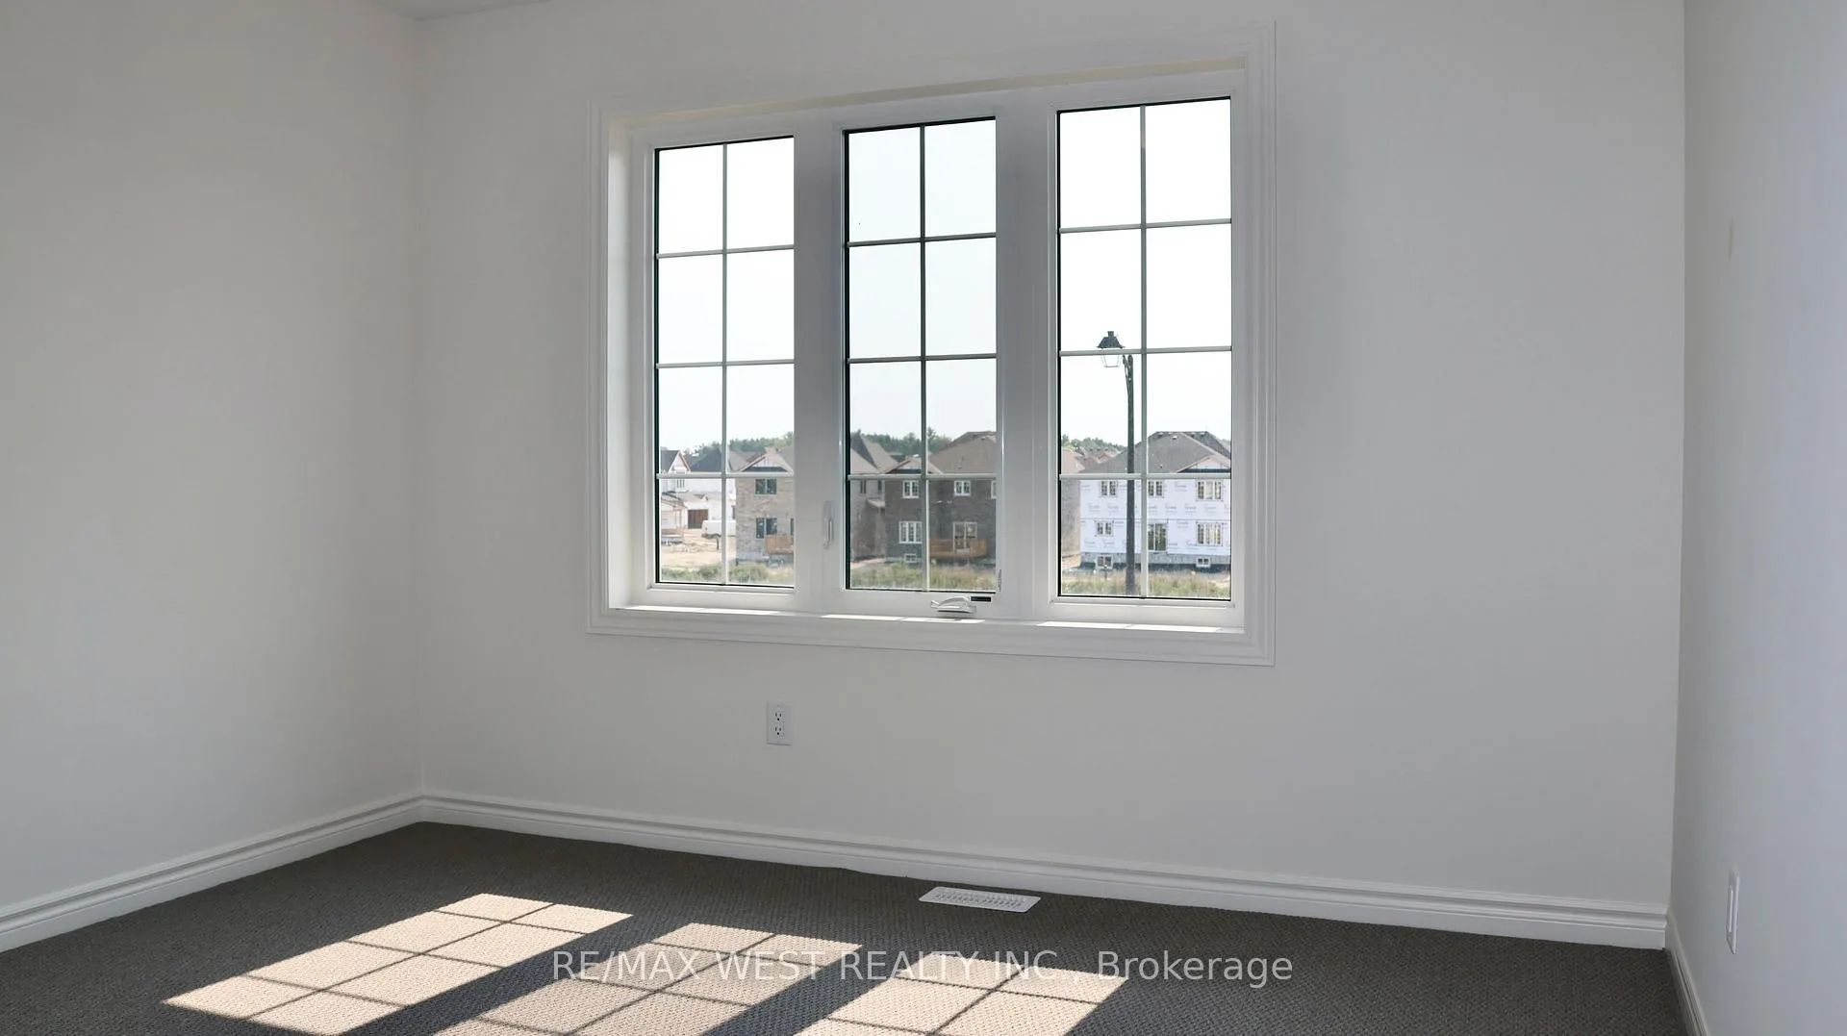
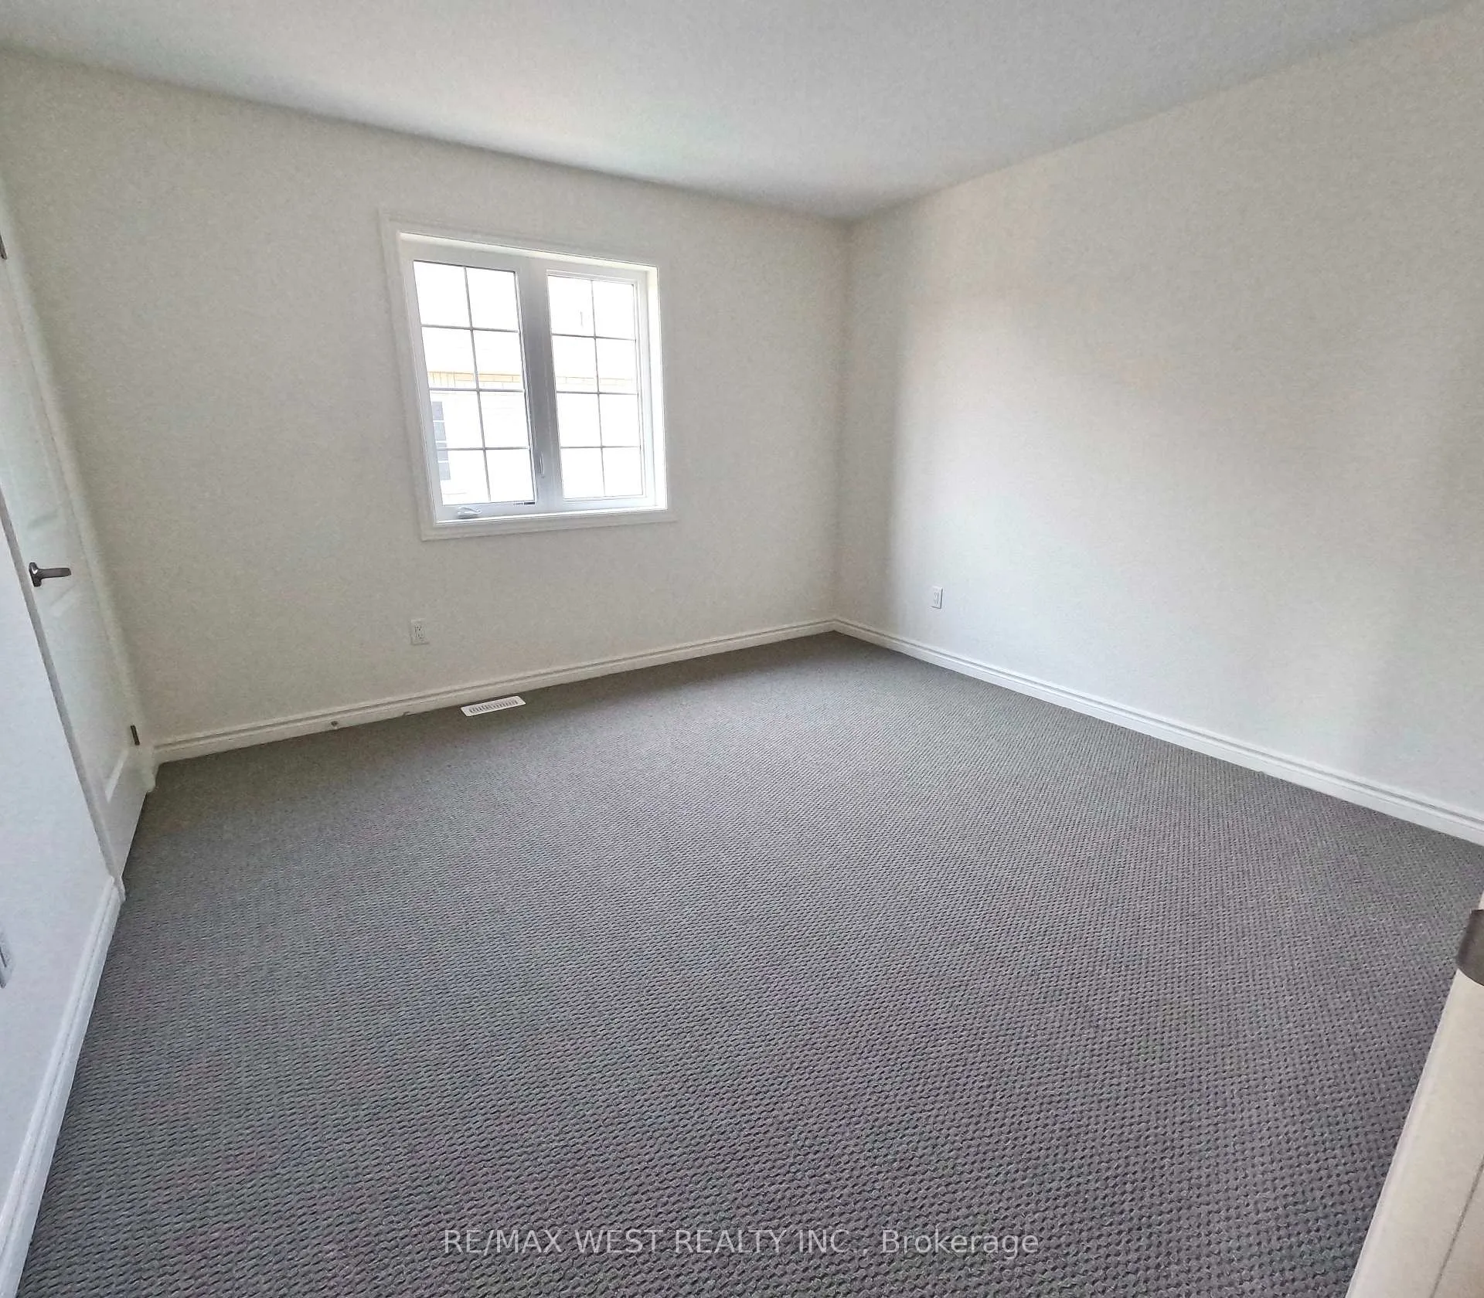
- Three spacious bedrooms and three bathrooms.
- Traditional kitchen with a sun-filled breakfast nook.
- Close to outdoor activities year-round.
- Short drive to Wasaga Beach for summer fun.
- Historic Main Street with local shops and cafés.
- Vibrant community with engaging events and parks.
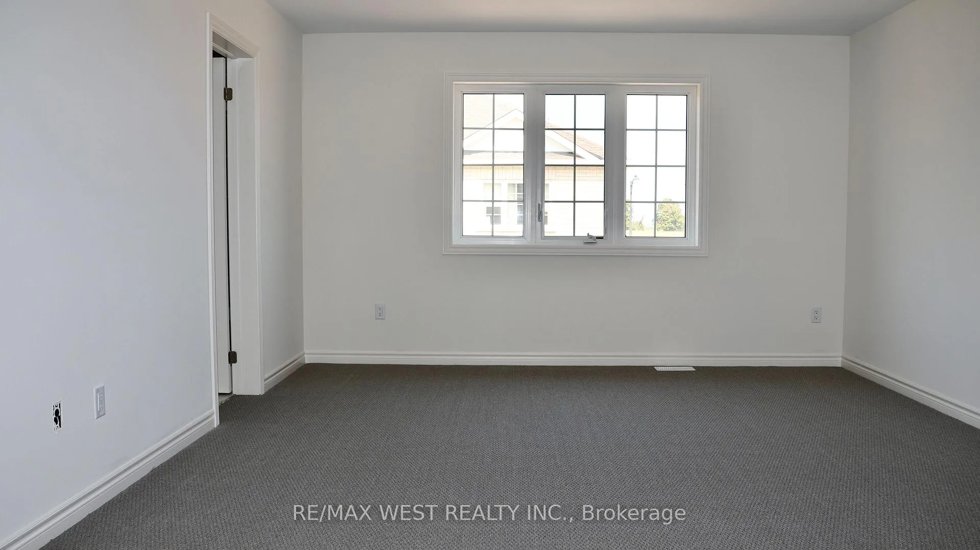
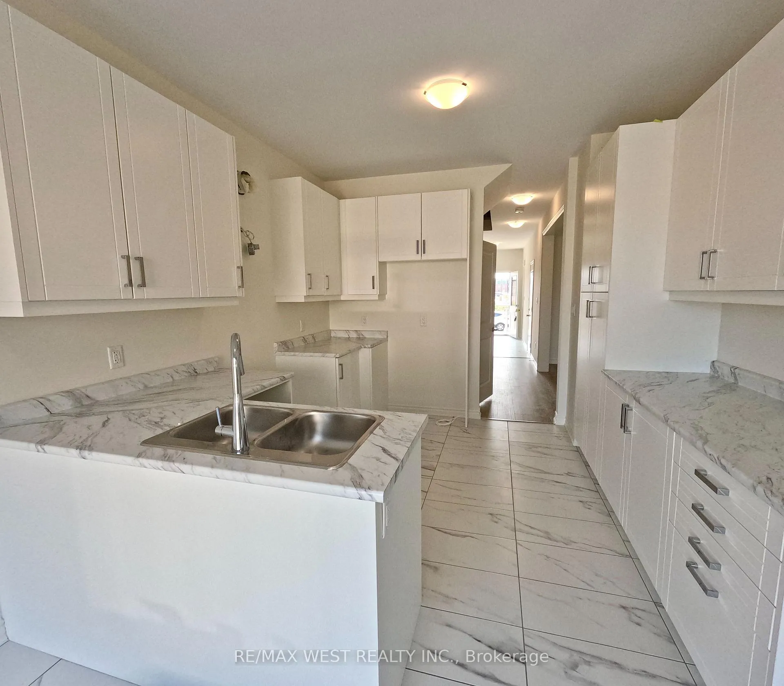
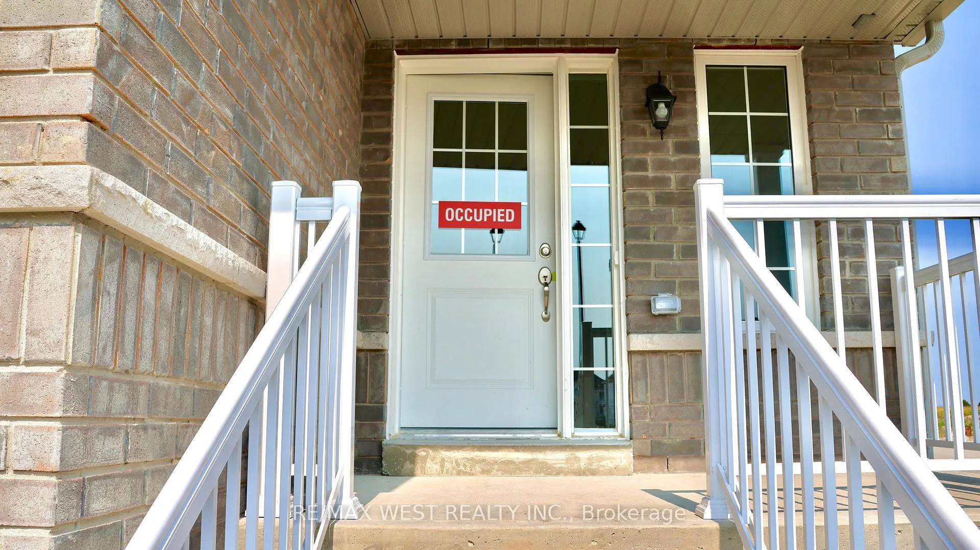
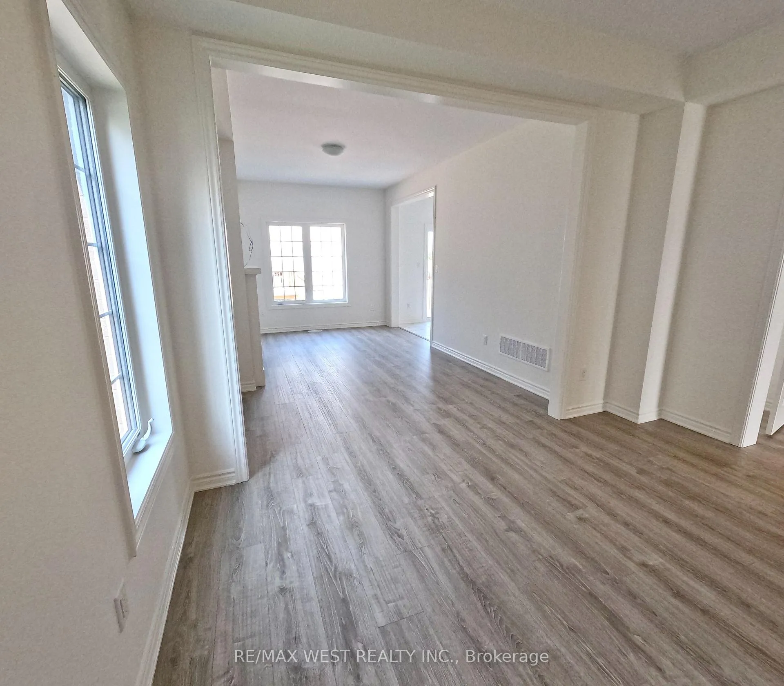
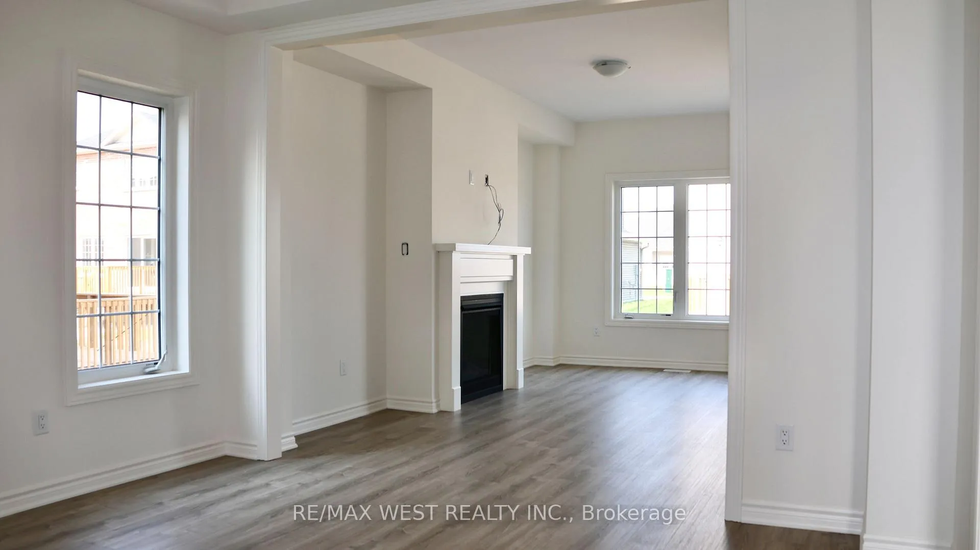
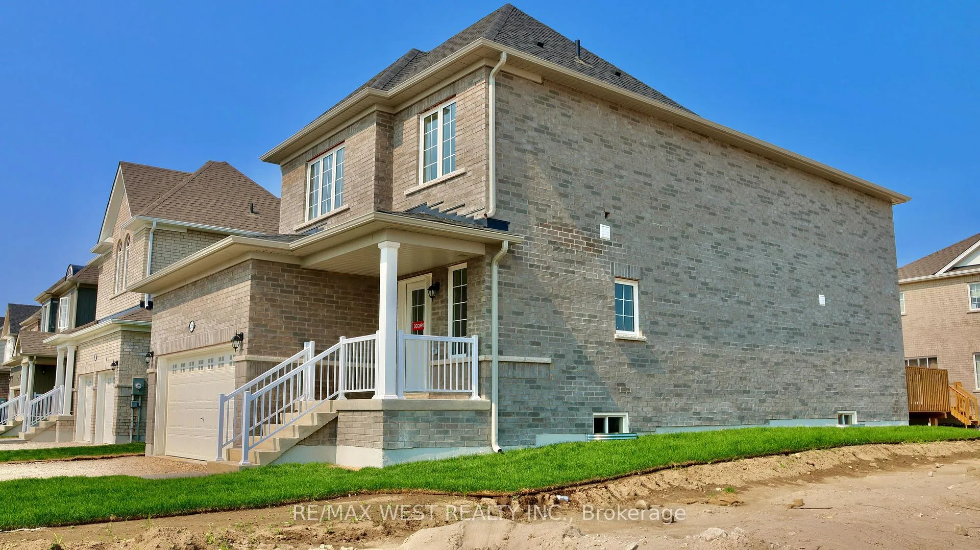
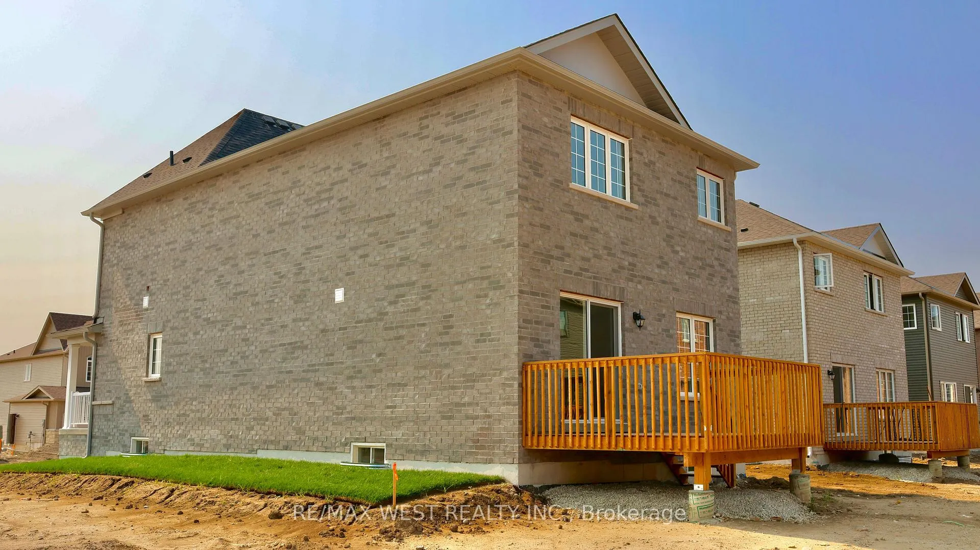
Welcome to your next cozy nest in the heart of Stayner! 2024 built detached home. Perfectly situated in a peaceful small-town setting, this stunning residence offers the ideal blend of modern comfort and charming community living. This beautifully designed home features 3 spacious bedrooms and 3 bathrooms, thoughtfully laid out for everyday comfort and functionality. At the heart of the home is a traditional kitchen, ready for you to create cherished family meals. Just off the kitchen, a sun-filled breakfast nook provides the perfect space to enjoy your morning coffee or quiet meals with loved ones. Beyond the inviting interiors, this home offers an exceptional lifestyle. Outdoor enthusiasts will love the proximity to Duntroon Highlands and Highlands Nordic, offering year-round activities such as golfing, cycling, skiing, snowshoeing, and fat-biking. When summer calls, Wasaga Beach is just a short drive away for sun-soaked days by the water. Take a leisurely stroll along Stayner's historic Main Street, where you'll find cozy cafés, ice cream shops, and unique décor boutiques, all set within a friendly, welcoming atmosphere. Enjoy beloved community events like Music, Market & Park It, the Kinsmen Duck Races, Trail Tunes, and Tulip Days BBQ. Stayner is also known for its beautiful parks, waterways, and charming Edwardian architecture, making it a vibrant place to call home. This isn't just a house-it's a lifestyle. Serene, modern, and surrounded by both adventure and tranquility, this exceptional home is waiting for you. Why simply live somewhere when you can truly live well?
Key Facts & Features
Rental Details
- Portion Of Property For Rent
- Entire Property
- Furnished
- Unfurnished
- Rent Term
- 12 Months
- Payment Frequency
- Monthly
- Rental Deposit
- Yes
- Credit Check
- Yes
- Employment Letter
- No
- Rental Application
- Yes
- References Required
- Yes
Included In Rent Fee
- Central Air Conditioning
Rental Items
- Rental Equipment
- hot water tank
- Basement Type
- Full, Unfinished
Interior Features
- Laundry Features
- Other
- Laundry Level
- Upper Level
- Interior Extras
- Auto Garage Door Remote, Primary Bedroom - Main Floor, Ventilation System
- Security Features
- Carbon Monoxide Detectors
- Fireplace/Stove
- Yes
- Fireplace Features
- Electric
- Elevator
- No
Exterior Features
- Exterior Extras
- Deck
- Pool
- None
Building
- Building Type
- Detached
- Building Style
- 2-Storey
- Approx Age
- 0-5
Construction
- Exterior Finish
- Brick, Aluminum Siding
- Roof
- Asphalt Shingle
- Foundation Details
- Poured Concrete
- Special Designation
- Unknown
Lot
- Lot Front
- 44.29 ft
- Lot Depth
- 98.43 ft
- Lot Shape
- Rectangular
Inclusions
- Inclusions
- Central Air Conditioning, Parking, Fridge, Stove, Dishwasher, Washer & Dryer, A/C, Furnace
Exclusions
- Exclusions
- none
Parking & Garages
- Garage Type
- Detached
- Garage Spaces
- 2
- Parking Spaces
- 2
- Total Garage And Parking Spaces
- 4
Heating & Cooling
- Heat Source
- Electric
- Heat Type
- Forced Air
- Air Conditioning
- Central Air
- Water
- Municipal
- Sewers
- Septic
- Natural Gas
- Yes
- Hydro
- Yes
- Cable
- Available
- Bedrooms
- 3
- Washrooms
- 3
- Kitchens
- 1
- Family / bonus room
- Yes
Room sizes
- Family Room—Main level, Laminate
- Living Room—Main level, Electric Fireplace
- Kitchen—Main level, Porcelain Floor
- Kitchen—Main level, Breakfast Area
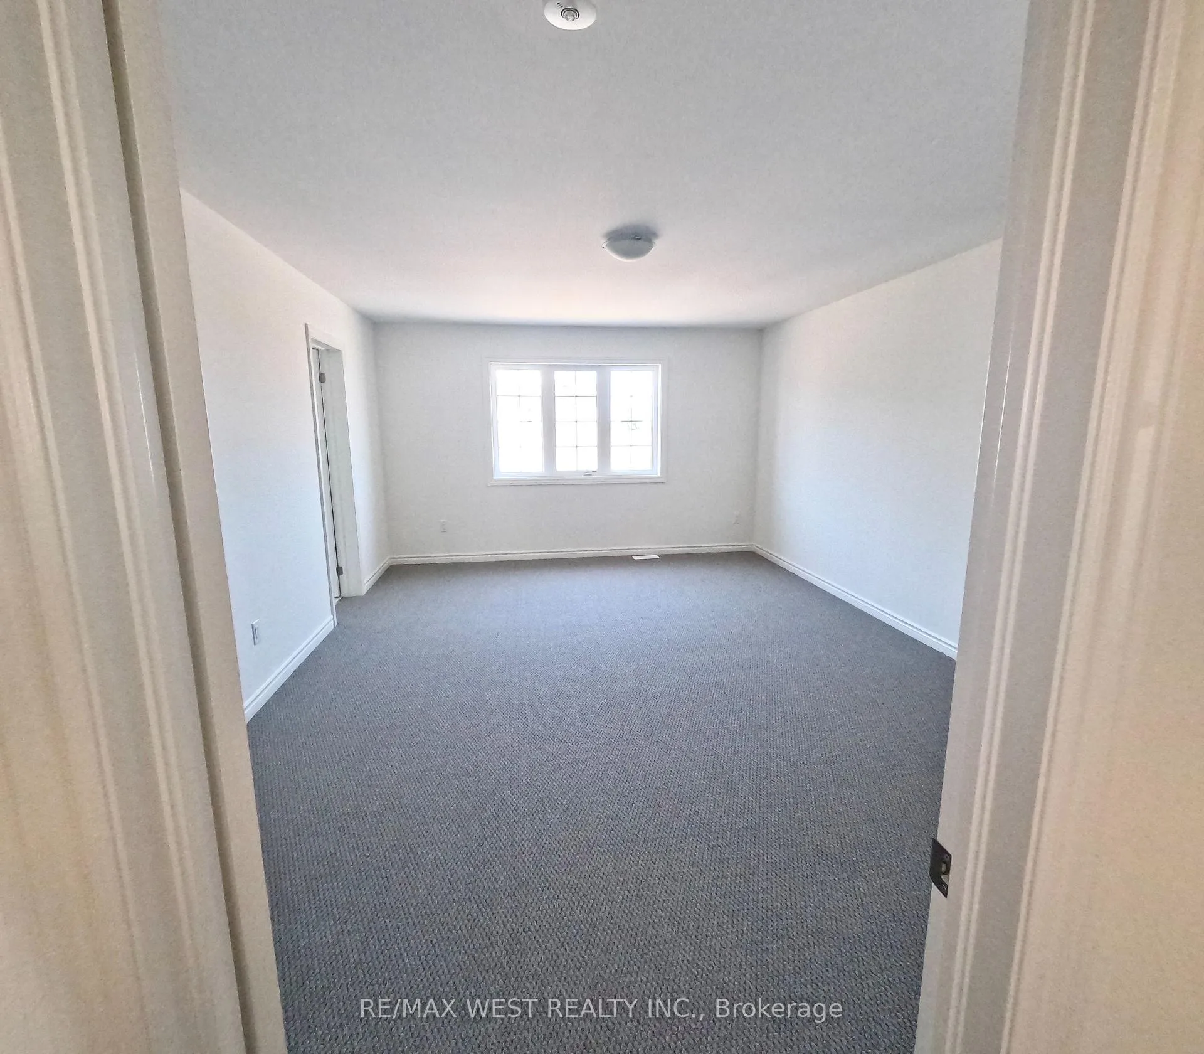
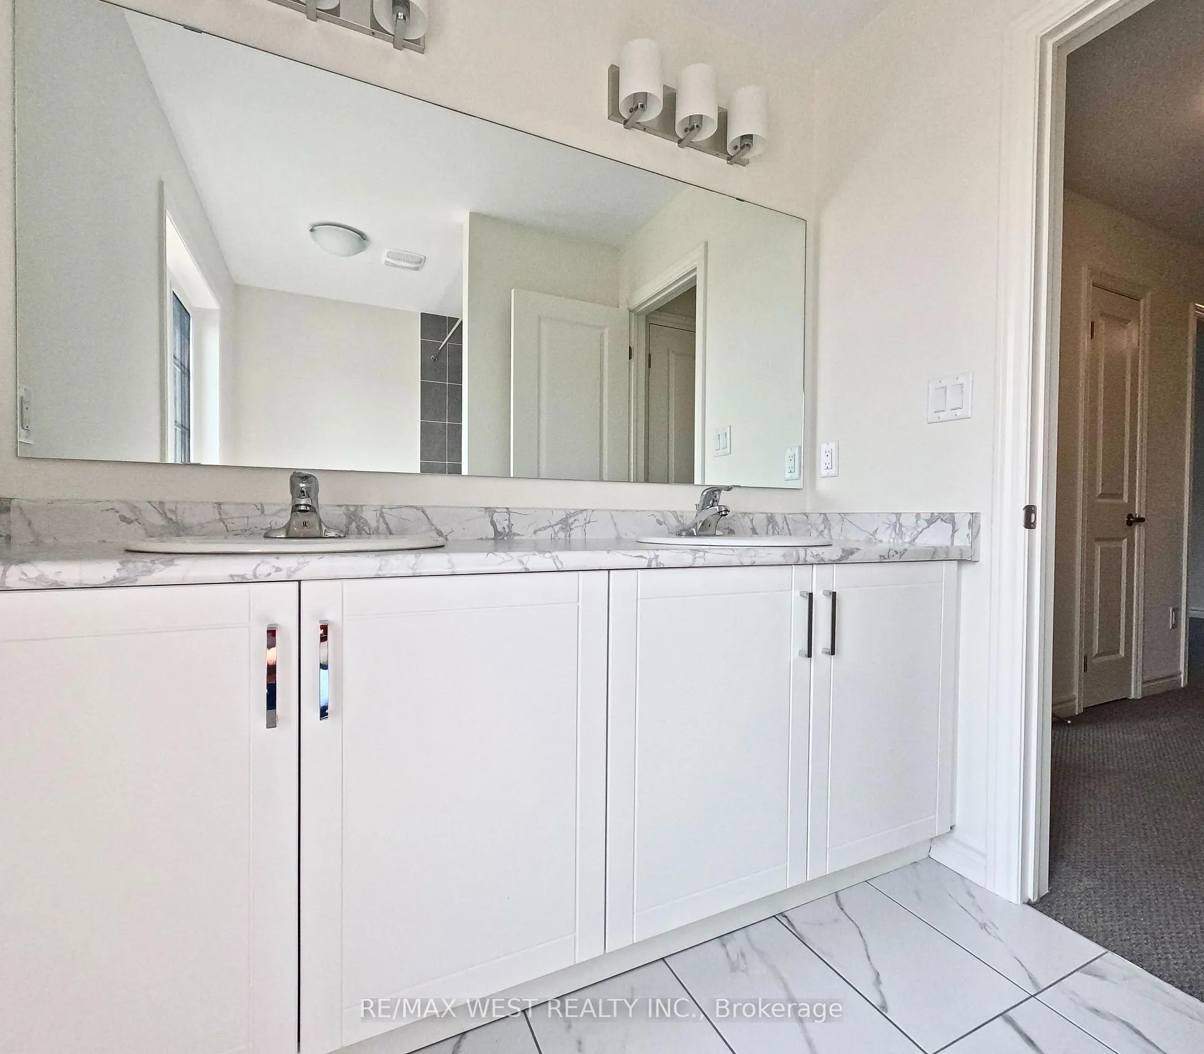
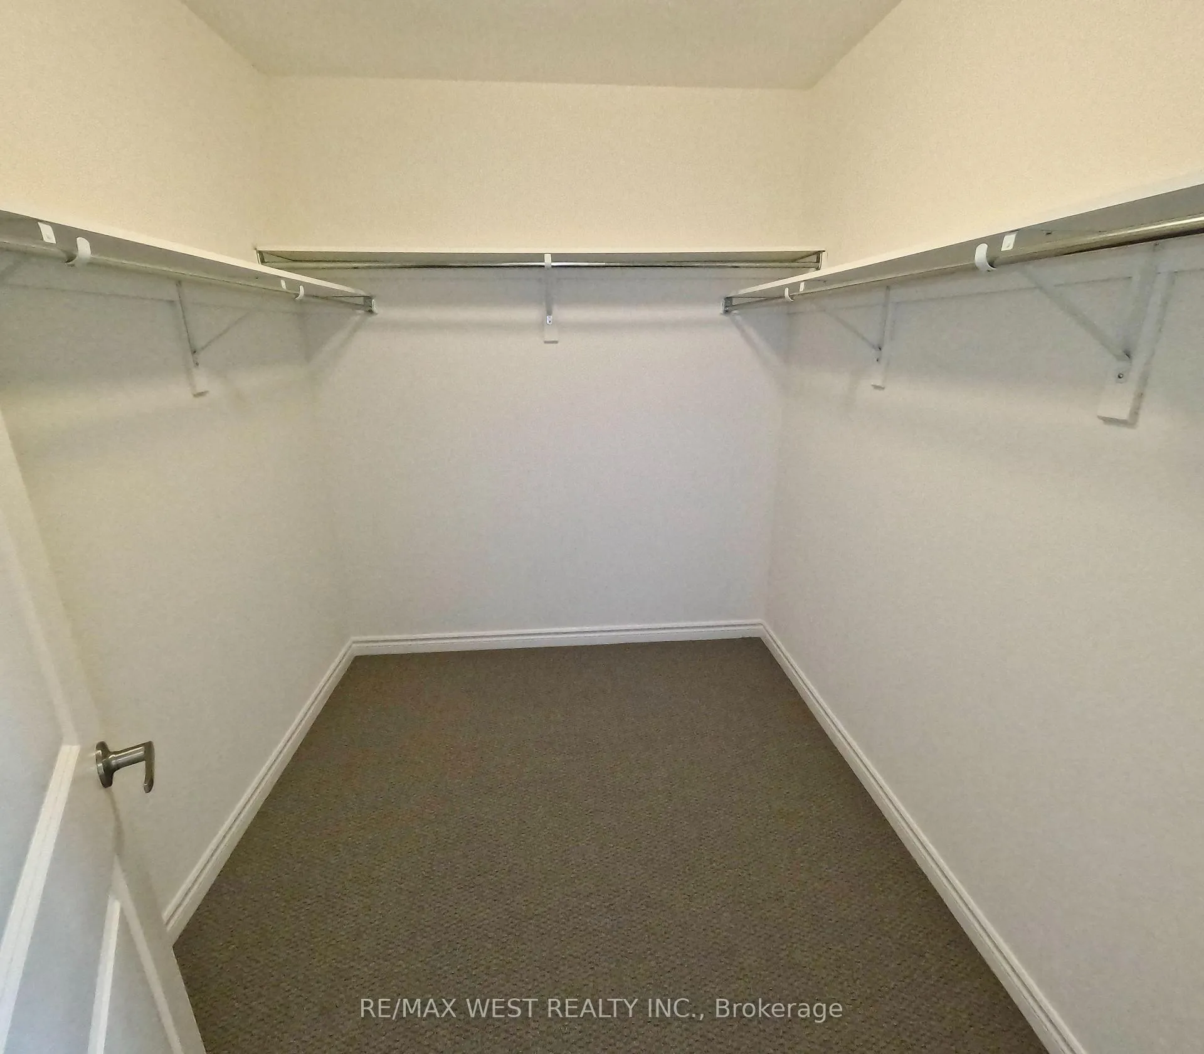
- Primary Bedroom—Second level, Walk-In Closet(s), 5 Pc Ensuite
- Bedroom 2—Second level
- Bedroom 3—Second level
Washrooms
- 2-piece, Ground
- 4-piece, Second
- 5-piece, Second
- Municipality
- Clearview
- Neighbourhood
- Stayner
- Main cross streets
- HWY 26 and Mowat North
- Directions
- HWY 26 and Mowat North
- Waterfront
- None
- MLS® number
- S12707312
- Data source
- Toronto Regional Real Estate Board
- Status change
- 2026-03-20
- Listed on
- 2026-01-17
- Days on market
- 62 days
- Possession date
- 2026-02-28
- Possession type
- 30-59 days
- Co-op commission
- half month rent plus hst
- Listed by
- RE/MAX WEST REALTY INC.
Home Market Value
Current home valuation for 246 Mckenzie Drive, Clearview, Stayner, Clearview, ON. Listed for $2,700
HOMEH Estimate
—
Estimated Sales Range
—
HOMEH Estimate for 246 Mckenzie Drive, Clearview, Stayner
What this home would sell for today, not its rent
Calculated with a real agent's CMA method — 45+ years of experience, codified. Not an AI guess.
For the owner
Is this your home? Track its value.
Get this home's HOMEH Estimate by email once a month, with how many homes are for sale around you.
Around this home
Data provided by OpenStreetMap & Fraser Institute School Rankings
Ask HOMEH
New!Hi there!
👋Text or call (416) 301-9001
Recommended for you
Based on homes you've looked at.
No recommended properties found.
Nearby similar homes
No nearby properties found.
More real estate resources
Other homes nearby
Explore this area
Nearby neighbourhoods
No nearby listings available.