

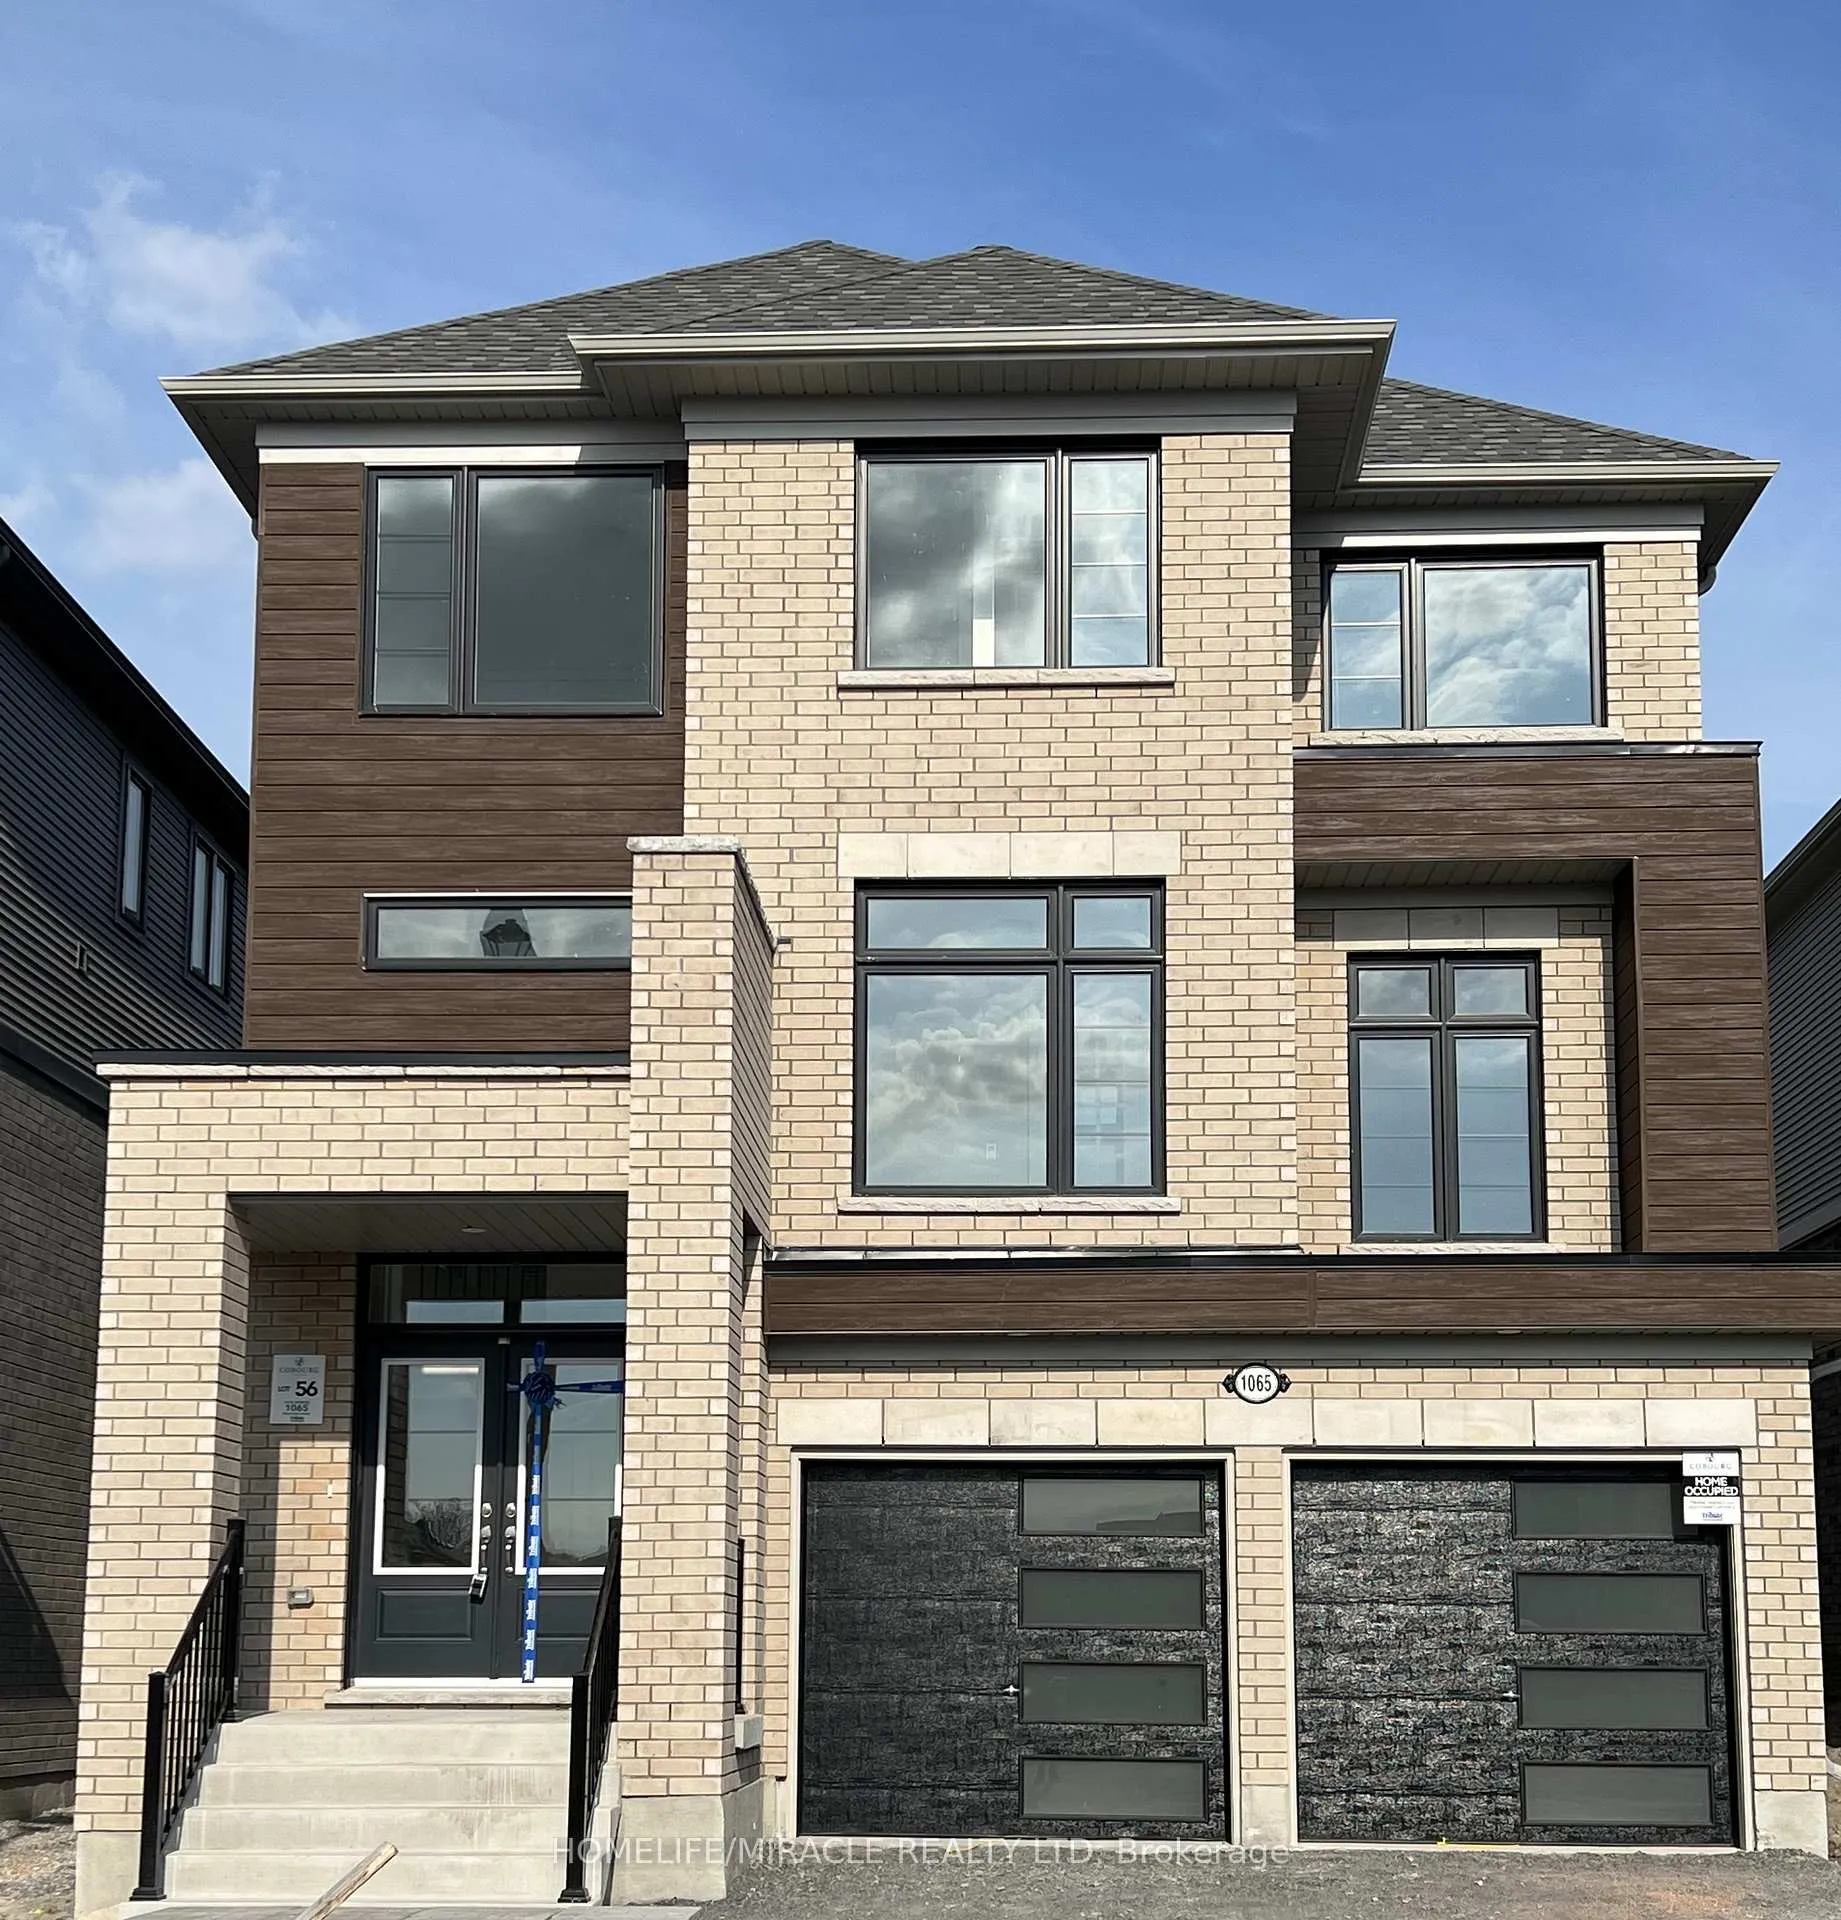
1065 Trailsview Avenue
1065 Trailsview Avenue
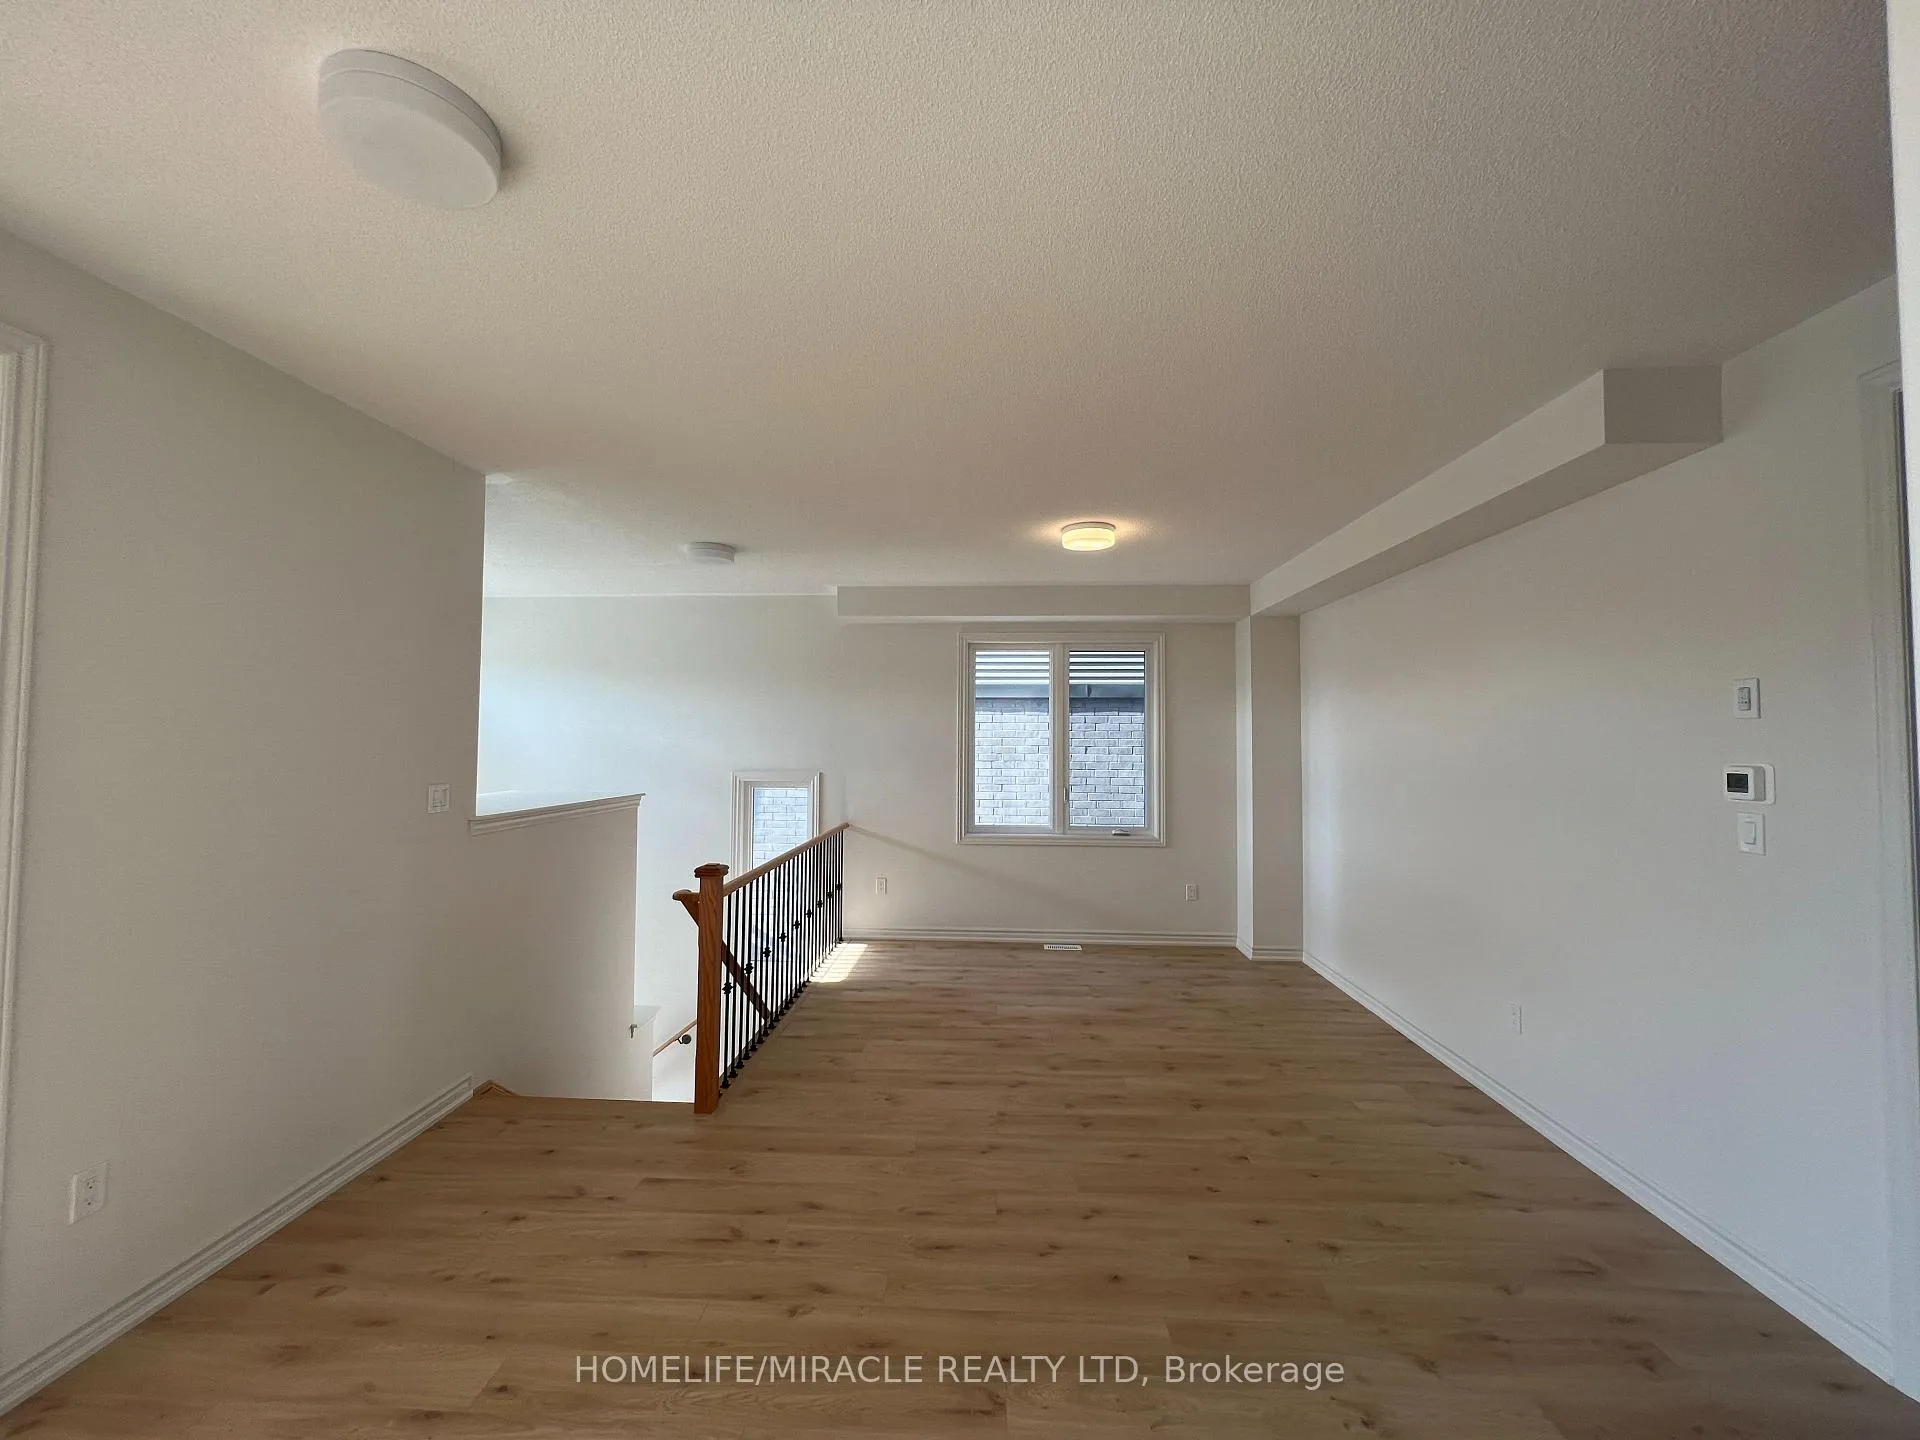 See all 33 photos
Property history
Facts and features
- BasementUnfinished
- Lot size39 × 131 ft
- Lease term12 months
- FurnishedUnfurnished
- Fireplace
- Central air
The homeDetached, 2 1/2 storey, Age 0–5 years
- Type: Detached
- Style: 2 1/2 storey
- Age: 0–5 years
- Living space: 2,500–3,000 sq ft
- Basement: Unfinished
InsideFireplace Yes, natural gas, Ensuite, upper level, Rooms above ground 12
- Fireplace: Yes, natural gas
- Laundry: Ensuite, upper level
- Rooms above ground: 12
- Bedrooms: 4
- Bathrooms: 4
- Kitchens: 1
- Family room: Yes
Outside and lotBrick front, shingle, Shingles, cedar, Concrete
- Exterior: Brick front, shingle
- Roof: Shingles, cedar
- Foundation: Concrete
- Size: 39.04 × 131.23 ft
Parking2 Garage, Built-in, Available, private
- Spaces: 2 Garage
- Garage: Built-in
- Driveway: Available, private
Heating, water and powerForced air, gas, Central air, Municipal water
- Heating: Forced air, gas
- Cooling: Central air
- Water: Municipal water
- Sewer: Municipal sewer
Rent and termsRent $3,400 a month, Entire property, Unfurnished
- Rent: $3,400 a month
- Space for rent: Entire property
- Furnished: Unfurnished
- Lease: 12 months
- Paid: Monthly
- Deposit: Required
- Credit check: Required
- Employment letter: Required
- Rental application: Required
- References: Required
- Rental items: Hot water tank
IncludedFridge, stove, dishwasher, washer, dryer and window covering
- Included: Fridge, stove, dishwasher, washer, dryer and window covering
NearbySchool, beach, clear view, park, library
- Close to: School, beach, clear view, park, library
Listing detailsX12503692, Rented, Nov 3, 2025
- MLS® number: X12503692
- Status: Rented
- Listed on: Nov 3, 2025
- Days on market: 9
- Updated: Nov 12, 2025
- Possession: 2025-12-01 / Flexible
- Occupied by: Tenant
- Listing brokerage: HOMELIFE/MIRACLE REALTY LTD
About this home
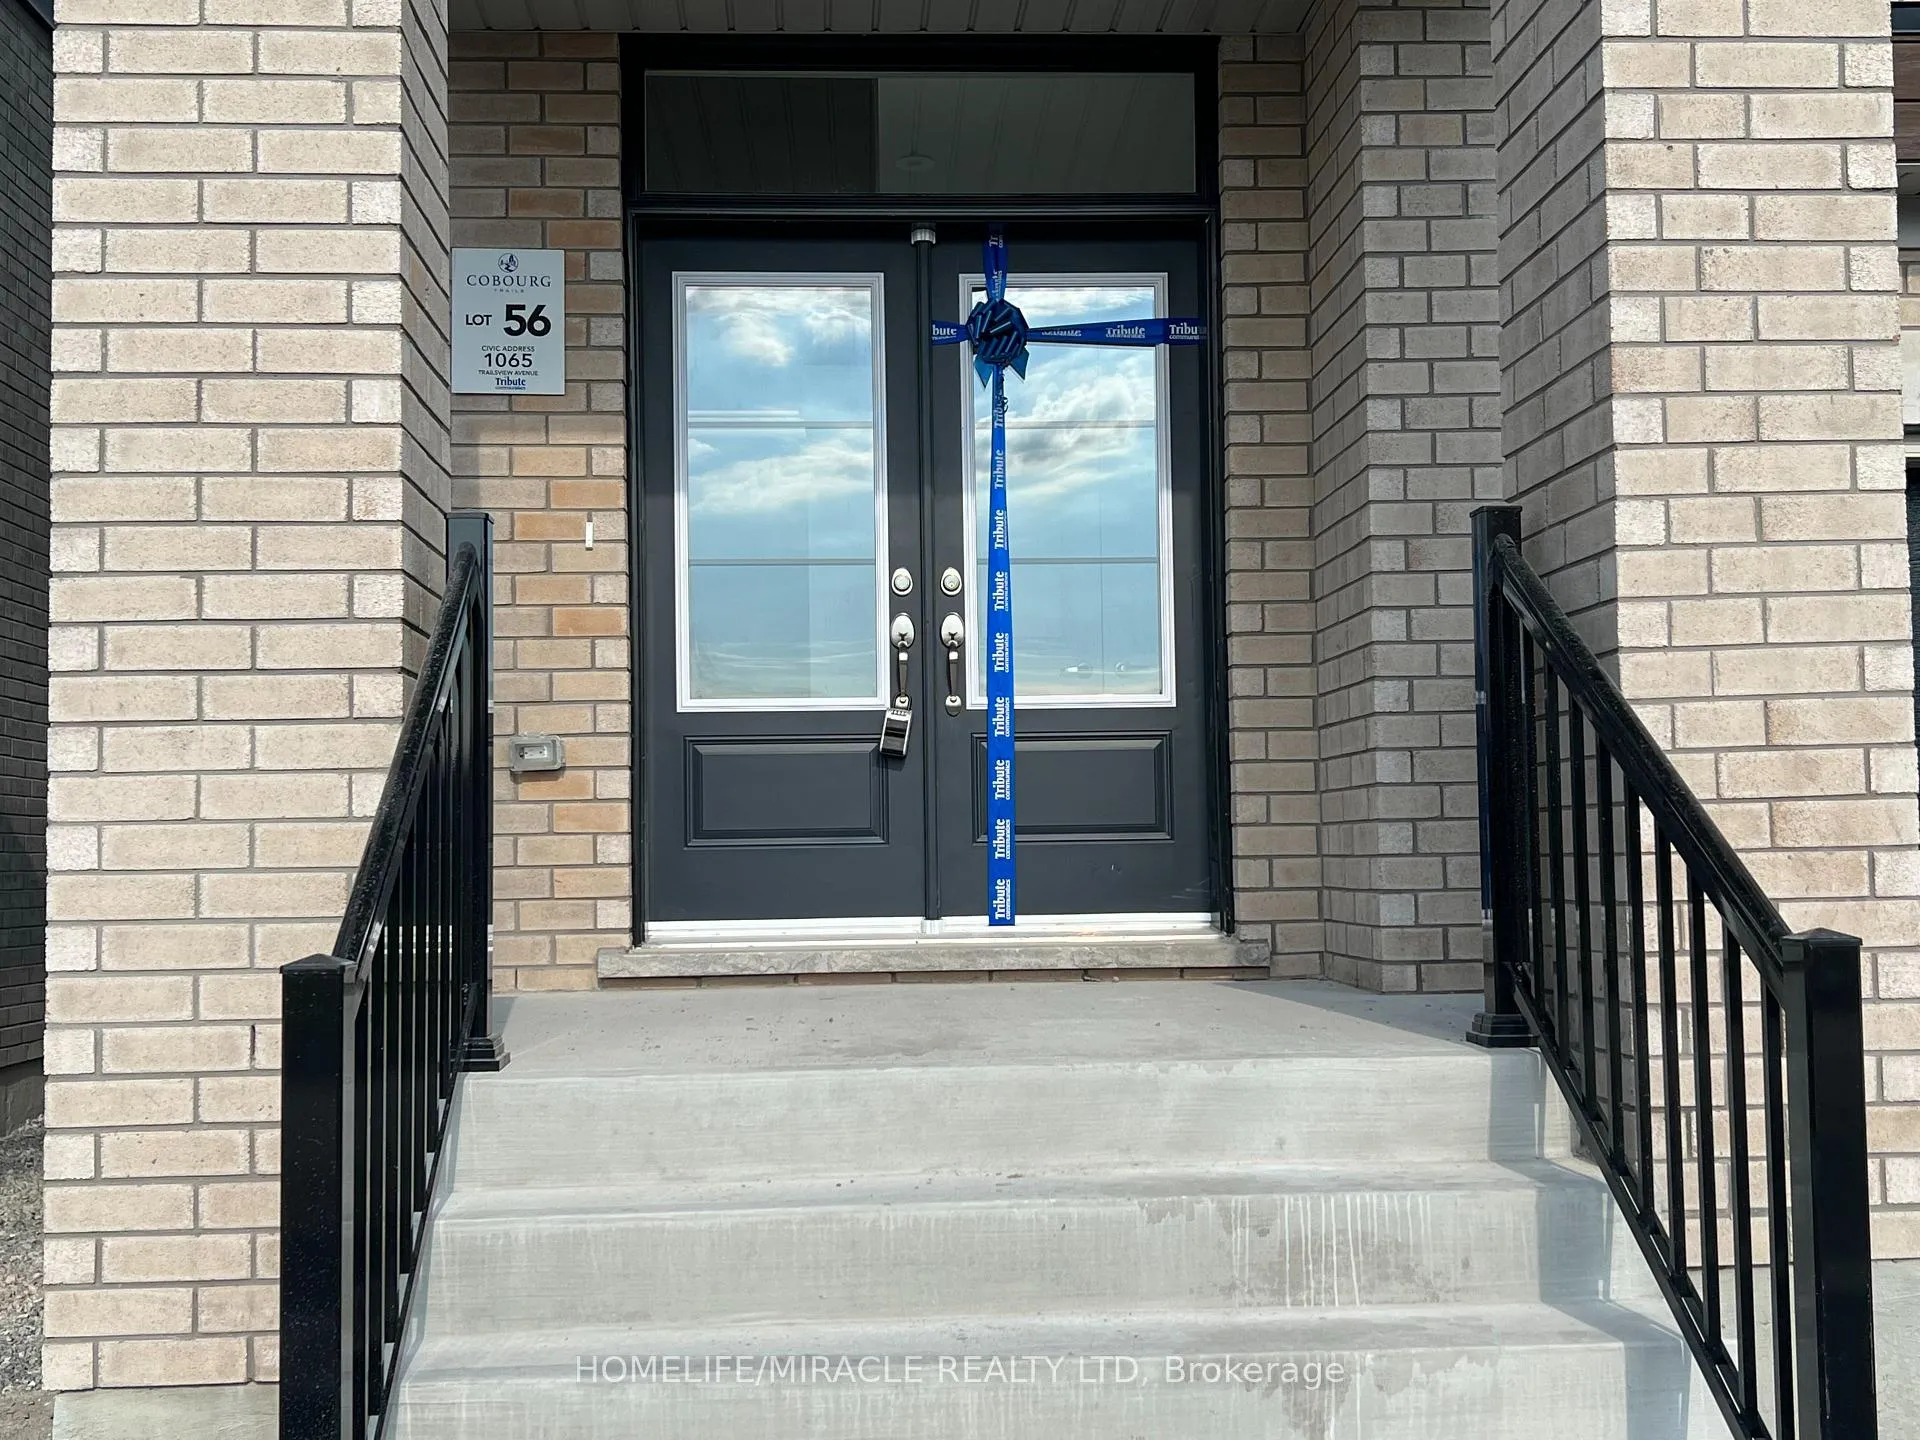
1065 Trailsview Avenue, Cobourg, ON K9A 4J5
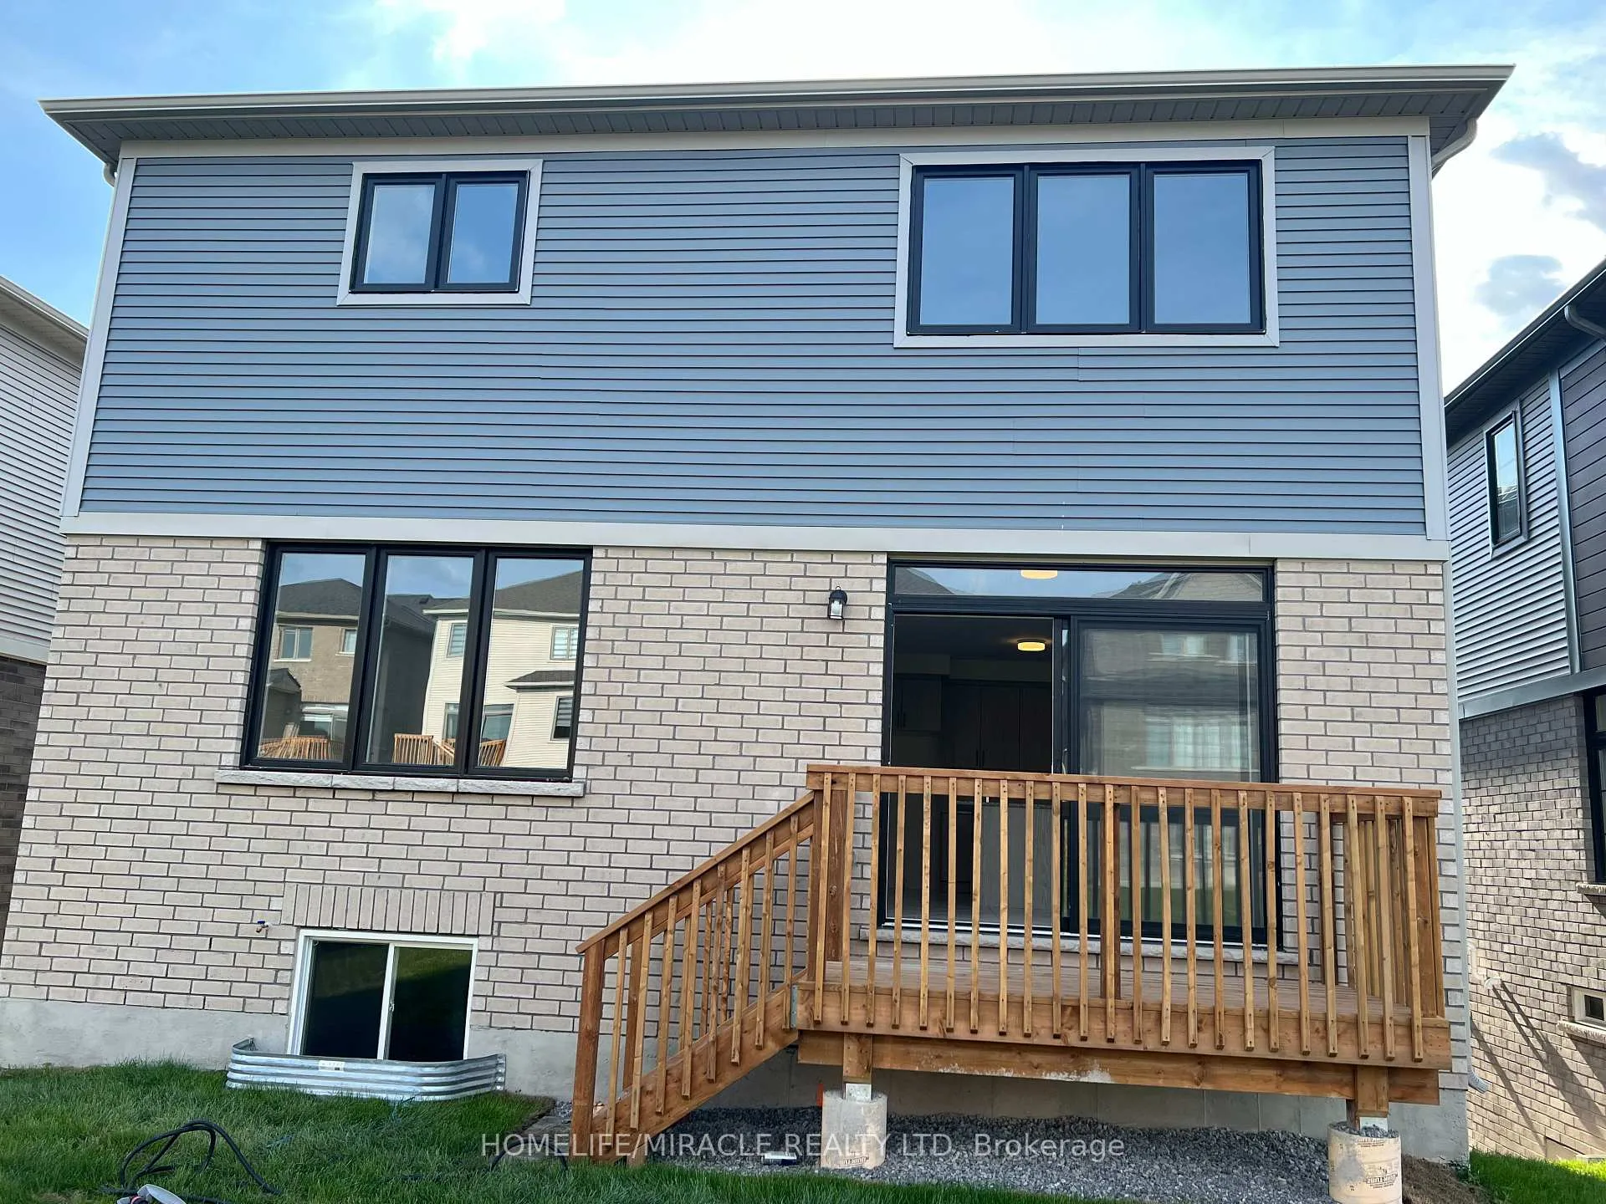
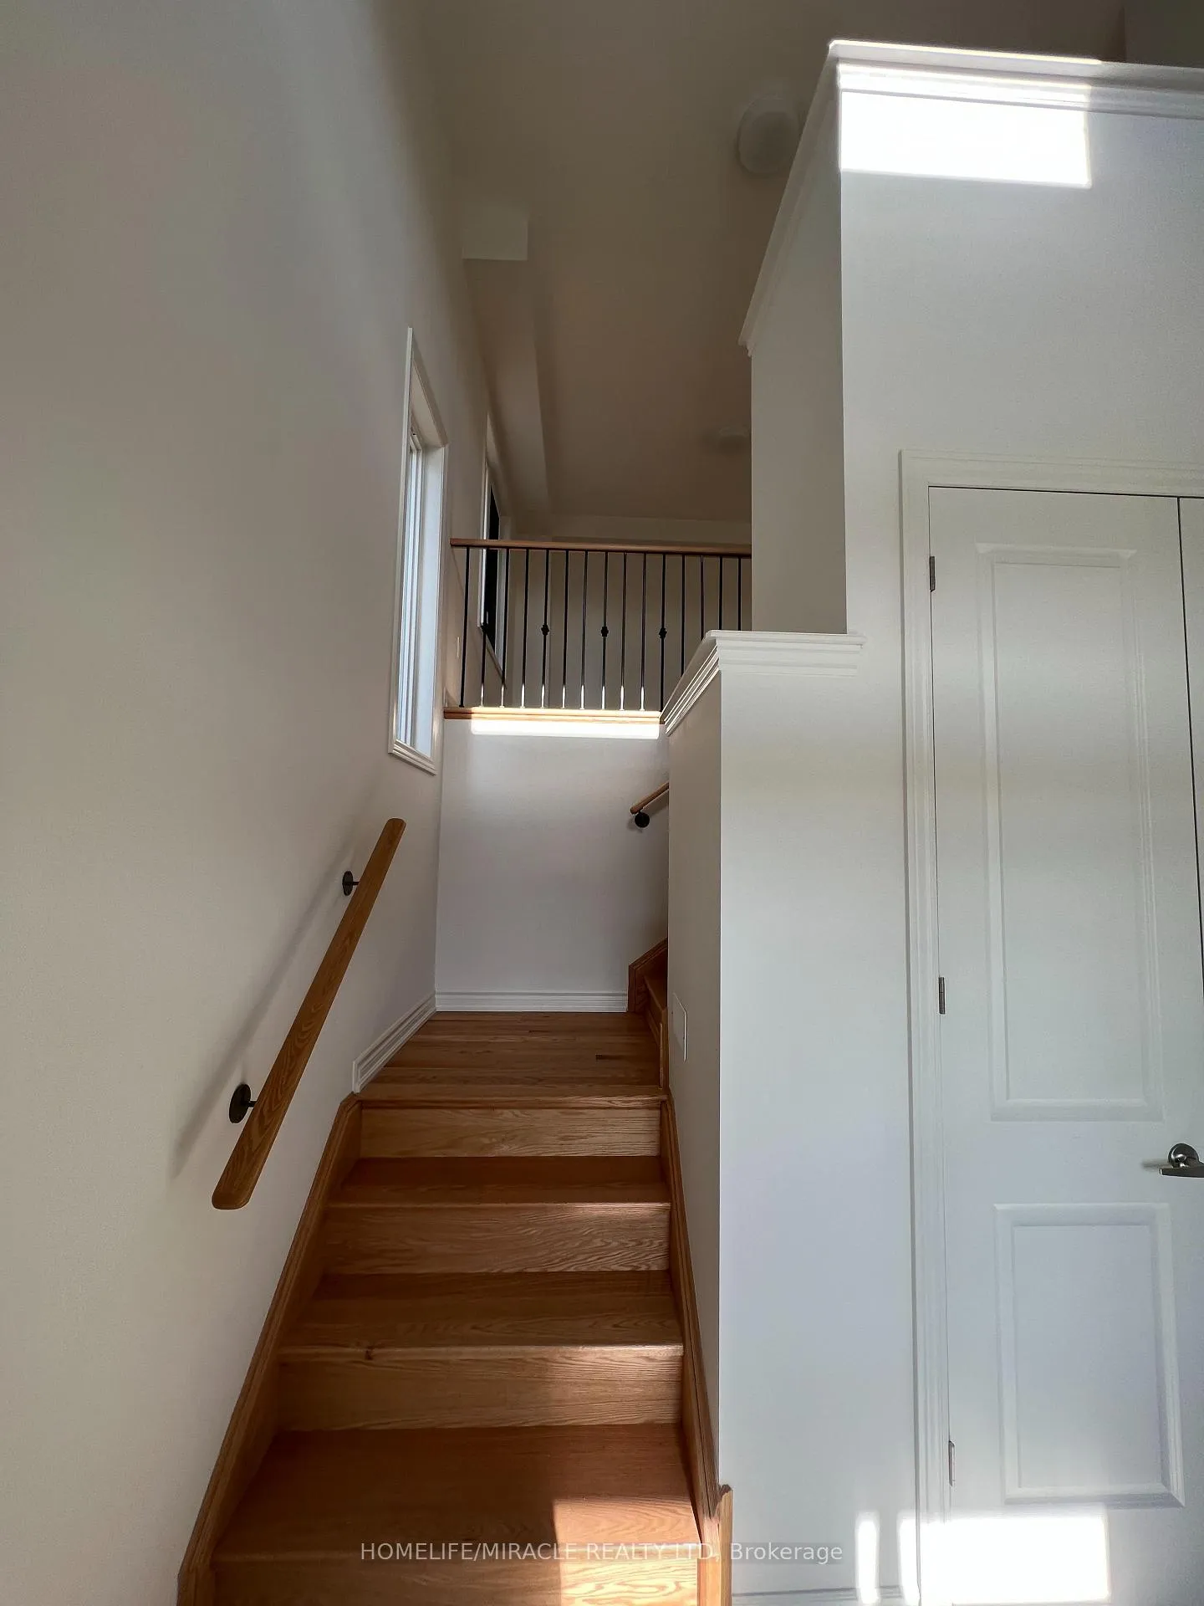
Executive Home in Cobourg's Tribute Community! Welcome to this executive home offering 2,959 sq. ft. of well-appointed living space. This bright and spacious residence features 4 bedrooms, 3.5 bathrooms, and a 2-car garage with a 4-car parking on driveway. Upgraded window coverings including zebra blinds throughout. Main floor showcases 9-ft ceilings, a separate living and dining room, and a private office/den ideal for working from home. The great room with gas fireplace provides a perfect family gathering space. Modern kitchen with breakfast area offers direct walkout to the deck-great for entertaining. Garage access leads directly to the basement for added convenience. The upper levels feature four spacious bedrooms including a primary suite with a 4-piece ensuite, soaker tub, standing shower, and walk-in closet. Located in Cobourg's sought-after Tribute Community, this home provides easy access to Hwy 401 (30 mins to Oshawa), close proximity to schools, shopping, transit, Cobourg Beach, community centre, parks, and scenic trails. Truly Great-experience modern elegance and functionality in one of Cobourg's finest new neighborhoods!
Ask about this home
A HOMEH agent will answer your questions about this home.
Around this home
Daily convenience, out of 100, from the distances below
Schools nearby
School rating, out of 10.
Helpful calculators
Your HOMEH agent

"I would see it this week."