

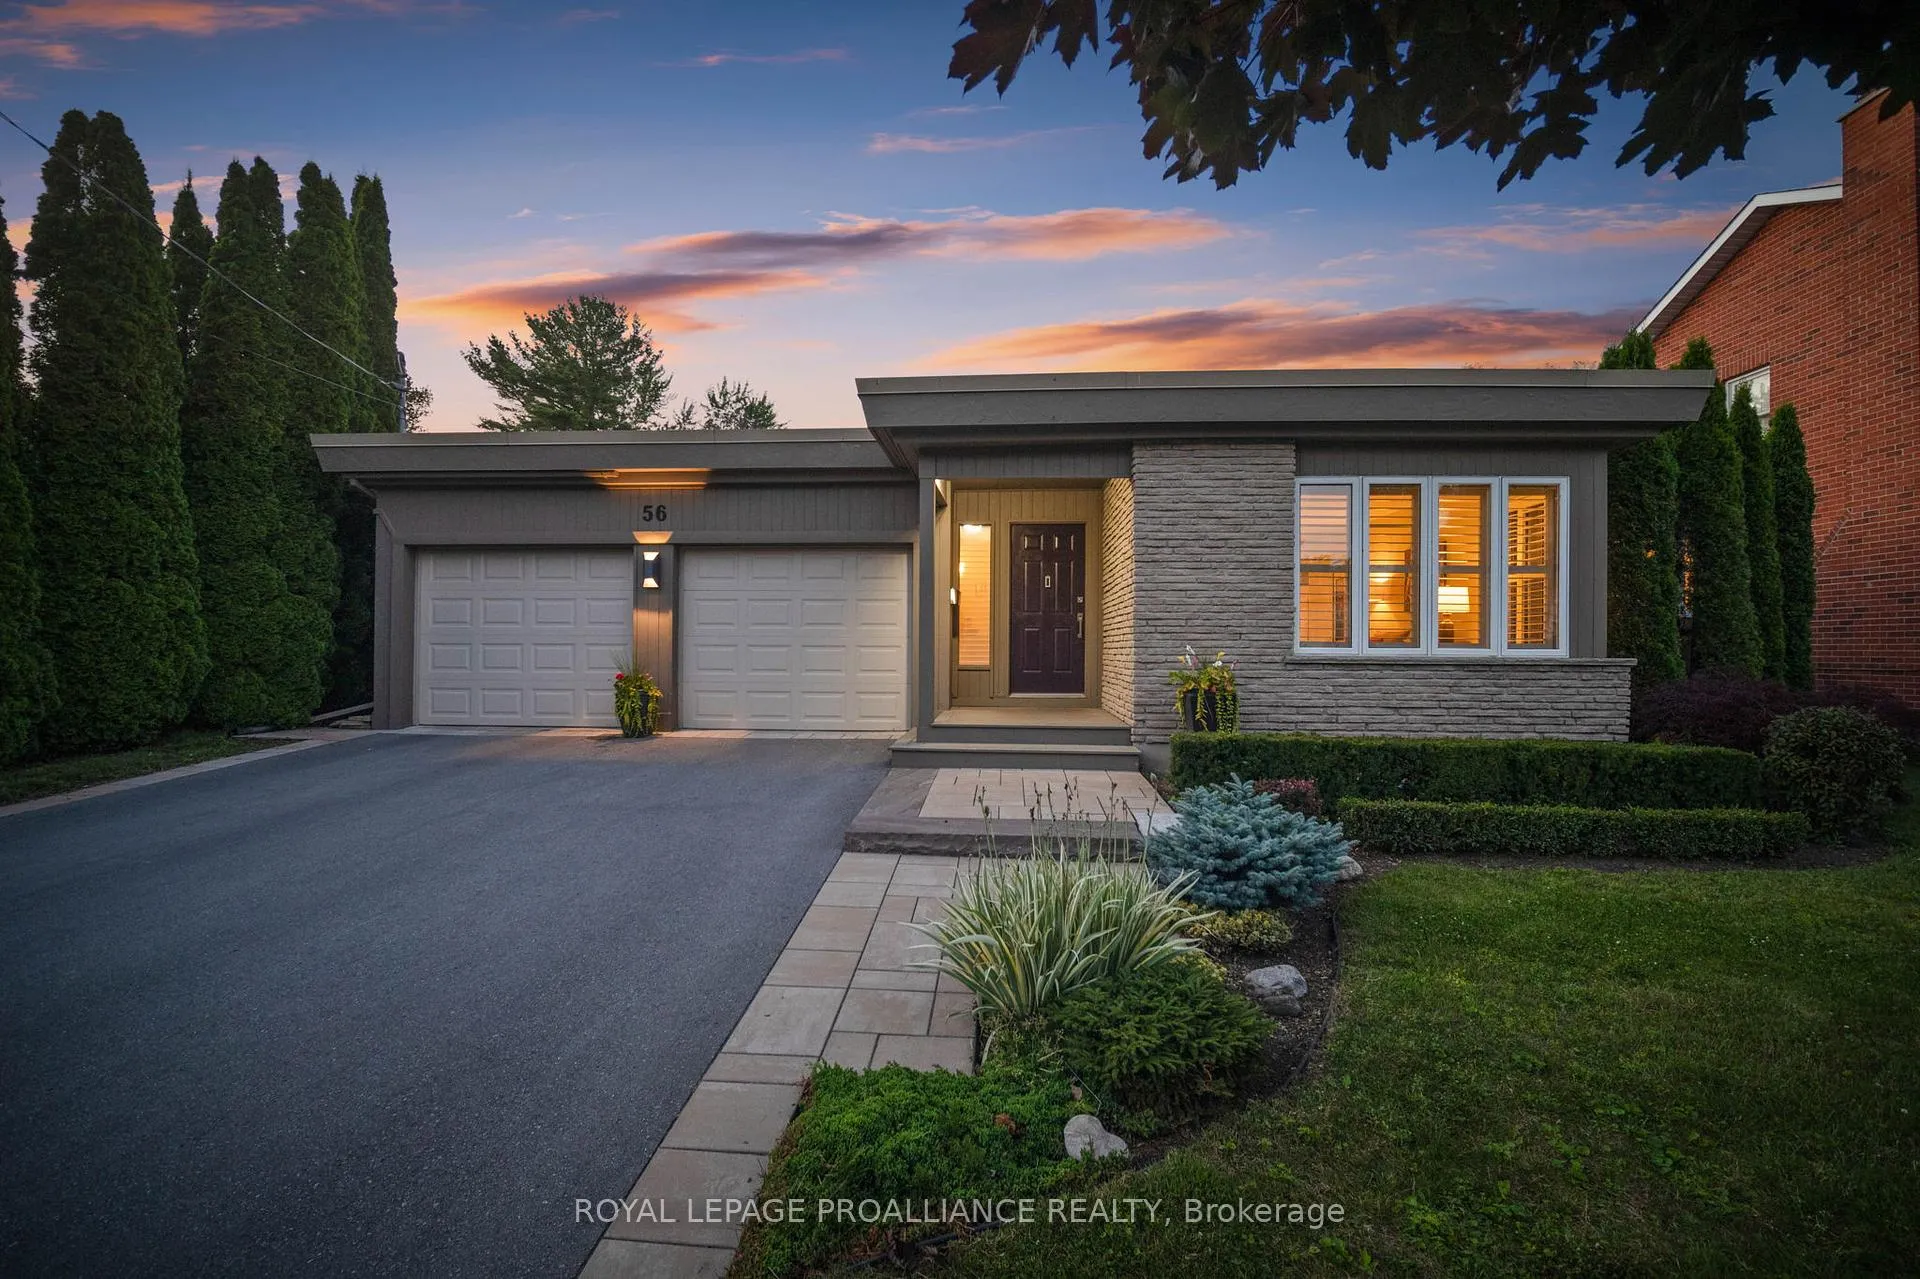
56 Tremaine Terrace
56 Tremaine Terrace
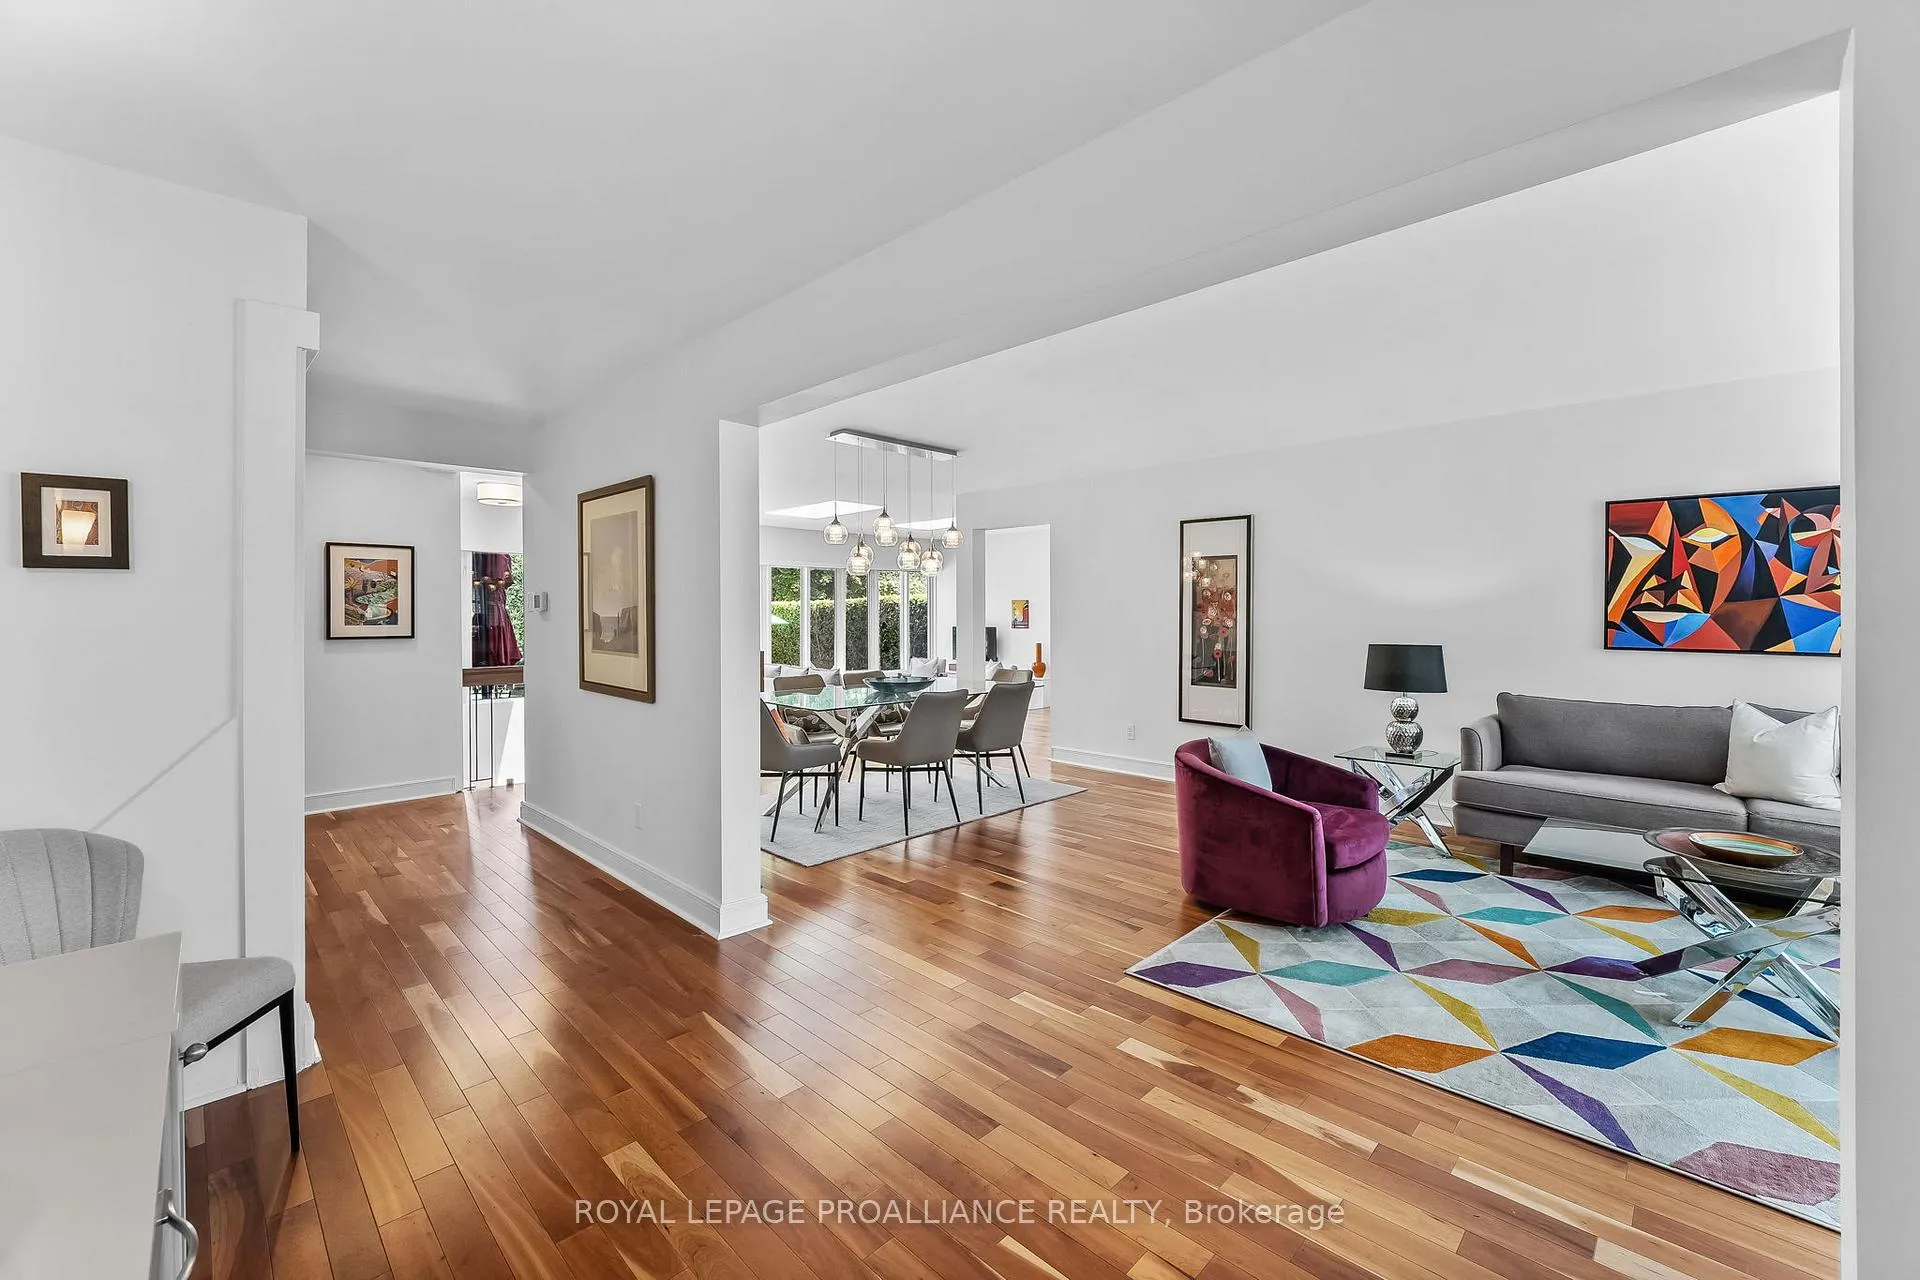 See all 39 photos
Property history
Facts and features
- BasementFinished
- Age of home31–50 years
- Water, sewerMunicipal
- Lot shapeIrregular
- Hardwood floors
- Central air
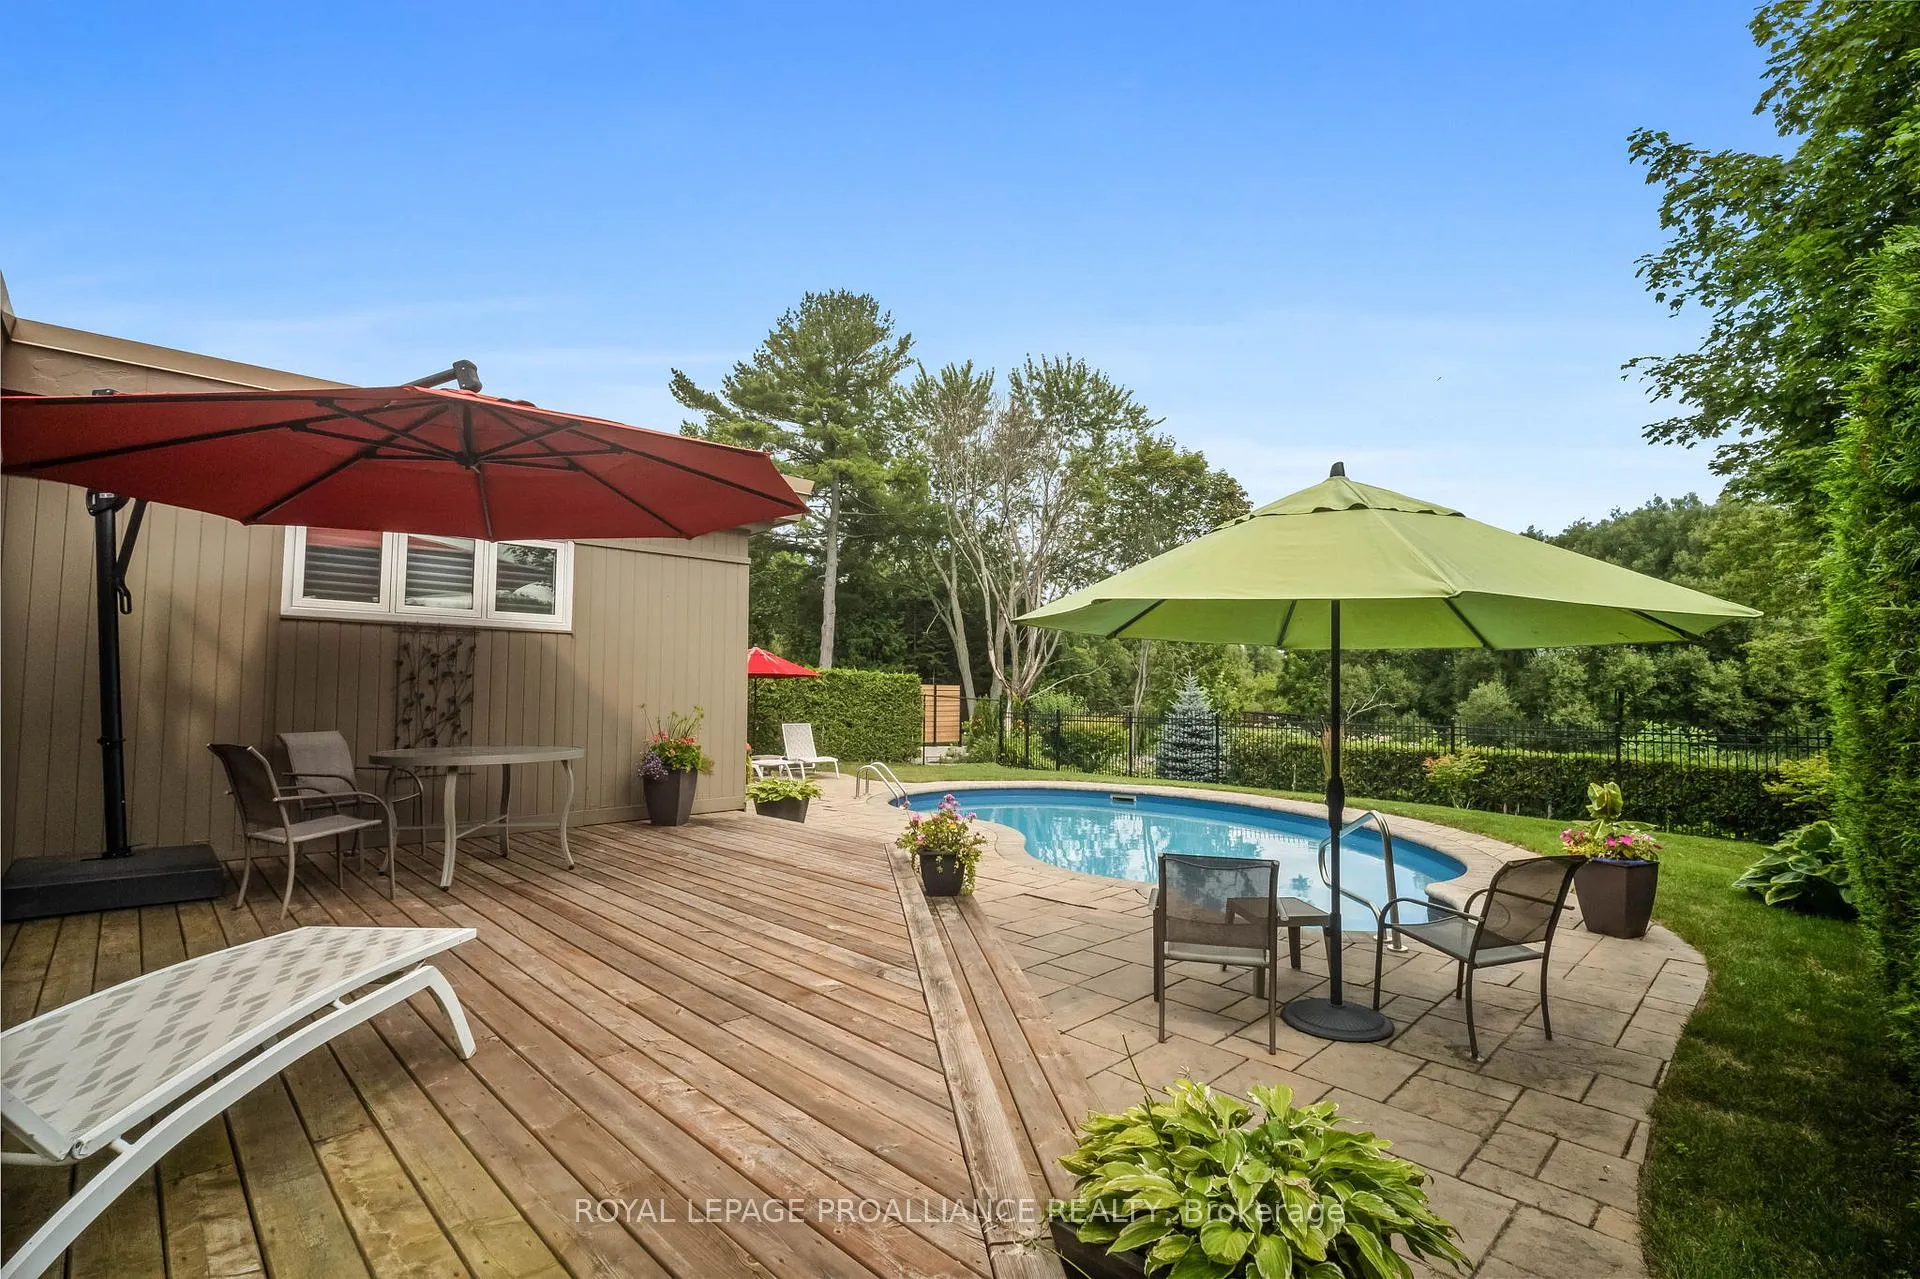
- Inground pool
The homeDetached, Bungalow, Age 31–50 years
- Type: Detached
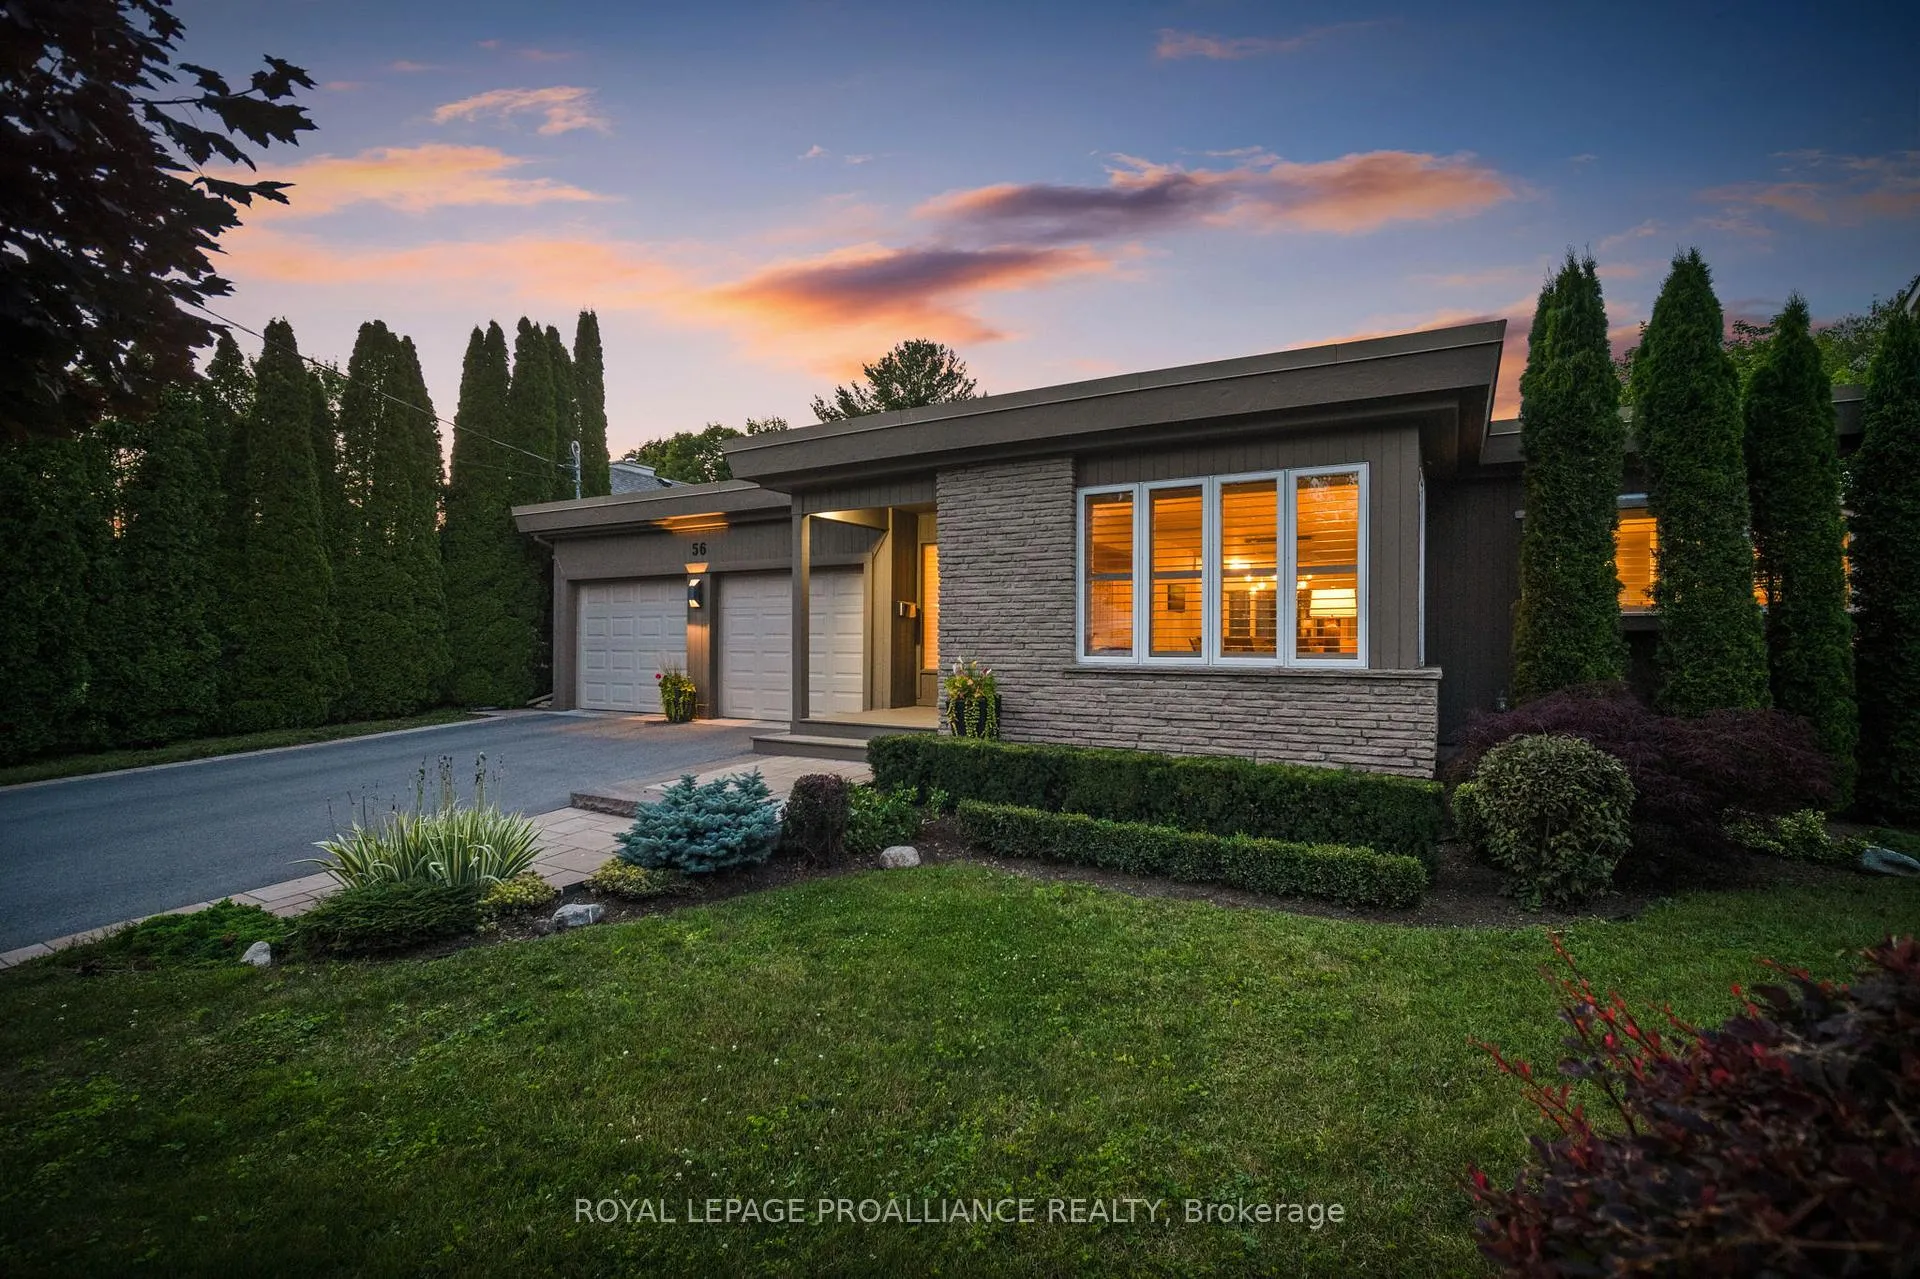
- Style: Bungalow
- Age: 31–50 years
- Living space: 2,000–2,500 sq ft
- Basement: Finished, full
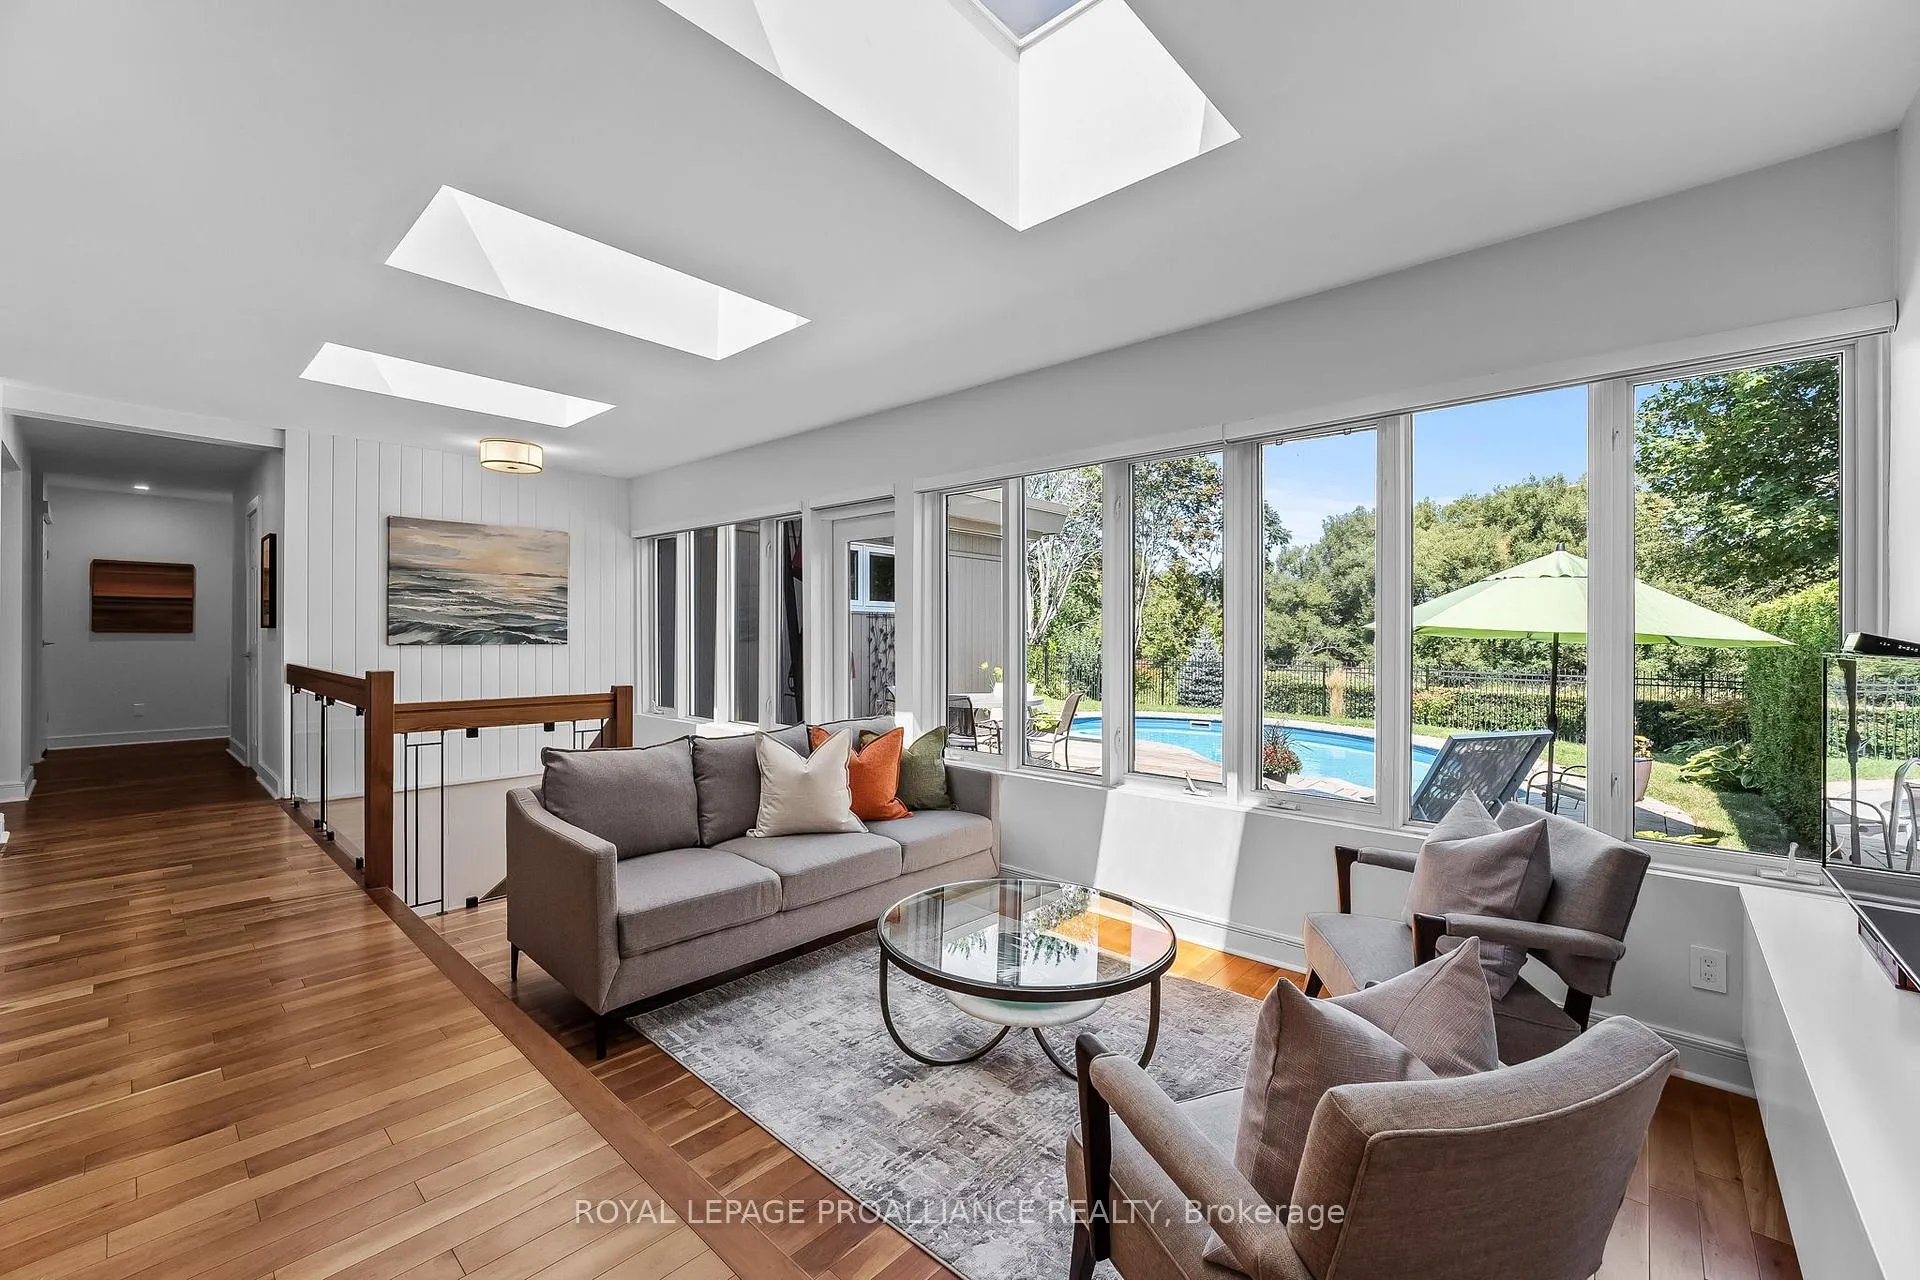
- View: Creek/stream, park/greenbelt, trees/woods
InsideHardwood, Window floor to ceiling, Lower level, Auto garage door remote, primary bedroom - main floor, water heater owned, countertop range
- Flooring: Hardwood, Window floor to ceiling
- Laundry: Lower level
- Features: Auto garage door remote, primary bedroom - main floor, water heater owned, countertop range
- Security: Carbon monoxide detectors, smoke detector
- Rooms above ground: 10
- Rooms in the basement: 6
- Bedrooms: 3
- Bathrooms: 4
- Kitchens: 1
Outside and lotBrick front, wood, Flat, Poured concrete
- Exterior: Brick front, wood
- Roof: Flat
- Foundation: Poured concrete
- Pool: Inground
- Features: Backs on green belt, deck, landscaped, patio, privacy
- Accessibility: 32 inch min doors, hallway width 36-41 inches, hard/low nap floors, open floor plan
- Size: 59 × 128 ft
- Shape: Irregular
- Zoning: R2
Parking2 Garage, Attached, Private double
- Spaces: 2 Garage
- Garage: Attached
- Driveway: Private double
Heating, water and powerForced air, gas, Central air, Municipal water
- Heating: Forced air, gas
- Cooling: Central air
- Water: Municipal water
- Sewer: Municipal sewer
Costs and taxesTaxes $6,415 a year, HST included in the price
- Taxes, 2024: $6,415 a year
- HST: HST included in the price
Included in the saleElectrolux/frigidaire- convection range, fridge, wall oven & microwave. bosch d/w. maytag washer & dryer. all blinds (w/ 2 remotes)& shutters, 2 garage door openers & 1 remote, all pool equipment, hot water tank, all available owner's manuals, Stagers items, brown drapes on east basement windows and all hardware, freezer in laundry room
- Included: Electrolux/frigidaire- convection range, fridge, wall oven & microwave. bosch d/w. maytag washer & dryer. all blinds (w/ 2 remotes)& shutters, 2 garage door openers & 1 remote, all pool equipment, hot water tank, all available owner's manuals
- Not included: Stagers items, brown drapes on east basement windows and all hardware, freezer in laundry room
NearbyBeach, cul de sac/dead end, fenced yard, park, river/stream, wooded/treed
- Close to: Beach, cul de sac/dead end, fenced yard, park, river/stream, wooded/treed
Listing detailsX11933731, Sold, Jan 21, 2025
- MLS® number: X11933731
- Status: Sold
- Listed on: Jan 21, 2025
- Days on market: 65
- Updated: Mar 27, 2025
- Possession: Flexible
- Occupied by: Owner
- Listing brokerage: ROYAL LEPAGE PROALLIANCE REALTY
About this home
56 Tremaine Terrace, Cobourg, ON K9A 5A8
From the second you enter, you will be WOWED by this truly spectacular turnkey bungalow, with beautifully updated interior finishes and a private back yard oasis that offers stunning panoramic views of surrounding greenspace. With this one-of-a-kind property, there is no compromise YOU CAN HAVE IT ALL! In the heart of Cobourg, about an hours drive from the GTA, you can escape the chaos of the city for a slower pace lifestyle and enjoy stylish 1 level living in your own paradise! No need for a house and a cottage - this home is the BEST of both worlds! Relax in your own personal resort with a custom crescent-shaped pool, surrounded by a fully fenced private backyard, while experiencing the awesome views & peaceful sounds of nature. With the convenient central location you can walk to historic downtowns shops & restaurants in 10 minutes or stroll the shores of Lake Ontario along the West Beach Boardwalk just 3 minutes from your door. Surrounded by exquisite professional landscaping this bright, spacious bungalow offers luxurious finishes, contemporary smart designs & over 2000 sqft of thoughtfully curated living space on each level. Large windows & 4 skylights flood Cherry Hardwood floors with natural light & showcase the gorgeous view! An impressive custom kitchen designed by Kingsmill features expansive quartz countertops with peninsula seating area, high end S/S appliances & efficiently laid out cabinetry, w/ tons of storage. Retreat to the spacious primary suite, offering double closets each w/ custom built-ins & a sumptuous 5 piece ensuite bathroom. Your guests will also enjoy 2 large main floor bedrooms, a 3 piece bathroom w/ walk-in shower and convenient powder room just off the foyer. With numerous luxury finishes, an extraordinary sought after lakeside location, and fantastic views, this turnkey property will be in high demand. So don't hesitate to come and experience the WOW factor yourself; and see that with this exquisite home YOU WILL HAVE IT ALL!!
Ask about this home
A HOMEH agent will answer your questions about this home.
Around this home
Daily convenience, out of 100, from the distances below
Schools nearby
School rating, out of 10.
Helpful calculators
Your HOMEH agent

"I would see it this week."