

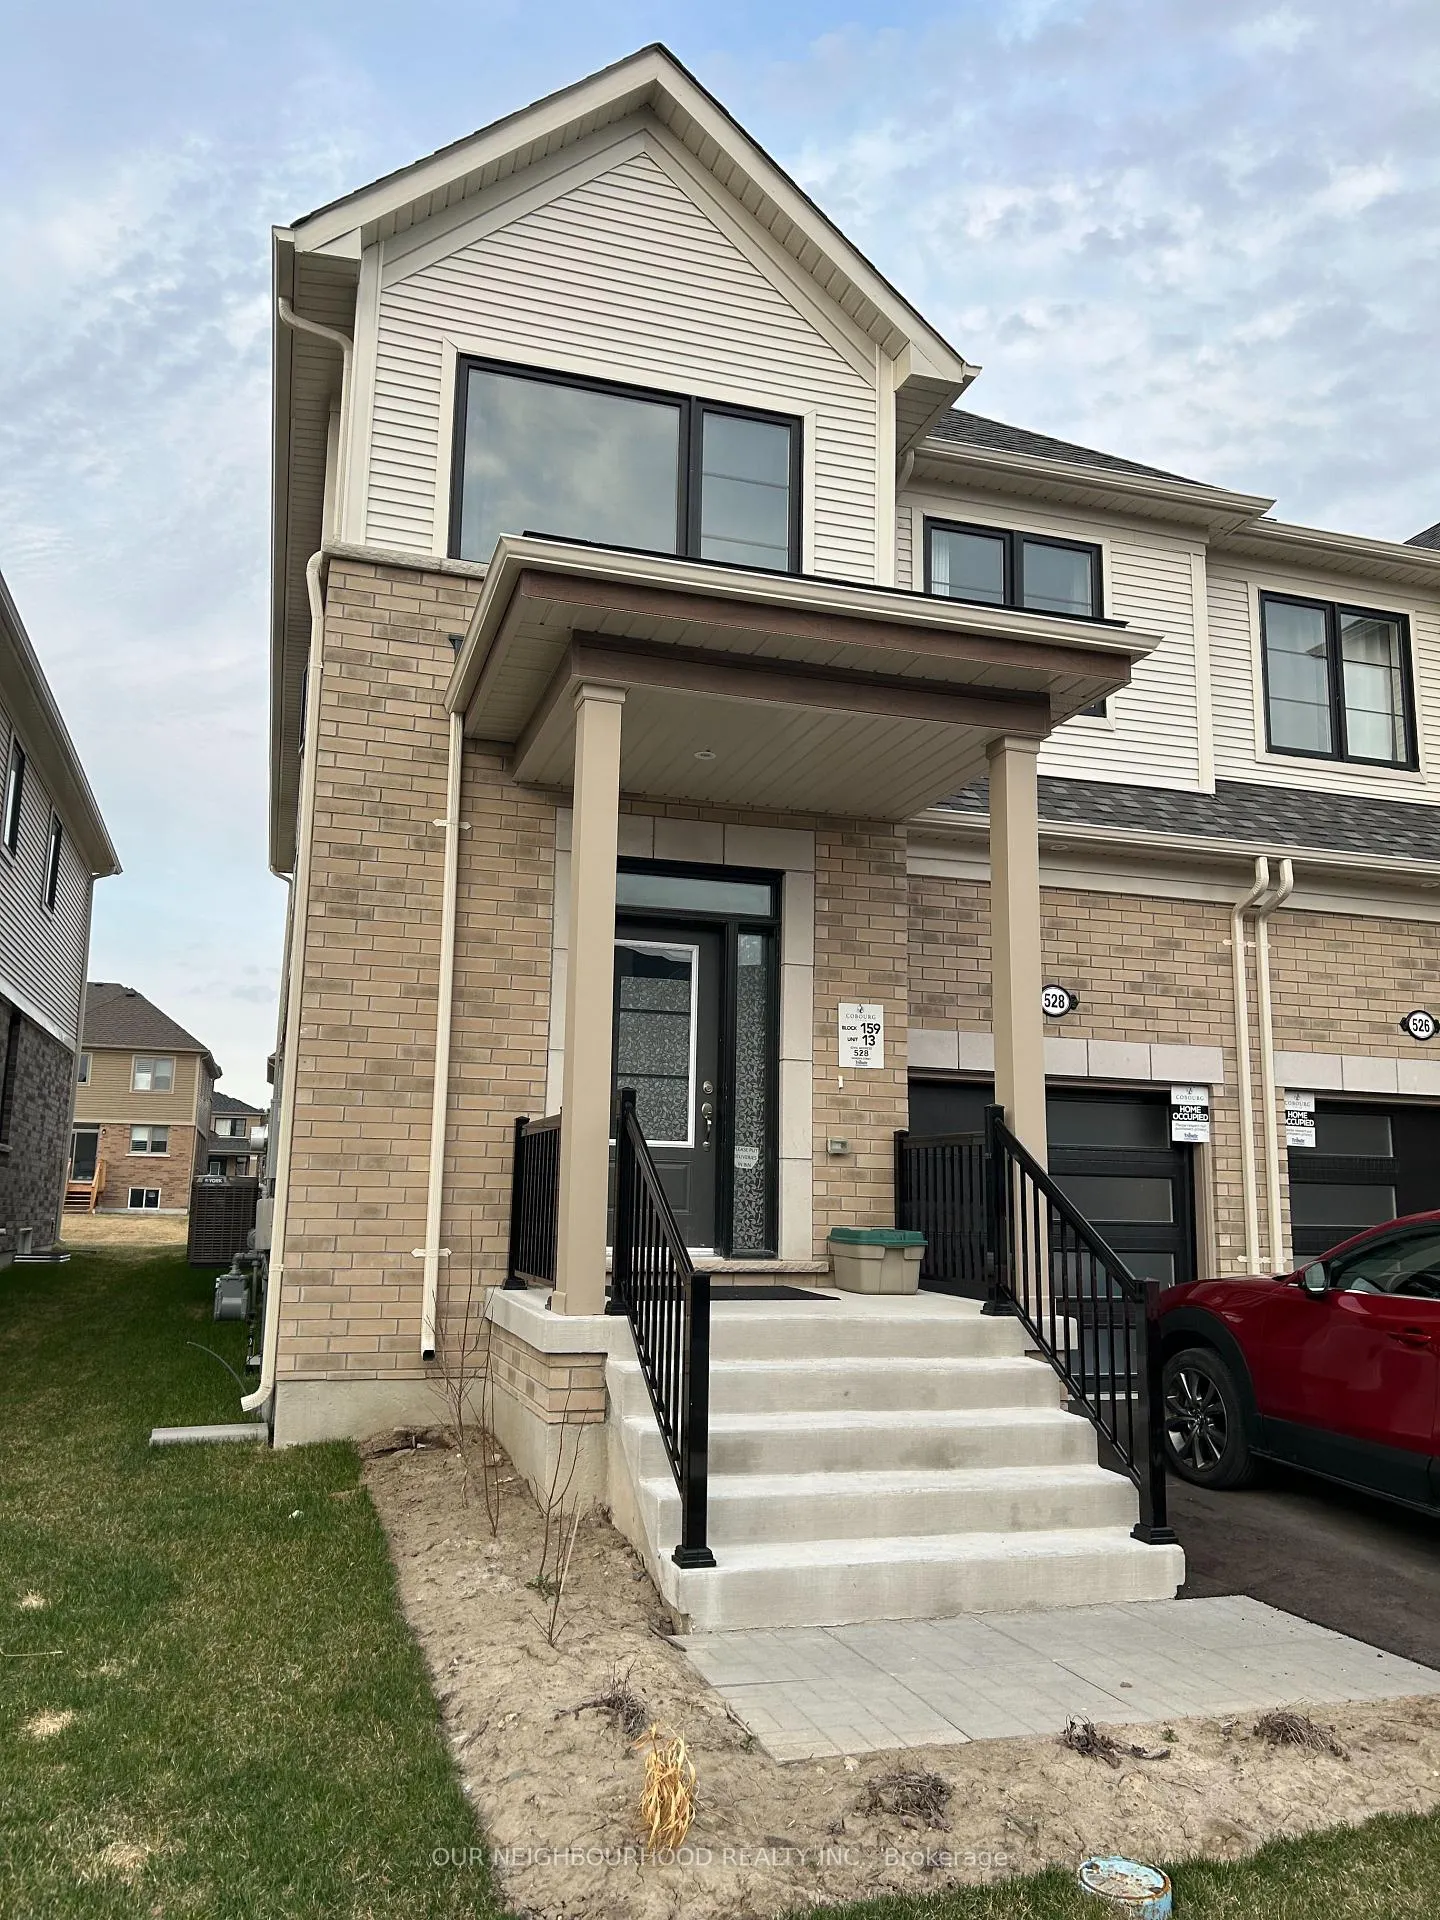
528 Worden Street
528 Worden Street
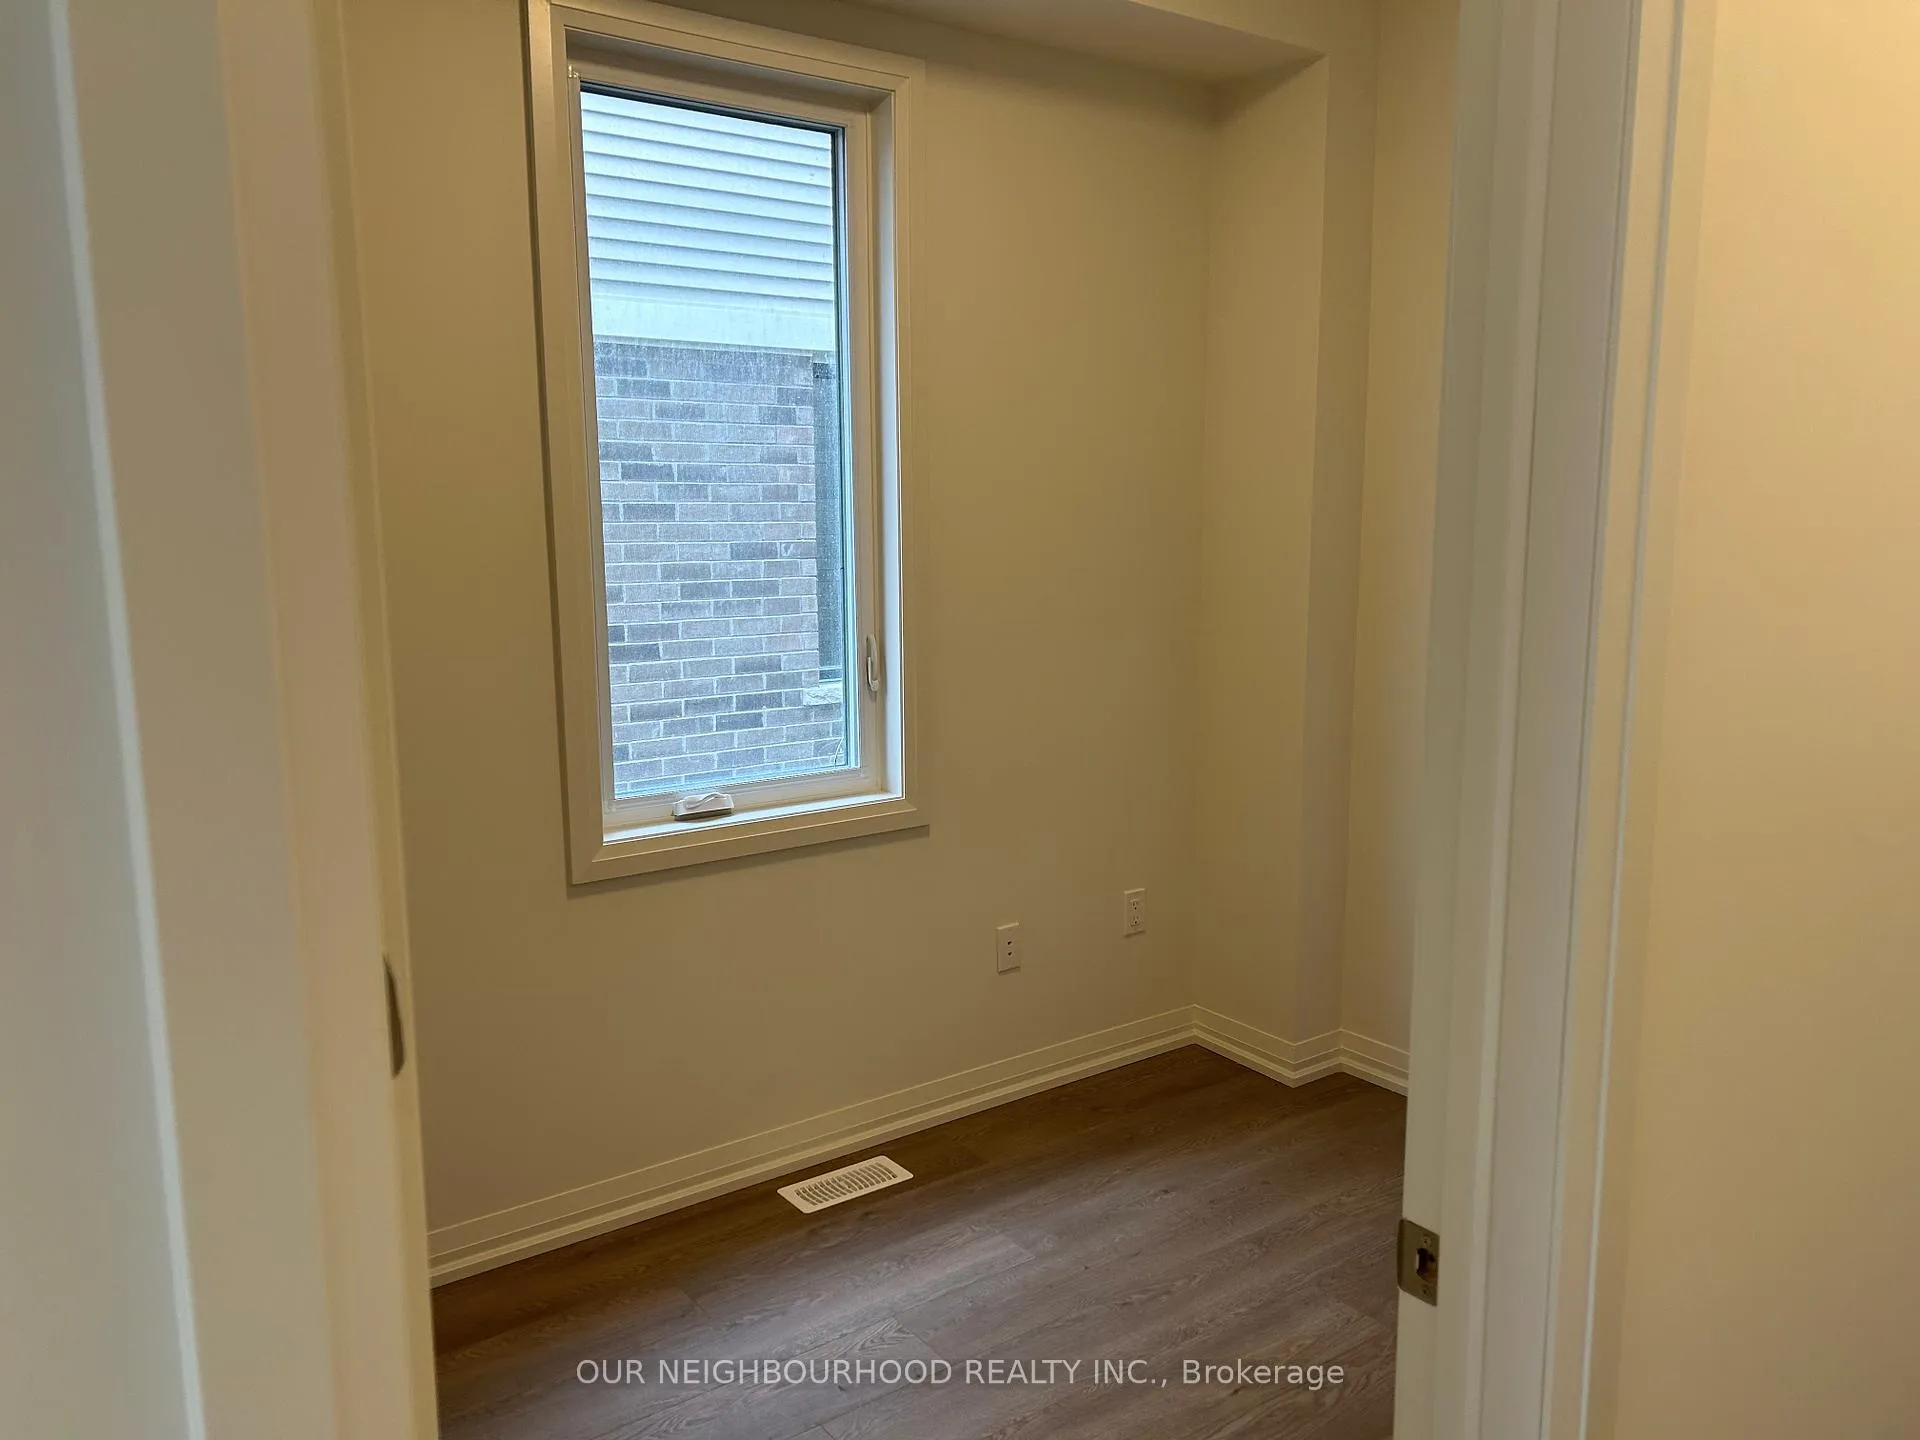 See all 26 photos
Property history
Facts and features
- BasementUnfinished
- Lease term12 months
- FurnishedUnfurnished
- Age of home0–5 years
- Central air
The homeFreehold Townhouse, 2-storey, Age 0–5 years
- Type: Freehold Townhouse
- Style: 2-storey
- Age: 0–5 years
- Living space: 1,500–2,000 sq ft
- Basement: Full, unfinished
- Waterfront: None
InsideSink, in building, Erv/hrv, on demand water heater, Rooms above ground 5
- Laundry: Sink, in building
- Features: Erv/hrv, on demand water heater
- Rooms above ground: 5
- Rooms in the basement: 7
- Bedrooms: 4
- Bathrooms: 3
- Kitchens: 1
Outside and lotBrick, vinyl siding, Asphalt shingle, Poured concrete
- Exterior: Brick, vinyl siding
- Roof: Asphalt shingle
- Foundation: Poured concrete
Parking1 Garage, Built-in, Available
- Spaces: 1 Garage
- Garage: Built-in
- Driveway: Available
Heating, water and powerForced air, gas, Central air, Municipal water
- Heating: Forced air, gas
- Cooling: Central air
- Water: Municipal water
- Sewer: Municipal sewer
- Natural gas: Yes
- Hydro: Yes
- Cable: Available
- Telephone: Available
Rent and termsRent $3,000 a month, Entire property, Unfurnished
- Rent: $3,000 a month
- Space for rent: Entire property
- Furnished: Unfurnished
- Lease: 12 months
- Paid: Monthly
- Rent includes: Parking, water heater
- Deposit: Required
- Credit check: Required
- Employment letter: Required
- Rental application: Required
- References: Required
IncludedFridge, stove, dishwasher, washer, dryer, Current tenant's personal items
- Included: Fridge, stove, dishwasher, washer, dryer
- Not included: Current tenant's personal items
Listing detailsX12113038, Rented, Apr 30, 2025
- MLS® number: X12113038
- Status: Rented
- Listed on: Apr 30, 2025
- Days on market: 51
- Updated: Jun 20, 2025
- Possession: 2025-07-01 / 30-59 days
- Occupied by: Tenant
- Listing brokerage: OUR NEIGHBOURHOOD REALTY INC.
About this home
528 Worden Street, Cobourg, ON K9A 4J5
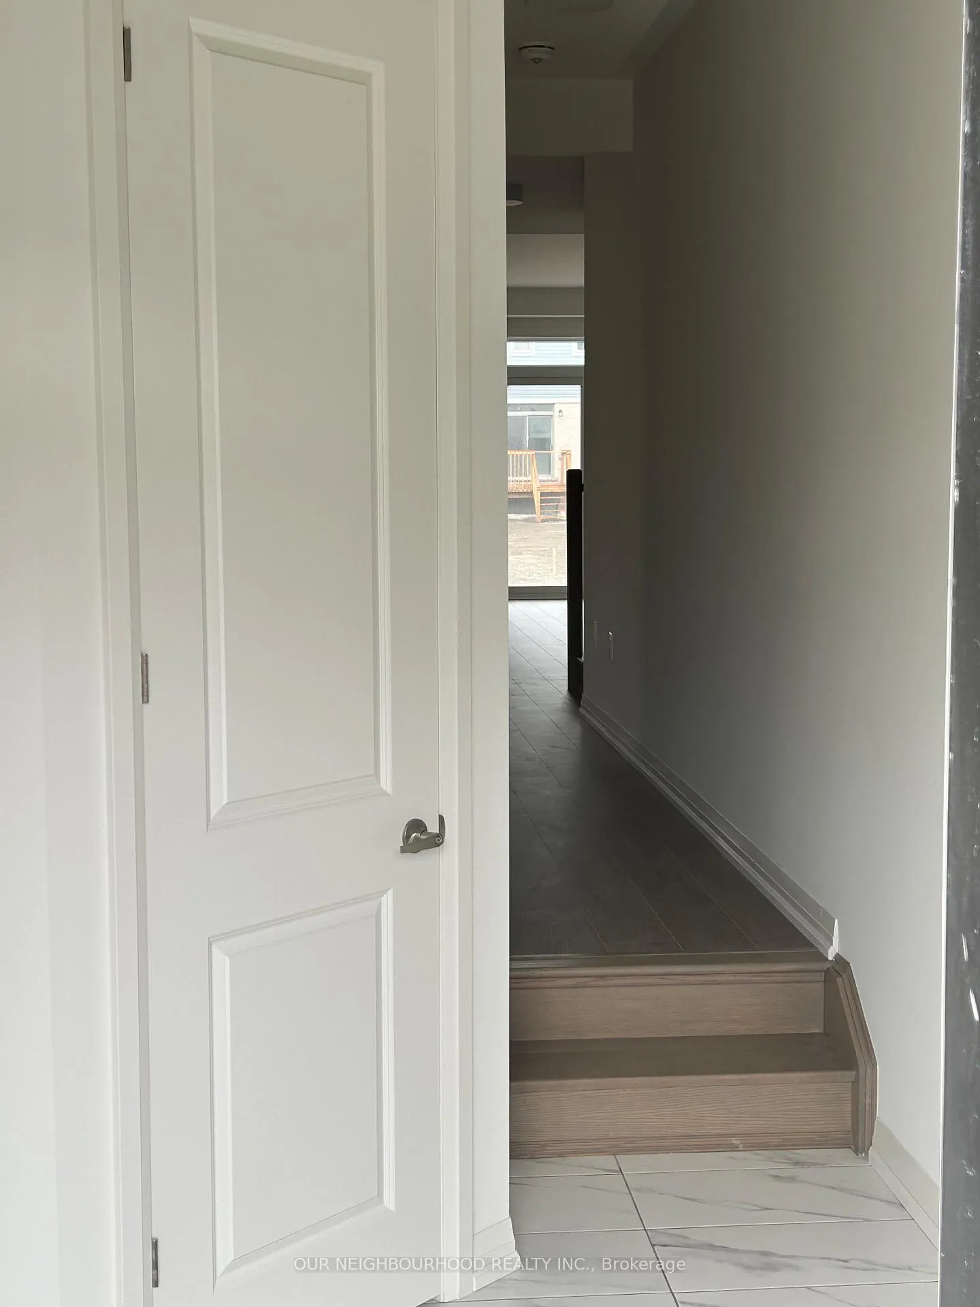
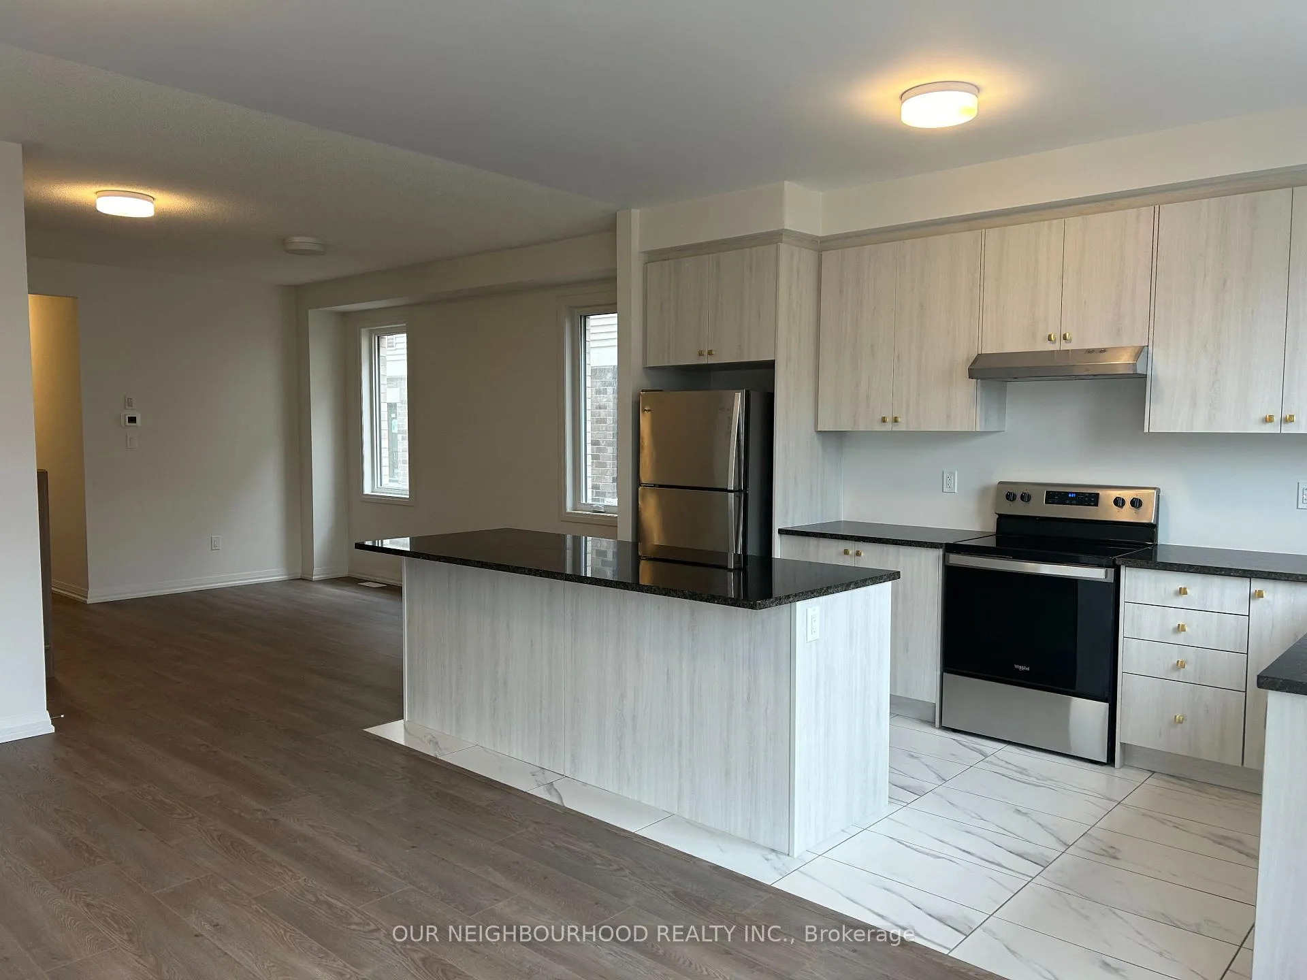
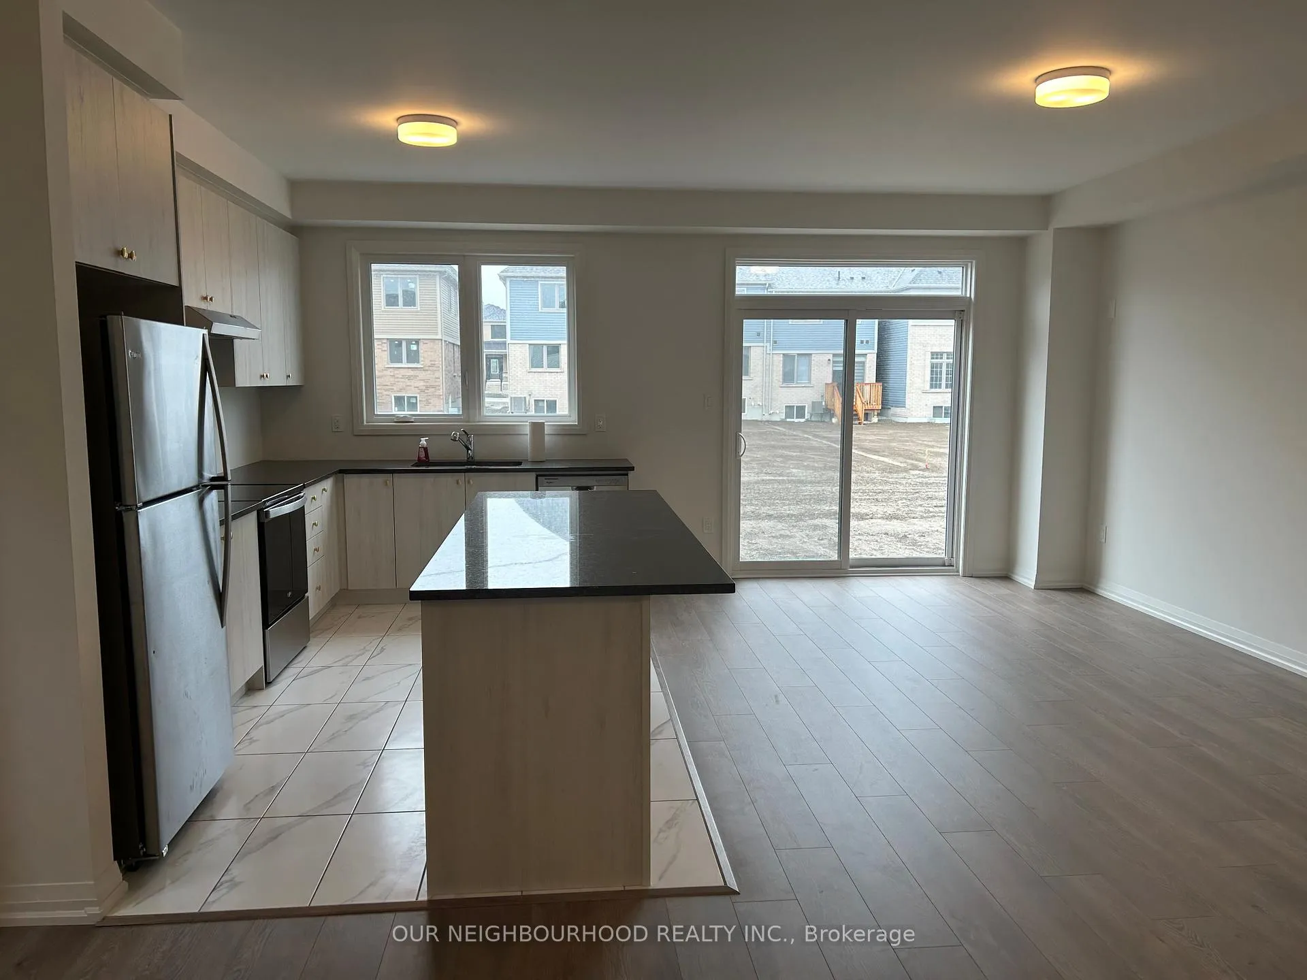
Built in 2024, this stunning end-unit townhouse offers nearly 2,000 sq. ft. of modern living space and feels just like a semi-detached home. With 4 spacious bedroomsall located on the second floorand a primary bedroom featuring its own ensuite, this home is ideal for families. The second-floor laundry room adds everyday convenience, keeping chores simple and accessible on the same level as all bedrooms. The main floor boasts an open-concept layout with a bright living, dining, and kitchen area, complete with stainless steel appliances, plenty of cabinet storage, and large windows that flood the space with natural light. A dedicated den/office on the main floor makes working from home easy, while a convenient powder room adds functionality. Step out from the living room into a lush green backyard, perfect for relaxing or entertaining. Additional highlights include central air conditioning, an unfinished basement for all your storage needs, and a cleverly placed man door in the garage with direct access to the backyard. Located just minutes from Highway 401, you're also close to all the amenities the town has to offerand dont forget the beautiful Cobourg Beach, just a short drive away! Make this space yours.
Ask about this home
A HOMEH agent will answer your questions about this home.
Around this home
Daily convenience, out of 100, from the distances below
Schools nearby
School rating, out of 10.
Helpful calculators
Your HOMEH agent

"I would see it this week."