

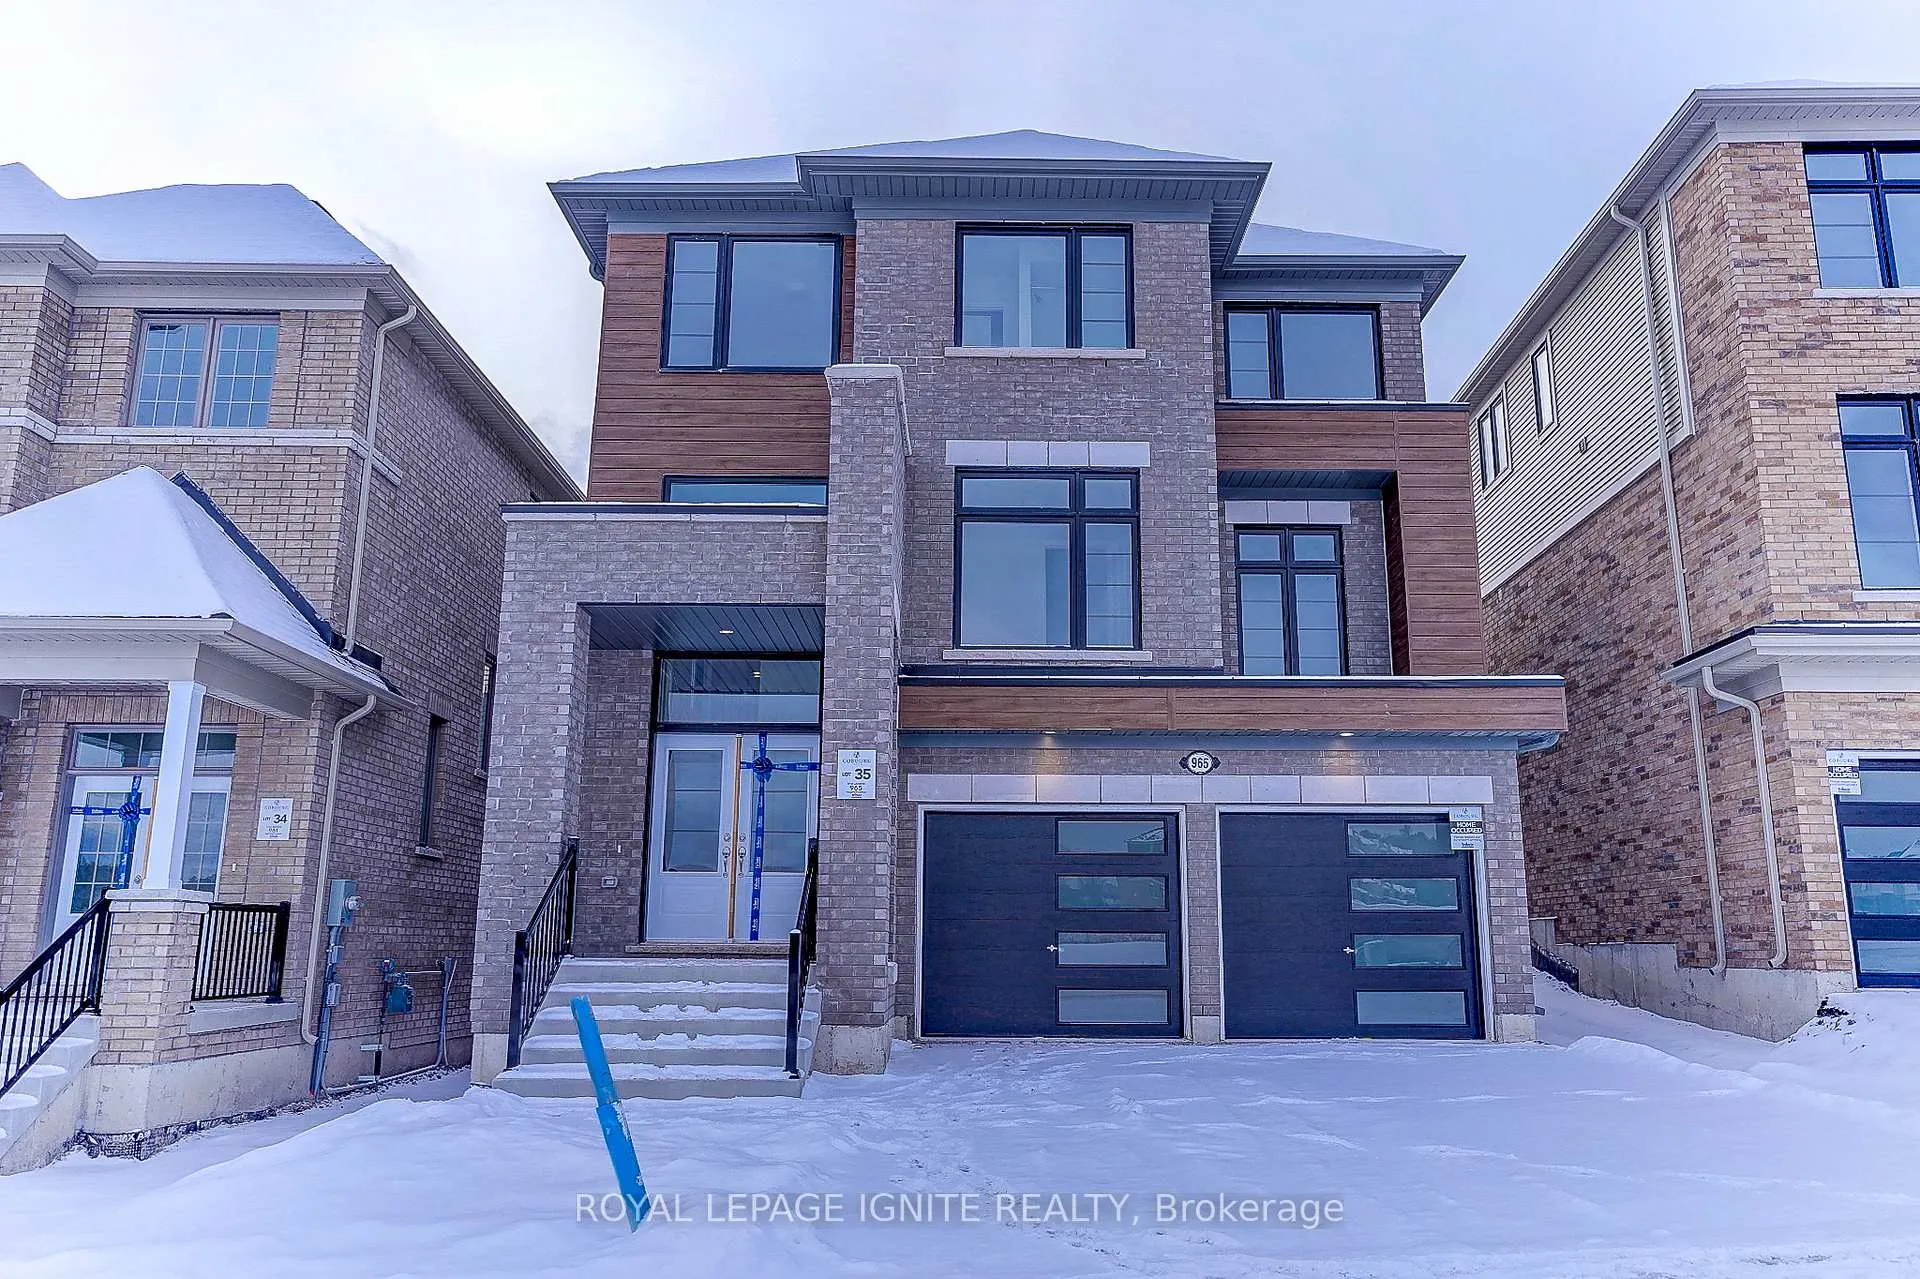
965 Trailsview Avenue
965 Trailsview Avenue
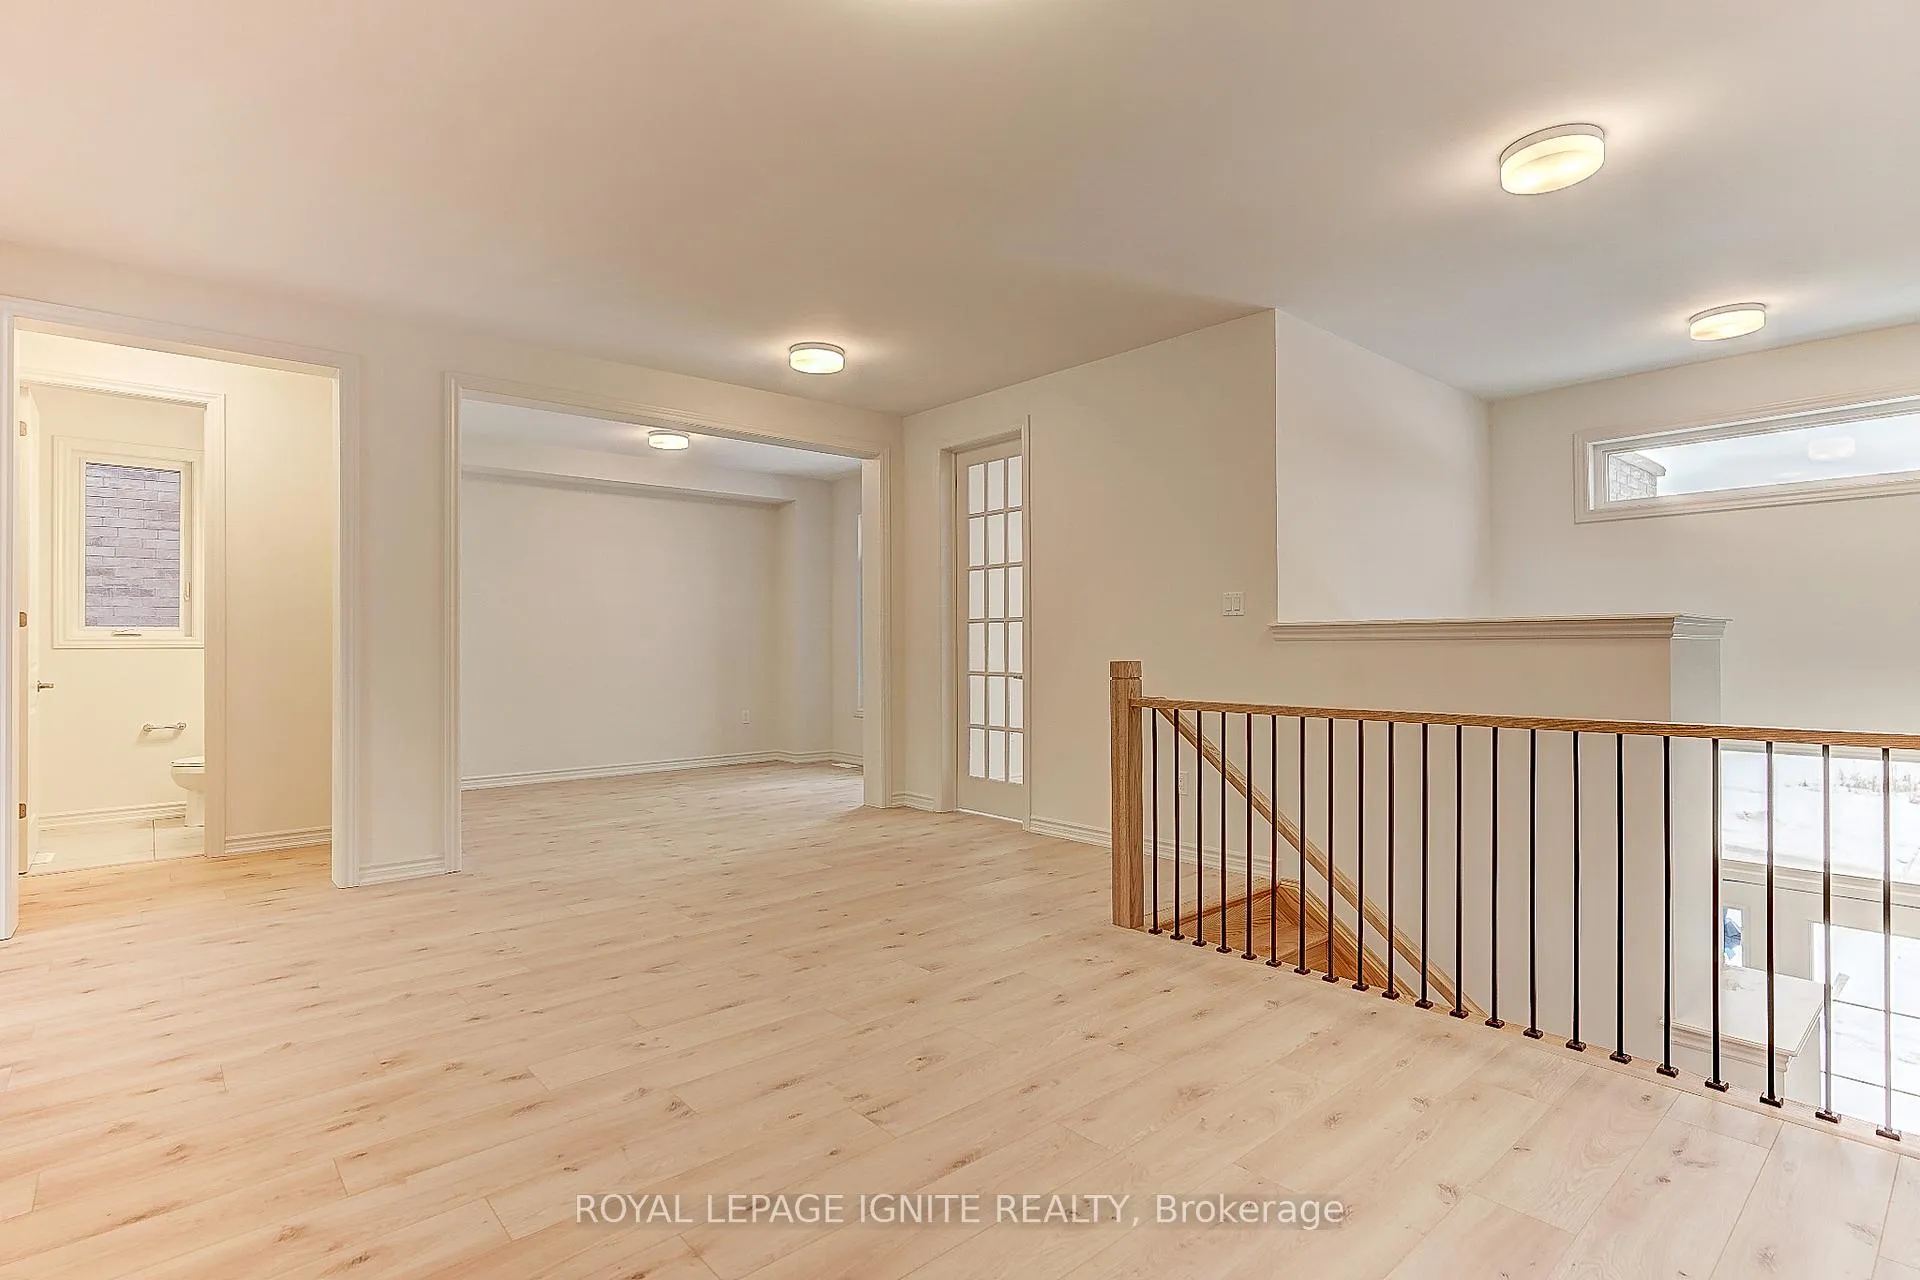 See all 30 photos
Property history
Facts and features
- BasementFull
- Lot size38 × 150 ft
- Lease term12 months
- FurnishedUnfurnished
- Hardwood floors
The homeDetached, 2-storey, New
- Type: Detached
- Style: 2-storey
- Age: New
- Living space: 2,500–3,000 sq ft
- Basement: Full
InsideHardwood, Tile, Broadloom, Ensuite, upper level, Other
- Flooring: Hardwood, Tile, Broadloom
- Laundry: Ensuite, upper level
- Features: Other
- Rooms above ground: 10
- Bedrooms: 4
- Bathrooms: 4
- Kitchens: 1
- Family room: Yes
Outside and lotBrick, Asphalt shingle, Concrete
- Exterior: Brick
- Roof: Asphalt shingle
- Foundation: Concrete
- Size: 38 × 150 ft
Parking2 Garage, Attached, Private
- Spaces: 2 Garage
- Garage: Attached
- Driveway: Private
Heating, water and powerForced air, gas, Municipal water, Municipal sewer
- Heating: Forced air, gas
- Water: Municipal water
- Sewer: Municipal sewer
Rent and termsRent $3,000 a month, Entire property, Unfurnished
- Rent: $3,000 a month
- Space for rent: Entire property
- Furnished: Unfurnished
- Lease: 12 months
- Paid: Monthly
- Rent includes: Common elements, parking
- Deposit: Required
- Credit check: Required
- Employment letter: Required
- Rental application: Required
- References: Required
IncludedAppliances, electric light fixtures
- Included: Appliances, electric light fixtures
NearbyHospital, library, park, place of worship, public transit, school
- Close to: Hospital, library, park, place of worship, public transit, school
Listing detailsX11979651, Rented, Feb 19, 2025
- MLS® number: X11979651
- Status: Rented
- Listed on: Feb 19, 2025
- Days on market: 16
- Updated: Mar 7, 2025
- Possession: 2025-03-15 / Other
- Occupied by: Vacant
- Listing brokerage: ROYAL LEPAGE IGNITE REALTY
About this home
965 Trailsview Avenue, Cobourg, ON K9A 4K3
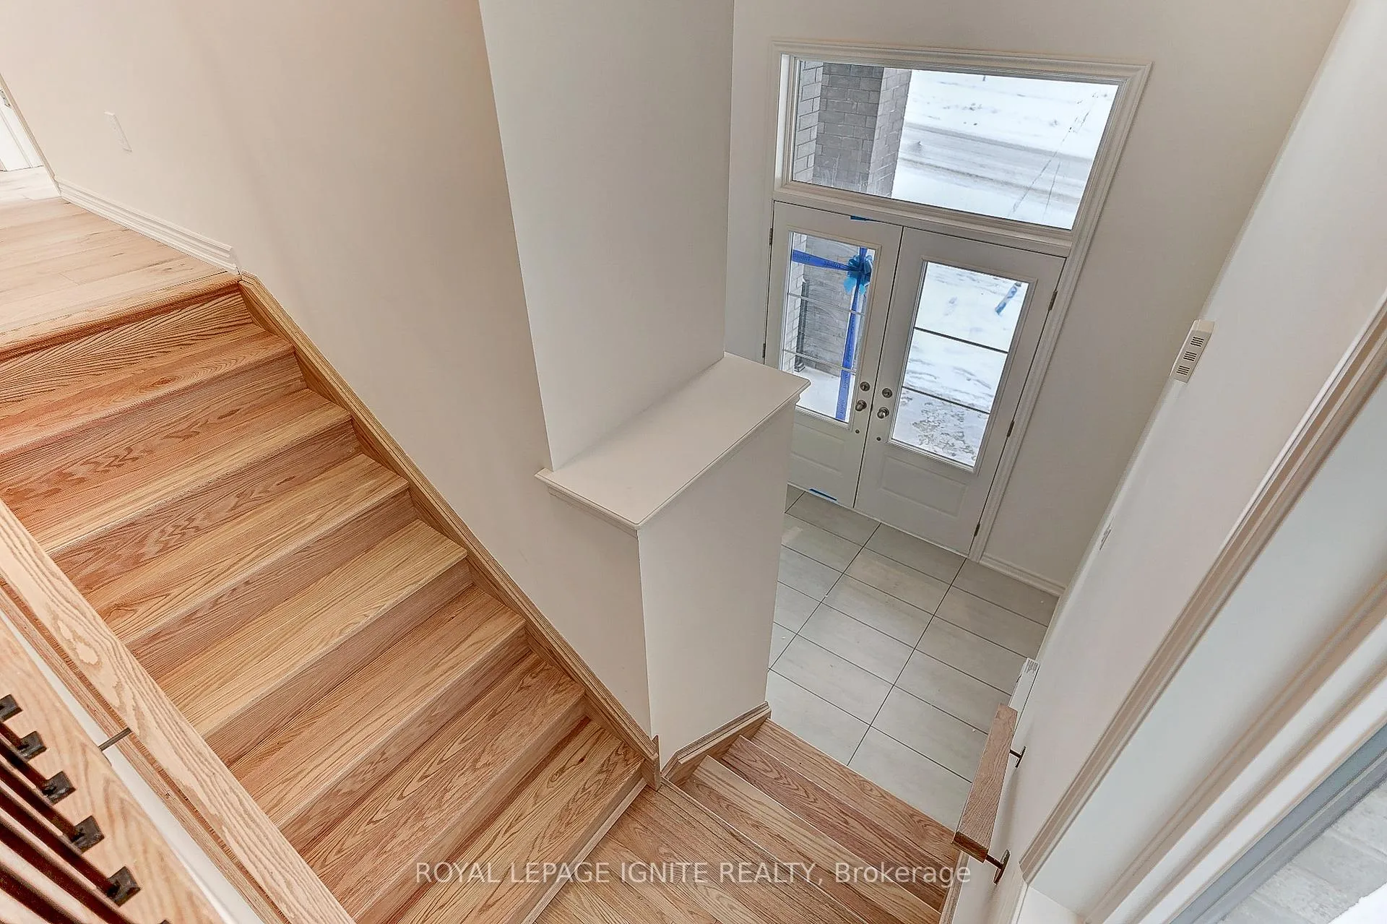
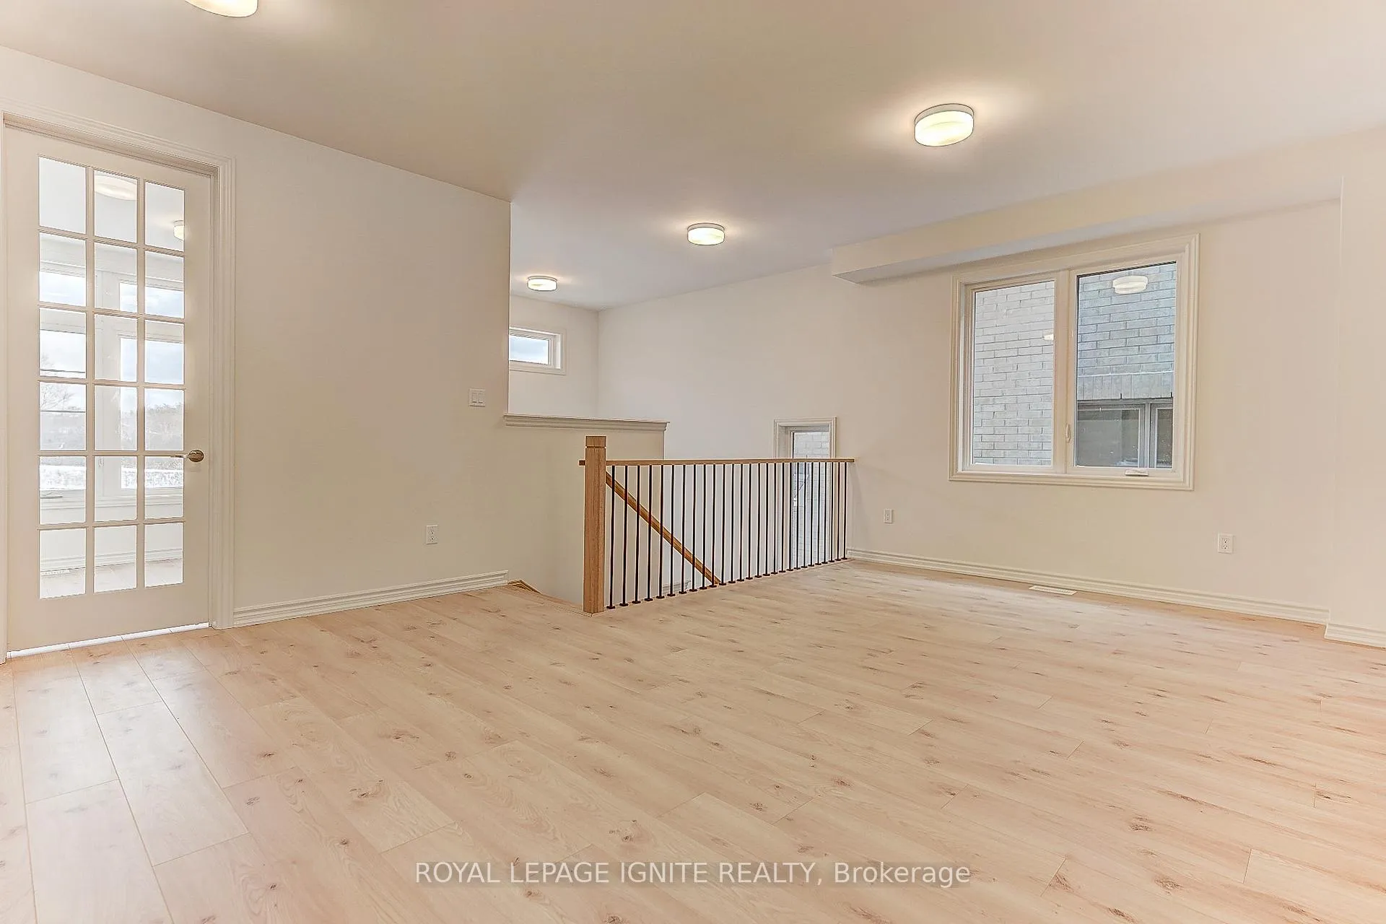
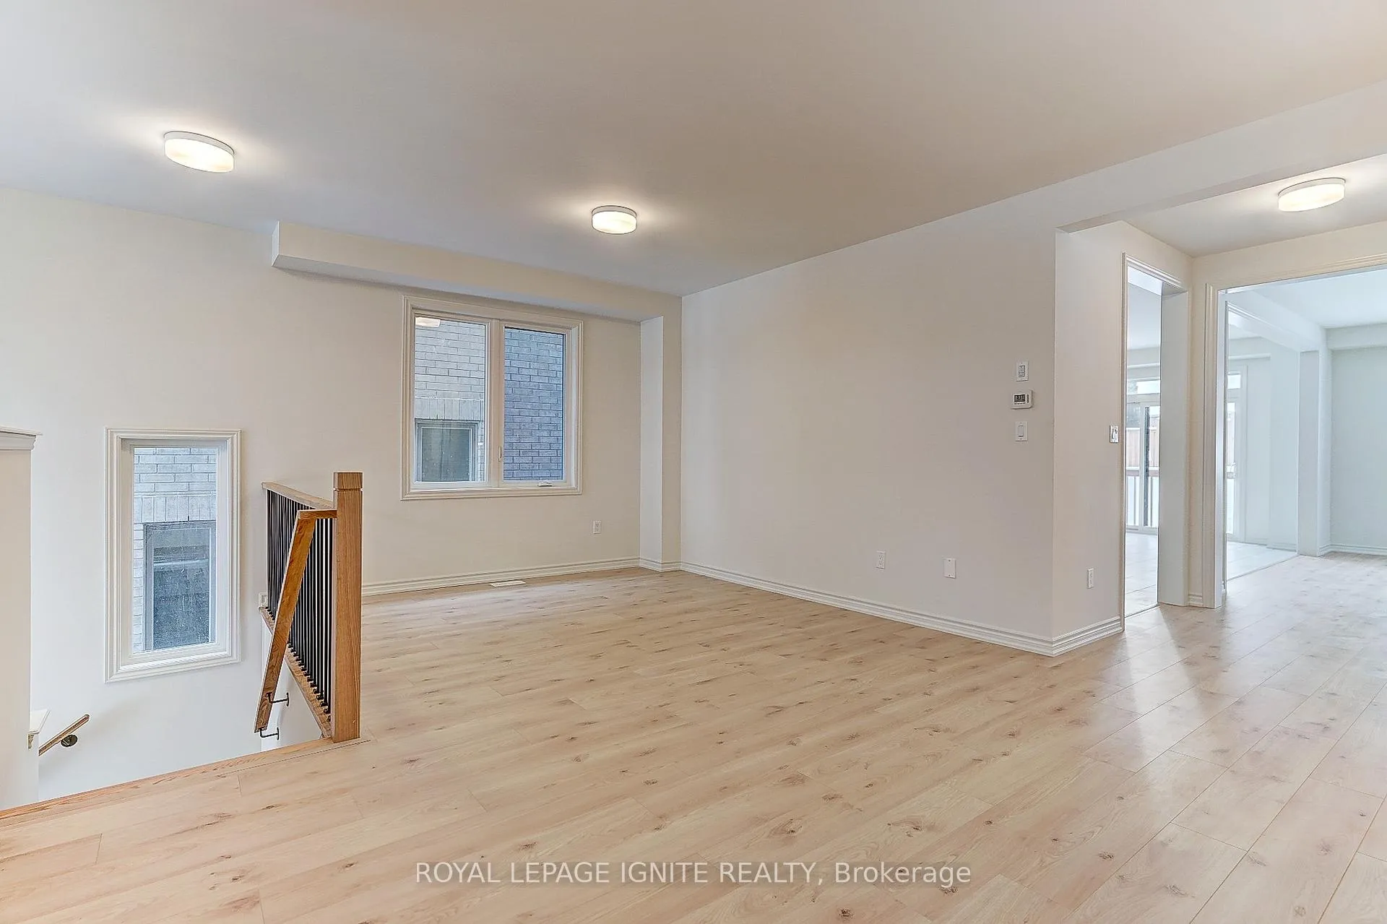
Gorgeous 2-Storey Detached Double Car Garage House is available for 1 Year Lease Term in the Brand New Sub Division of Cobourg Trails. Modern Elevation & Attractive Bay Windows for Natural Sunlight. The Main Floor has a Smooth Ceiling & 9-Feet Ceiling which makes the house Bigger & Spacious. Hardwood Wood Flooring compliments the Brand New Paint in the House. Chef Delight Kitchen With a Central Island and Stone Countertop. 2nd Floor Consists of 4 Good Size Bedrooms & 3 Full Washrooms which a Big Plus Point for Bigger Families and laundry is also on the 2nd Floor. Amazing Property for AAA Tenants!!
Ask about this home
A HOMEH agent will answer your questions about this home.
Around this home
Daily convenience, out of 100, from the distances below
Schools nearby
School rating, out of 10.
Helpful calculators
Your HOMEH agent

"I would see it this week."