

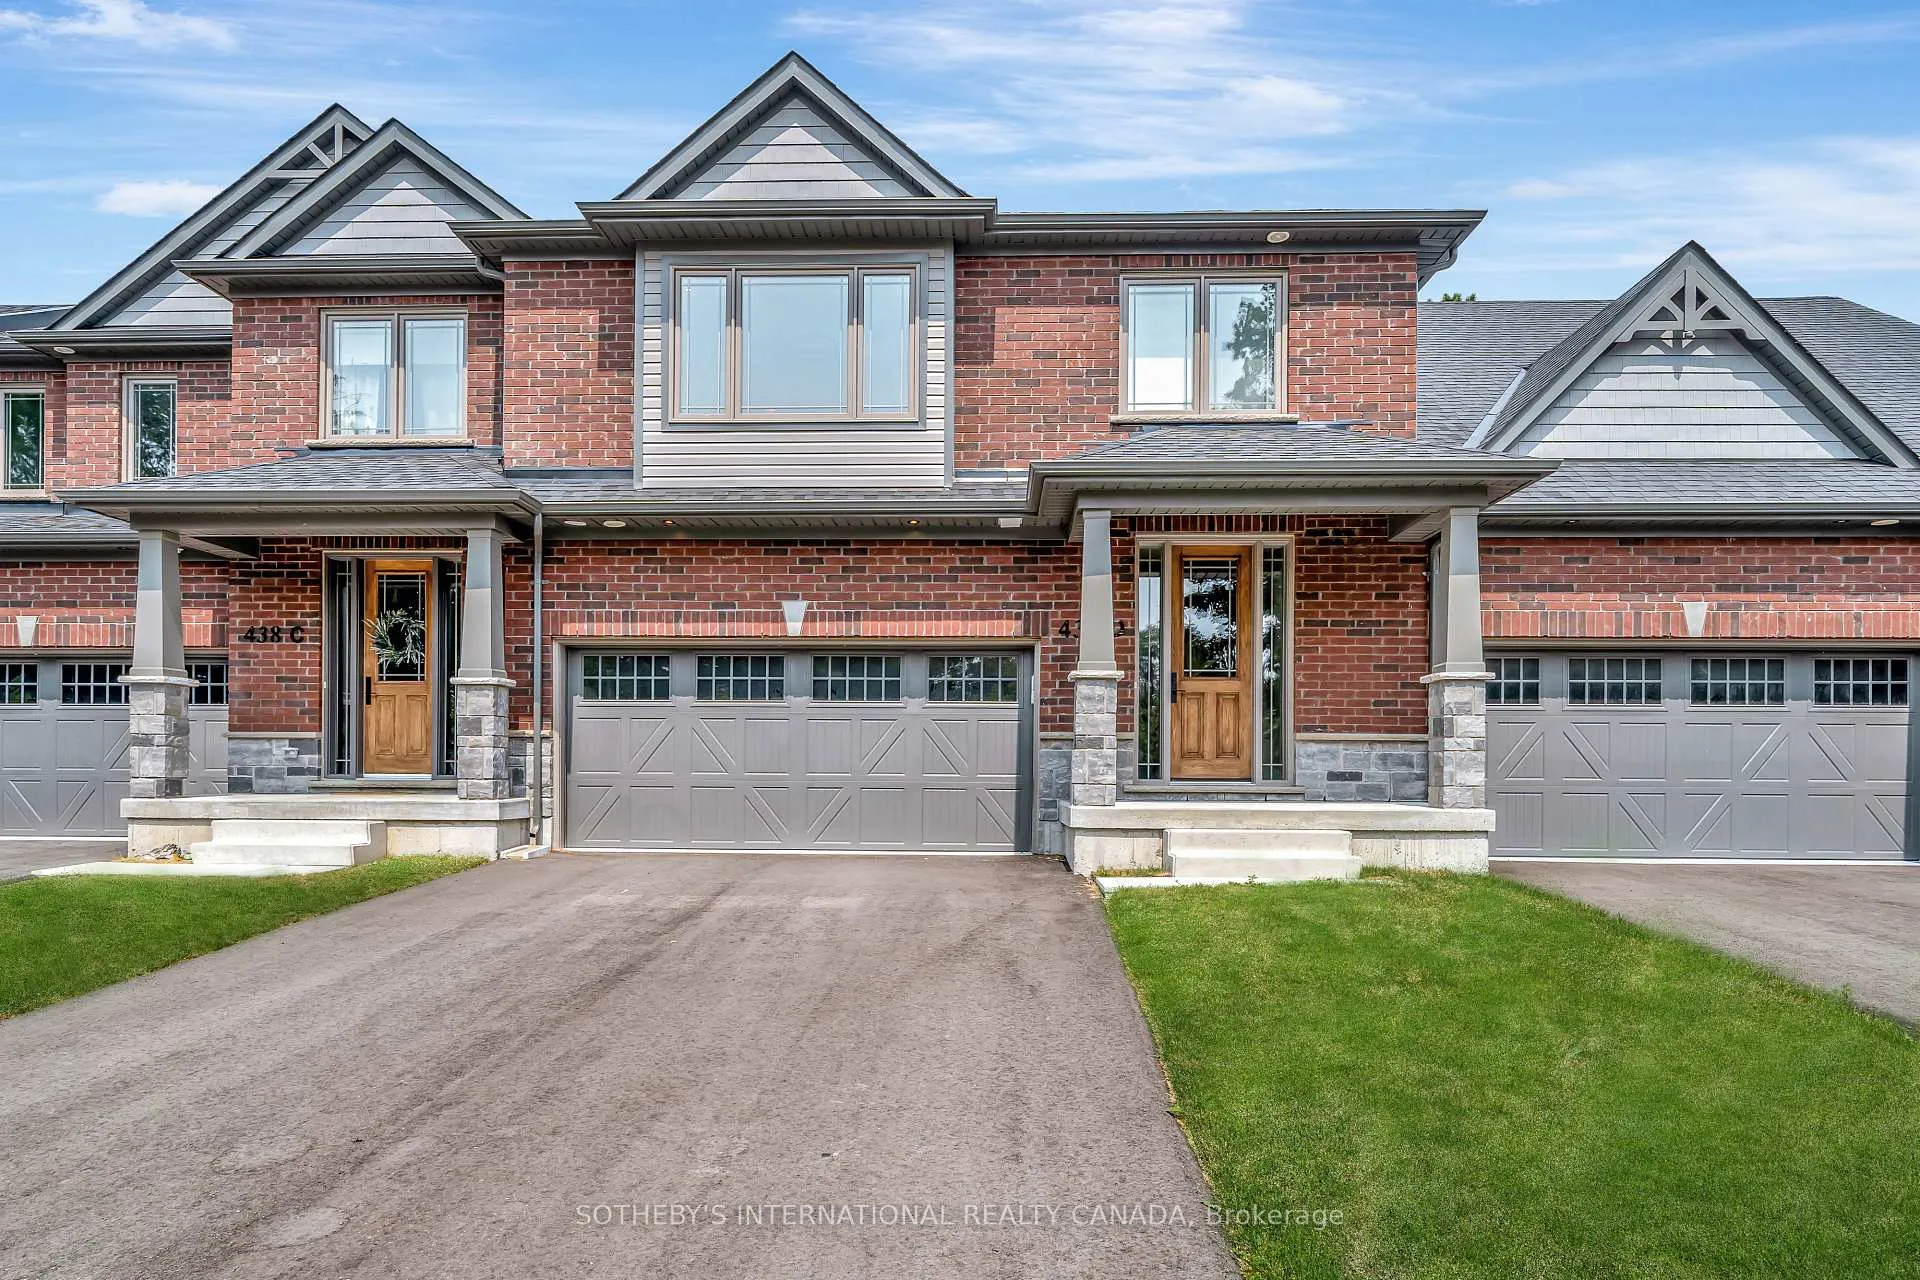
438D Orchard Avenue
438D Orchard Avenue
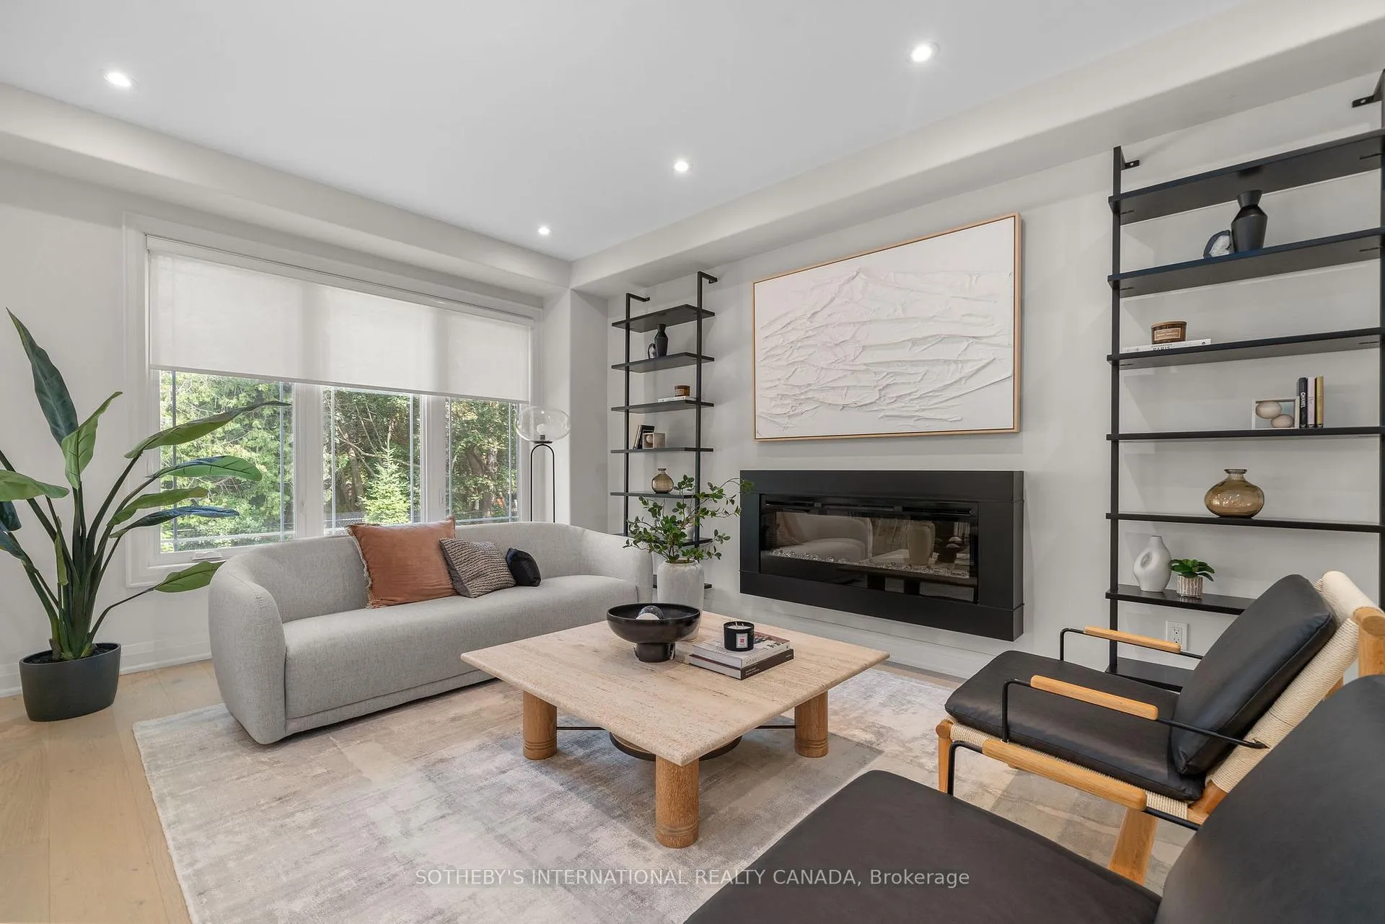
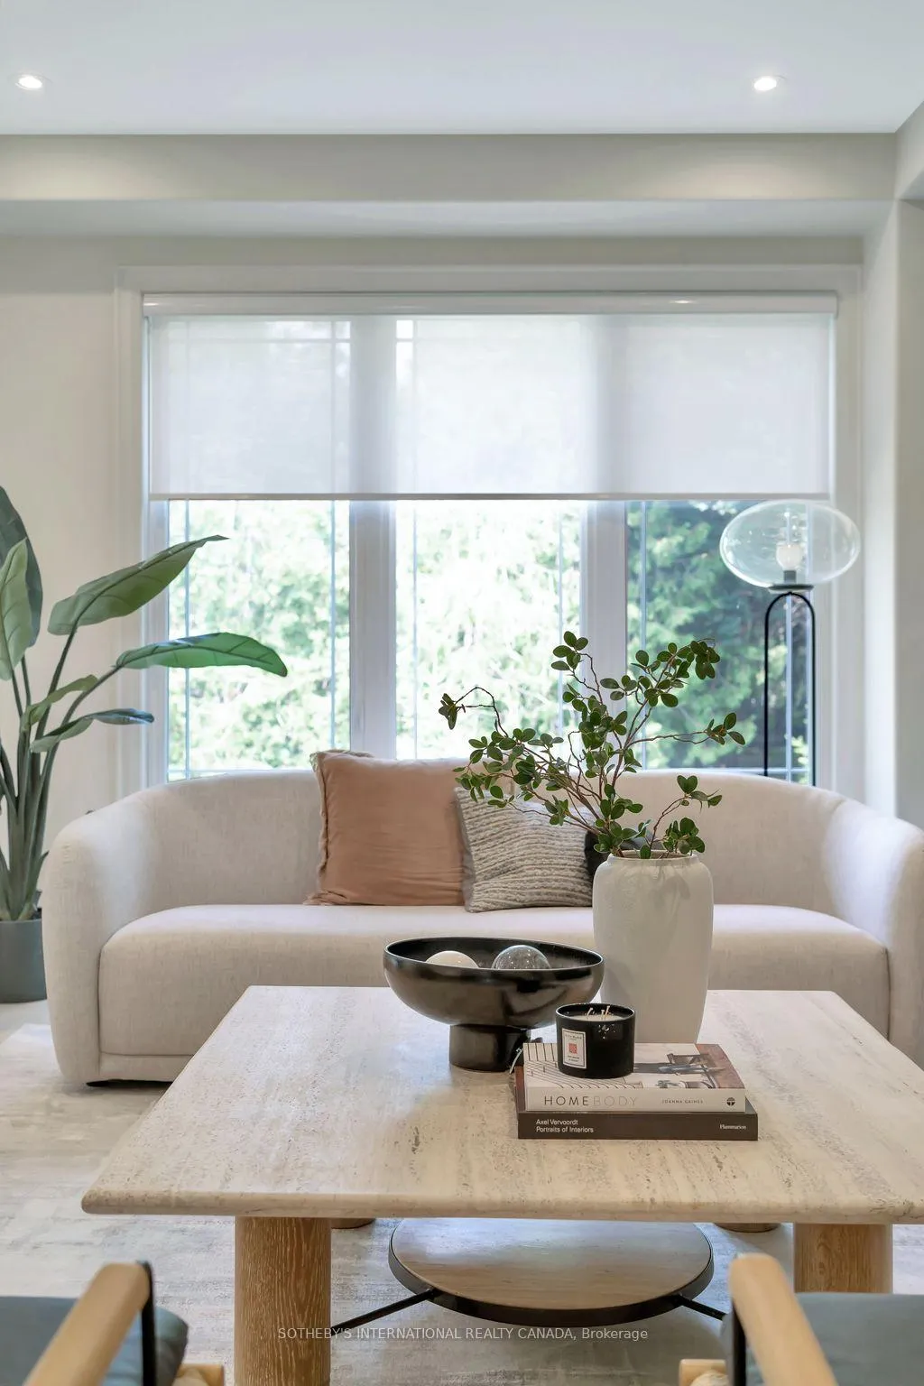
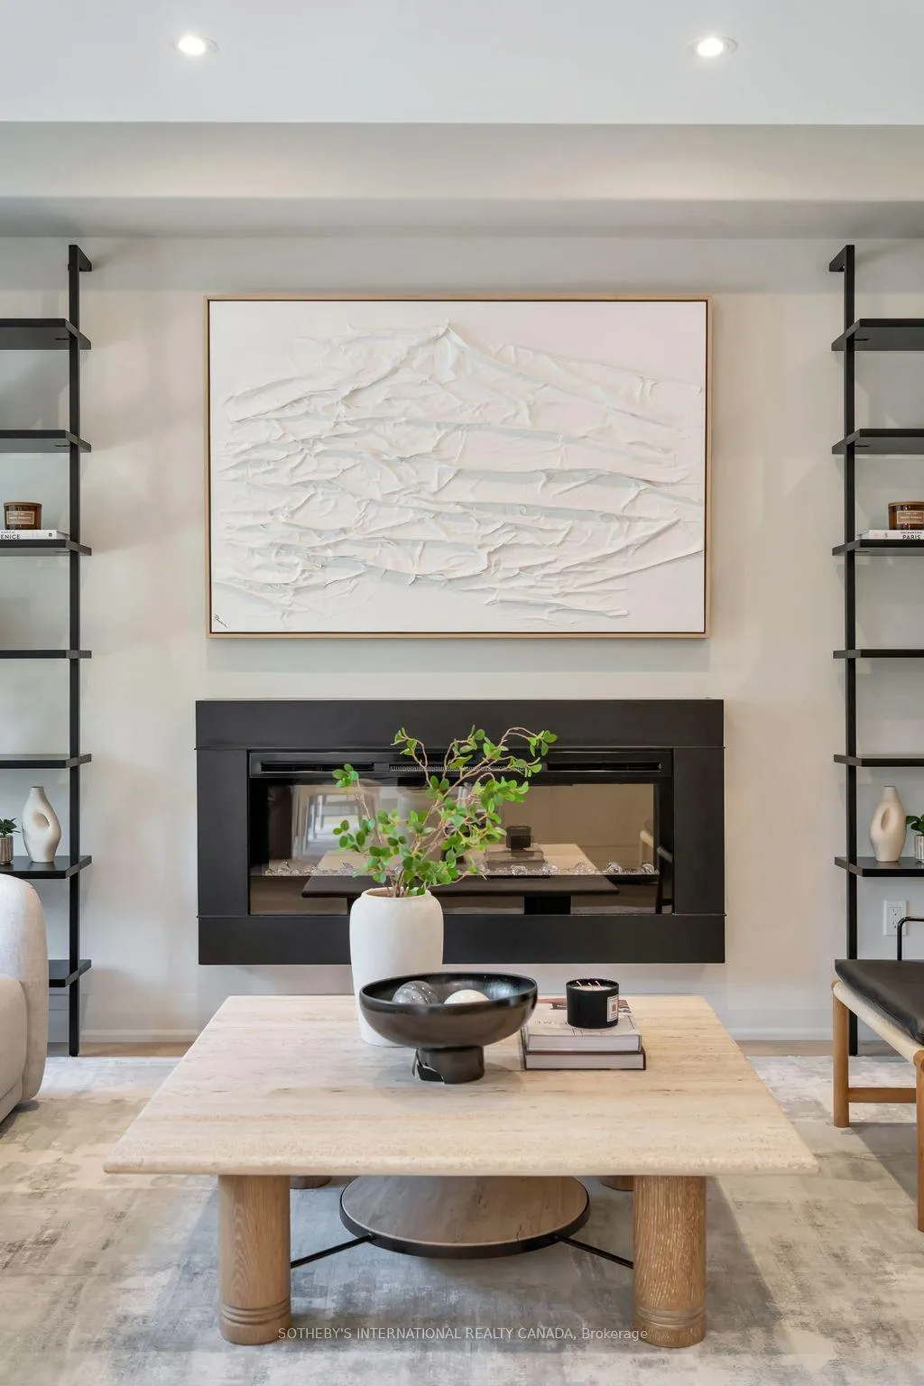
 See all 25 photos
Property history
- $1,199,000ExpiredList: 2025-08-19|End: 2025-12-31|134 daysX12356001
Facts and features
- BasementFull
- Age of homeNew
- Price per sq ft~$533
- Water, sewerMunicipal
- Hardwood floors
- Fireplace
- Central air
The homeFreehold Townhouse, 2-storey, New
- Type: Freehold Townhouse
- Style: 2-storey
- Age: New
- Living space: 2,000–2,500 sq ft
- Basement: Full
- View: Park/greenbelt
InsideFireplace Yes, living room, natural gas, Hardwood, Ceramic, Upper level
- Fireplace: Yes, living room, natural gas
- Flooring: Hardwood, Ceramic
- Laundry: Upper level
- Features: In-law capability, on demand water heater, storage, water heater owned
- Security: Carbon monoxide detectors, smoke detector
- Rooms above ground: 13
- Rooms in the basement: 5
- Bedrooms: 3 + 1 in the basement
- Bathrooms: 5
- Kitchens: 1
Outside and lotBrick, stone, Asphalt shingle, Block
- Exterior: Brick, stone
- Roof: Asphalt shingle
- Foundation: Block
- Features: Patio, porch
- Other structures: Fence - partial
- Size: 29.65 × 120 ft
- Shape: Rectangular
Parking2 Garage, Built-in
- Spaces: 2 Garage
- Garage: Built-in
Heating, water and powerForced air, gas, Central air, Municipal water
- Heating: Forced air, gas
- Cooling: Central air
- Water: Municipal water
- Sewer: Municipal sewer
- Natural gas: Yes
- Hydro: Yes
- Cable: Yes
- Telephone: Yes
Costs and taxesTaxes $2,080 a year, HST included in the price, Rental items None
- Taxes, 2025: $2,080 a year
- HST: HST included in the price
- Rental items: None
Included in the saleAll appliances, mirrors, electric light fixtures, Staging furniture
- Included: All appliances, mirrors, electric light fixtures
- Not included: Staging furniture
NearbyGreenbelt/conservation, place of worship, school, school bus route, wooded/treed
- Close to: Greenbelt/conservation, place of worship, school, school bus route, wooded/treed
Listing detailsX12356001, Expired, Aug 19, 2025
- MLS® number: X12356001
- Status: Expired
- Listed on: Aug 19, 2025
- Days on market: 134
- Updated: Dec 31, 2025
- Possession: Flexible
- Occupied by: Vacant
- Listing brokerage: SOTHEBY'S INTERNATIONAL REALTY CANADA
About this home
438D Orchard Avenue, Cobourg, ON K9A 3T7
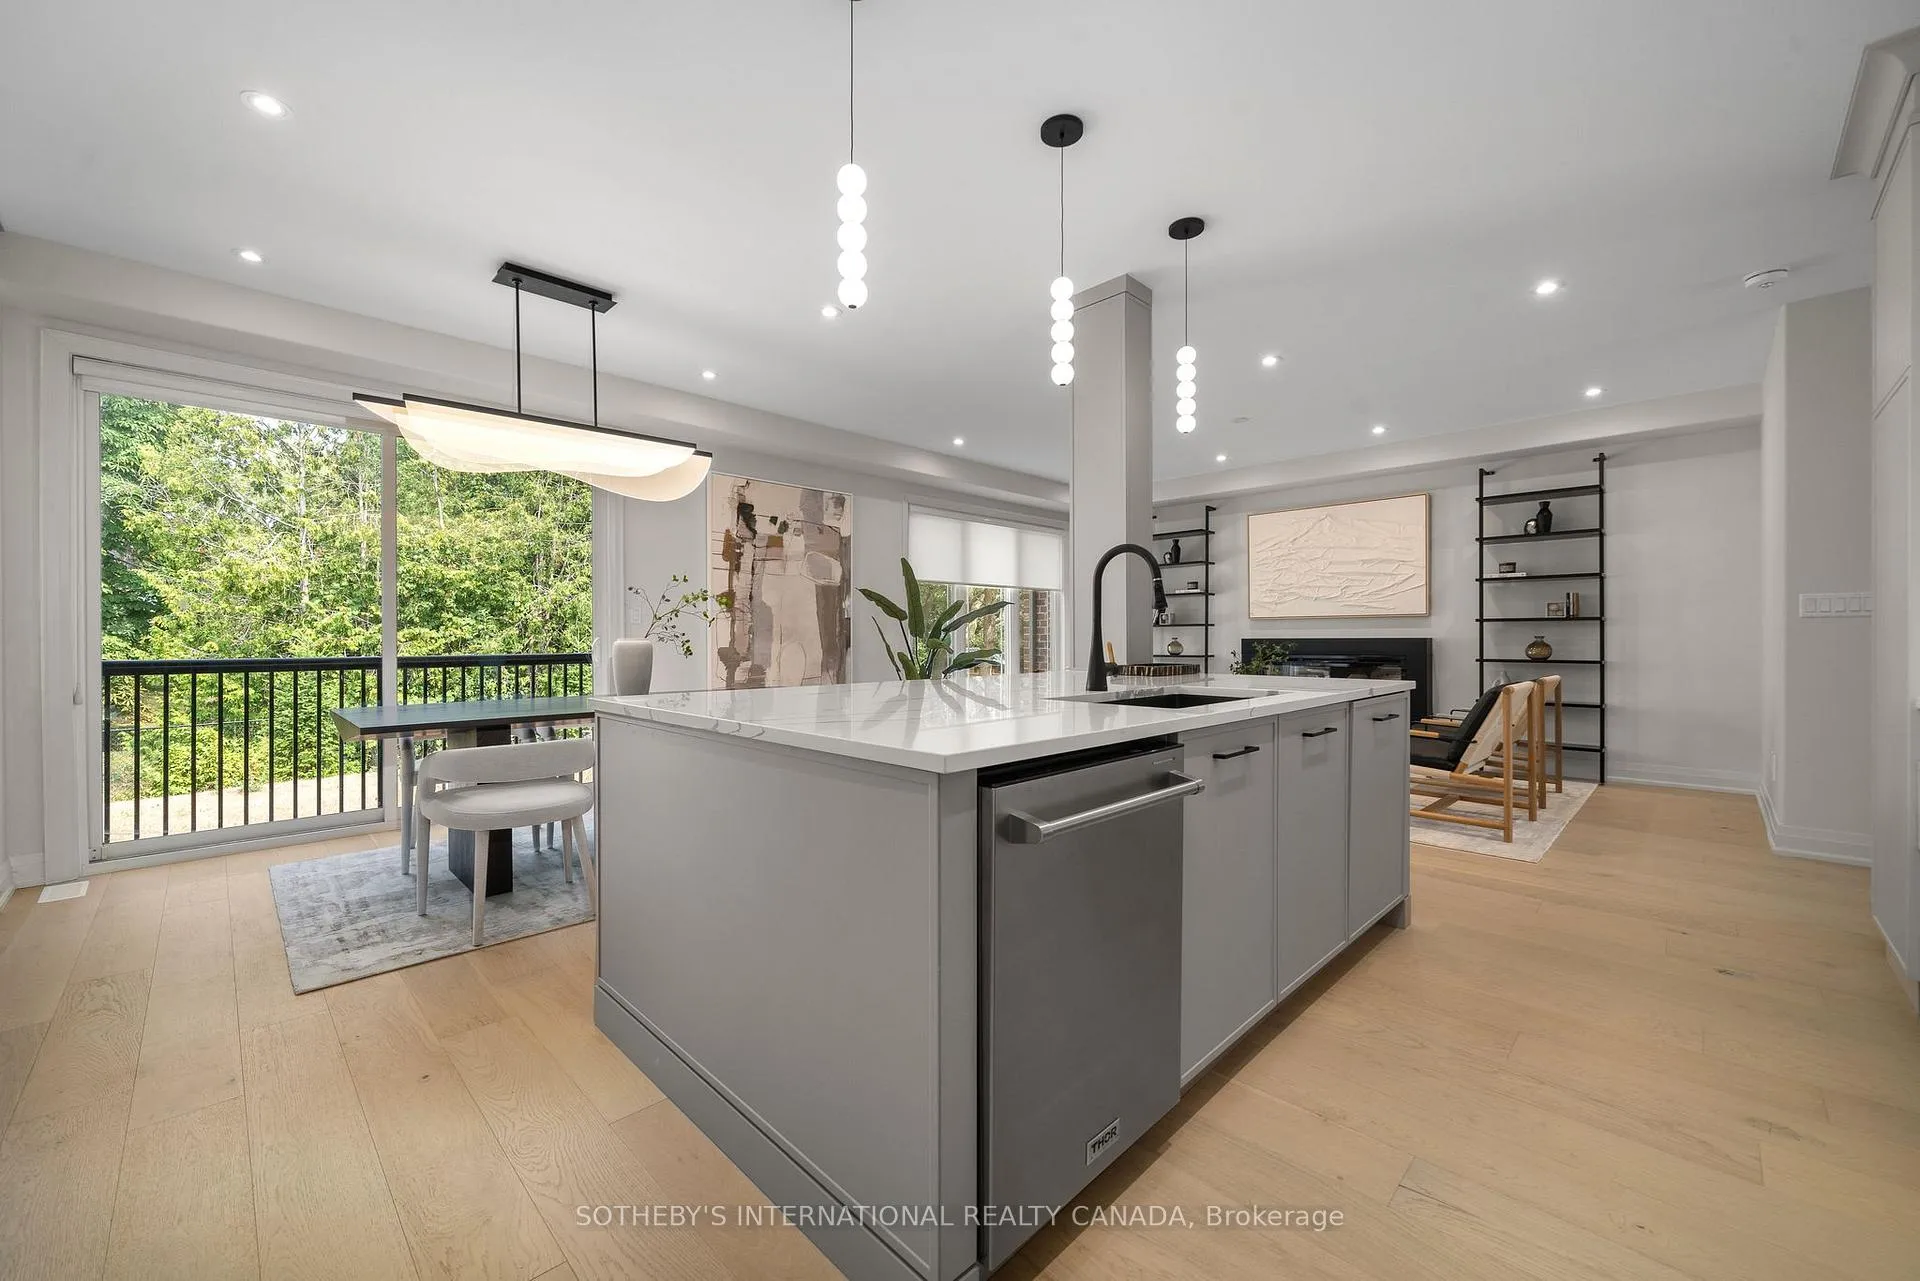
Welcome to Kingswood, Cobourg's premier community. Built by Mason Homes, an award-winning Energy Star builder, this exceptional three-bedroom, five-bath model home offers 2,900 square feet of beautifully finished living space, blending energy efficiency, modern comfort, and timeless style. Set on a large 30' x 120' lot, this townhouse truly lives large with generous proportions and extensive upgrades.The home showcases oak hardwood flooring, custom built-ins, and a chef-inspired kitchen with quartz countertops, designer cabinetry, and a full suite of THOR luxury appliances. The open-concept layout is ideal for entertaining, highlighted by a sleek modern fireplace and expansive windows that fill the home with natural light.Upstairs, each bedroom features its own private ensuite bath. The primary suite offers a spacious walk-in closet and a five-piece spa-inspired ensuite with a soaker tub and glass shower. An upper-level laundry room adds convenience.The finished basement expands the homes versatility with additional living space and a bathroom, offering endless possibilities for a recreation room, home office, or guest suite. A two-car garage, stylish interiors, and a prime location near Cobourg's downtown and waterfront complete this rare opportunity to own a showcase residence in one of the areas most sought-after communities.
Ask about this home
A HOMEH agent will answer your questions about this home.
Around this home
Daily convenience, out of 100, from the distances below
Schools nearby
School rating, out of 10.
Helpful calculators
Your HOMEH agent

"Priced 20% over the Hestimate. I would see it this week."