

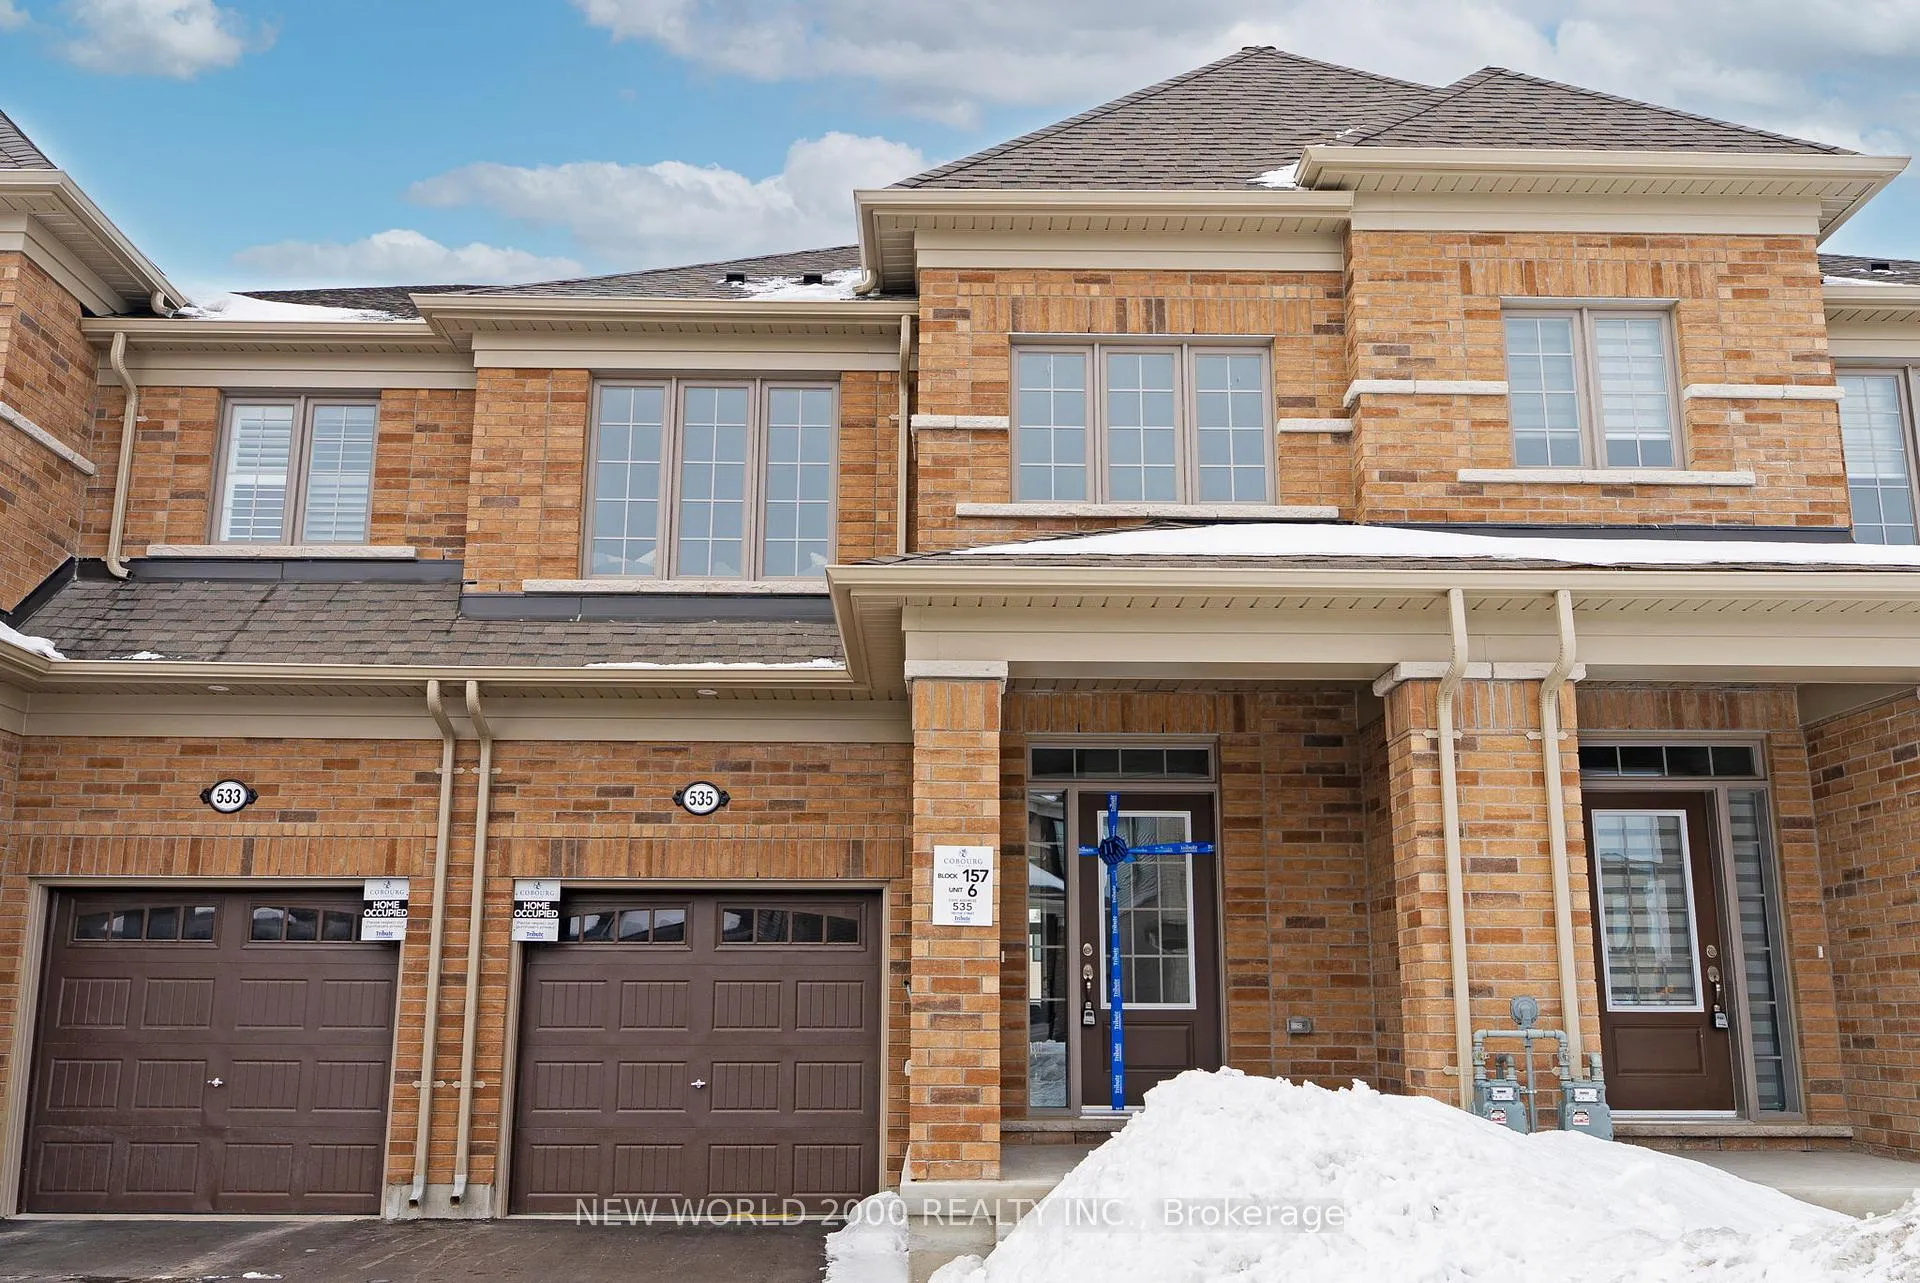
535 Trevor Street
535 Trevor Street
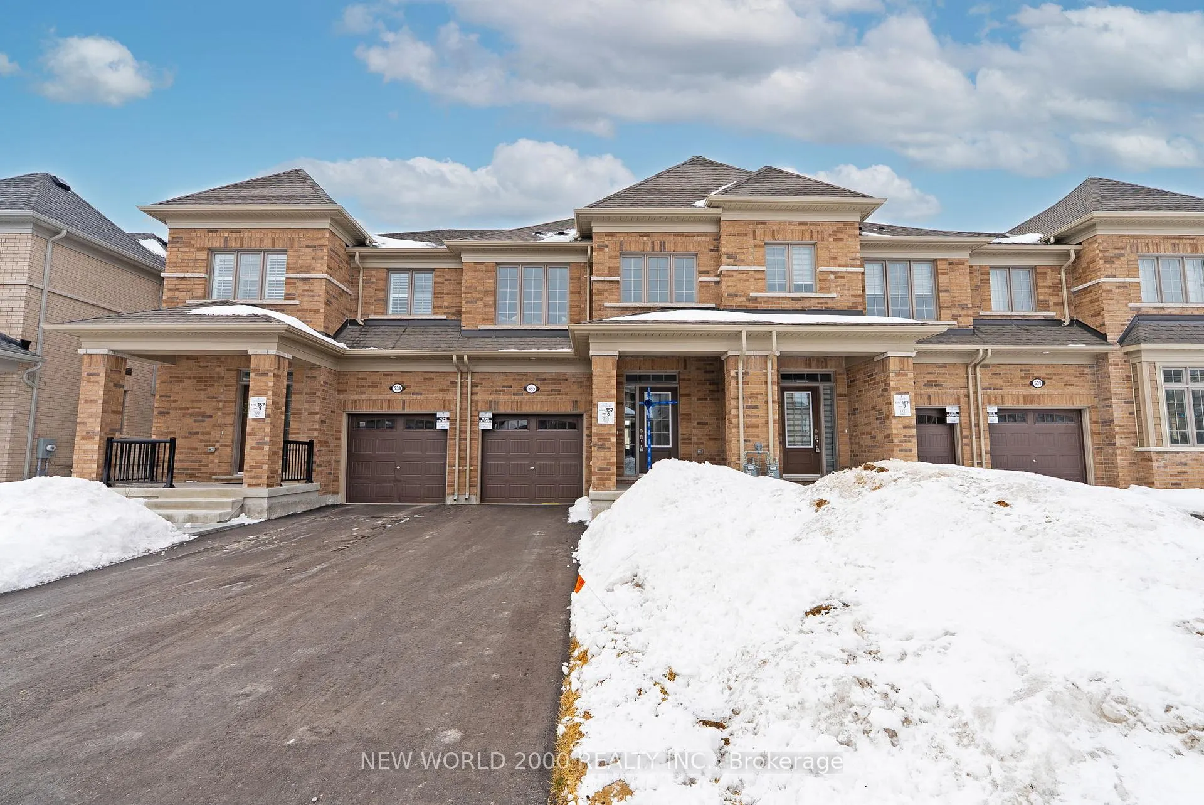
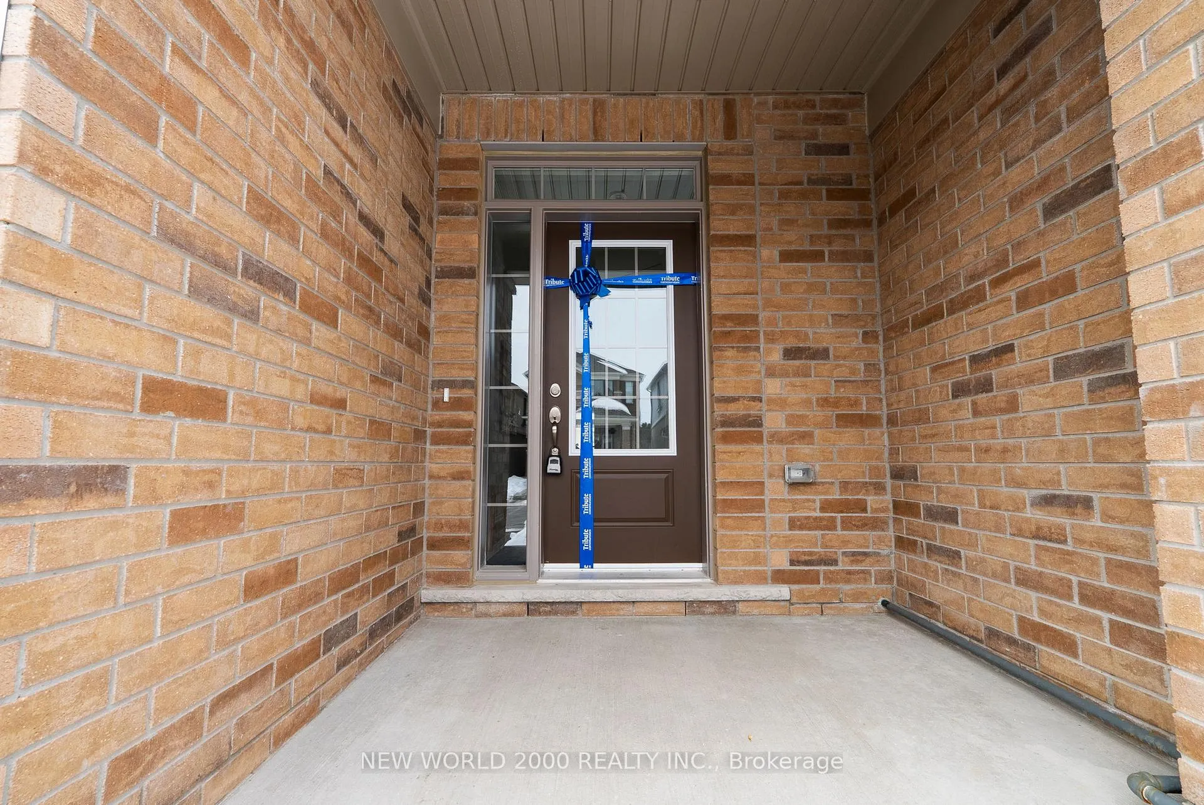
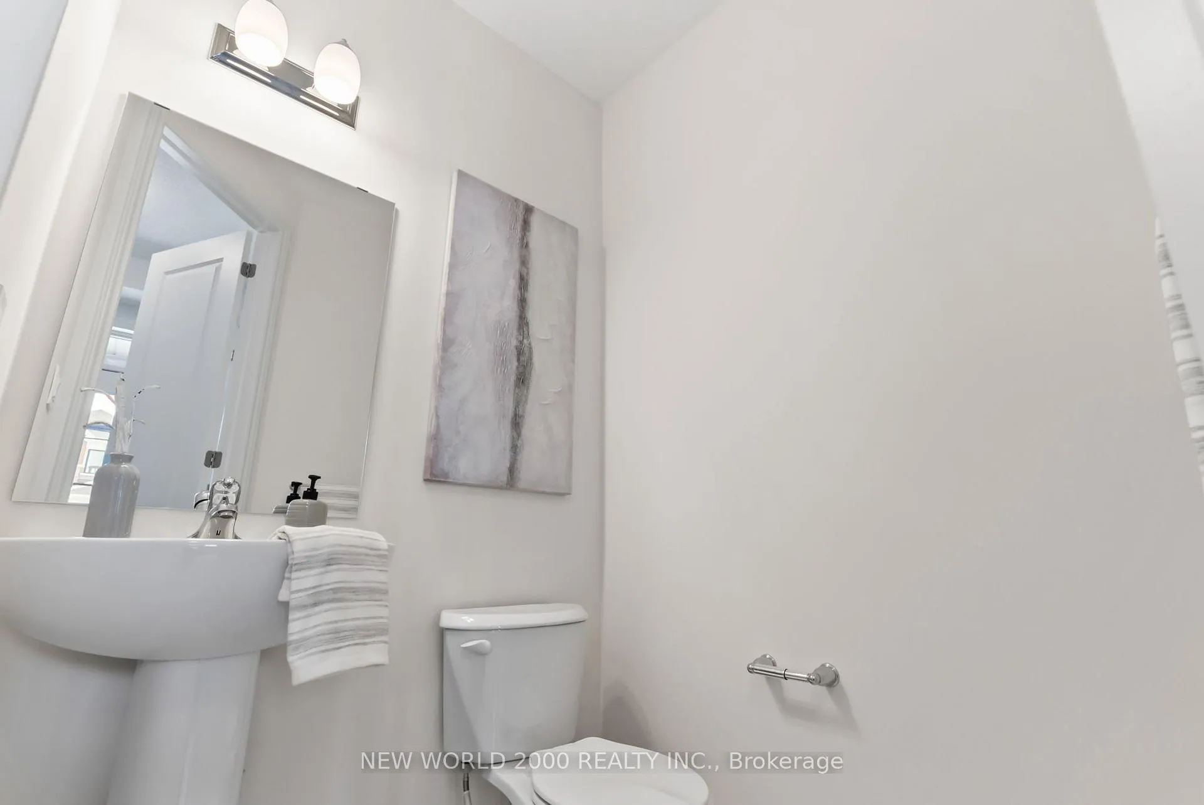
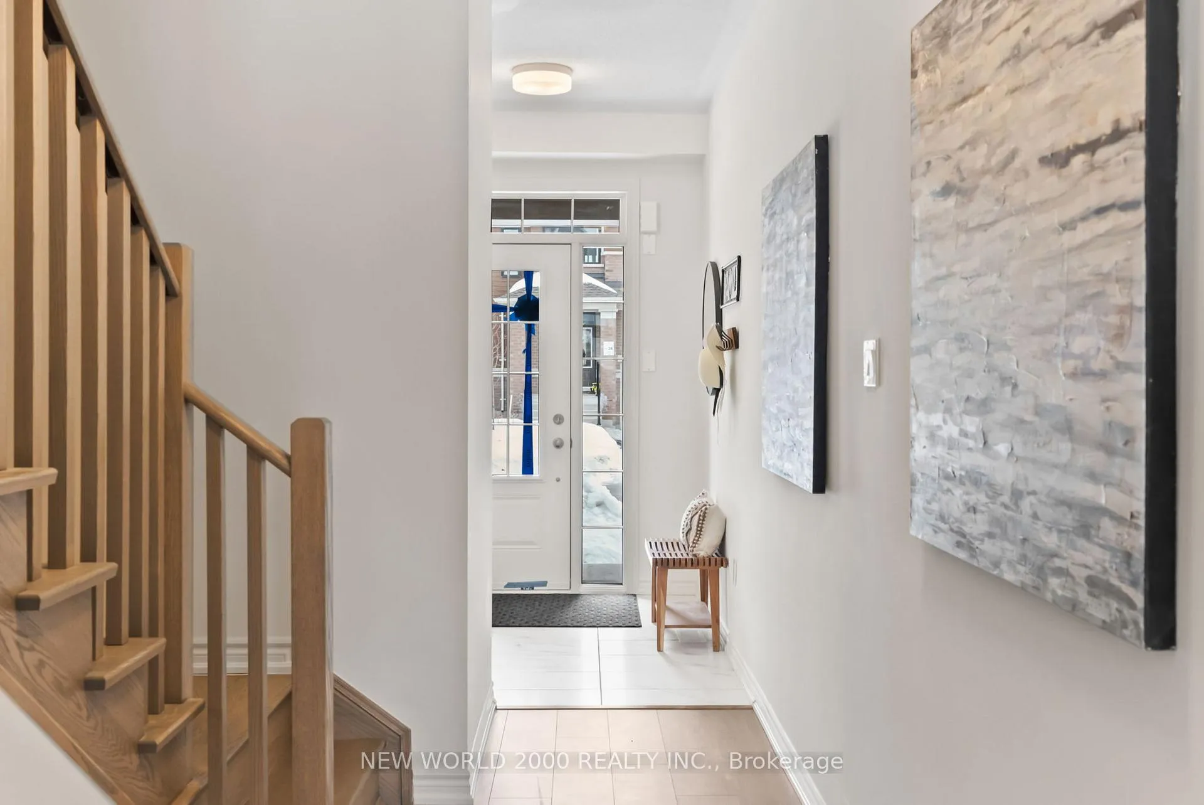 See all 40 photos
Property history
Facts and features
- BasementUnfinished
- Age of homeNew
- Water, sewerMunicipal
- HeatingForced air
The homeFreehold Townhouse, 2-storey, New
- Type: Freehold Townhouse
- Style: 2-storey
- Age: New
- Living space: Under 700 sq ft
- Basement: Full, unfinished
InsideErv/hrv, Carbon monoxide detectors, smoke detector, Rooms above ground 8
- Features: Erv/hrv
- Security: Carbon monoxide detectors, smoke detector
- Rooms above ground: 8
- Bedrooms: 4
- Bathrooms: 3
- Kitchens: 1
Outside and lotBrick, Shingles, Poured concrete
- Exterior: Brick
- Roof: Shingles
- Foundation: Poured concrete
- Features: Deck, landscaped, porch enclosed
- Size: 20 × 120 ft
Parking1 Garage, Attached
- Spaces: 1 Garage
- Garage: Attached
Heating, water and powerForced air, gas, Municipal water, Municipal sewer
- Heating: Forced air, gas
- Water: Municipal water
- Sewer: Municipal sewer
- Natural gas: Yes
- Hydro: Yes
- Cable: Available
- Telephone: Available
Costs and taxesHST included in the price, Purchaser(s) to pay tarion warranty enrolment fee on closing
- HST: HST included in the price
- Rental items: Purchaser(s) to pay tarion warranty enrolment fee on closing
Included in the saleStainless fridge, stove, dishwasher, and white washer and dryer
- Included: Stainless fridge, stove, dishwasher, and white washer and dryer
NearbyGreenbelt/conservation, hospital, park, public transit, rec./commun.centre, school
- Close to: Greenbelt/conservation, hospital, park, public transit, rec./commun.centre, school
Listing detailsX11991548, Sold, Feb 27, 2025
- MLS® number: X11991548
- Status: Sold
- Listed on: Feb 27, 2025
- Days on market: 106
- Updated: Jun 13, 2025
- Possession: 30-59 days
- Occupied by: Vacant
- Listing brokerage: NEW WORLD 2000 REALTY INC.
About this home
535 Trevor Street, Cobourg, ON K9A 4J5
Move-in ready Freehold townhome, all the benefits of a new build, without the wait! Offered by award-winning Tribute Communities, in the new master-planned Cobourg Trails development, the sold-out Amherst model features 9 main floor ceilings with taller interior doors to enhance the bright, open concept design. From the private, enclosed front porch, enter into the foyer, with a tall double closet and powder room. Further down the hallway is the access door to the insulated and drywalled single garage. The garage also has a bonus feature rarely seen in townhomes, a side door to access the rear yard. The sunlit main living area is comprised of the dining area, great room, and kitchen, with a deck off the 6' patio door to the backyard. The kitchen has modern cabinetry with upgraded 36" uppers and granite countertops, including an island with flush breakfast bar. Ascend the stained oak staircase to a 4-bedroom second floor lay out. Double entry doors open into the 19' long primary bedroom, that is complete with an ample walk-in closet and 4-piece ensuite. The 3 secondary bedrooms provide plenty of space for family, quests, or a home office. The centrally located main bath completes the functional upstairs. Just minutes from the 401, Via Rail Station, the historic downtown with specialty restaurants and boutique shopping, and a world-famous beach. Cobourg Trails provides the perfect balance of small town living with everyday conveniences.* 5 appliances are included.
Ask about this home
A HOMEH agent will answer your questions about this home.
Around this home
Daily convenience, out of 100, from the distances below
Schools nearby
School rating, out of 10.
Helpful calculators
Your HOMEH agent

"I would see it this week."