

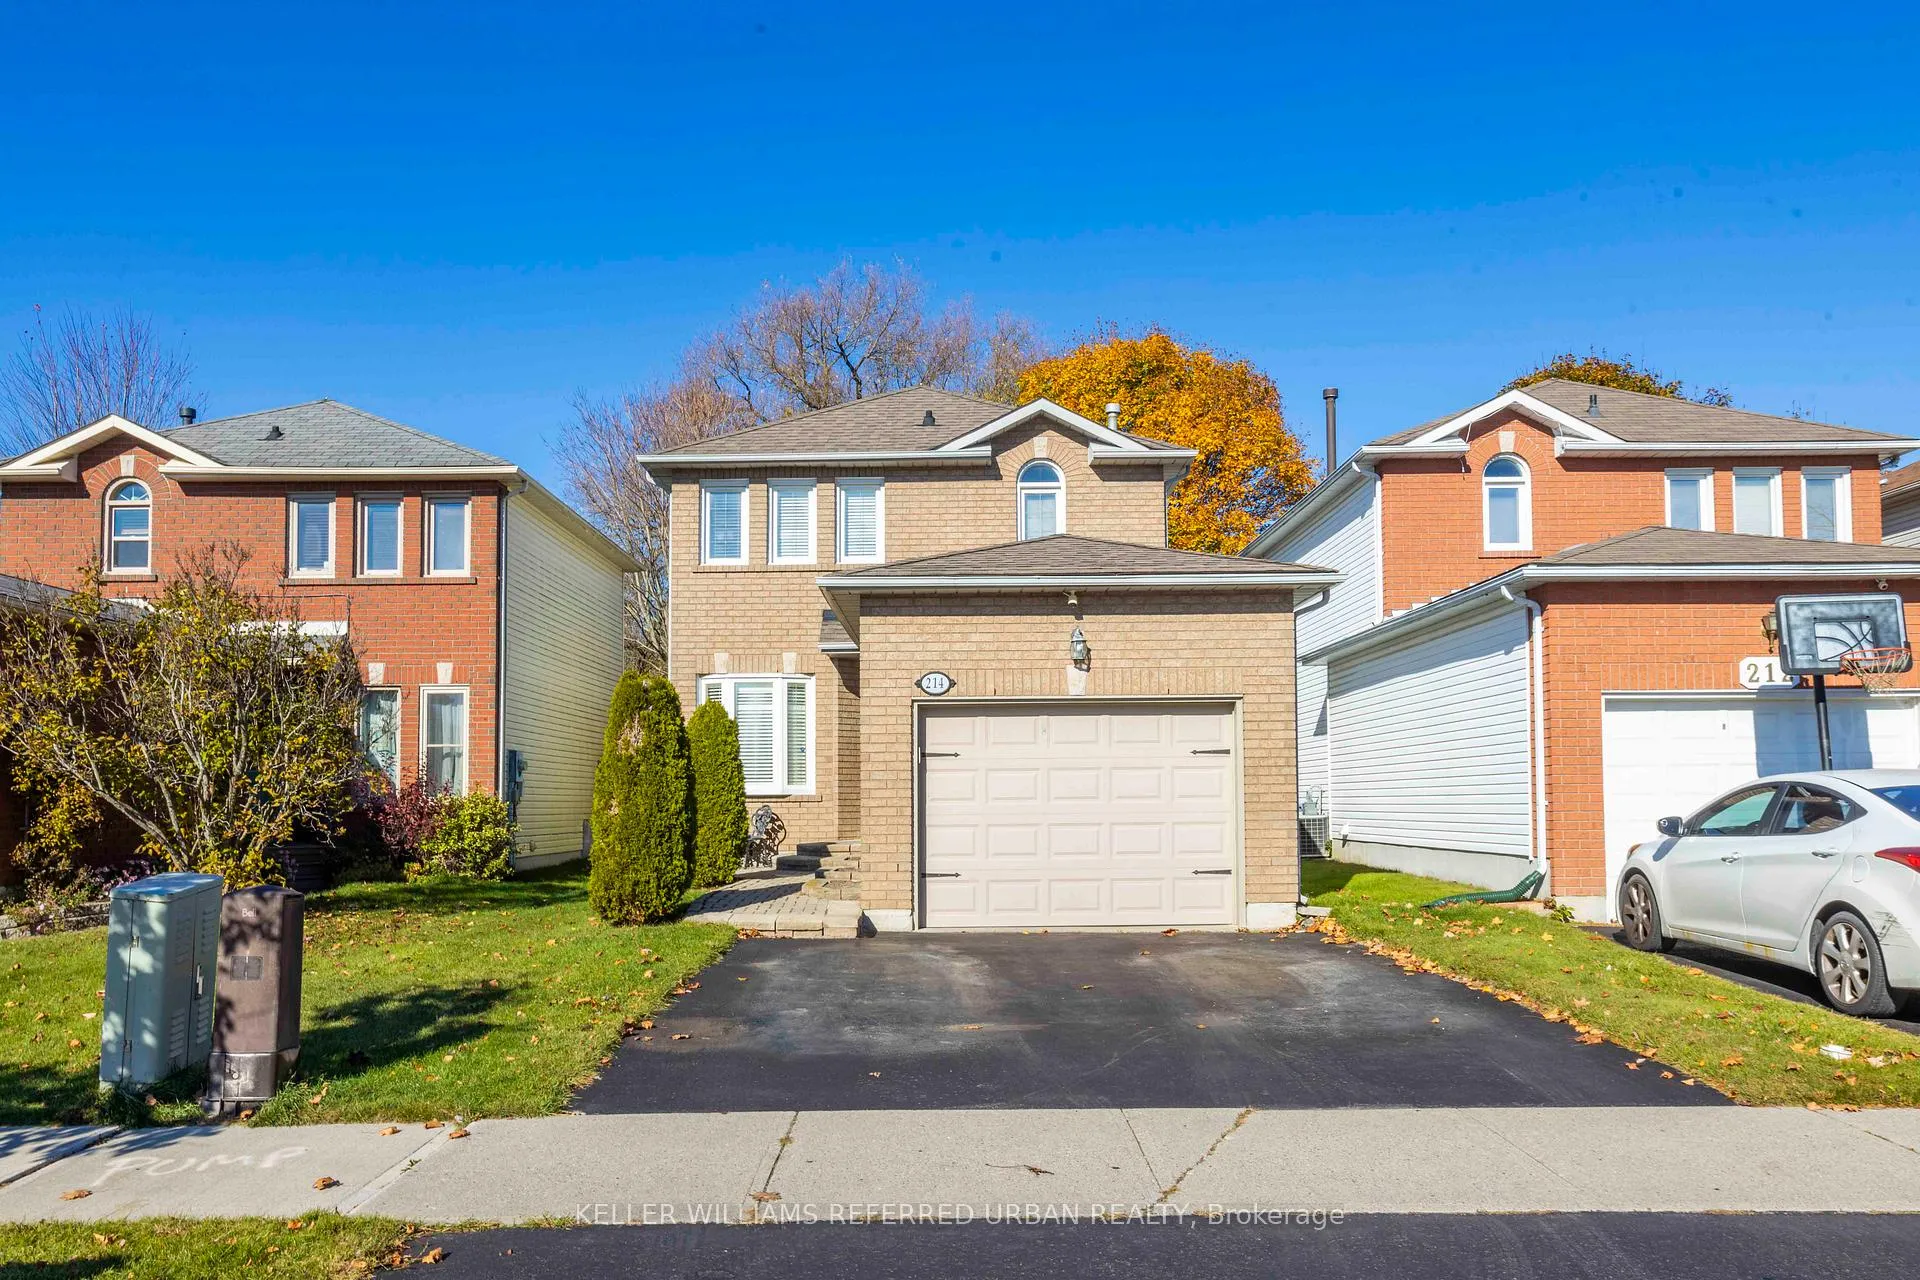
214 Sutherland Crescent
214 Sutherland Crescent
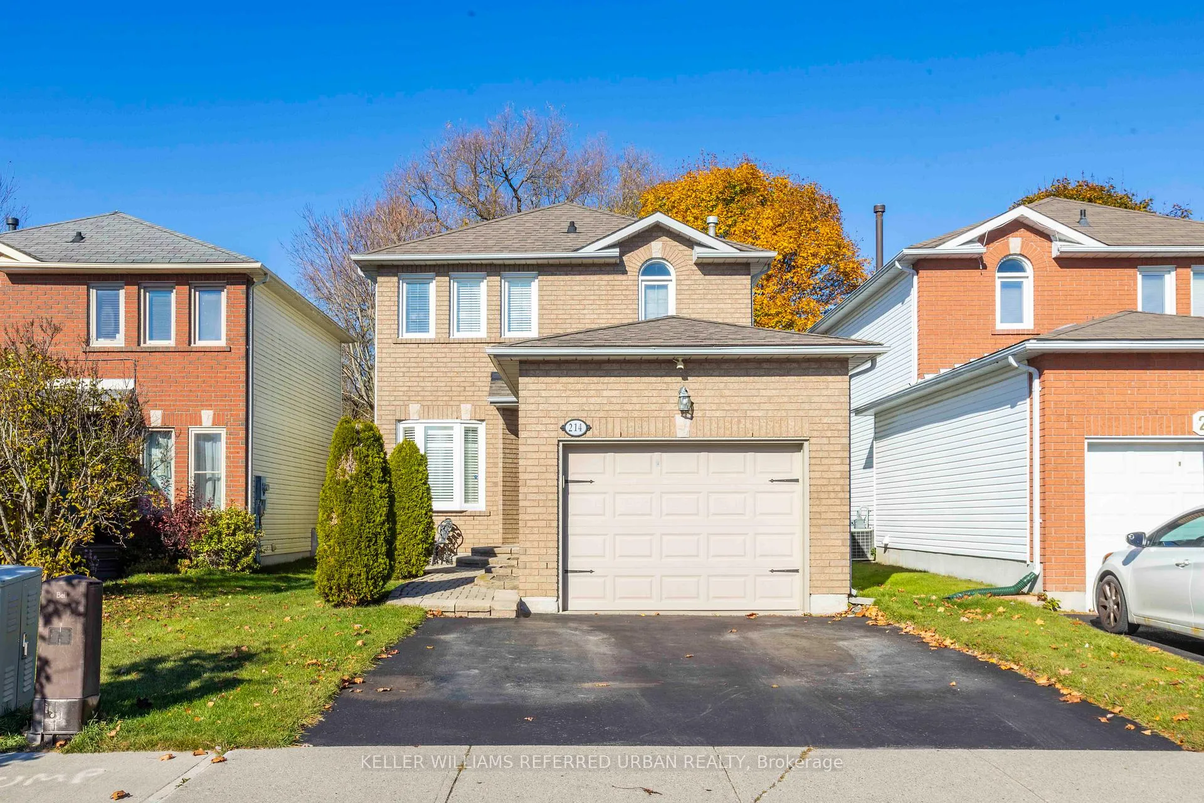
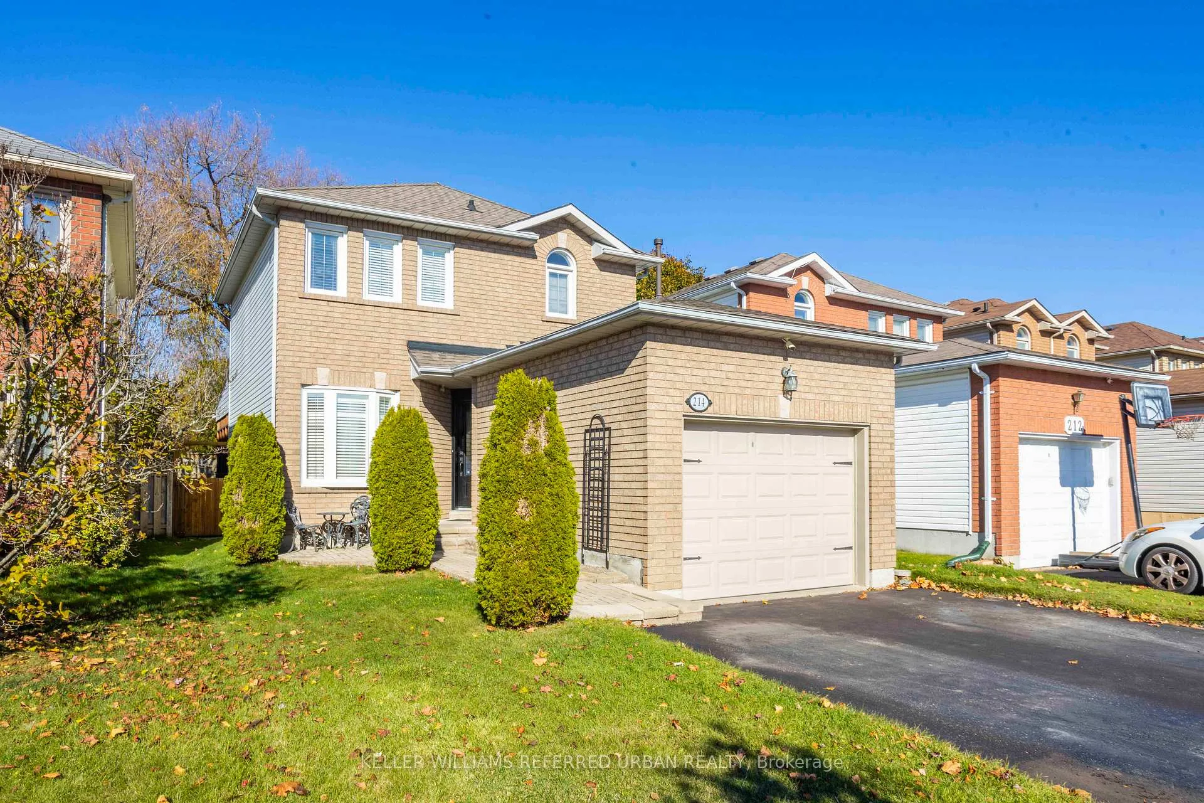
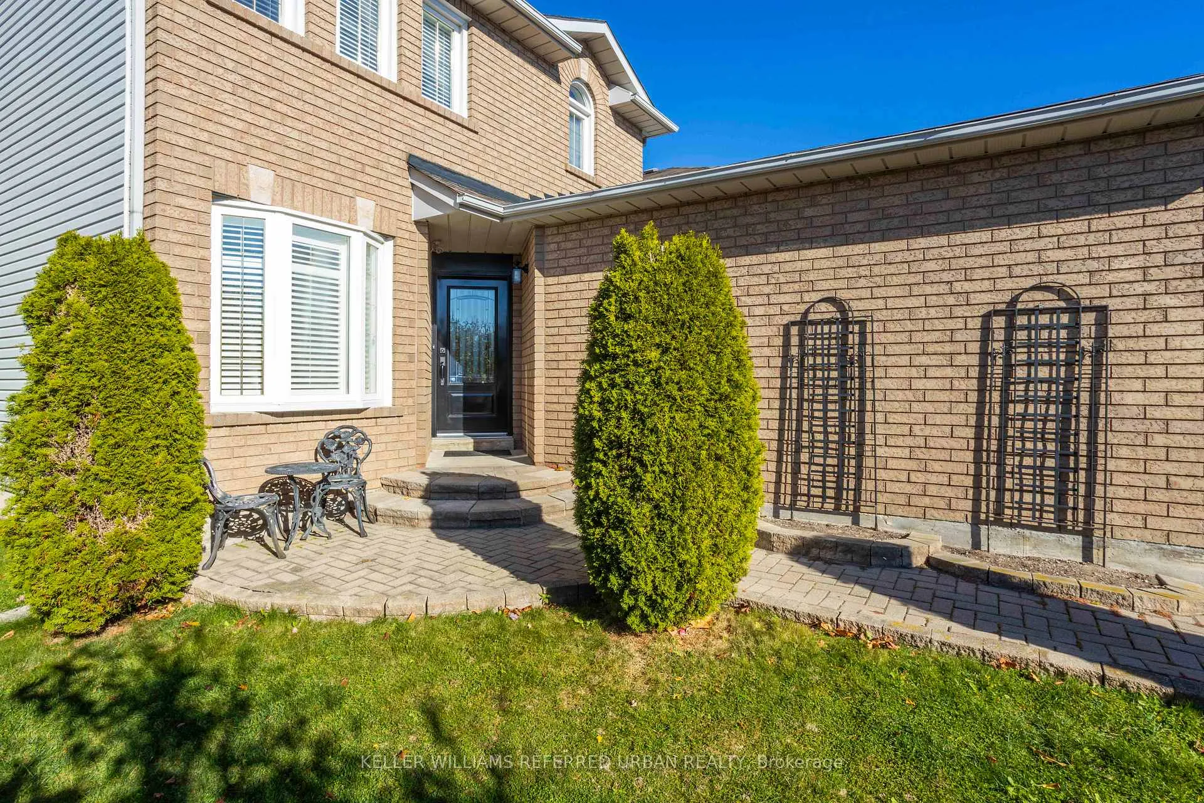
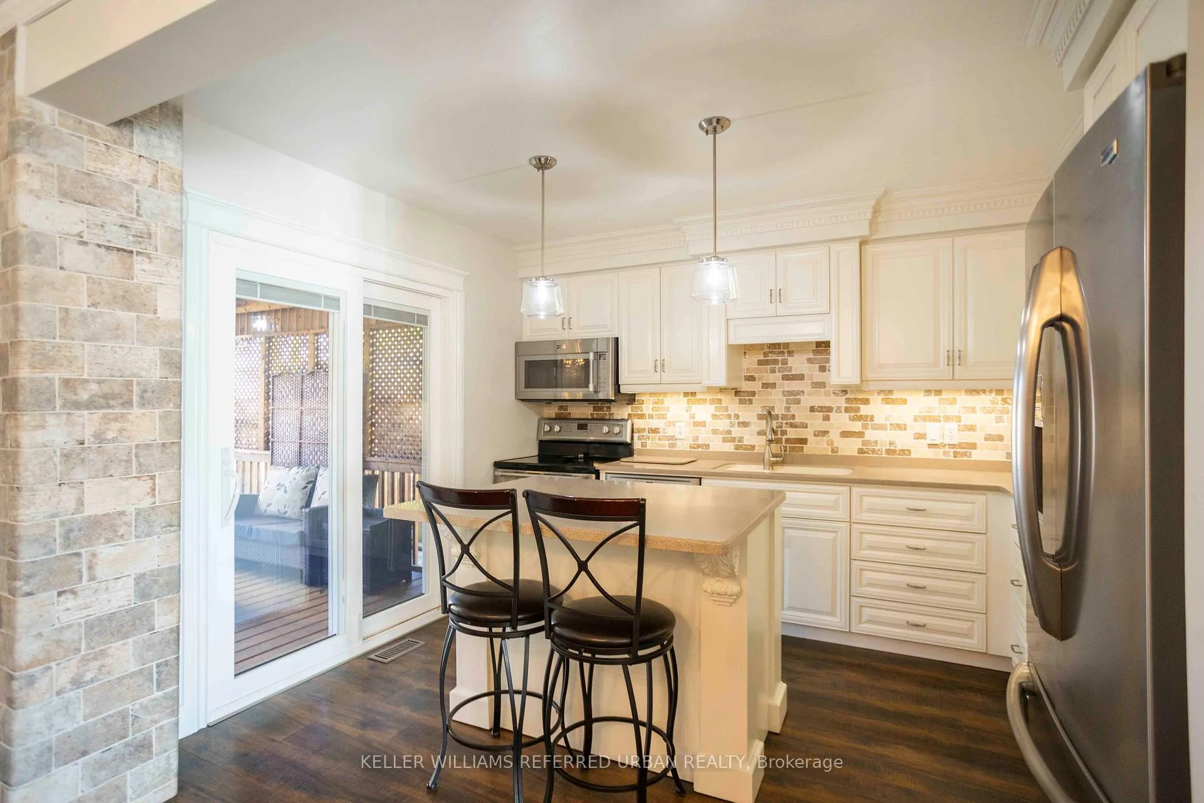 See all 39 photos
Property history
Facts and features
- BasementFinished
- Age of home31–50 years
- Water, sewerMunicipal
- HeatingForced air
- Central air
The homeDetached, 2-storey, Age 31–50 years
- Type: Detached
- Style: 2-storey
- Age: 31–50 years
- Living space: 1,100–1,500 sq ft
- Basement: Finished, full
InsideLower level, Carpet free, Rooms above ground 6
- Laundry: Lower level
- Features: Carpet free
- Rooms above ground: 6
- Rooms in the basement: 1
- Bedrooms: 3
- Bathrooms: 2
- Kitchens: 1
Outside and lotBrick, vinyl siding, Asphalt shingle, Poured concrete
- Exterior: Brick, vinyl siding
- Roof: Asphalt shingle
- Foundation: Poured concrete
- Other structures: Garden shed
- Size: 31.4 × 114.83 ft
- Zoning: Residential
Parking1 Garage, Attached, Private
- Spaces: 1 Garage
- Garage: Attached
- Driveway: Private
Heating, water and powerForced air, gas, Central air, Municipal water
- Heating: Forced air, gas
- Cooling: Central air
- Water: Municipal water
- Sewer: Municipal sewer
Costs and taxesTaxes $3,676 a year, HST included in the price, Hot water heater $24.76/month
- Taxes, 2024: $3,676 a year
- HST: HST included in the price
- Rental items: Hot water heater $24.76/month
Included in the saleStainless steel fridge, stainless steel double oven, dishwasher, front loading washer & dryer, garden shed, security system with 3 cameras, Mirror in living room, electric fireplace in living room, electric fireplace in basement, 2 freezers in basement, drapery panels in bedrooms
- Included: Stainless steel fridge, stainless steel double oven, dishwasher, front loading washer & dryer, garden shed, security system with 3 cameras
- Not included: Mirror in living room, electric fireplace in living room, electric fireplace in basement, 2 freezers in basement, drapery panels in bedrooms
NearbySchool, public transit, place of worship, library, hospital, fenced yard
- Close to: School, public transit, place of worship, library, hospital, fenced yard
Listing detailsX10433031, Sold, Nov 20, 2024
- MLS® number: X10433031
- Status: Sold
- Listed on: Nov 20, 2024
- Days on market: 77
- Updated: Feb 5, 2025
- Possession: 30-60
- Occupied by: Owner
- Listing brokerage: KELLER WILLIAMS REFERRED URBAN REALTY
About this home
214 Sutherland Crescent, Cobourg, ON K9A 5L3
Welcome to this Stunning 3 Bedroom, 1.5 Bathroom Renovated Home. Freshly Painted. Gorgeous Chef's Kitchen (2015) with a Centre Island, Corian Counters, Soft Close Cabinets and Stainless Steel Appliances including a Double Oven. Open Concept Living/Dining room with Laminate Floors, Stone Feature Walls, Shiplap Ceiling & a Bay Window. Upstairs you will find a King Sized Primary Bedroom with Double Closet, Big 2nd & 3rd Bedrooms and a 4 piece Bath. Finished Basement Features a Rec-room, Storage Room and Separate Laundry Room. Single Car Garage with Storage Loft and Room for 2 Cars in the Driveway. Very Private, Fully Fenced Backyard features a 22x13ft Covered Deck, Stone Garden Beds and a 8x10ft Garden Shed. Close to Schools, Shopping, Downtown and the Beach! This house has everything you need to Fall in Love!
Ask about this home
A HOMEH agent will answer your questions about this home.
Around this home
Daily convenience, out of 100, from the distances below
Schools nearby
School rating, out of 10.
Helpful calculators
Your HOMEH agent

"I would see it this week."