

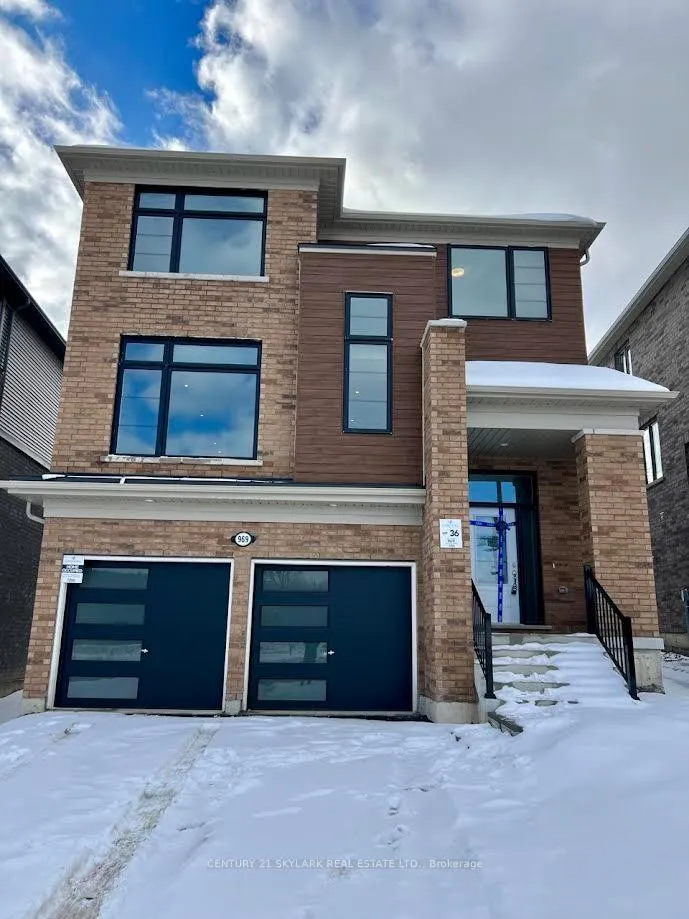
969 Trailsview Avenue
969 Trailsview Avenue
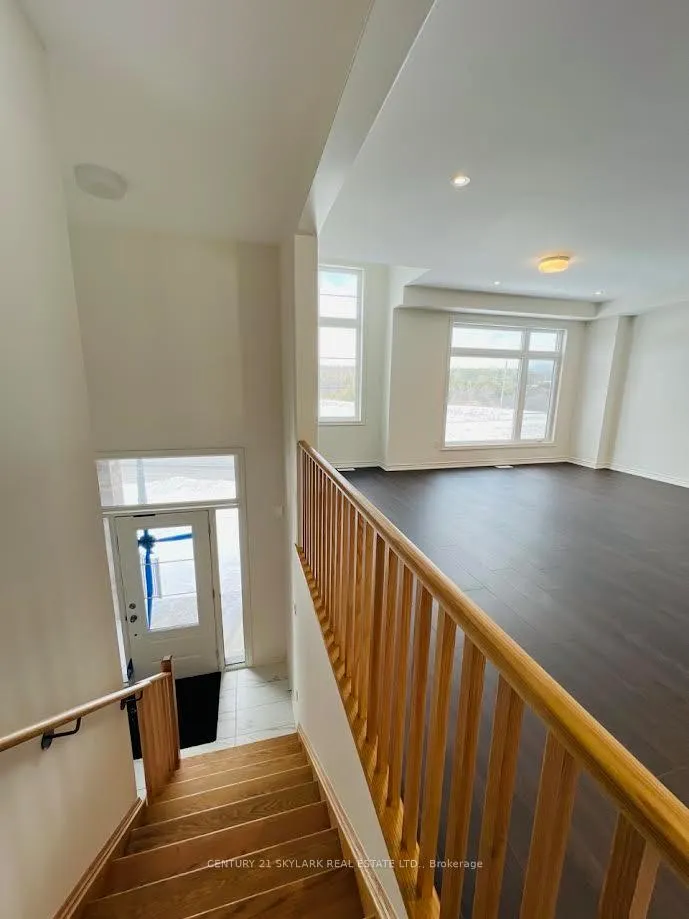
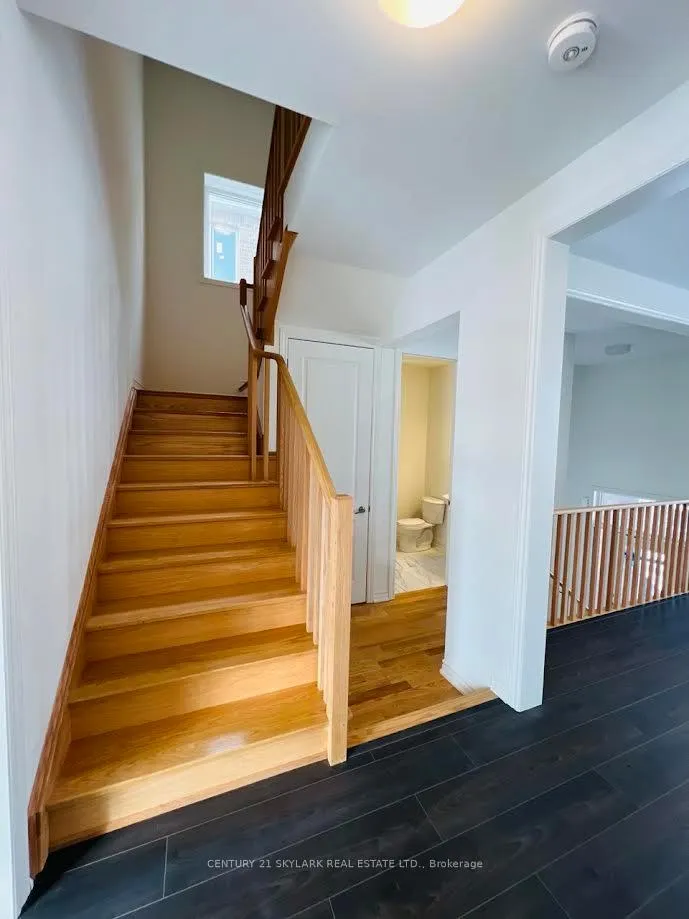
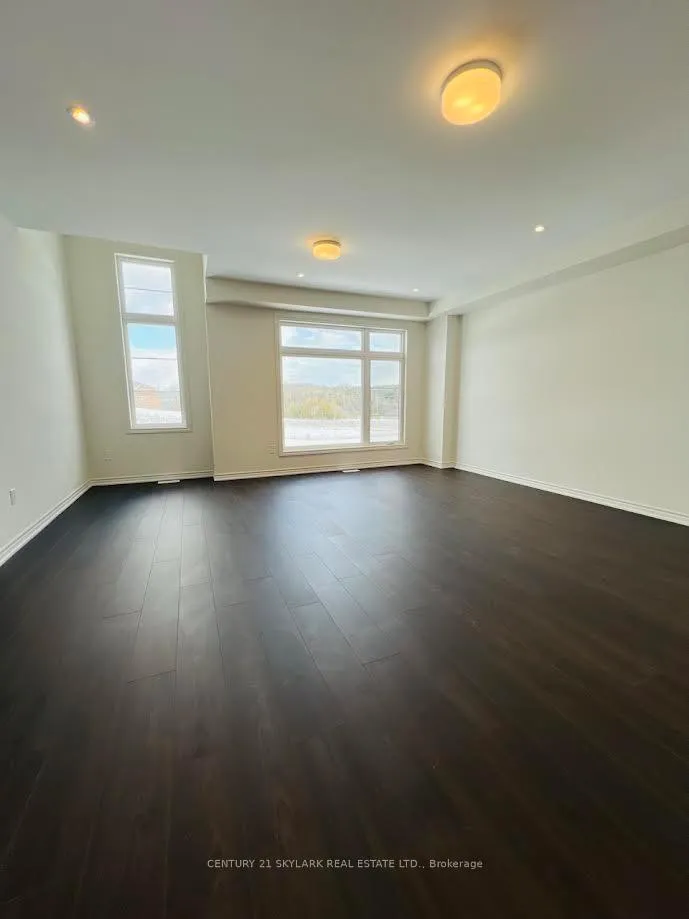
 See all 16 photos
Property history
- $3,000TerminatedList: 2025-02-04|End: 2025-03-12|36 daysX11956427
Facts and features
- BasementUnfinished
- Lot size38 × 140 ft
- Lease term12 months
- FurnishedUnfurnished
- Hardwood floors
- Fireplace
- Central air
The homeDetached, 2-storey, New
- Type: Detached
- Style: 2-storey
- Age: New
- Living space: 2,000–2,500 sq ft
- Basement: Unfinished
InsideFireplace Yes, Hardwood, Tile, Laundry closet, laundry room
- Fireplace: Yes
- Flooring: Hardwood, Tile
- Laundry: Laundry closet, laundry room
- Features: Air exchanger, erv/hrv, on demand water heater
- Security: Carbon monoxide detectors
- Rooms above ground: 9
- Bedrooms: 4
- Bathrooms: 3
- Kitchens: 1
- Family room: Yes
Outside and lotBrick, Asphalt shingle, Concrete
- Exterior: Brick
- Roof: Asphalt shingle
- Foundation: Concrete
- Accessibility: Open floor plan
- Size: 38 × 140 ft
Parking2 Garage, Attached, Available
- Spaces: 2 Garage
- Garage: Attached
- Driveway: Available
Heating, water and powerForced air, gas, Central air, Municipal water
- Heating: Forced air, gas
- Cooling: Central air
- Water: Municipal water
- Sewer: Municipal sewer
Rent and termsRent $3,000 a month, Entire property, Unfurnished
- Rent: $3,000 a month
- Space for rent: Entire property
- Furnished: Unfurnished
- Lease: 12 months
- Paid: Monthly
- Deposit: Required
- Credit check: Required
- Employment letter: Required
- Rental application: Required
- References: Required
- Rental items: Water heater
IncludedStainless steel appliances - fridge, dishwasher, stove and washer/dryer.
- Included: Stainless steel appliances - fridge, dishwasher, stove and washer/dryer.
NearbyClear view
- Close to: Clear view
Listing detailsX11956427, Terminated, Feb 4, 2025
- MLS® number: X11956427
- Status: Terminated
- Listed on: Feb 4, 2025
- Days on market: 36
- Updated: Mar 12, 2025
- Possession: Vacant
- Occupied by: Vacant
- Listing brokerage: CENTURY 21 SKYLARK REAL ESTATE LTD.
About this home
969 Trailsview Avenue, Cobourg, ON K9A 4K3
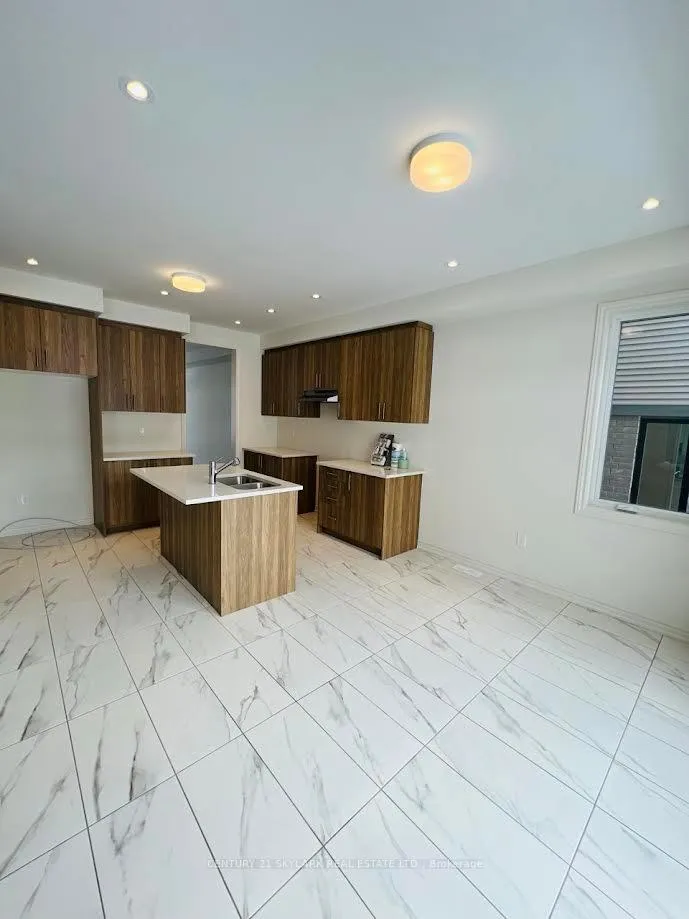
This stunning 2300 sq. ft. home offers a perfect blend of style and comfort, ideal for families. With 4 bedrooms and 3 bathrooms, it provides ample space for everyone. Enjoy breathtaking views of the pond from the spacious living room, bathed in natural light. The modern kitchen is a chef's dream featuring elegant stone countertops, high-end stainless steel appliances, and a convenient center island. The luxurious master suite is a true retreat, complete with a spa-like Ensuite bathroom and a walk-in closet. This home is ideally situated in a prime location, offering easy access to highways, schools, parks, and all the amenities you need. Convenience features include a Wi-fi connected Washer and Dryer, and you can enjoy easy beach access, just a 4 minute drive away. Don't miss this incredible opportunity to lease this stunning home.
Ask about this home
A HOMEH agent will answer your questions about this home.
Around this home
Daily convenience, out of 100, from the distances below
Schools nearby
School rating, out of 10.
Helpful calculators
Your HOMEH agent

"I would see it this week."