

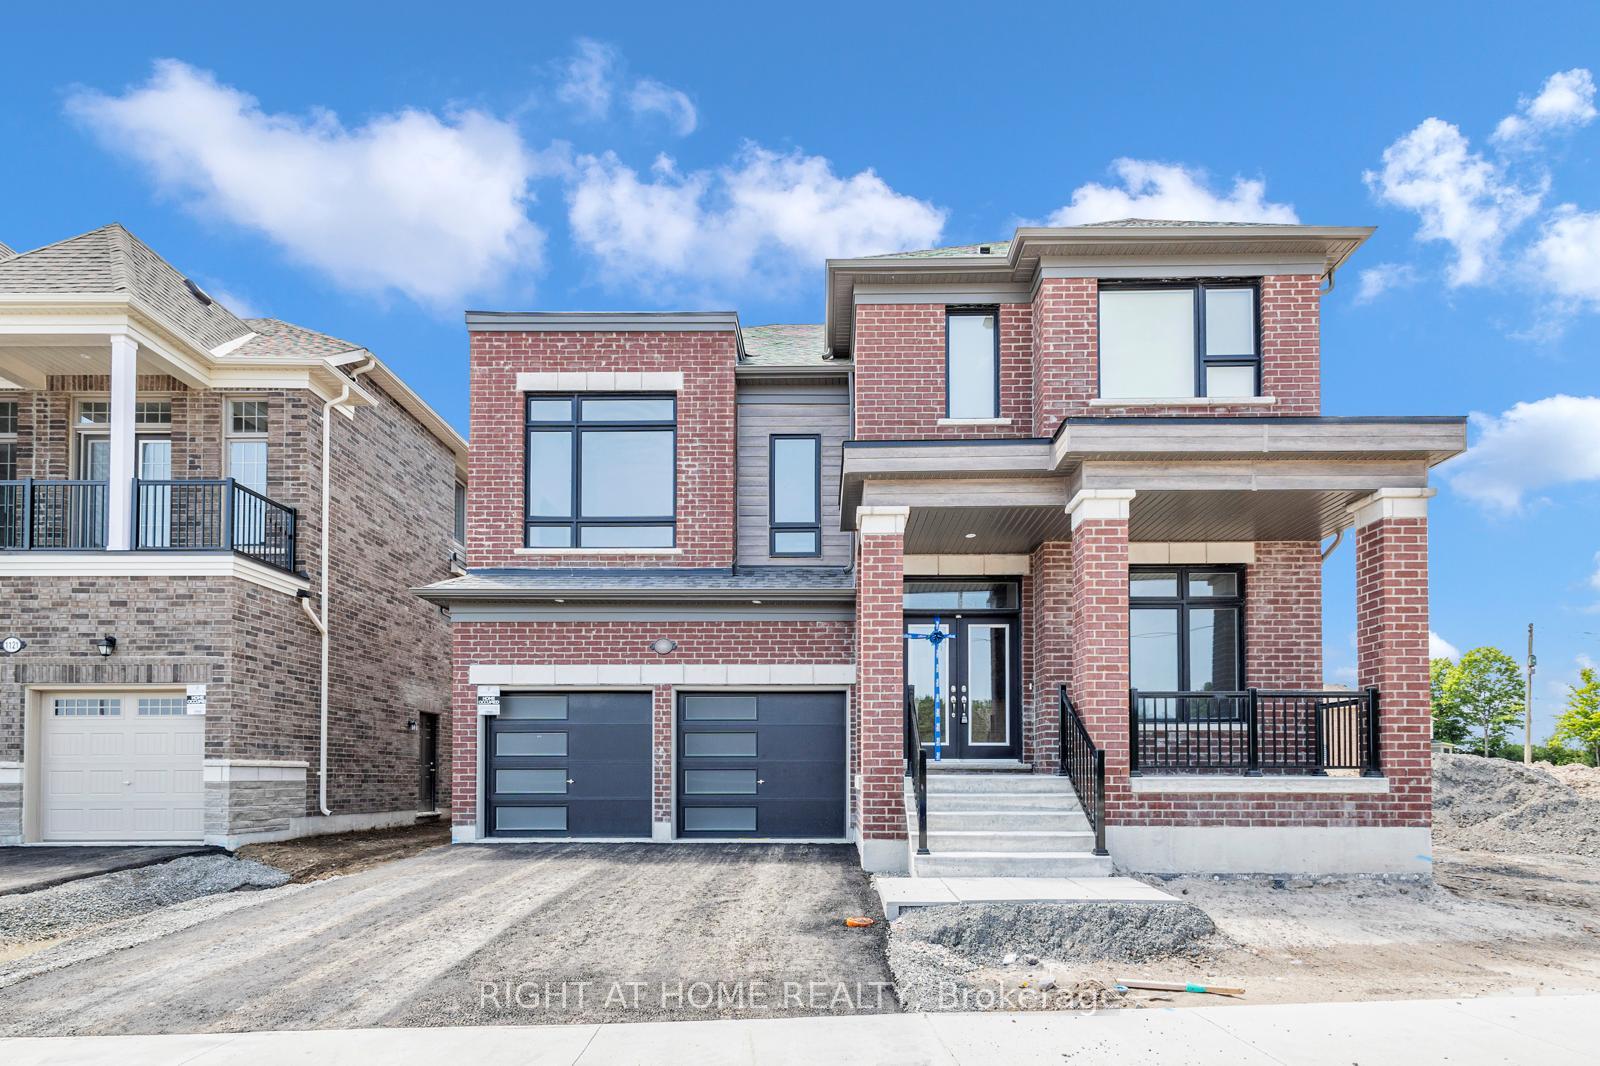
1125 Trailsview Avenue E
1125 Trailsview Avenue E
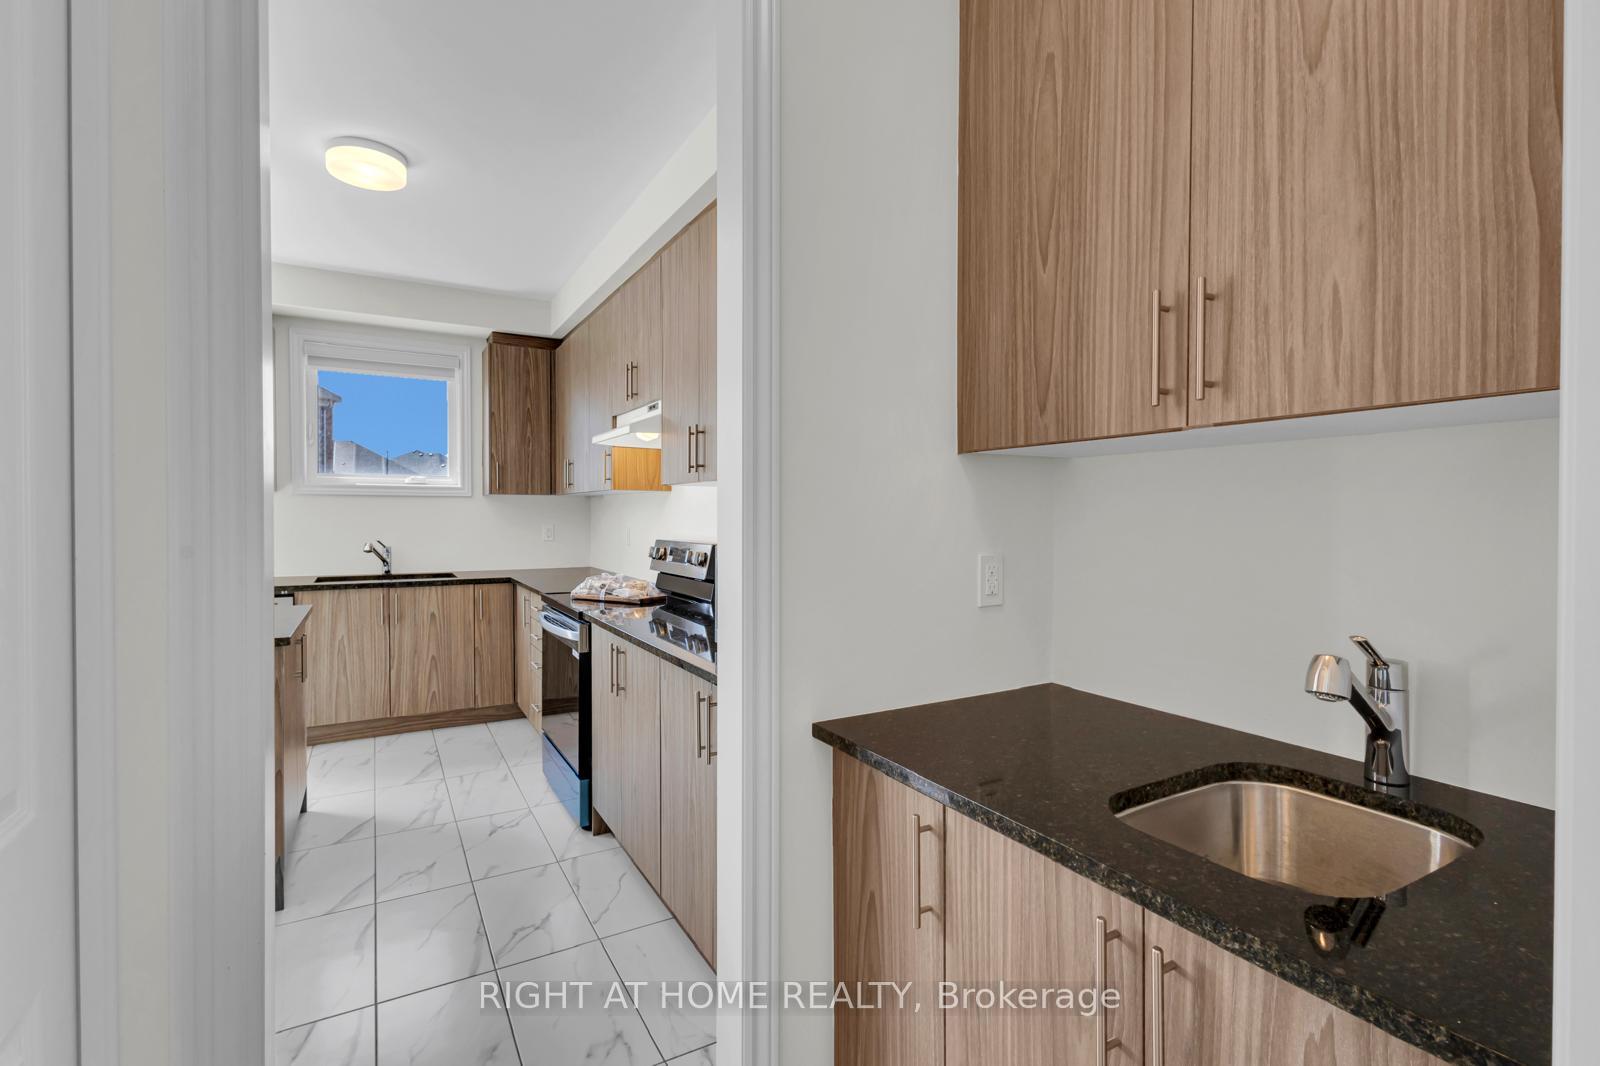 See all 24 photos
Property history
- $1,104,990ExpiredList: 2025-09-03|End: 2025-12-03|91 daysX12376244
Facts and features
- BasementFinished
- Age of homeNew
- Price per sq ft~$340
- Water, sewerMunicipal
- Second kitchen
- Separate entrance
- Fireplace
- Central air
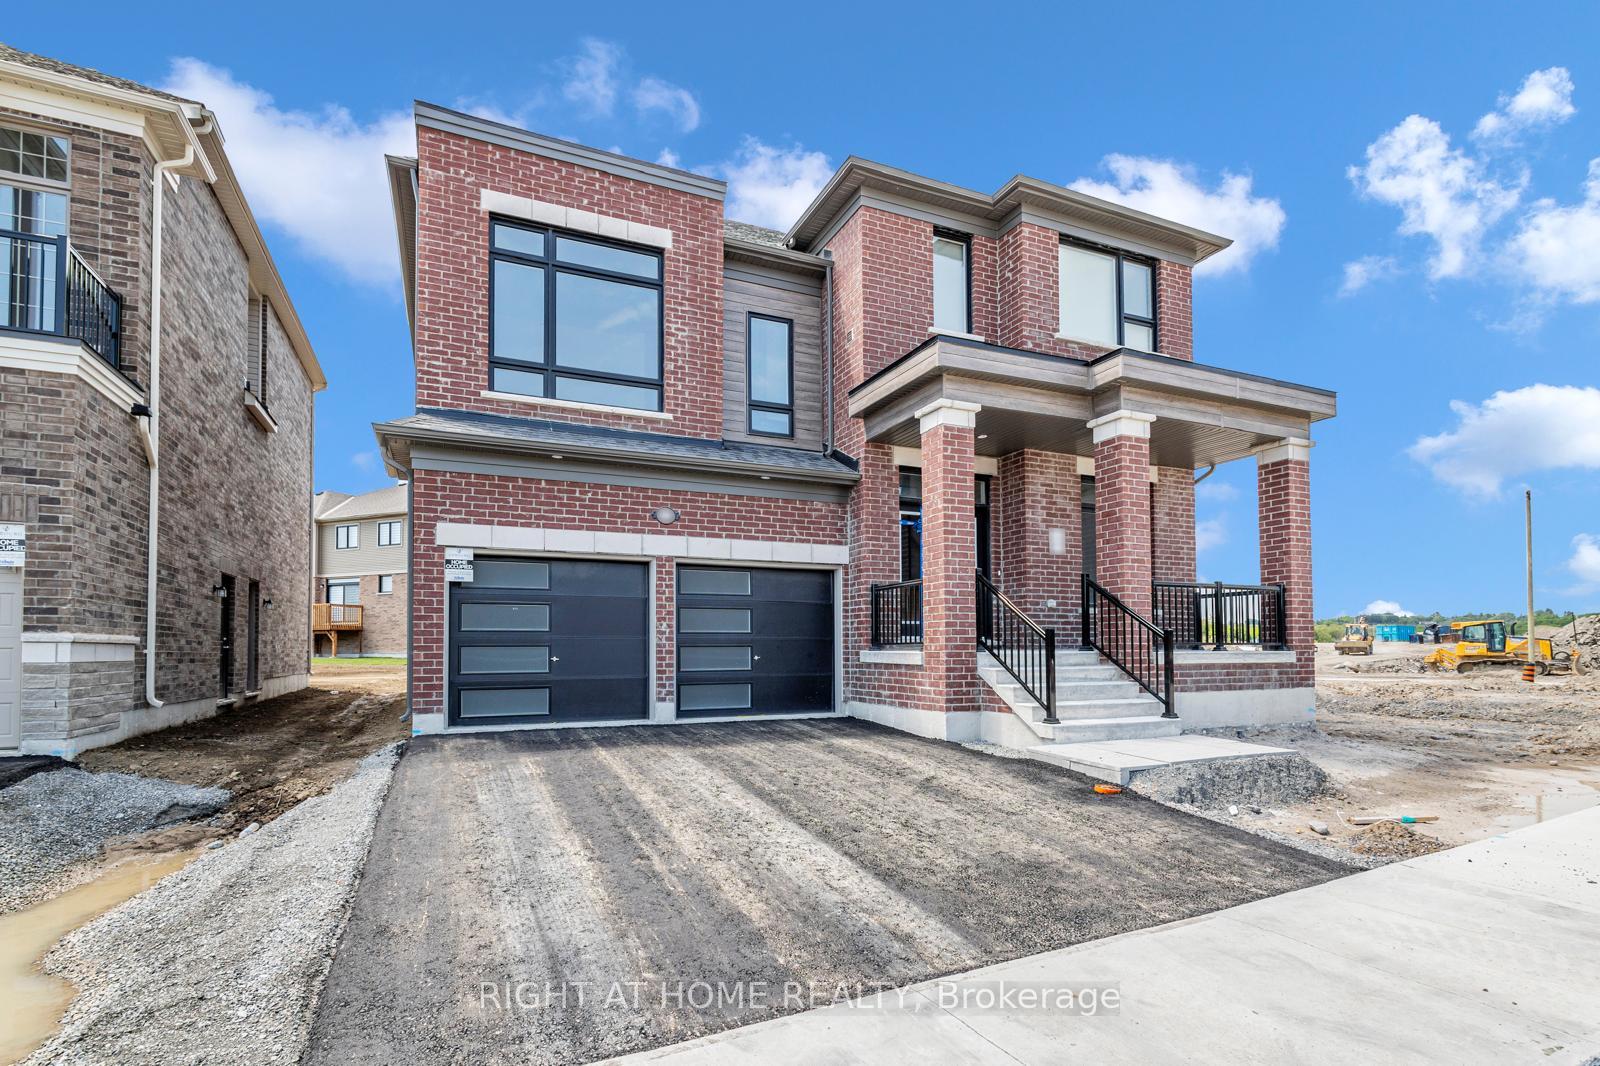
The homeDetached, 2-storey, New
- Type: Detached
- Style: 2-storey
- Age: New
- Living space: 3,000–3,500 sq ft
- Basement: Finished, separate entrance
- View: Trees/woods
- Waterfront: None
InsideFireplace Yes, natural gas, Main level, Primary bedroom - main floor, ventilation system, water heater, central vacuum
- Fireplace: Yes, natural gas
- Laundry: Main level
- Features: Primary bedroom - main floor, ventilation system, water heater, central vacuum
- Security: Carbon monoxide detectors, smoke detector
- Rooms above ground: 10
- Rooms in the basement: 4
- Bedrooms: 5 + 3 in the basement
- Bathrooms: 6
- Kitchens: 2
- Family room: Yes
Outside and lotConcrete block, brick front, Shingles, Insulated concrete form, brick, concrete, concrete block
- Exterior: Concrete block, brick front
- Roof: Shingles
- Foundation: Insulated concrete form, brick, concrete, concrete block
- Features: Deck, porch enclosed
- Size: 59.02 × 126.58 ft
Parking2 Garage, Attached, Private
- Spaces: 2 Garage
- Garage: Attached
- Driveway: Private
Heating, water and powerForced air, gas, Central air, Municipal water
- Heating: Forced air, gas
- Cooling: Central air
- Water: Municipal water
- Sewer: Municipal sewer
- Natural gas: Available
- Hydro: Available
- Cable: Available
- Telephone: Available
Costs and taxesTaxes $9,038 a year, HST included in the price, Air conditioner & hot water heater
- Taxes, 2025: $9,038 a year
- HST: HST included in the price
- Rental items: Air conditioner & hot water heater
- Under contract: Air conditioner, hot water heater
Included in the saleAppliances & all the light fixtures and window coverings, Furniture
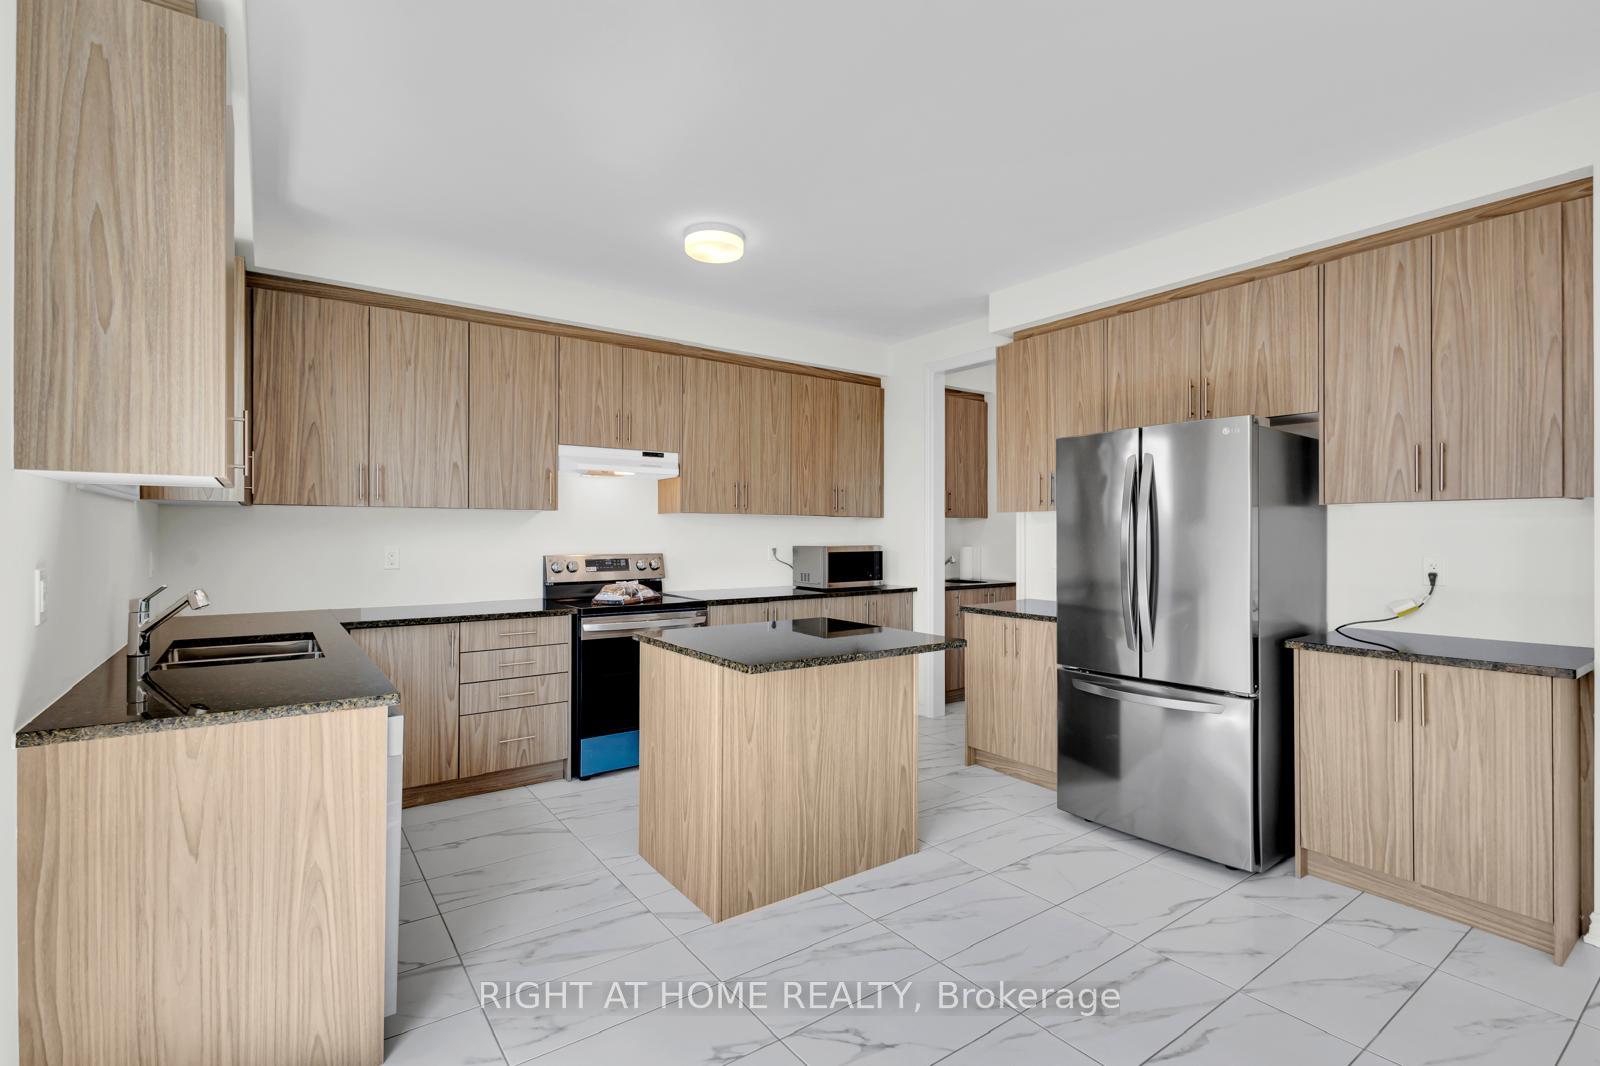
- Included: Appliances & all the light fixtures and window coverings
- Not included: Furniture
NearbyGreenbelt/conservation, public transit, park, school bus route
- Close to: Greenbelt/conservation, public transit, park, school bus route
Listing detailsX12376244, Expired, Sep 3, 2025
- MLS® number: X12376244
- Status: Expired
- Listed on: Sep 3, 2025
- Days on market: 91
- Updated: Dec 3, 2025
- Possession: 2025-09-03 / Immediate
- Occupied by: Vacant
- Listing brokerage: RIGHT AT HOME REALTY
About this home
1125 Trailsview Avenue E, Cobourg, ON K9A 4J5
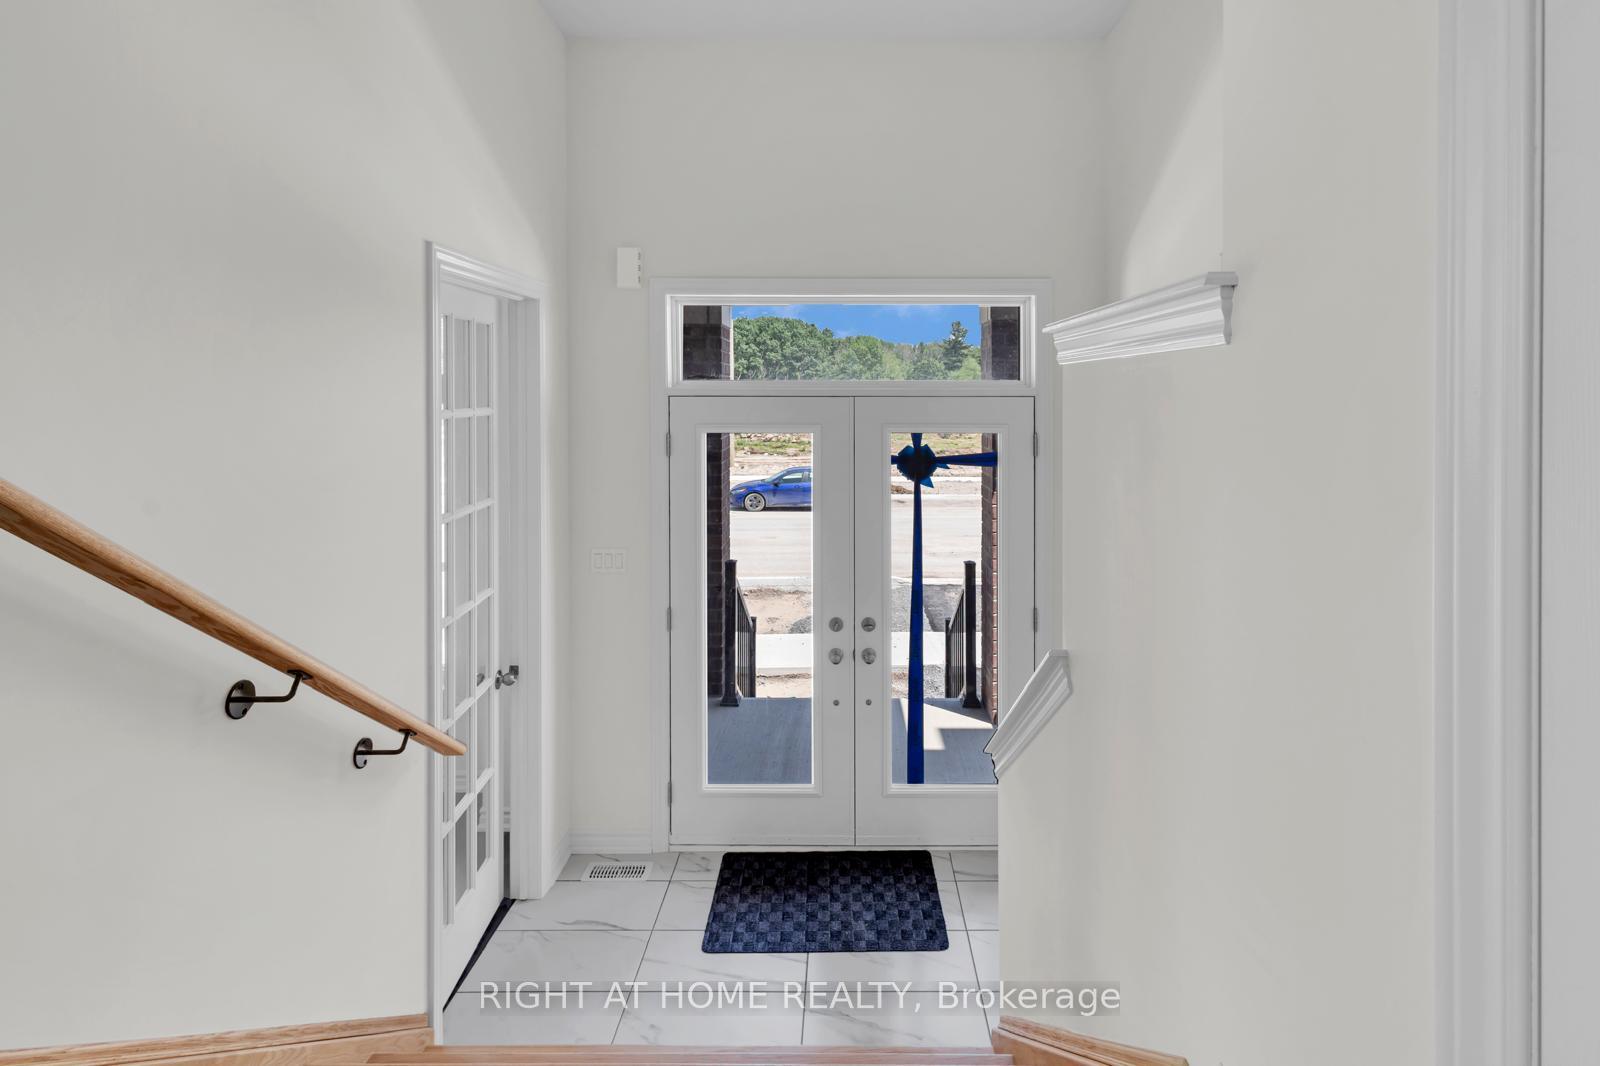
Welcome to brand-new 5-bedroom + 3 Bedroom detached 3035sq f and ~1700 sq finished basement apartment home, designed to offer an exceptional living experience. The formal living and dining areas are enhanced by a spacious great room, complete with a gas fireplace and large windows. Kitchen With Granite Counter Top With Access To Backyard Deck. Property features a high ceiling, lookout basement apartment approved by the city, 3 full bathrooms, one living area and a kitchen with a separate entrance. New SS Appliances. This Premium Lot Located In Very Convenient Location Close To Everyday Amenities Grocery Shops. Hwy 401 Hospital School, Beach, Park And Community Centre. Don't miss the opportunity to make this elegant home yours!
Ask about this home
A HOMEH agent will answer your questions about this home.
Around this home
Daily convenience, out of 100, from the distances below
Schools nearby
School rating, out of 10.
Helpful calculators
Your HOMEH agent

"I would see it this week."