

113 Tremaine Street
113 Tremaine Street
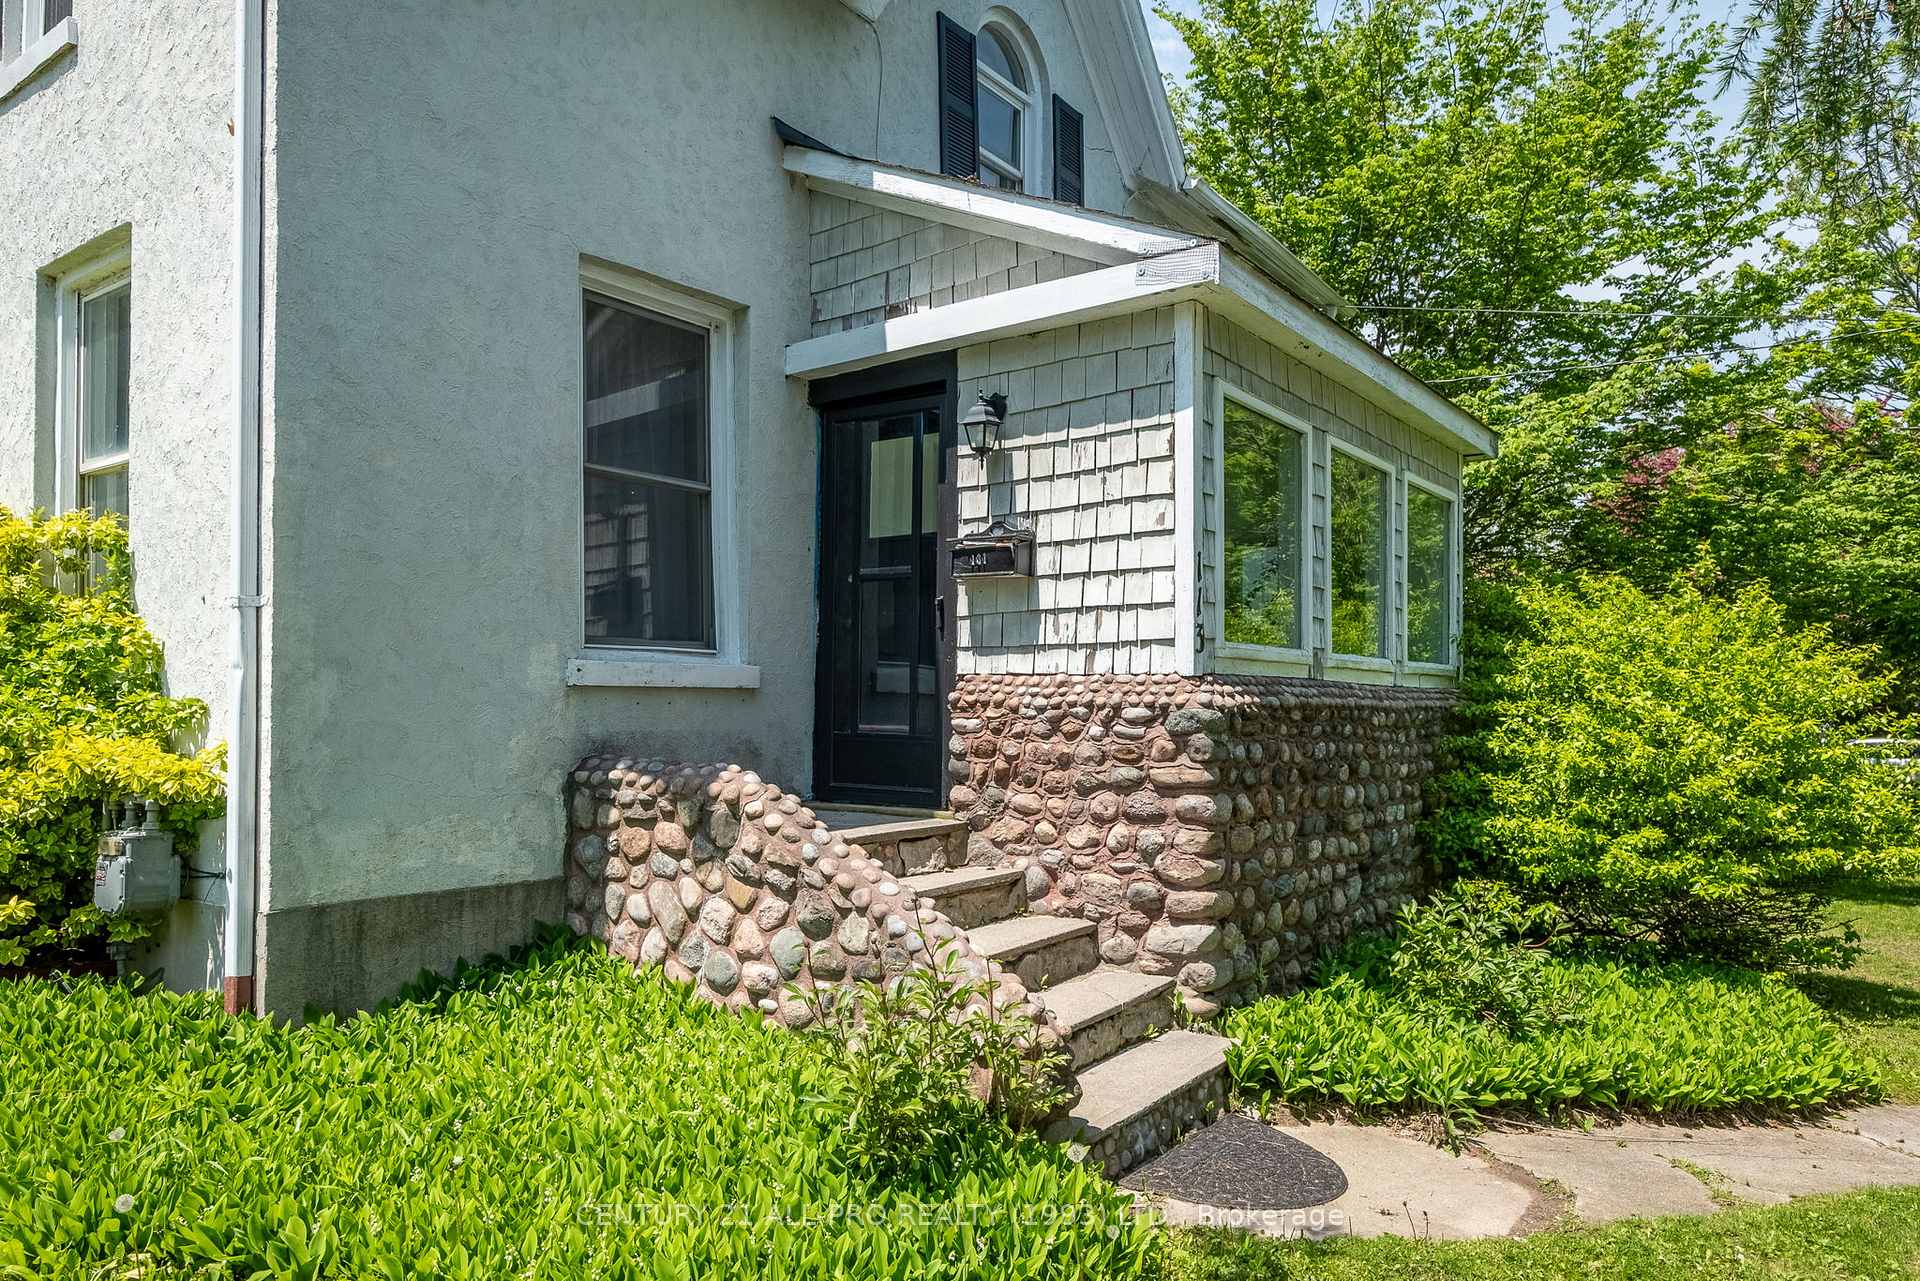 See all 47 photos
Property history
- $799,000ExpiredList: 2025-08-11|End: 2025-10-31|81 daysX12337055
Facts and features
- BasementUnfinished
- Age of home100+
- Price per sq ft~$291
- Water, sewerMunicipal
The homeDetached, 2-storey, 100+
- Type: Detached
- Style: 2-storey
- Age: 100+
- Living space: 2,500–3,000 sq ft
- Basement: Unfinished
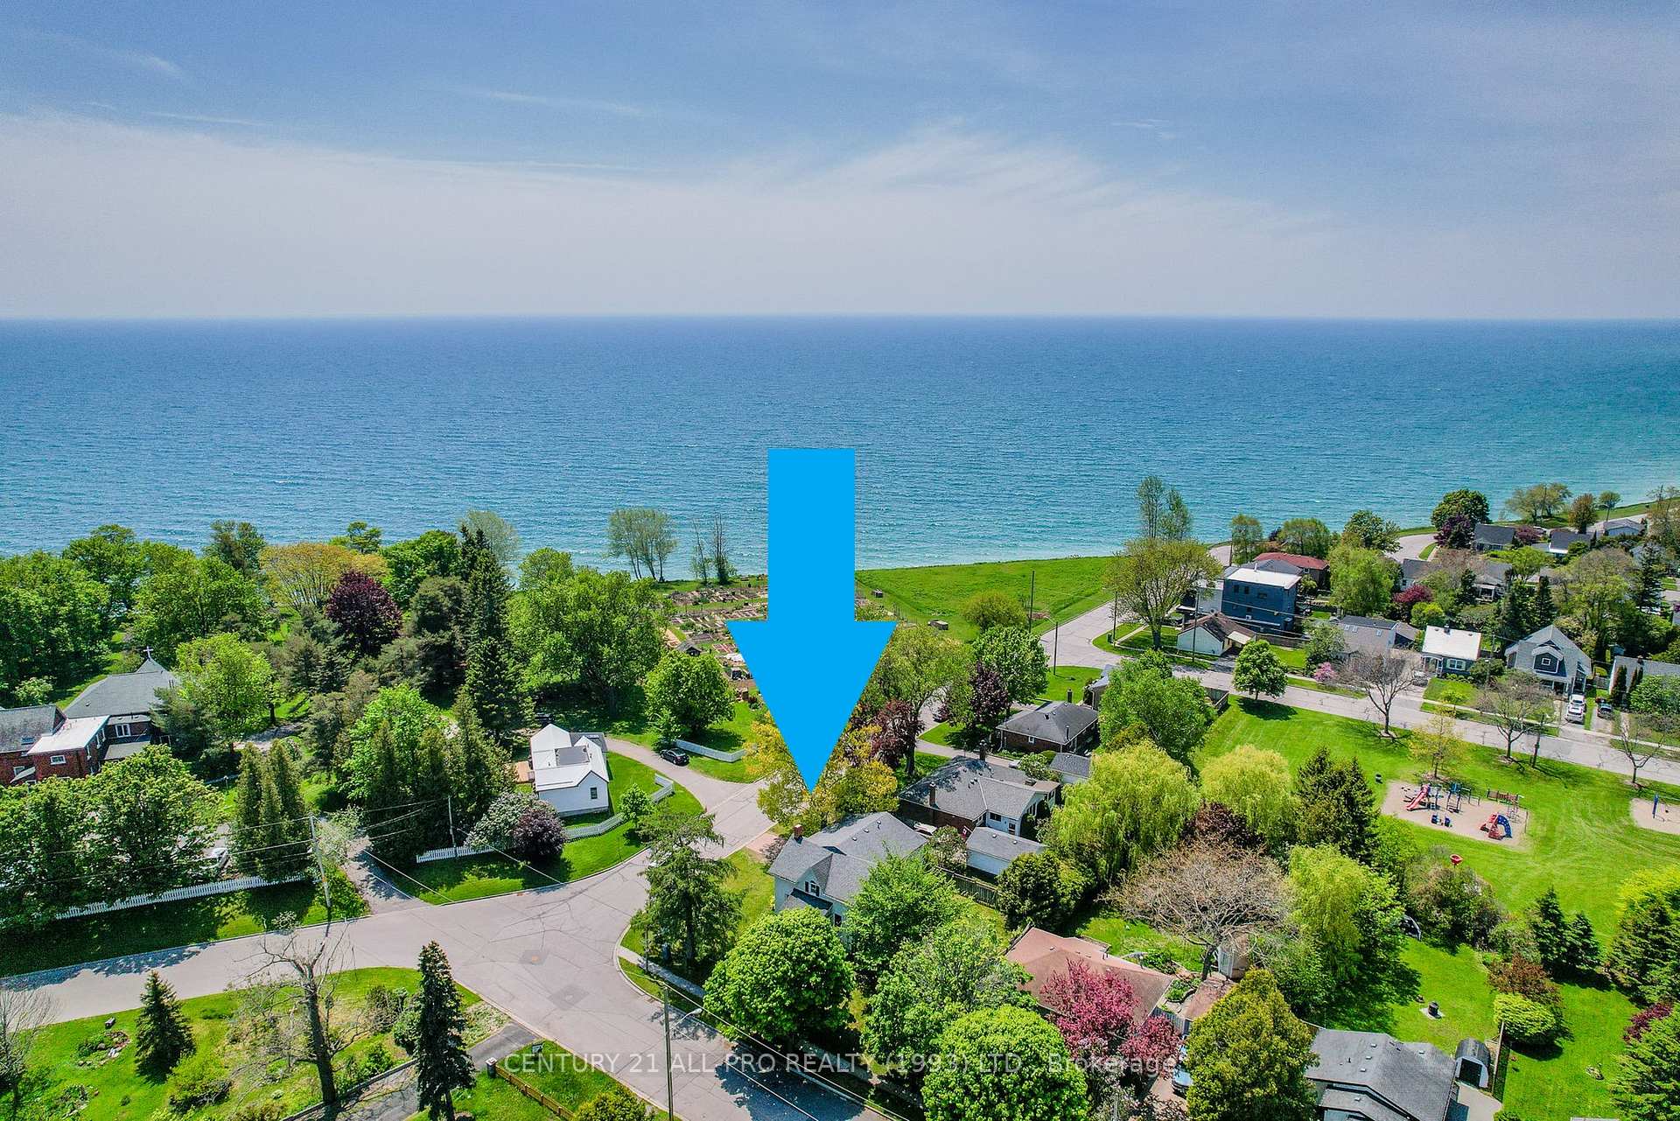
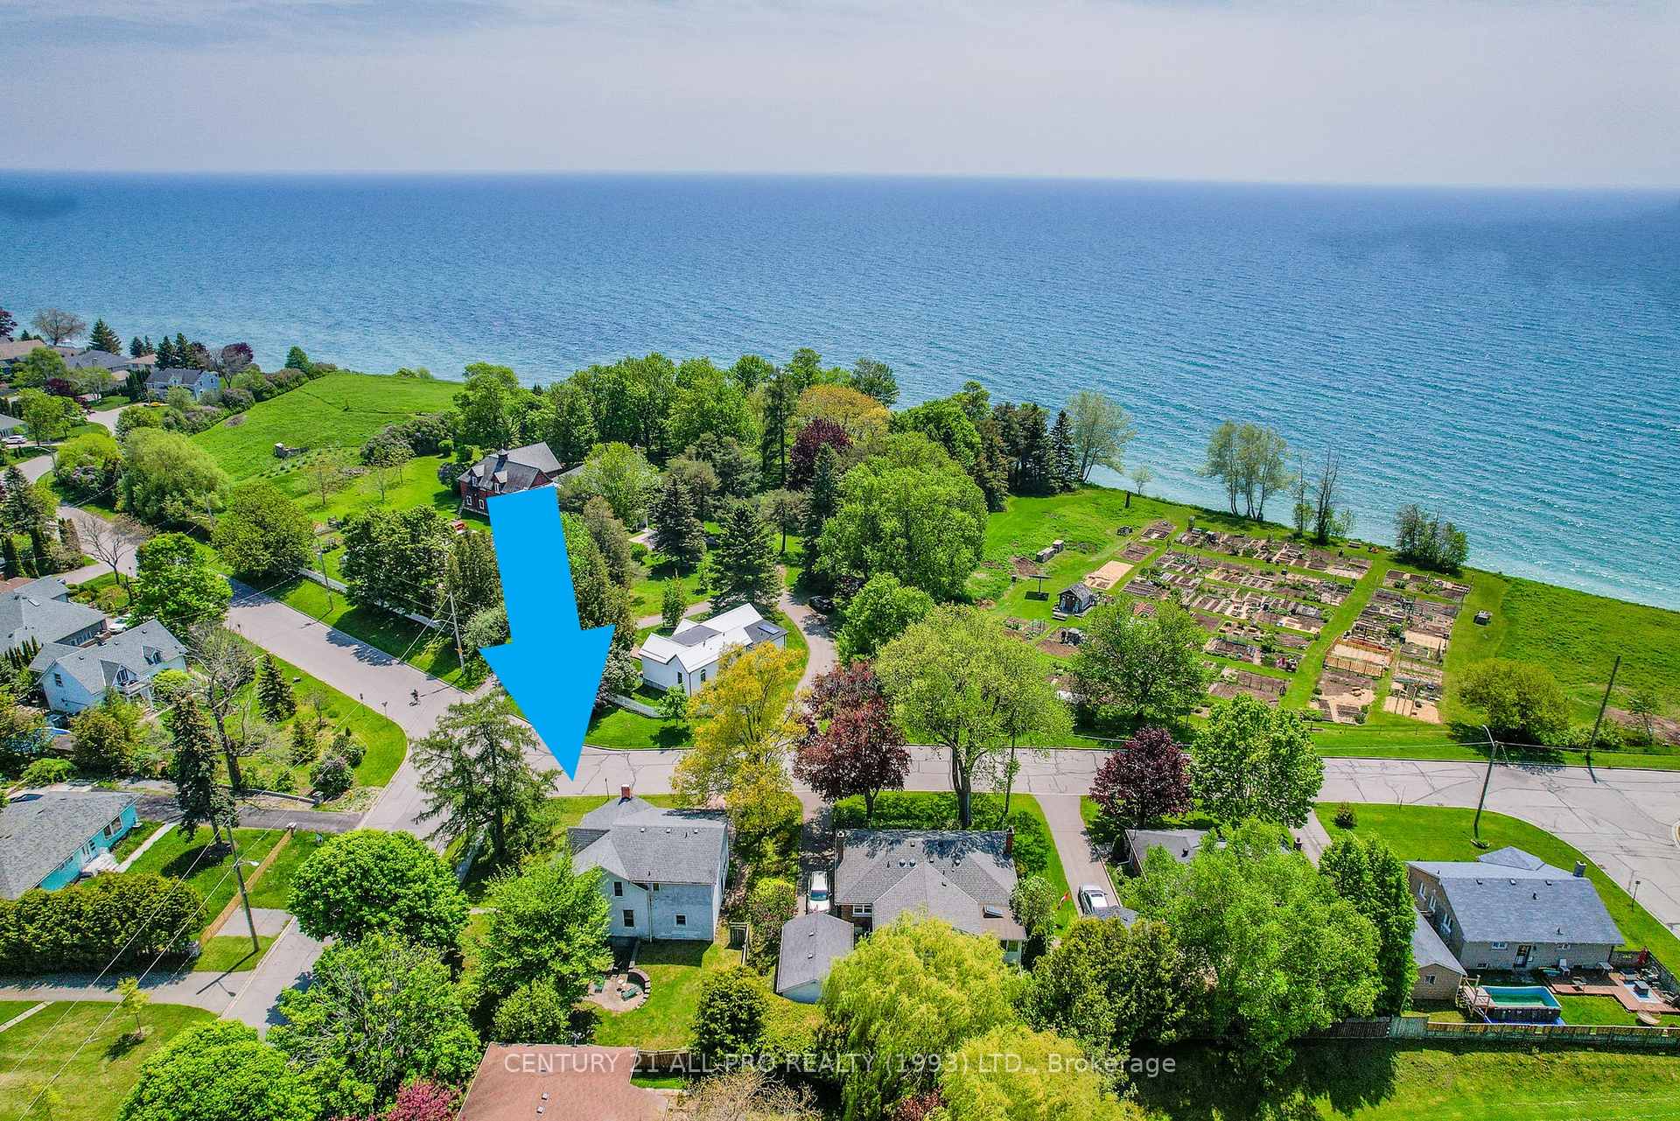
- View: Lake, panoramic, water, clear, park/greenbelt
- Special designation: Heritage
InsideStorage, water heater owned, Rooms above ground 4, Bedrooms 4
- Features: Storage, water heater owned
- Rooms above ground: 4
- Bedrooms: 4
- Bathrooms: 3
- Kitchens: 1
- Family room: Yes
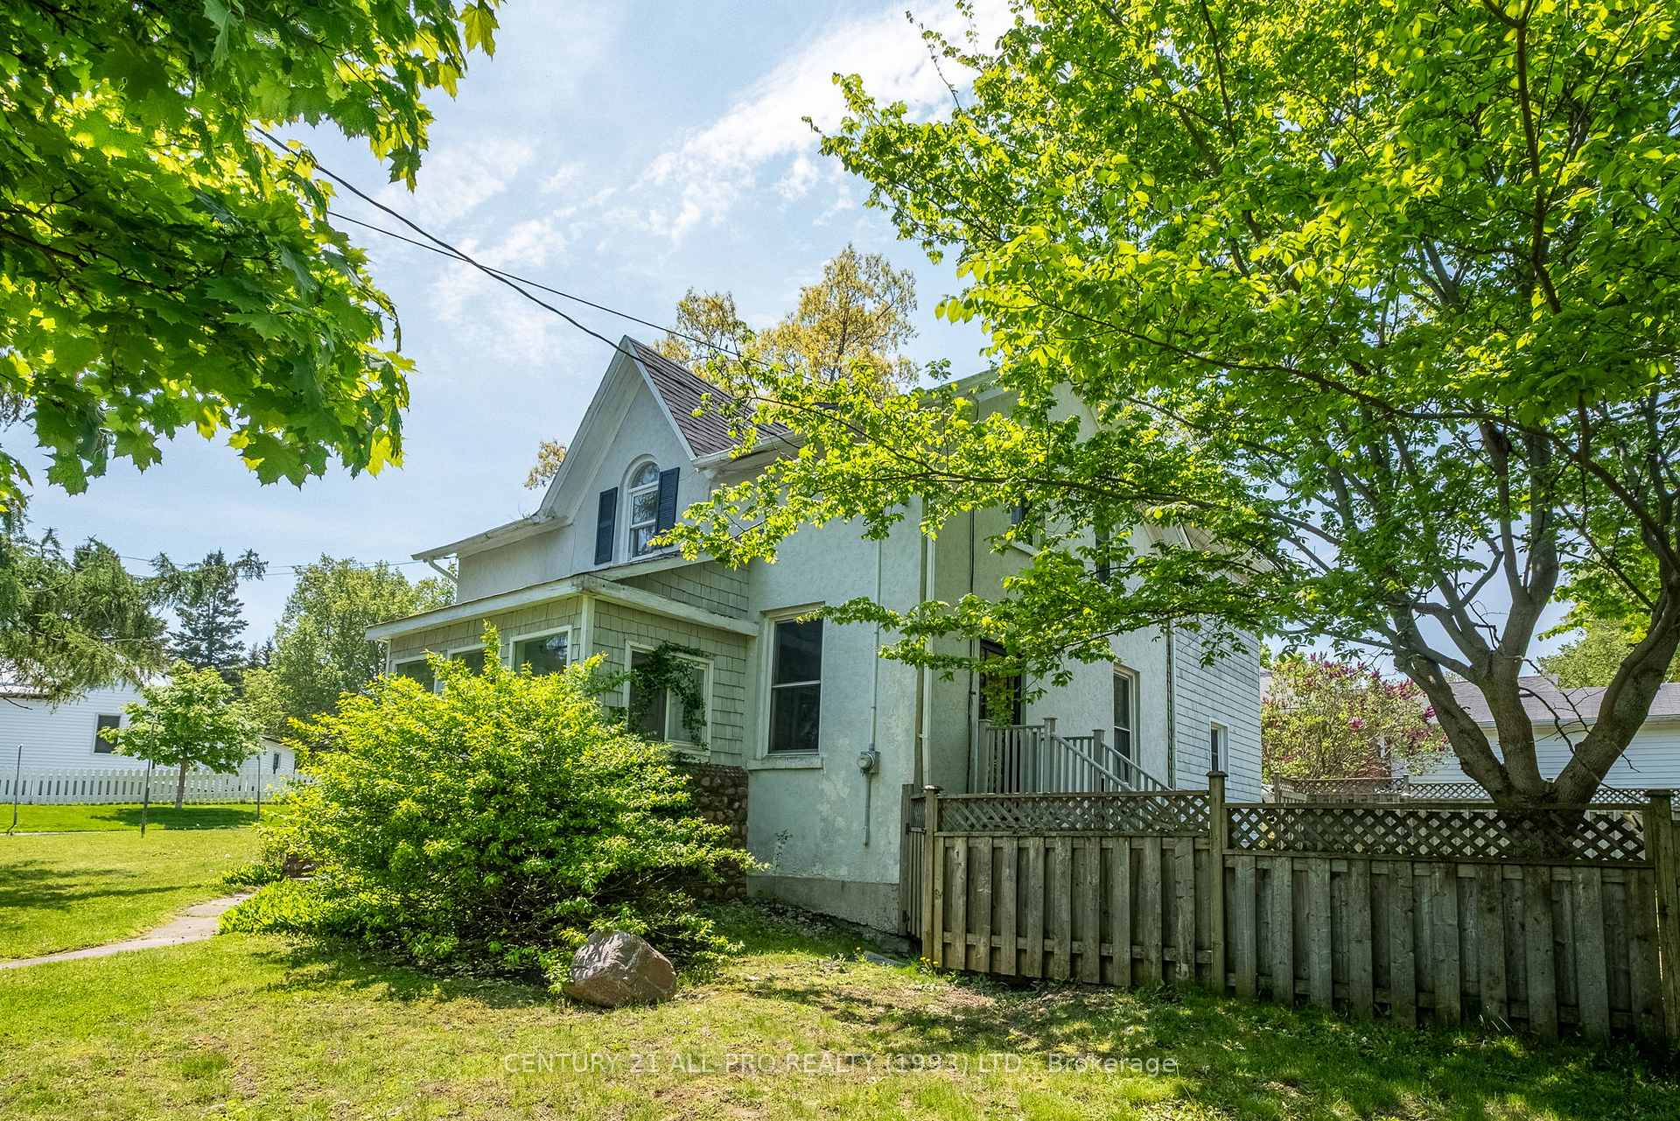
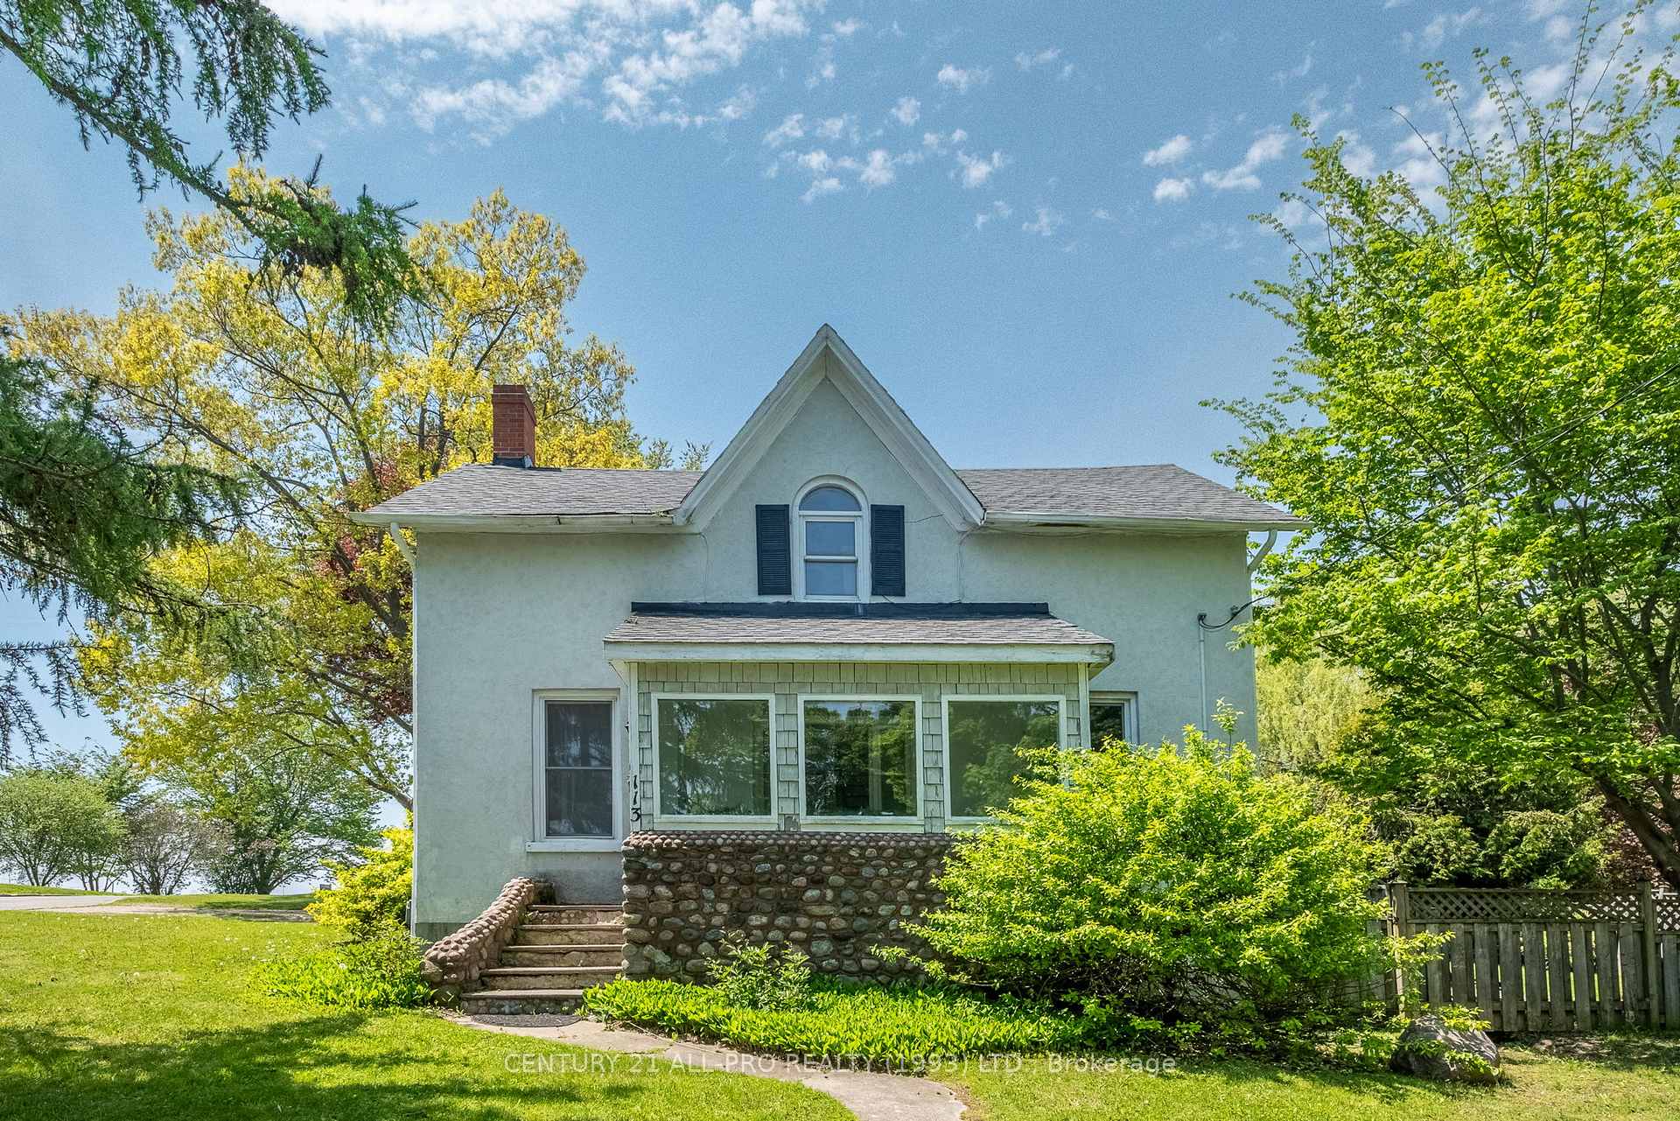
Outside and lotStucco (plaster), wood, Shingles, Stone
- Exterior: Stucco (plaster), wood
- Roof: Shingles
- Foundation: Stone
- Size: 85.75 × 75 ft
- Zoning: Residential
Parking2 Parking, Private, private double
- Spaces: 2 Parking
- Driveway: Private, private double
Heating, water and powerForced air, gas, Municipal water, Municipal sewer
- Heating: Forced air, gas
- Water: Municipal water
- Sewer: Municipal sewer
- Natural gas: Yes
- Hydro: Yes
- Cable: Available
- Telephone: Available
Costs and taxesTaxes $5,377 a year, HST No HST
- Taxes, 2025: $5,377 a year
- HST: No HST
Included in the saleAll elf. fridge, stove, washer, dryer all in "as is" condition. freshly painted inside and out. original wood floors. some new plumbing. fenced lot. primary br balcony. sunroom.
- Included: All elf. fridge, stove, washer, dryer all in "as is" condition. freshly painted inside and out. original wood floors. some new plumbing. fenced lot. primary br balcony. sunroom.
NearbyClear view, fenced yard, lake/pond, park, public transit, school bus route
- Close to: Clear view, fenced yard, lake/pond, park, public transit, school bus route
Listing detailsX12337055, Expired, Aug 11, 2025
- MLS® number: X12337055
- Status: Expired
- Listed on: Aug 11, 2025
- Days on market: 81
- Updated: Oct 31, 2025
- Possession: Immediate
- Occupied by: Vacant
- Listing brokerage: CENTURY 21 ALL-PRO REALTY (1993) LTD.
About this home
113 Tremaine Street, Cobourg, ON K9A 2Z2
Elegant character home with picturesque lake views. A 2,600 sq ft light-filled & comforting home that blends yesteryear charm with fresh, updated decor in a a highly desirable, lakeside neighbourhood. Enjoy the tranquility of Lakeside living in this exceptional 4BR, 2Ensuite Bath home + addition on a 85.75 ft x 75 ft fenced lot. A Peaceful setting surrounded by gardens, mature trees, panoramic views of the lake at Monk's Cove Cobourg, serene but just minutes to the 401 & VIA Rail Station, 100 KM to Toronto. Cobblestone & Cedar Shake exterior accents add charm. Oak strip & Pine floors lead you through spacious principal rooms with tall windows, a quaint sunroom, and a formal dining room that opens onto a private stone patio, ideal for entertaining or relaxing. The kitchen, part of a thoughtful addition in the late 90s, provides lots of space for cooks & their guests, while the adjacent home office/den offers a quiet spot to work from home or create a studio space. Upstairs, the Primary Suite is a true sanctuary: walk-in closet, ensuite bath, French doors opening to a private balcony & breathtaking lake views. A private space for watching sunsets or stargazing. A second guest bedroom includes its own ensuite & 2 more bedrooms complete the upper level. Stroll or cycle the scenic waterfront trails, stroll through Peace Park to the shops, restaurants, beach, marina & boardwalk just 2km away in the vibrant downtown. Whether you're seeking a full-time residence, weekend retreat, or potential boutique B&B, this home offers a rare chance to own a fantastic & many faceted home in a lakeside setting. Vacant. Move-in for summer! Re-Design to your desires or enjoy this charming home as is. A rare opportunity in a prestigious lakeside neighbourhood of new-builds, designer homes & lovingly restored vintage properties. Come experience the joy of a lakeside lifestyle. Also for rent! Photos are when staged. Now vacant and move-in ready!
Ask about this home
A HOMEH agent will answer your questions about this home.
Around this home
Daily convenience, out of 100, from the distances below
Schools nearby
School rating, out of 10.
Helpful calculators
Your HOMEH agent

"Priced 10% over the Hestimate. I would see it this week."