
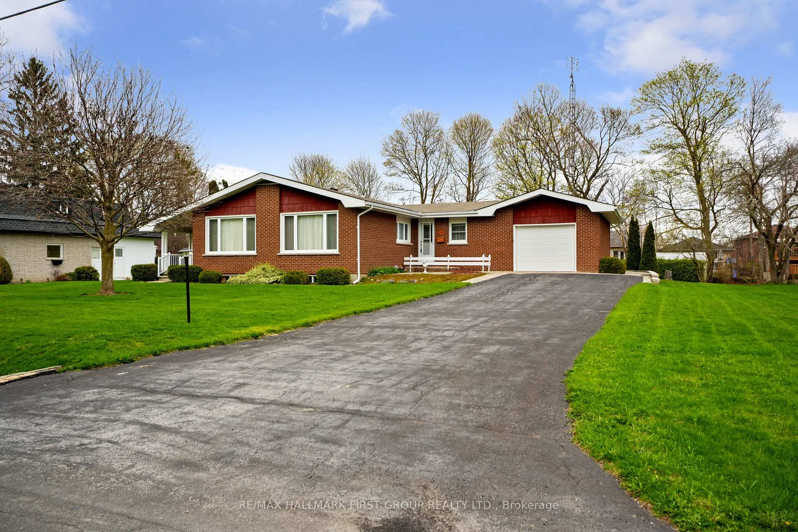
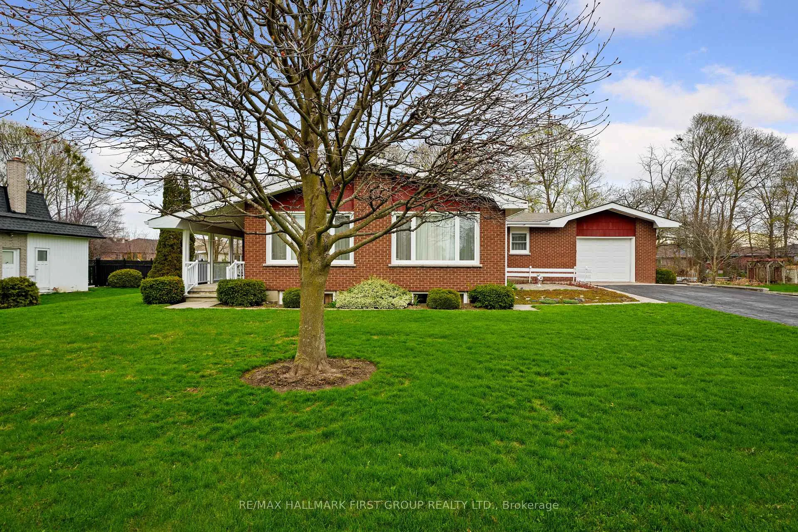
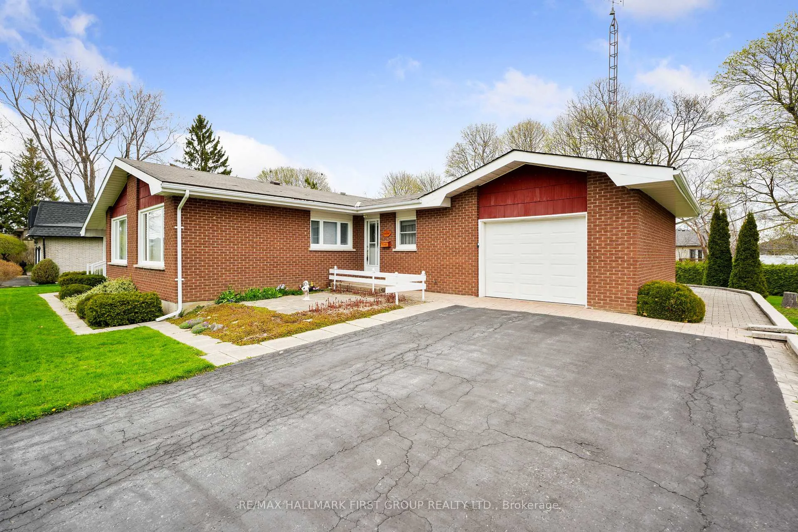
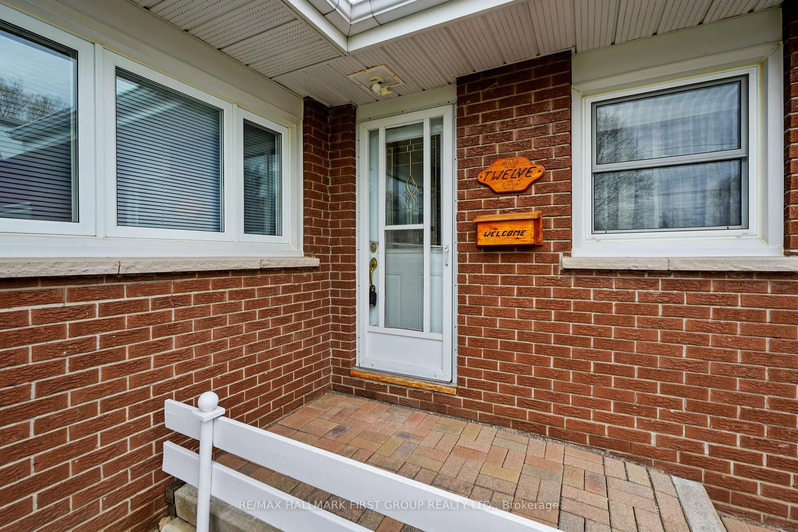
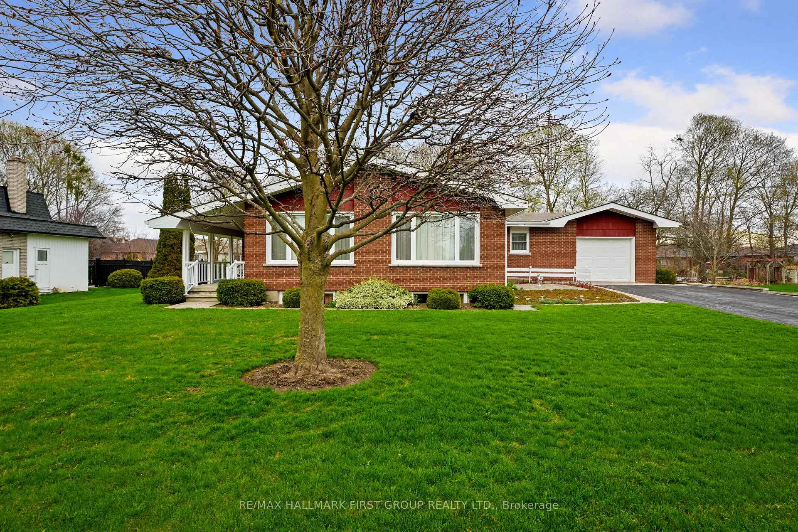
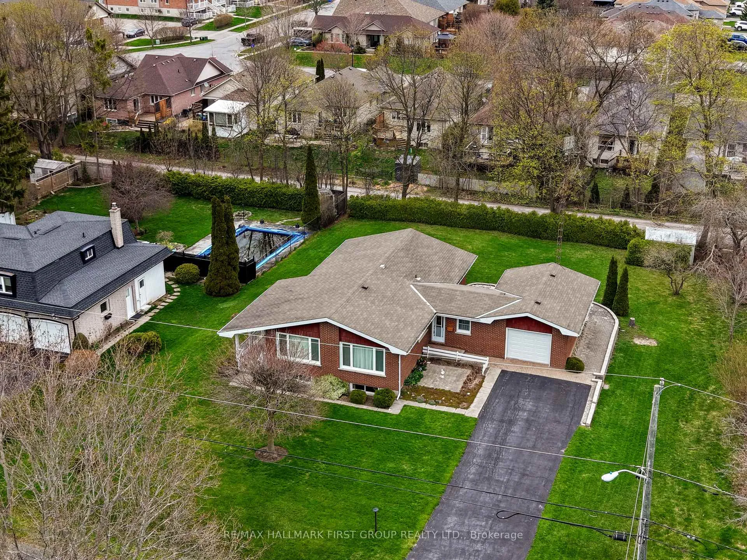
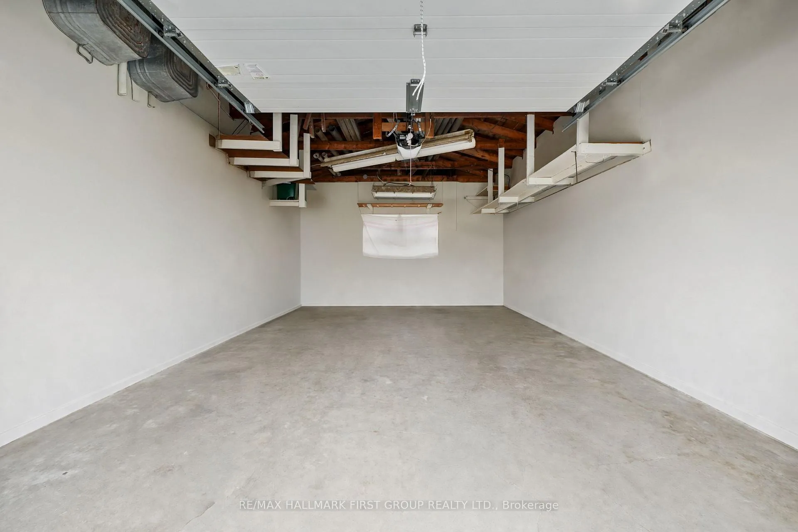
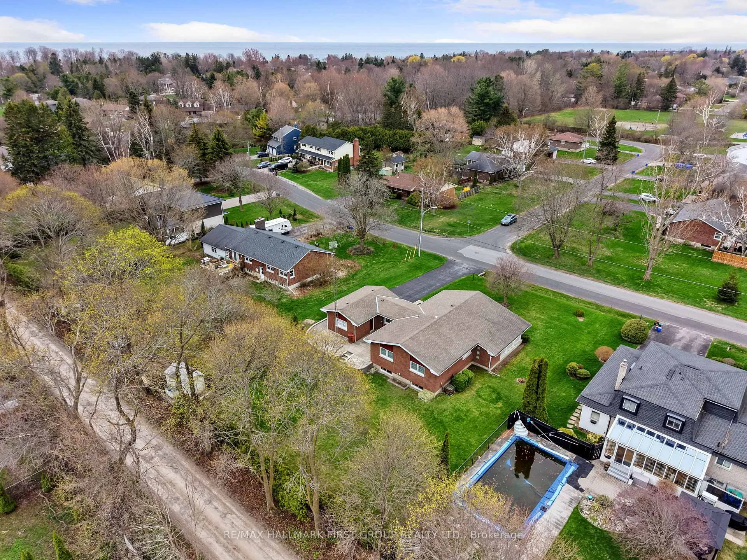
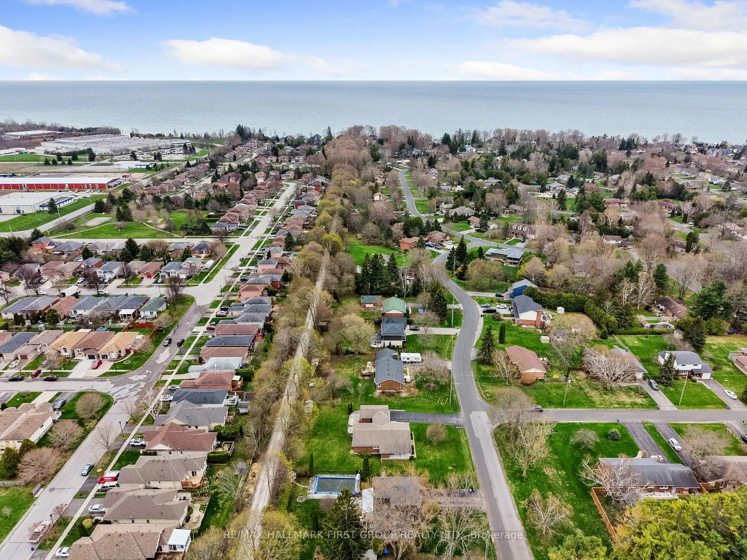
12 Maplewood Boulevard
Cobourg, ON K9A 4J3
- 3Bedrooms
- 3Bathrooms
- 1Garage
- 1500–2000Sq Ft
- $5,907Tax
- 100×150 ftLot Size
 Estimated Value:$817,433See Free Estimate Report

Sale & Price History for 12 Maplewood Boulevard, Cobourg
| Start Date | End Date | Price | Event | MLS# |
|---|---|---|---|---|
| No listing history available | ||||
Real estate boards require you to or to see the full details of this property.
*Sold prices and complete sale & price history are regulated data. Under the Trust in Real Estate Services Act, 2002 (TRESA) and the rules of the Real Estate Council of Ontario (RECO), and pursuant to the Multiple Listing Service® rules of the Canadian Real Estate Association (CREA) and the Toronto Regional Real Estate Board (TRREB), this information may be shown only to registered users who have agreed to the applicable terms of use (a Virtual Office Website, or "VOW," arrangement). HOMEH Inc., Brokerage therefore provides it to signed-in members only. Creating an account is free and takes under a minute.
About 12 Maplewood Boulevard, Cobourg
Summarized Description
- Lovingly maintained mid-century home for over 40 years.
- Bright living room with a wall of windows.
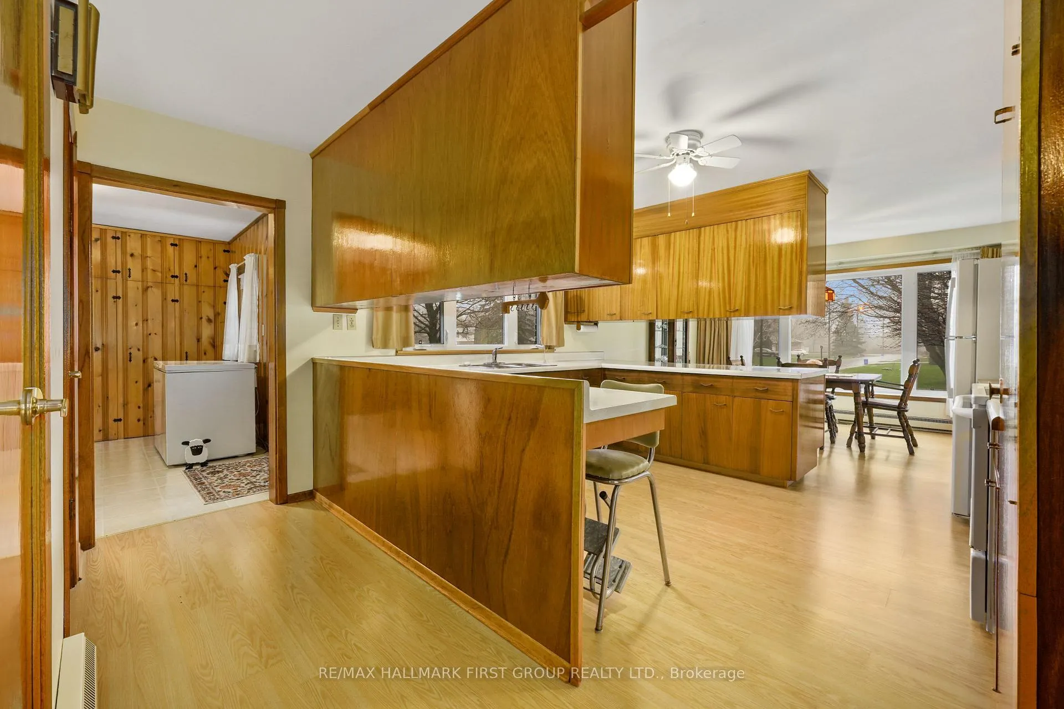
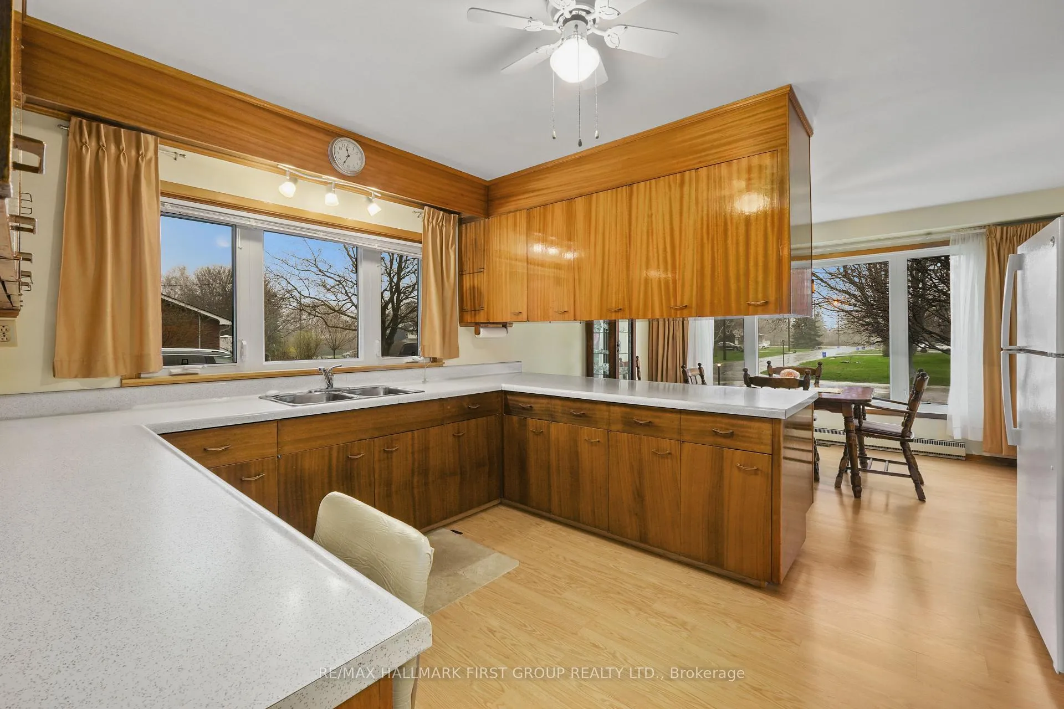
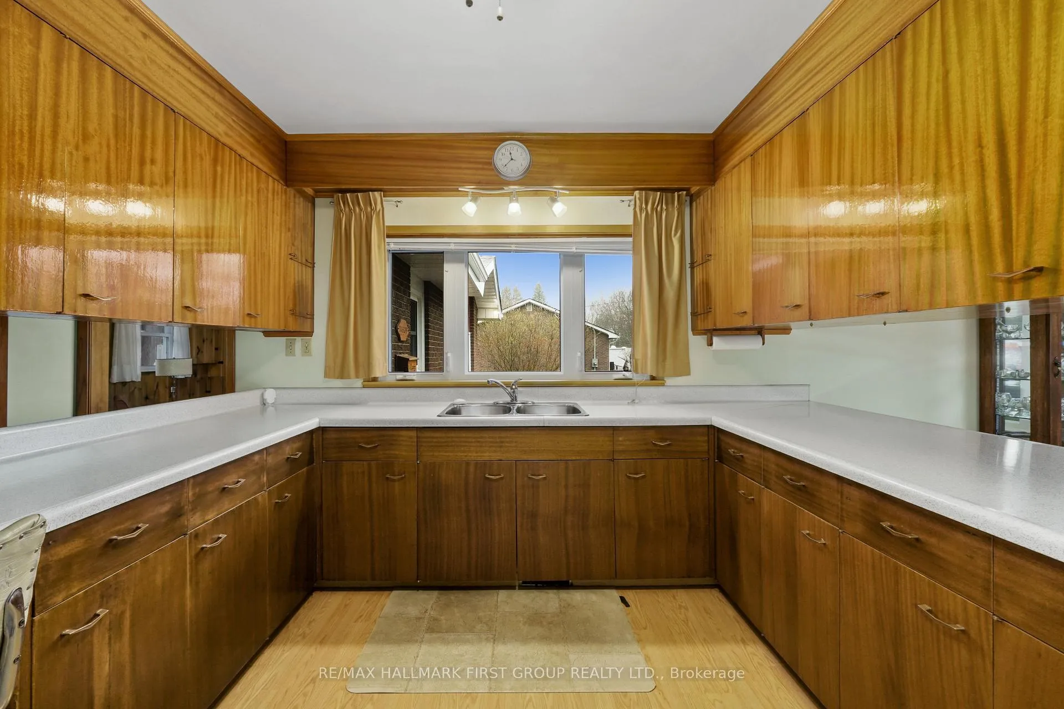
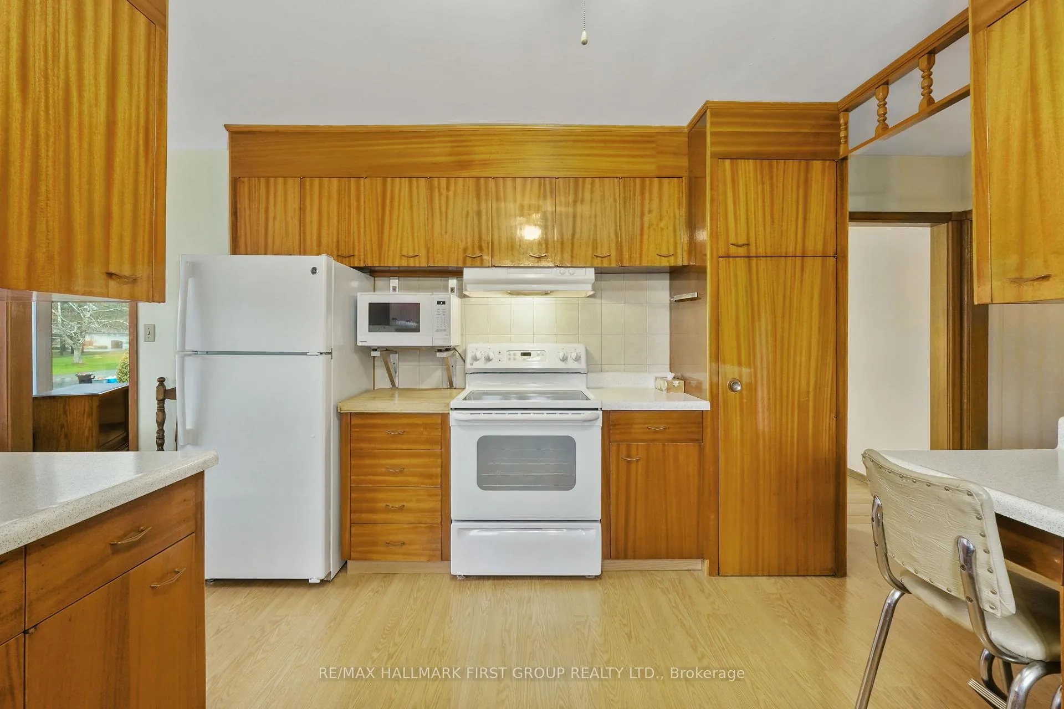
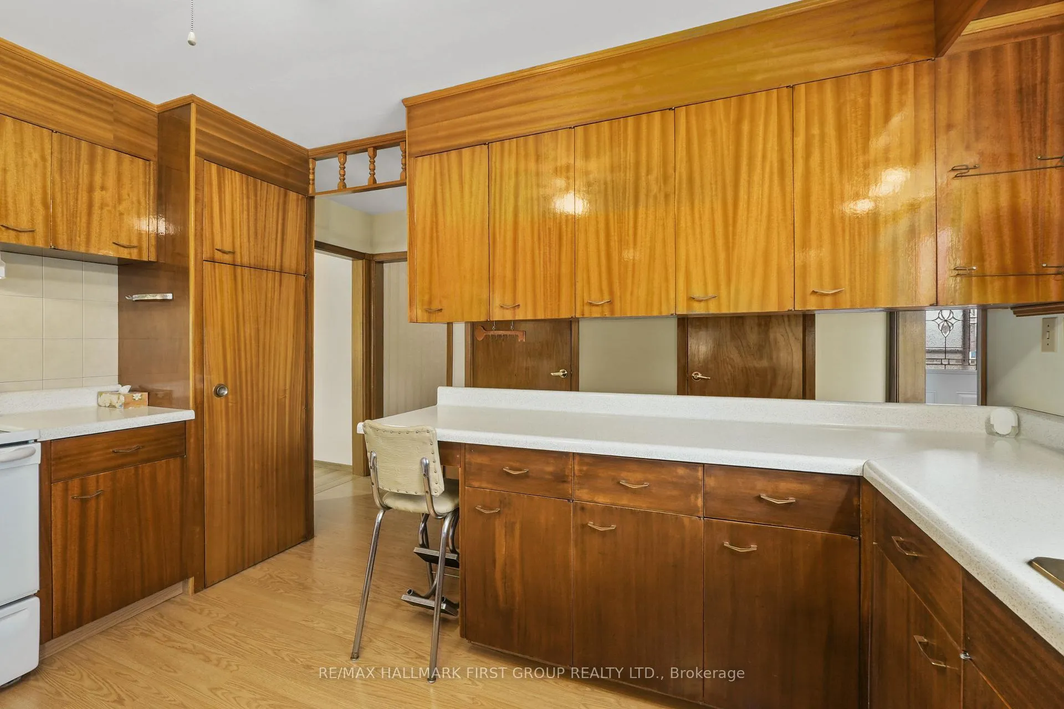
- Handcrafted wood cabinetry in the kitchen.
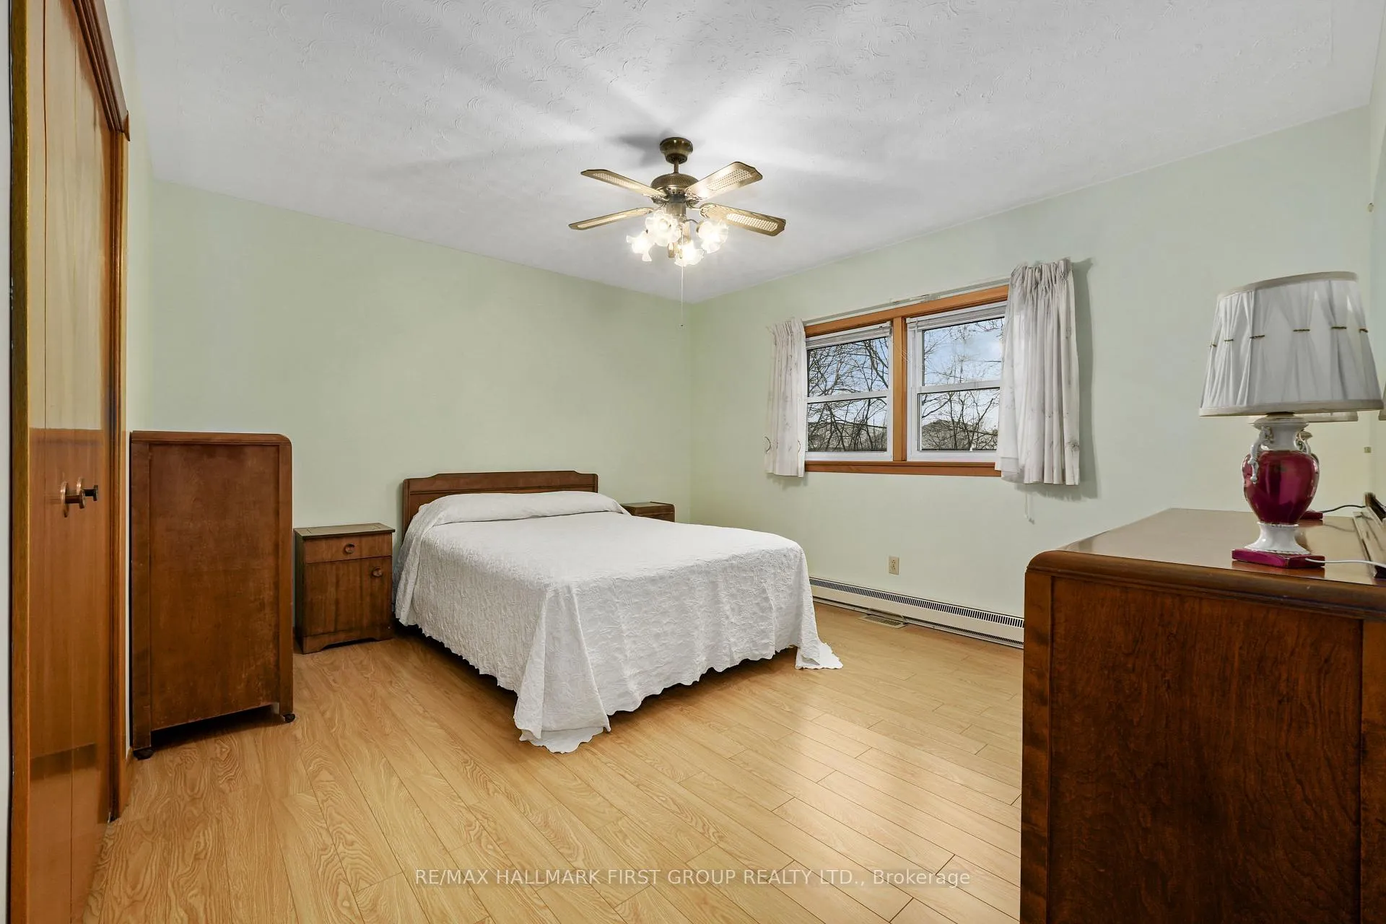
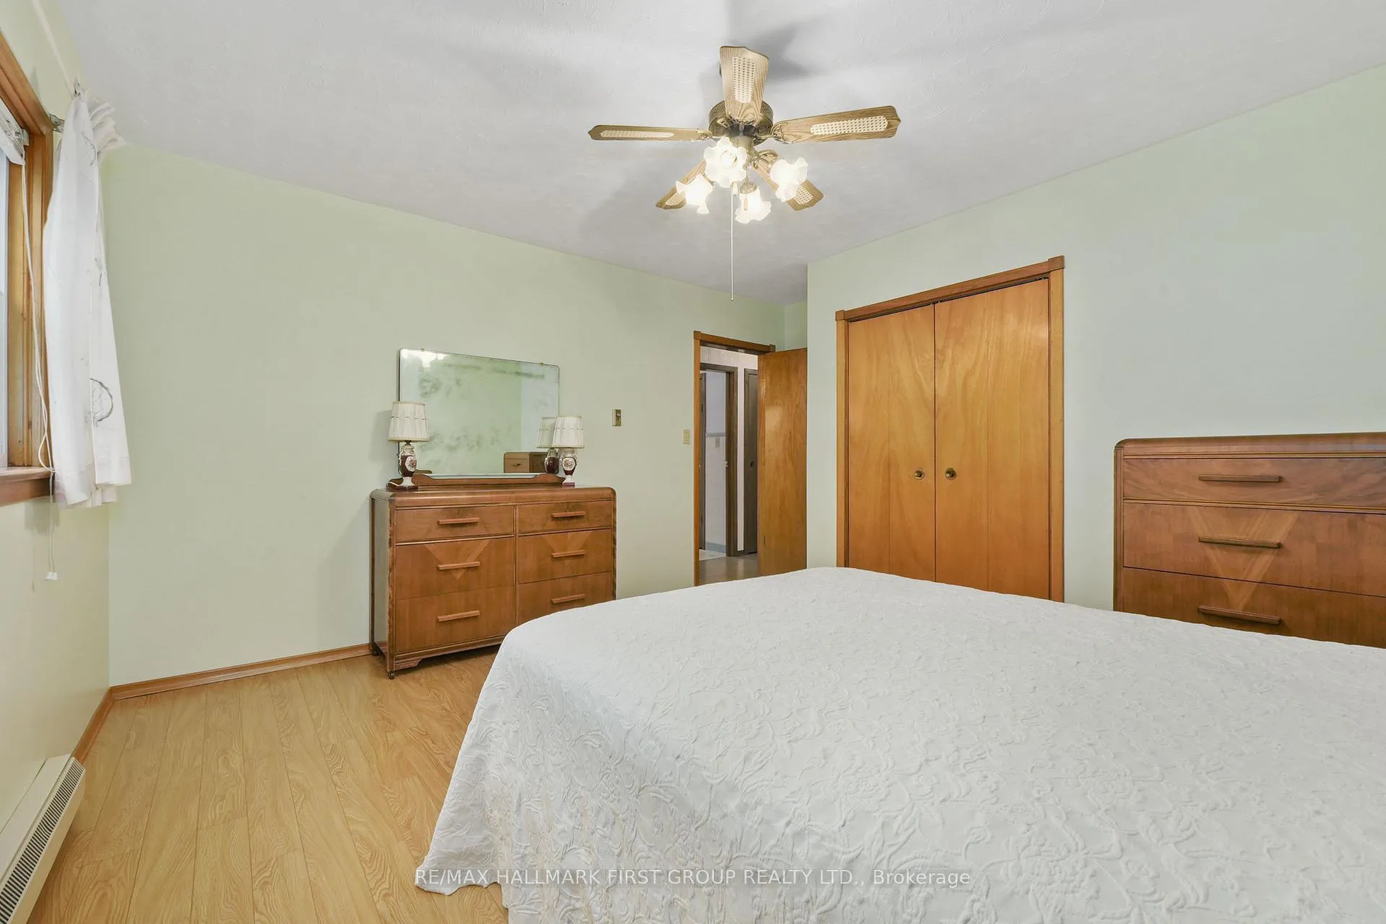
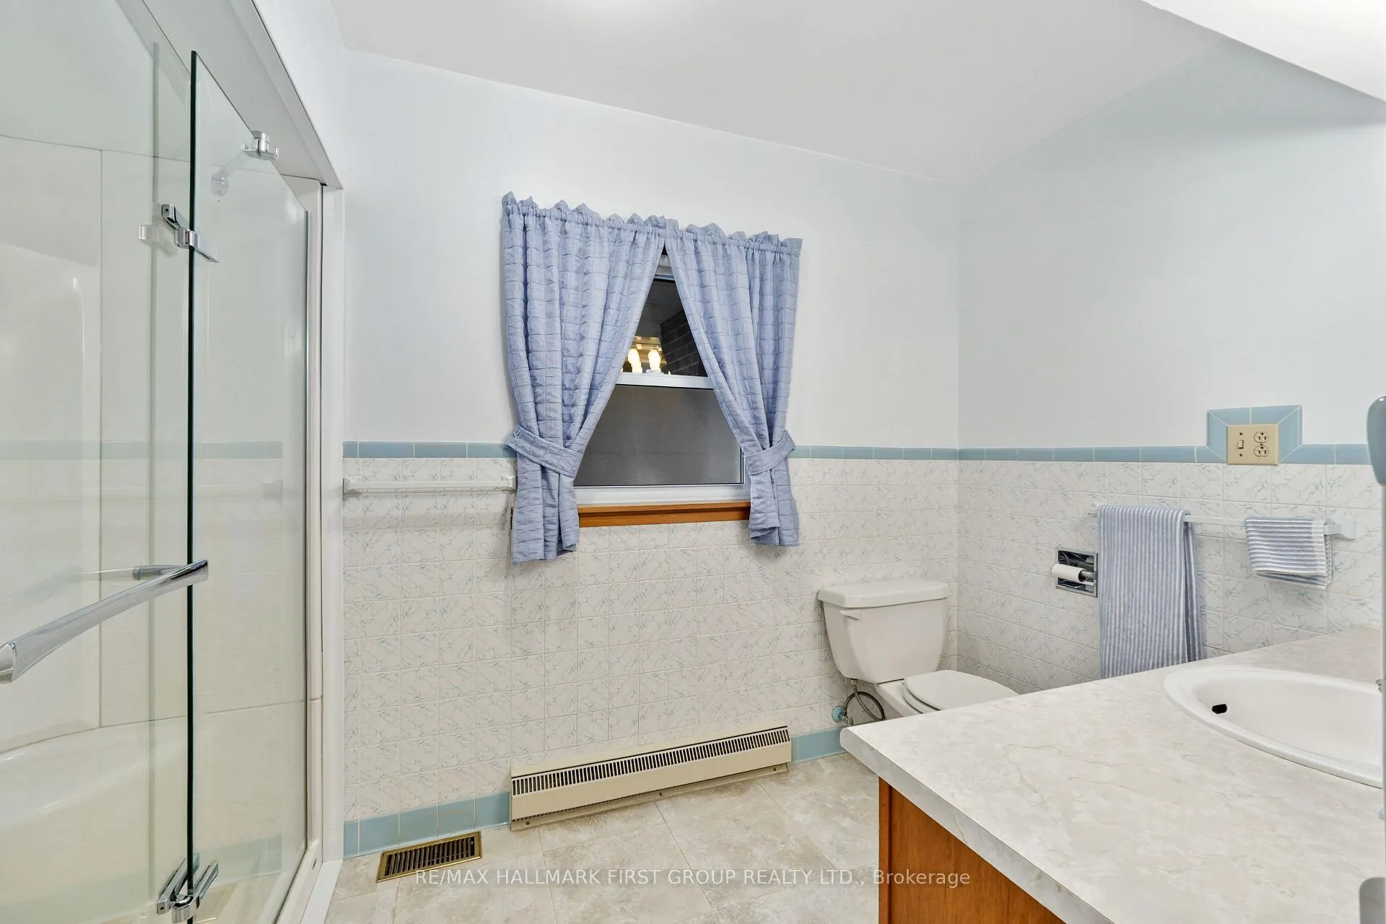
- Spacious primary suite with walk-in shower.
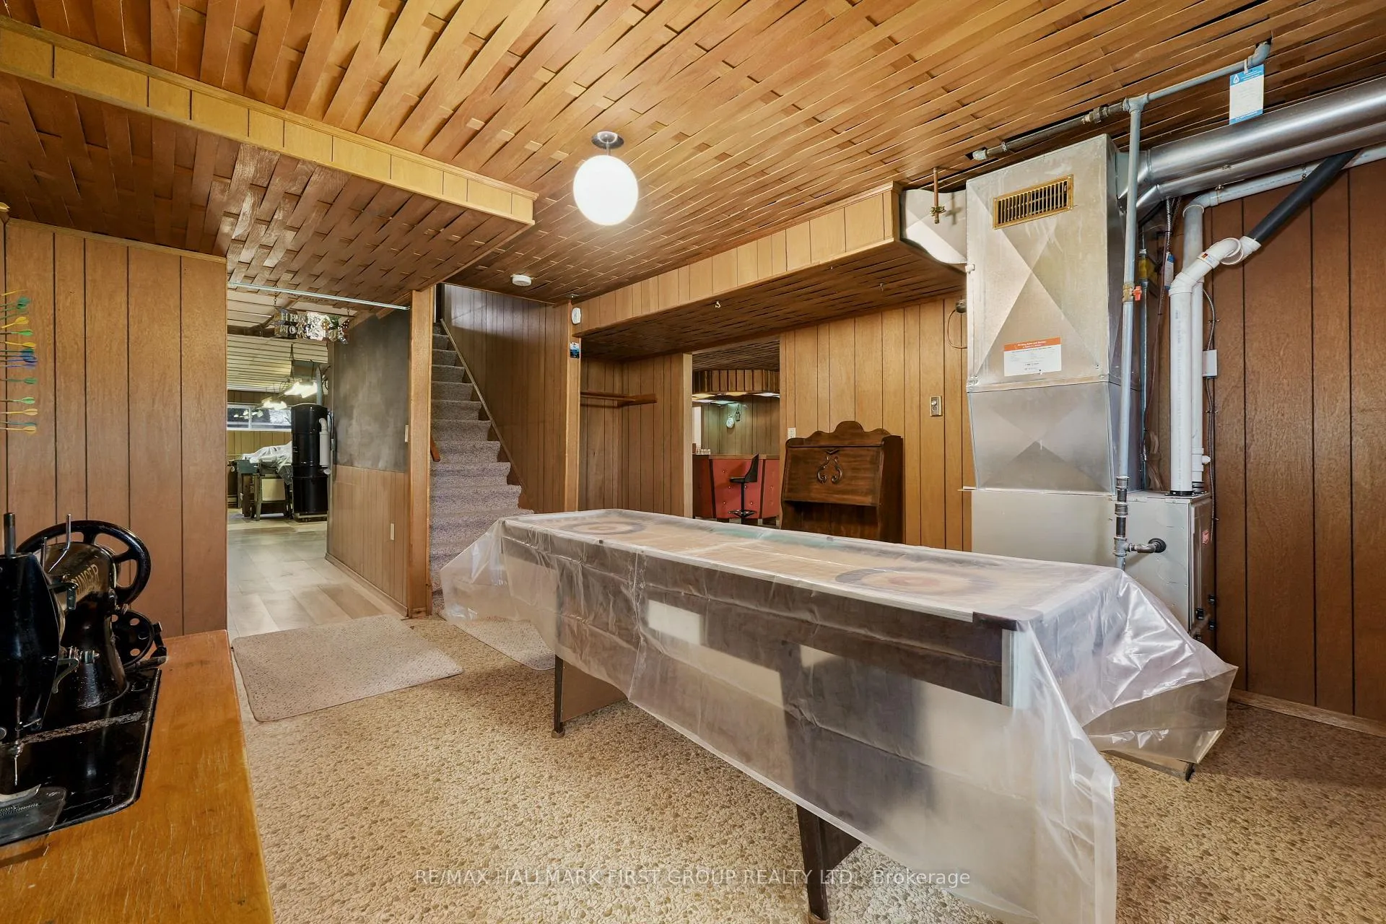
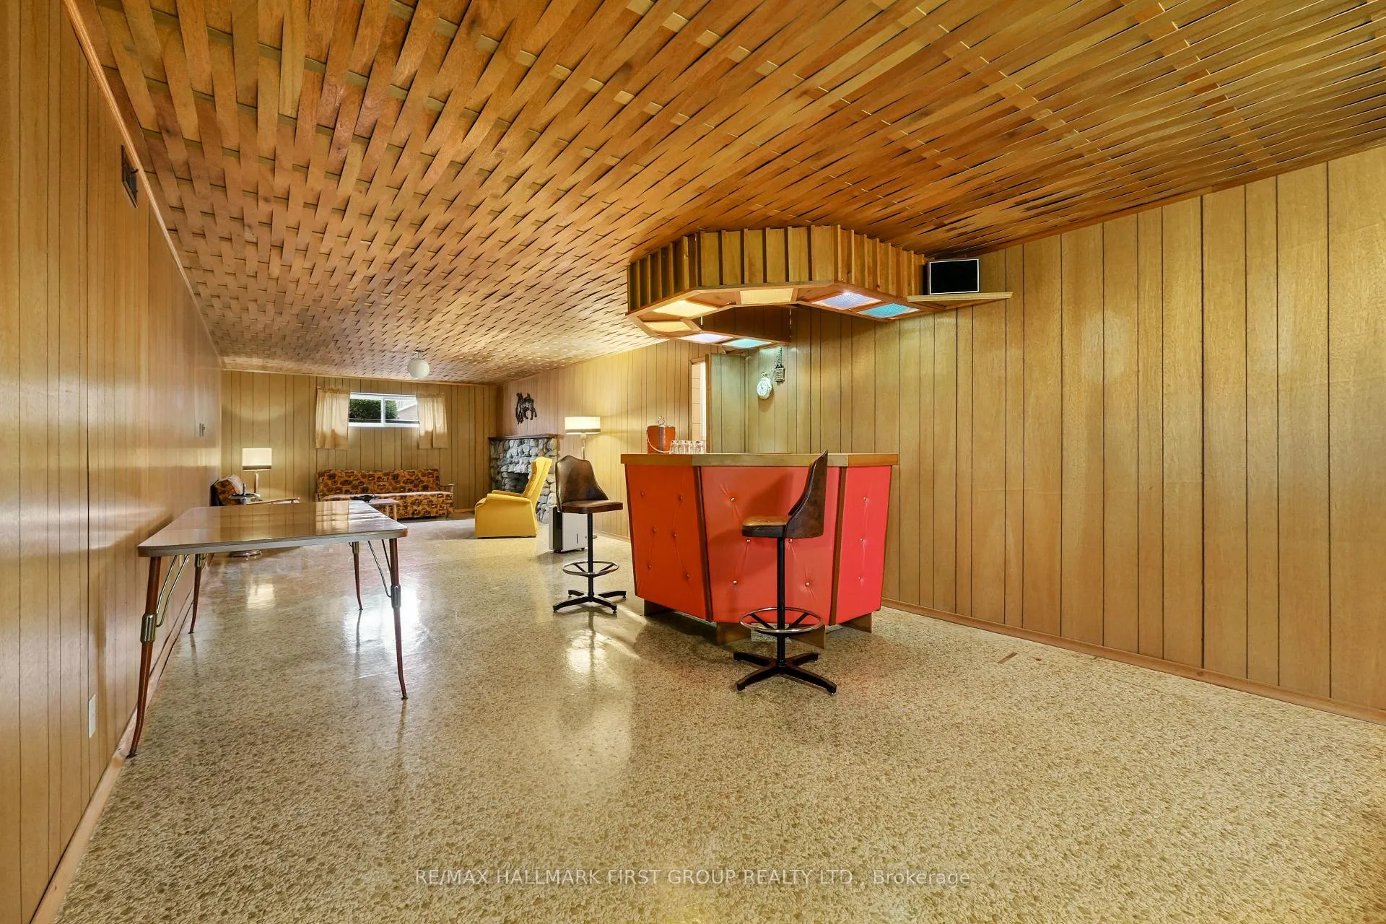
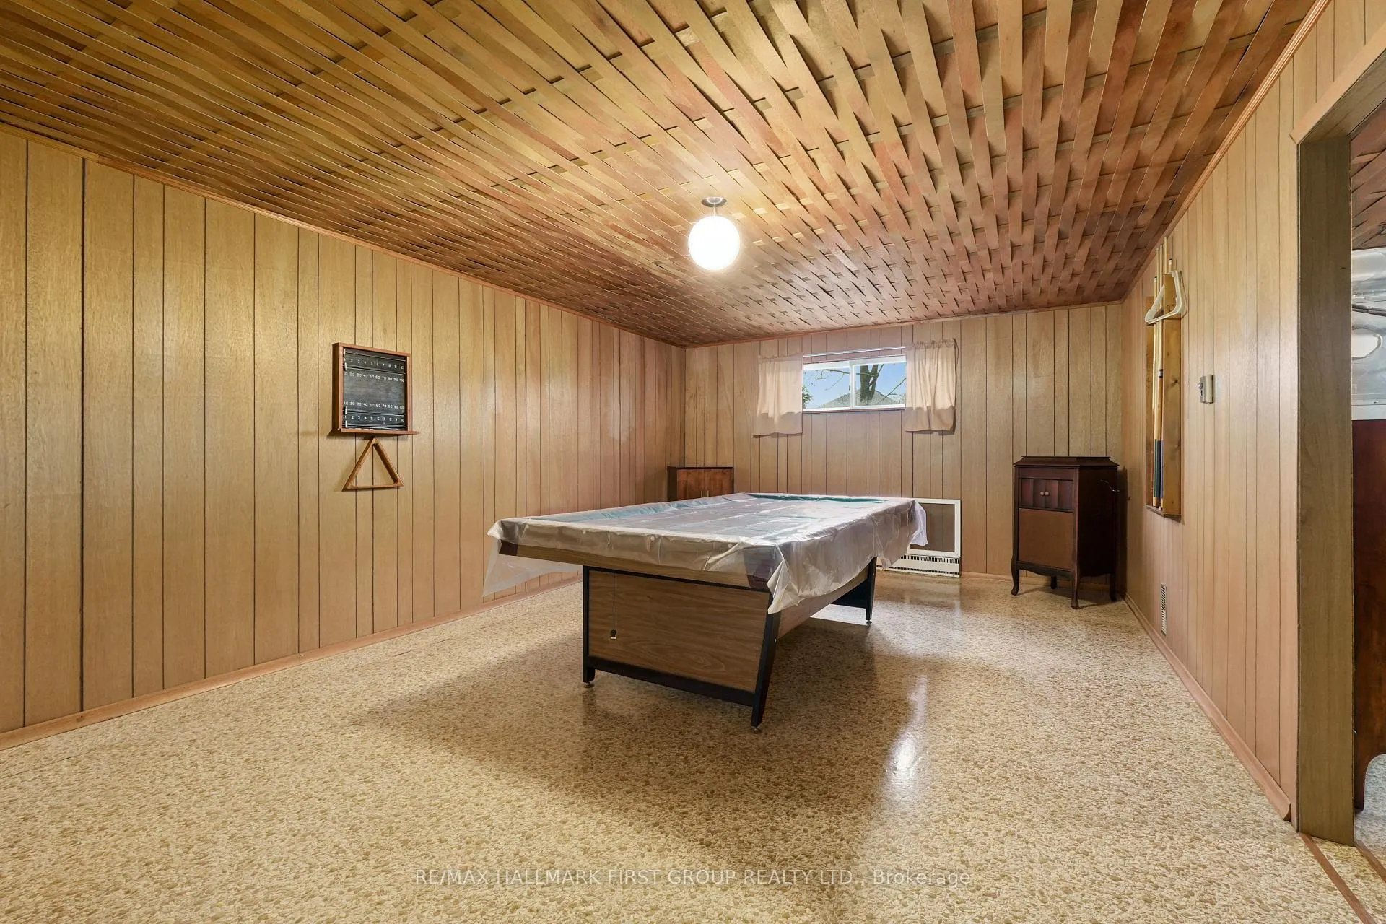
- Unique wood-crafted basket ceiling in rec room.
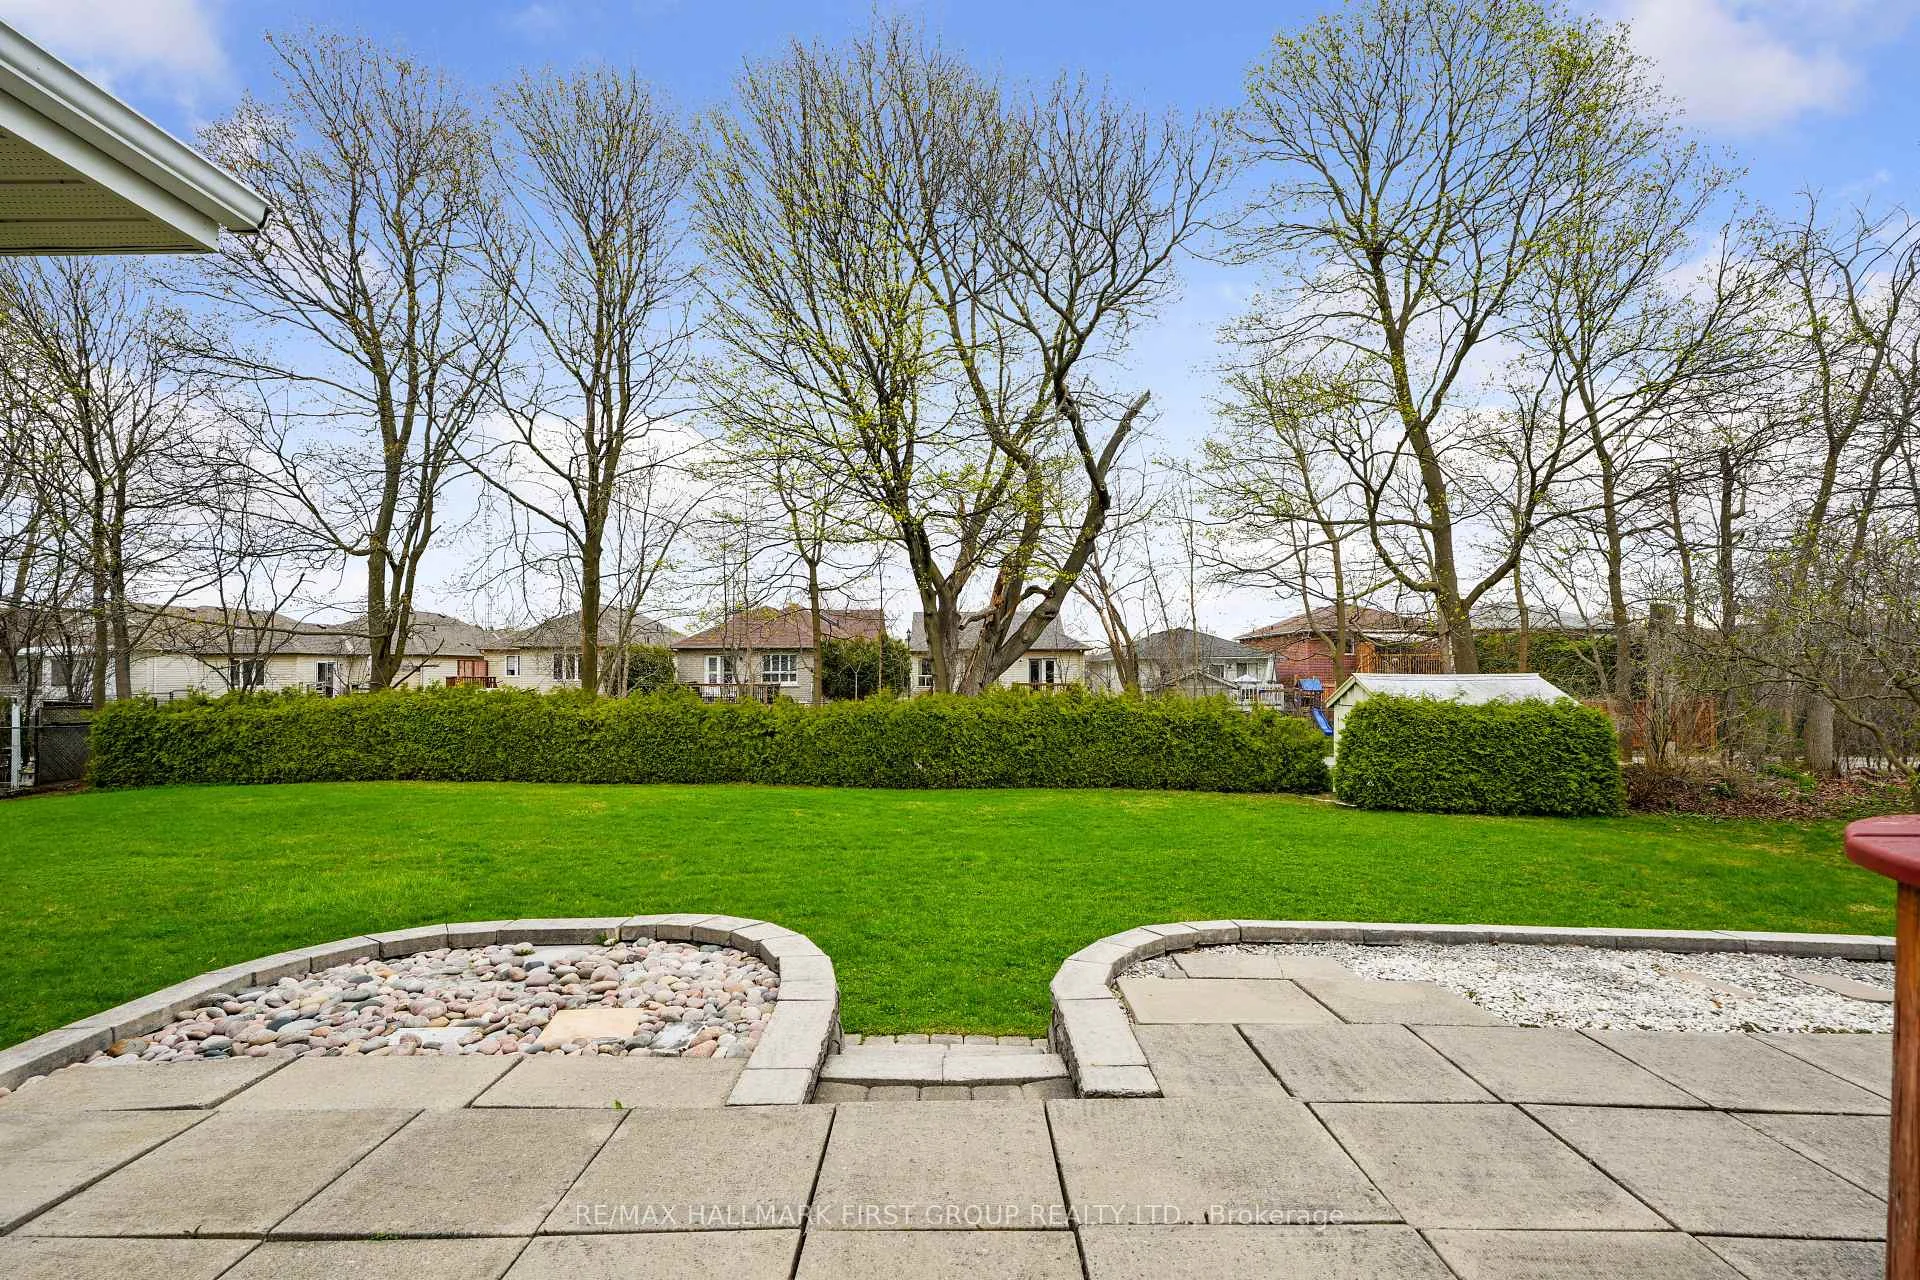
- Private outdoor space surrounded by mature trees.
- Close proximity to Lake Ontario for recreation.
- Abundant storage and versatile lower level.
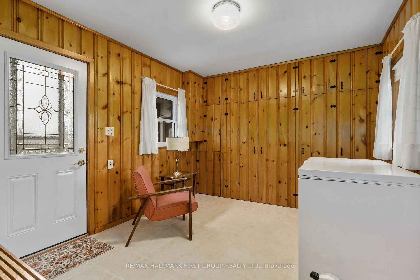
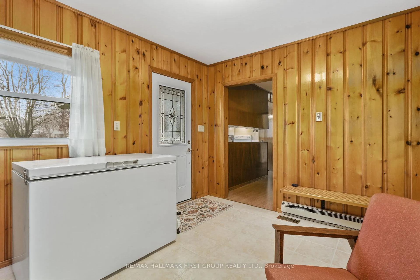
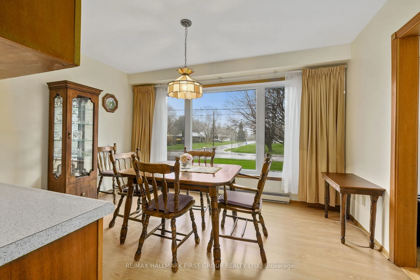
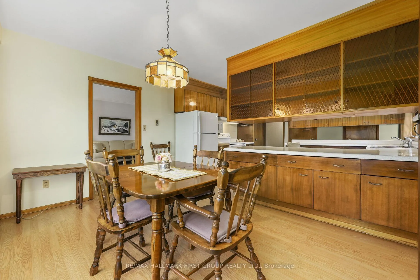
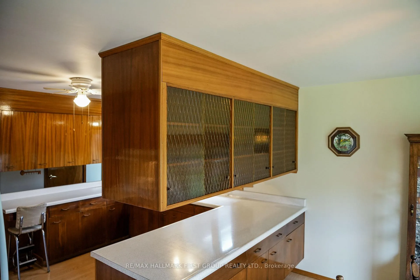
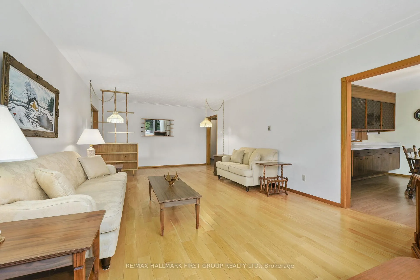
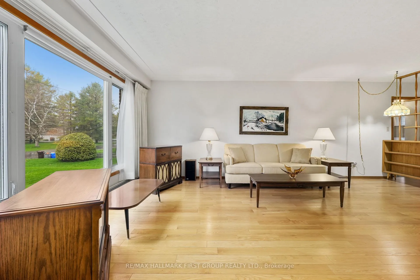
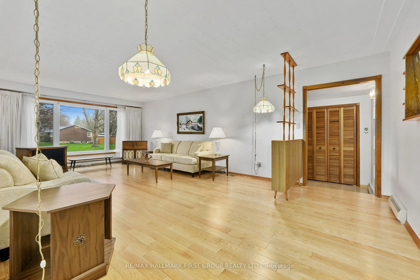
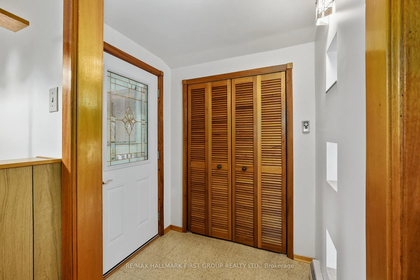
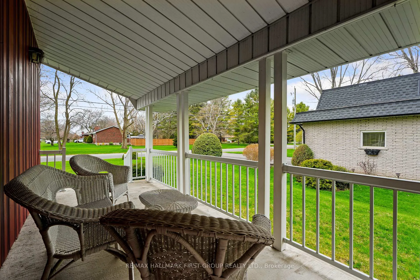
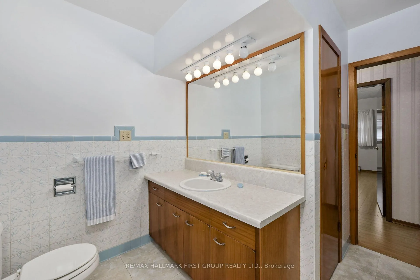
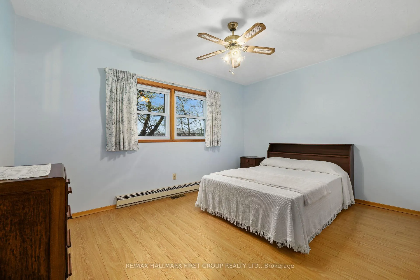
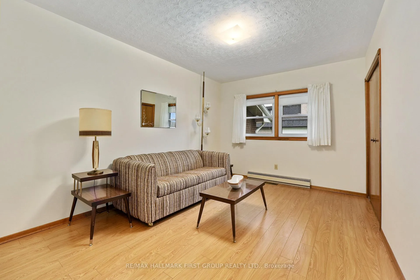
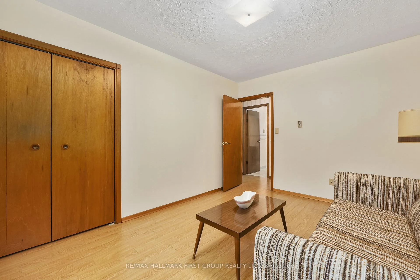
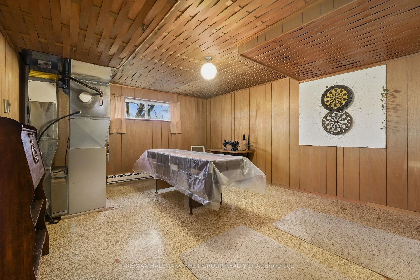
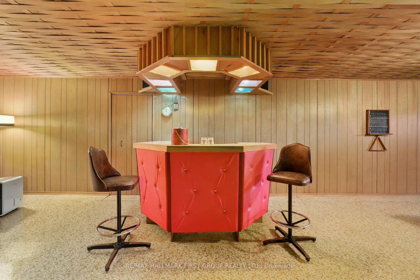
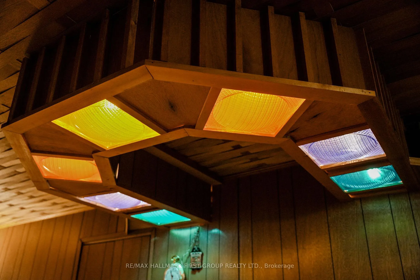
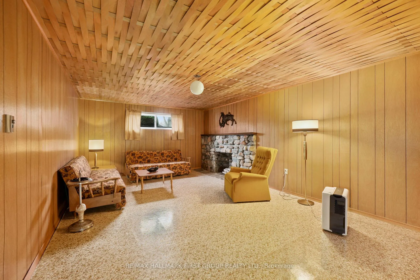
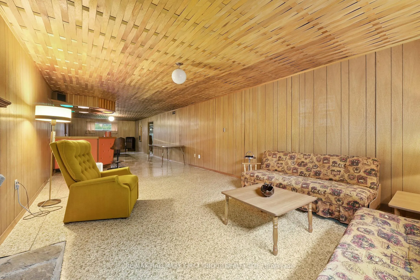
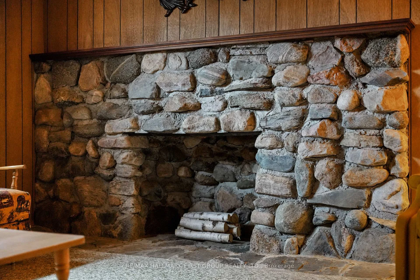
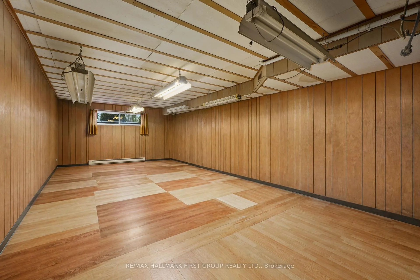
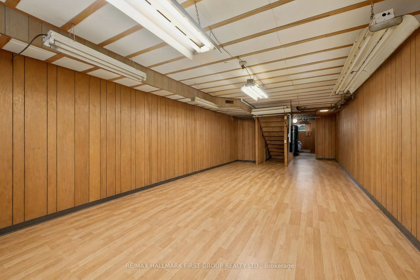
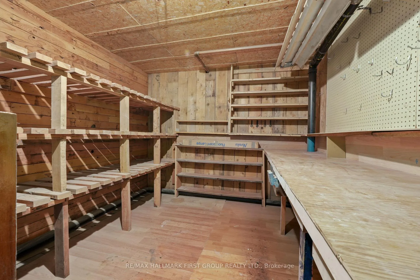
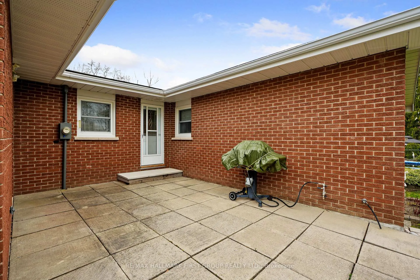
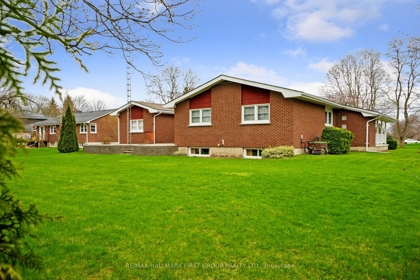
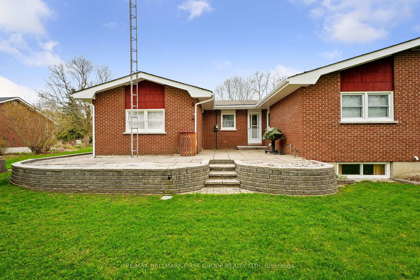
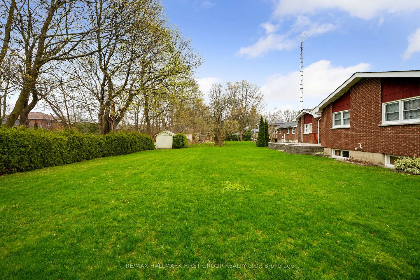
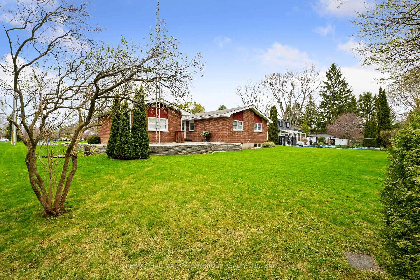
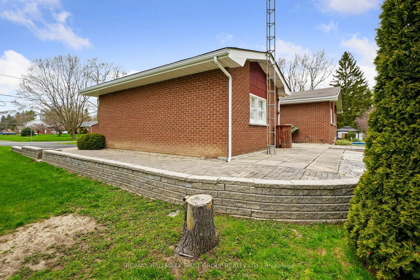
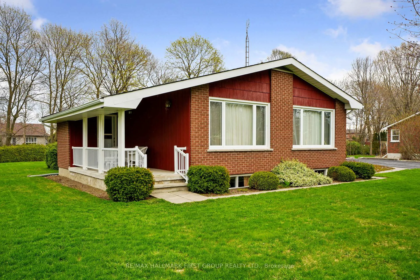
There's a certain kind of home that holds more than just walls and windows. It carries decades of laughter, tradition, and quiet everyday moments. This true mid-century gem has been lovingly cared for by the same owners for over 40 years, and its warmth is felt the moment you arrive. The inviting living room has a wall of windows that fills the space with natural light. Original built-in shelving with a classic room divider adds both character and function, while the carpet-free layout enhances the home's enduring appeal. The kitchen and dining area reflect the heart of the home, thoughtfully designed for gathering, celebrating, and everyday living. The spacious dining area offers incredible storage for all your entertaining needs, while the kitchen showcases stunning original handcrafted wood cabinetry, rich in detail and history. With ample counter space, matching appliances, and a layout that has stood the test of time. The main floor offers a spacious primary suite, bathroom featuring a walk-in shower. Two additional bedrooms, a guest bathroom, and a convenient main-floor mudroom with laundry with floor-to-ceiling wainscoting, and a walkout, complete this level. Downstairs, a sprawling rec and games room is highlighted by an incredible wood-crafted basket ceiling, a true statement of craftsmanship. The built-in bar with period lighting sets the stage for lively gatherings, while a cozy rec area with a decorative fireplace offers the perfect place to unwind. A workshop, cold room, and abundant storage add even more versatility to this expansive lower level. Outdoors, the setting is peaceful and private, surrounded by mature trees and generous green space. Enjoy alfresco dinners on the patio, or start your mornings slowly with coffee on the covered side porch, listening to the sounds of nature. Ideally located just moments from Lake Ontario, a rare opportunity to become part of a home's story, to honour its past while creating your own memories for years to come.
Key Facts & Features
Property Costs
- Annual Property Tax Amount
- $5,907
- Land Transfer Tax Fee
- $10,455
Rental Items
- Rental Equipment
- None.
- Under Contract
- None
- Basement Type
- Finished
Interior Features
- Laundry Level
- Main Level
- Interior Extras
- Auto Garage Door Remote, Central Vacuum, Primary Bedroom - Main Floor, Storage, Sump Pump, Water Heater Owned, Workbench
- Fireplace/Stove
- No
- Elevator
- No
Exterior Features
- Exterior Extras
- Year Round Living
- Pool
- None
- Property Features
- Park, Rec./Commun.Centre, School, Wooded/Treed
Building
- Building Type
- Detached
- Building Style
- Bungalow
- Approx Age
- 31-50
Construction
- Exterior Finish
- Brick
- Roof
- Asphalt Shingle
- Foundation Details
- Concrete Block
- Special Designation
- Unknown
Lot
- Lot Front
- 100.00 ft
- Lot Depth
- 150.00 ft
- Lot Size
- 0.34
Inclusions
- Inclusions
- Fridge, Stove, Washer, Dryer, Microwave, All Window Coverings, All Electrical Light Fixtures, Central Vacuum & Attachments, Garage Door Opener, Pool Table and Shuffleboard, Basement Bar.
Exclusions
- Exclusions
- Living Room Swag Lights x 2, Pole Light in Guest Room.
Parking & Garages
- Garage Type
- Attached
- Garage Spaces
- 1
- Parking Spaces
- 6
- Total Garage And Parking Spaces
- 7
Heating & Cooling
- Heat Source
- Gas
- Heat Type
- Forced Air
- Air Conditioning
- Central Air
- Water
- Municipal
- Sewers
- Sewer
- Natural Gas
- Yes
- Hydro
- Yes
- Cable
- Available
- Telephone
- Available
- Bedrooms
- 3
- Washrooms
- 3
- Kitchens
- 1
Room sizes
- Living Room—Main level
- Kitchen—Main level
- Dining Room—Main level
- Primary Bedroom—Main level
- Bathroom—Main level, 3 Pc Bath
- Bedroom 2—Main level
- Bedroom 3—Main level
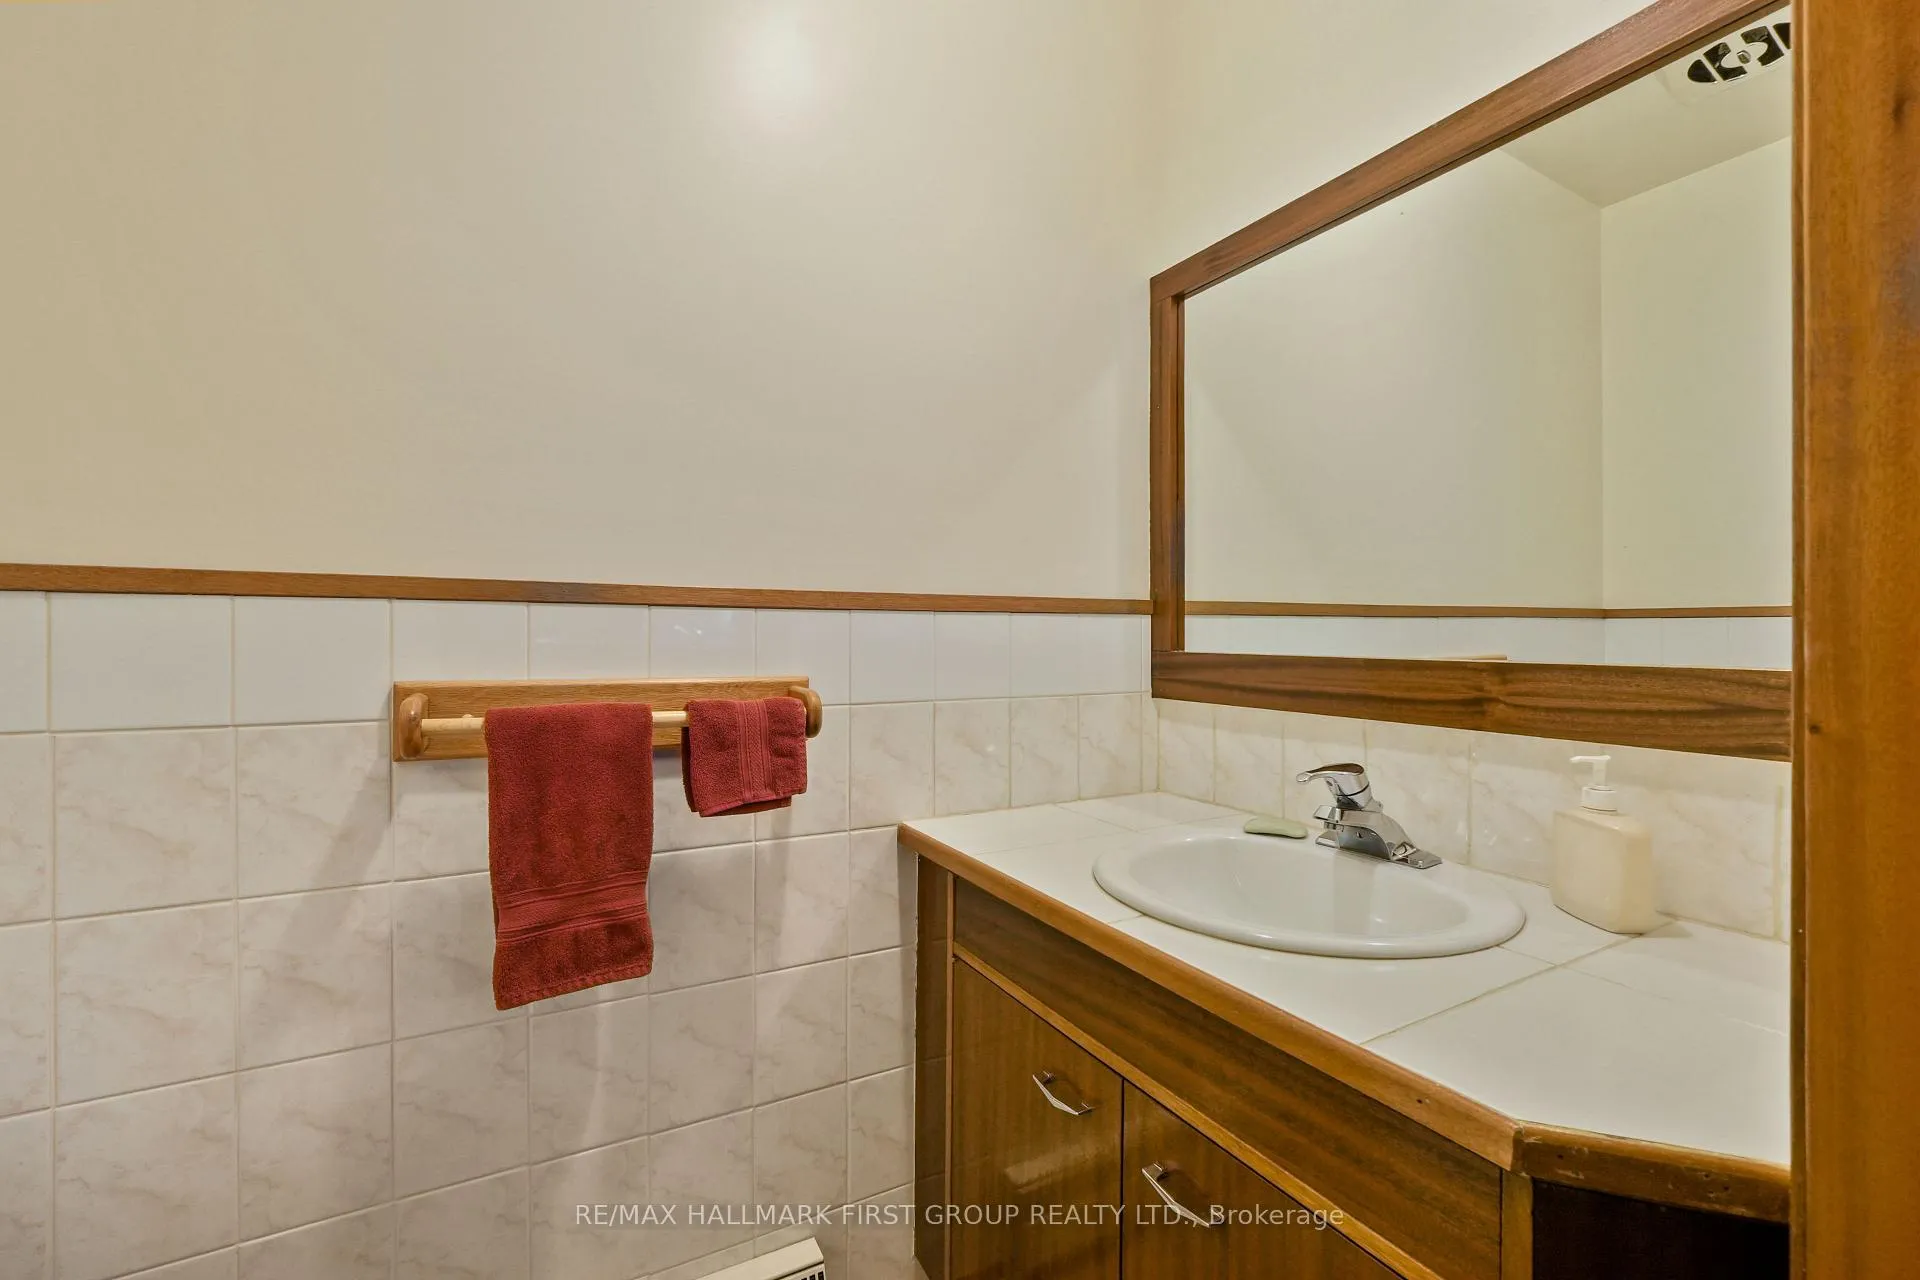
- Bathroom—Main level, 2 Pc Bath
- Mud Room—Main level, Combined w/Laundry
- Recreation—Basement level, Fireplace
- Other—Basement level, Dry Bar
- Other—Basement level
- Other—Basement level
- Other—Basement level
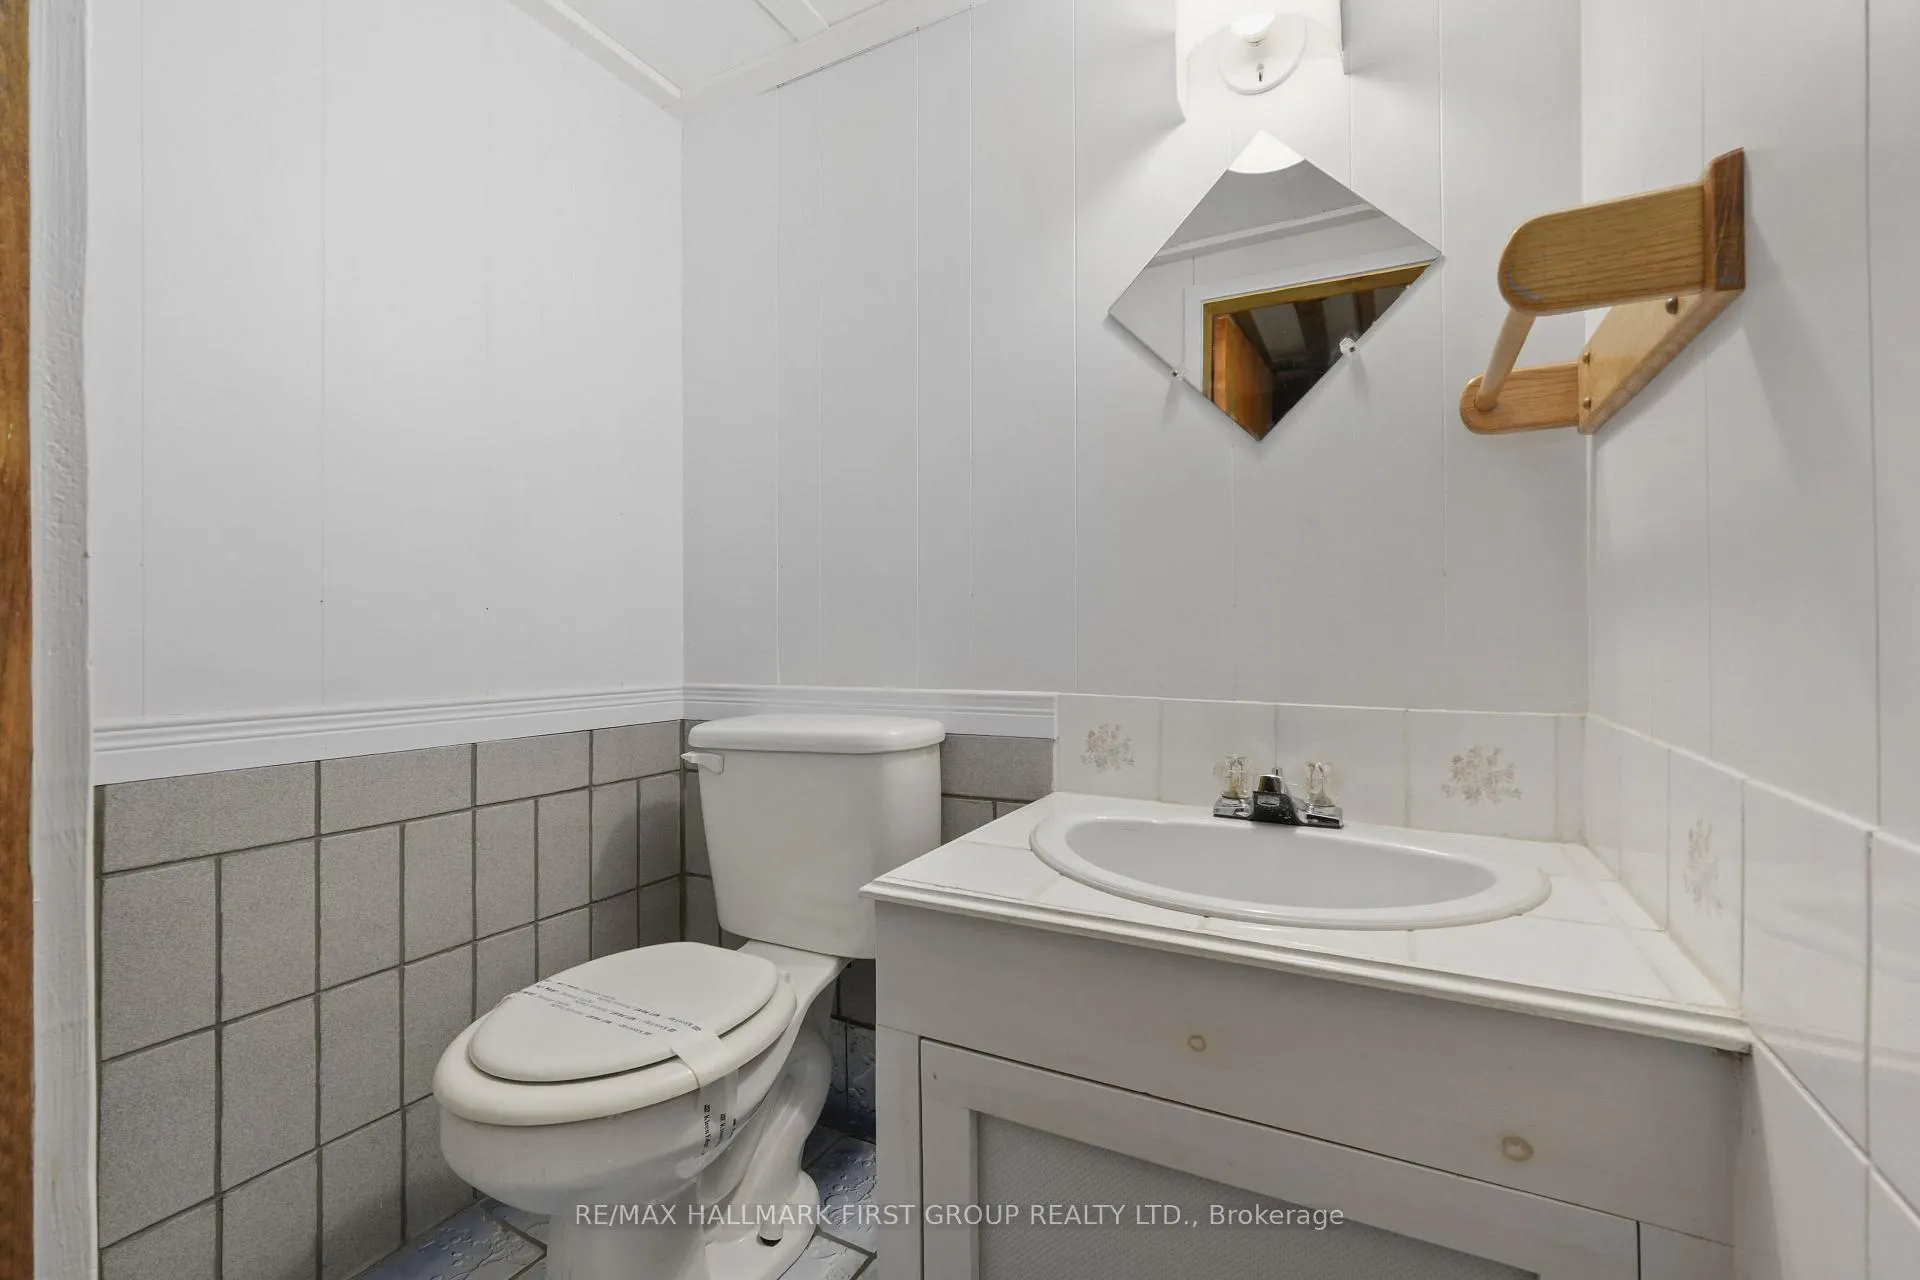
- Bathroom—Basement level, 2 Pc Bath
- Other—Basement level
Washrooms
- 2-piece, Main
- 3-piece, Main
- 2-piece, Basement
- Municipality
- Cobourg
- Neighbourhood
- Cobourg
- Main cross streets
- Maplewood Blvd & King St E
- Zoning
- R1
- Directions
- King St heading E, Right onto Maplewood Blvd
- Waterfront
- None
- MLS® number
- X13057348
- Data source
- Toronto Regional Real Estate Board
- Listed on
- 2026-04-29
- Updated on
- 2026-10-09
- Days on market
- 173 days
- Possession type
- Other
- Co-op commission
- 2.0% Plus HST
- Seller
- Listed by
- RE/MAX HALLMARK FIRST GROUP REALTY LTD.
Home Market Value
Current home valuation for 12 Maplewood Boulevard, Cobourg, Cobourg, ON. Listed for $699,000
HOMEH Estimate
$817,433
Estimated Sales Range
$645,772 - $989,094
HOMEH Estimate for 12 Maplewood Boulevard, Cobourg
Calculated with a real agent's CMA method — 45+ years of experience, codified. Not an AI guess.
For the owner
Is this your home? Track its value.
Get this home's HOMEH Estimate by email once a month, with how many homes are for sale around you.
Mortgage Payment Calculator
Compare up to 4 down payment scenarios
5% on first $500K + 10% on $199,000 over $500K
$44,900
| Scenario 1 | Scenario 2 | Scenario 3 | Scenario 4 | |
|---|---|---|---|---|
−Down payment | % $ | % $ | % $ | % $ |
+CMHC insurance | $26,143 | $19,502 | $16,636 | $0 |
=Total mortgage | $679,708 | $648,602 | $610,786 | $559,200 |
Amortization | ||||
Mortgage rate | % | % | % | % |
| Payment frequency | ||||
=Mortgage payment | $3,319monthly | $3,167monthly | $2,982monthly | $2,730monthly |
Land Transfer Tax
$10,455
$10,455
Around this home
Data provided by OpenStreetMap & Fraser Institute School Rankings
Ask HOMEH
New!Hi there!
👋Text or call (416) 301-9001
Recommended for you
Based on homes you've looked at.
No recommended properties found.
Nearby similar homes
No nearby properties found.
More real estate resources
Other homes nearby
Explore this area
No nearby listings available.