
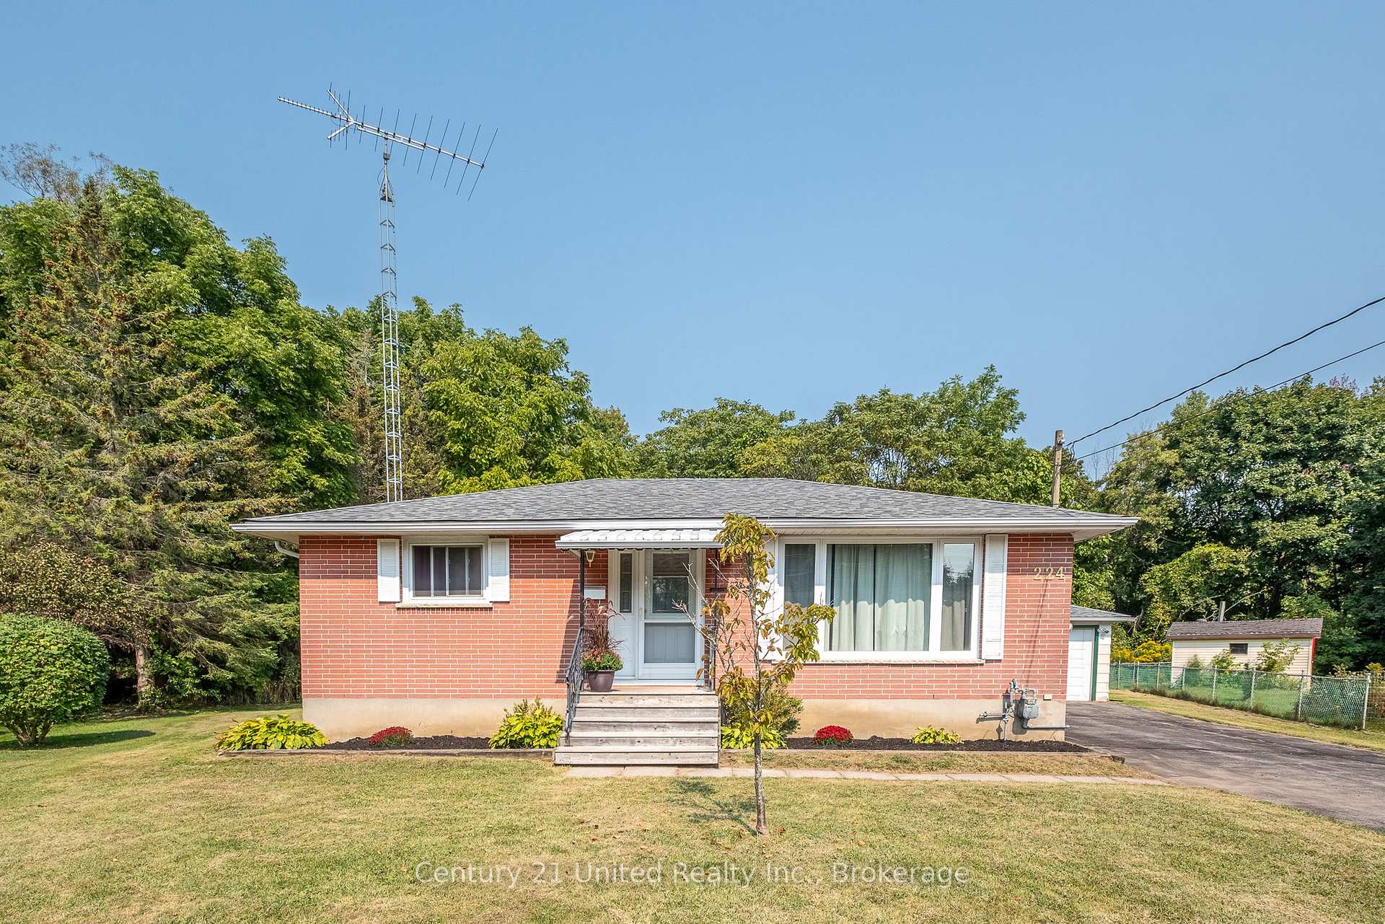
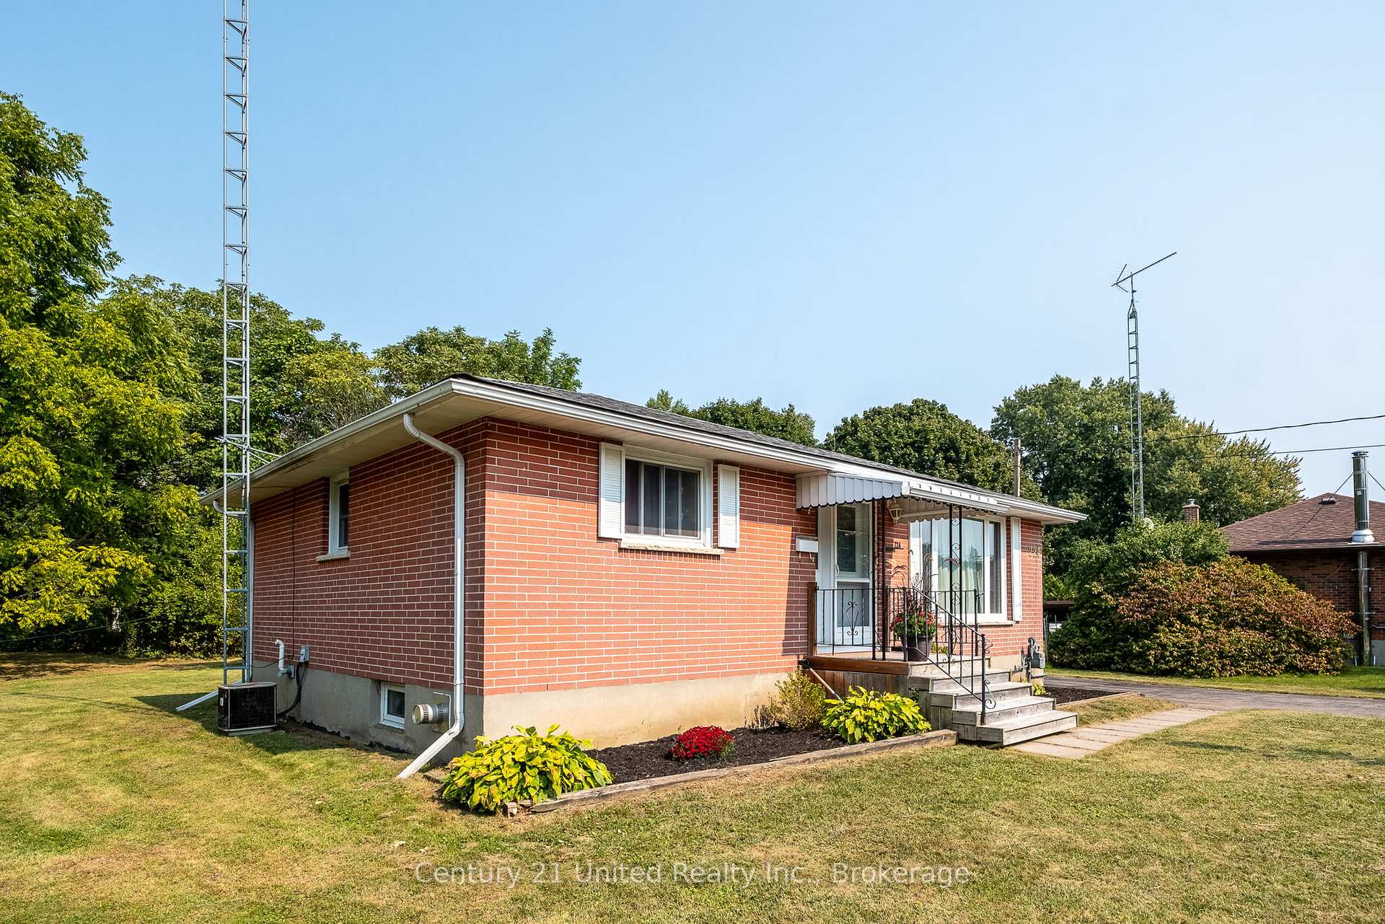
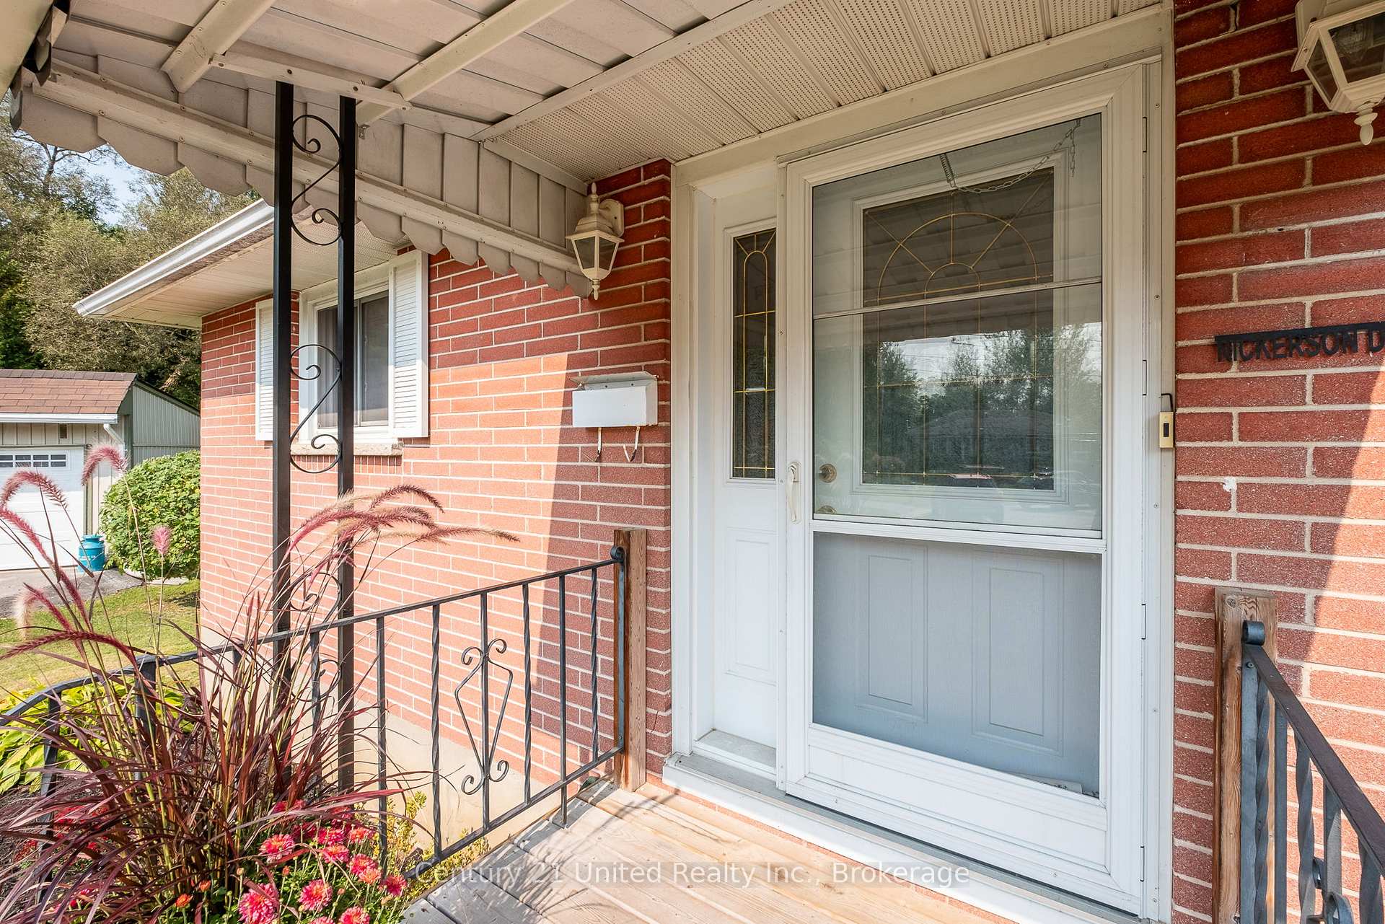
224 Nickerson Drive
Cobourg, ON K9A 1A5
- 3Bedrooms
- 2Bathrooms
- 1Garage
- 700–1100Sq Ft
- $4,232Tax
- 45×111 ftLot Size
 Estimated Value:$540,917See Free Estimate Report

Sale & Price History for 224 Nickerson Drive, Cobourg
| Start Date | End Date | Price | Event | MLS# |
|---|---|---|---|---|
| No listing history available | ||||
Real estate boards require you to or to see the full details of this property.
*Sold prices and complete sale & price history are regulated data. Under the Trust in Real Estate Services Act, 2002 (TRESA) and the rules of the Real Estate Council of Ontario (RECO), and pursuant to the Multiple Listing Service® rules of the Canadian Real Estate Association (CREA) and the Toronto Regional Real Estate Board (TRREB), this information may be shown only to registered users who have agreed to the applicable terms of use (a Virtual Office Website, or "VOW," arrangement). HOMEH Inc., Brokerage therefore provides it to signed-in members only. Creating an account is free and takes under a minute.
About 224 Nickerson Drive, Cobourg
Summarized Description
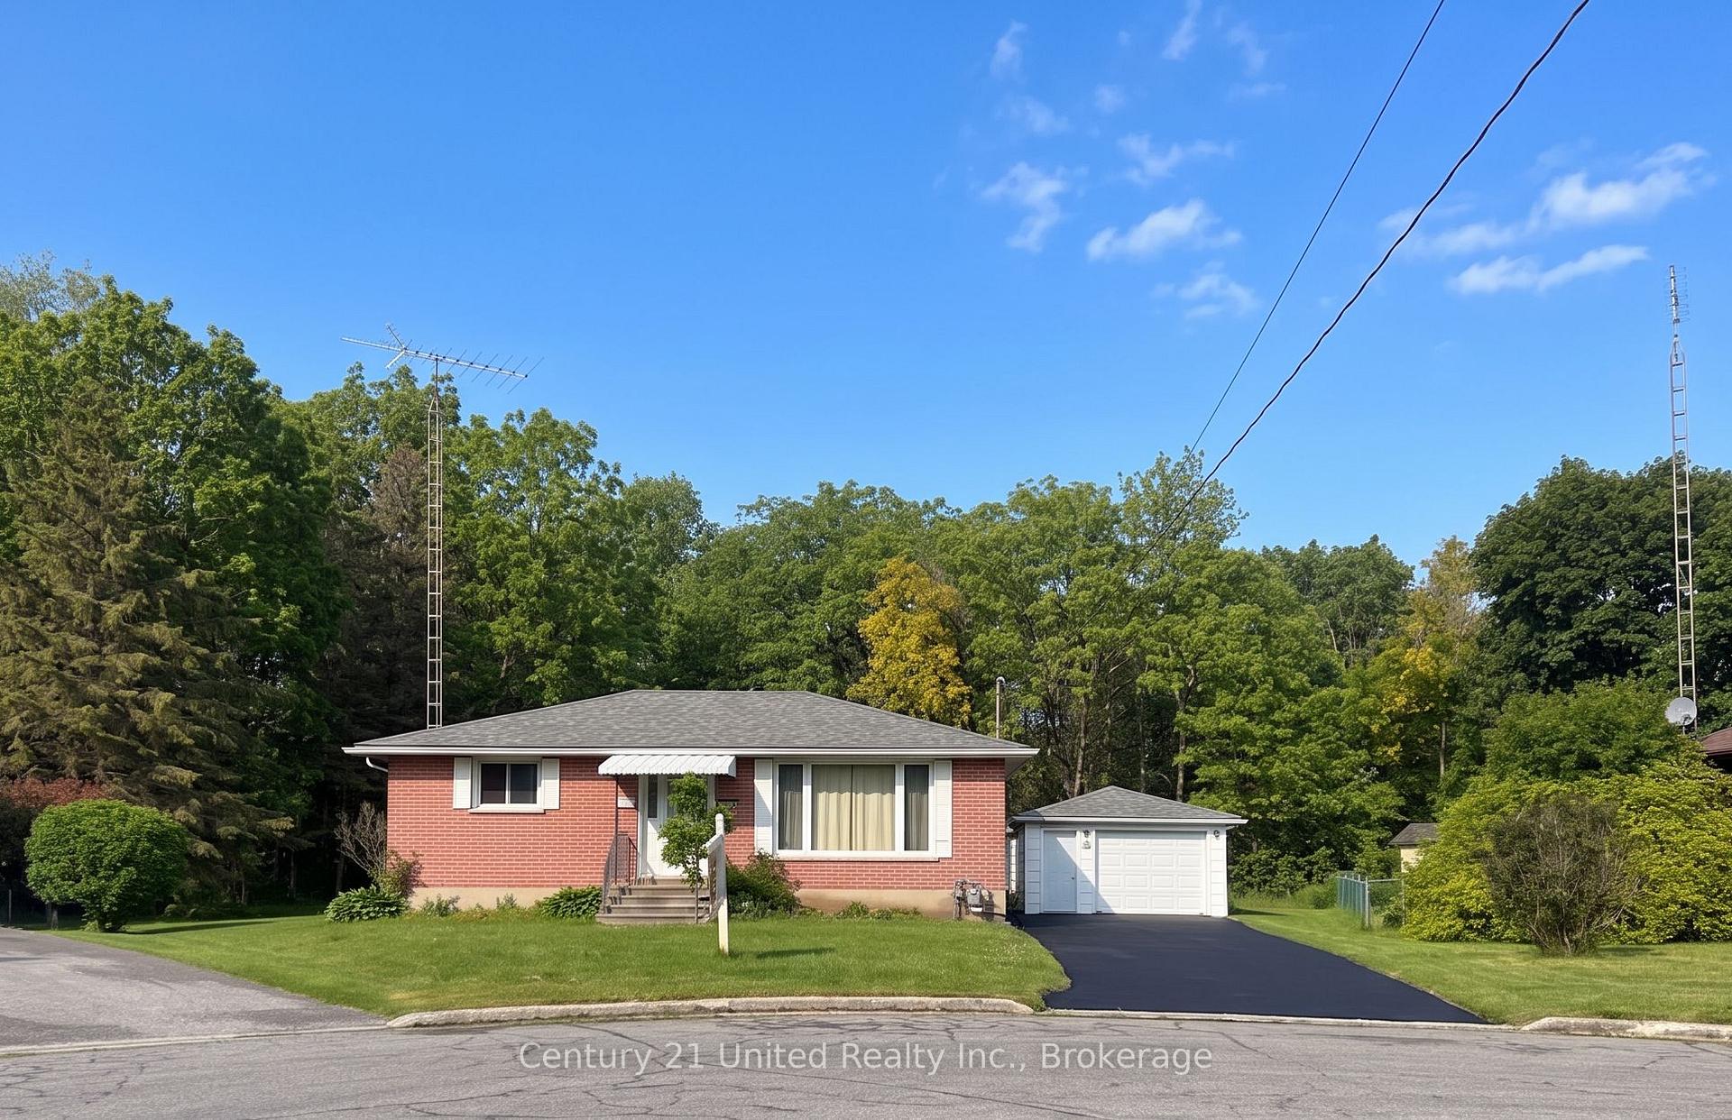
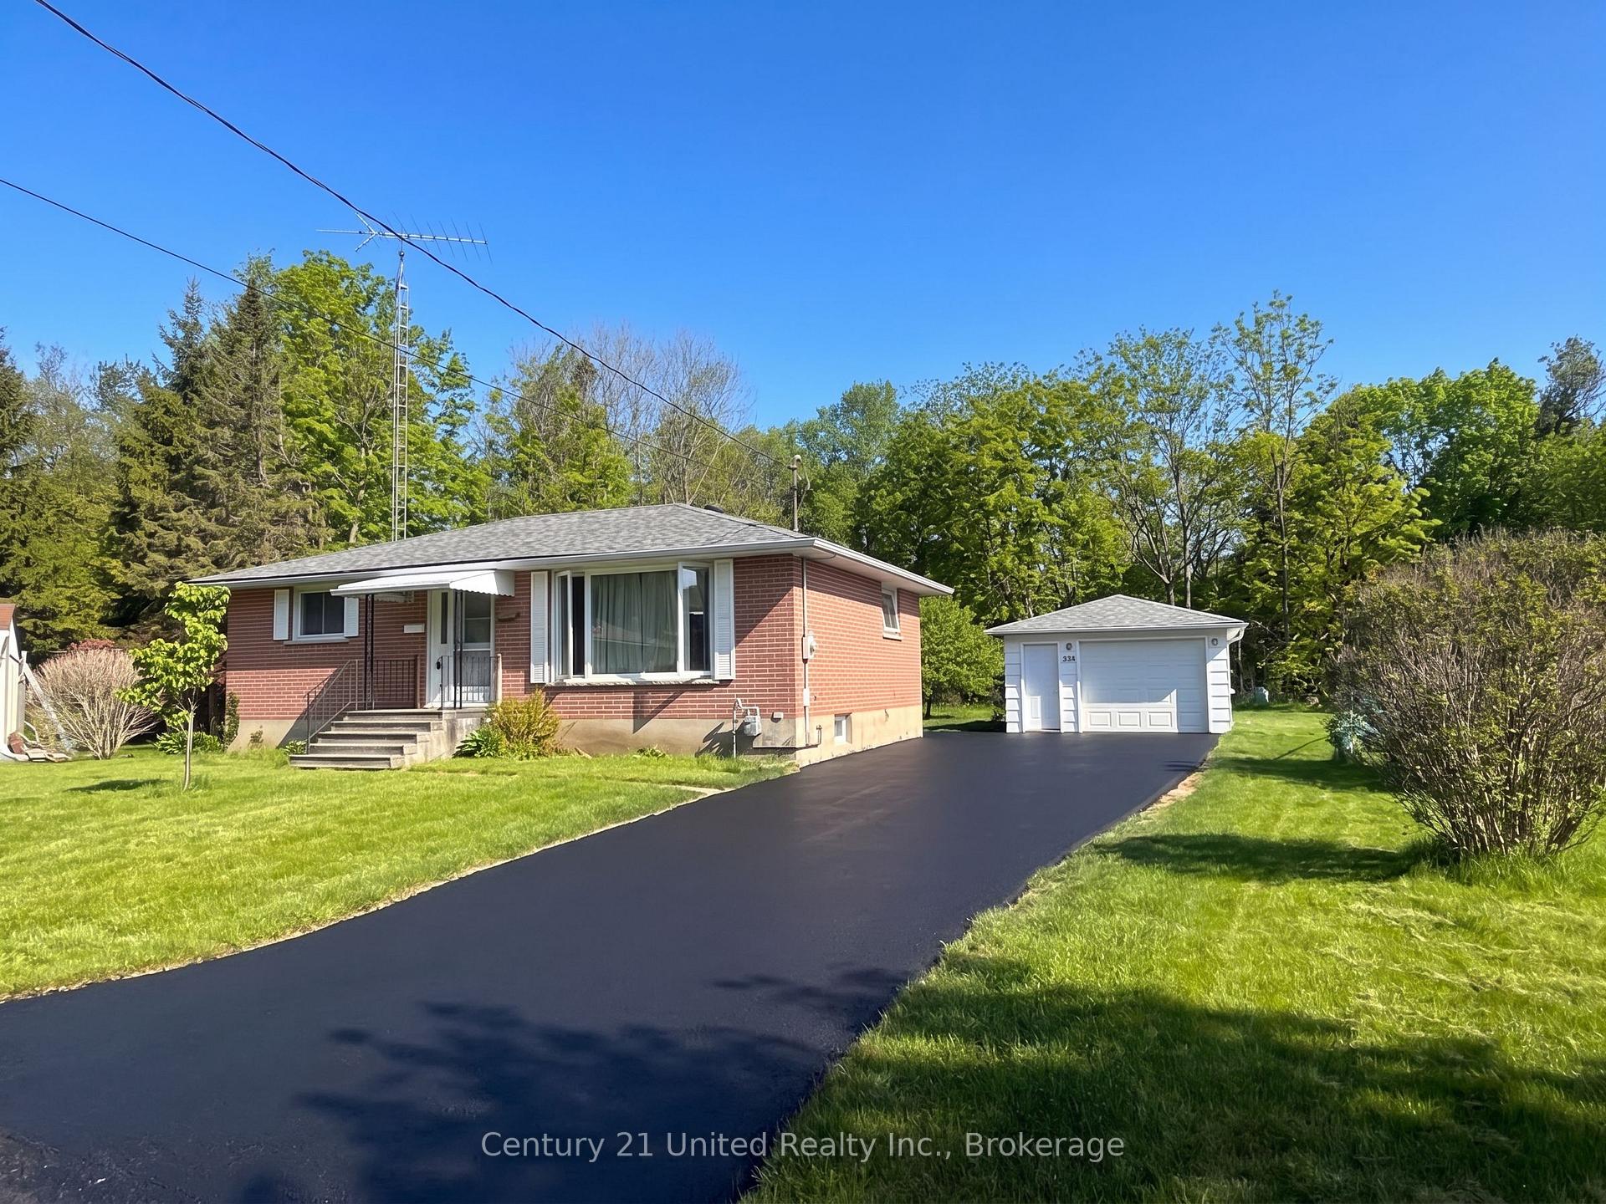
- Unique setting with no neighbors behind.
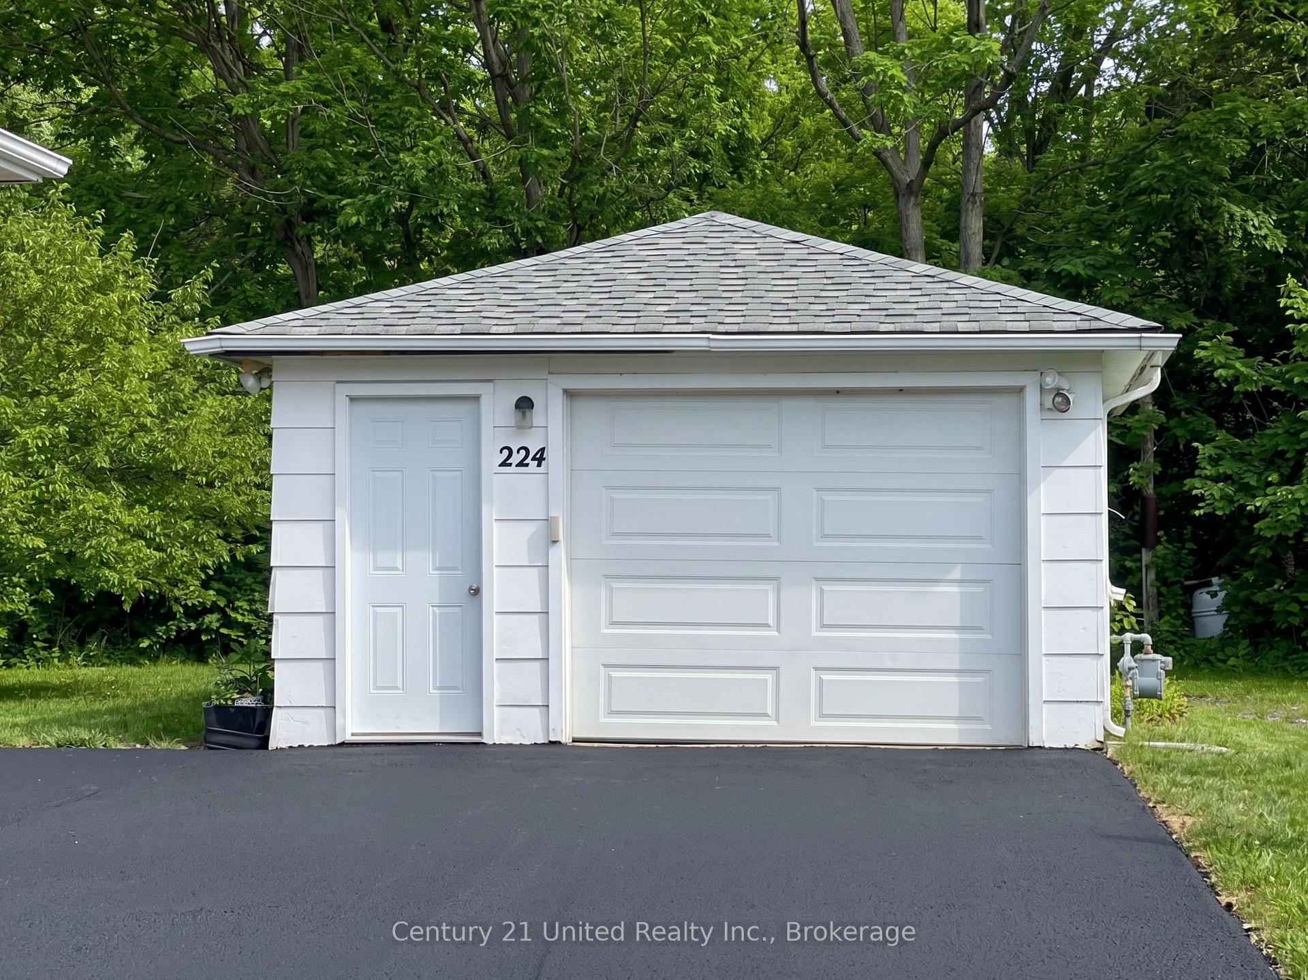
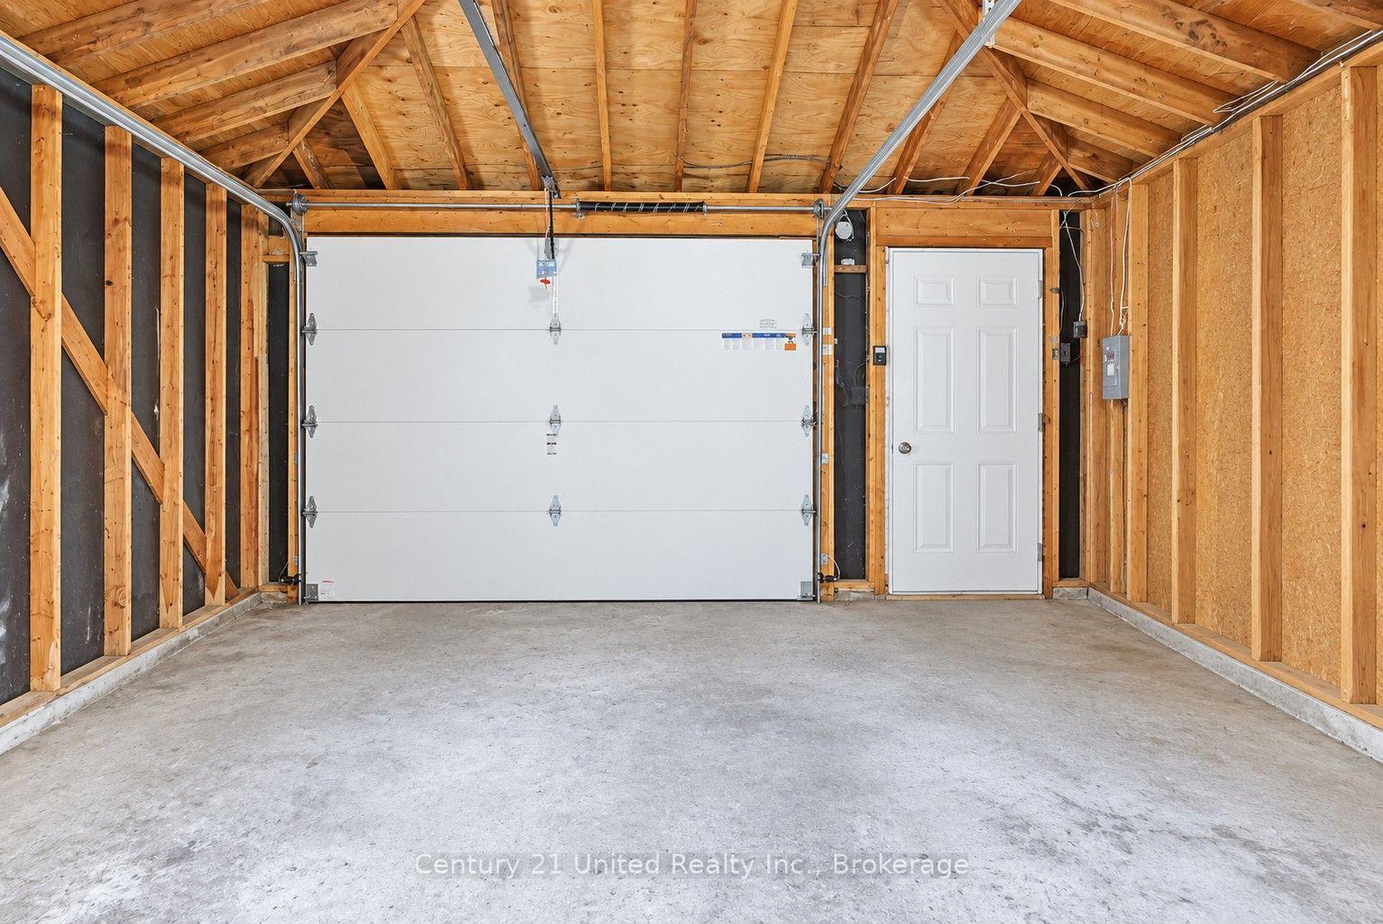
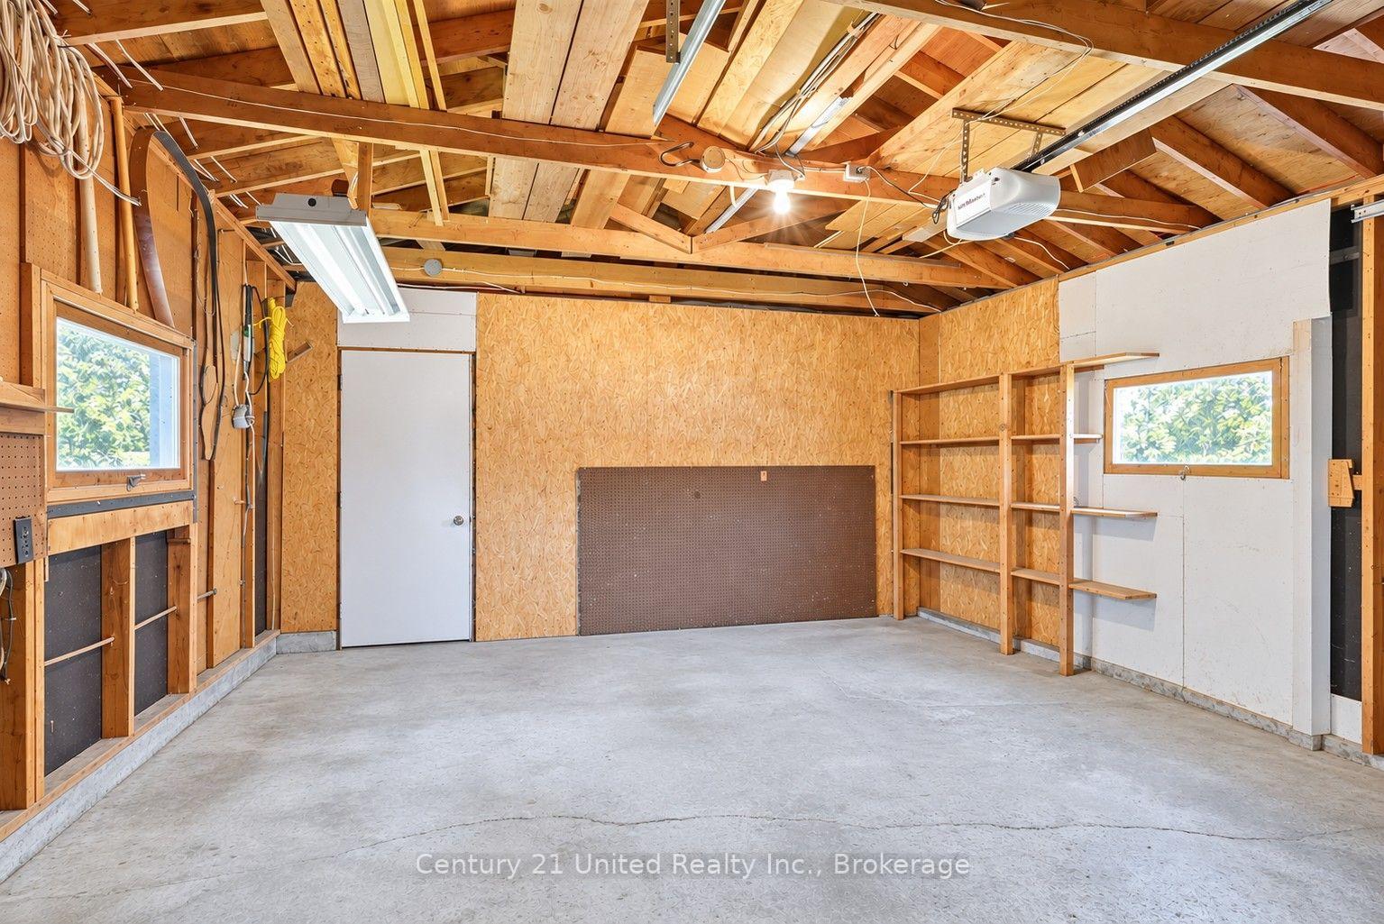
- Detached garage includes heated workshop.
- Updated kitchen with oak cabinets.
- Finished lower level for extended family.
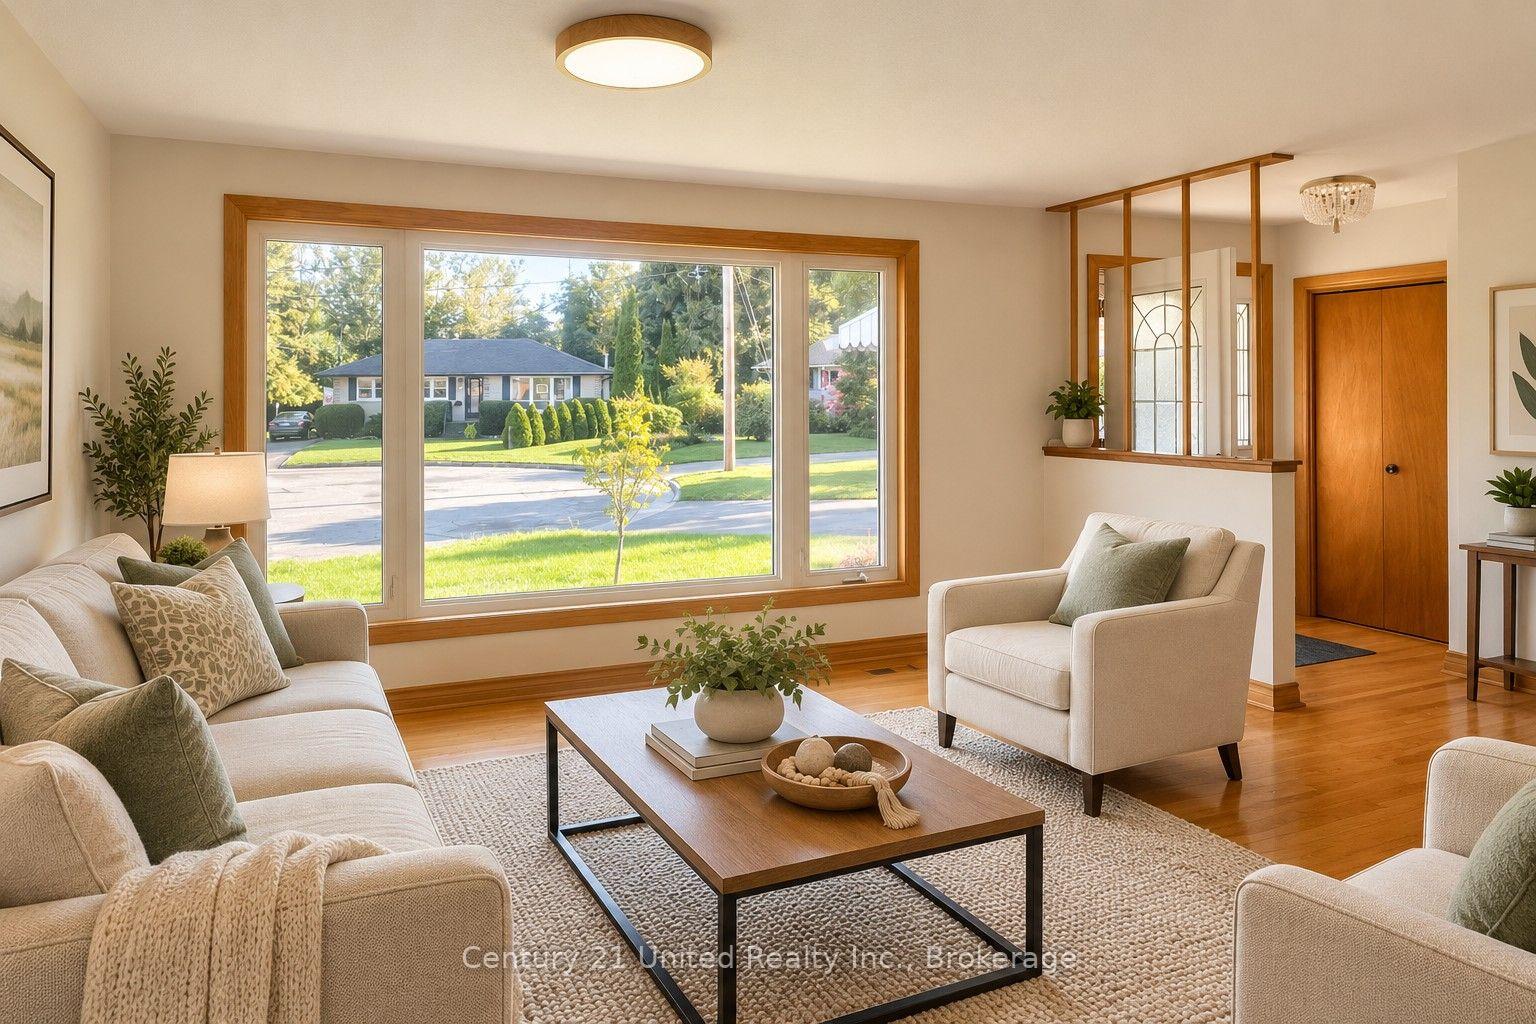
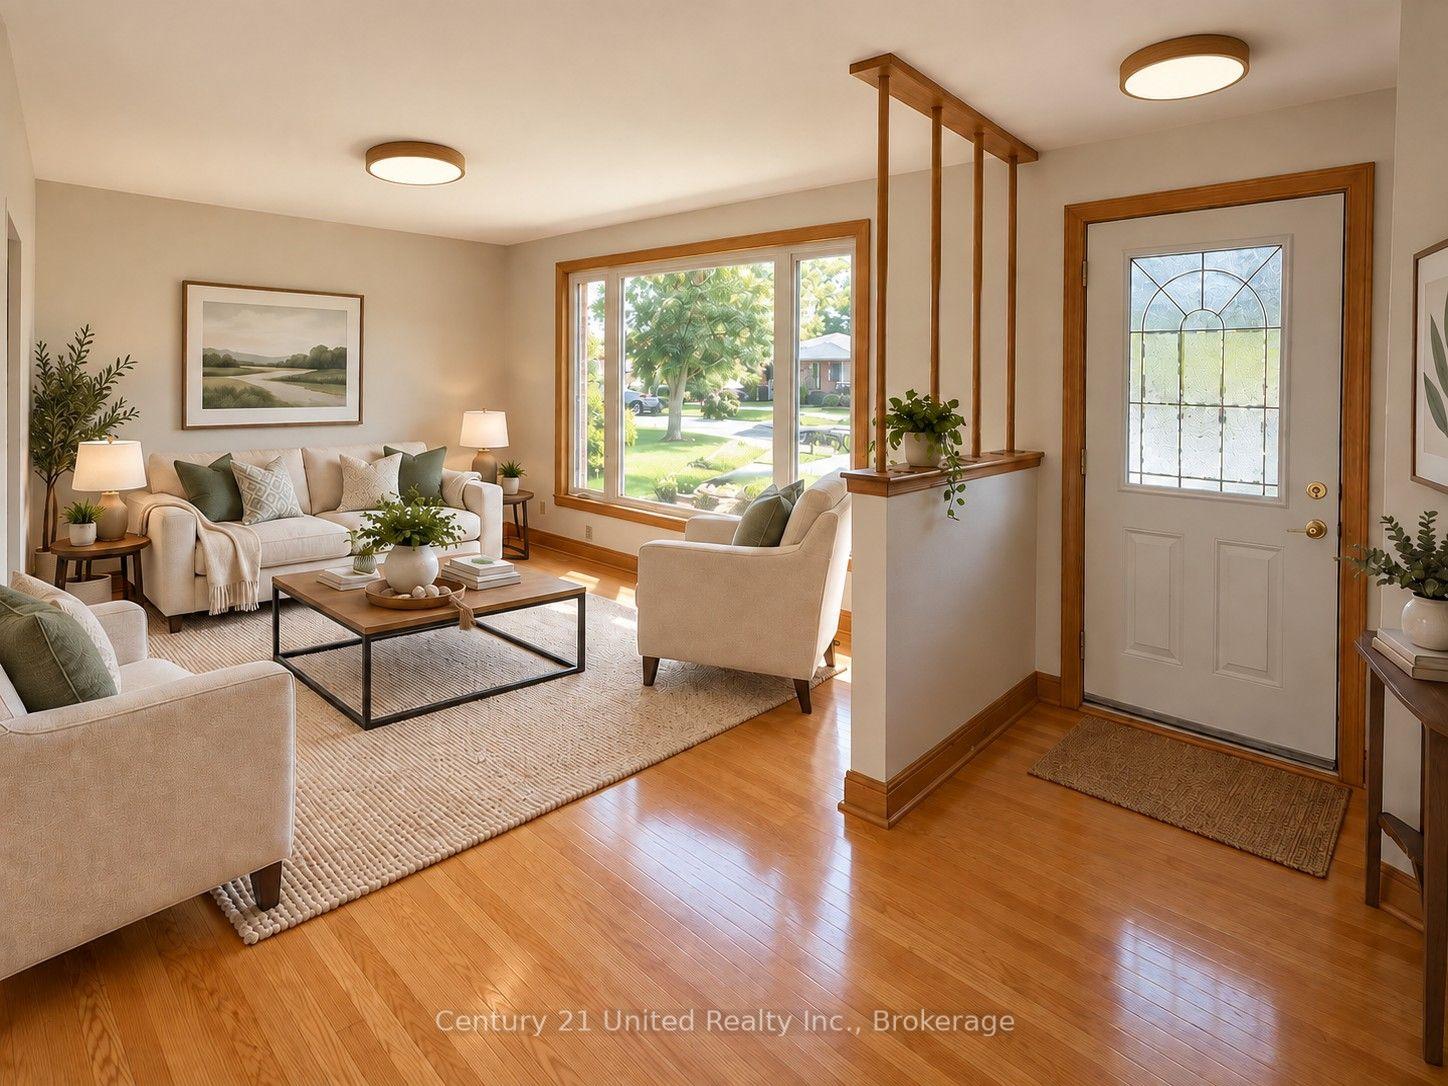
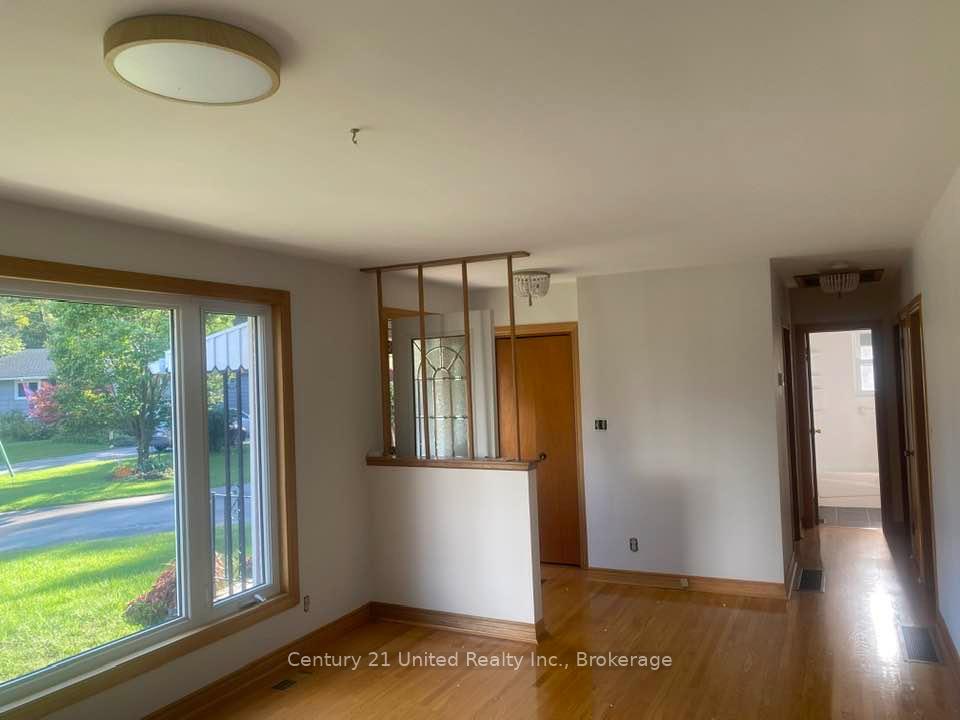
- Bright main floor with natural light.
- Versatile layout ideal for various buyers.
- Close to amenities, parks, and schools.
- Private backyard with covered deck.
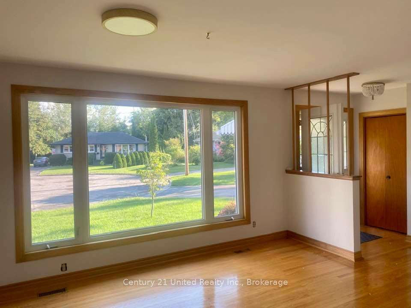
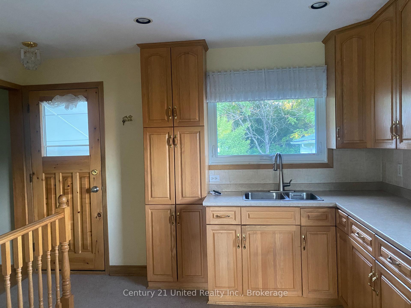
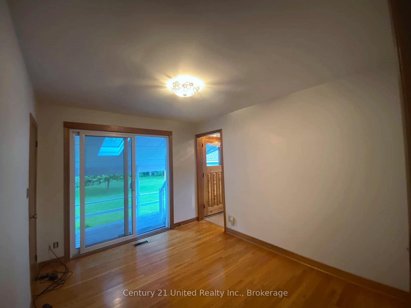
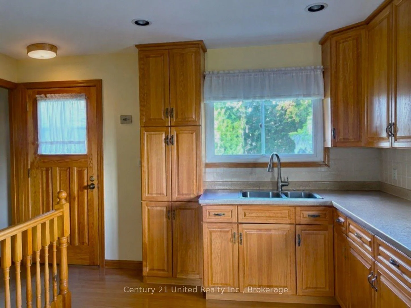
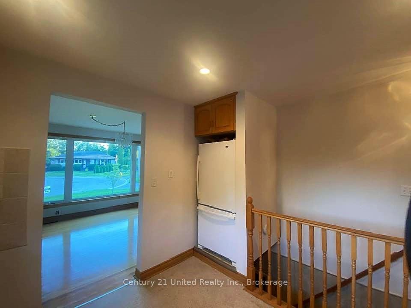
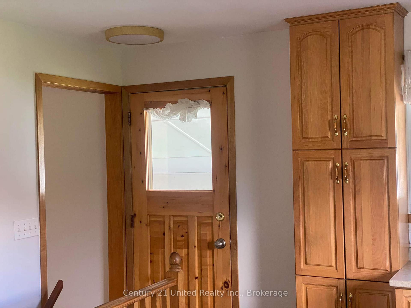
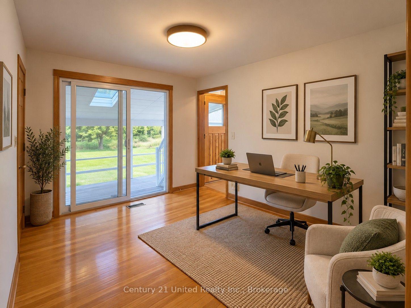
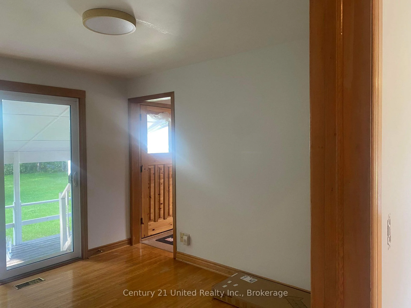
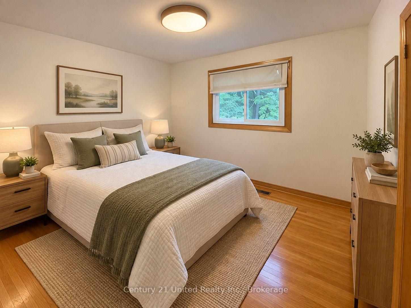
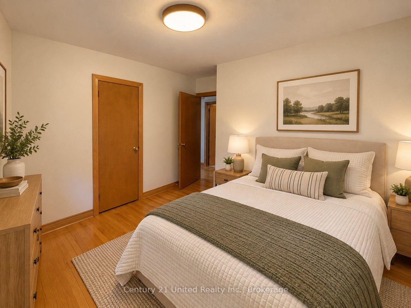
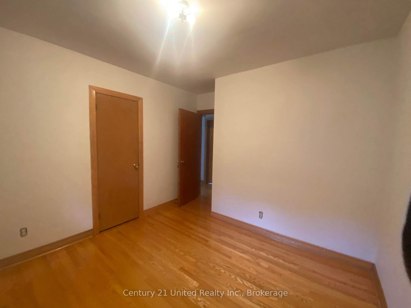
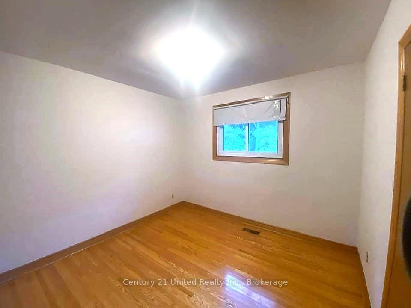
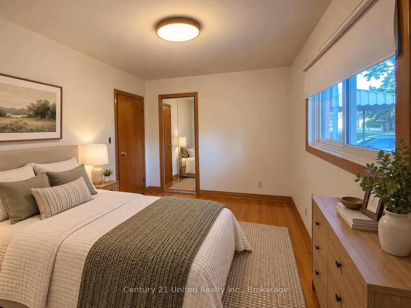
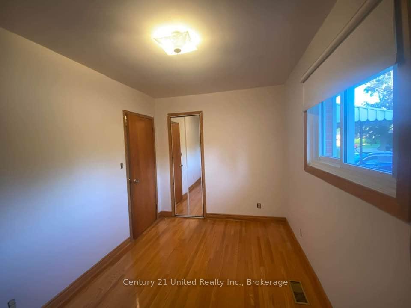
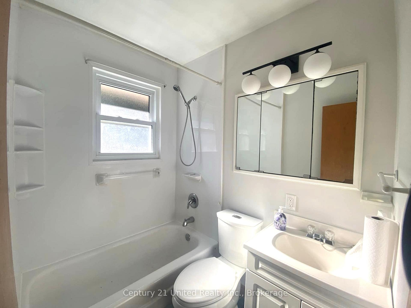
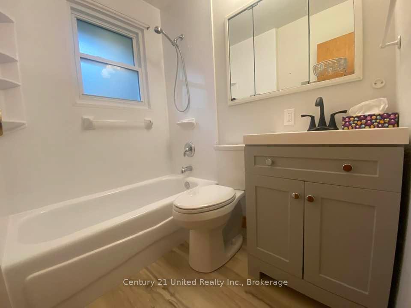
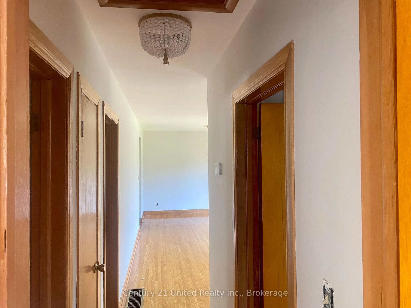
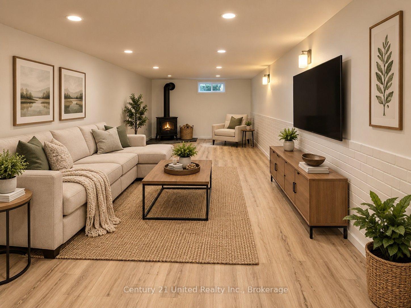
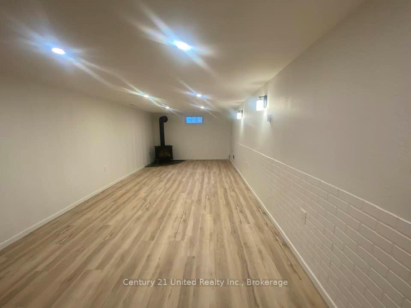
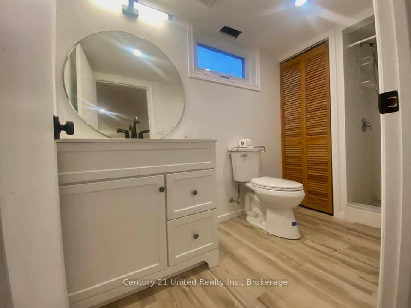
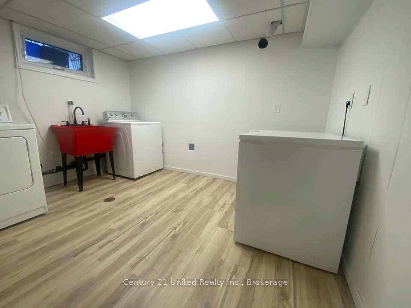
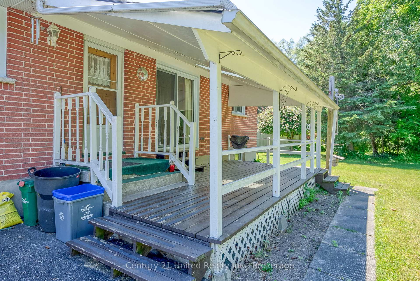
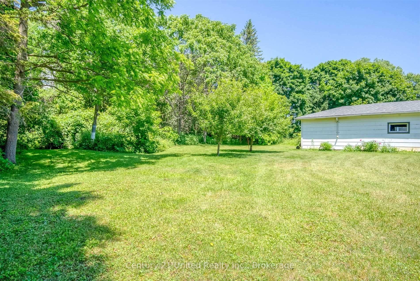
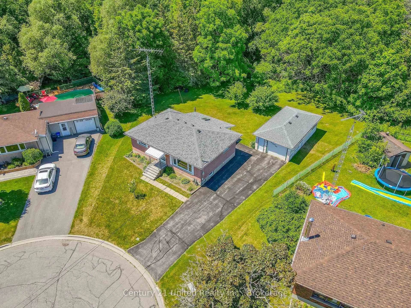
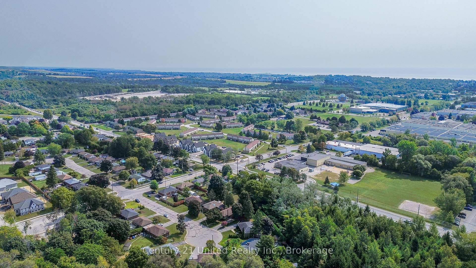
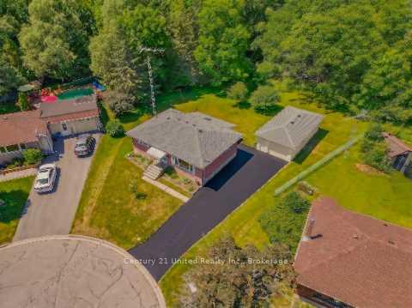
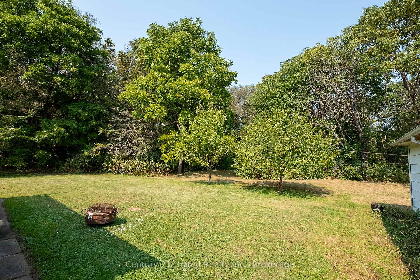
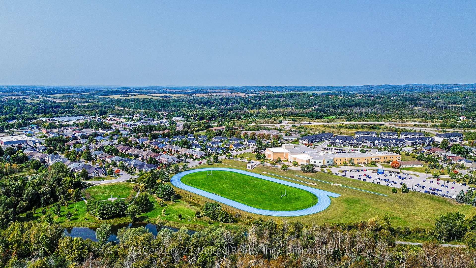
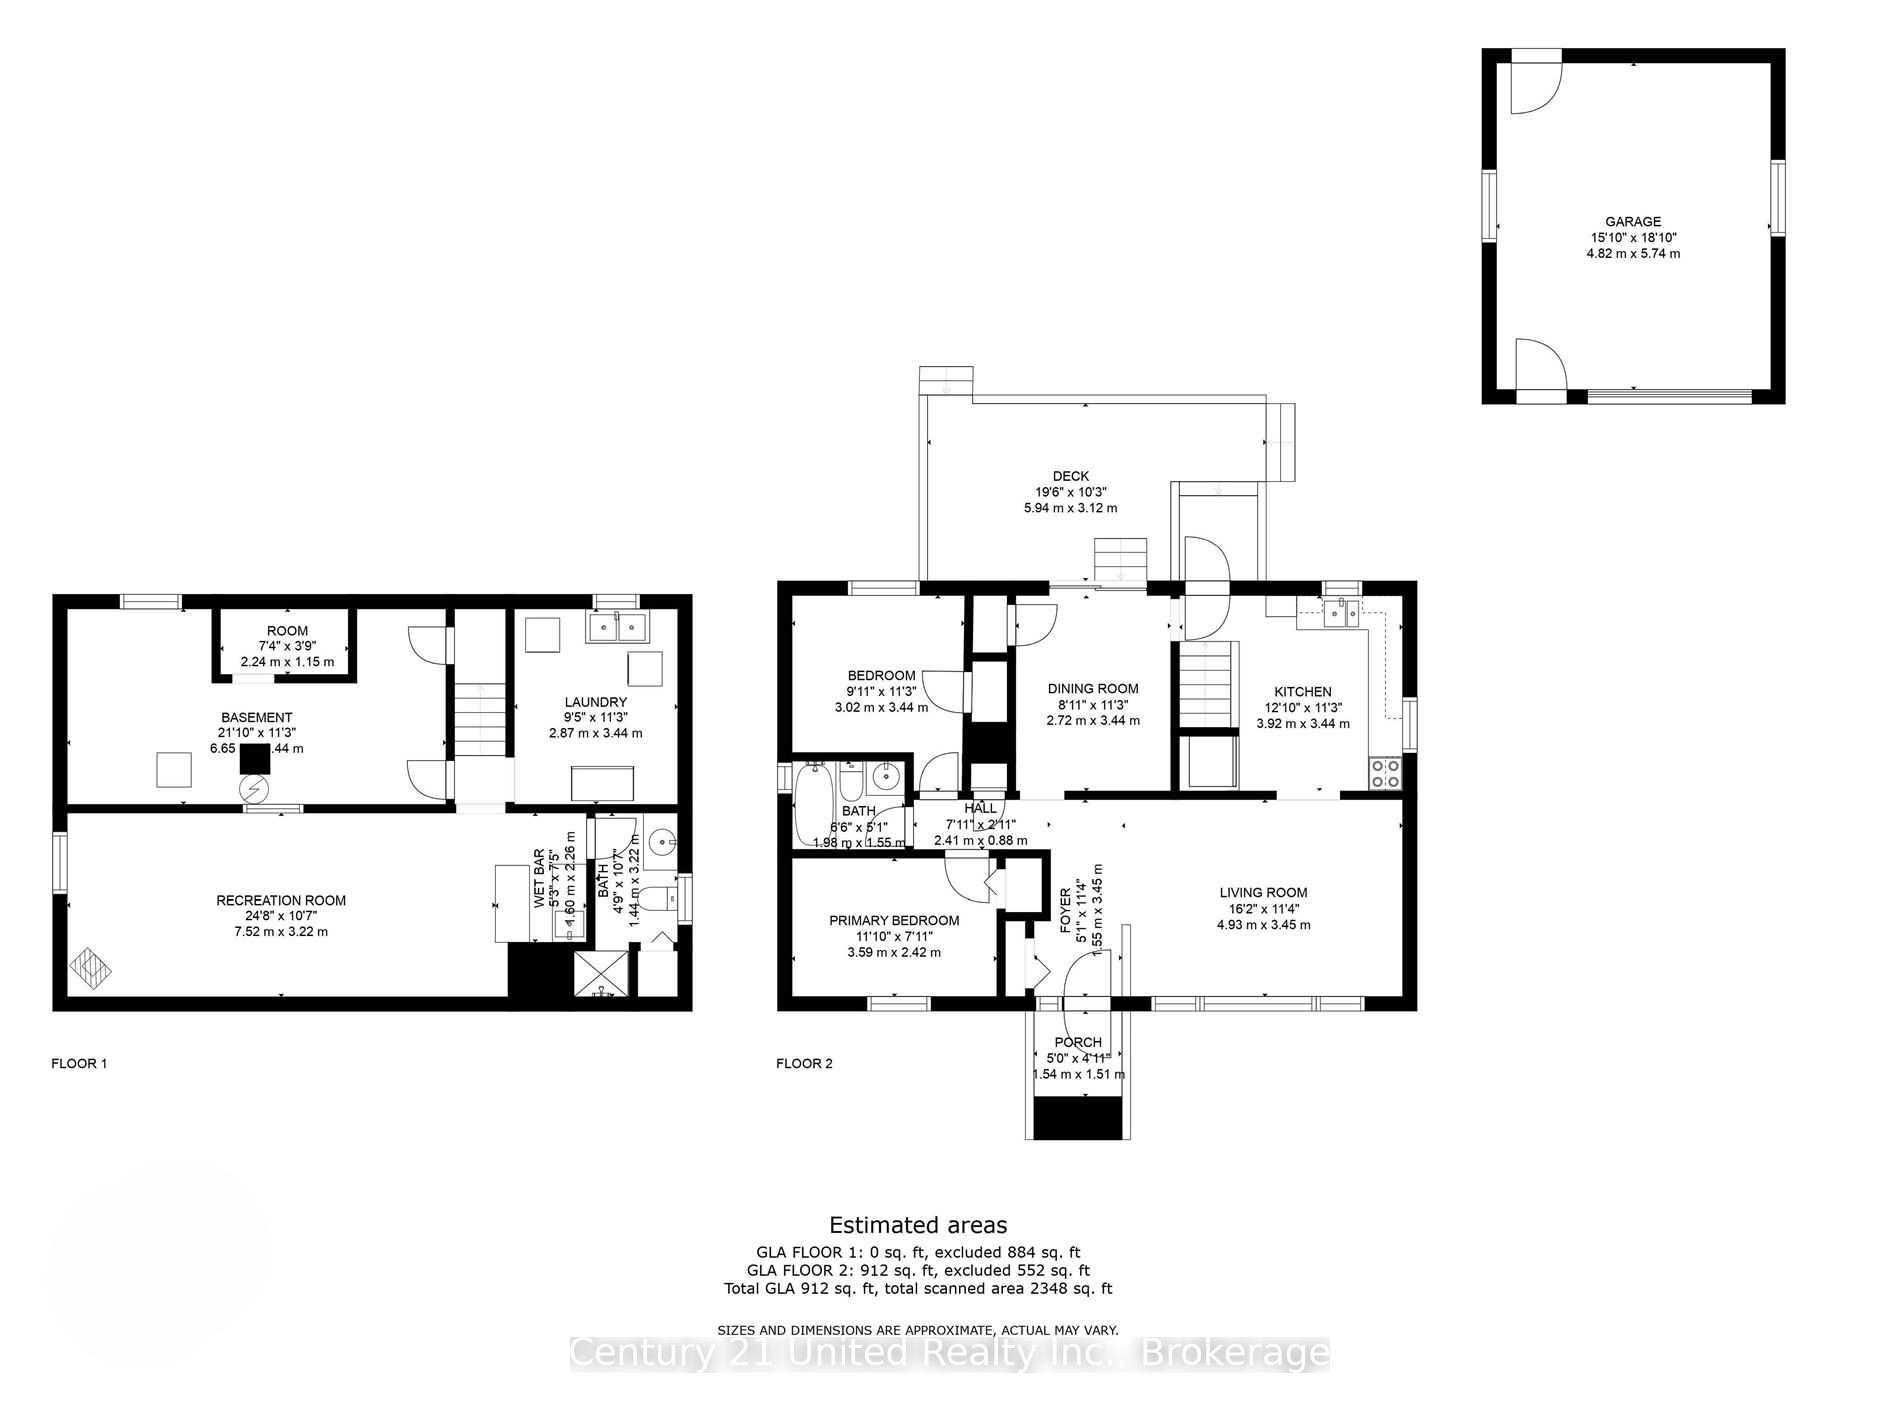
Opportunity to acquire a rare setting in town! Well-updated but the picturesque setting could inspire you to upgrade this home to a new level! Classic all- brick bungalow on a quiet cul-de-sac backing onto forest & creek. No neighbours behind! Reverse pie-shaped lot (more room from adjacent homes.) Hobbyists will appreciate the Det Garage & Heated Workshop. Easy, versatile layout. Main floor features oak strip wood flooring, contemporary decor, large picture window in Living Room. Big Kitchen windows for natural light & backyard greenery views. The kitchen has plenty of oak cabinets, pantry, a ceramic backsplash. A Main floor office (optional as 3rd BR or Din Rm) features sliding glass doors out to a covered deck with skylights, perfect for entertaining or enjoying the private backyard. 2 additional BRs and an updated four-piece Bath complete the main level. A rear entrance through the kitchen leads down to a finished lower level with potential for extended family living, guests or in-law suite. The spacious recreation room features a cozy gas stove fireplace, wet bar, & an updated 3pce bath & laundry room. Entire LL has been updated 3.5 yrs ago: Lux Vinyl Lam floor, drywall (removed old paneling), added decora switches, sconces, Pot Lights, drop ceiling & utility sink in laundry. Reno'd 3pce bath/fixtures/flooring. A Utility RM w/ workbench completes the LL. + a Bonus: Det. Garage w/ Heated Workshop in the back! Useful for hobbies or projects (or convert to guest house?) Convenient location: approx. 1 km to the Hospital & Community Centre. 2km to Beach, Marina, Downtown. Walking distance to schools, parks, shopping. Easy access to Hwy 401/407 VIA Rail 5 mins.Tenant signed N9. Vacant possession by 11/15/26. Successfully rented for 4 yrs, current rent $3968.94/m Tenant responsible for heat/hydro, snow/salting, grounds/lawn. Private &, convenient neighbourhood. ***SOME PHOTOS VIRTUALLY STAGED*** Tenant is vacating by Nov 14th
Key Facts & Features
Property Costs
- Annual Property Tax Amount
- $4,232
- Land Transfer Tax Fee
- $8,455
- Basement Type
- Finished
Interior Features
- Laundry Level
- Lower Level
- Interior Extras
- Water Heater Owned, Workbench, Carpet Free, Bar Fridge, In-Law Capability, Primary Bedroom - Main Floor
- View
- Trees/Woods, Creek/Stream
- Fireplace/Stove
- Yes
- Fireplace Features
- Natural Gas
- Elevator
- No
Exterior Features
- Exterior Extras
- Backs On Green Belt, Deck, Landscaped, Lighting, Porch Enclosed, TV Tower/Antenna, Awnings
- Pool
- None
- Other Structures
- Workshop
Building
- Building Type
- Detached
- Building Style
- Bungalow
- Approx Age
- 31-50
Construction
- Exterior Finish
- Brick
- Roof
- Asphalt Shingle
- Foundation Details
- Block
- Special Designation
- Unknown
Lot
- Lot Front
- 44.85 ft
- Lot Depth
- 111.20 ft
Inclusions
- Inclusions
- All Appls. Dishwasher/Stove/Microwave/Fridge/Chest Freezer/Washer/Dryer. Heater in Garage Workshop. Central AC. Gas FP. Hot Water Tank. Roof approx 9 years. Updated windows/Kitchen mid-2000's. Recent updates in last 3 years: Electrical Panel, ELFs, Decora Switches, Pot Lights & Sconces. New MN Bath fixtures & Lam Flooring. Fully renovated LL, Removed old paneling, New Fixtures & Flooring & Lighting in LL Bath, New drywall in LL, New Drop Ceiling tiles & Insulation, Freshly painted. New heat exchanger in Furnace 1 year ago. New Lux Vinyl Lam Flooring. *
Parking & Garages
- Garage Type
- Detached
- Garage Spaces
- 1
- Parking Spaces
- 3
- Total Garage And Parking Spaces
- 4
Heating & Cooling
- Heat Source
- Gas
- Heat Type
- Forced Air
- Air Conditioning
- Central Air
- Water
- Municipal
- Sewers
- Sewer
- Natural Gas
- Yes
- Hydro
- Yes
- Cable
- Available
- Telephone
- Available
- Bedrooms
- 3
- Washrooms
- 2
- Kitchens
- 1
- Family / bonus room
- Yes
Room sizes
- Living Room—Main level
- Utility Room—Lower level
- Workshop—Main level
- Bedroom 2—Main level
- Primary Bedroom—Main level
- Kitchen—Main level
- Utility Room—Lower level
- Bathroom—Main level
- Other—Lower level
- Laundry—Lower level
- Bedroom 3—Main level
- Recreation—Lower level
- Bathroom—Lower level
Washrooms
- 4-piece, Main
- 3-piece, Lower
- Municipality
- Cobourg
- Neighbourhood
- Cobourg
- Main cross streets
- D'arcy & Nickerson Dr
- Zoning
- R2
- Directions
- 401 Cobourg Division St Exit S on Division to Elgin East to D'arcy St North to home
- MLS® number
- X13823838
- Data source
- Toronto Regional Real Estate Board
- Listed on
- 2026-09-24
- Updated on
- 2026-10-19
- Days on market
- 26 days
- Possession date
- 2026-11-15
- Possession type
- 30-59 days
- Co-op commission
- 2%
- Seller
- Listed by
- CENTURY 21 UNITED REALTY INC.
Home Market Value
Current home valuation for 224 Nickerson Drive, Cobourg, Cobourg, ON. Listed for $599,000
HOMEH Estimate
$540,917
Estimated Sales Range
$427,324 - $654,510
HOMEH Estimate for 224 Nickerson Drive, Cobourg
Calculated with a real agent's CMA method — 45+ years of experience, codified. Not an AI guess.
For the owner
Is this your home? Track its value.
Get this home's HOMEH Estimate by email once a month, with how many homes are for sale around you.
Mortgage Payment Calculator
Compare up to 4 down payment scenarios
5% on first $500K + 10% on $99,000 over $500K
$34,900
| Scenario 1 | Scenario 2 | Scenario 3 | Scenario 4 | |
|---|---|---|---|---|
−Down payment | % $ | % $ | % $ | % $ |
+CMHC insurance | $22,546 | $16,712 | $14,256 | $0 |
=Total mortgage | $586,205 | $555,812 | $523,406 | $479,200 |
Amortization | ||||
Mortgage rate | % | % | % | % |
| Payment frequency | ||||
=Mortgage payment | $2,862monthly | $2,714monthly | $2,556monthly | $2,340monthly |
Land Transfer Tax
$8,455
$8,455
Around this home
Data provided by OpenStreetMap & Fraser Institute School Rankings
Ask HOMEH
New!Hi there!
👋Text or call (416) 301-9001
Recommended for you
Based on homes you've looked at.
No recommended properties found.
Nearby similar homes
No nearby properties found.
More real estate resources
Other homes nearby
Explore this area
No nearby listings available.