

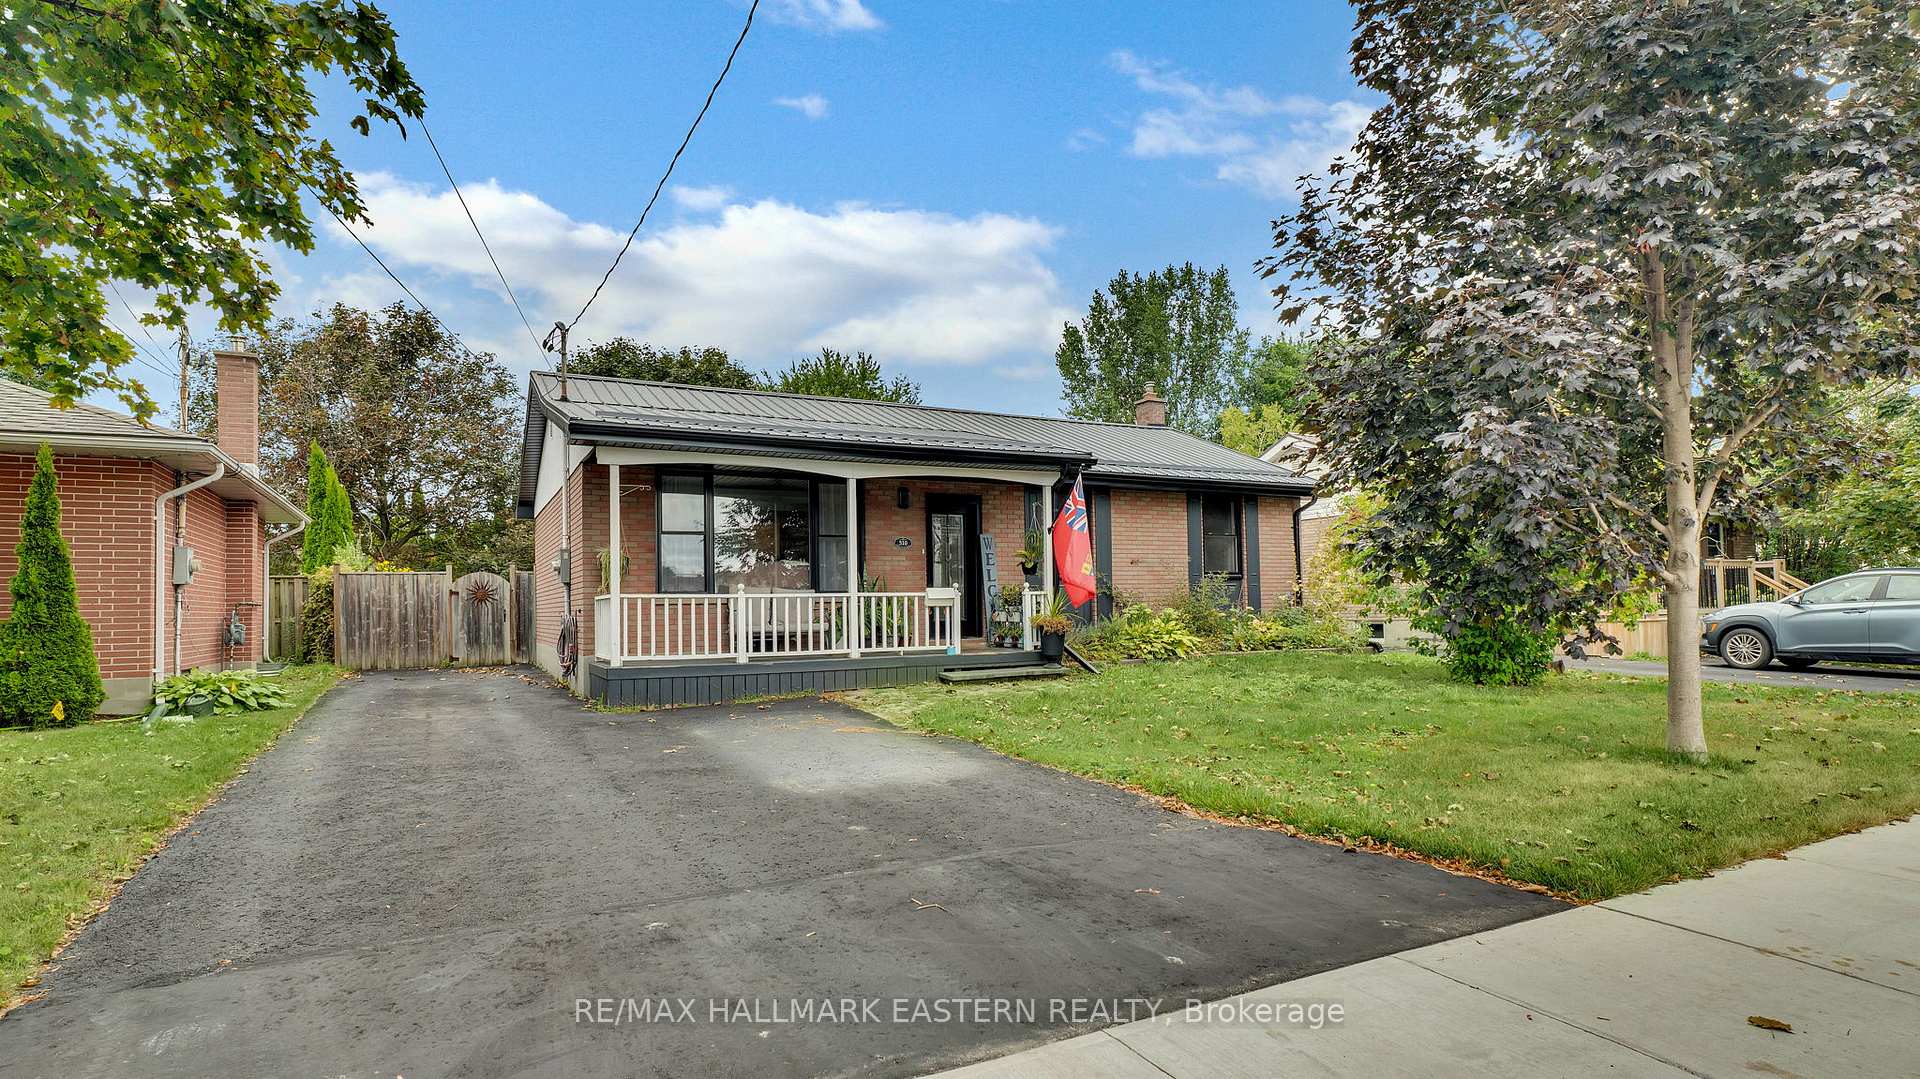
310 Elgin Street E
310 Elgin Street E
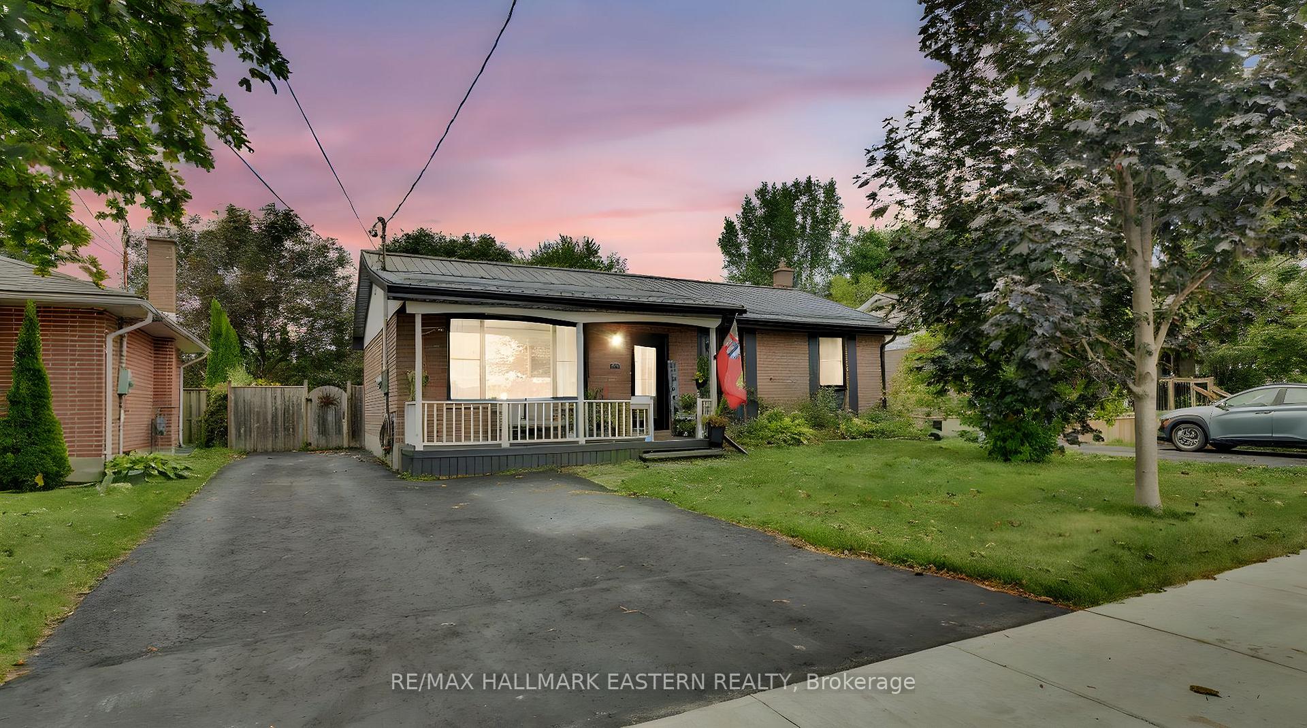
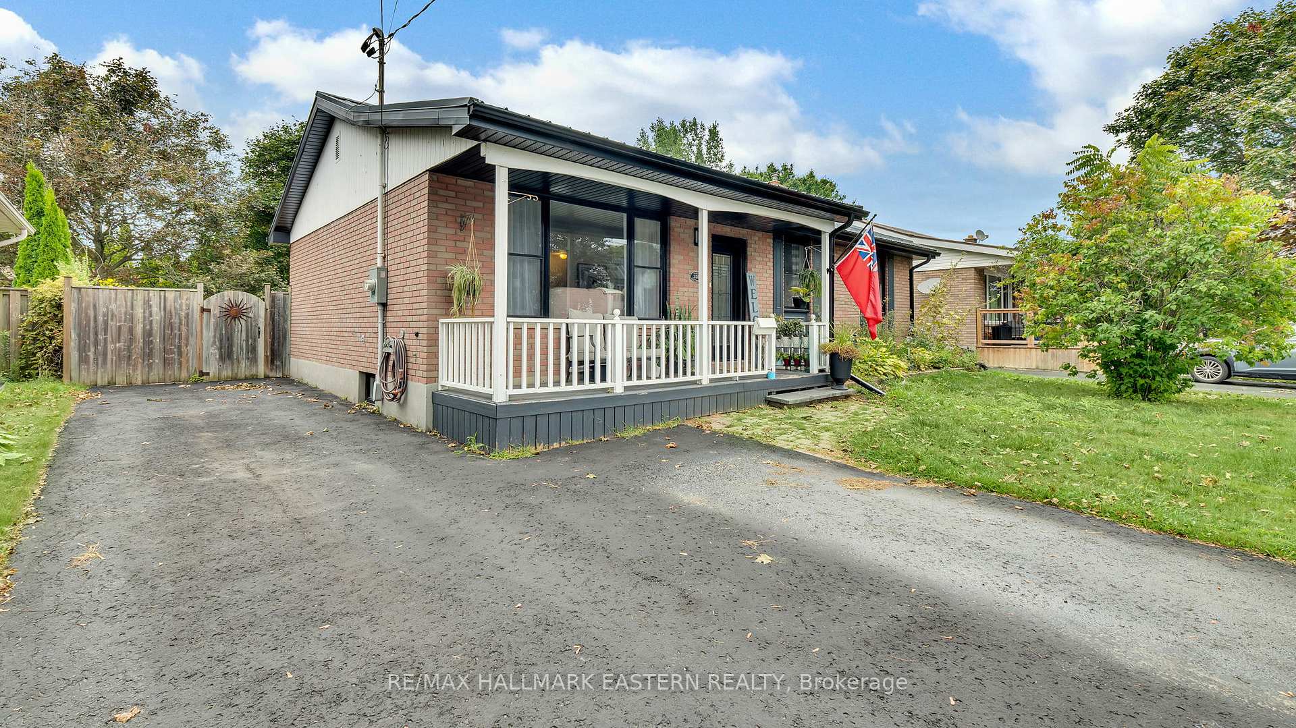
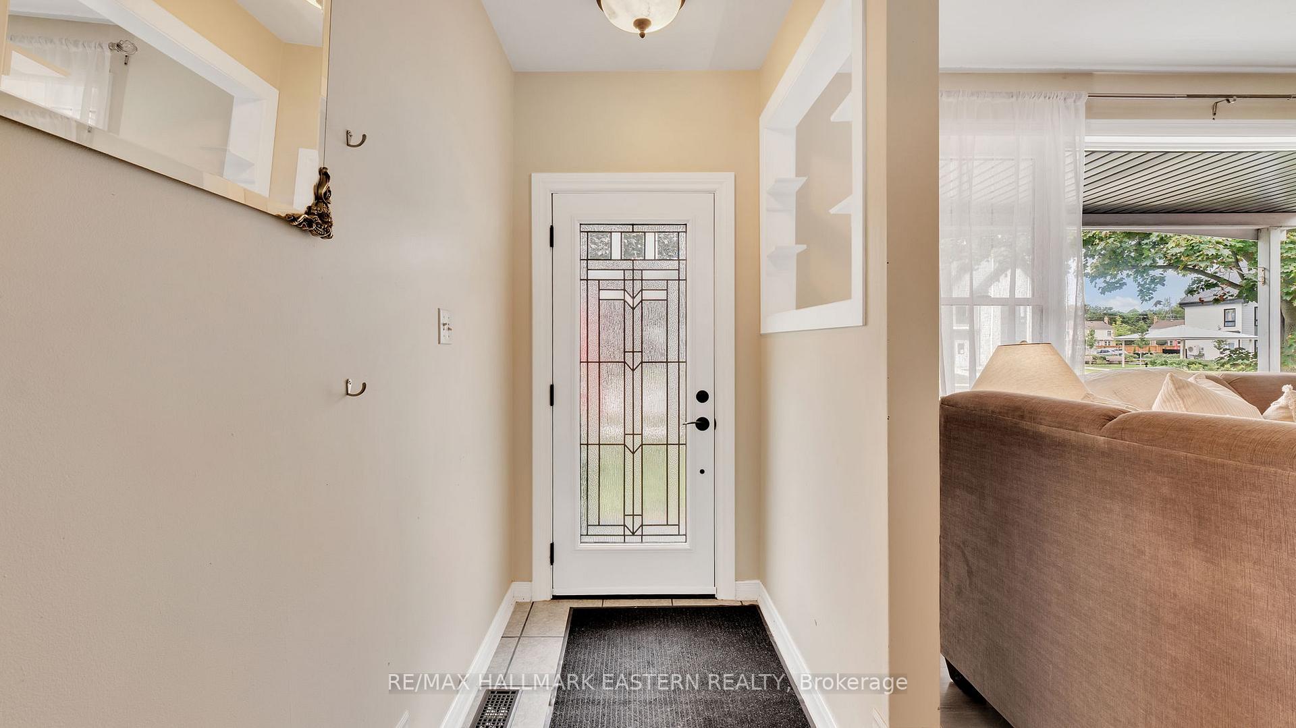
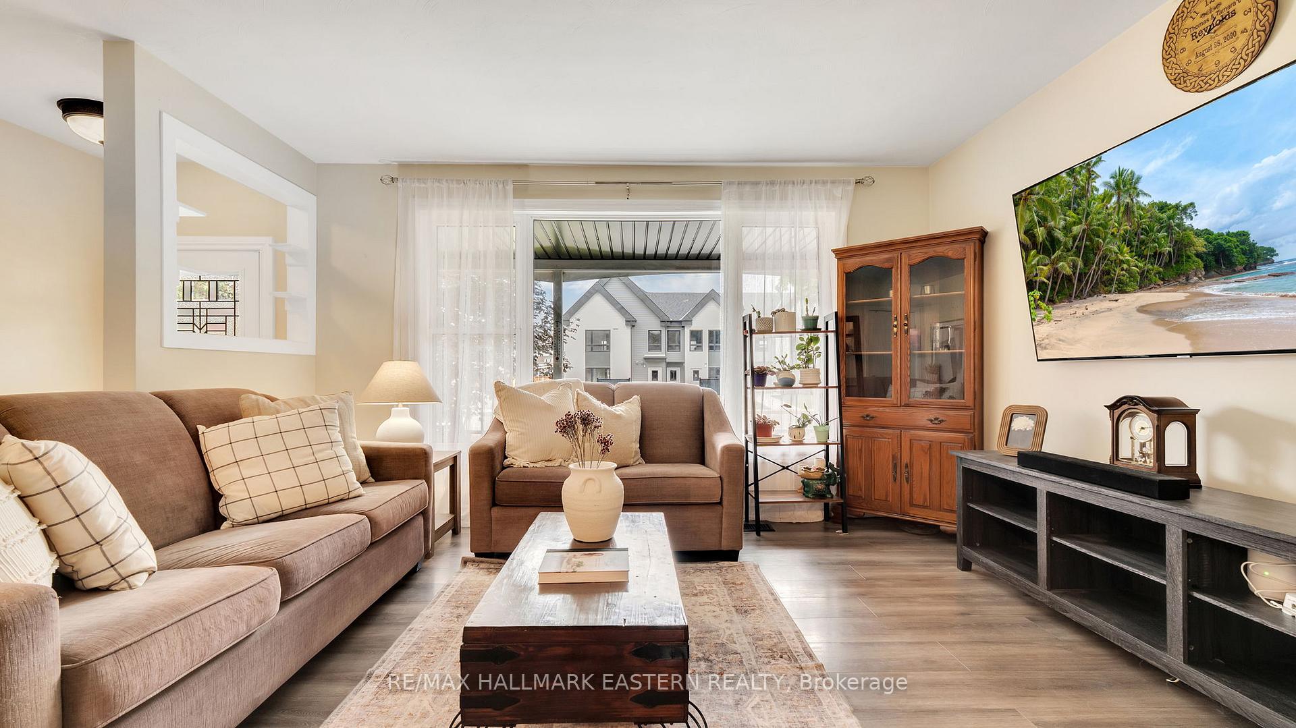 See all 35 photos
Property history
- $624,900TerminatedList: 2025-09-16|End: 2025-11-05|50 daysX12406747
- $639,000TerminatedList: 2025-08-22|End: 2025-09-15|24 daysX12359985
Facts and features
- BasementPart finished
- Price per sq ft~$710
- Water, sewerMunicipal
- Lot shapeRectangular
- Central air
The homeDetached, Bungalow, 700–1,100 sq ft
- Type: Detached
- Style: Bungalow
- Living space: 700–1,100 sq ft
- Basement: Full, partially finished
InsideIn-law capability, Rooms above ground 5, Rooms in the basement 4
- Features: In-law capability
- Rooms above ground: 5
- Rooms in the basement: 4
- Bedrooms: 3
- Bathrooms: 2
- Kitchens: 1
Outside and lotBrick, Metal, Block
- Exterior: Brick
- Roof: Metal
- Foundation: Block
- Features: Deck, patio
- Size: 55 × 146.67 ft
- Shape: Rectangular
Parking4 Parking, Private double
- Spaces: 4 Parking
- Driveway: Private double
Heating, water and powerForced air, gas, Central air, Municipal water
- Heating: Forced air, gas
- Cooling: Central air
- Water: Municipal water
- Sewer: Municipal sewer
Costs and taxesTaxes $3,913 a year, HST No HST, Hot water tank
- Taxes, 2024: $3,913 a year
- HST: No HST
- Rental items: Hot water tank
Included in the saleRefrigerator, stove, dishwasher, Staging and personal items
- Included: Refrigerator, stove, dishwasher
- Not included: Staging and personal items
NearbyBeach, hospital, lake/pond, library, place of worship, rec./commun.centre
- Close to: Beach, hospital, lake/pond, library, place of worship, rec./commun.centre
Listing detailsX12359985, Terminated, Aug 22, 2025
- MLS® number: X12359985
- Status: Terminated
- Listed on: Aug 22, 2025
- Days on market: 24
- Updated: Sep 15, 2025
- Possession: Flexible
- Occupied by: Owner
- Listing brokerage: RE/MAX HALLMARK EASTERN REALTY
About this home
310 Elgin Street E, Cobourg, ON K9A 1A3
Perfect brick bungalow with a spacious backyard that offers all the peaceful vibes of country living - right in town! This home is packed with upgrades you'll love: steel roof (2019), updated electrical panel 220 Amp(2019), windows & doors (2021), furnace & air conditioner (2021), Hot water tank (2022), eavestroughs/soffits (2025). Inside, you'll find a beautifully renovated open-concept kitchen and living room, perfect for entertaining or cozy nights in. The main floor features 3 bright bedrooms, while the lower level has a nice 3-piece bathroom and nice layout, ready for your finishing touches. Plus, with a separate back entrance, this home offers amazing in-law suite potential. Perfectly located just minutes from the 401, shopping, and schools.
Ask about this home
A HOMEH agent will answer your questions about this home.
Around this home
Daily convenience, out of 100, from the distances below
Schools nearby
School rating, out of 10.
Helpful calculators
Your HOMEH agent

"I would see it this week."