

Unit 403, 323 George Street
Unit 403, 323 George Street
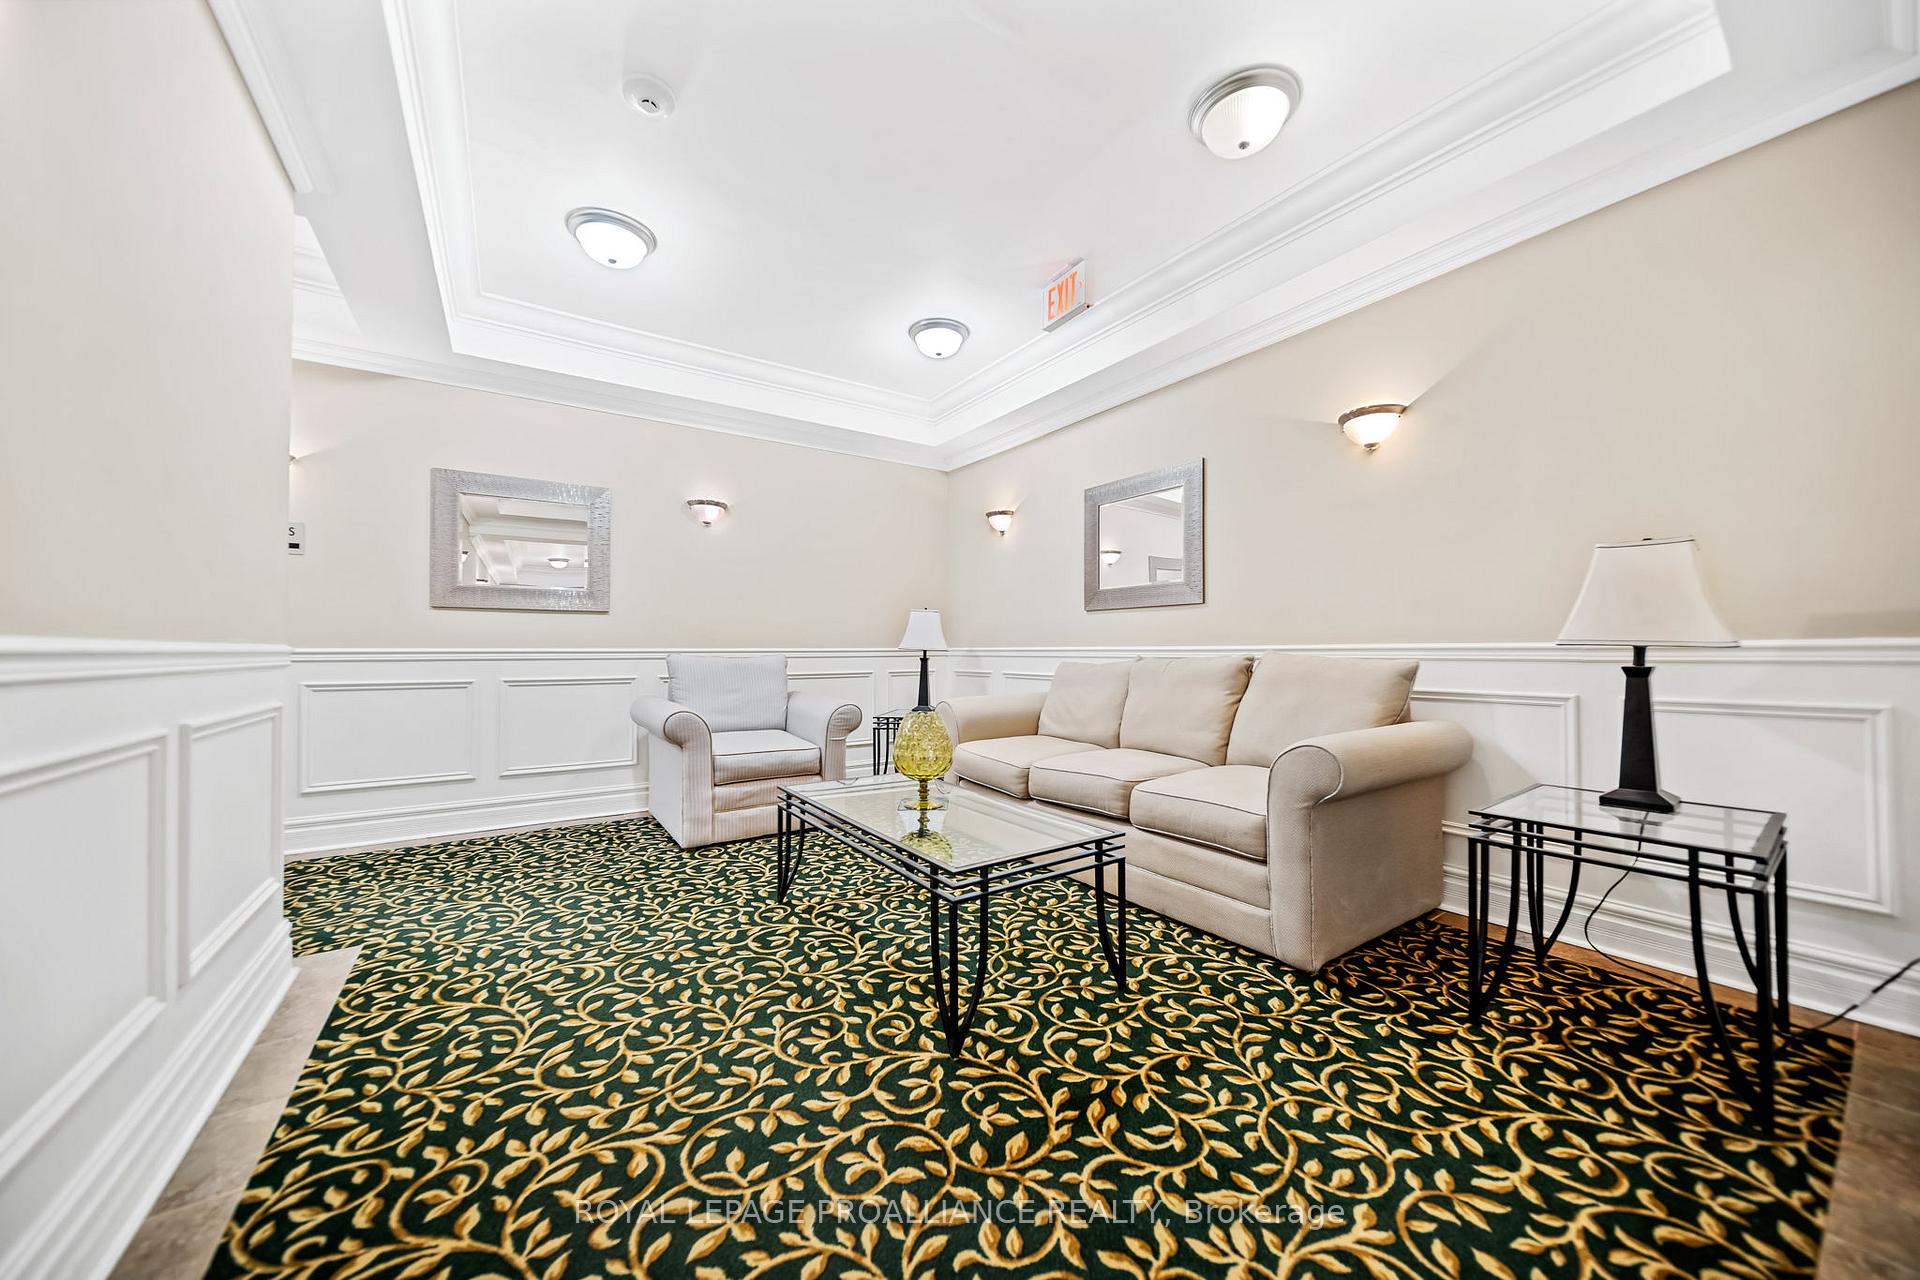 See all 49 photos
Property history
- $949,900TerminatedList: 2026-01-15|End: 2026-02-06|22 daysX12700774
- $949,900ExpiredList: 2025-05-01|End: 2025-08-15|106 daysX12114793
Facts and features
- ExposureSouth east
- LaundryEnsuite
- LockerOwned
- BalconyOpen
- Fireplace
- Central air
- Exercise room
- Party room/meeting room
- Rooftop deck/garden
- Gym
The homeCondo Apartment, Apartment, 1,400–1,599 sq ft
- Type: Condo Apartment
- Style: Apartment
- Living space: 1,400–1,599 sq ft
- Basement: None
- Exposure: South East
- View: Clear, lake, panoramic, skyline, downtown
- Special designation: Heritage
InsideFireplace Yes, living room, other, Ensuite, main level, Water heater owned, wheelchair access, storage, primary bedroom - main floor, auto garage door remote, storage area lockers, carpet free, atrium
- Fireplace: Yes, living room, other
- Laundry: Ensuite, main level
- Features: Water heater owned, wheelchair access, storage, primary bedroom - main floor, auto garage door remote, storage area lockers, carpet free, atrium
- Rooms above ground: 10
- Bedrooms: 2
- Bathrooms: 3
- Kitchens: 1
- Family room: Yes
OutsideBrick, stone, Open, Privacy, controlled entry, landscaped, lighting, recreational area
- Exterior: Brick, stone
- Balcony: Open
- Features: Privacy, controlled entry, landscaped, lighting, recreational area
Parking and locker2 Parking, Detached, Parking type Owned
- Spaces: 2 Parking
- Garage: Detached
- Parking type: Owned
- Locker: Owned
- Locker unit: 10
- Locker level: 1
BuildingMansions on george, Storeys 3, Condo corporation 72
- Name: Mansions on george
- Storeys: 3
- Condo corporation: 72
- Amenities: Bbqs allowed, exercise room, party room/meeting room, rooftop deck/garden, visitor parking, gym
- Pets: Allowed
Heating, water and powerHeat pump, electric, Central air
- Heating: Heat pump, electric
- Cooling: Central air
Costs and taxesTaxes $6,517 a year, Condo fee $868 a month, Water included, cable tv included, common elements included, building insurance included, parking included
- Taxes, 2024: $6,517 a year
- Condo fee: $868 a month
- Fee includes: Water included, cable tv included, common elements included, building insurance included, parking included
- HST: No HST
- Rental items: None
Included in the saleLight fixtures, ceiling fans, window coverings, fridge, stove, built-in microwave, built-in dishwasher, washer, dryer, ethanol fireplace, built-in book shelves & entertainment console in den, hot water tank (owned), two shelf units in the garage. condo fees include: exterior/common element maintenance/landscaping/snow removal, garbage removal, building insurance, water/sewer, cogeco cable tv and 1 gig cogeco cable high speed internet service., Personal chattels.
- Included: Light fixtures, ceiling fans, window coverings, fridge, stove, built-in microwave, built-in dishwasher, washer, dryer, ethanol fireplace, built-in book shelves & entertainment console in den, hot water tank (owned), two shelf units in the garage. condo fees include: exterior/common element maintenance/landscaping/snow removal, garbage removal, building insurance, water/sewer, cogeco cable tv and 1 gig cogeco cable high speed internet service.
- Not included: Personal chattels.
NearbyArts centre, beach, golf, lake access, marina, clear view
- Close to: Arts centre, beach, golf, lake access, marina, clear view
Listing detailsX12114793, Expired, May 1, 2025
- MLS® number: X12114793
- Status: Expired
- Listed on: May 1, 2025
- Days on market: 106
- Updated: Aug 15, 2025
- Possession: 2025-05-29 / Flexible
- Occupied by: Owner
- Listing brokerage: ROYAL LEPAGE PROALLIANCE REALTY
About this home
Unit 403, 323 George Street, Cobourg, ON K9A 3L9
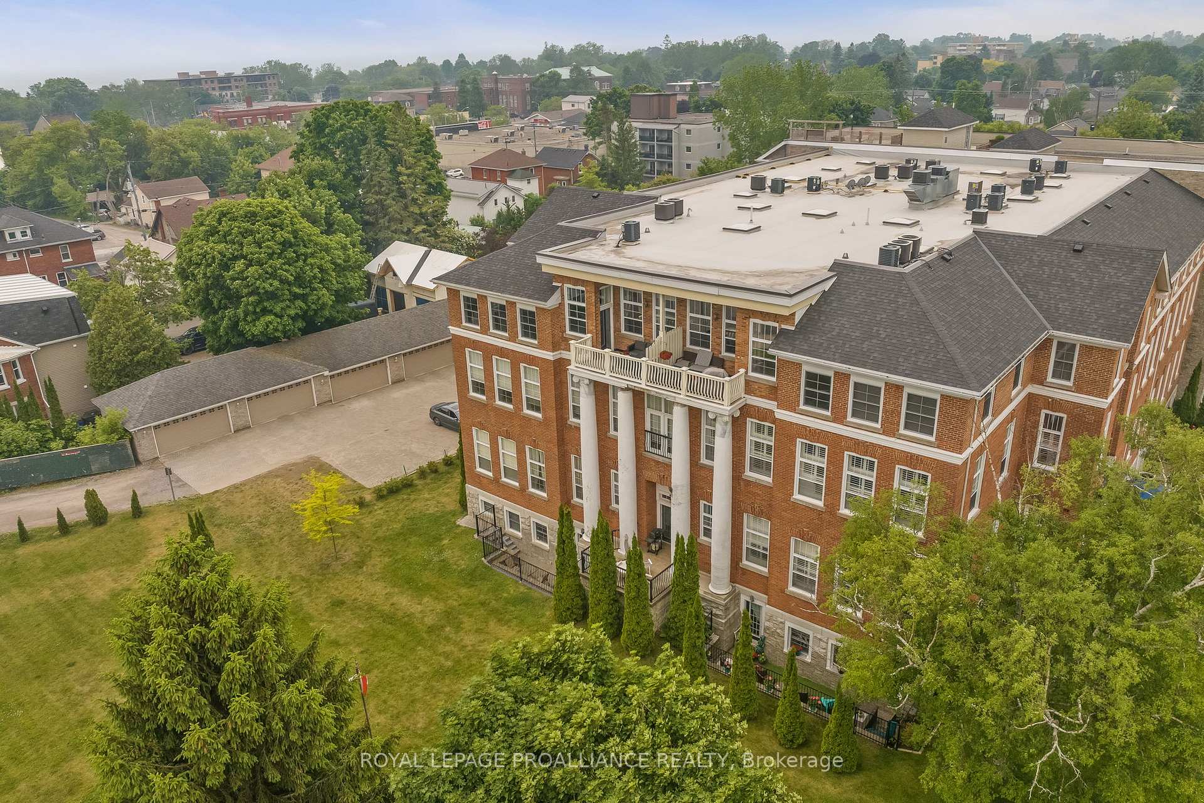
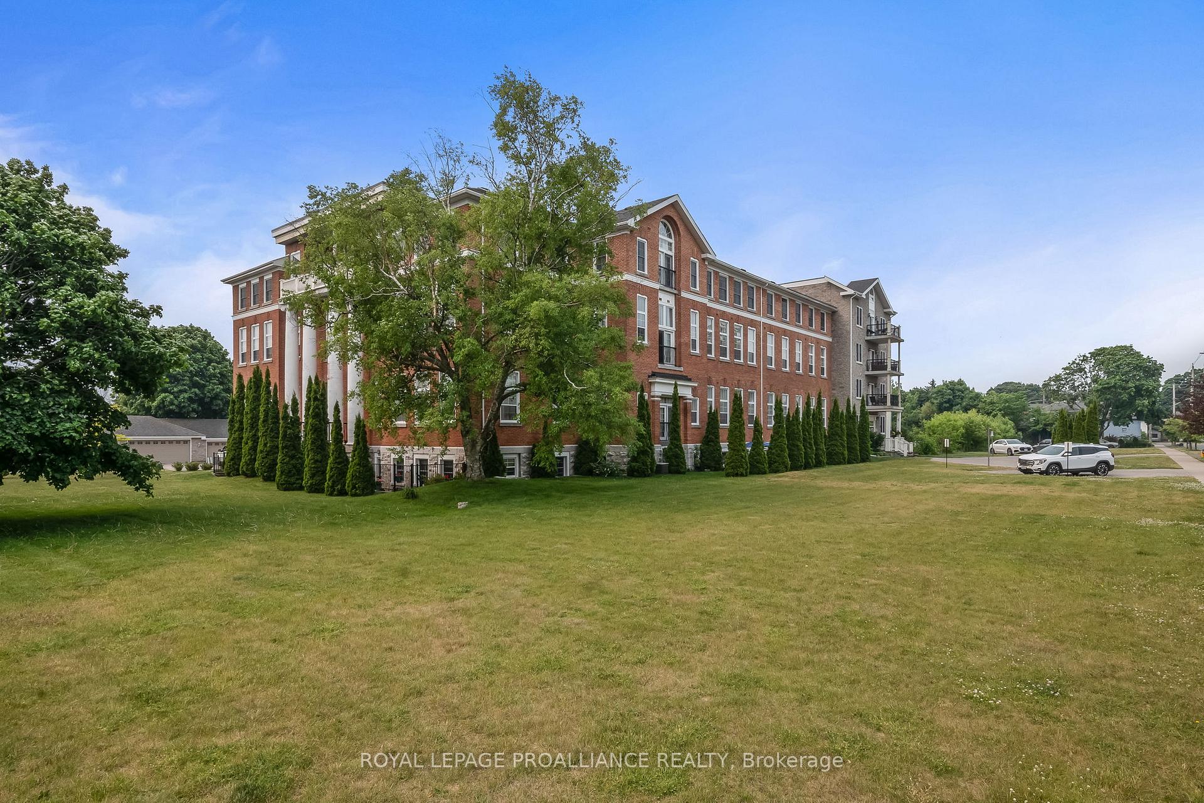
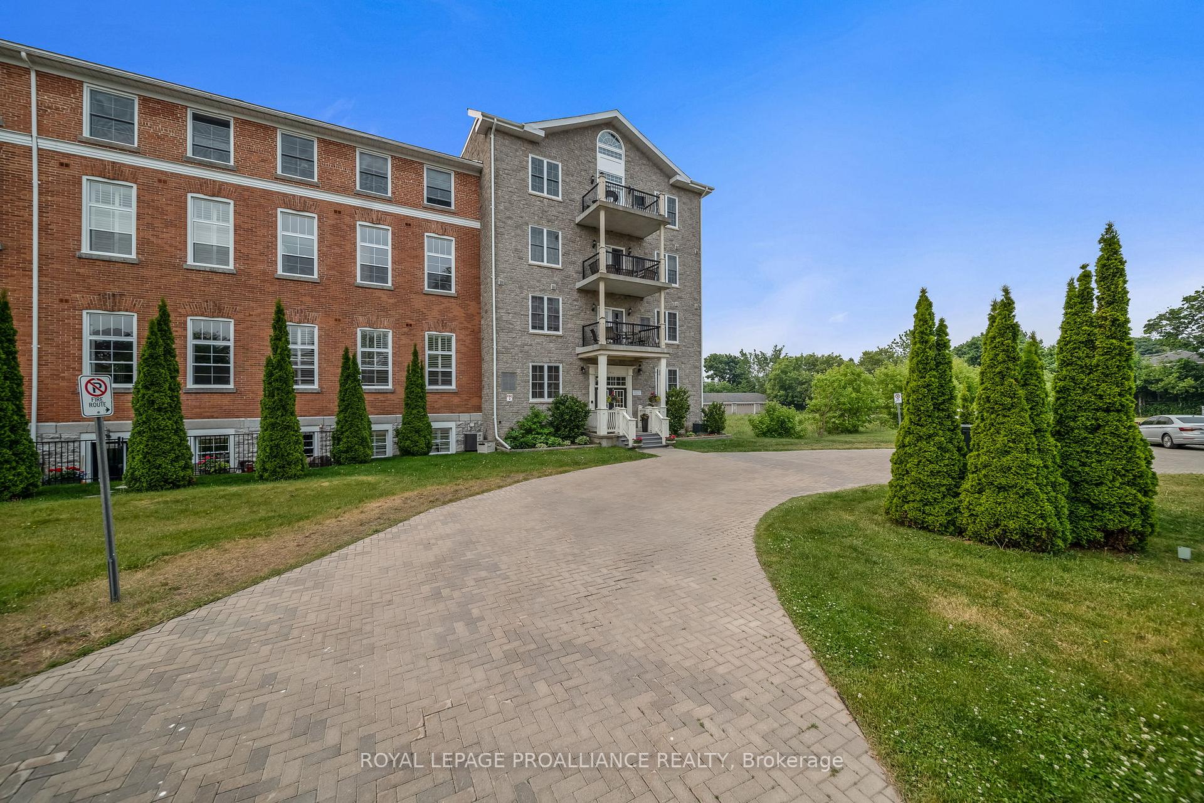
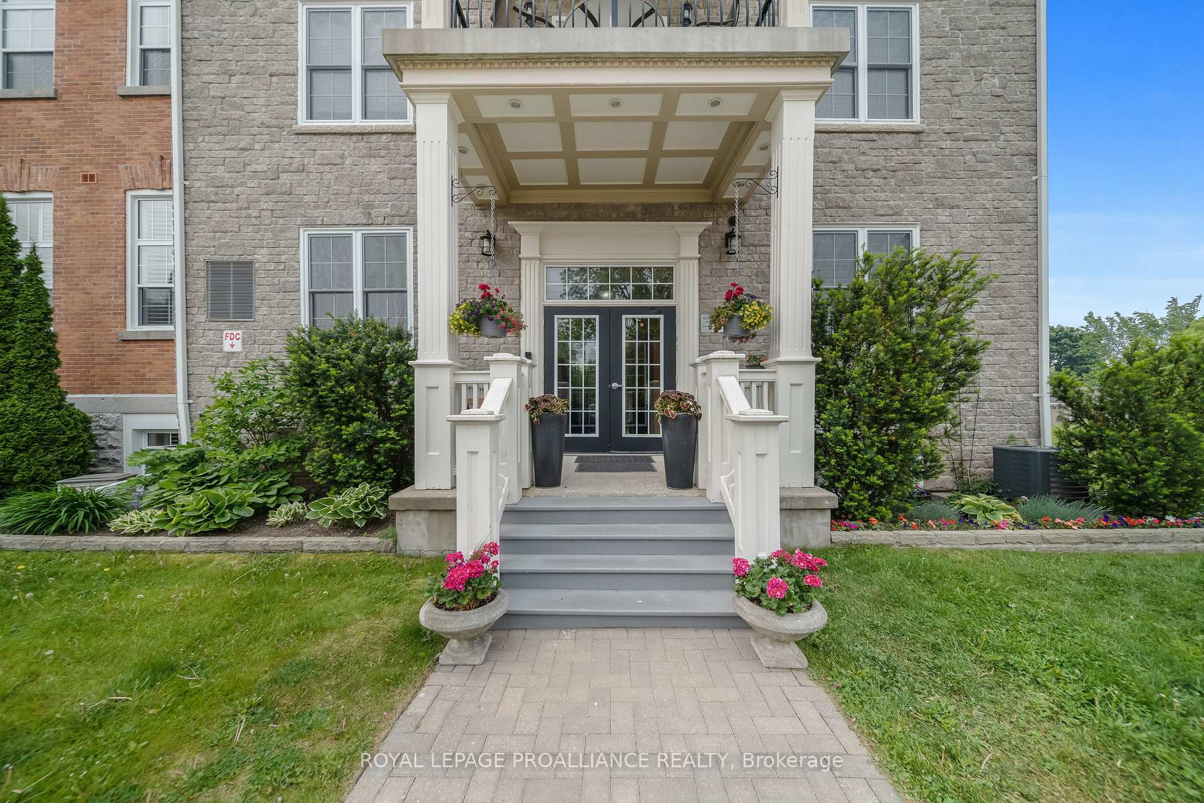
Welcome to the epitome of upscale condo living in Cobourg, at 323 George, nestled within the prestigious "George Street Heritage District." This exceptional penthouse suite offers a refined condo lifestyle, perfectly positioned just a short two-block stroll north of Cobourg's vibrant downtown. Imagine the ease of accessing delightful restaurants, cozy cafes, the picturesque marina, the sandy beach, and charming boardwalks, all within minutes from your doorstep. The residence itself is a showcase of elegance, boasting breathtaking skyscape views of historic Cobourg, the iconic Victoria Hall, and the shimmering expanse of Lake Ontario from its numerous east and south-facing windows. Whether you're enjoying a quiet morning coffee on your private balcony or entertaining guests on the common rooftop patio, the scenery is simply captivating. The distinguished Mansions on George stands as a truly unique condo building in Cobourg. Its classic stone and brick masonry, gracefully accented by four majestic ionic columns, creates an impressive presence. Step inside, and you'll be equally enchanted by the intricate millwork, soaring vaulted ceilings, and the character of exposed original brick that define this architectural gem. This thoughtfully designed suite features two spacious bedrooms, each complete with its own private ensuite bath. The den offers a tranquil retreat, enhanced by a large skylight that bathes the space in natural light and complemented by elegant wall-to-wall built-in bookshelves. For your convenience, this penthouse includes ownership of two garage spaces, visible from the unit, and a dedicated locker space. The building's exceptional common elements further enhance your lifestyle with an exercise room to maintain an active routine and an events room perfect for hosting gatherings. This rare 1,558 sq.ft. premier penthouse presents a truly exceptional opportunity.
Ask about this home
A HOMEH agent will answer your questions about this home.
Know more about 323 George Street
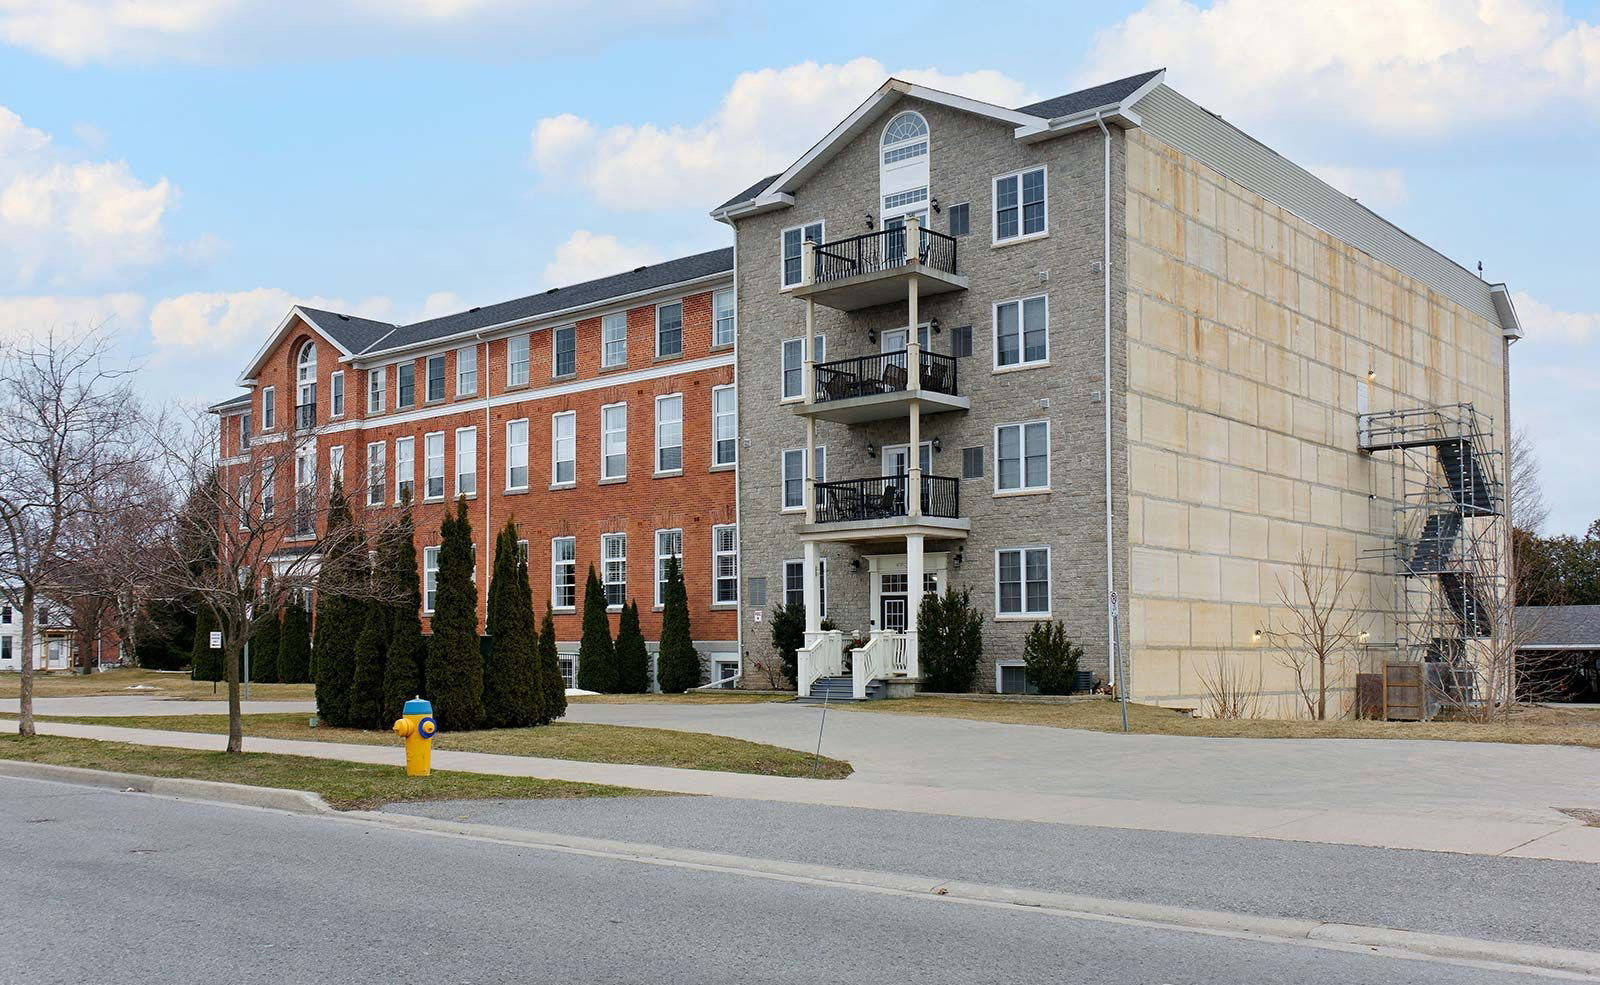
Condo building · 323 George Street
323 George Street is a 3-storey condo. No units are on the market here right now.
- 3storeys
No similar units for sale in 323 George Street right now.
Around this home
Daily convenience, out of 100, from the distances below
Schools nearby
School rating, out of 10.
Helpful calculators
Your HOMEH agent

"I would see it this week."