

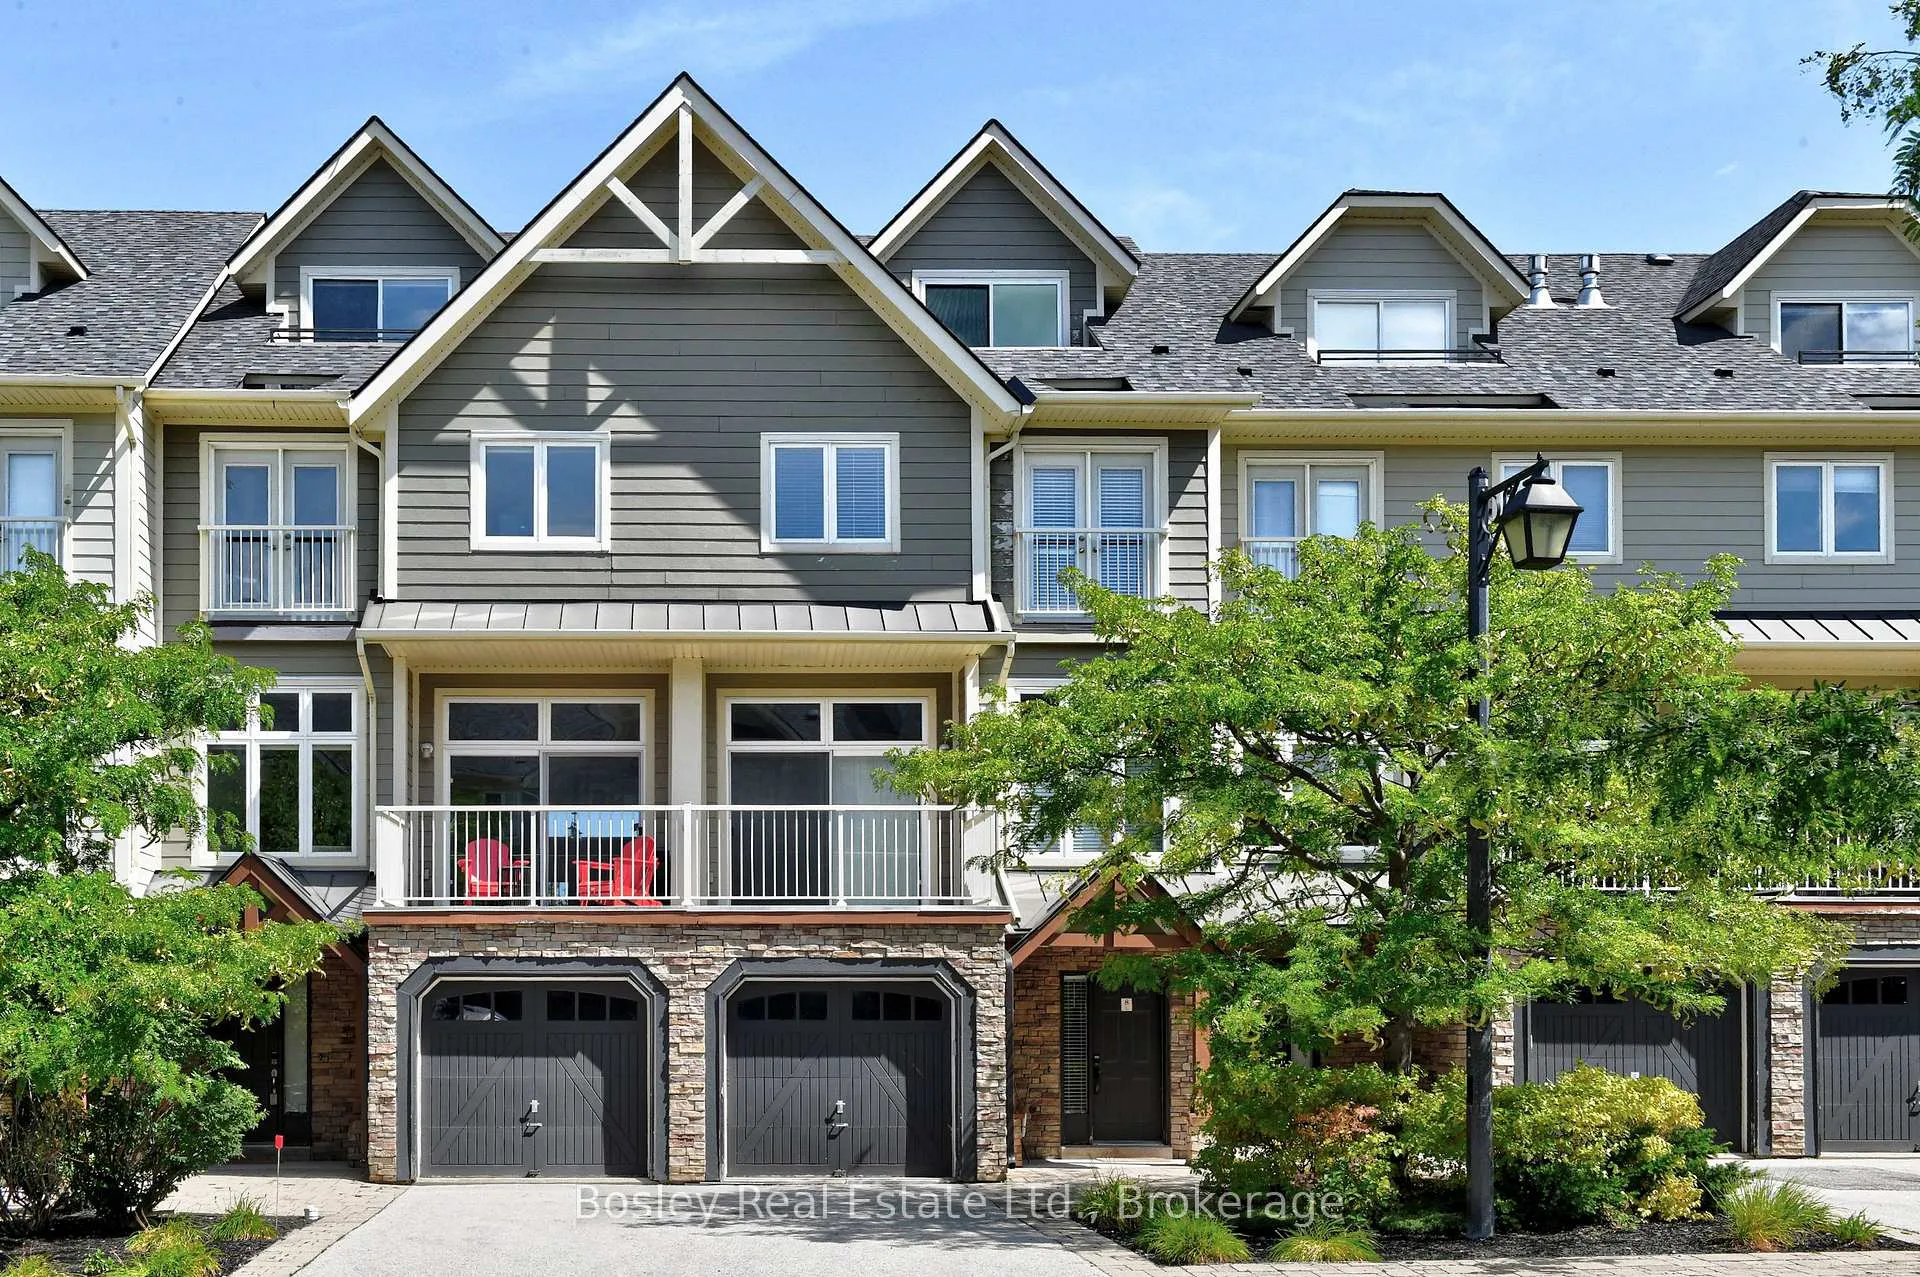
Unit 8, 104 Farmgate Road
Unit 8, 104 Farmgate Road
 See all 30 photos
Property history
Facts and features
- ExposureEast
- LaundryIn-suite laundry, inside
- LockerNone
- BalconyNone
- Finished basement
- Fireplace
- Central air
The homeCommon Element Condo, 3-storey, 2,000–2,249 sq ft
- Type: Common Element Condo
- Style: 3-storey
- Living space: 2,000–2,249 sq ft
- Basement: Full, finished
- Exposure: East
- View: Mountain
InsideFireplace Yes, natural gas, In-suite laundry, inside, lower level, Rooms above ground 14
- Fireplace: Yes, natural gas
- Laundry: In-suite laundry, inside, lower level
- Rooms above ground: 14
- Bedrooms: 3
- Bathrooms: 3
- Kitchens: 1
- Family room: Yes
OutsideBrick, vinyl siding, Balcony None, Deck, seasonal living
- Exterior: Brick, vinyl siding
- Balcony: None
- Features: Deck, seasonal living
Parking and locker2 Parking (1 garage + 1 drive), Attached, Parking type Owned
- Spaces: 2 Parking (1 garage + 1 drive)
- Garage: Attached
- Parking type: Owned
- Driveway: Private
- Locker: None
BuildingHeritage Corners, Units 62, Registered 1991
- Name: Heritage Corners
- Units: 62
- Registered: 1991
- Condo corporation: 72
- Pets: Allowed
Heating, water and powerForced air, gas, Central air
- Heating: Forced air, gas
- Cooling: Central air
Rent and termsRent $22,000 a month, Entire property, Furnished
- Rent: $22,000 a month
- Space for rent: Entire property
- Furnished: Furnished
- Lease: Short term lease
- Rent includes: Grounds maintenance, parking, snow removal
- Deposit: Required
IncludedFurniture and appliances
- Included: Furniture and appliances
NearbySkiing
- Close to: Skiing
Listing detailsX12370837, Rented, Aug 29, 2025
- MLS® number: X12370837
- Status: Rented
- Listed on: Aug 29, 2025
- Days on market: 14
- Updated: Sep 12, 2025
- Possession: 2025-12-01 / 90+ days
- Occupied by: Vacant
- Listing brokerage: BOSLEY REAL ESTATE LTD.
About this home
Unit 8, 104 Farmgate Road, Collingwood, ON L9Y 0L7
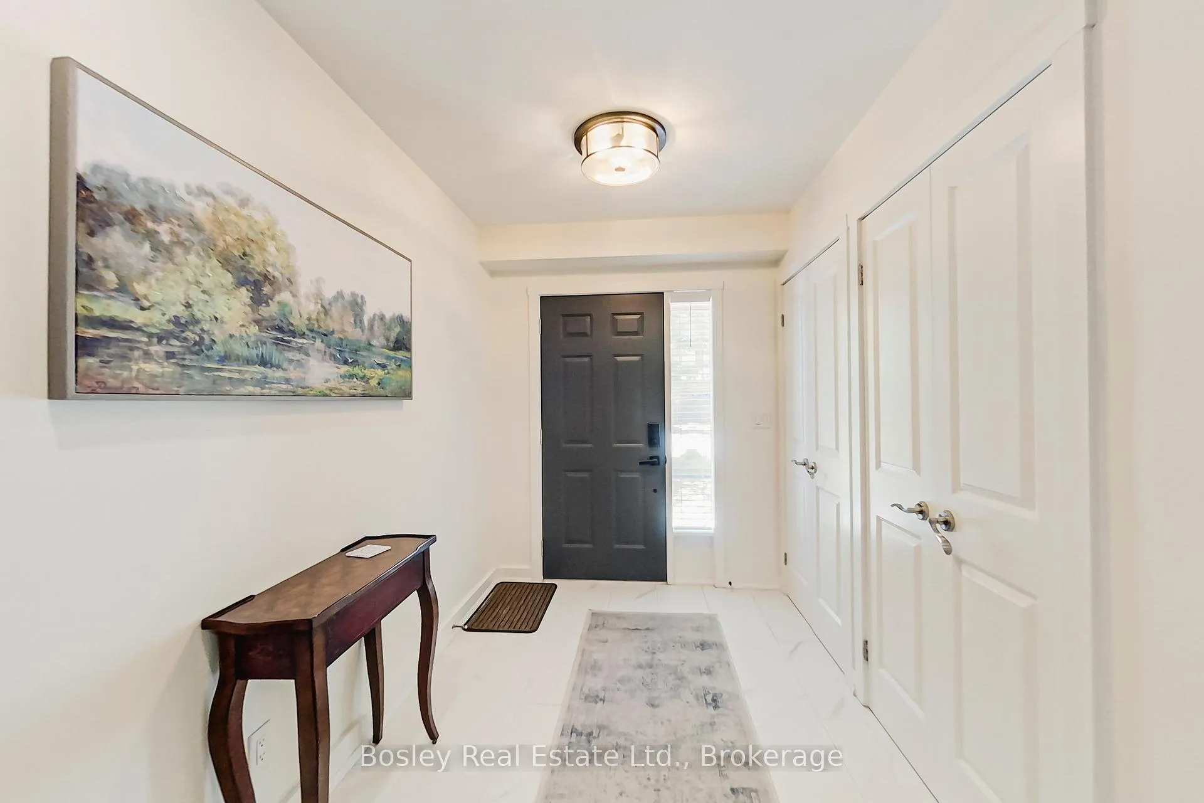
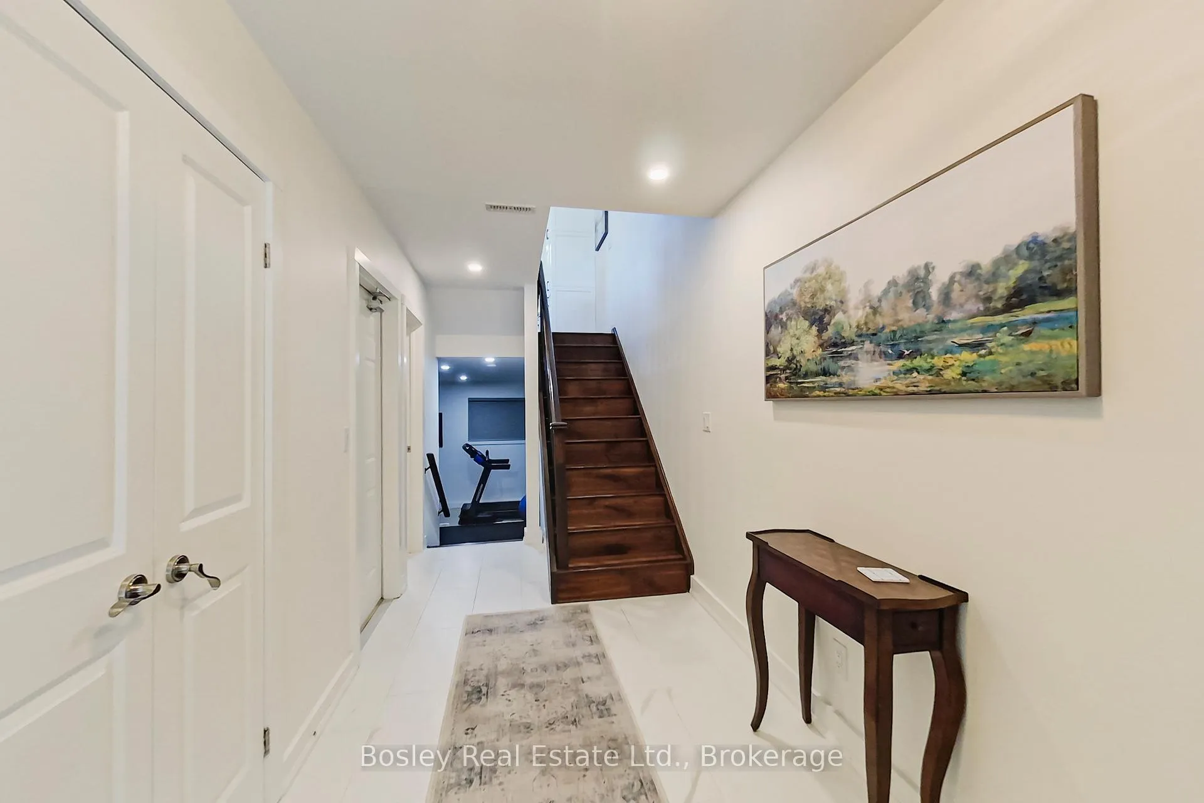
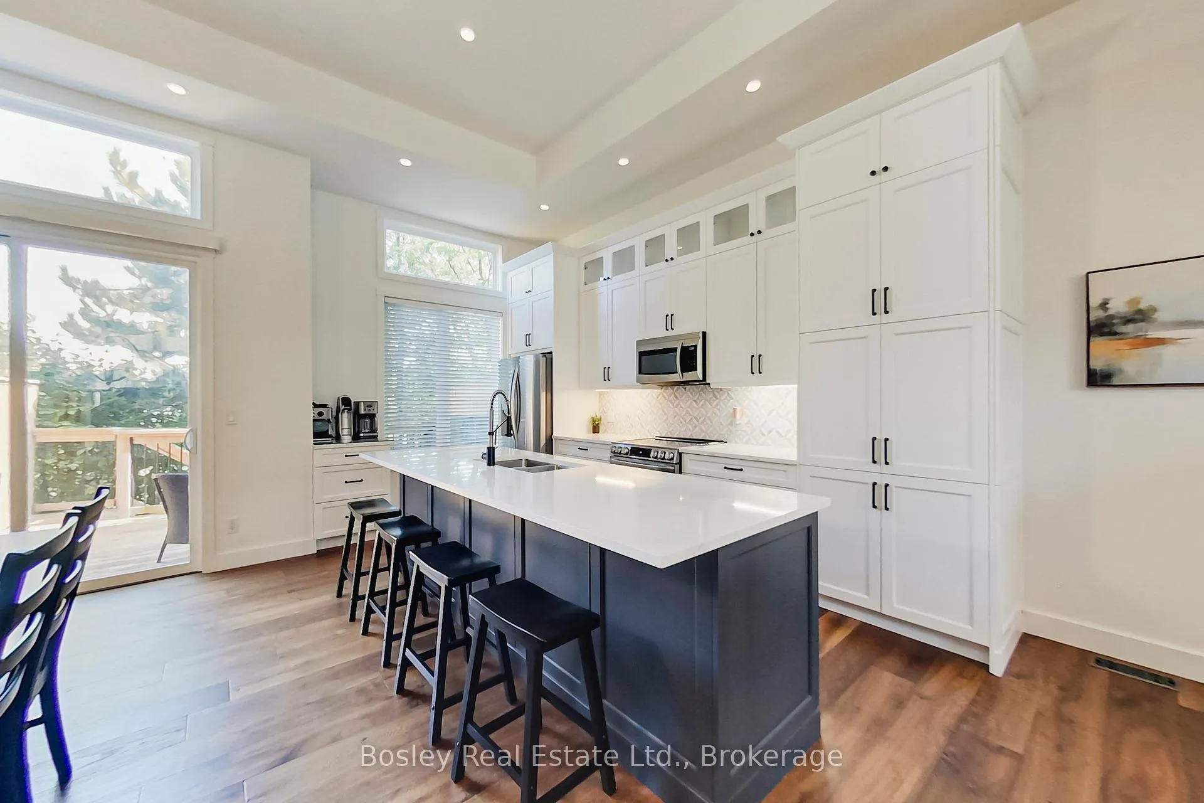
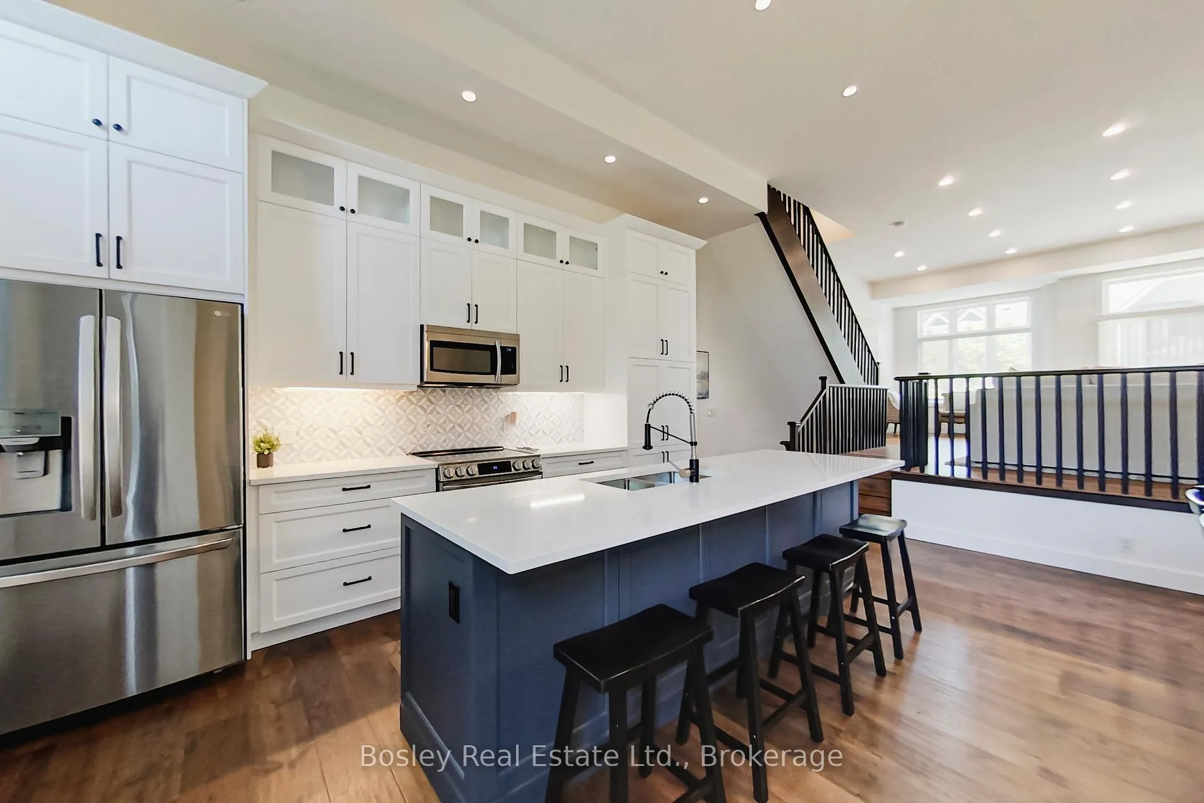
SEASONAL LEASE DECEMBER 1st to MARCH 31st. Welcome to the heart of Blue Mountains! This stunning chalet offers breathtaking hill views from the third floor and the perfect backdrop for your winter getaway. Recently updated with stylish finishes throughout, this 3-level home blends luxury, comfort, and convenience. With 3 spacious bedrooms and 3 bathrooms, plus a beautifully renovated loft with a 85 inch tv for your entertainment. The third floor offering additional sleeping space and incredible mountain views, there is room for everyone. The main floor features a family room and an open-concept living/dining/kitchen area perfect for entertaining and enjoying quality time together. A home gym is included as well, making it easy to balance wellness and relaxation all season long. Flooded with natural light, the chalets open-concept design is centered around a cozy fire place ideal for gathering after a day on the slopes. Imagine après ski evenings, warm drinks in hand, as you relax and share stories of the days adventures. The unbeatable location puts you within walking distance to Blue Mountain Village, where you'll find restaurants, shops, and entertainment just steps away. This retreat truly aligns busy work life with family connection and well-deserved downtime. To make your stay even more effortless, a bi-weekly cleaning service is included ensuring your chalet is always fresh and ready for you to enjoy. There is nothing quite like bringing everyone together for the winter creating lasting memories in a cozy Blue Mountain chalet designed for both fun and relaxation. Your perfect winter starts here.
Ask about this home
A HOMEH agent will answer your questions about this home.
Know more about Heritage Corners
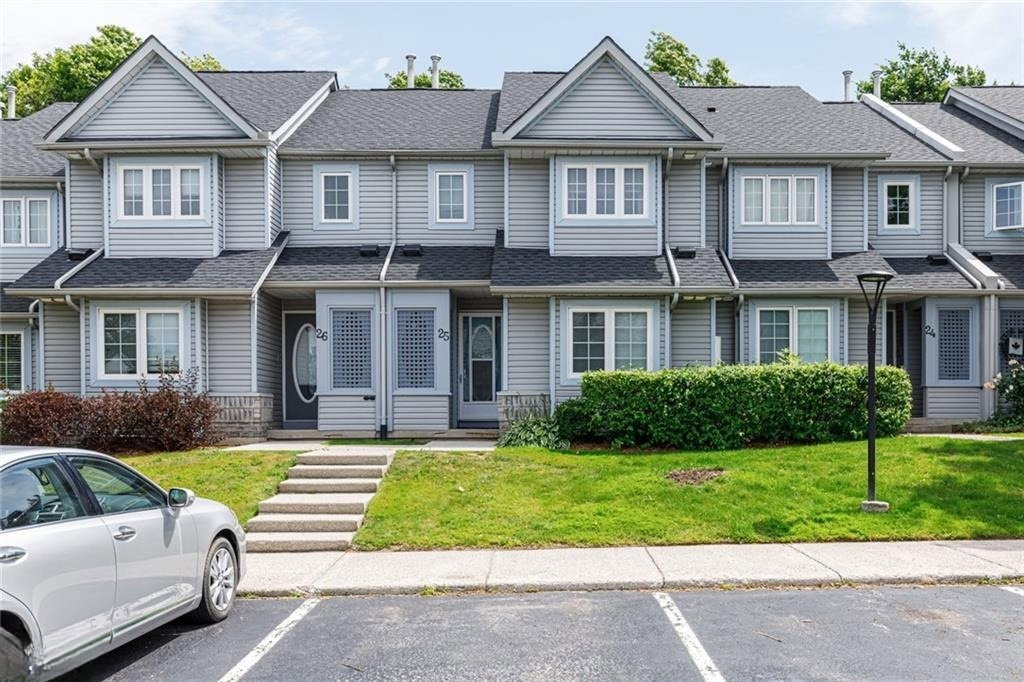
Condo building · 104 Farm Gate Road
Heritage Corners is a condo with 62 suites, built in 1991. Right now 1 for sale is on the market here.
- 1storey
- 62suites
- $386/sq ft
- 1991built
No similar units for rent in Heritage Corners right now.
Around this home
Daily convenience, out of 100, from the distances below
Helpful calculators
Your HOMEH agent

"I would see it this week."