

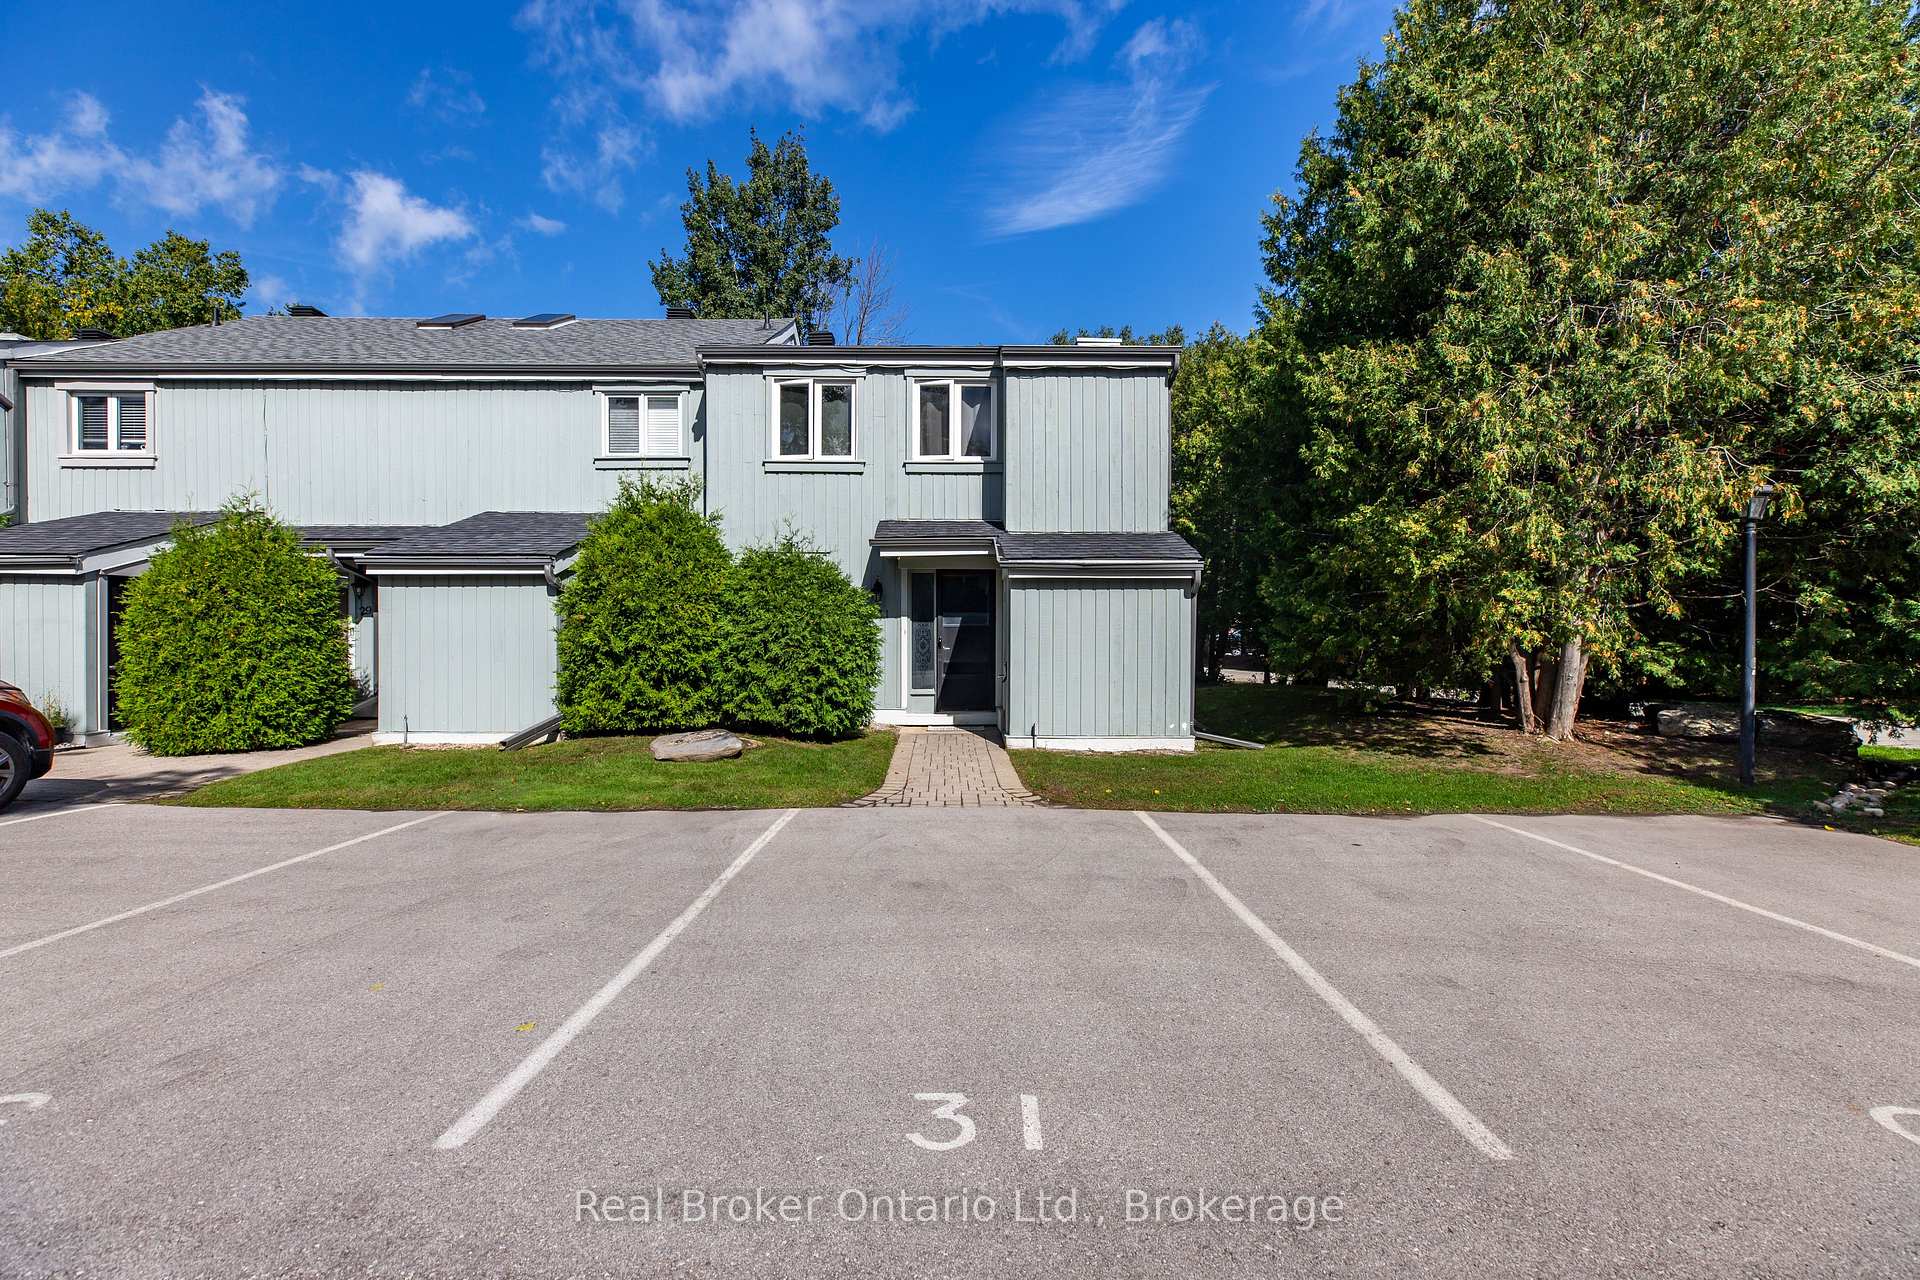
Unit 31, 127 Fairway Crescent
Unit 31, 127 Fairway Crescent
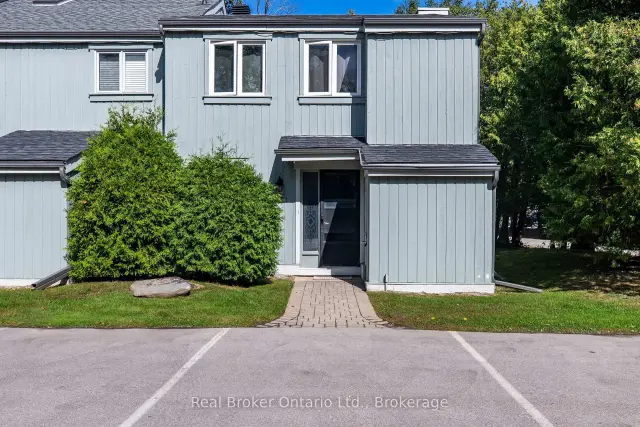
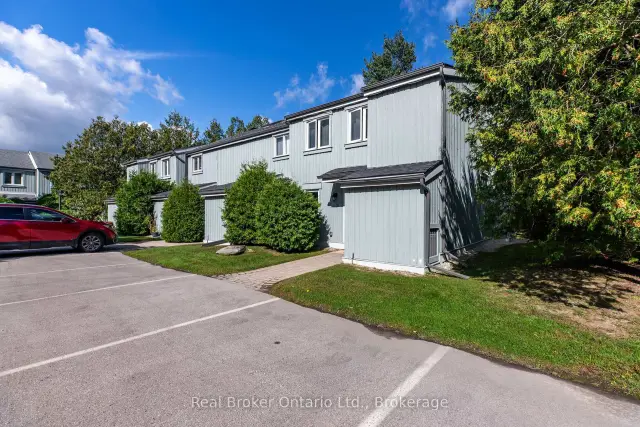
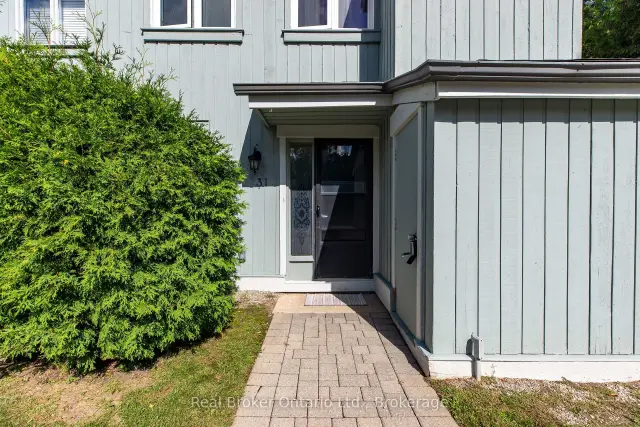
 See all 43 photos
Facts and features
- BasementCrawl space
- Age of home31–50 years
- ExposureSouth
- LaundryRoom, ensuite
- Fireplace
The homeCondo Townhouse, 2-storey, Age 31–50 years
- Type: Condo Townhouse
- Style: 2-storey
- Age: 31–50 years
- Living space: 1,400–1,599 sq ft
- Basement: Crawl space
- Exposure: South
InsideFireplace Yes, wood, Laundry room, ensuite, main level, Central vacuum, water heater owned, ventilation system, sump pump
- Fireplace: Yes, wood
- Laundry: Laundry room, ensuite, main level
- Features: Central vacuum, water heater owned, ventilation system, sump pump
- Rooms above ground: 9
- Bedrooms: 3
- Bathrooms: 3
- Kitchens: 1
OutsideWood, Terrace
- Exterior: Wood
- Balcony: Terrace
Parking and locker1 Parking, Parking type Owned, Reserved/assigned
- Spaces: 1 Parking
- Parking type: Owned
- Driveway: Reserved/assigned
- Spot: Visitor parking
- Locker: None
Building127 Fairway Crescent NE, Condo corporation 124, Pets Allowed
- Name: 127 Fairway Crescent NE
- Condo corporation: 124
- Pets: Allowed
Heating, water and powerForced air, electric
- Heating: Forced air, electric
Costs and taxesTaxes $2,599 a year, Condo fee $590 a month, Parking included
- Taxes, 2026: $2,599 a year
- Condo fee: $590 a month
- Fee includes: Parking included
- HST: HST included in the price
Included in the saleFridge, stove, dishwasher, washer, dryer., Peronsal belonings.
- Included: Fridge, stove, dishwasher, washer, dryer.
- Not included: Peronsal belonings.
Listing detailsS13785760, For Sale, Sep 15, 2026
- MLS® number: S13785760
- Status: For Sale
- Listed on: Sep 15, 2026
- Days on market: 68
- Updated: Nov 11, 2026
- Possession: 2026-11-30 / Flexible
- Occupied by: Owner
- Listing brokerage: REAL BROKER ONTARIO LTD.
About this home
Unit 31, 127 Fairway Crescent, Collingwood, ON L9Y 5B4
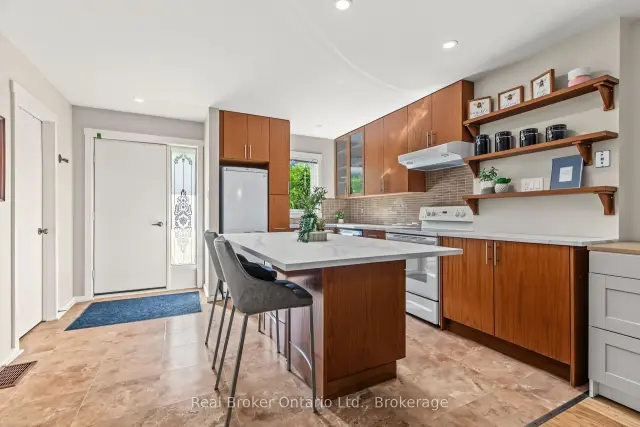
There's something special about Collingwood-the kind of place where mornings can begin on the trails, afternoons can be spent on Georgian Bay or the golf course, and winter weekends mean being on the slopes within minutes. Set in the sought-after Cranberry Golf Course area, this spacious 1,461 sq. ft. end-unit townhome puts you right in the middle of it all.Offering 3 bedrooms and 2.5 bathrooms, the home has plenty of space for full-time living, weekend escapes, or a four-season retreat. The main floor features an open-concept layout anchored by a wood-burning fireplace, creating a warm and inviting place to unwind after a day outdoors. A convenient powder room, generous laundry area and walkout to the patio add everyday functionality.Upstairs, you'll find three comfortable bedrooms and two partially updated bathrooms. The primary suite feels like its own little escape, complete with a walk-in closet and an expansive private deck-perfect for slow summer mornings, a coffee in hand and nowhere you need to be.Storage is plentiful, with space beneath the stairs, multiple closets and an additional exterior storage unit for bikes, skis, golf clubs, paddleboards and all the gear that comes with living in Southern Georgian Bay.And then there's the location. Hop on your bike and follow nearby trails toward downtown and the waterfront, walk to shops and restaurants, tee off at Cranberry Golf Course, or spend the day sailing, paddling or relaxing by Georgian Bay. When the snow arrives, Blue Mountain and the area's private ski clubs are only a short drive away.Whether you're looking for a place to call home, a weekend basecamp or a four-season Collingwood getaway, this is an opportunity to enjoy more of what you came here for-mountains, water, trails, golf and a vibrant downtown, all just minutes from your front door.
Book a viewing
Know more about 127 Fairway Crescent NE
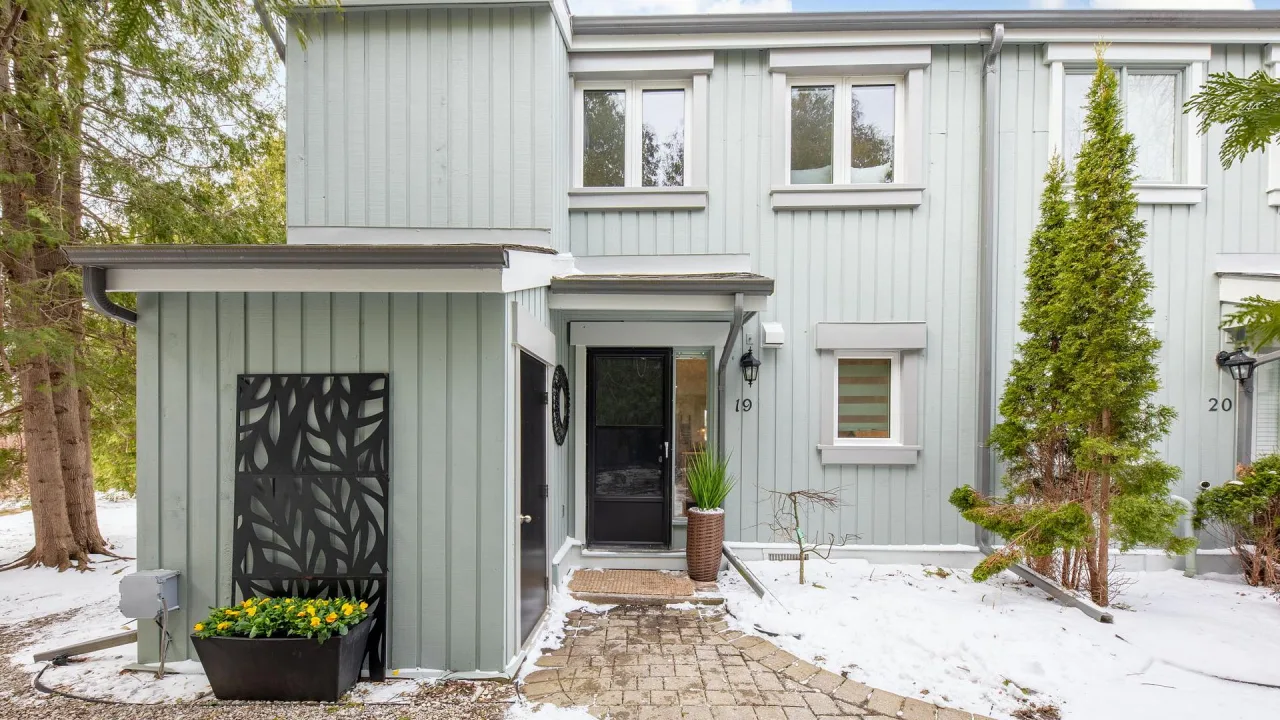
Condo building · 127 Fairway Crescent NE
127 Fairway Crescent NE is a condo. Right now 2 for sale and 1 for rent are on the market here.
No similar units for sale in 127 Fairway Crescent NE right now.
Around this home
Daily convenience, out of 100, from the distances below
Schools nearby
School rating, out of 10.
Helpful calculators

Your HOMEH agent
"Priced 4% over the Hestimate. I would see it this week."