
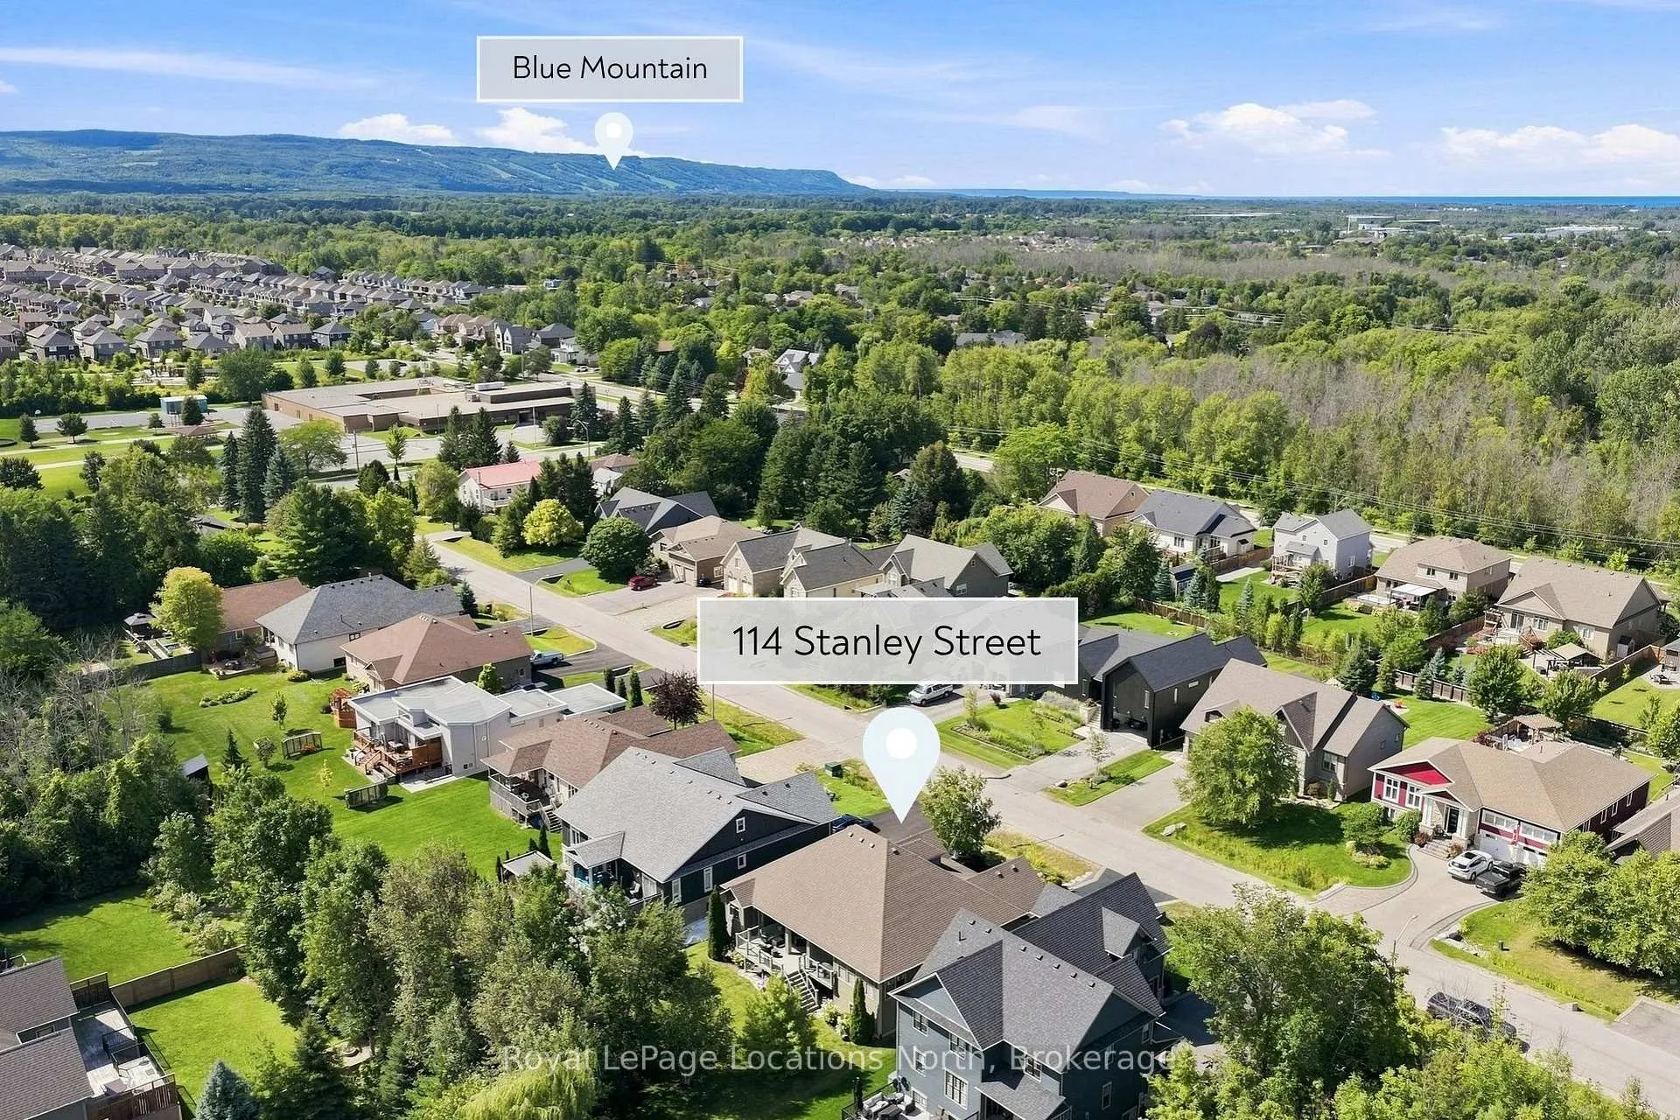
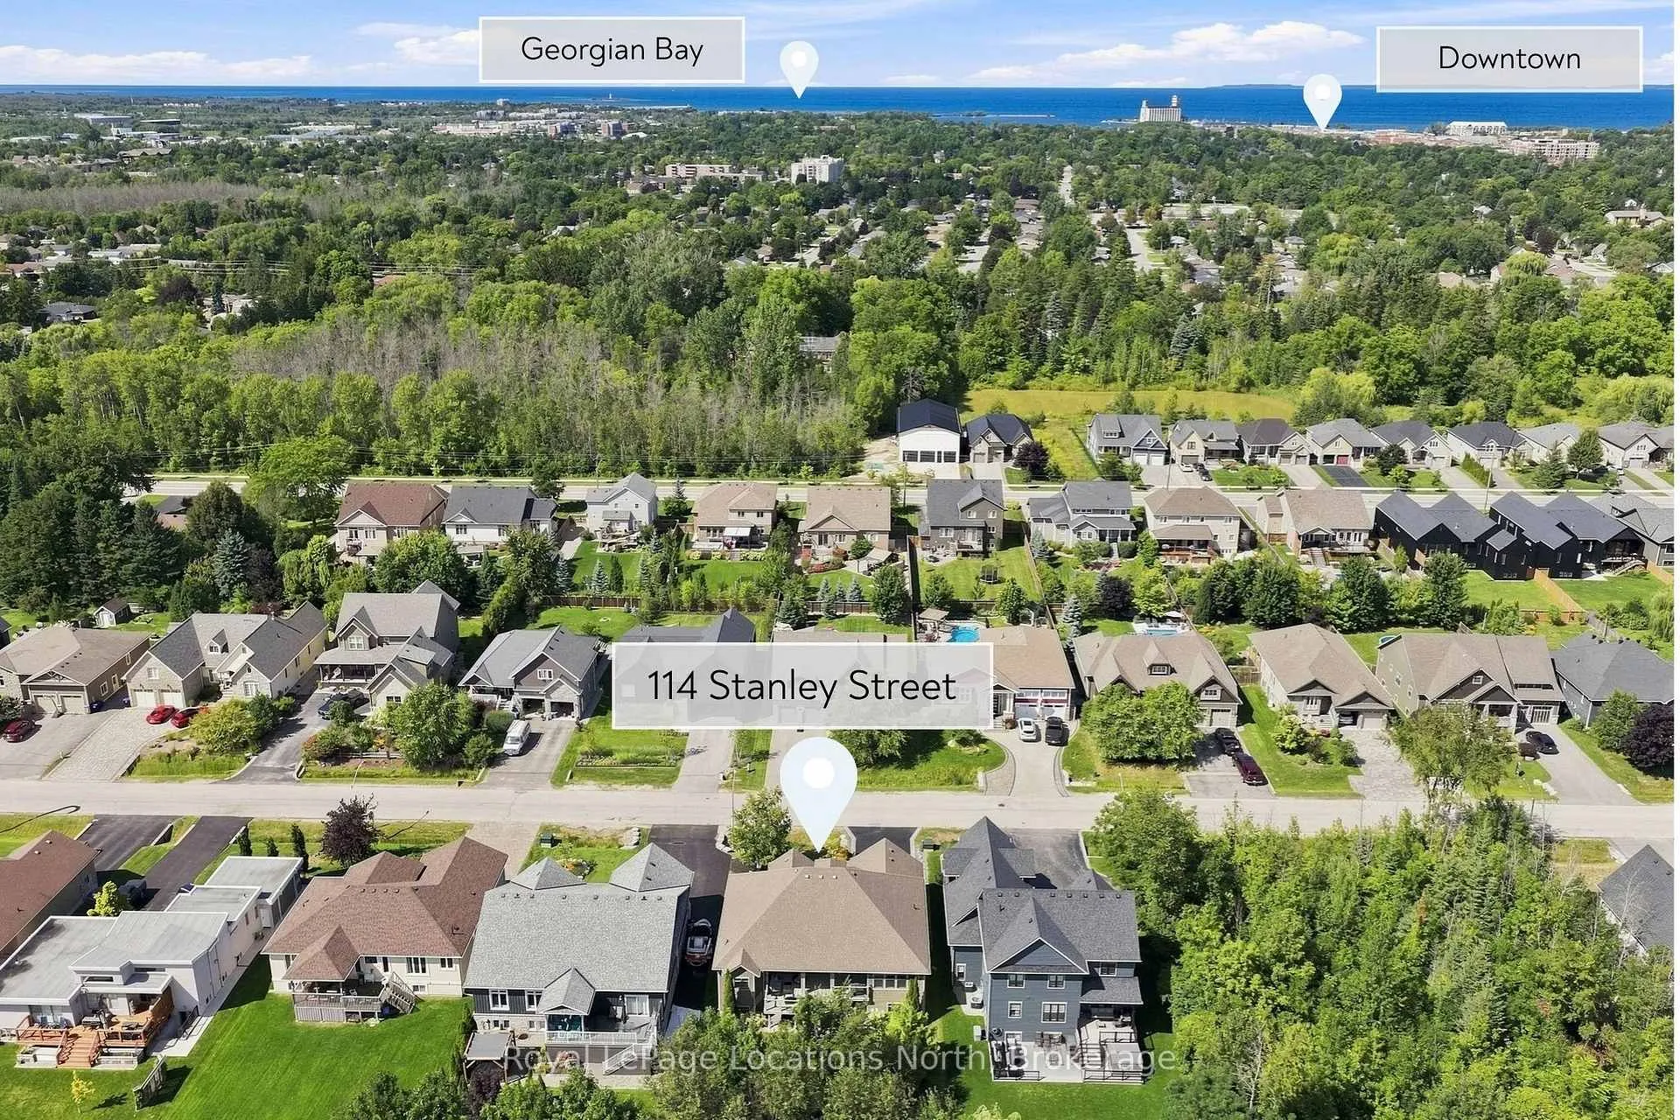
114 Stanley Street
Collingwood, ON L9Y 0G3
- 3+4Bedrooms
- 3Bathrooms
- 2Garage
- 2000–2500Sq Ft
- $7,225Tax
- 66×167 ftLot Size
 Estimated Value:$1,580,402See Free Estimate Report

Property not available for sale or for rent.
HOMEH One: full-service selling for a 1% listing fee. The buyer's agent commission is separate.
Free Home EvaluationHow Much Is My Home Worth?Homes for Sale NearbySale & Price History for 114 Stanley Street, Collingwood
Real estate boards require you to or to see the full details of this property.
*Sold prices and complete sale & price history are regulated data. Under the Trust in Real Estate Services Act, 2002 (TRESA) and the rules of the Real Estate Council of Ontario (RECO), and pursuant to the Multiple Listing Service® rules of the Canadian Real Estate Association (CREA) and the Toronto Regional Real Estate Board (TRREB), this information may be shown only to registered users who have agreed to the applicable terms of use (a Virtual Office Website, or "VOW," arrangement). HOMEH Inc., Brokerage therefore provides it to signed-in members only. Creating an account is free and takes under a minute.
About 114 Stanley Street, Collingwood
Summarized Description
- Exceptional custom residence with timeless design.
- Meticulous craftsmanship throughout the home.
- Open-concept kitchen with substantial quartz island.
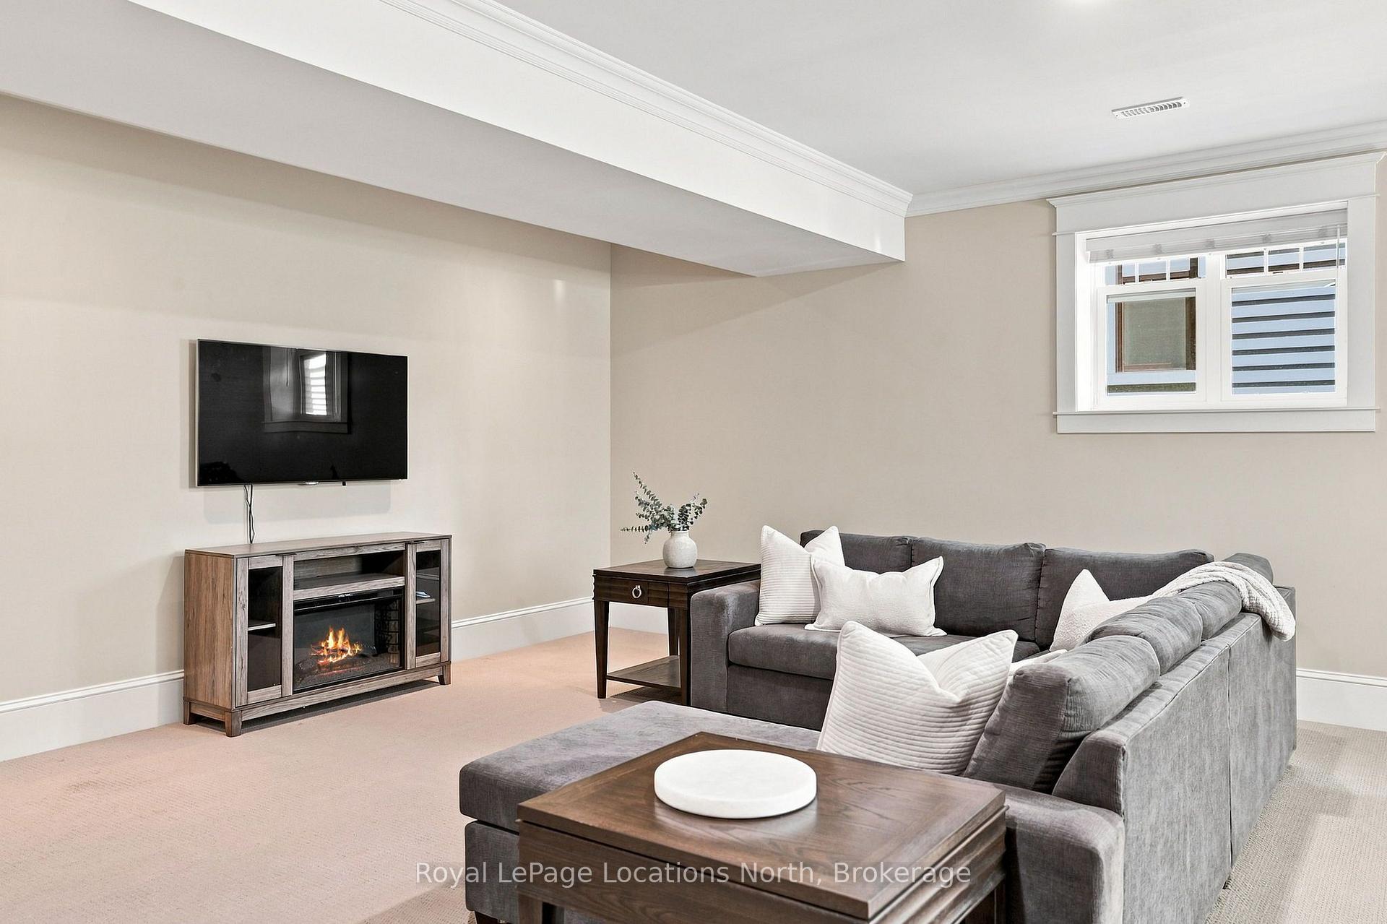
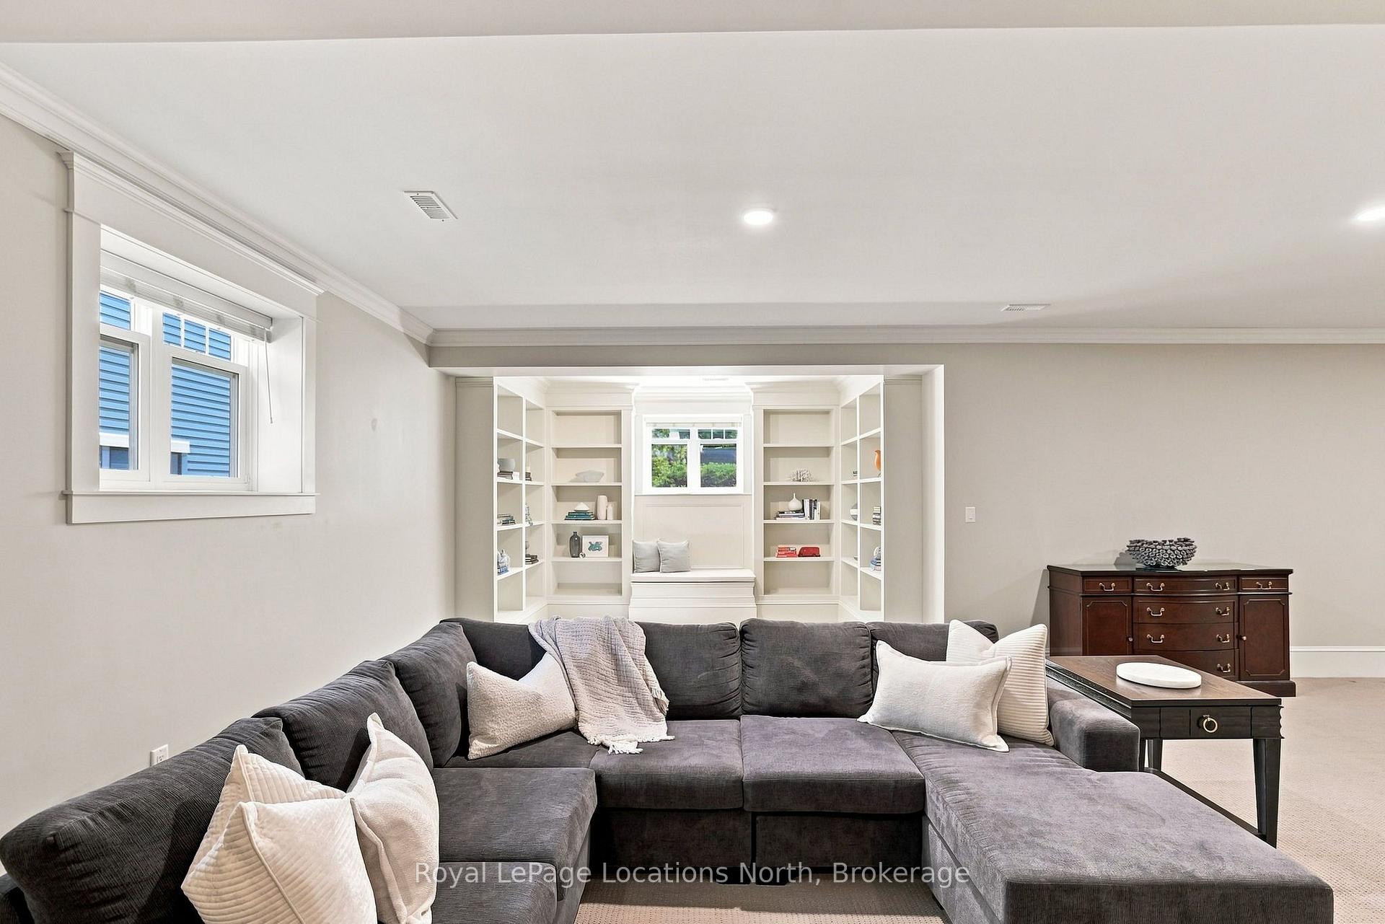
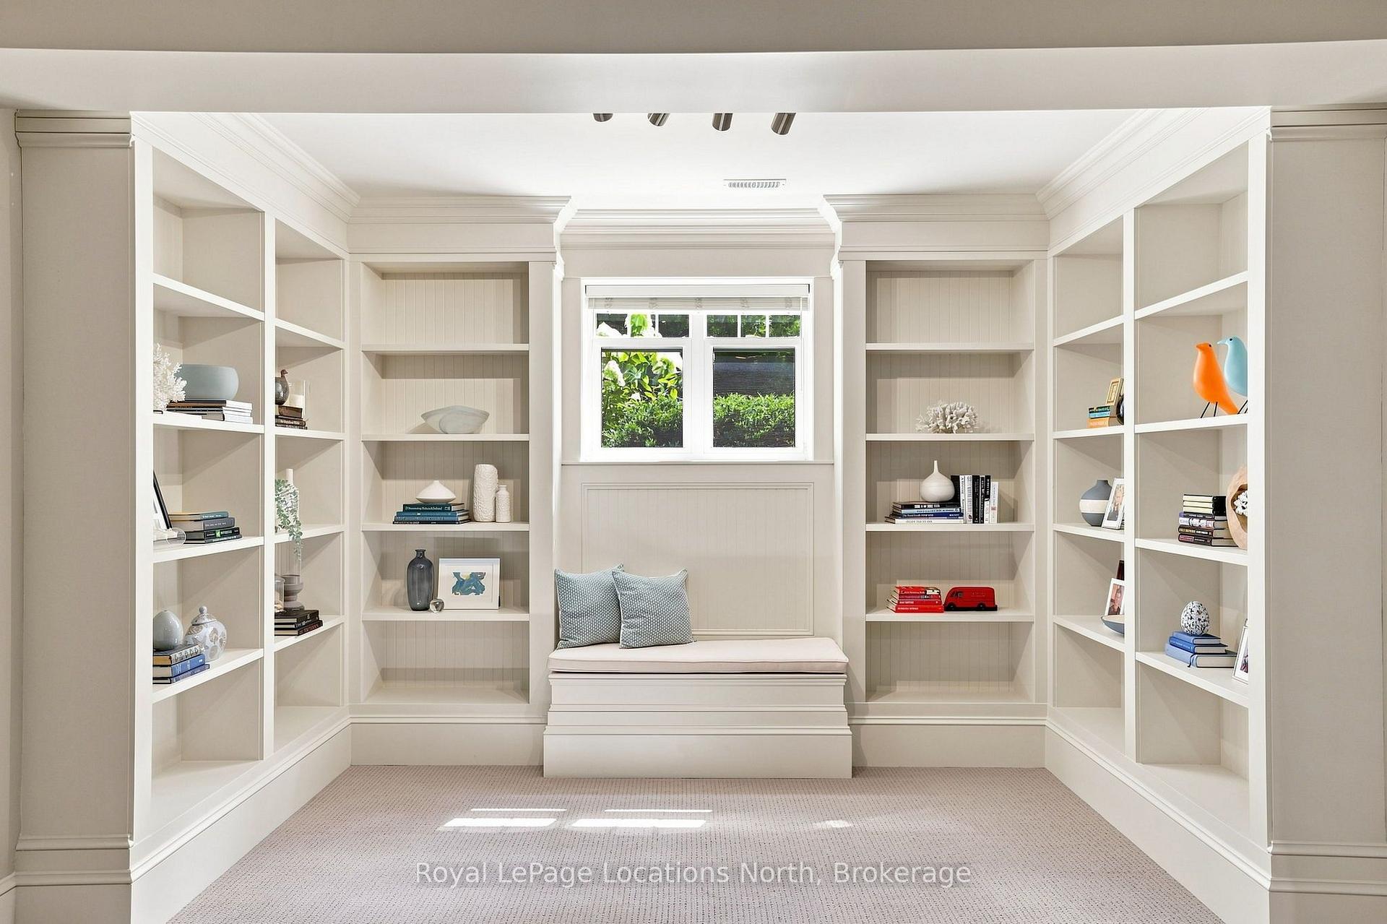
- Private library and generous recreation room.
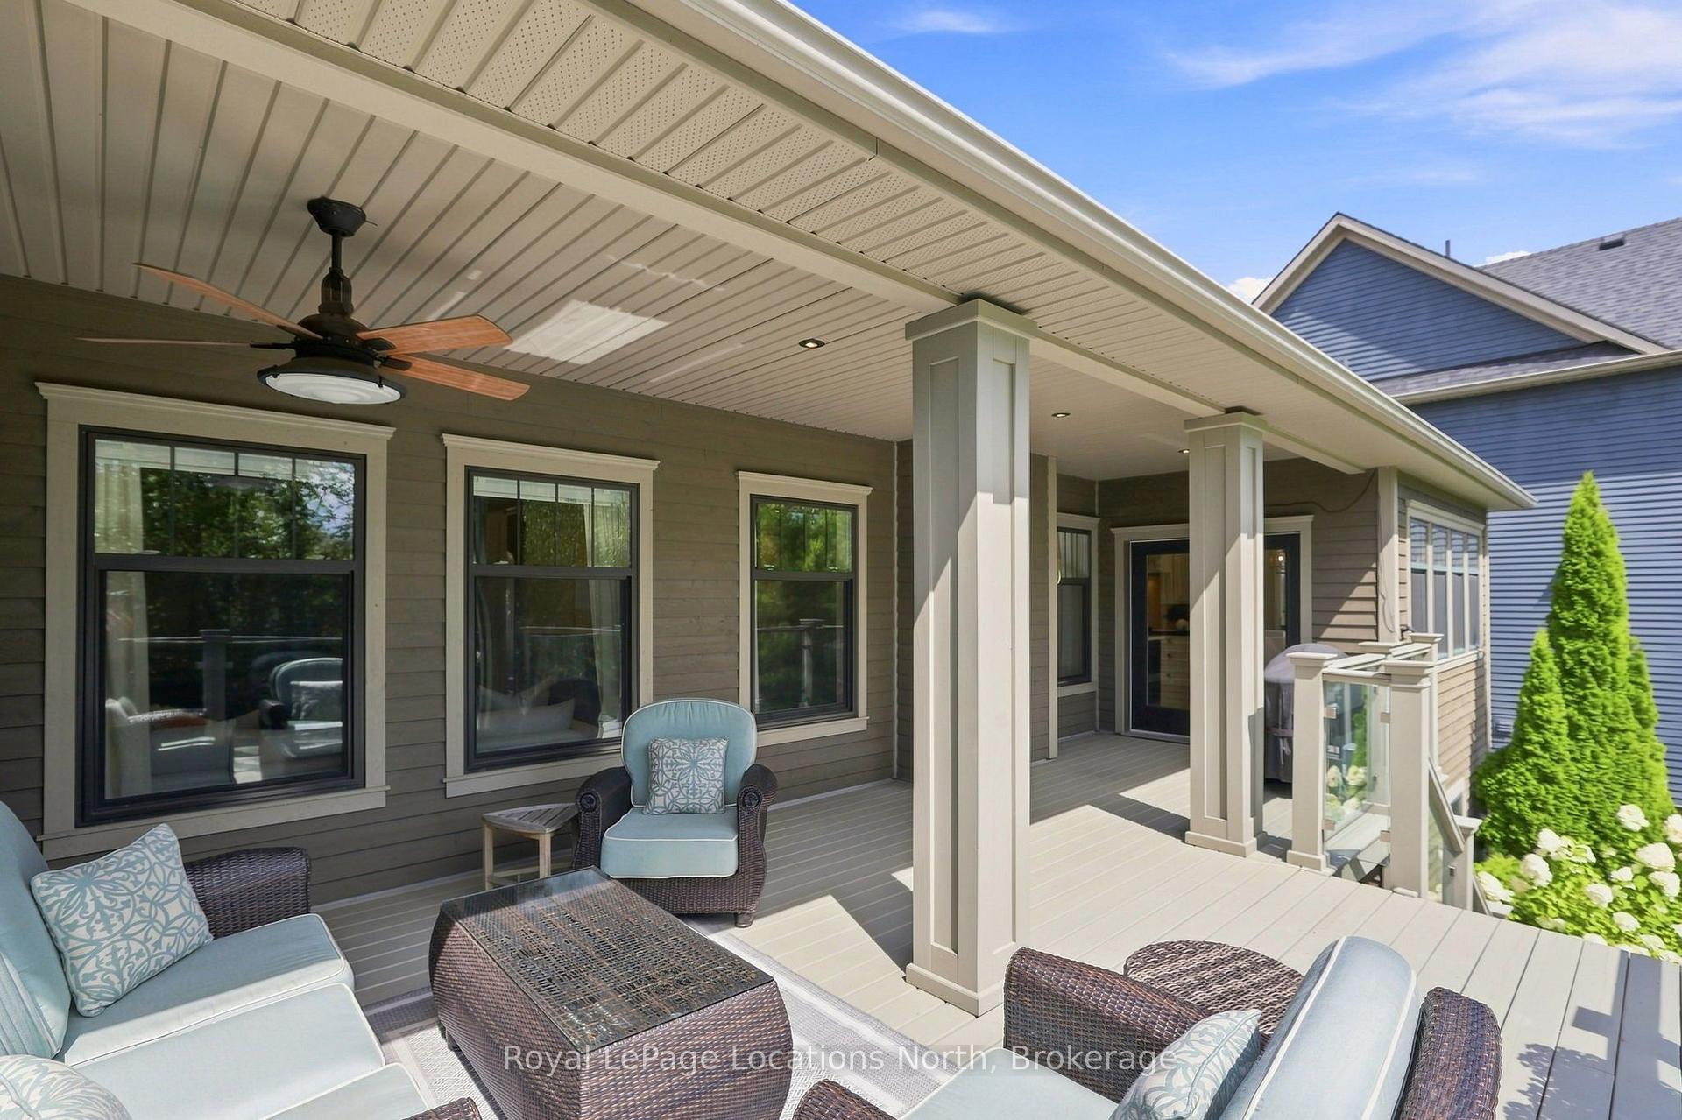
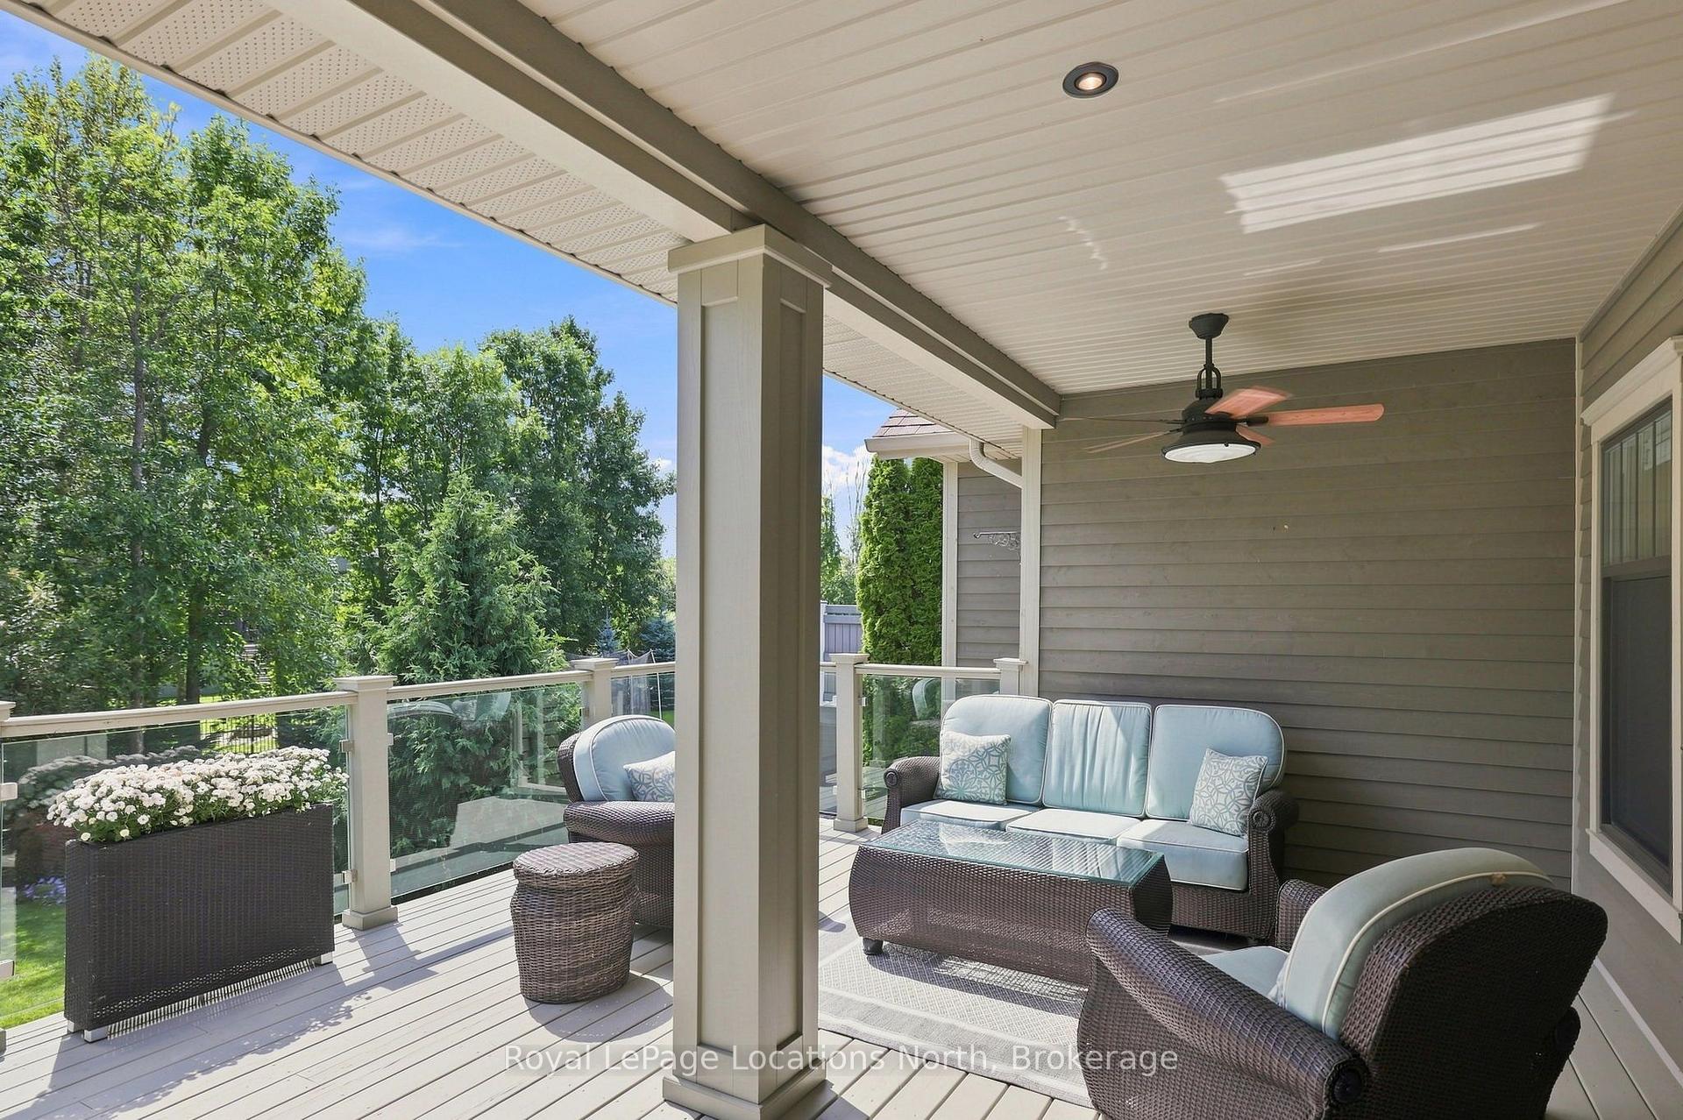
- South-facing deck overlooking mature gardens.
- Nine-foot ceilings enhance natural light.
- Close to schools and recreational amenities.
- Designed for modern four-season living.
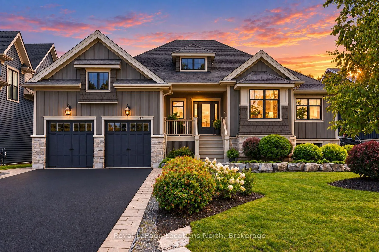
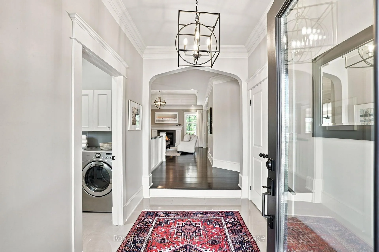
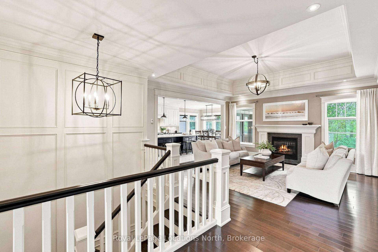
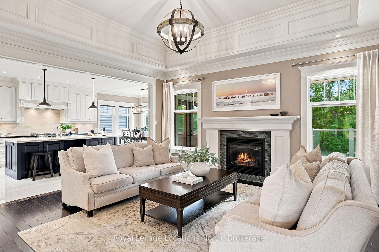
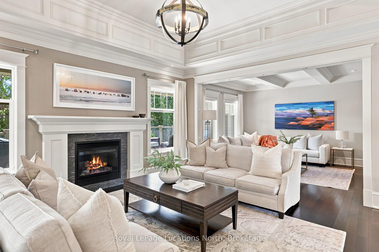
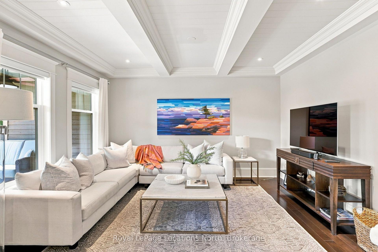
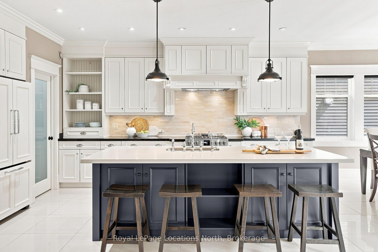
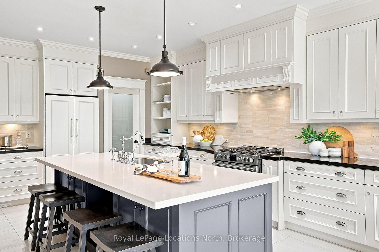
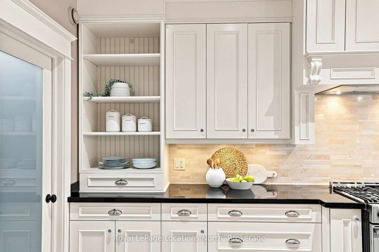
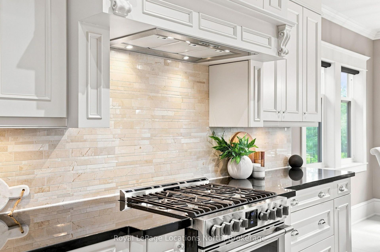
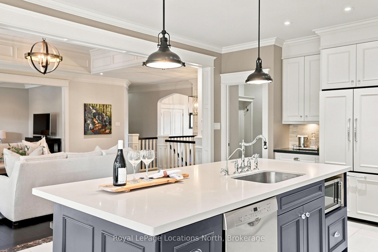
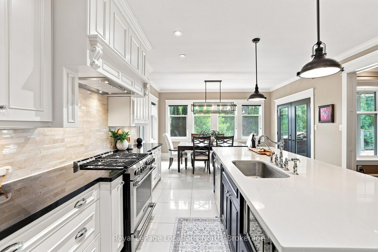
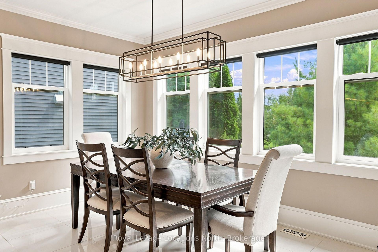
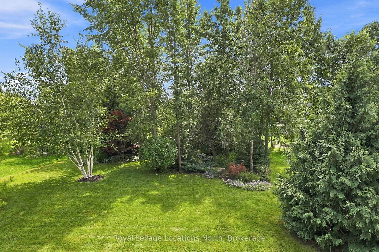
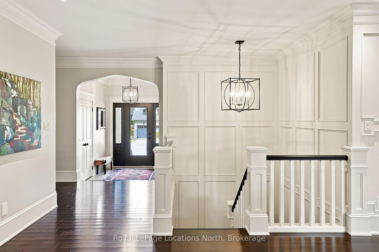
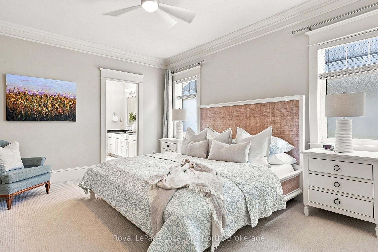
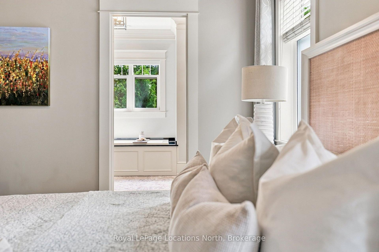
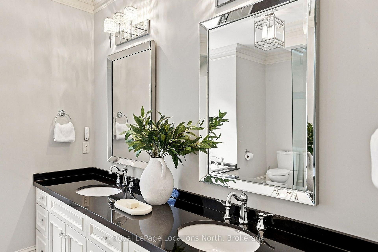
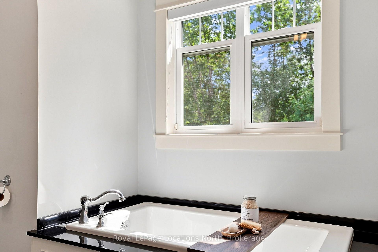
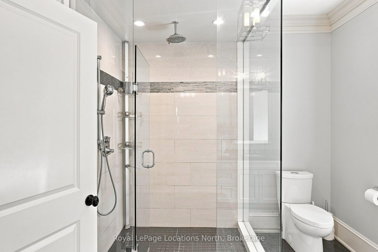
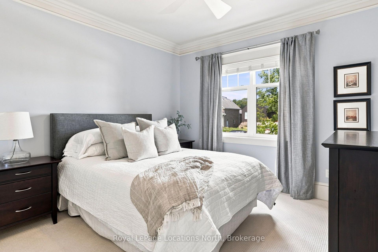
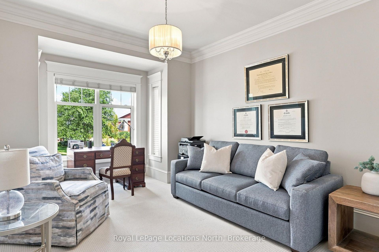
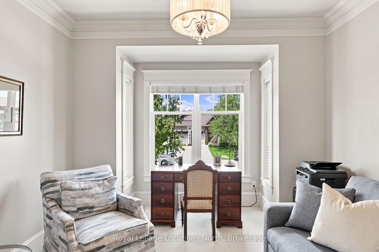
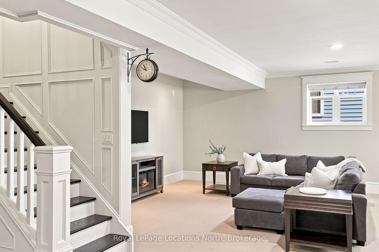
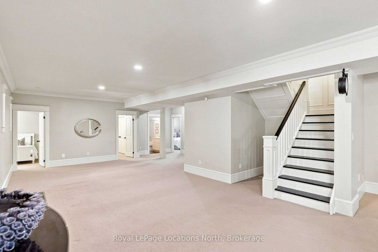
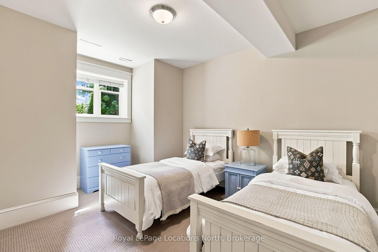
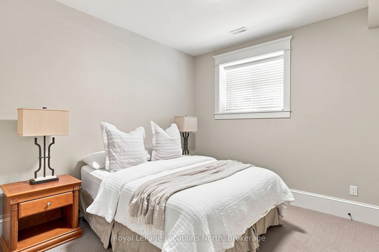
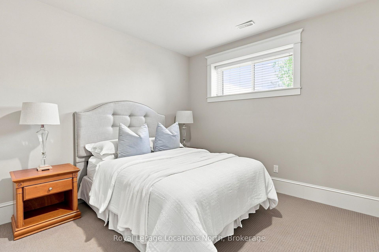
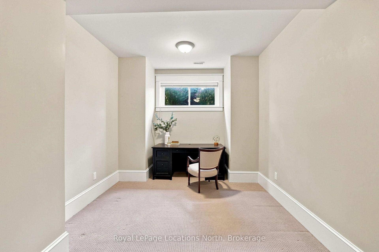
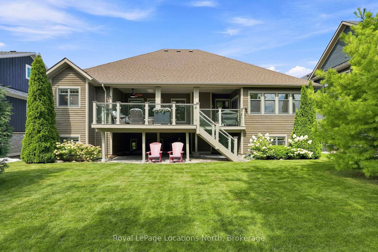
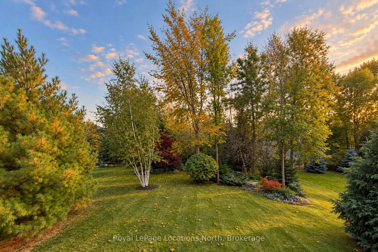
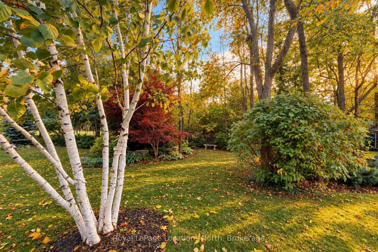
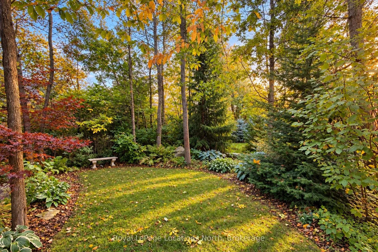
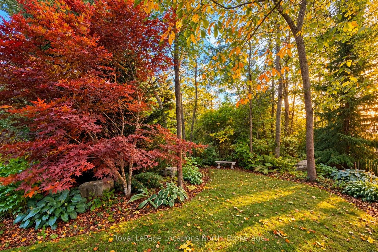
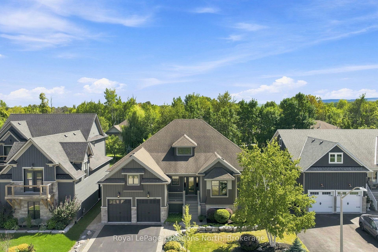
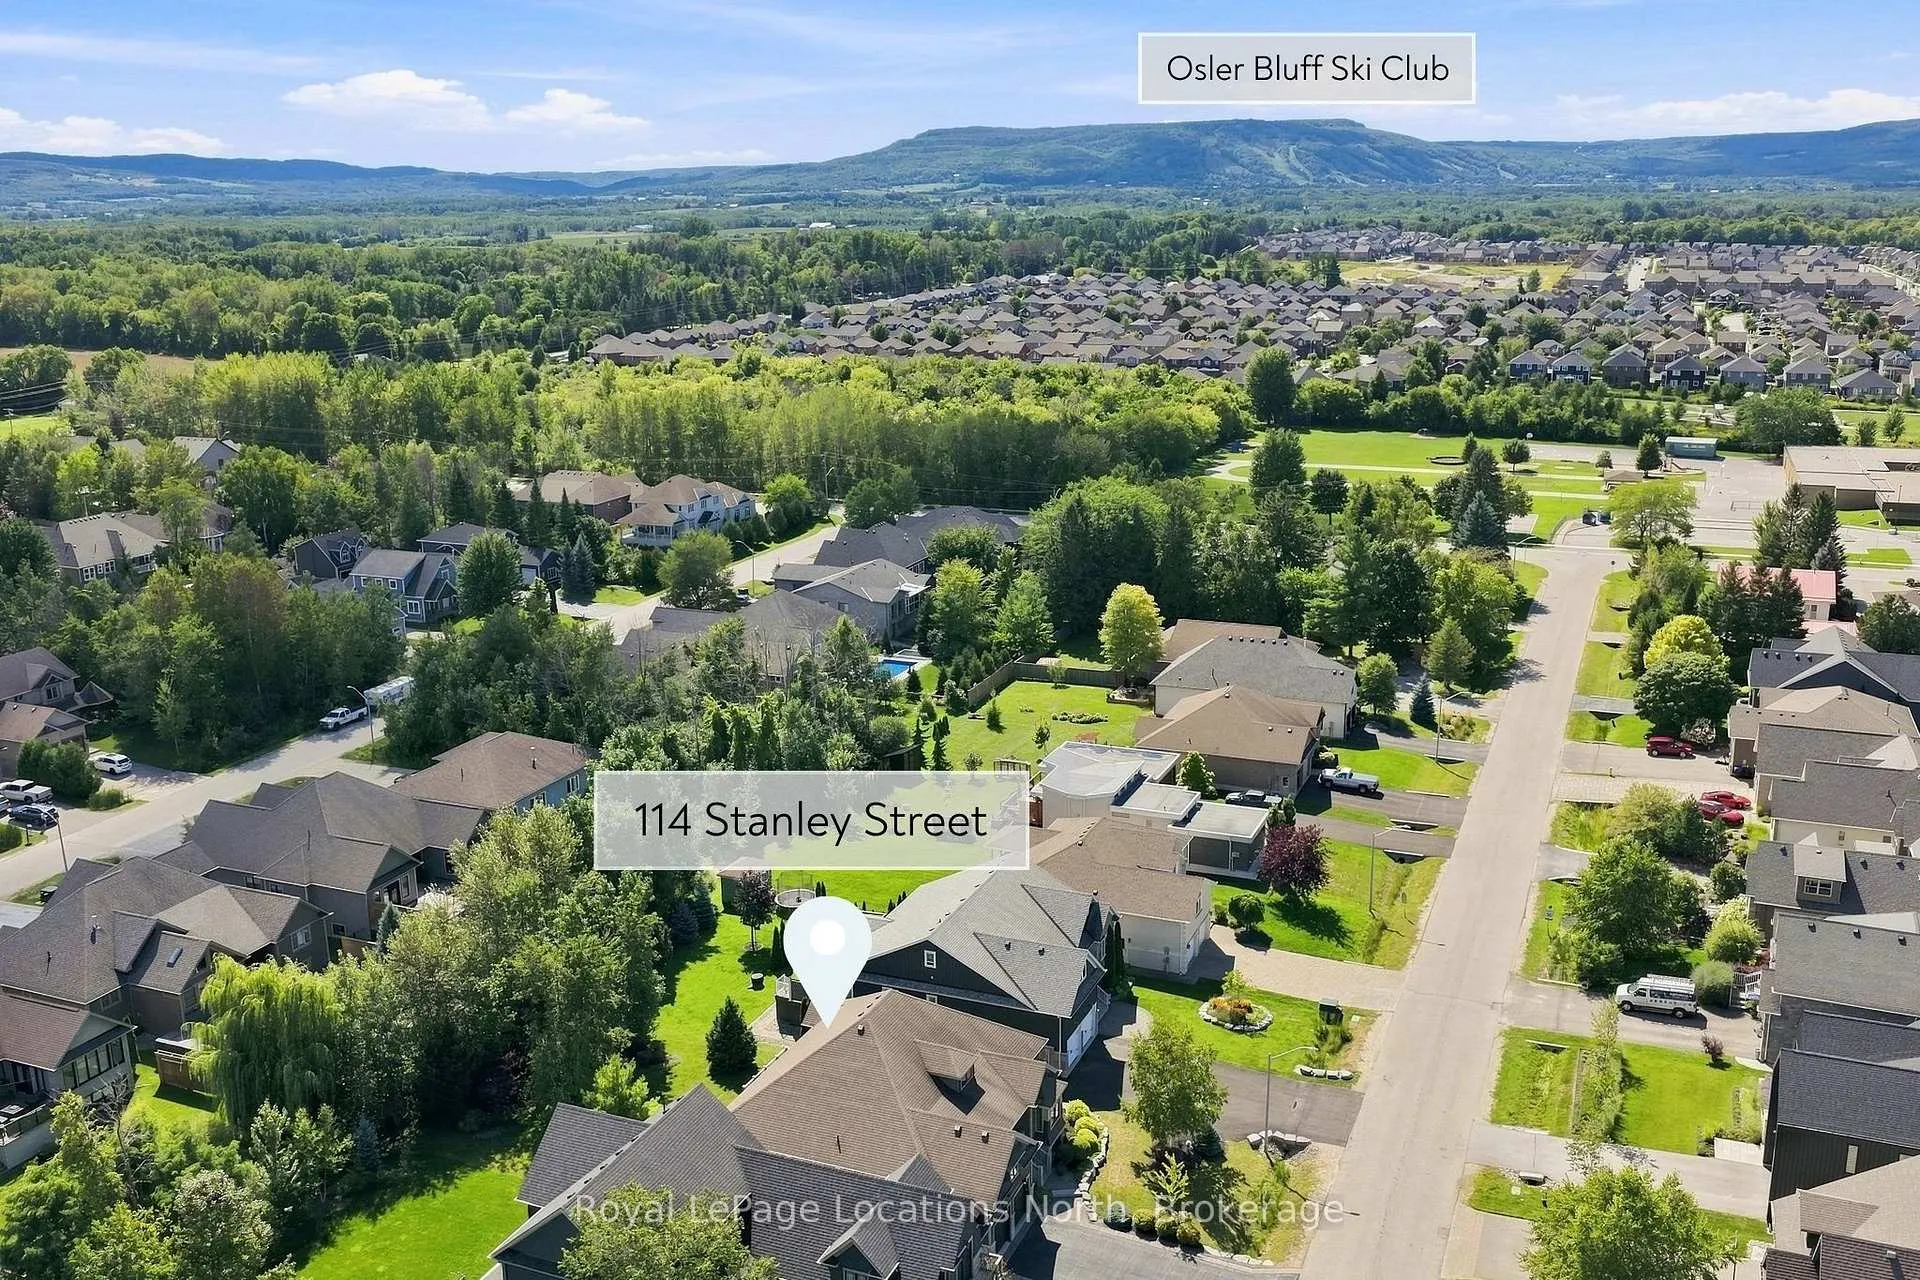
Set on sought-after Stanley Street, 114 Stanley is an exceptional custom residence by Great Oak Homes where timeless design, meticulous craftsmanship and a remarkable sense of privacy come together. Beyond the stunning exterior and mature, landscaped grounds, the interior reveals an extraordinary level of detail. Custom millwork, tailored architectural accents and generous proportions create a home that feels both sophisticated and effortlessly comfortable. The main level is designed for everyday living and elegant entertaining with an impressive open-concept kitchen and great room at its centre. The kitchen features custom cabinetry, a substantial quartz island and an oversized pantry. The great room with its 11ft ceiling and fireplace offers an inviting gathering space. The adjoining media room is elevated by a beautifully detailed ceiling. The primary suite is a private retreat, highlighted by a custom ensuite, while the additional bedrooms provide comfortable accommodations for family and guests. Nine-foot ceilings throughout the main level add to the home's sense of light. The expansive lower level is an exceptional extension of the living space offering a private library, three additional bedrooms, office, generous recreation room and TV area, allowing the home to effortlessly adapt to family life. Outside, the south-facing covered deck overlooks beautifully established gardens and mature trees, creating an exceptionally private setting that feels worlds away from the everyday. Carefully considered exterior lighting extends the home's architectural character into the evening. Within walking distance of excellent primary and secondary schools and minutes from Osler Bluff Ski Club, Oslerbrook G&CC and downtown Collingwood, this is a rare opportunity to own a truly distinctive home in one of Collingwood's most desirable neighbourhoods. Timeless architecture, exceptional craftsmanship and privacy ~ a home designed for modern four-season living.
Key Facts & Features
Property Costs
- Annual Property Tax Amount
- $7,225
- Land Transfer Tax Fee
- $33,455
Rental Items
- Rental Equipment
- Hot Water Tank - Gas, Furnace
- Under Contract
- Hot Water Tank-Gas, Other
- Basement Type
- Finished, Full
Interior Features
- Laundry Level
- Main Level
- Interior Extras
- Auto Garage Door Remote, Central Vacuum, In-Law Capability, Primary Bedroom - Main Floor, Sump Pump
- Security Features
- Alarm System, Carbon Monoxide Detectors
- Fireplace/Stove
- Yes
- Fireplace Features
- Natural Gas
- Elevator
- No
Exterior Features
- Exterior Extras
- Deck, Lawn Sprinkler System, Landscaped, Porch, Year Round Living, Landscape Lighting, Privacy
- Pool
- None
- Property Features
- Arts Centre, Golf, Hospital, Marina, Park, School
Building
- Building Type
- Detached
- Building Style
- Bungalow-Raised
- Approx Age
- 6-15
Construction
- Exterior Finish
- Board & Batten
- Roof
- Asphalt Shingle
- Foundation Details
- Concrete
- Special Designation
- Unknown
Lot
- Lot Front
- 66.00 ft
- Lot Depth
- 167.00 ft
- Lot Size
- 66.00 x 167.00 Feet
- Lot Shape
- Rectangular
- Lot Size Code
- 66.00 x 167.00 Feet
Inclusions
- Inclusions
- Dishwasher, Refrigerator, Stove, Microwave, Washer, Dryer, Central Vacuum and attachments, all Window Coverings, Garage door openers(x2), all Light Fixtures, all Bathroom Mirrors
Exclusions
- Exclusions
- None
Parking & Garages
- Garage Type
- Attached
- Garage Spaces
- 2
- Parking Spaces
- 4
- Total Garage And Parking Spaces
- 6
Heating & Cooling
- Heat Source
- Gas
- Heat Type
- Forced Air
- Air Conditioning
- Central Air
- Water
- Municipal
- Sewers
- Sewer
- Natural Gas
- Yes
- Hydro
- Yes
- Cable
- Yes
- Telephone
- Yes
- Bedrooms
- 3 + 4
- Washrooms
- 3
- Kitchens
- 1
- Family / bonus room
- Yes
Room sizes
- Living Room5.09 x 5.01Main level, Open Concept, Hardwood Floor, Gas Fireplace
- Great Room3.70 x 4.44Main level, Open Concept, Hardwood Floor, Large Window
- Bathroom—Main level, Combined w/Primary, 5 Pc Ensuite
- Bedroom3.55 x 3.55Main level
- Bedroom3.63 x 3.40Lower level, Large Closet
- Primary Bedroom4.79 x 3.85Main level, Ensuite Bath, Walk-In Closet(s)
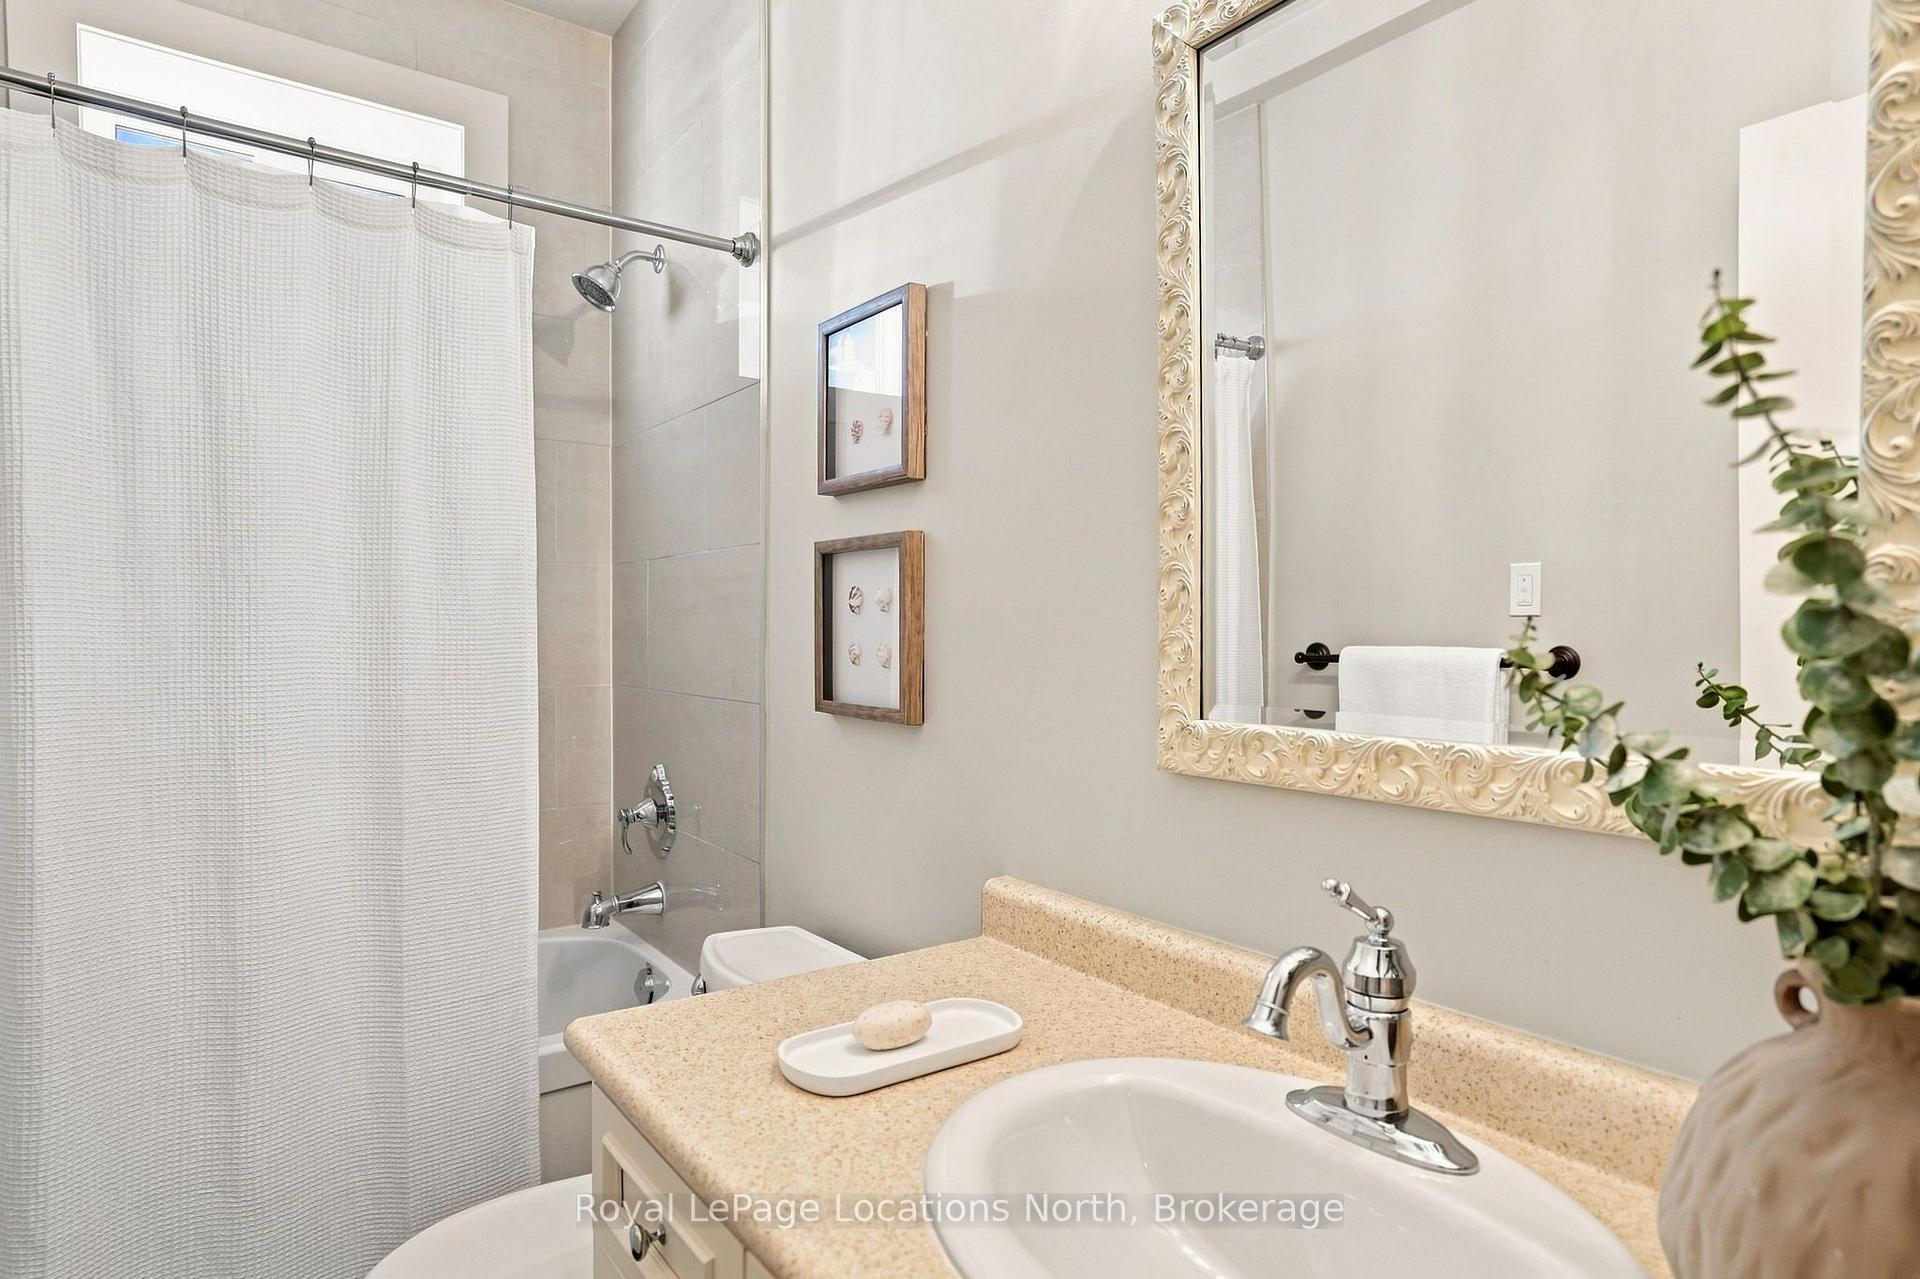
- Bathroom—Lower level, 4 Pc Bath
- Bedroom4.57 x 3.43Main level
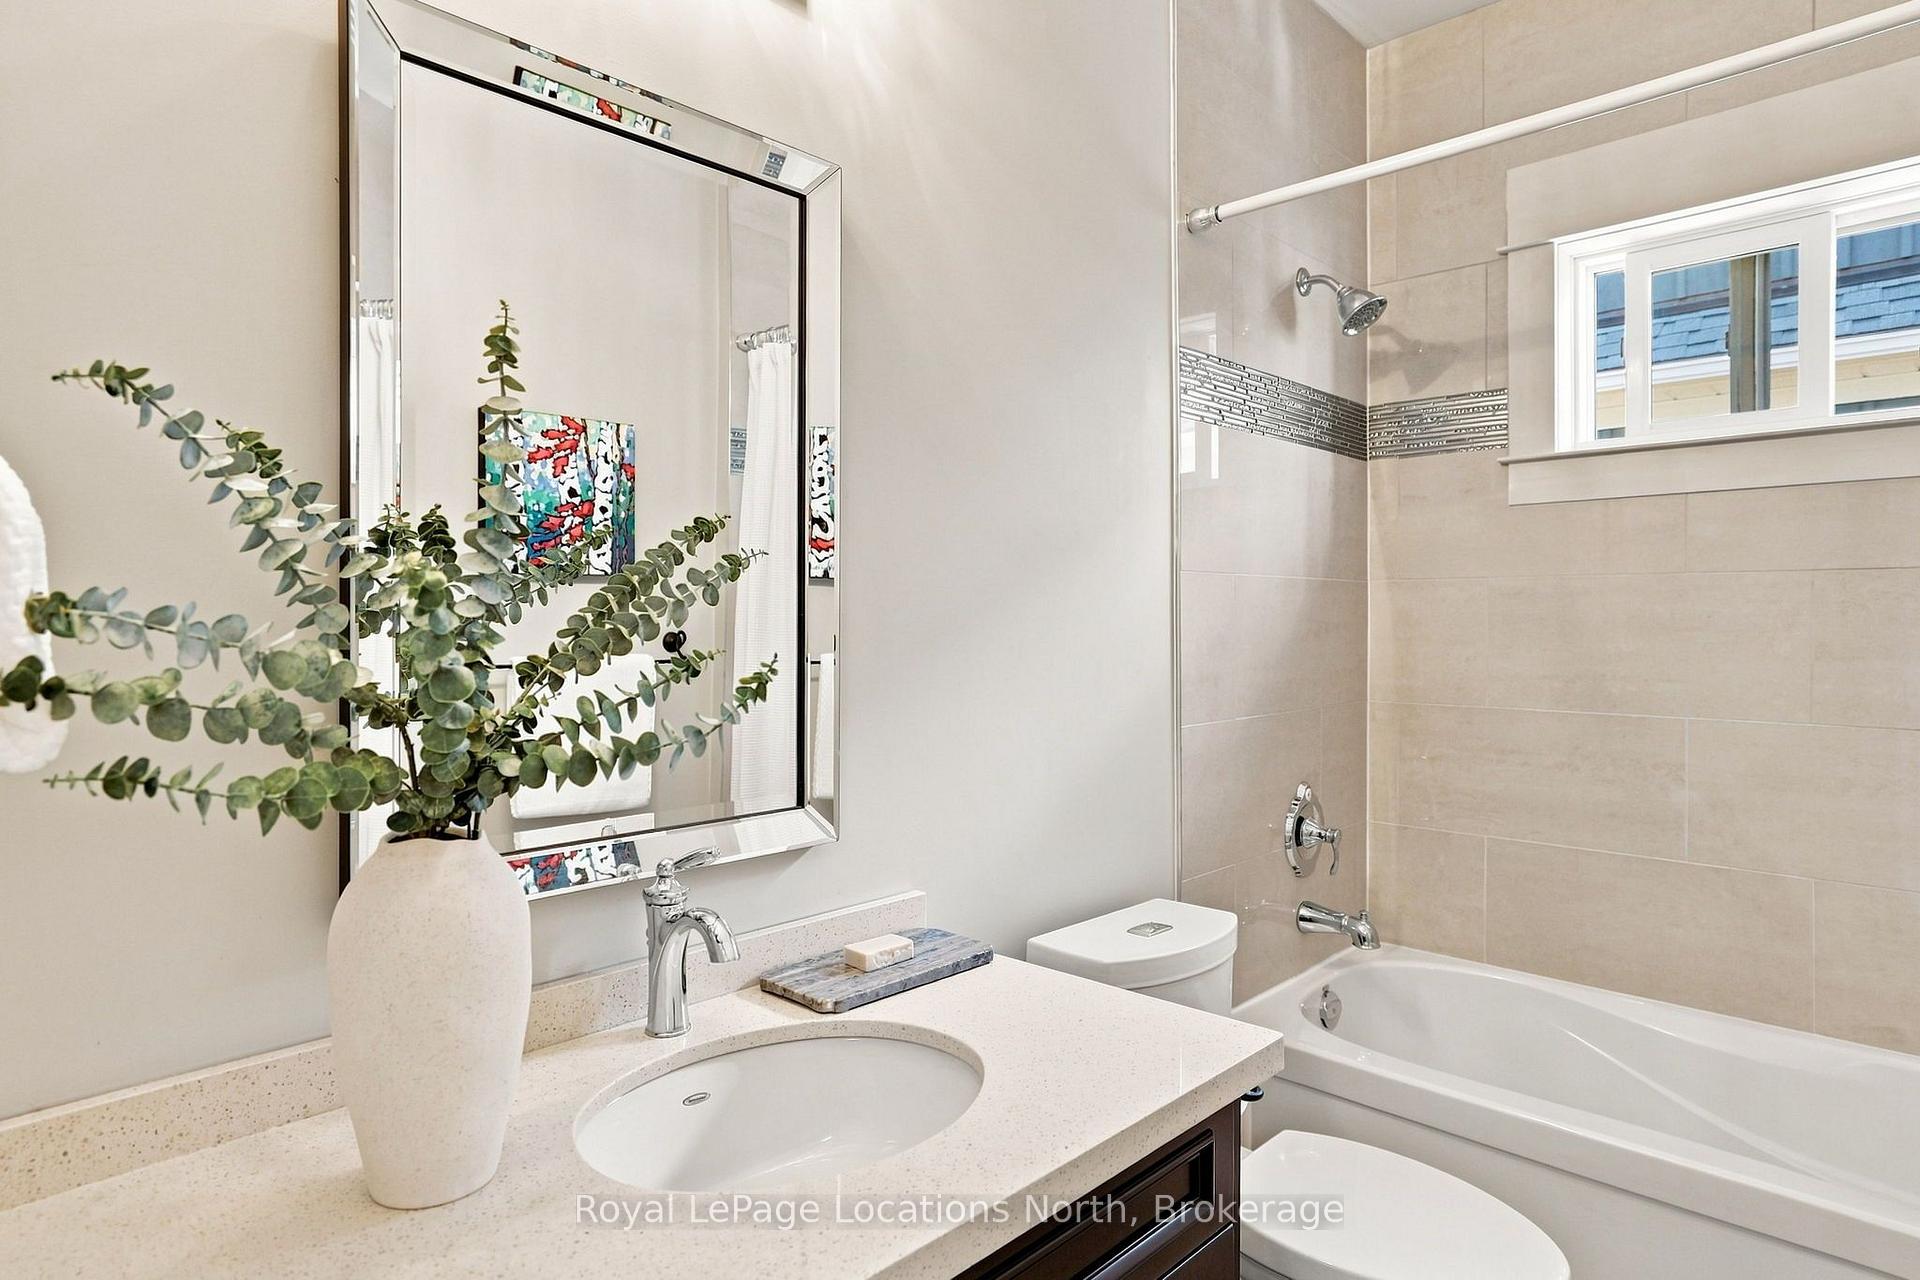
- Bathroom—Main level, 4 Pc Bath
- Bedroom3.40 x 3.40Lower level, Large Closet
- Kitchen7.30 x 4.50Main level, Pantry, Quartz Counter, W/O To Deck
- Bedroom4.32 x 3.08Lower level
- Dining Room—Main level, Walk-Out
- Bedroom—Lower level
- Recreation—Lower level, Broadloom, B/I Bookcase
Washrooms
- 5-piece, Main
- 4-piece, Main
- 4-piece, Basement
- Area
- Collingwood
- Municipality
- Collingwood
- Neighbourhood
- Collingwood
- Main cross streets
- Hurontario and Stanley St.
- Zoning
- R2
- Directions
- Hurontario Street to Stanley Street, arrive at 114 Stanley on south side of road
- MLS® number
- S13784762
- Data source
- Toronto Regional Real Estate Board
- Status change
- 2026-10-17
- Listed on
- 2026-09-15
- Days on market
- 32 days
- Possession type
- Flexible
- Co-op commission
- 2.5% + HST
- Seller
- Listed by
- Royal LePage Locations North
Home Market Value
Current home valuation for 114 Stanley Street, Collingwood, Collingwood, ON. Listed for $1,849,000
HOMEH Estimate
$1,580,402
Estimated Sales Range
$1,248,518 - $1,912,286
HOMEH Estimate for 114 Stanley Street, Collingwood
Calculated with a real agent's CMA method — 45+ years of experience, codified. Not an AI guess.
For the owner
Is this your home? Track its value.
Get this home's HOMEH Estimate by email once a month, with how many homes are for sale around you.
Mortgage Payment Calculator
Compare up to 4 down payment scenarios
20% required for homes $1.5M or more
$369,800
| Scenario 1 | Scenario 2 | Scenario 3 | Scenario 4 | |
|---|---|---|---|---|
−Down payment | % $ | % $ | % $ | % $ |
+CMHC insurance | $0 | $0 | $0 | $0 |
=Total mortgage | $1,479,200 | $1,386,750 | $1,294,300 | $1,201,850 |
Amortization | ||||
Mortgage rate | % | % | % | % |
| Payment frequency | ||||
=Mortgage payment | $7,222monthly | $6,771monthly | $6,319monthly | $5,868monthly |
Land Transfer Tax
$33,455
$33,455
Around this home
Data provided by OpenStreetMap & Fraser Institute School Rankings
Ask HOMEH
New!Hi there!
👋Text or call (416) 301-9001
Recommended for you
Based on homes you've looked at.
No recommended properties found.
Nearby similar homes
No nearby properties found.
More real estate resources
Other homes nearby
Explore this area
No nearby listings available.