
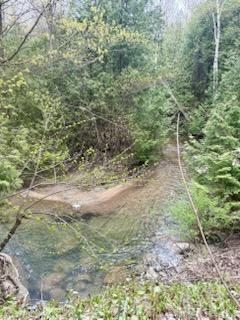
33 Slalom Gate Road
Collingwood, ON L9Y 5A9
- 4Bedrooms
- 4Bathrooms
- 0Garage
- 1100–1500Sq Ft
- $7,884Tax
- 60×225 ftLot Size
 Estimated Value:$1,180,000See Free Estimate Report

Sale & Price History for 33 Slalom Gate Road, Collingwood
| Start Date | End Date | Price | Event | MLS# |
|---|---|---|---|---|
| No listing history available | ||||
Real estate boards require you to or to see the full details of this property.
*Sold prices and complete sale & price history are regulated data. Under the Trust in Real Estate Services Act, 2002 (TRESA) and the rules of the Real Estate Council of Ontario (RECO), and pursuant to the Multiple Listing Service® rules of the Canadian Real Estate Association (CREA) and the Toronto Regional Real Estate Board (TRREB), this information may be shown only to registered users who have agreed to the applicable terms of use (a Virtual Office Website, or "VOW," arrangement). HOMEH Inc., Brokerage therefore provides it to signed-in members only. Creating an account is free and takes under a minute.
About 33 Slalom Gate Road, Collingwood
Summarized Description
- Fully renovated modern mountain retreat.
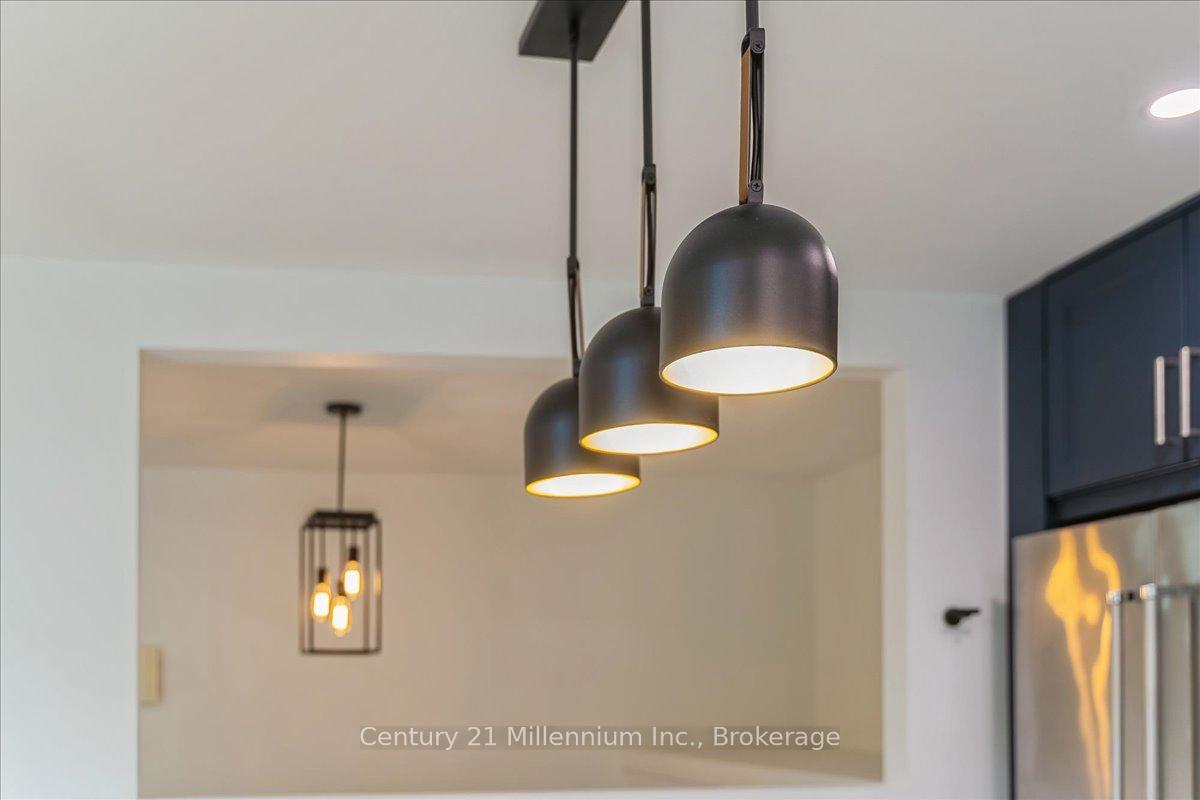
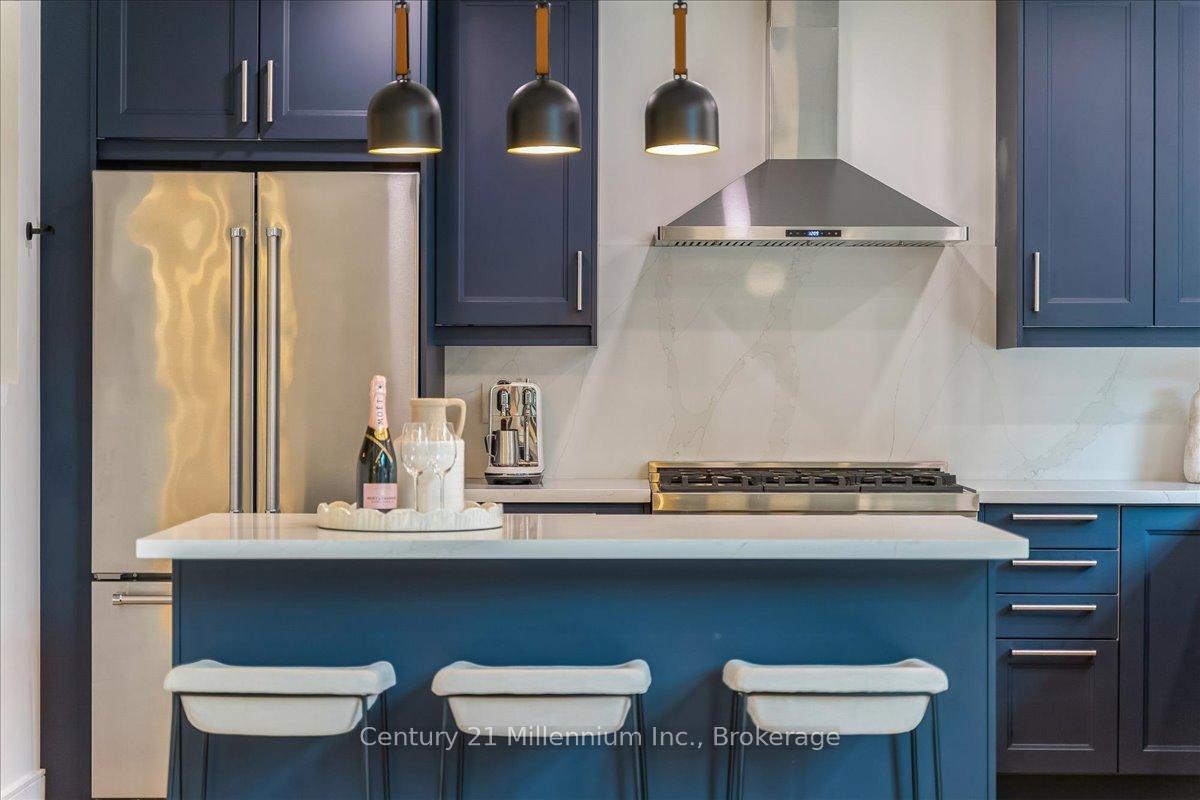
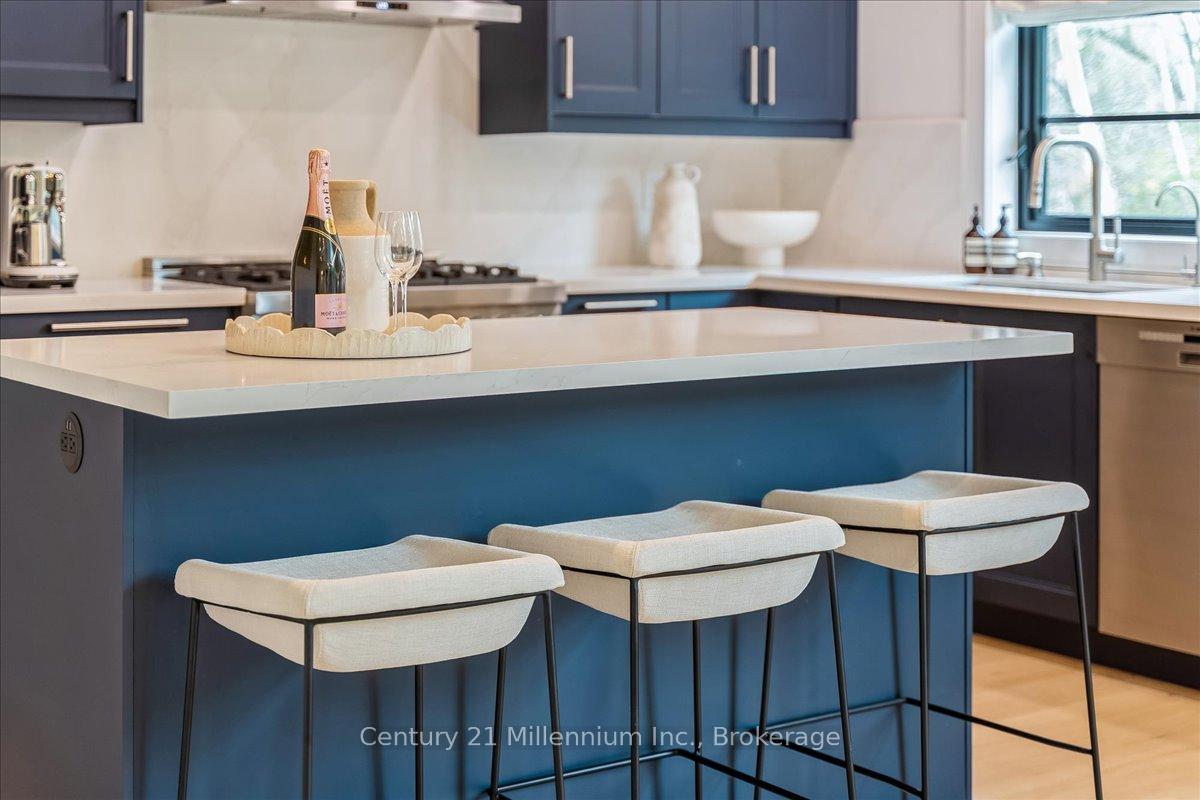
- Gourmet kitchen with quartz countertops.
- Expansive wraparound deck for entertaining.
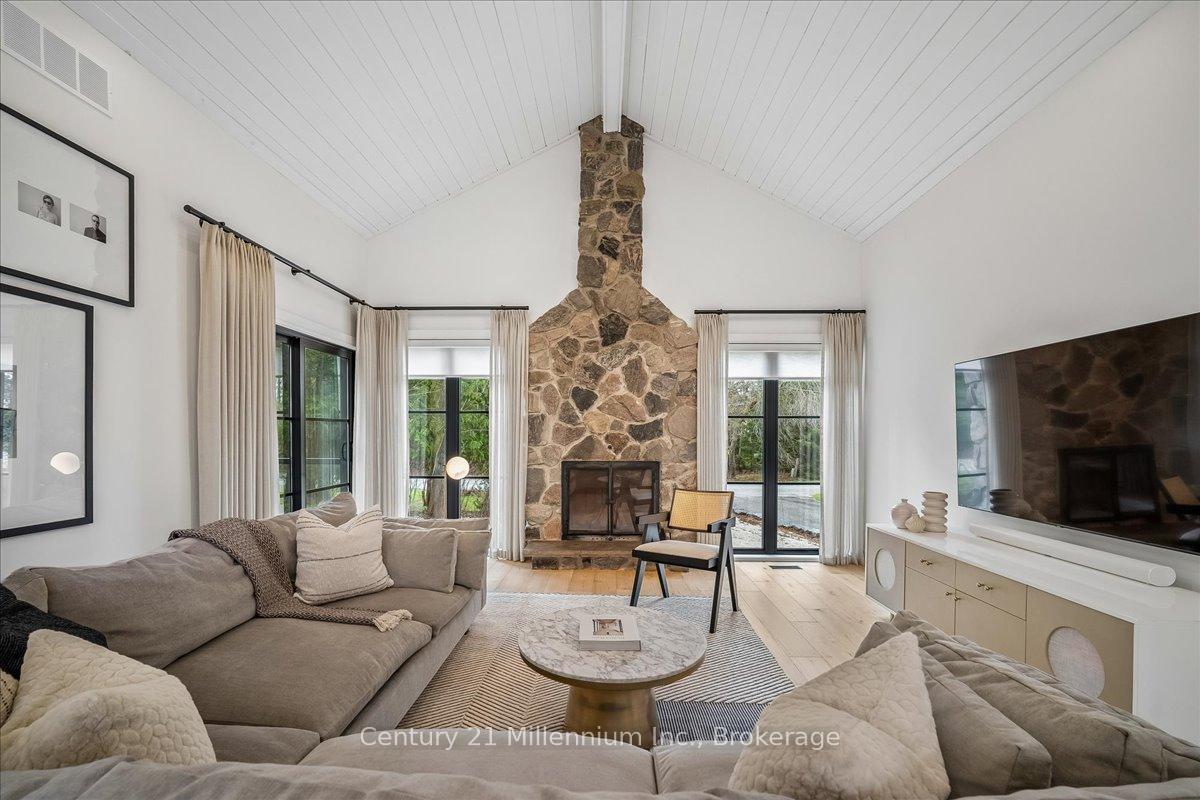
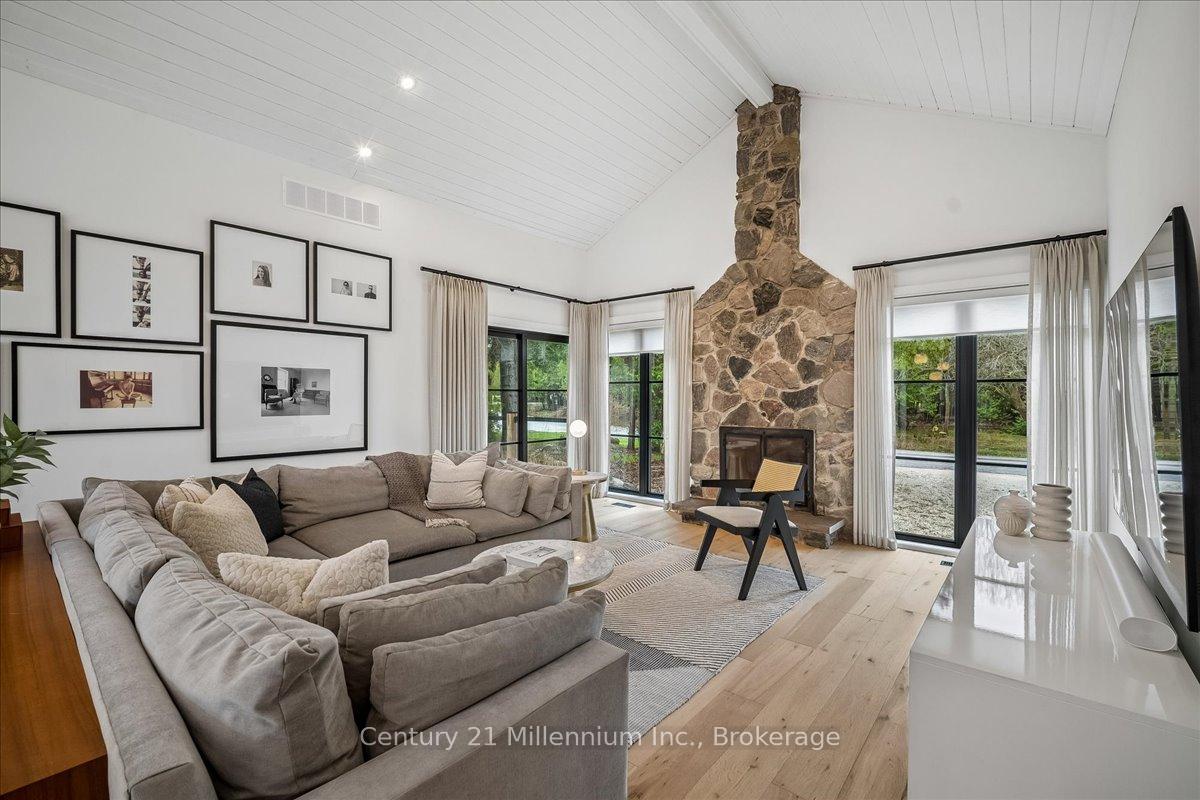
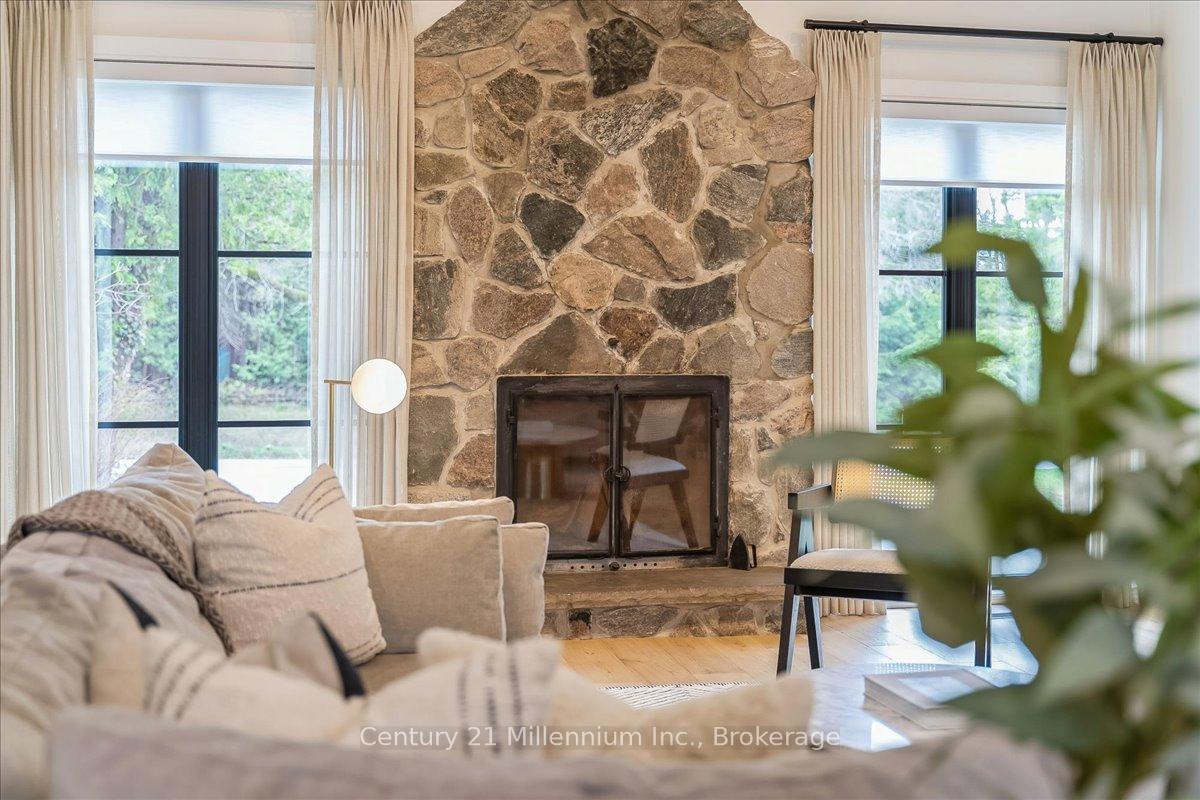
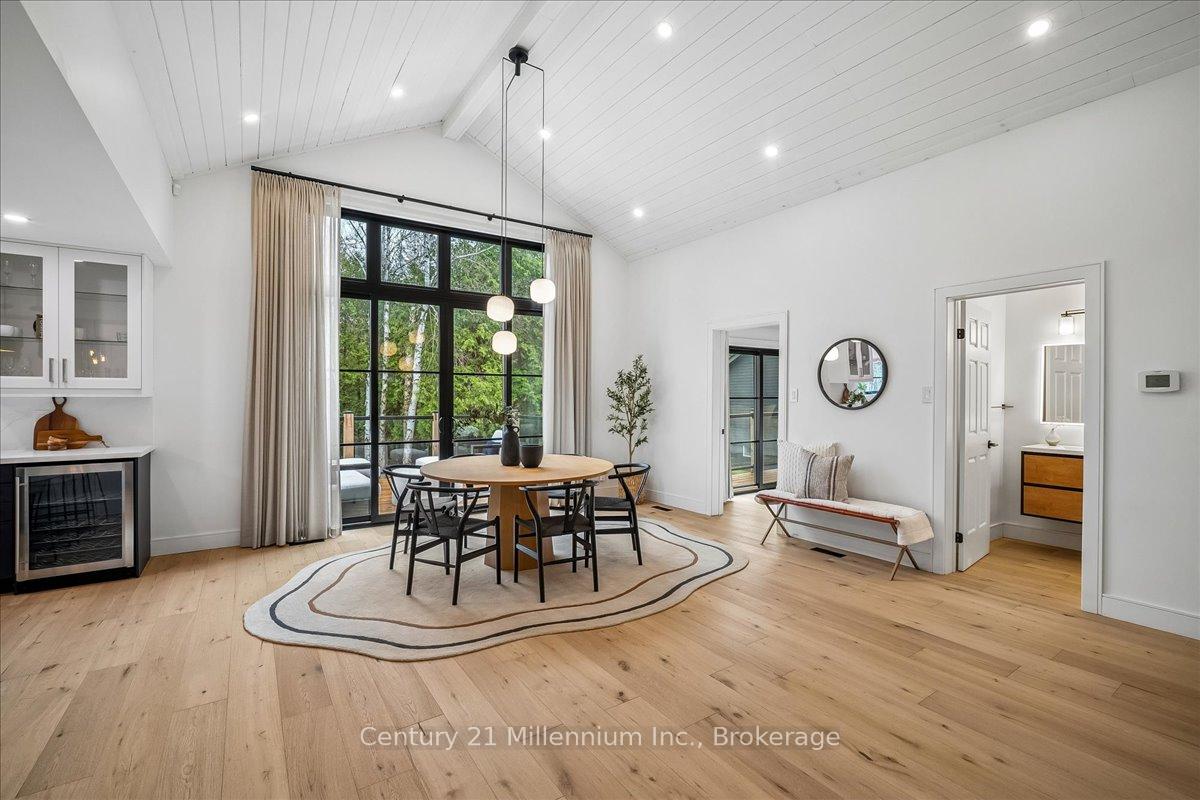
- Vaulted ceilings and stone fireplace enhance living space.
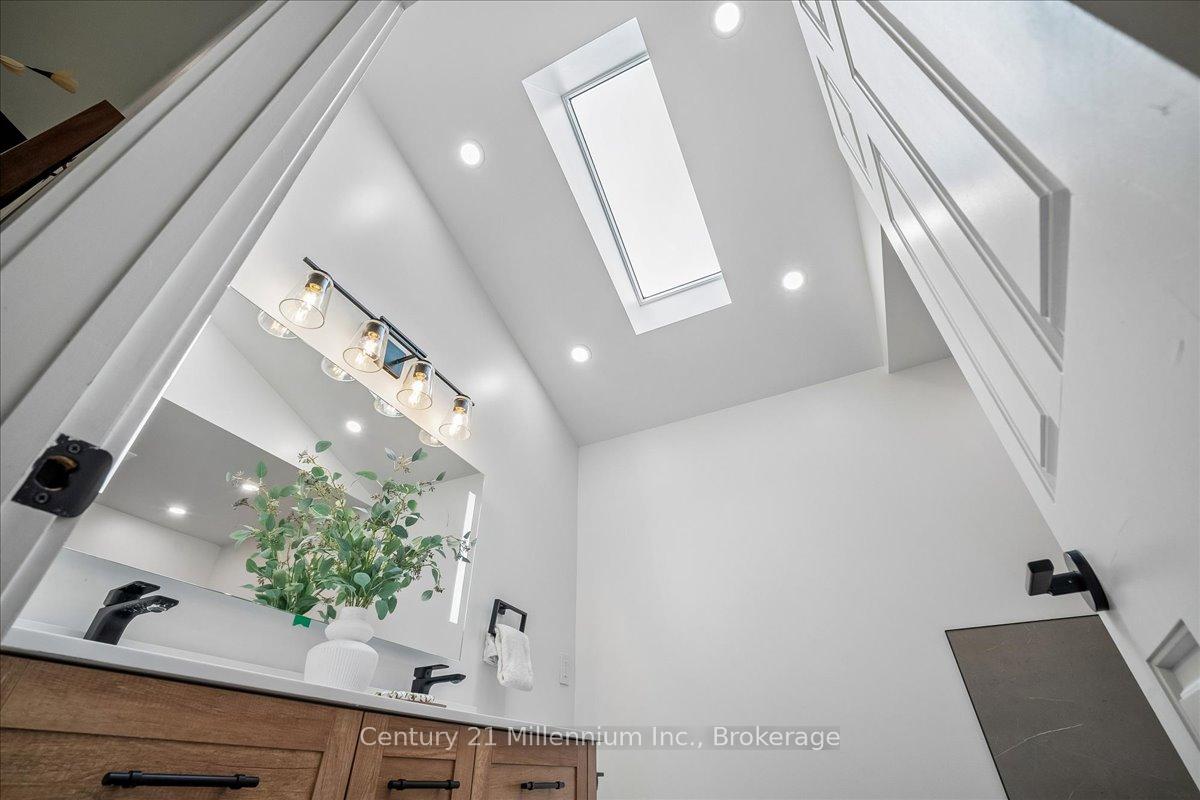
- Spa-inspired ensuite with skylight.
- Finished lower level with additional bedrooms.
- Proximity to ski hills and trails.
- Serene forest views and privacy.
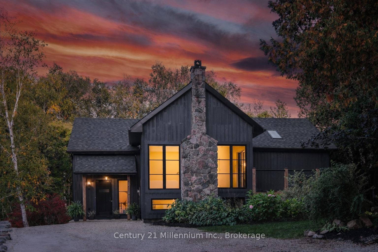
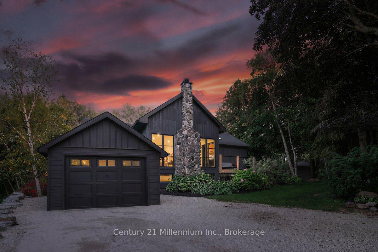
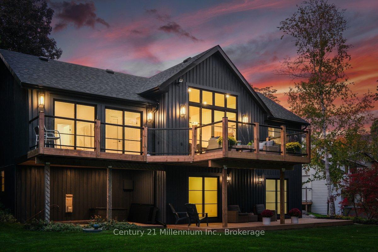
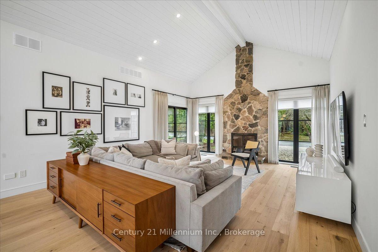
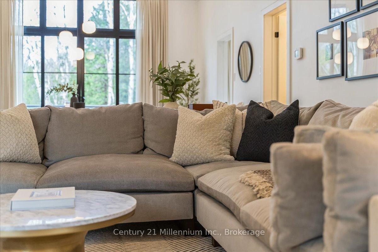
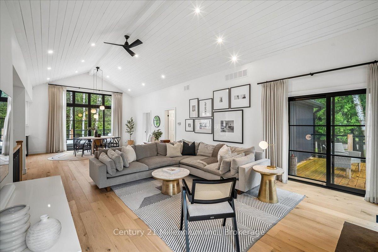
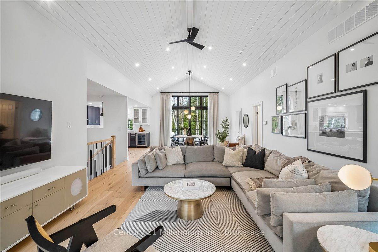
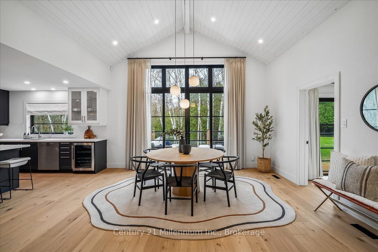
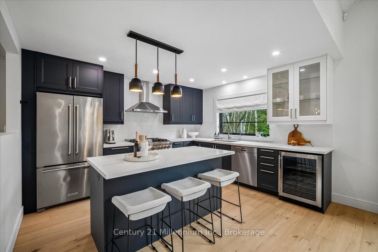
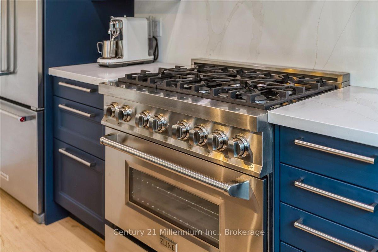
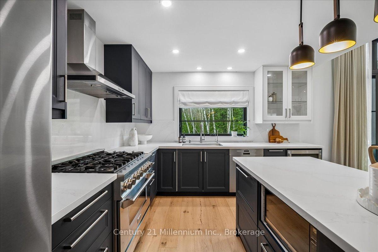
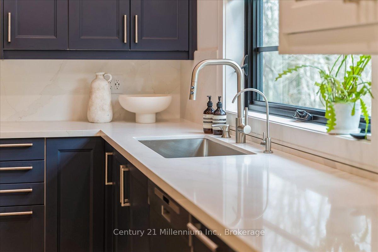
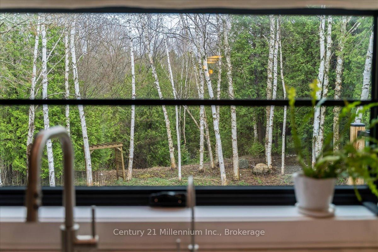
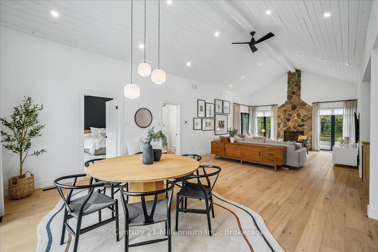
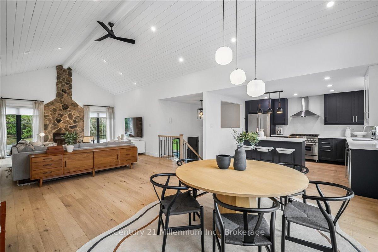
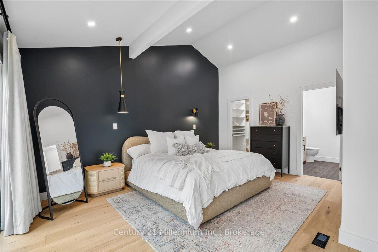
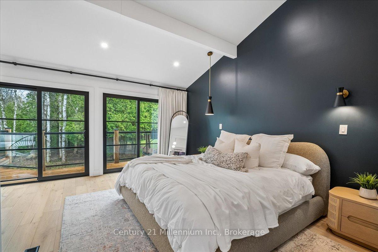
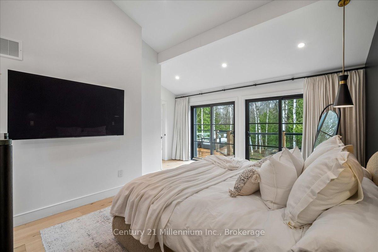
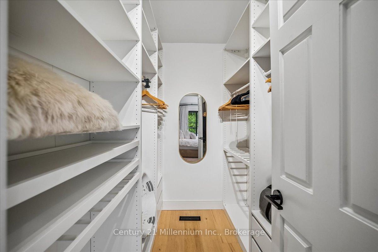
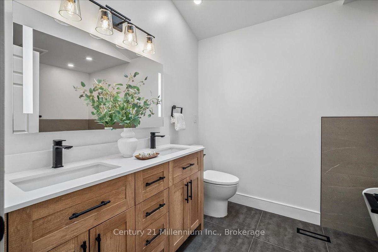
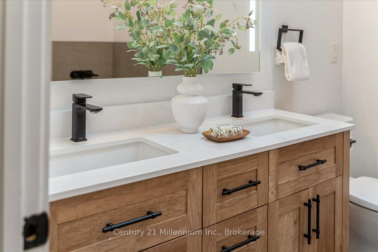
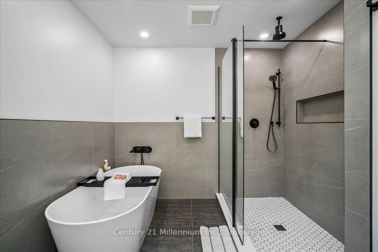
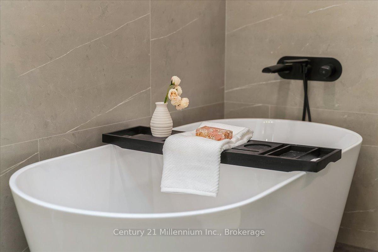
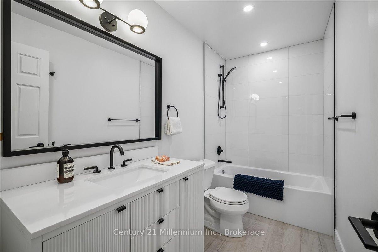
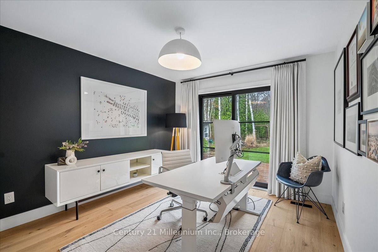
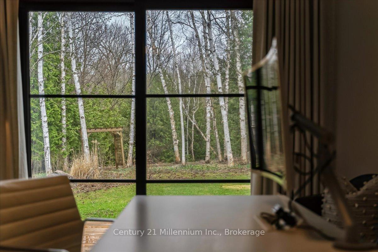
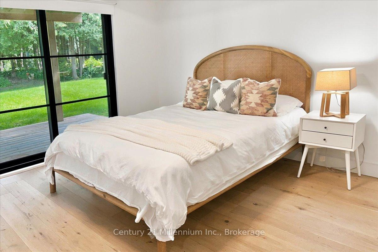
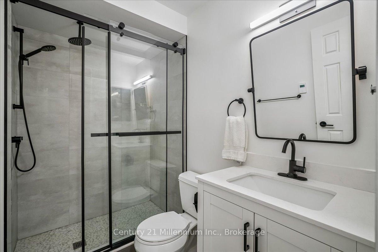
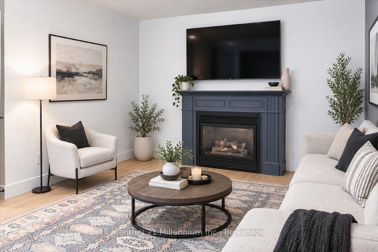
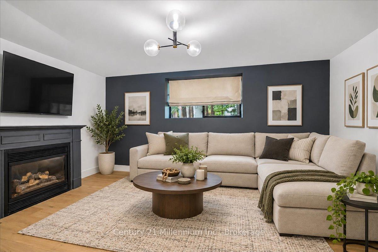
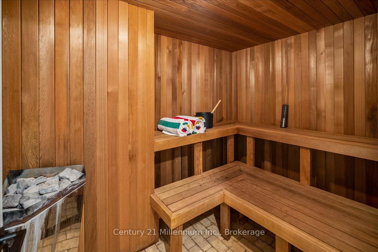
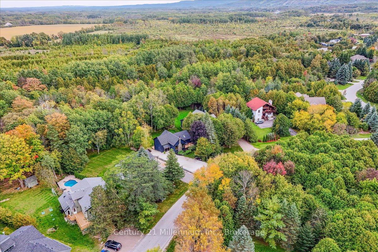
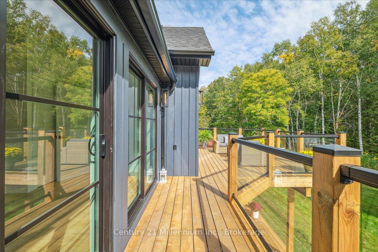
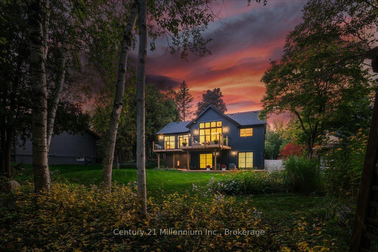
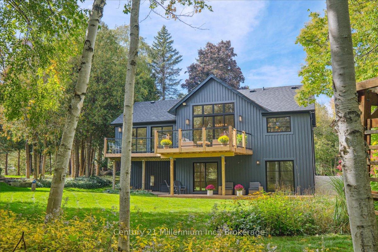
A private modern mountain retreat where refined design meets an exceptional four-season lifestyle. Tucked quietly into the trees and backing onto lush greenspace and the Silver Creek, 33 Slalom Gate Road offers a rare combination of privacy and proximity to adventure. Impeccably designed and fully renovated, this contemporary chalet is just minutes from private and public ski hills, scenic trail networks, and the shops and dining of downtown Collingwood. the open-concept main level is warm, sophisticated and designed for both everyday family living and effortless entertaining. Soaring vaulted ceilings, Scandinavian-inspired wide-plank pale oak hardwood floors and a dramatic floor-to-ceiling stone wood-burning fireplace create a striking yet inviting great room. The gourmet kitchen a 36" gas range, quartz countertops and built-in wine fridge, flowing seamlessly into the dining area and out to an expansive wraparound deck. Framed by glass railings and surrounded by mature trees, the deck becomes an extension of the living space-perfect for morning coffee, long summer dinners or après-ski gatherings overlooking the forest, with the gentle sounds of Silver Creek below.The main-floor primary suite offers a quiet retreat from the pace of the day, with serene forest views and direct deck access. The spa-inspired ensuite features a double vanity, glass-enclosed shower and deep soaker tub positioned beneath a skylight-an inviting place to unwind and reset.The fully finished lower level is designed with family and guests in mind, offering additional bedrooms, two full bathrooms with heated floors and walkout access to a private lower deck. A bonus rec room or fourth bedroom with cozy gas fireplace provides an ideal space for teenagers, guests or extended family after a day on the slopes. The built-in sauna, spacious laundry room and generous storage add comfort and functionality. A rare blend of privacy, design and proximity - where four-season living feels effortless.
Key Facts & Features
Property Costs
- Annual Property Tax Amount
- $7,884
- Land Transfer Tax Fee
- $28,455
Rental Items
- Rental Equipment
- Hot Water Heater
- Basement Type
- Finished with Walk-Out, Full
Interior Features
- Laundry Level
- Lower Level
- Interior Extras
- Bar Fridge, Central Vacuum, Carpet Free, In-Law Capability, Primary Bedroom - Main Floor, Sauna, Water Heater, Water Softener, Water Purifier
- View
- Creek/Stream, Forest, Trees/Woods, Water
- Fireplace/Stove
- Yes
- Fireplace Features
- Family Room, Natural Gas, Wood
- Elevator
- No
Exterior Features
- Pool
- None
- Property Features
- Beach, Greenbelt/Conservation, River/Stream, School Bus Route, Skiing, Wooded/Treed
- Other Structures
- Garden Shed
Building
- Building Type
- Detached
- Building Style
- Bungalow-Raised
- Approx Age
- 31-50
Construction
- Exterior Finish
- Stone, Wood
- Roof
- Asphalt Shingle
- Foundation Details
- Concrete Block
- Special Designation
- Unknown
Lot
- Lot Front
- 59.67 ft
- Lot Depth
- 225.35 ft
Inclusions
- Inclusions
- Kitchen Aid refrigerator, Bosch dishwasher, Panasonic built-in microwave, 36" Zline gas range, built-in wine fridge, all electric light fixtures & window coverings; central vac, all wall mounted TV's, Sonos sound bar in living rm. Furniture may be negotiated.
Parking & Garages
- Garage Type
- None
- Garage Spaces
- 0
- Parking Spaces
- 6
- Total Garage And Parking Spaces
- 6
Heating & Cooling
- Heat Source
- Gas
- Heat Type
- Forced Air
- Air Conditioning
- Central Air
- Water
- Well
- Sewers
- Septic
- Natural Gas
- Yes
- Hydro
- Available
- Cable
- Available
- Telephone
- Available
- Bedrooms
- 4
- Washrooms
- 4
- Kitchens
- 1
- Family / bonus room
- Yes
Room sizes
- Great Room—Main level
- Primary Bedroom—Main level
- Media Room—Lower level
- Utility Room—Lower level
- Other—Lower level
- Bedroom 2—Lower level
- Bedroom 3—Lower level
- Kitchen—Main level
- Dining Room—Main level
Washrooms
- 5-piece, Main
- 3-piece, Lower
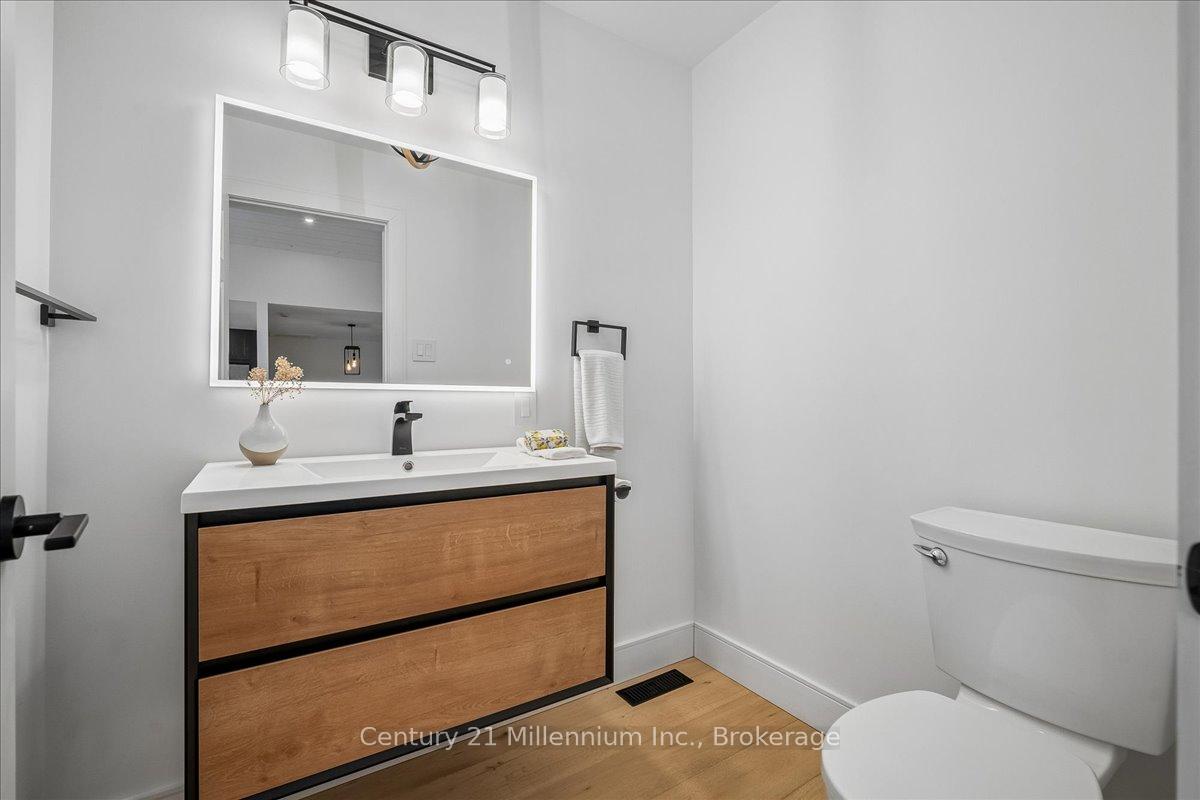
- 2-piece, Main
- 4-piece, Lower
- Municipality
- Collingwood
- Neighbourhood
- Collingwood
- Main cross streets
- Mountain rd/ Slalom Gate
- Zoning
- SR
- Directions
- Mountain Rd West, left on Slalom Gate. Grey Rd 21 South, Left on Slalom Gate.
- Waterfront
- Direct
- MLS® number
- S13786908
- Data source
- Toronto Regional Real Estate Board
- Listed on
- 2026-09-15
- Updated on
- 2026-10-16
- Days on market
- 34 days
- Possession type
- Immediate
- Co-op commission
- 2.5
- Seller
- Listed by
- Century 21 Millennium Inc.
Home Market Value
Current home valuation for 33 Slalom Gate Road, Collingwood, Collingwood, ON. Listed for $1,599,000
HOMEH Estimate
$1,180,000
Estimated Sales Range
$708,000 - $1,652,000
HOMEH Estimate for 33 Slalom Gate Road, Collingwood
Calculated with a real agent's CMA method — 45+ years of experience, codified. Not an AI guess.
For the owner
Is this your home? Track its value.
Get this home's HOMEH Estimate by email once a month, with how many homes are for sale around you.
Mortgage Payment Calculator
Compare up to 4 down payment scenarios
20% required for homes $1.5M or more
$319,800
| Scenario 1 | Scenario 2 | Scenario 3 | Scenario 4 | |
|---|---|---|---|---|
−Down payment | % $ | % $ | % $ | % $ |
+CMHC insurance | $0 | $0 | $0 | $0 |
=Total mortgage | $1,279,200 | $1,199,250 | $1,119,300 | $1,039,350 |
Amortization | ||||
Mortgage rate | % | % | % | % |
| Payment frequency | ||||
=Mortgage payment | $6,246monthly | $5,855monthly | $5,465monthly | $5,075monthly |
Land Transfer Tax
$28,455
$28,455
Around this home
No schools found nearby
Data provided by OpenStreetMap & Fraser Institute School Rankings
Ask HOMEH
New!Hi there!
👋Text or call (416) 301-9001
Recommended for you
Based on homes you've looked at.
No recommended properties found.
Nearby similar homes
No nearby properties found.
More real estate resources
Other homes nearby
Explore this area
No nearby listings available.