
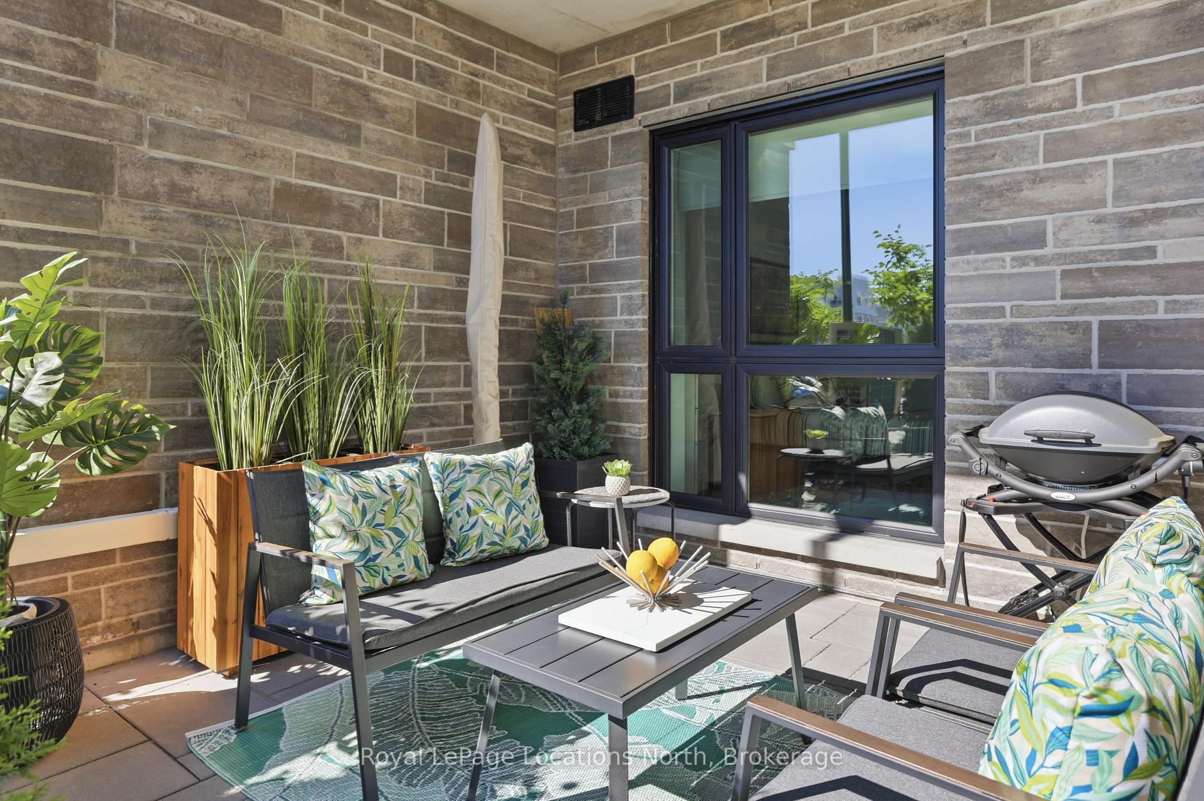
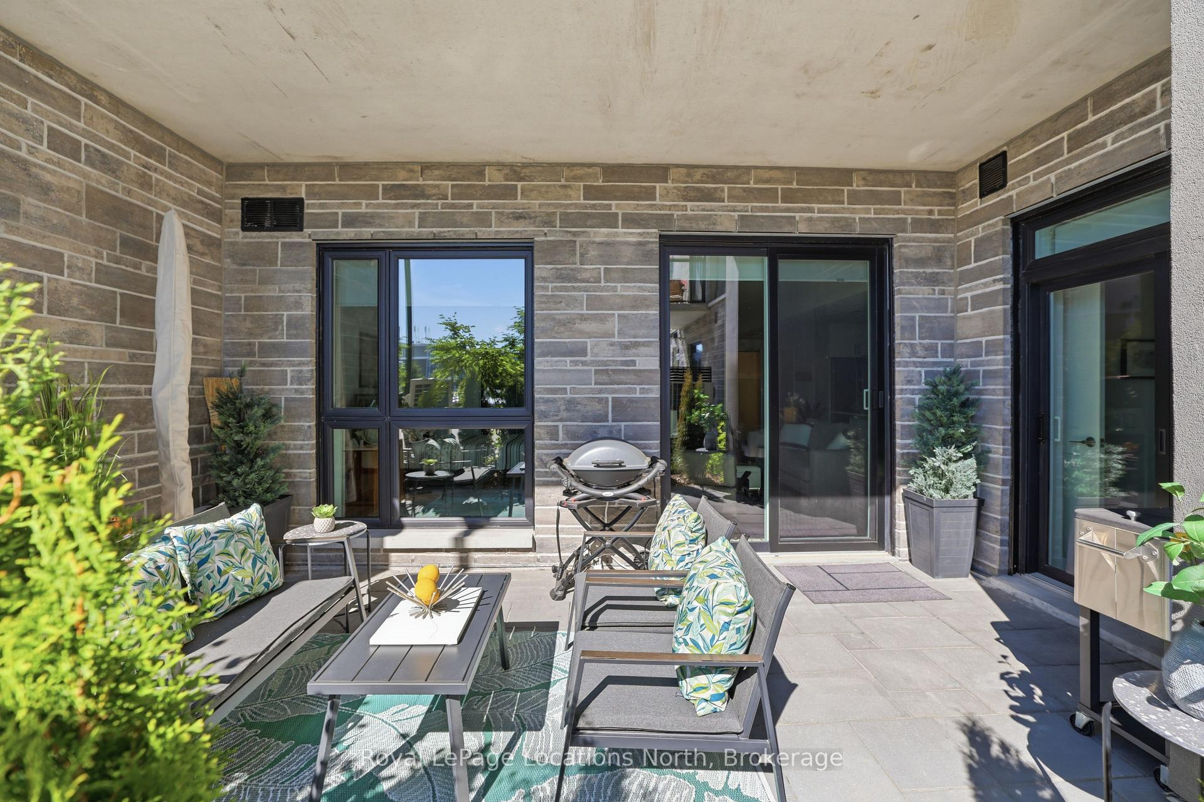
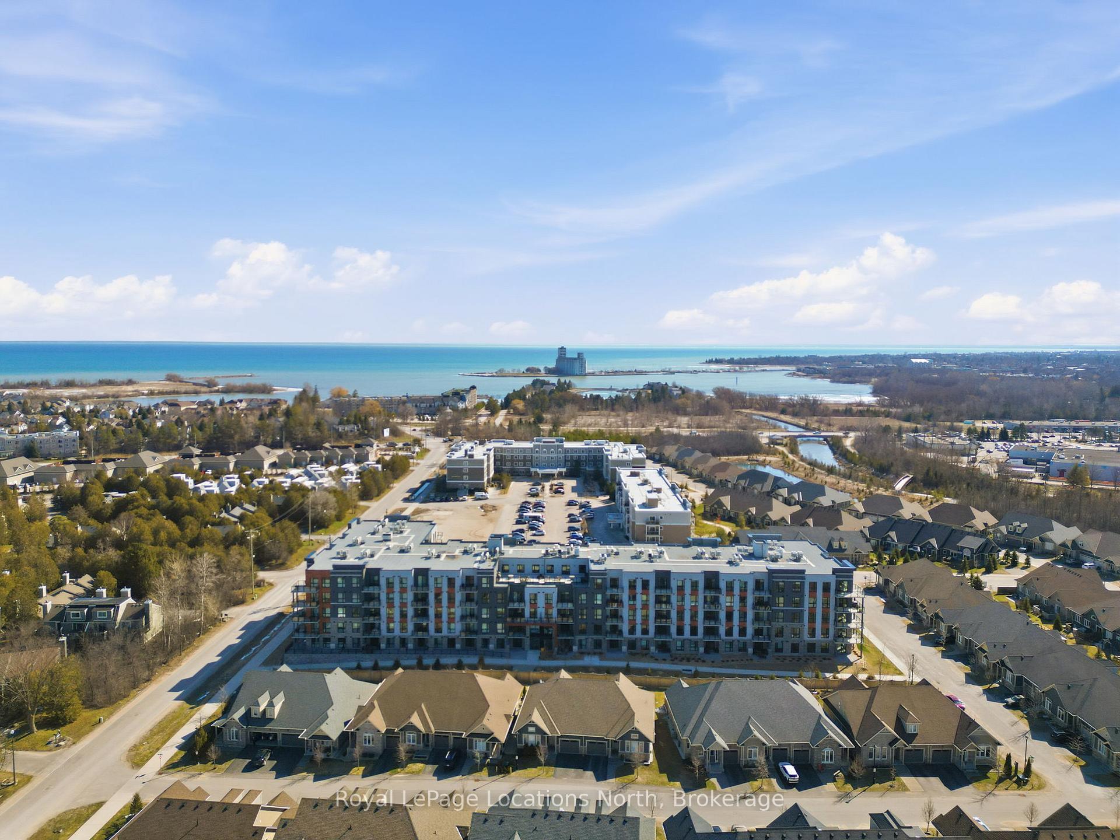
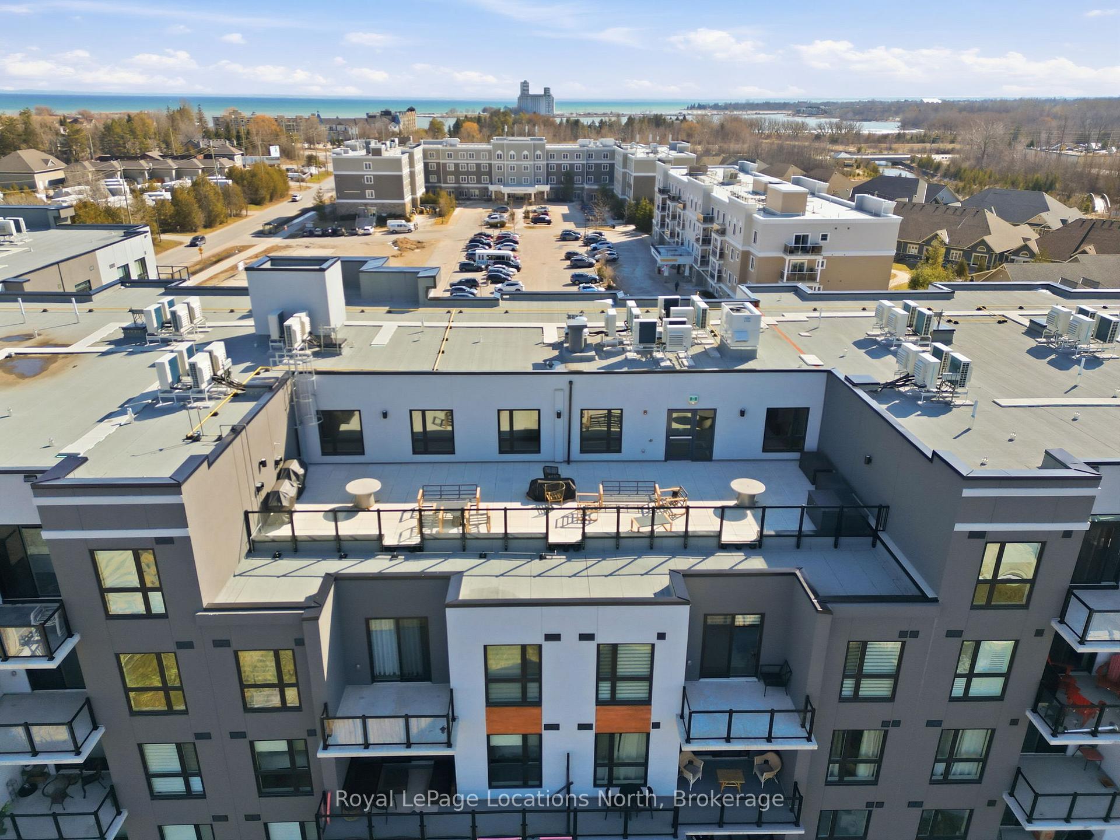
Unit 125, 4 Kimberly Lane
Collingwood, ON L9Y 5T6
 Royal WindsorSee every listing here
- 2Bedrooms
- 2Bathrooms
- 2Parking
- 1000–1199Sq Ft
- $3,992Tax
- $600/moCondo Fee
 Estimated Value:$667,252See Free Estimate Report

Sale & Price History for Unit 125, 4 Kimberly Lane, Collingwood
| Start Date | End Date | Price | Event | MLS# |
|---|---|---|---|---|
| No listing history available | ||||
Real estate boards require you to or to see the full details of this property.
*Sold prices and complete sale & price history are regulated data. Under the Trust in Real Estate Services Act, 2002 (TRESA) and the rules of the Real Estate Council of Ontario (RECO), and pursuant to the Multiple Listing Service® rules of the Canadian Real Estate Association (CREA) and the Toronto Regional Real Estate Board (TRREB), this information may be shown only to registered users who have agreed to the applicable terms of use (a Virtual Office Website, or "VOW," arrangement). HOMEH Inc., Brokerage therefore provides it to signed-in members only. Creating an account is free and takes under a minute.
About Unit 125, 4 Kimberly Lane, Collingwood
Summarized Description
- Ground floor suite with private patio and garden frontage
- Two bedrooms and two bathrooms for comfortable living
- Upgraded kitchen with quartz countertops and island
- Quiet primary suite with walk-in closet and patio access
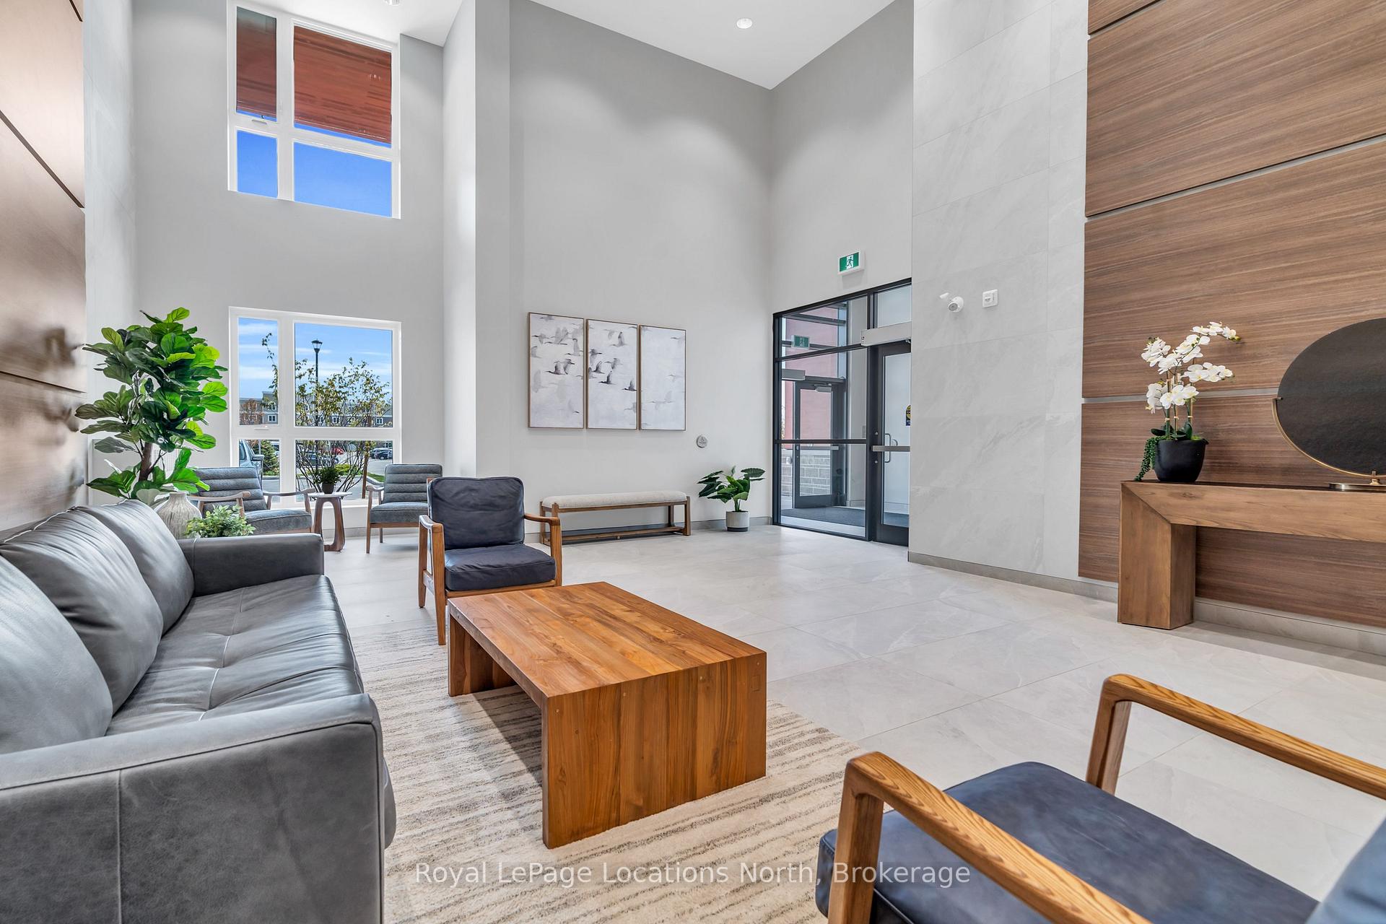
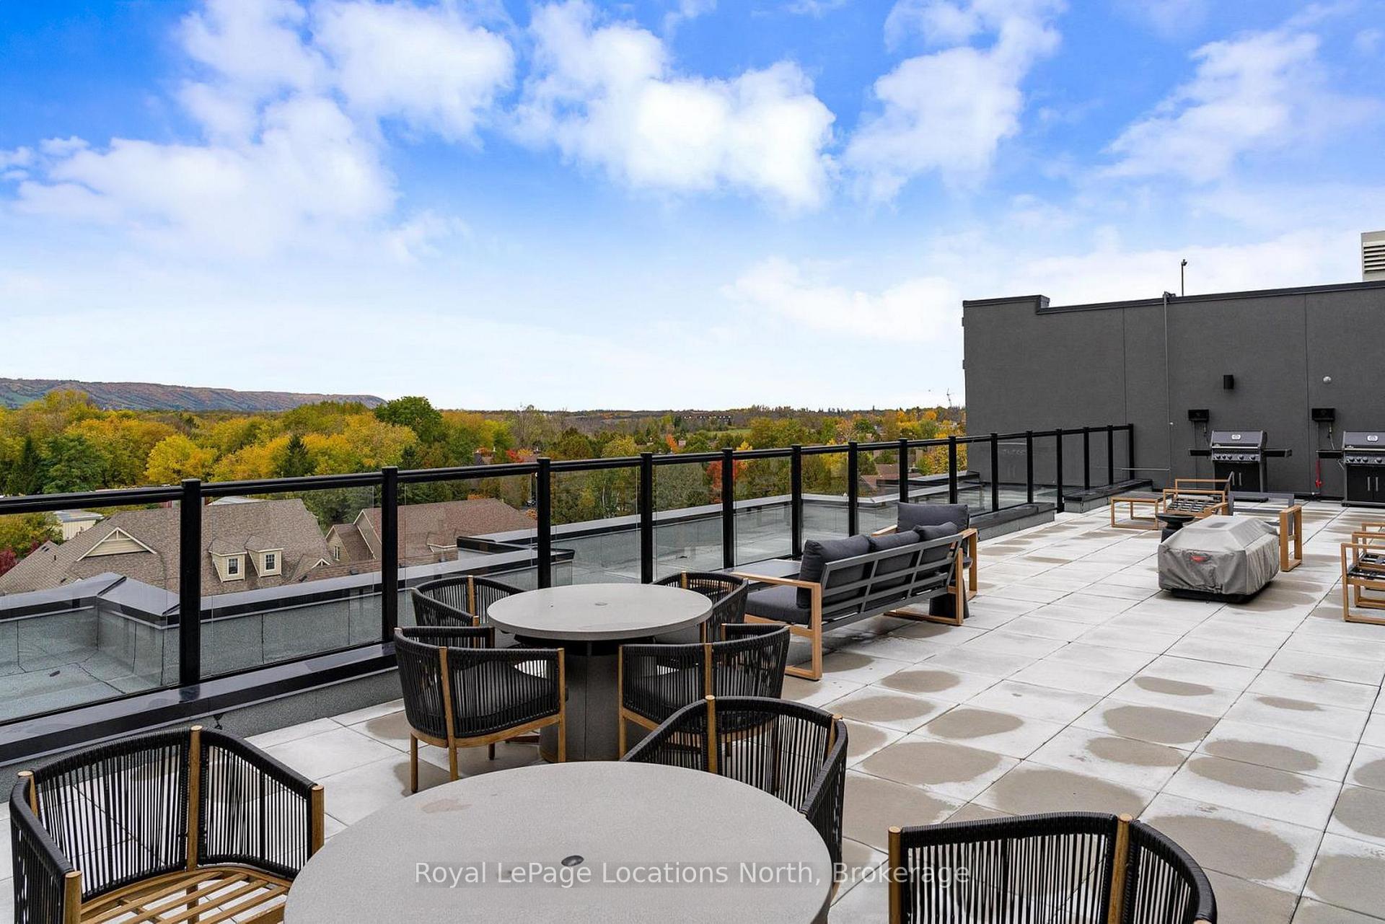
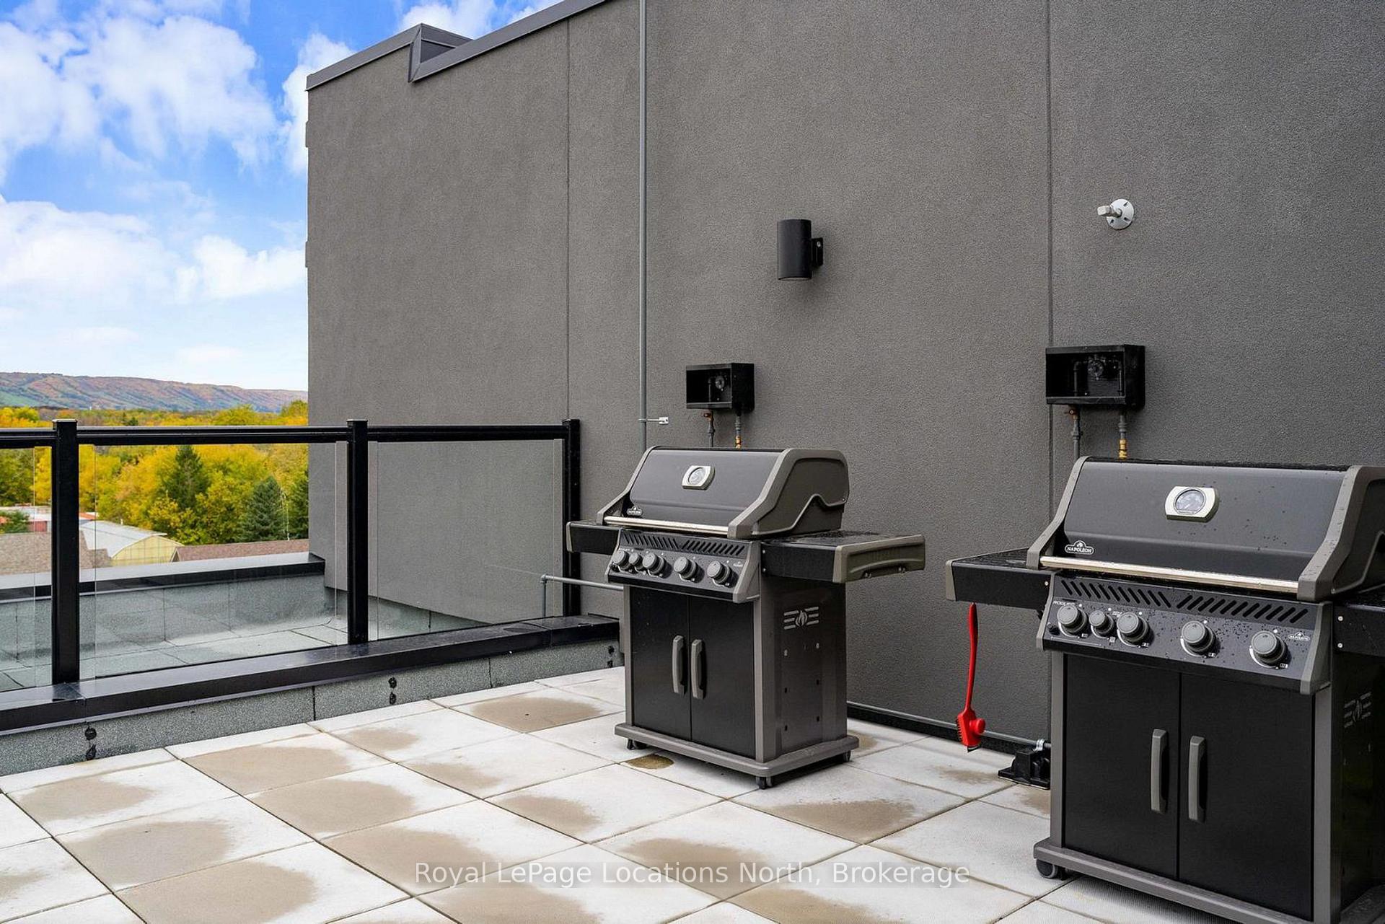
- Boutique building with fitness studio and rooftop terrace
- Close to downtown, restaurants, and grocery stores
- Tandem underground parking for convenience
- Unique features enhance livability and comfort
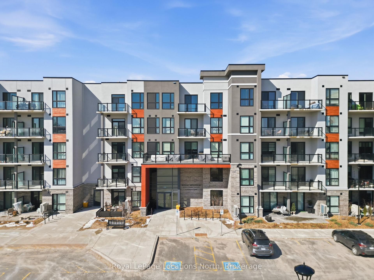
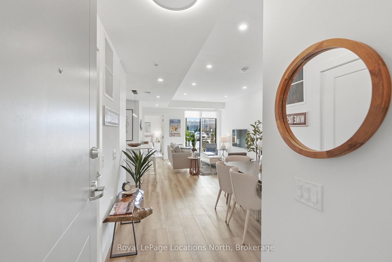
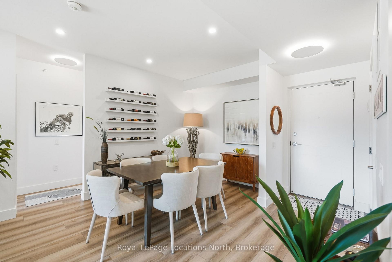
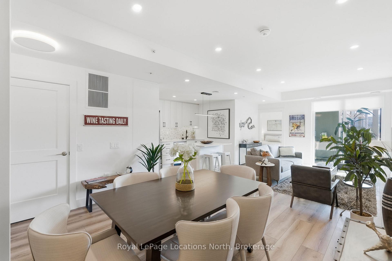
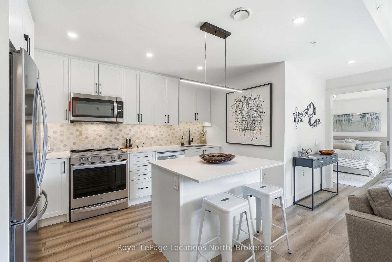
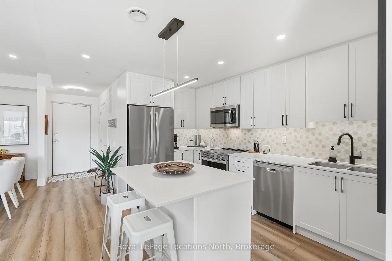
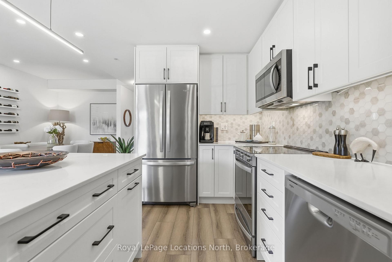
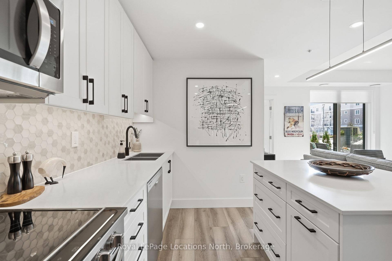
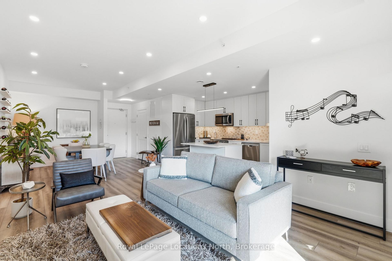
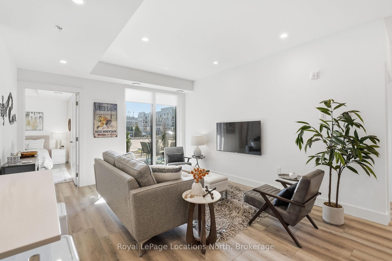
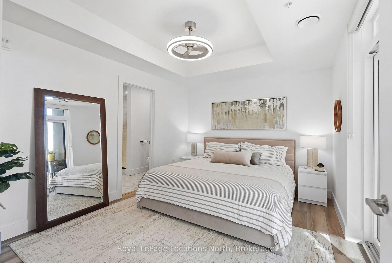
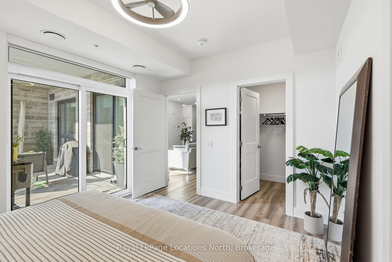
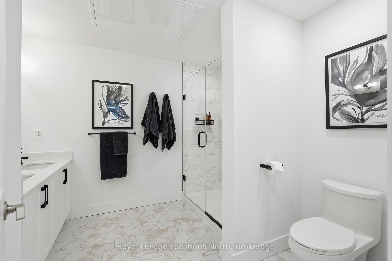
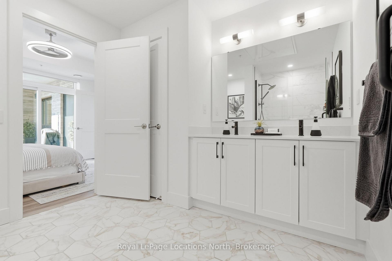
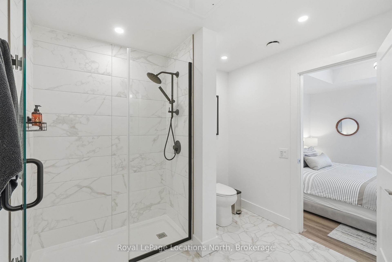
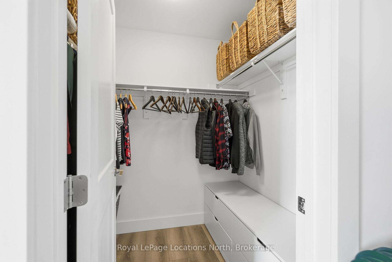
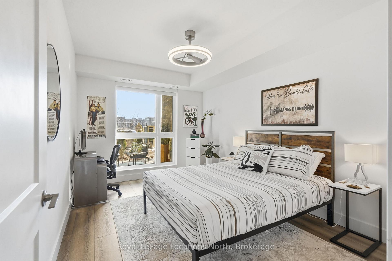
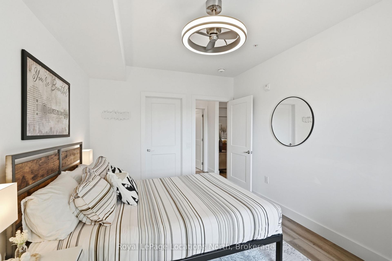
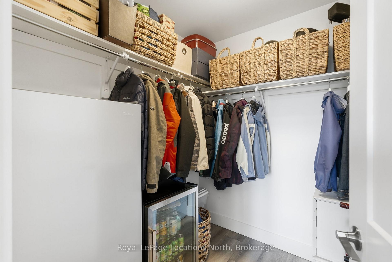
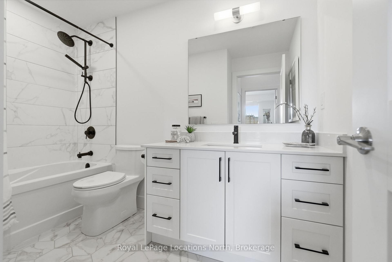
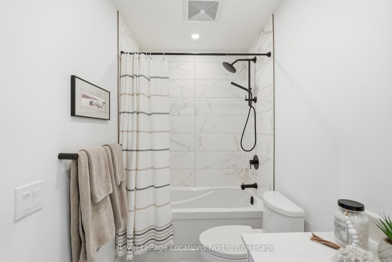
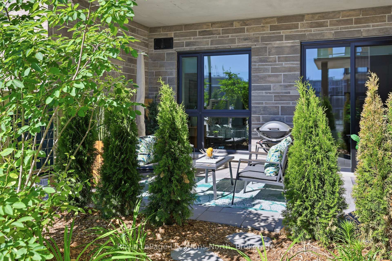
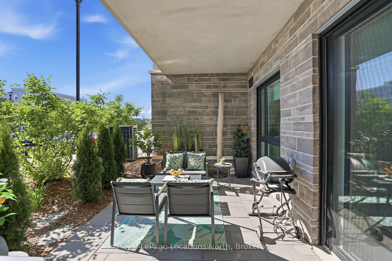
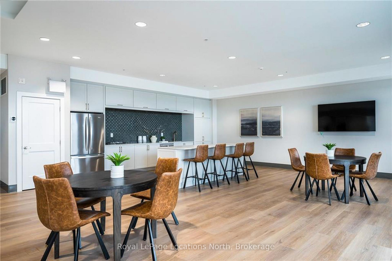
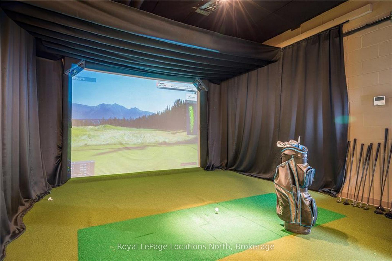
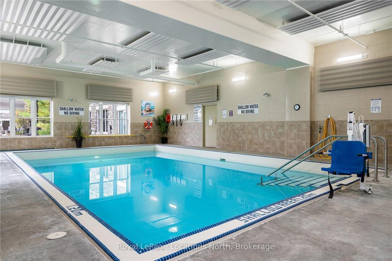
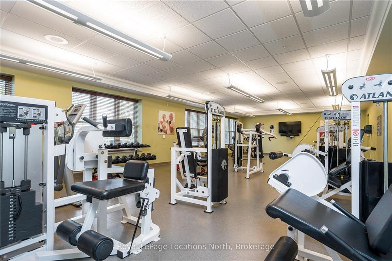
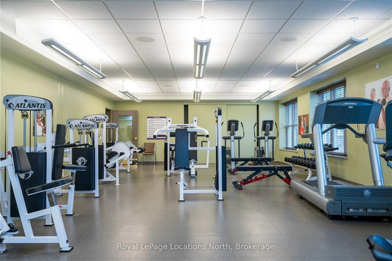
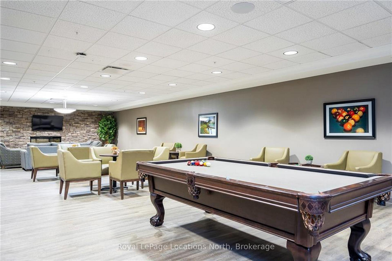
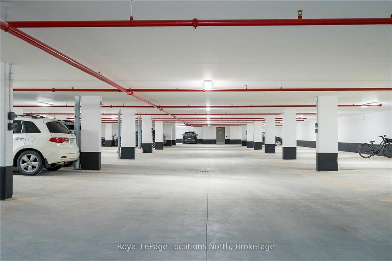
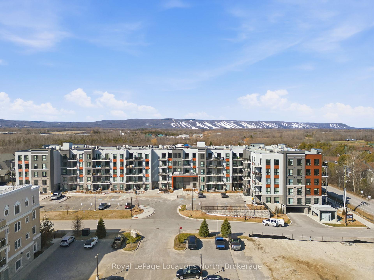
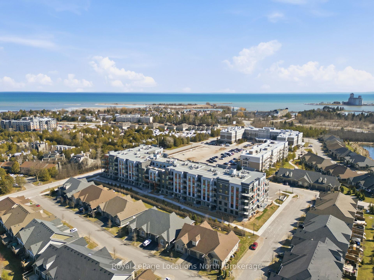
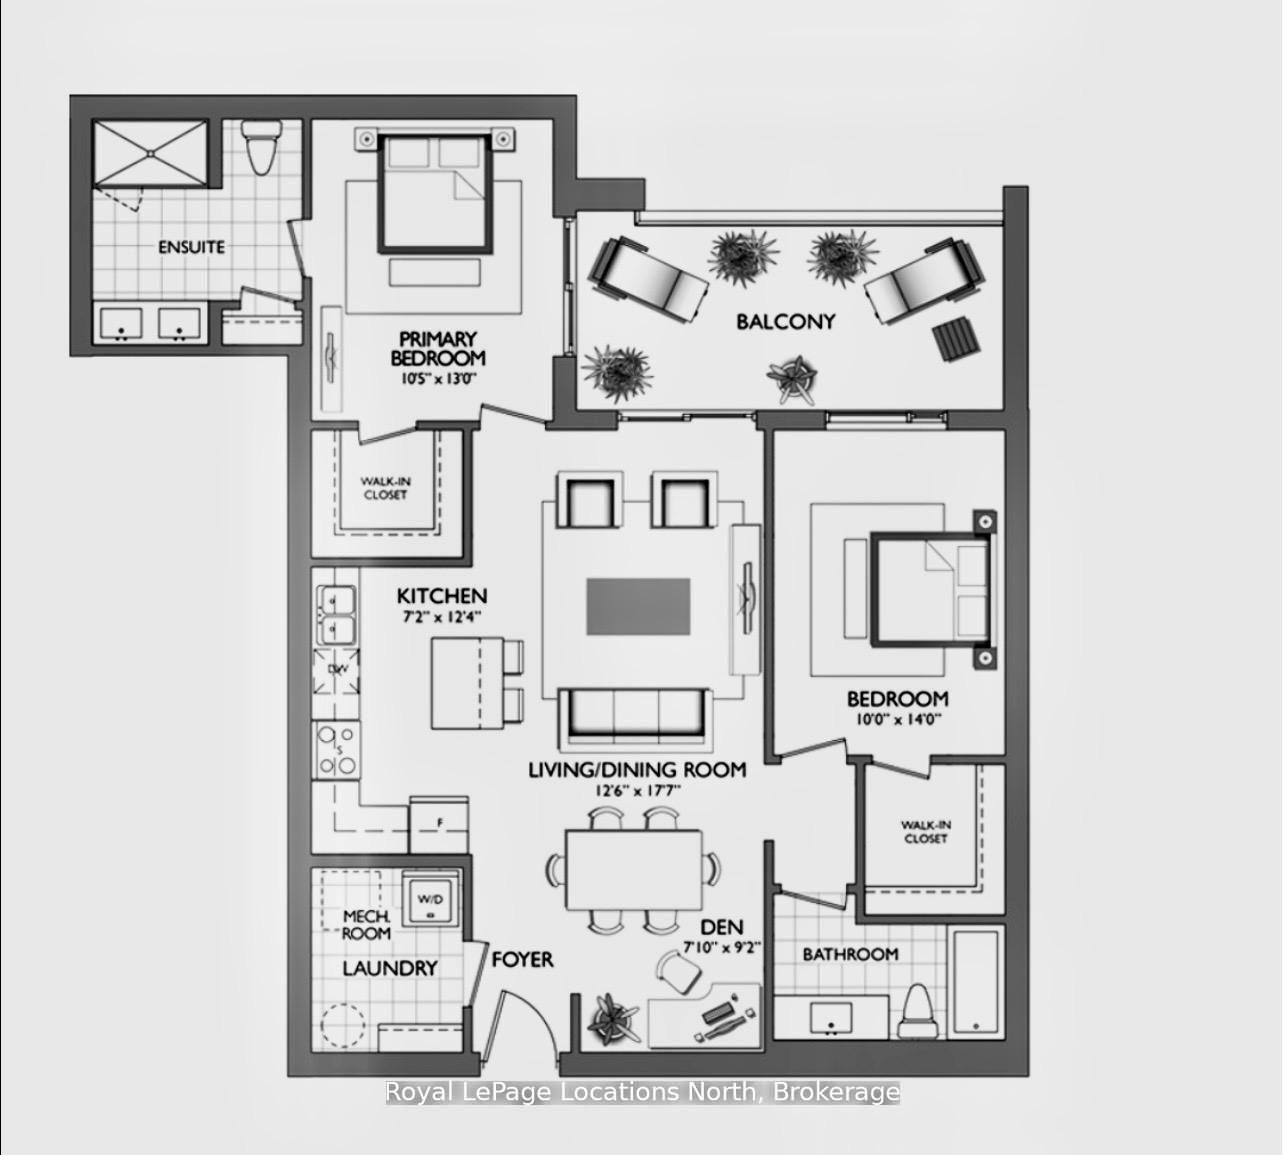
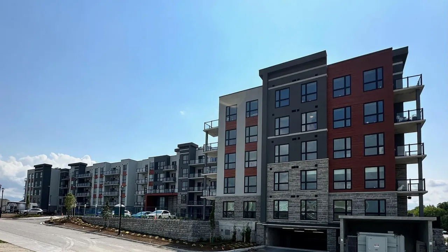
There's a particular kind of calm that's hard to find at this price point in Collingwood. Where trails are steps away and where the scale of the home actually matches how you want to live. The Empress ground floor suite offers two walkouts to a private set back patio with garden frontage. Pull right up to your door and walk through the garden to your private patio to drop off your groceries before parking in your tandem underground parking space. No need for a wagon or to book the elevator for a move. This type of condo living is that kind of rare. Two bedrooms, two bathrooms, two parking spaces, two lockers, 1150 square feet. The layout was designed for real life. Featuring an entertainer's kitchen anchored by an island with Carrara white quartz countertops, and upgraded cabinetry. A living area with room to breathe. The primary suite is a quiet exhale - walk out to the patio, large walk-in closet, upgraded bathroom with a glass shower, and black Moen fixtures. The fine details are where this suite earns its keep; additional pot lights and outlets throughout, dimmers on nearly every switch, a bib for an outdoor garden hose and balcony power. These aren't afterthoughts, they're the difference between a condo that photographs well and one you actually want to live in. The patio extends the living space outdoors without drama, just ease. The Royal Windsor is a boutique building in the truest sense: intimate, design-forward, and entirely without pretension. A fitness studio, rooftop terrace and BBQ area, indoor pool, golf simulator, and ample visitor parking - plus a rare private EV charger rough-in to round it out. Restaurants, bars and grocery stores are all a short walk. Downtown is close enough to be part of it, yet far enough that you choose when. Collingwood has other condos. Very few of them feel like this.
Key Facts & Features
Property Costs
- Annual Property Tax Amount
- $3,992
- Land Transfer Tax Fee
- $9,855
Condo/Maintenance Fee
- Maintenance Fee
- $600 /month
Included In Maintenance Fee
- Common Elements Included
- Building Insurance Included
- Parking Included
Rental Items
- Rental Equipment
- HWT
- Under Contract
- Hot Water Tank-Electric
- Basement Type
- None
Interior Features
- Pets Permitted
- Yes-with Restrictions
- Laundry Features
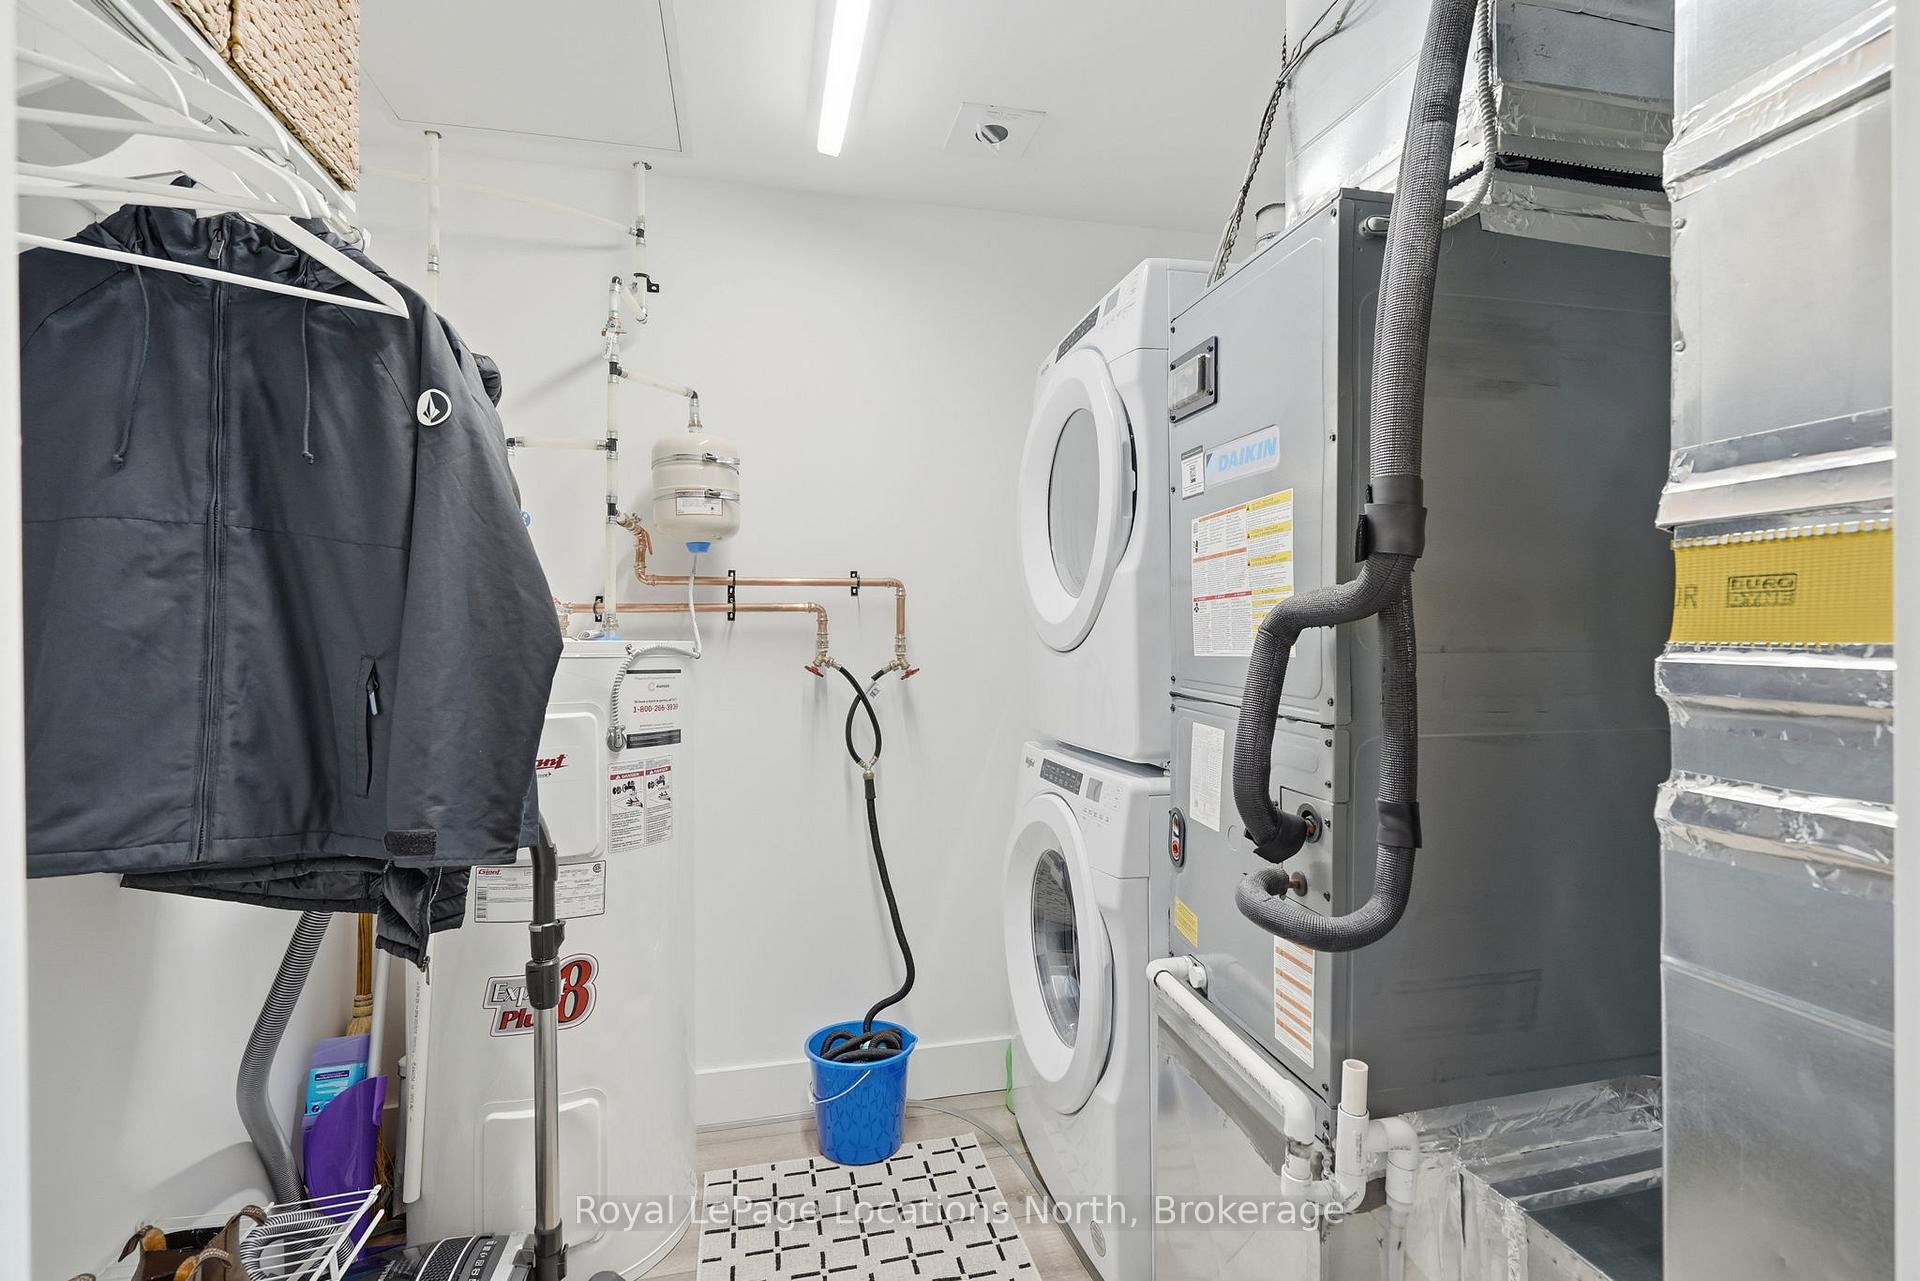
- In-Suite Laundry
- Laundry Level
- Main Level
- Interior Extras
- Bar Fridge, Primary Bedroom - Main Floor, Storage Area Lockers
- Security Features
- Smoke Detector, Carbon Monoxide Detectors
- Fireplace/Stove
- No
- Elevator
- Yes
Exterior Features
- Balcony
- Open
Building Amenities
- Game Room
- Gym
- Indoor Pool
- Party Room/Meeting Room
- Visitor Parking
- Rooftop Deck/Garden
Building
- Building Type
- Condo Apartment
- Building Style
- Apartment
- Condo Corp Number
- 512
Construction
- Exposure
- East
- Exterior Finish
- Stone, Metal/Steel Siding
- Special Designation
- Unknown
Inclusions
- Inclusions
- All kitchen and laundry appliances including refrigerator, range, microwave rangehood, dishwasher, washer, dryer. Mini fridge and upright freezer in second bedroom walk in closet. Dining room wine bottle shelving. Built in/wall hung storage solutions including laundry room storage bin, Umbra hooks in bedrooms, bathrooms and front foyer. Storage dresser unit in primary bedroom walk in closet. Custom window coverings throughout.
Exclusions
- Exclusions
- None
Parking & Garages
- Garage Type
- Underground
- Garage Spaces
- 2
- Parking Type
- Owned
- Parking Spaces
- 0
- Total Garage And Parking Spaces
- 2
Lockers
- Locker Type
- Owned
Heating & Cooling
- Heat Source
- Electric
- Heat Type
- Forced Air
- Air Conditioning
- Central Air
- Bedrooms
- 2
- Washrooms
- 2
- Kitchens
- 1
Room sizes
- Kitchen—Ground level
- Laundry—Ground level
- Den—Ground level
- Bathroom—Ground level
- Great Room—Ground level
- Primary Bedroom—Ground level
- Bathroom—Ground level
- Bedroom 2—Ground level
Washrooms
- 4-piece, Ground
- 4-piece, Ground
- Municipality
- Collingwood
- Neighbourhood
- Collingwood
- Main cross streets
- Kimberly Lane & Harbour Street West
- Directions
- Highway 26 to Harbour Street West
- MLS® number
- S13785186
- Data source
- Toronto Regional Real Estate Board
- Listed on
- 2026-09-15
- Updated on
- 2026-10-19
- Days on market
- 36 days
- Possession type
- Flexible
- Co-op commission
- 2.5% +HST
- Seller
- Listed by
- Royal LePage Locations North
Home Market Value
Current home valuation for Unit 125, 4 Kimberly Lane, Collingwood, Collingwood, ON. Listed for $669,000
HOMEH Estimate
$667,252
Estimated Sales Range
$521,018 - $807,375
HOMEH Estimate for Unit 125, 4 Kimberly Lane, Collingwood
Calculated with a real agent's CMA method — 45+ years of experience, codified. Not an AI guess.
For the owner
Is this your home? Track its value.
Get this home's HOMEH Estimate by email once a month, with how many homes are for sale around you.
Mortgage Payment Calculator
Compare up to 4 down payment scenarios
5% on first $500K + 10% on $169,000 over $500K
$41,900
| Scenario 1 | Scenario 2 | Scenario 3 | Scenario 4 | |
|---|---|---|---|---|
−Down payment | % $ | % $ | % $ | % $ |
+CMHC insurance | $25,074 | $18,665 | $15,922 | $0 |
=Total mortgage | $651,927 | $620,765 | $584,572 | $535,200 |
Amortization | ||||
Mortgage rate | % | % | % | % |
| Payment frequency | ||||
=Mortgage payment | $3,183monthly | $3,031monthly | $2,854monthly | $2,613monthly |
Land Transfer Tax
$9,855
$9,855
Around this home
Data provided by OpenStreetMap & Fraser Institute School Rankings
Ask HOMEH
New!Hi there!
👋Text or call (416) 301-9001
Recommended for you
Based on homes you've looked at.
No recommended properties found.
Nearby similar homes
No nearby properties found.
More real estate resources
Other homes nearby
Explore this area
No nearby listings available.