

17 Trails End
17 Trails End
 See all 40 photos
Property history
- $1,549,000TerminatedList: 2025-08-01|End: 2025-09-02|32 daysS12318876
- $1,599,000TerminatedList: 2025-04-03|End: 2025-07-31|119 daysS12058928
- $1,649,000TerminatedList: 2025-01-07|End: 2025-04-02|85 daysS11911181
- $1,749,000TerminatedList: 2024-10-24|End: 2025-01-07|75 daysS9509112
Facts and features
- BasementFinished
- Age of home16–30 years
- Price per sq ft~$733
- Water, sewerWell, septic
- Fireplace
- Central air
The homeDetached, Bungaloft, Age 16–30 years
- Type: Detached
- Style: Bungaloft
- Age: 16–30 years
- Living space: 2,000–2,500 sq ft
- Basement: Finished, full
InsideFireplace Yes, wood, rec room, Main level, Sauna, water heater, water softener
- Fireplace: Yes, wood, rec room
- Laundry: Main level
- Features: Sauna, water heater, water softener
- Rooms above ground: 10
- Rooms in the basement: 4
- Bedrooms: 3
- Bathrooms: 4
- Kitchens: 1
Outside and lotStucco (plaster), Asphalt shingle, Concrete
- Exterior: Stucco (plaster)
- Roof: Asphalt shingle
- Foundation: Concrete
- Features: Deck, lawn sprinkler system, recreational area, seasonal living, year round living
- Other structures: Garden shed
- Size: 89.99 × 224.54 ft
- Zoning: R1
Parking2 Garage, Detached, Private double, other, reserved/assigned
- Spaces: 2 Garage
- Garage: Detached
- Driveway: Private double, other, reserved/assigned
Heating, water and powerForced air, gas, Central air, Well
- Heating: Forced air, gas
- Cooling: Central air
- Water: Well
- Sewer: Septic
- Natural gas: Yes
- Hydro: Yes
- Cable: Yes
- Telephone: Yes
Costs and taxesTaxes $7,149 a year, HST included in the price, Hot water heater, water softener
- Taxes, 2024: $7,149 a year
- HST: HST included in the price
- Rental items: Hot water heater, water softener
- Under contract: Hot water heater, water softener
Included in the saleDishwasher, dryer, garage door opener, gas stove, hot tub, hot tub equipment, refrigerator, washer, window coverings
- Included: Dishwasher, dryer, garage door opener, gas stove, hot tub, hot tub equipment, refrigerator, washer, window coverings
NearbyFenced yard
- Close to: Fenced yard
Listing detailsS11911181, Terminated, Jan 7, 2025
- MLS® number: S11911181
- Status: Terminated
- Listed on: Jan 7, 2025
- Days on market: 85
- Updated: Apr 2, 2025
- Possession: Flexible
- Occupied by: Owner
- Listing brokerage: Royal LePage Locations North, BROKERAGE
About this home
17 Trails End, Collingwood, ON L9Y 5B1
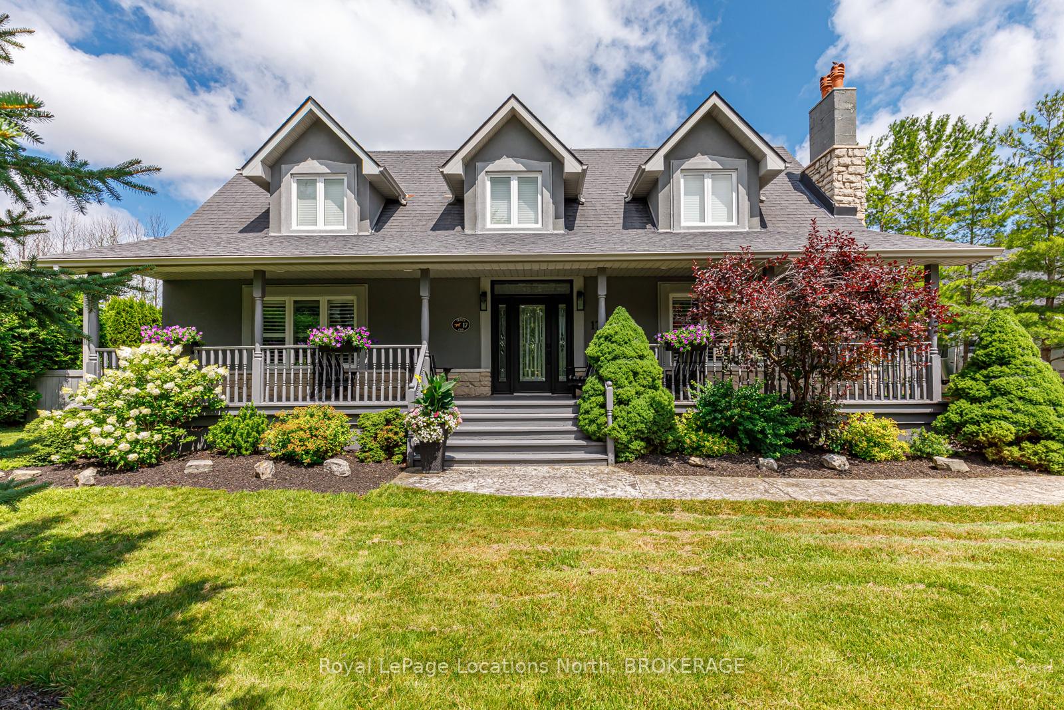
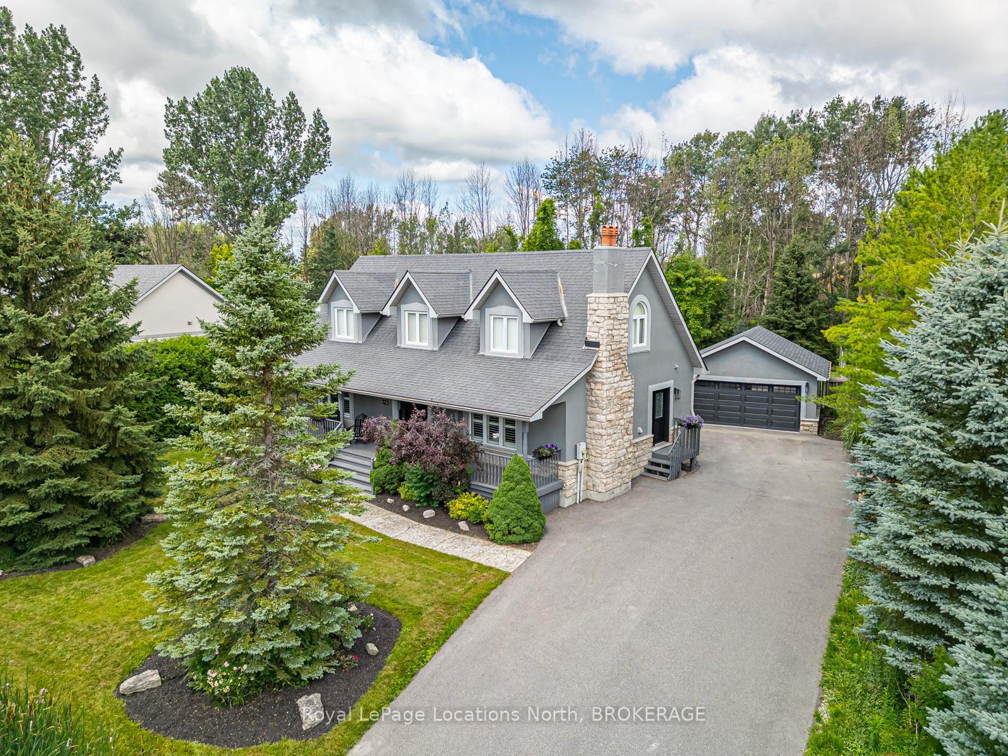
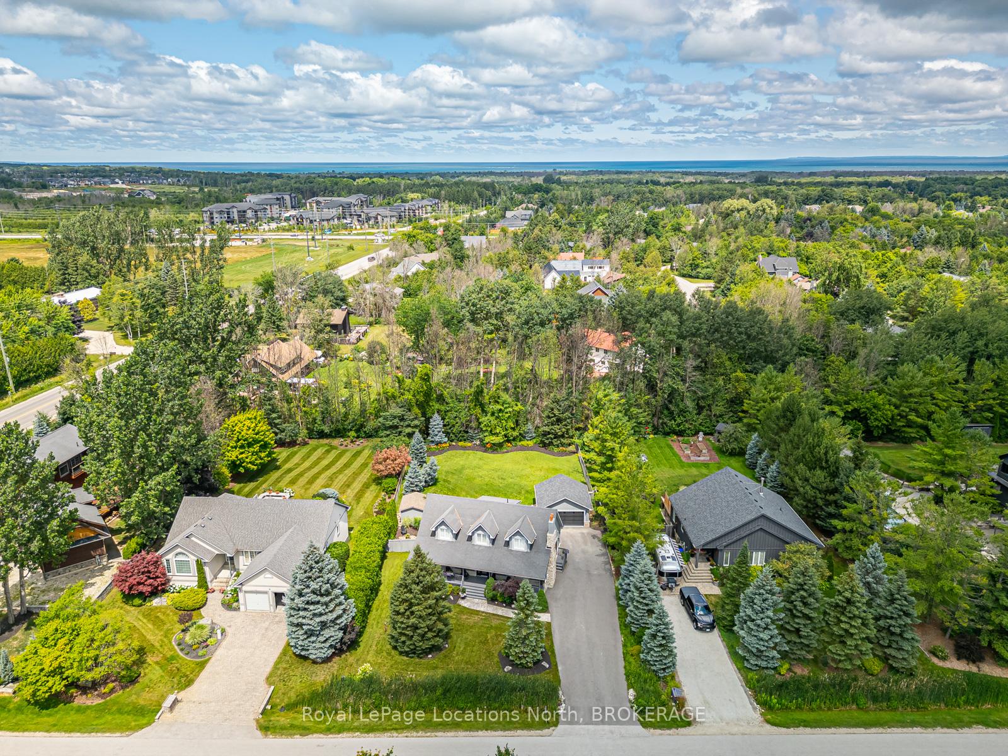
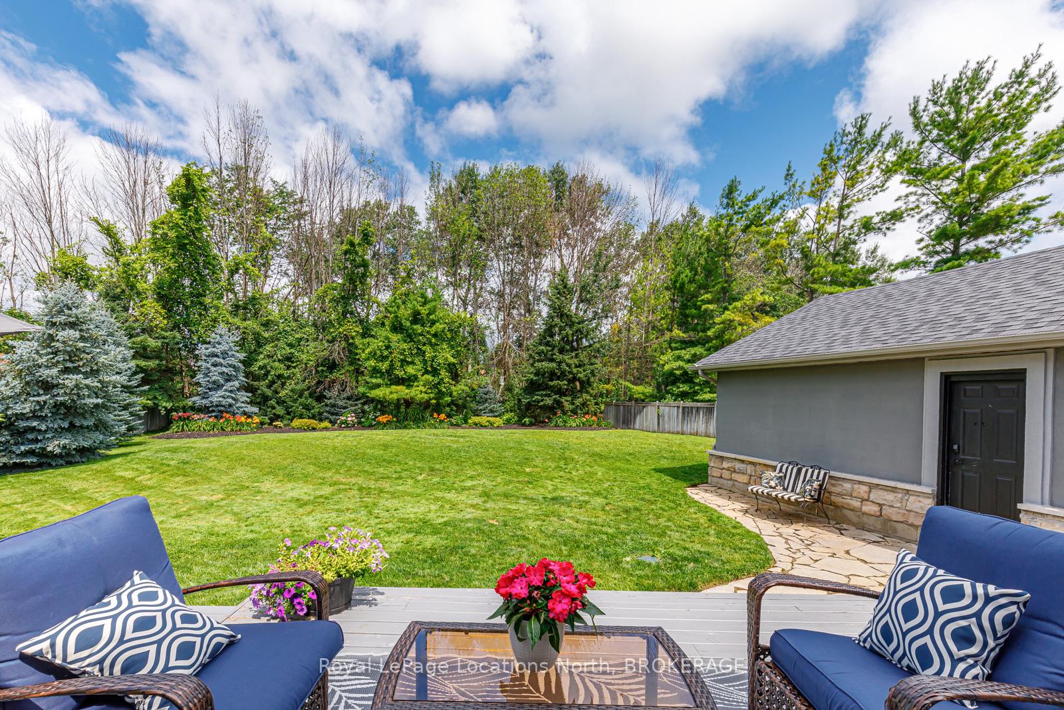
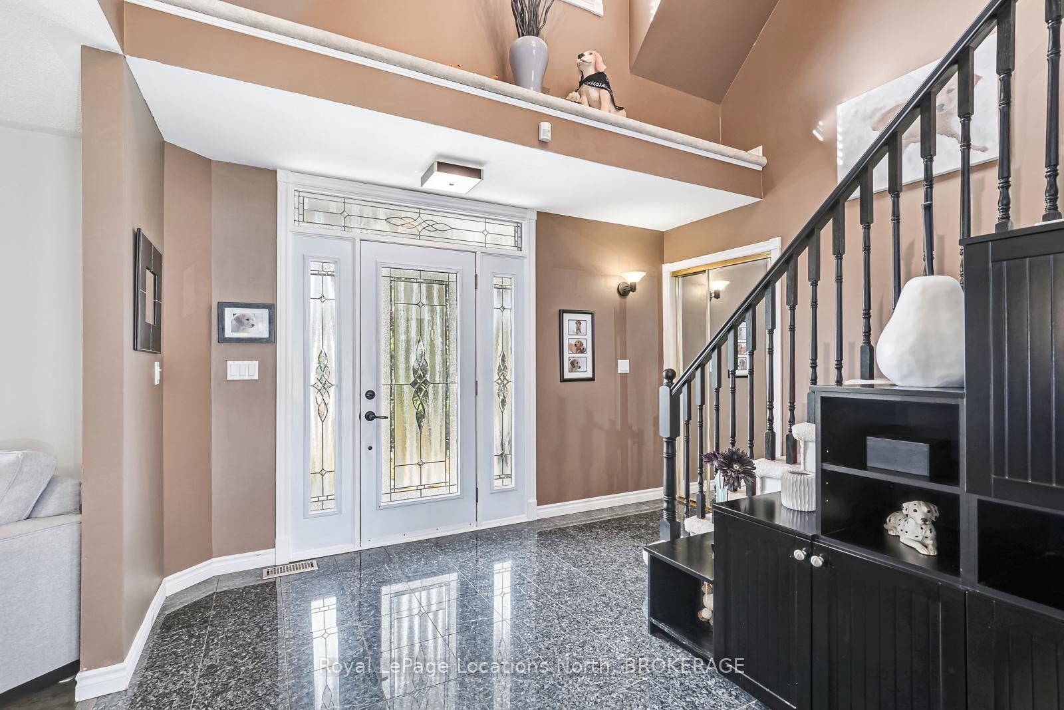
Over 3,600 sq ft of finished living space! Sought after Mountain View Estates with lots of privacy on your 90X224 ft lot and as an added bonus, you have shared ownership access to 6.3 acres of trails and the Silver Creek. Enjoy morning coffee on your covered front porch or an evening beverage on your back deck overlooking mature trees and beautifully maintained gardens. This 3 bed (plus Den in basement), 3.5 bath custom family home features a main floor primary bedroom with Maple flooring and your own ensuite. A number of recent upgrades including: Exterior stucco repainted in 2022; new furnace 2022; paved driveway 2022; new eavestrough 2021; garage door, insulation and pot lights 2022; new rear deck 2023. Main floor is highlighted by spacious foyer, large dining room with wood burning f/p and California Shutters, open concept livingroom/kitchen that features freshly sanded and stained ash floors, a beautiful feature wall, loads of natural light, granite counters, 5 burner gas cook-top and plenty of space to entertain. Don't forget your main floor laundry (newer washer/dryer), 2pc powder room and walk-out to your private backyard. Upstairs you'll find two large bedrooms with California Shutters and a 4pc bath, where the natural light continues to flow. Full finished basement is highlighted with a wood burning fireplace in the freshly painted family room, a den which allows for a number of uses, a large space for a home gym and 3pc bath with your own Indoor Sauna! When you're enjoying your fully fenced backyard, you'll love to know an irrigation system is already in place, the lawns/gardens have been well cared for over the years and there is a gas line in place for your BBQ. Shingles on the house were re-done approx 10 years ago and the shingles on garage redone approx 3 years ago. As a bonus, all ducts have been recently cleaned. Take advantage of this great location being minutes from Blue Mountain, Private Ski Clubs, Trail System and downtown Collingwood.
Ask about this home
A HOMEH agent will answer your questions about this home.
Around this home
Daily convenience, out of 100, from the distances below
Schools nearby
School rating, out of 10.
Helpful calculators
Your HOMEH agent

"I would see it this week."