
36 Kayla Crescent
Collingwood, ON L9Y 5K8
Included in Rent: Snow Removal, Parking, Water Heater
- 4+1Bedrooms
- 4Bathrooms
- 2Garage
- 2500–3000Sq Ft
- FlexibleAvailable
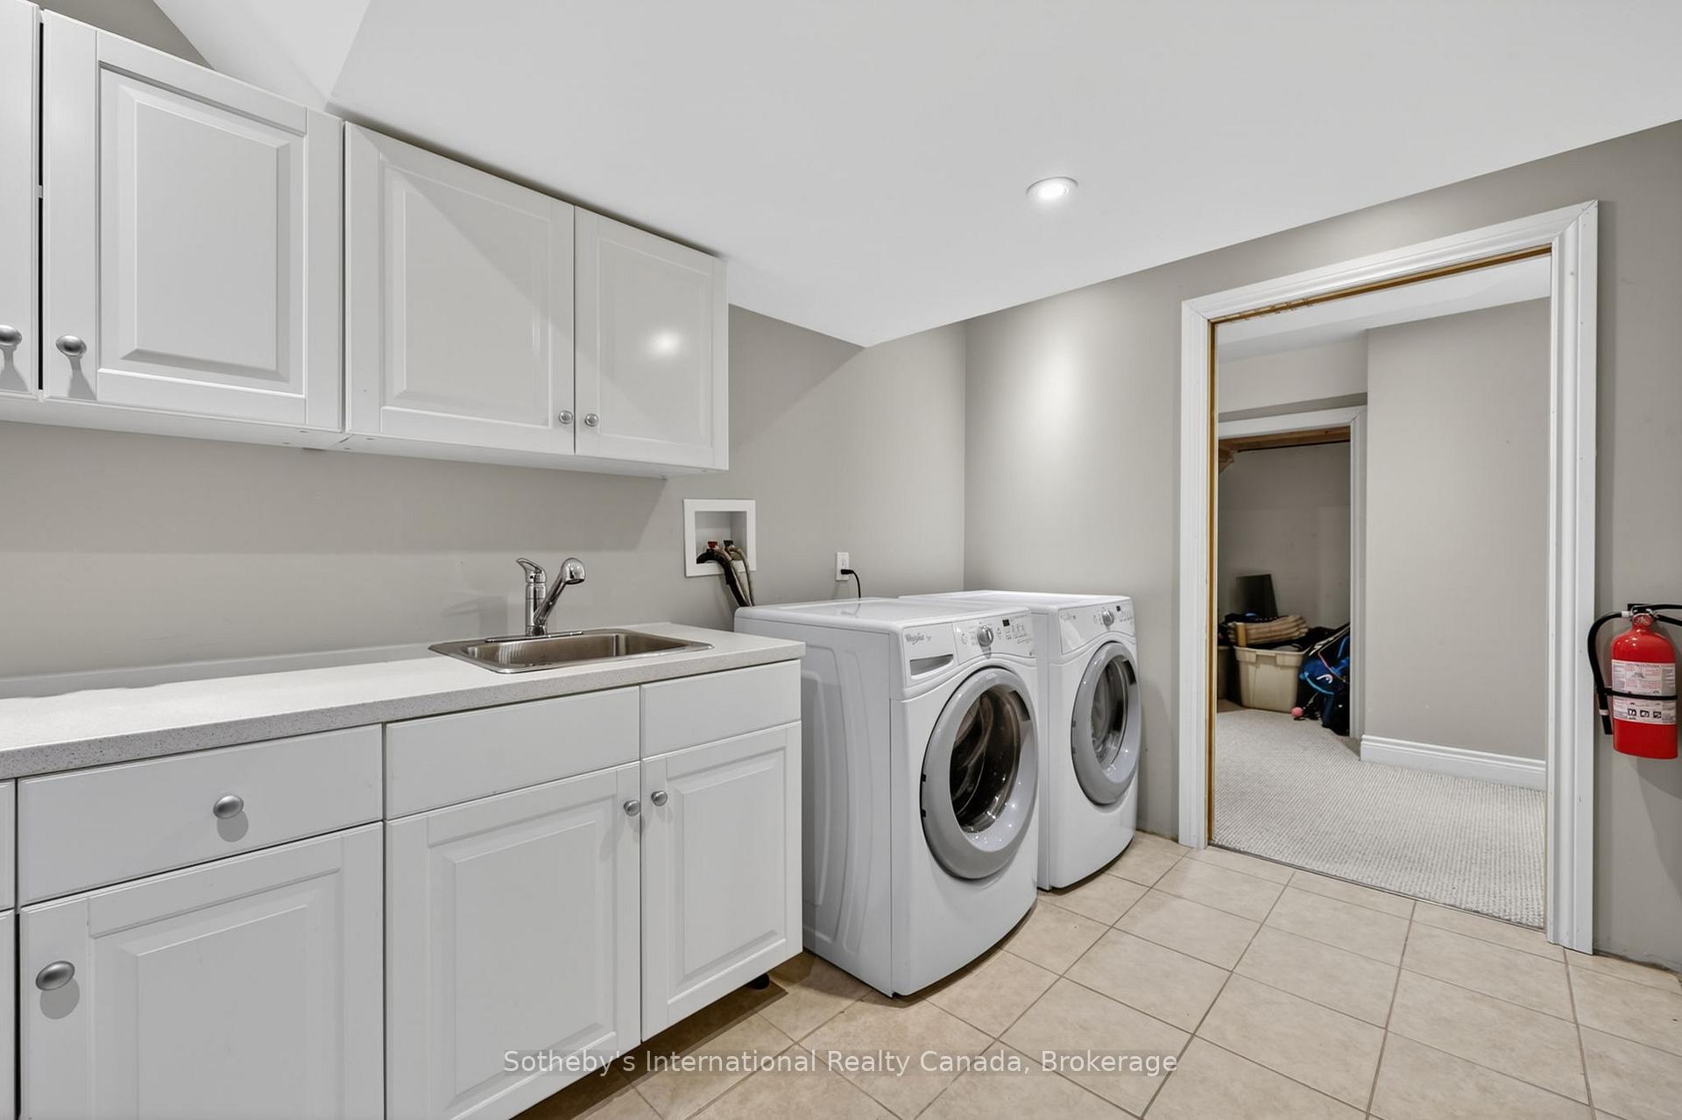
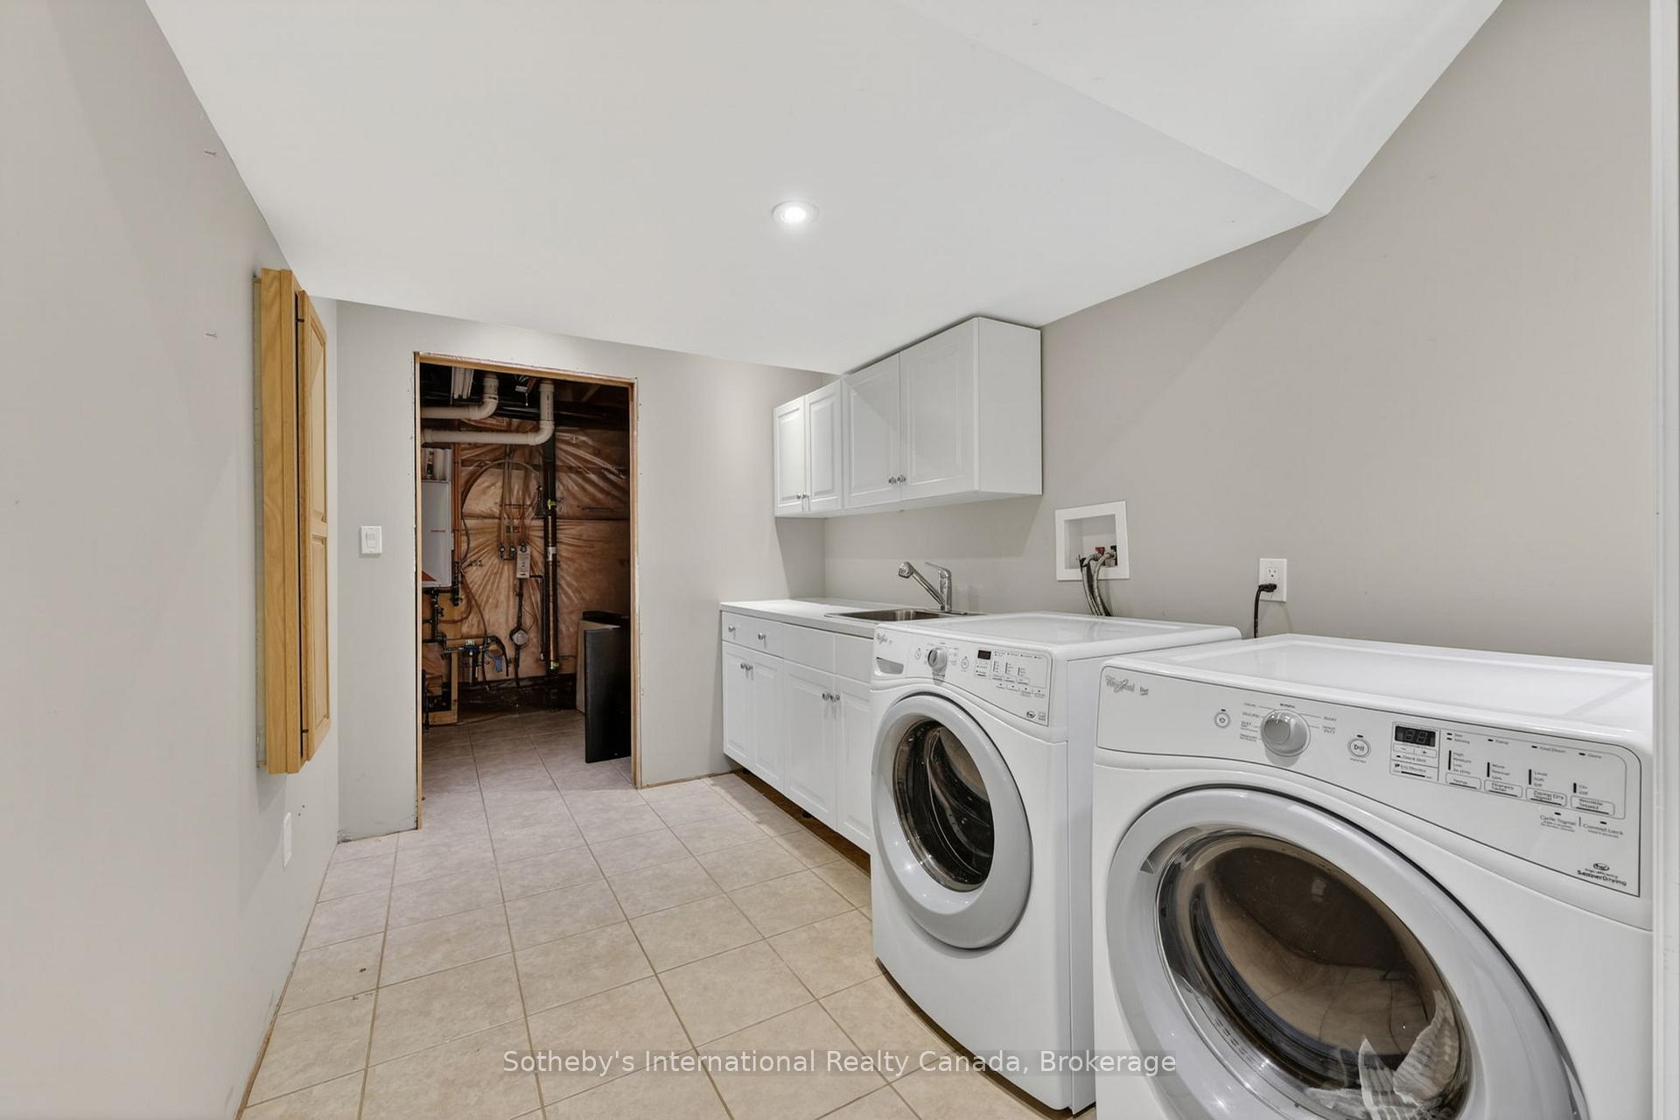
- Laundry RoomLaundry
- Entire PropertyFor Lease
- Furnished

Sale & Price History for 36 Kayla Crescent, Collingwood
| Start Date | End Date | Price | Event | MLS# |
|---|---|---|---|---|
| No listing history available | ||||
Real estate boards require you to or to see the full details of this property.
*Sold prices and complete sale & price history are regulated data. Under the Trust in Real Estate Services Act, 2002 (TRESA) and the rules of the Real Estate Council of Ontario (RECO), and pursuant to the Multiple Listing Service® rules of the Canadian Real Estate Association (CREA) and the Toronto Regional Real Estate Board (TRREB), this information may be shown only to registered users who have agreed to the applicable terms of use (a Virtual Office Website, or "VOW," arrangement). HOMEH Inc., Brokerage therefore provides it to signed-in members only. Creating an account is free and takes under a minute.
About 36 Kayla Crescent, Collingwood
Summarized Description
- Furnished short term rental or annual lease available.
- Luxurious upgrades for comfort and style.
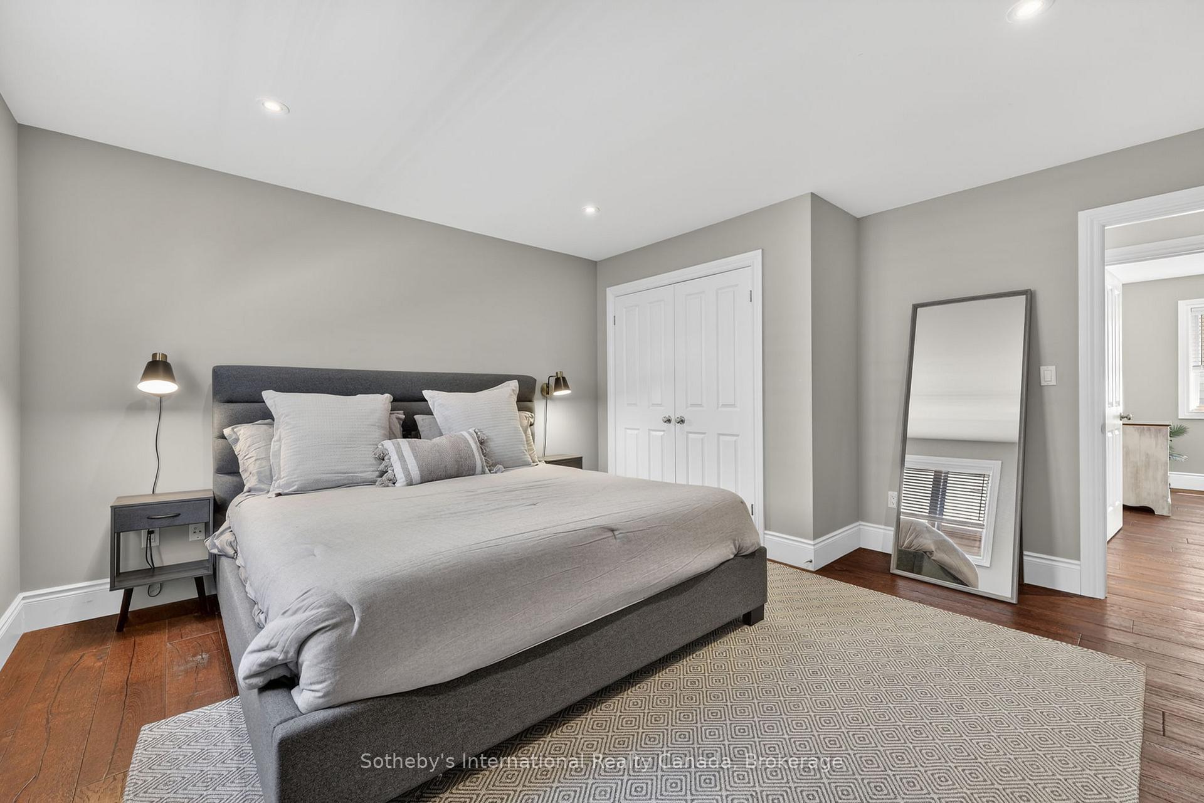
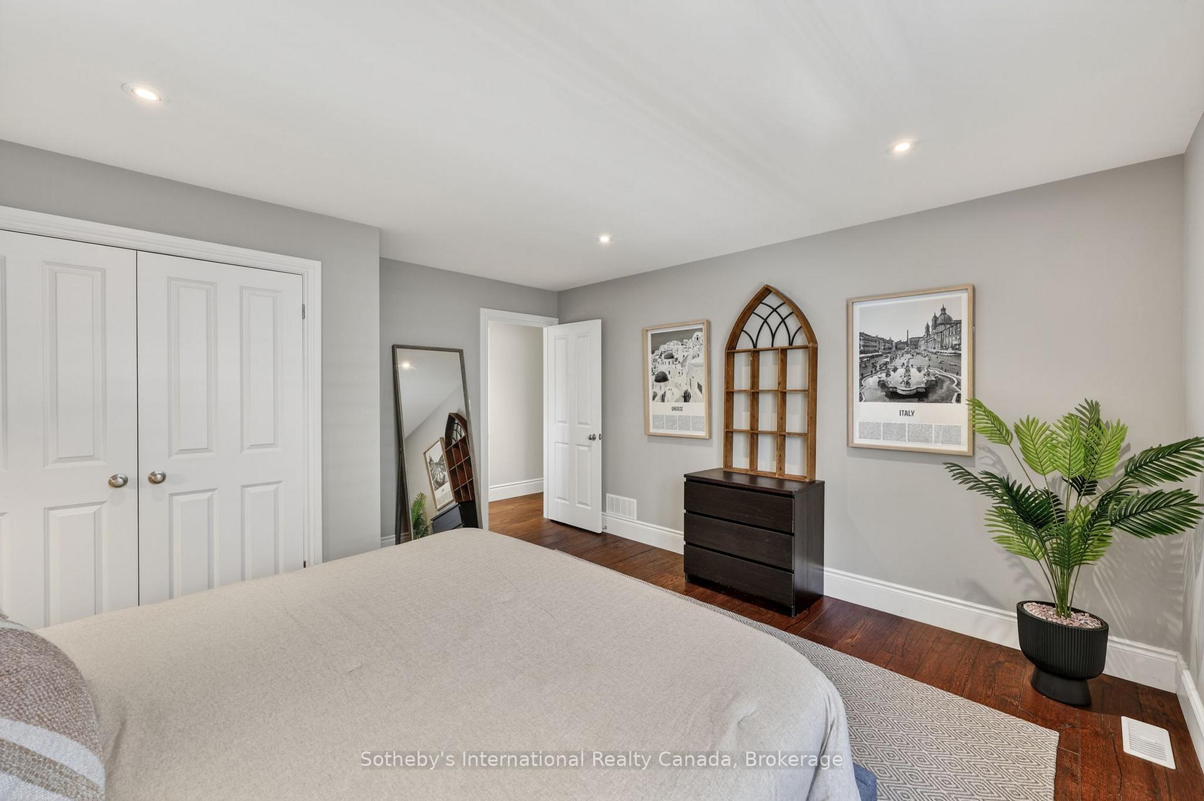
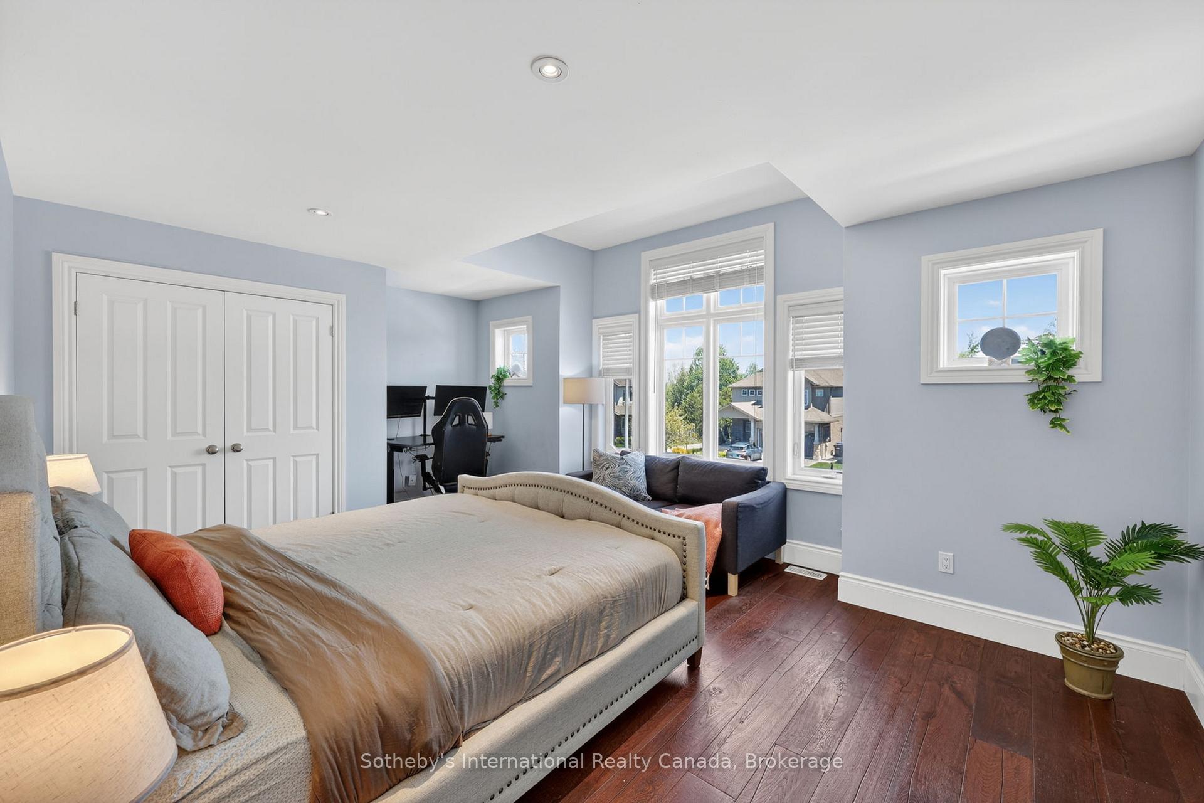
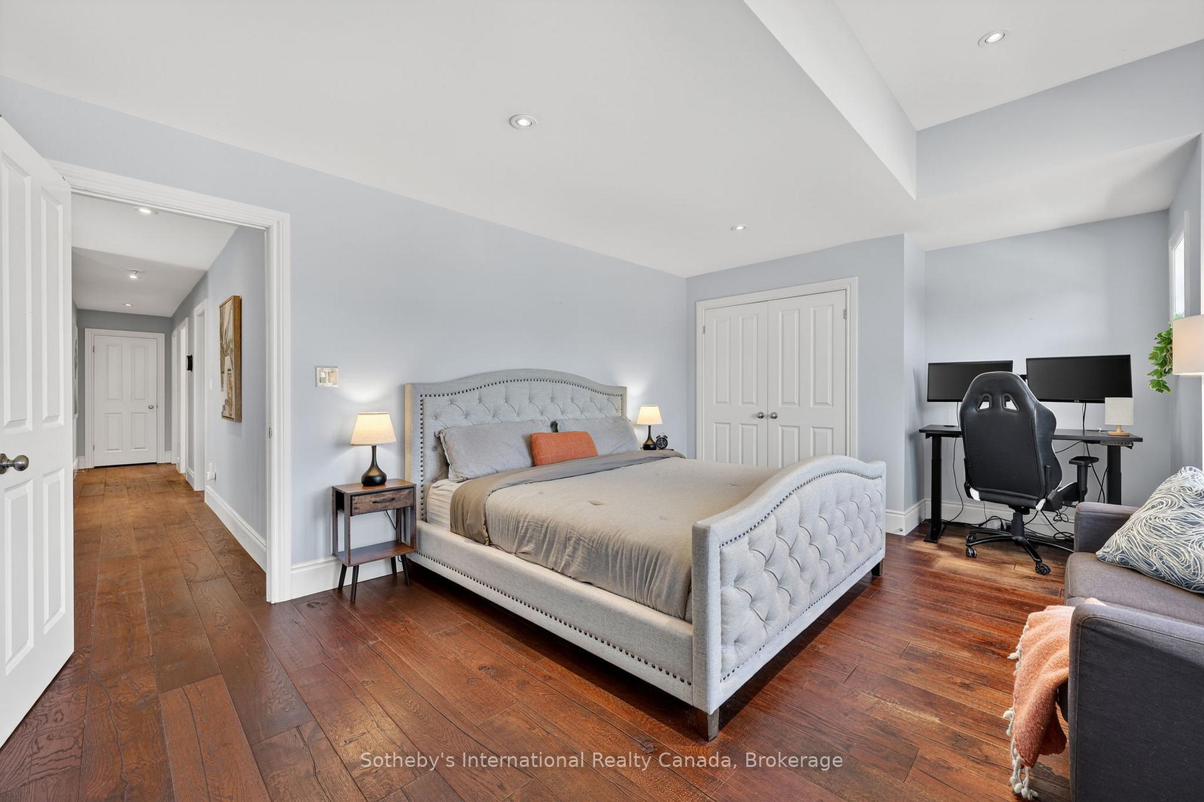
- Spacious home with 4 bedrooms and 4 bathrooms.
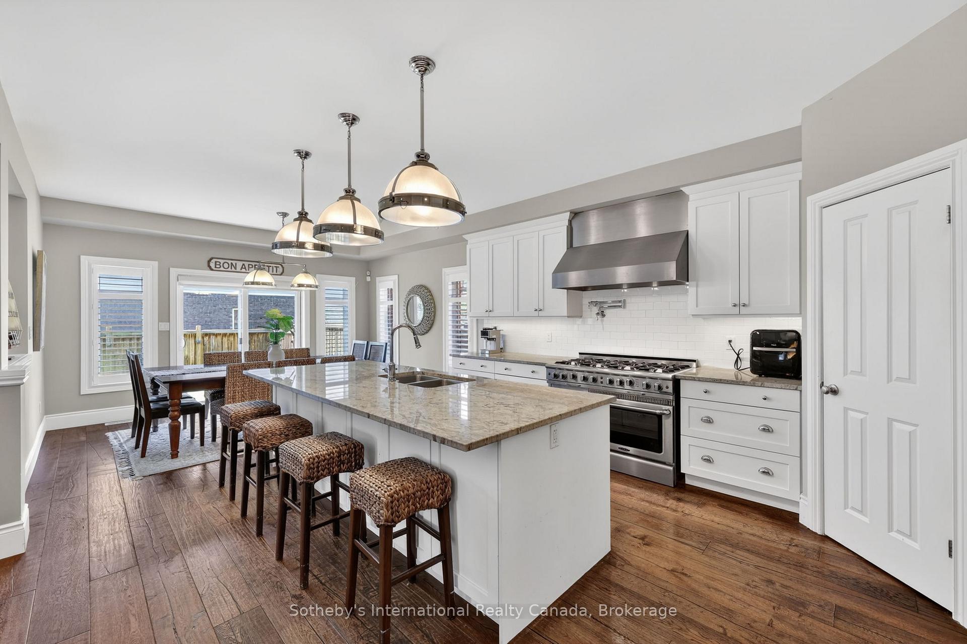
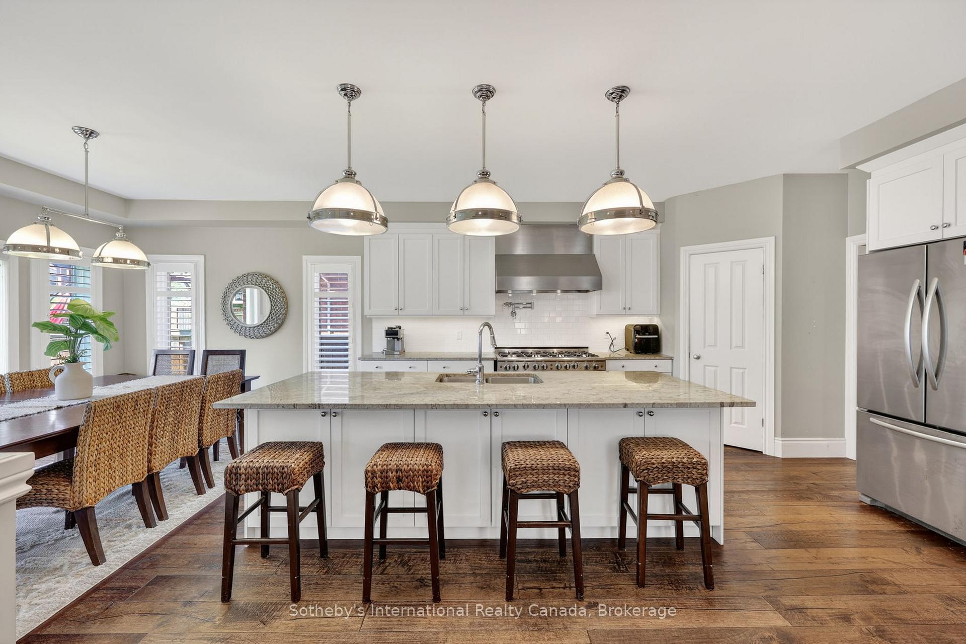
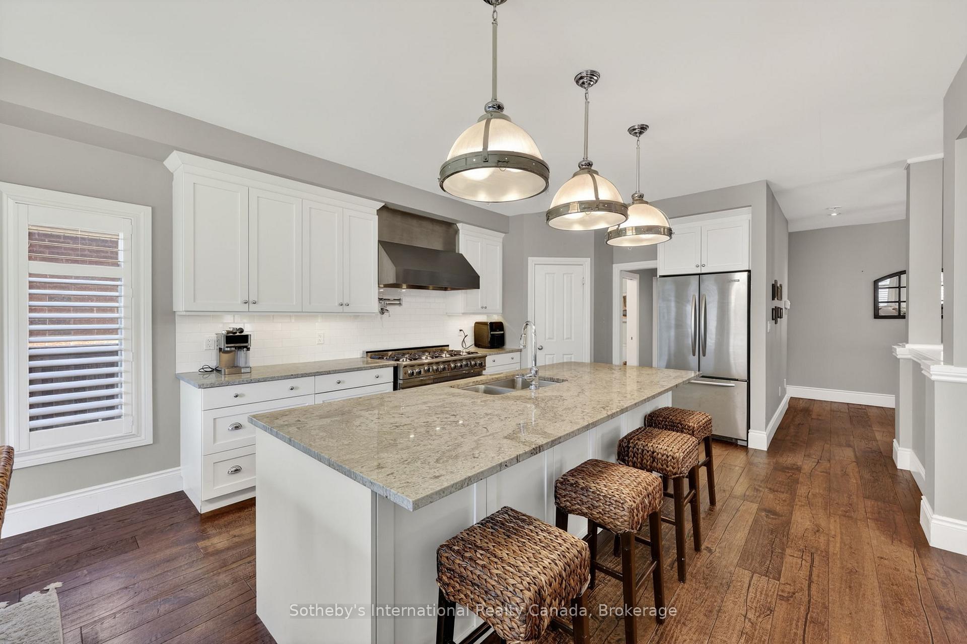
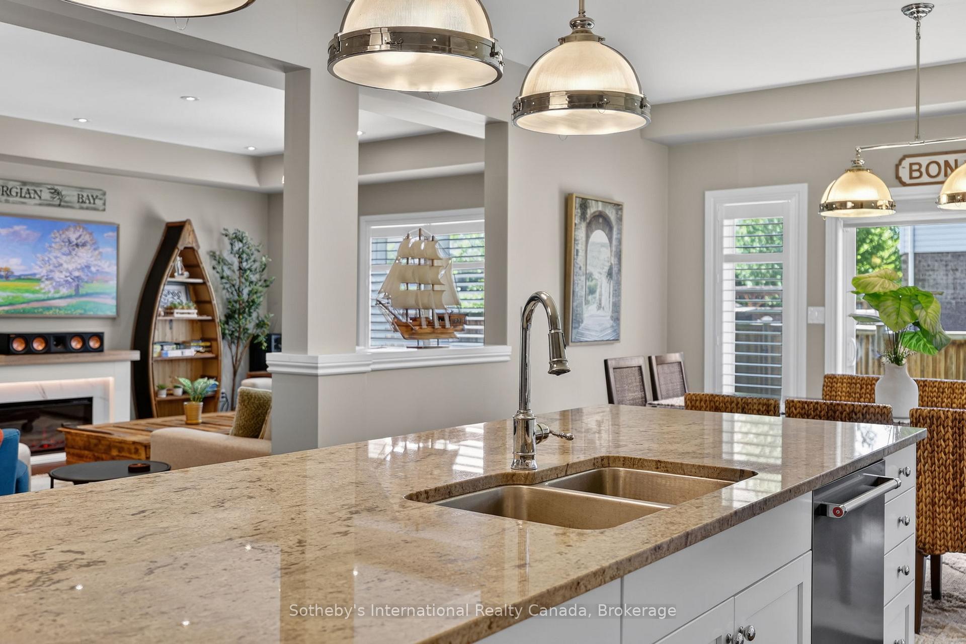
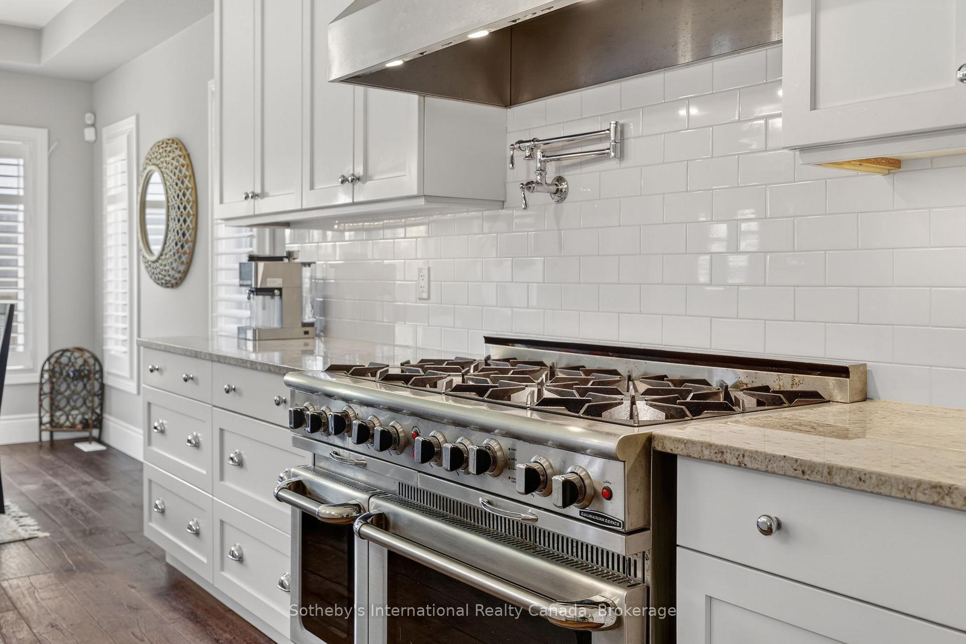
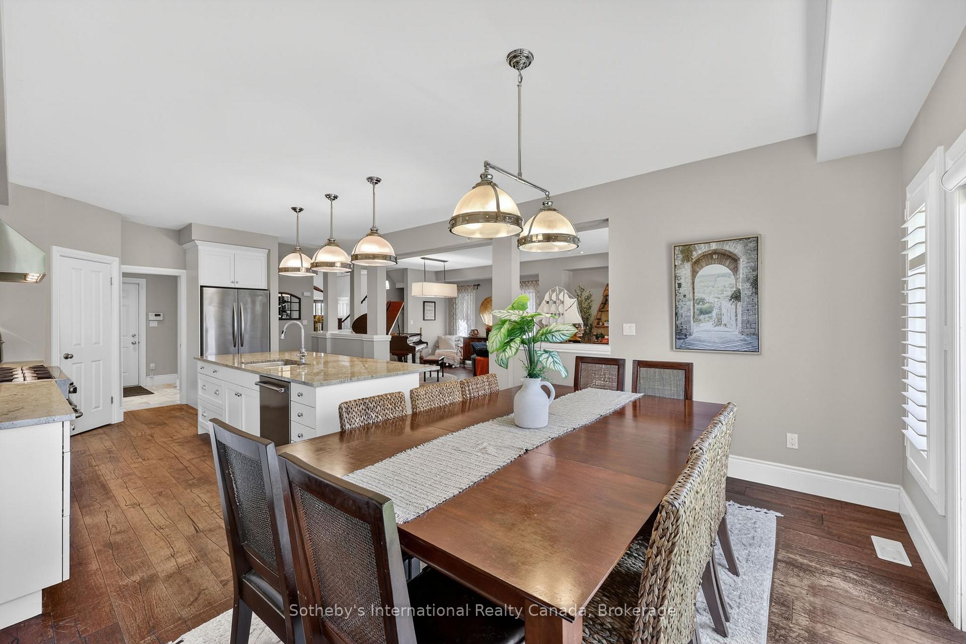
- Stunning chef's kitchen with oversized island.
- Radiant heated floors in the lower level.
- Large private backyard with BBQ amenities.
- Conveniently located near ski resorts and outdoor activities.
- Perfect for families or extended stays.
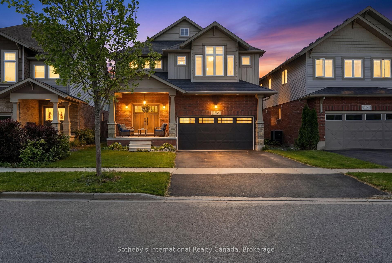
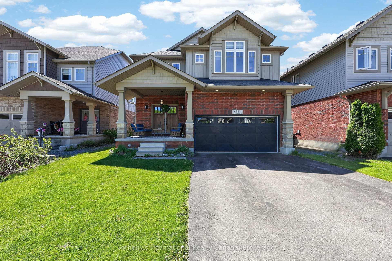
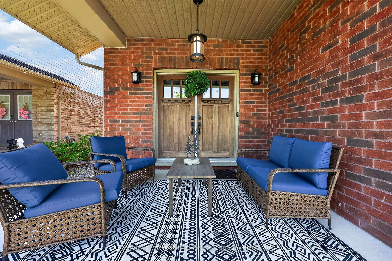
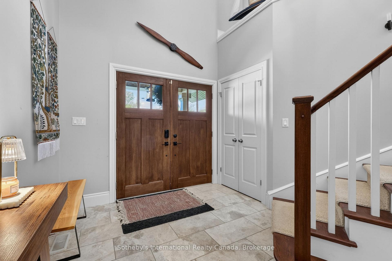
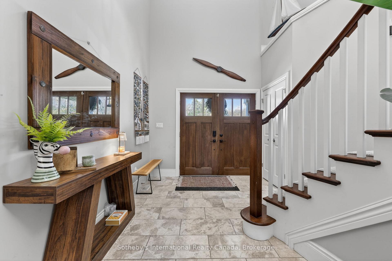
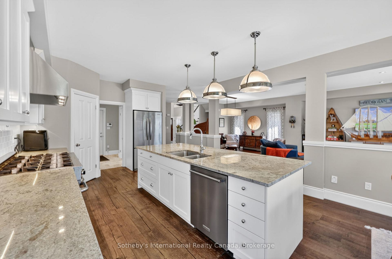
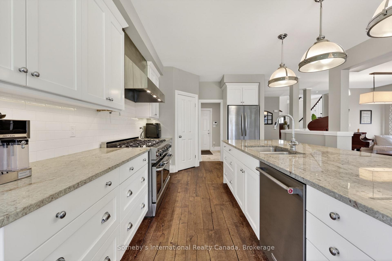
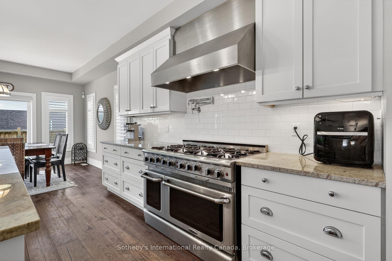
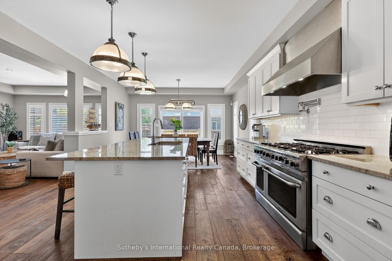
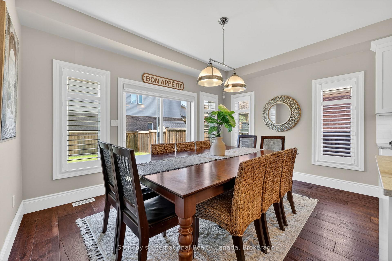
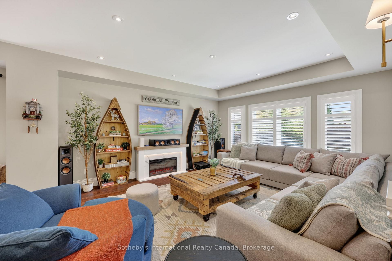
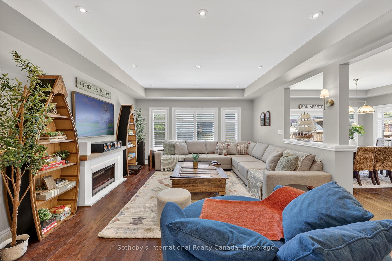
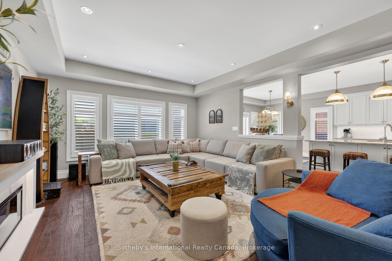
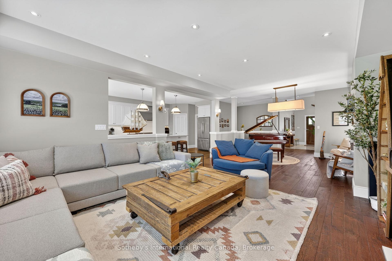
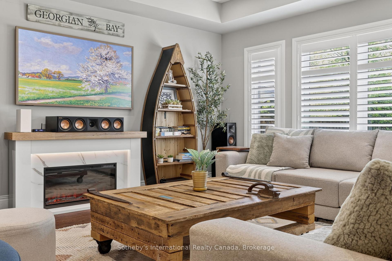
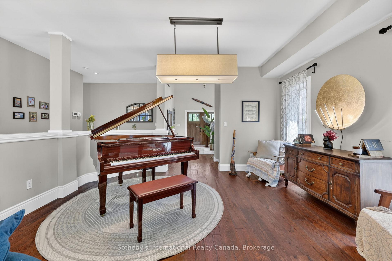
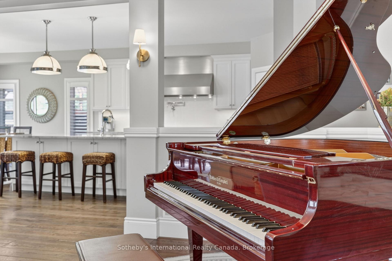
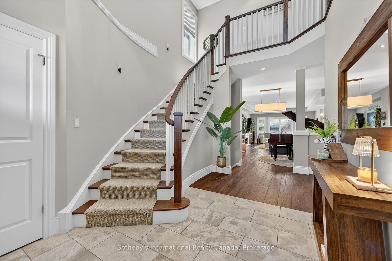
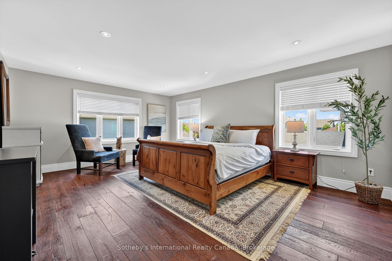
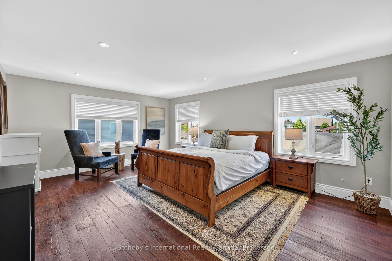
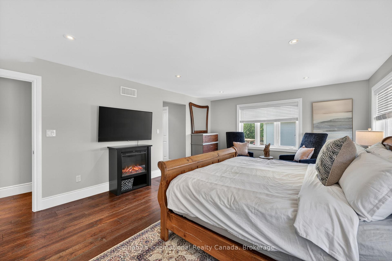
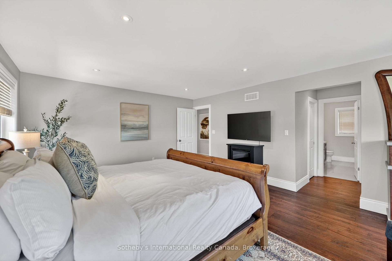
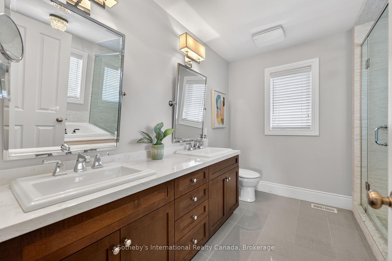
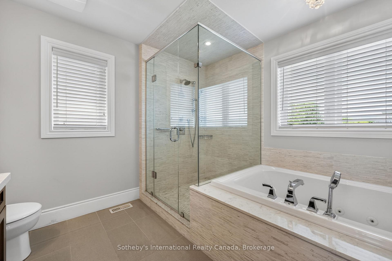
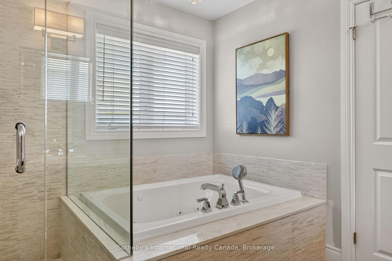
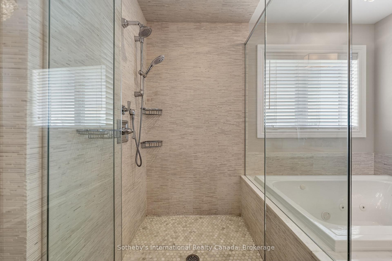
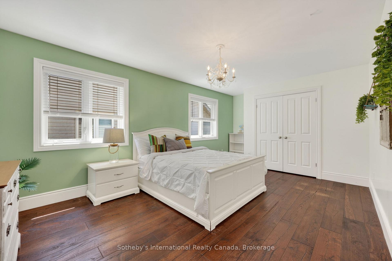
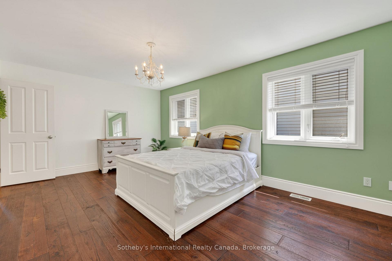
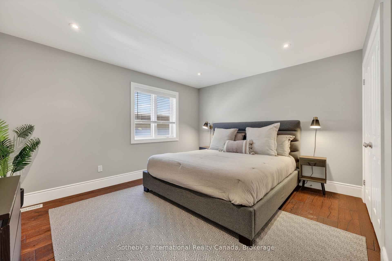
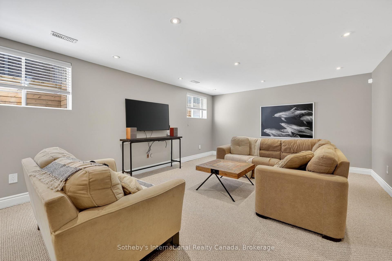
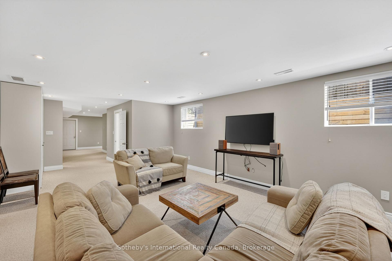
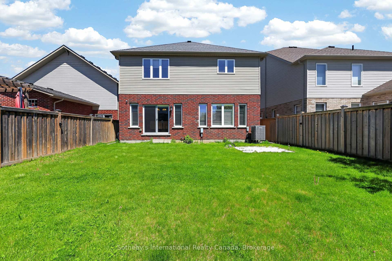
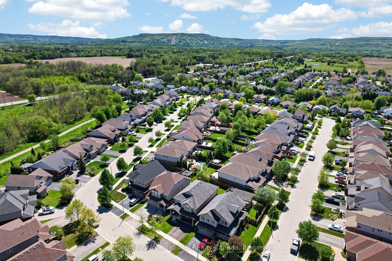
FURNISHED SHORT TERM RENTAL OR ANNUAL. This beautifully upgraded Collingwood seasonal rental, offering the perfect blend of luxury, comfort, and four-season lifestyle living in picturesque Southern Georgian Bay. Ideally located minutes from Blue Mountain, waterfronts, hiking trails, golf courses, shops, and restaurants, this spacious family home is designed for elevated seasonal living with room to truly settle in. Designed for both entertaining and extended stays, the home features 4 spacious bedrooms, 4 bathrooms, a vaulted entrance foyer, elegant furnishings, and open-concept living spaces filled with light. At the heart of the home is a stunning chef's kitchen complete with an oversized 11-foot island, premium 48-inch gas stove, and seamless flow into the expansive dining and living areas. The oversized dining table, grand piano, and integrated sound system create an exceptional setting for family gatherings, entertaining, and après-ski evenings.The fully finished lower level features radiant heated floors, a spacious media/recreation room, full bathroom, additional flex/work space, and excellent functionality for larger families, guests, or work-from-home living. A functional mudroom provides ample storage for skis, snowboards, and outdoor gear.Enjoy the large private backyard with BBQ, as well as added lifestyle amenities including an inflatable paddleboard and exercise bike - perfect for embracing Collingwood's active four-season lifestyle. Perfectly suited for ski season families, summer stays, relocating families, extended monthly rentals, or those looking to experience the area before buying. Conveniently located approximately 9 minutes to Blue Mountain Resort, 8 minutes to Osler Bluff Ski Club, and close to Alpine and Craigleith Ski Clubs. Available for seasonal, monthly, or annual rental opportunities. Pets considered. Utilities extra. Damage deposit and credit check required for annual rentals. *not available December 15, 2026 -April 15 2027'*
Key Facts & Features
Rental Details
- Portion Of Property For Rent
- Entire Property
- Furnished
- Furnished
- Rent Term
- Short Term Lease
- Payment Frequency
- Other
- Rental Deposit
- Yes
- Credit Check
- No
- Employment Letter
- Yes
- Rental Application
- Yes
- References Required
- Yes
Included In Rent Fee
- Snow Removal
- Parking
- Water Heater
Rental Items
- Rental Equipment
- HWT owned
- Basement Type
- Finished, Full
Interior Features
- Laundry Features
- Laundry Room
- Laundry Level
- Lower Level
- Interior Extras
- Water Heater Owned
- Security Features
- Carbon Monoxide Detectors, Smoke Detector
- Fireplace/Stove
- No
- Elevator
- No
Exterior Features
- Pool
- None
- Property Features
- Skiing, Public Transit, School Bus Route
Building
- Building Type
- Detached
- Building Style
- 2-Storey
- Approx Age
- 6-15
Construction
- Exterior Finish
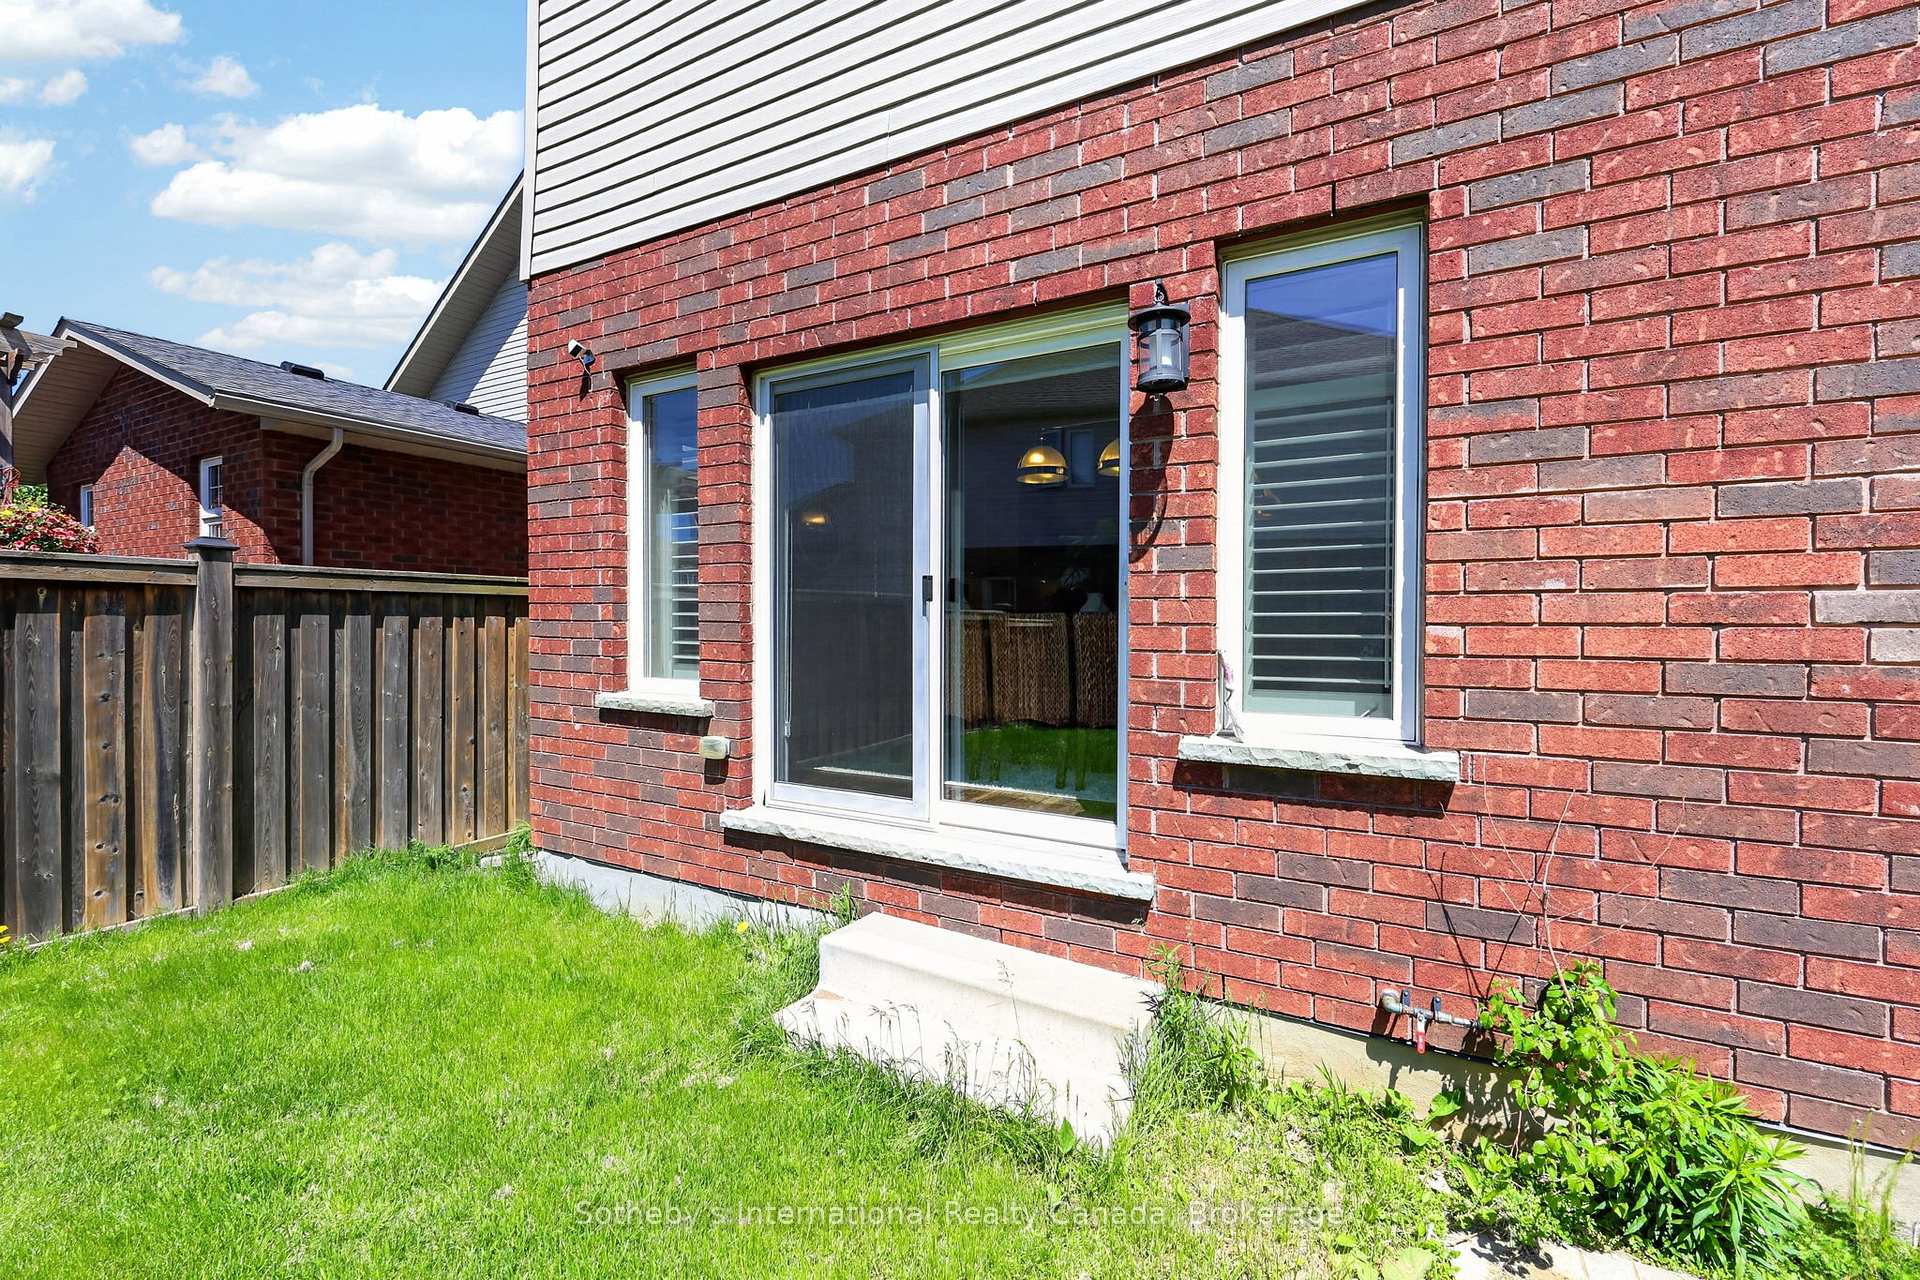
- Brick, Vinyl Siding
- Roof
- Asphalt Shingle
- Foundation Details
- Concrete
- Special Designation
- Unknown
Lot
- Lot Front
- 40.41 ft
- Lot Depth
- 119.18 ft
- Lot Shape
- Square
Inclusions
- Inclusions
- all furnishings, linens, cookware, ELF's, window coverings.
Exclusions
- Exclusions
- owners closet in basement used for private belongings.
Parking & Garages
- Garage Type
- Attached
- Garage Spaces
- 2
- Parking Spaces
- 2
- Total Garage And Parking Spaces
- 4
Heating & Cooling
- Heat Source
- Gas
- Heat Type
- Forced Air
- Air Conditioning
- Central Air
- Water
- Municipal
- Sewers
- Sewer
- Natural Gas
- Yes
- Hydro
- Yes
- Cable
- Yes
- Bedrooms
- 4 + 1
- Washrooms
- 4
- Kitchens
- 1
- Family / bonus room
- Yes
Room sizes
- Family Room—Basement level
- Living Room—Ground level
- Bedroom—Basement level
- Dining Room—Ground level
- Bedroom 2—Second level
- Bedroom 4—Second level
- Bedroom—Second level, 5 Pc Bath
- Bedroom 3—Second level
- Kitchen—Ground level, B/I Appliances
Washrooms
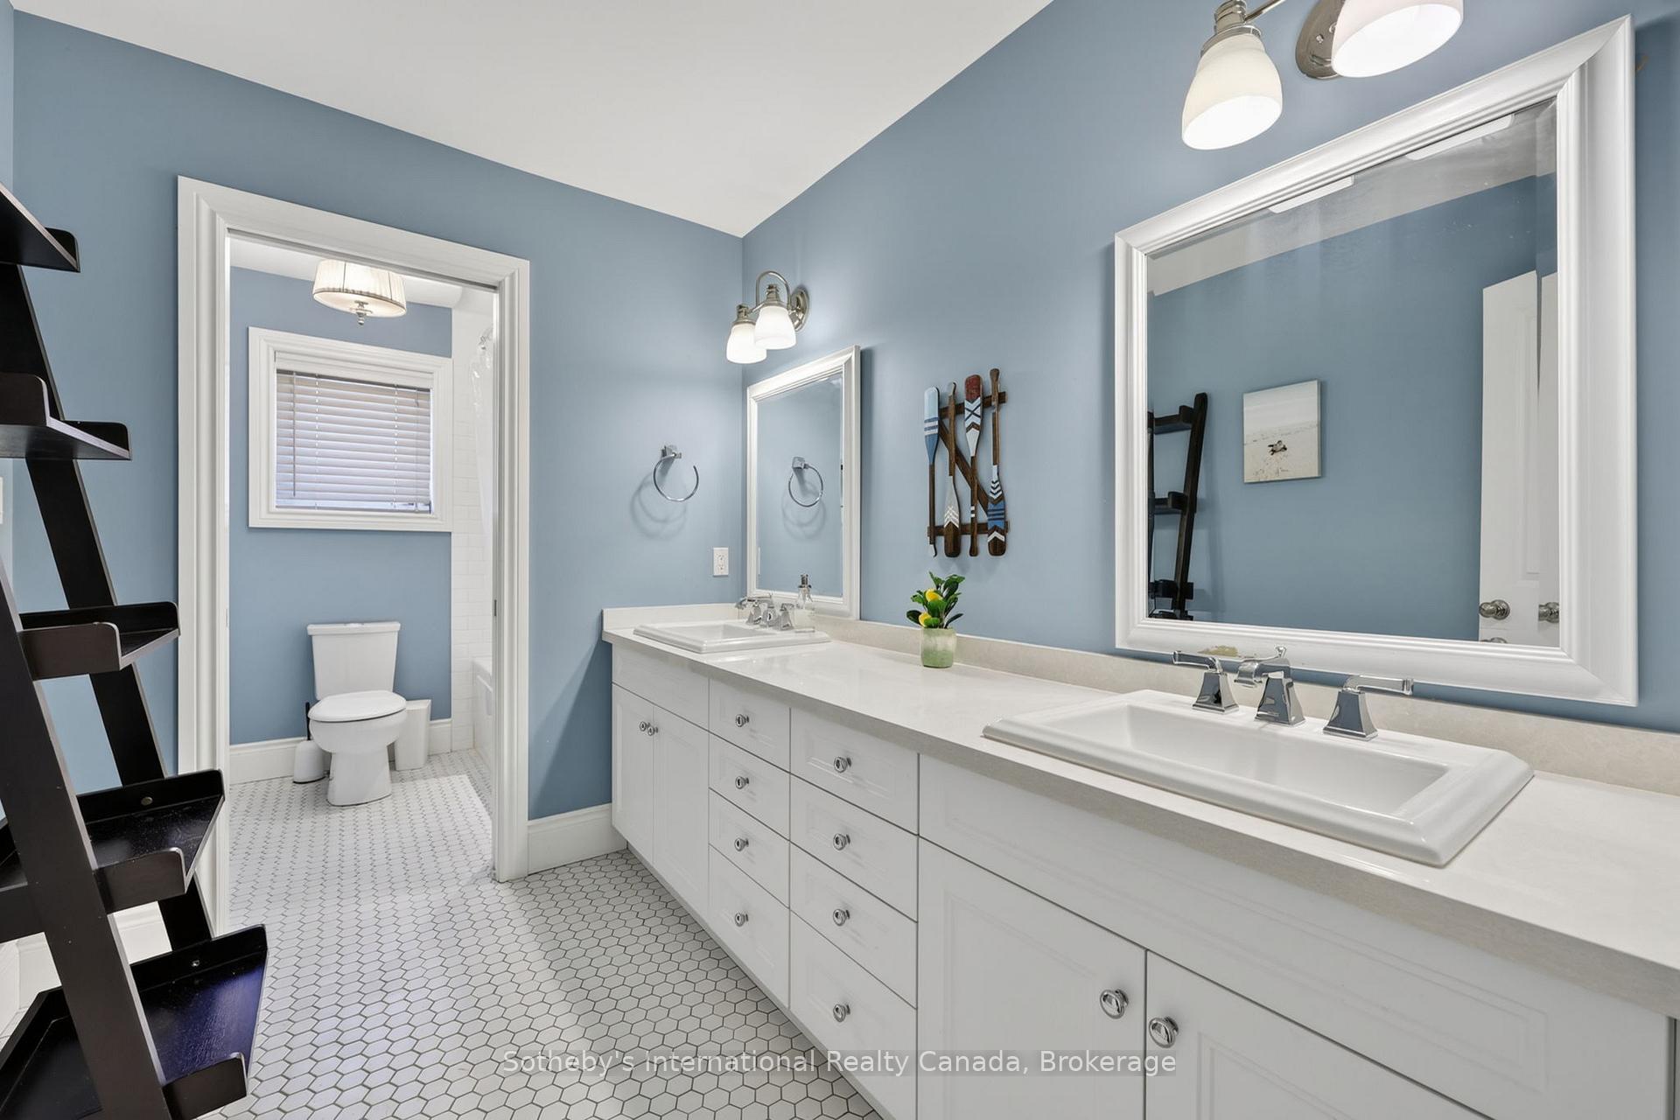
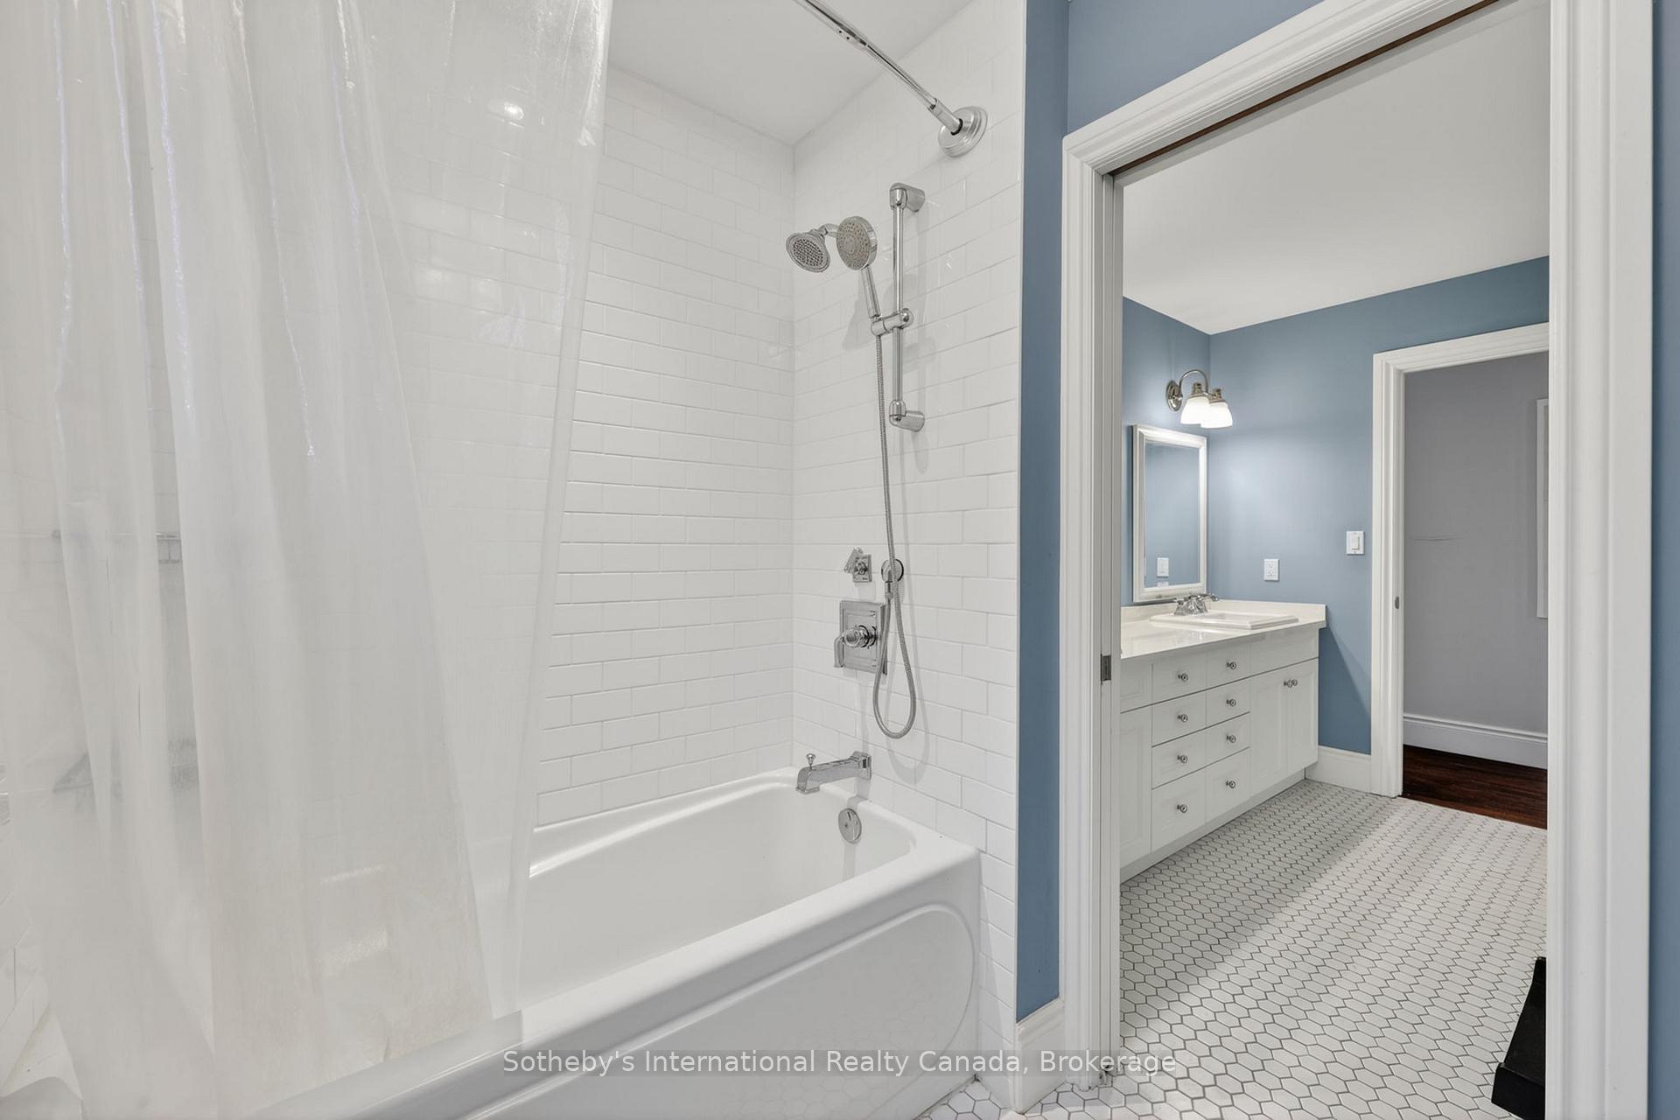
- 5-piece, Second
- 4-piece, Second
- 2-piece, Ground
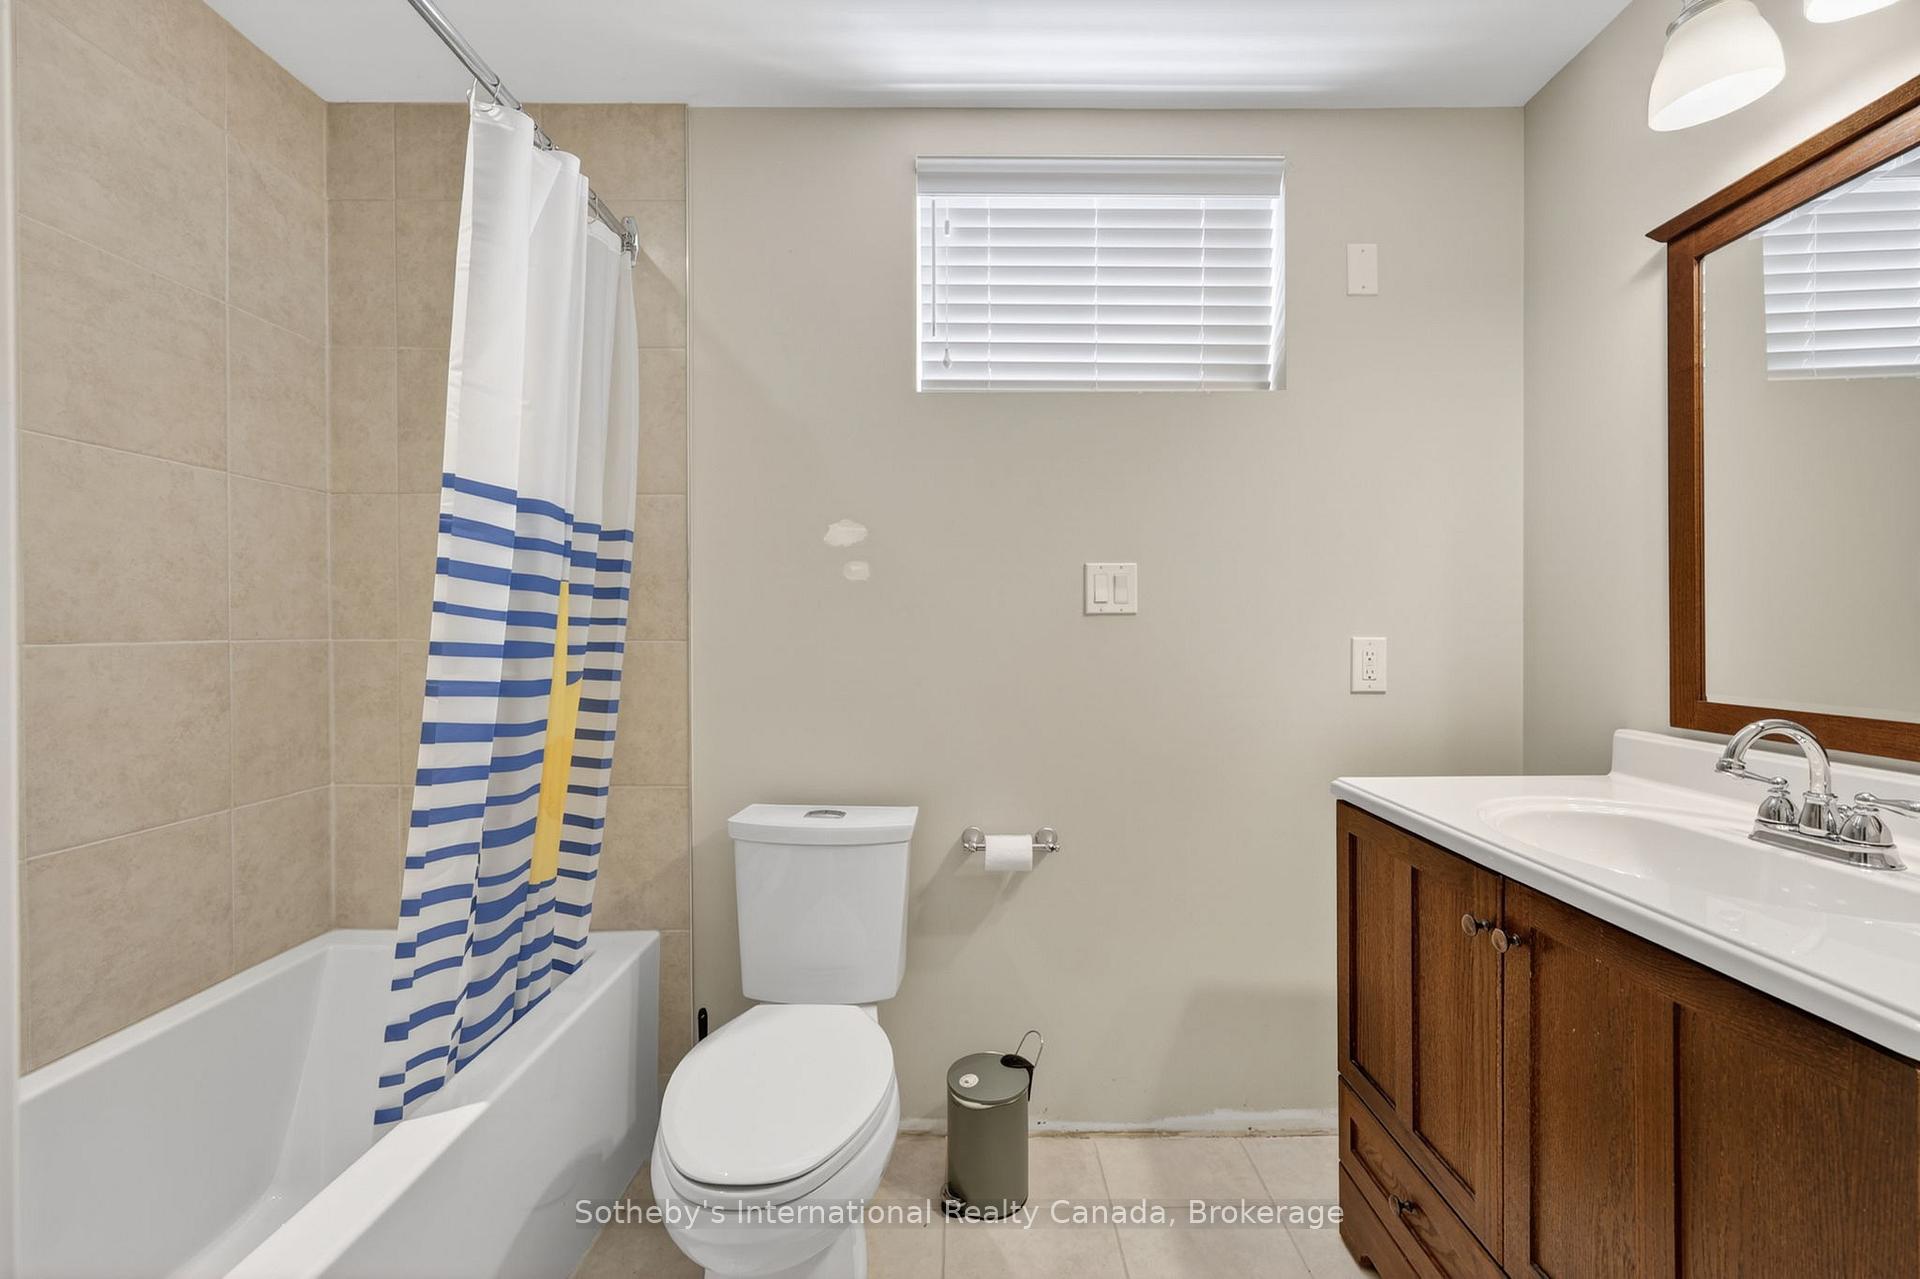
- 3-piece, Basement
- Municipality
- Collingwood
- Neighbourhood
- Collingwood
- Main cross streets
- ALYSSA DR. AND SIXTH ST.
- Directions
- tenth line to alyssa drive, to kaylacres
- MLS® number
- S13519226
- Data source
- Toronto Regional Real Estate Board
- Listed on
- 2026-07-01
- Updated on
- 2026-09-29
- Days on market
- 110 days
- Possession type
- Flexible
- Co-op commission
- 5% OF TOTAL LEASE + HST
- Listed by
- SOTHEBY'S INTERNATIONAL REALTY CANADA
Home Market Value
Current home valuation for 36 Kayla Crescent, Collingwood, Collingwood, ON. Listed for $5,000
HOMEH Estimate
$1,212,776
Estimated Sales Range
$958,093 - $1,467,459
HOMEH Estimate for 36 Kayla Crescent, Collingwood
What this home would sell for today, not its rent
Calculated with a real agent's CMA method — 45+ years of experience, codified. Not an AI guess.
For the owner
Is this your home? Track its value.
Get this home's HOMEH Estimate by email once a month, with how many homes are for sale around you.
Around this home
Data provided by OpenStreetMap & Fraser Institute School Rankings
Ask HOMEH
New!Hi there!
👋Text or call (416) 301-9001
Recommended for you
Based on homes you've looked at.
No recommended properties found.
Nearby similar homes
No nearby properties found.
More real estate resources
Other homes nearby
Explore this area
No nearby listings available.