

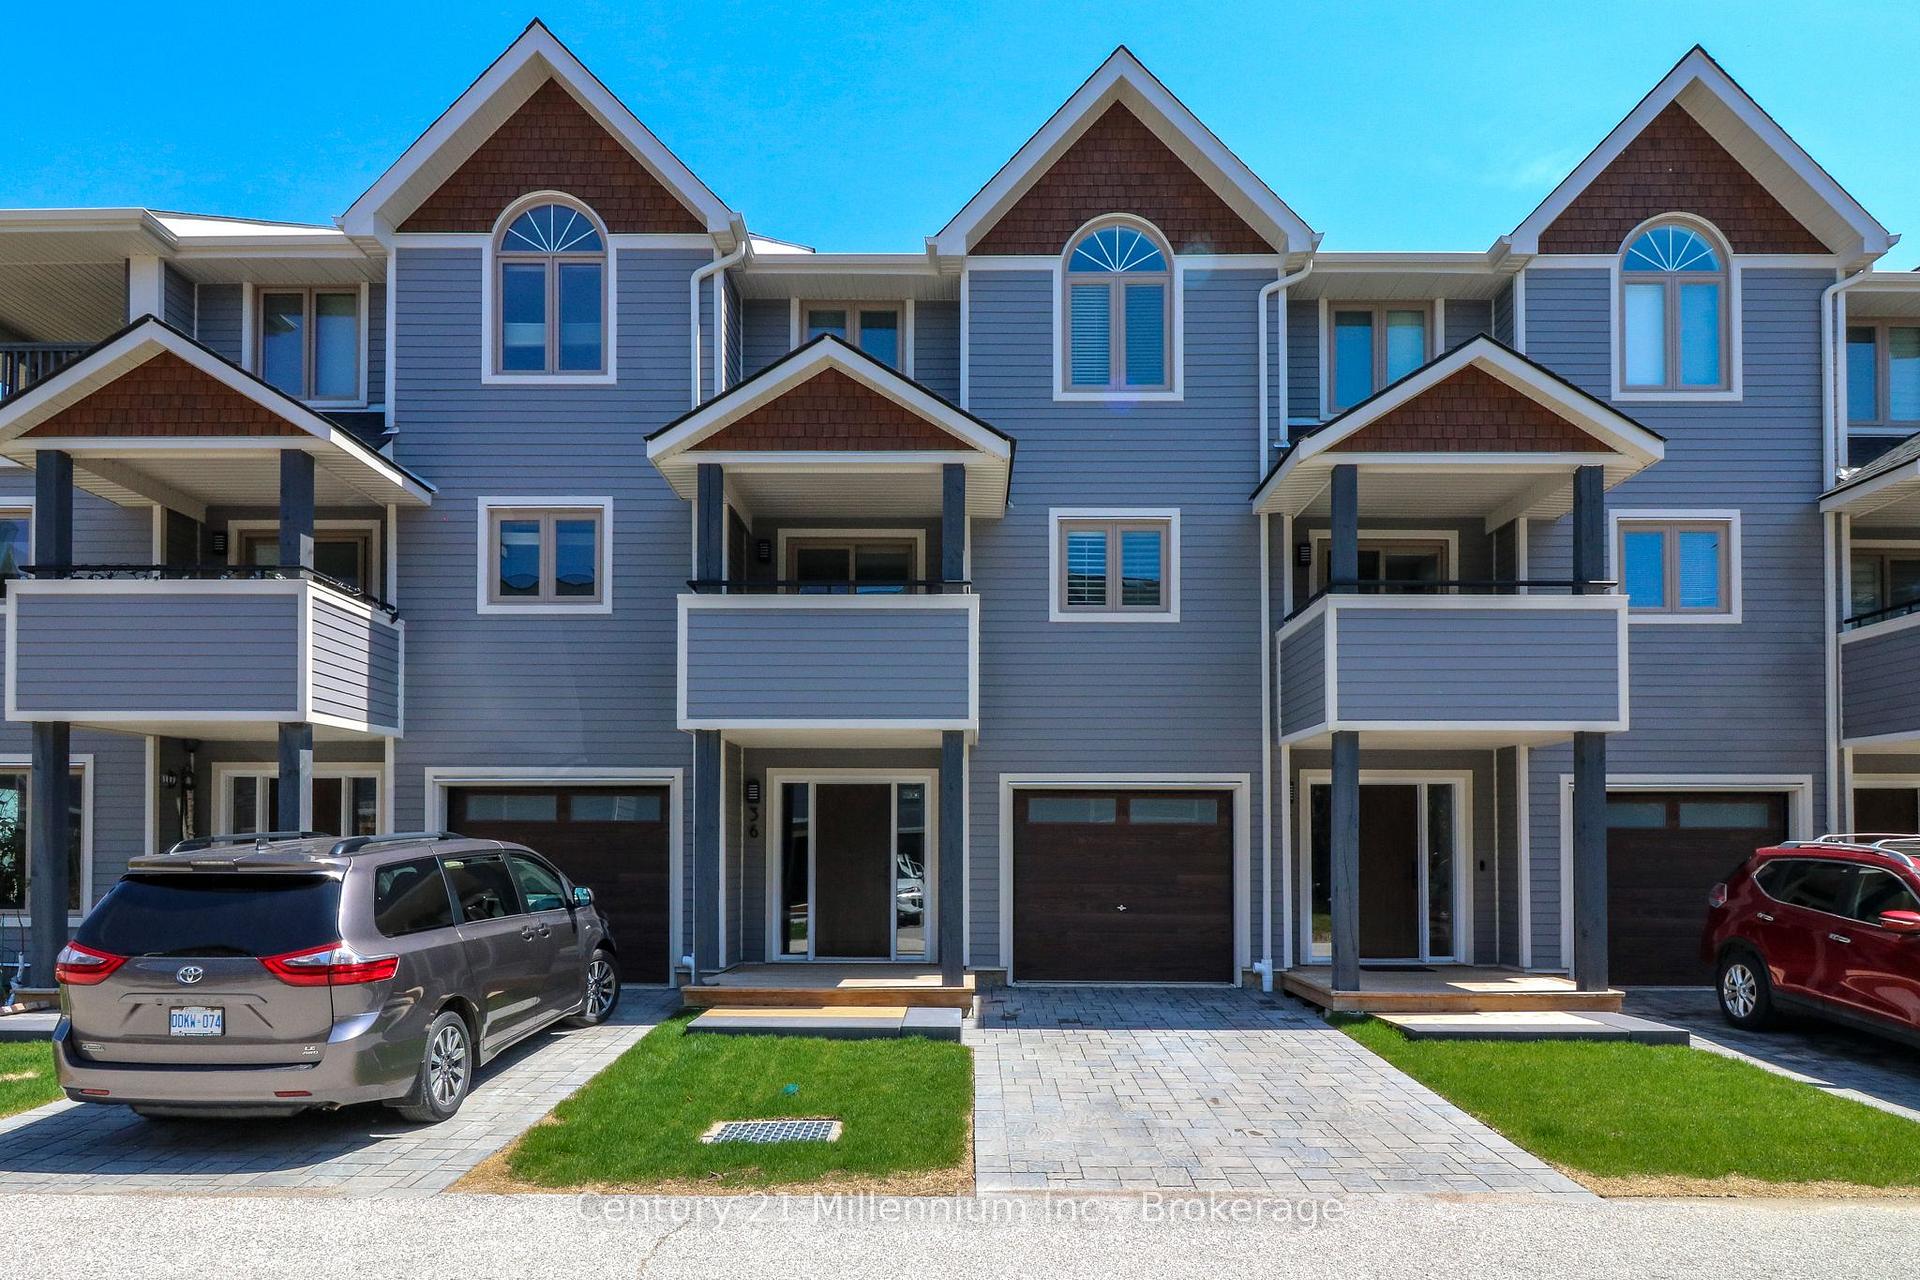
36 Lighthouse Lane E
36 Lighthouse Lane E
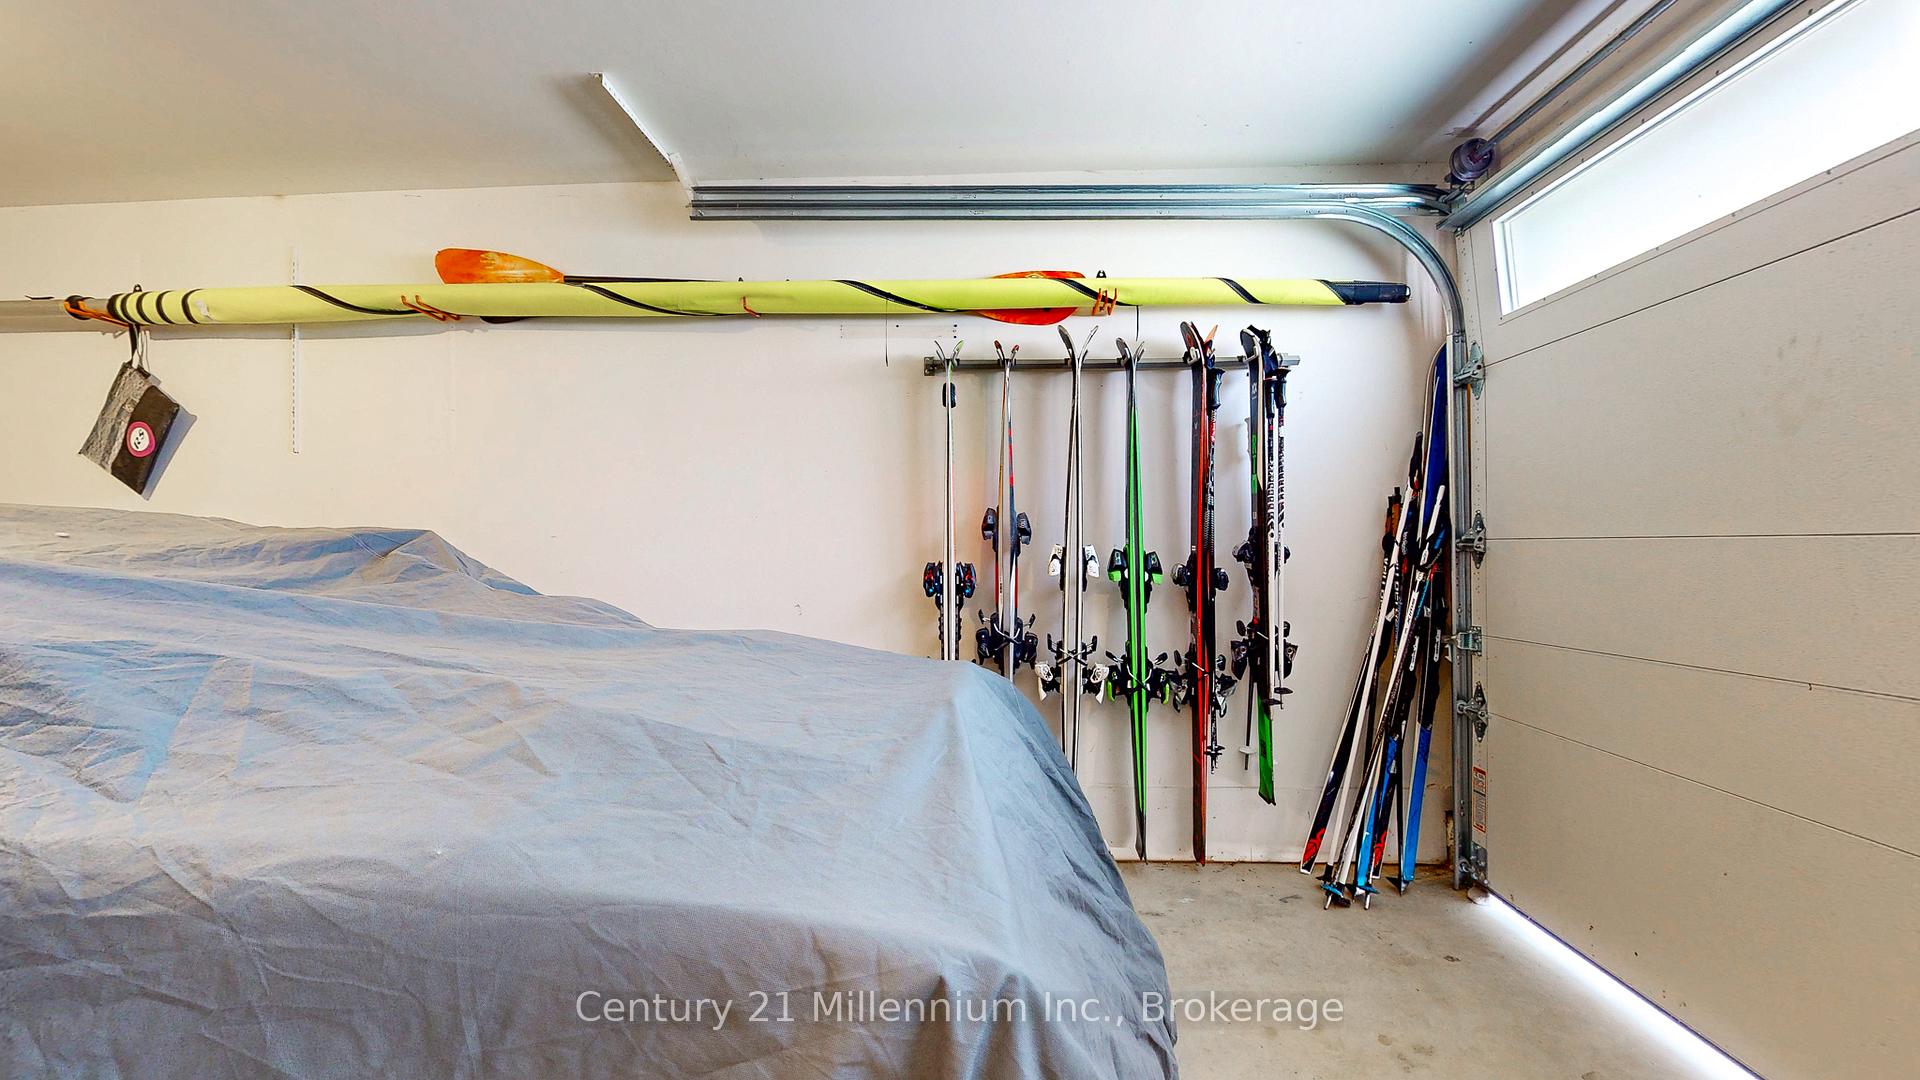 See all 46 photos
Property history
Facts and features
- BasementFinished
- LaundryIn basement, closet
- Lease termShort term lease
- PetsAllowed
- Hardwood floors
- Fireplace
- Central air
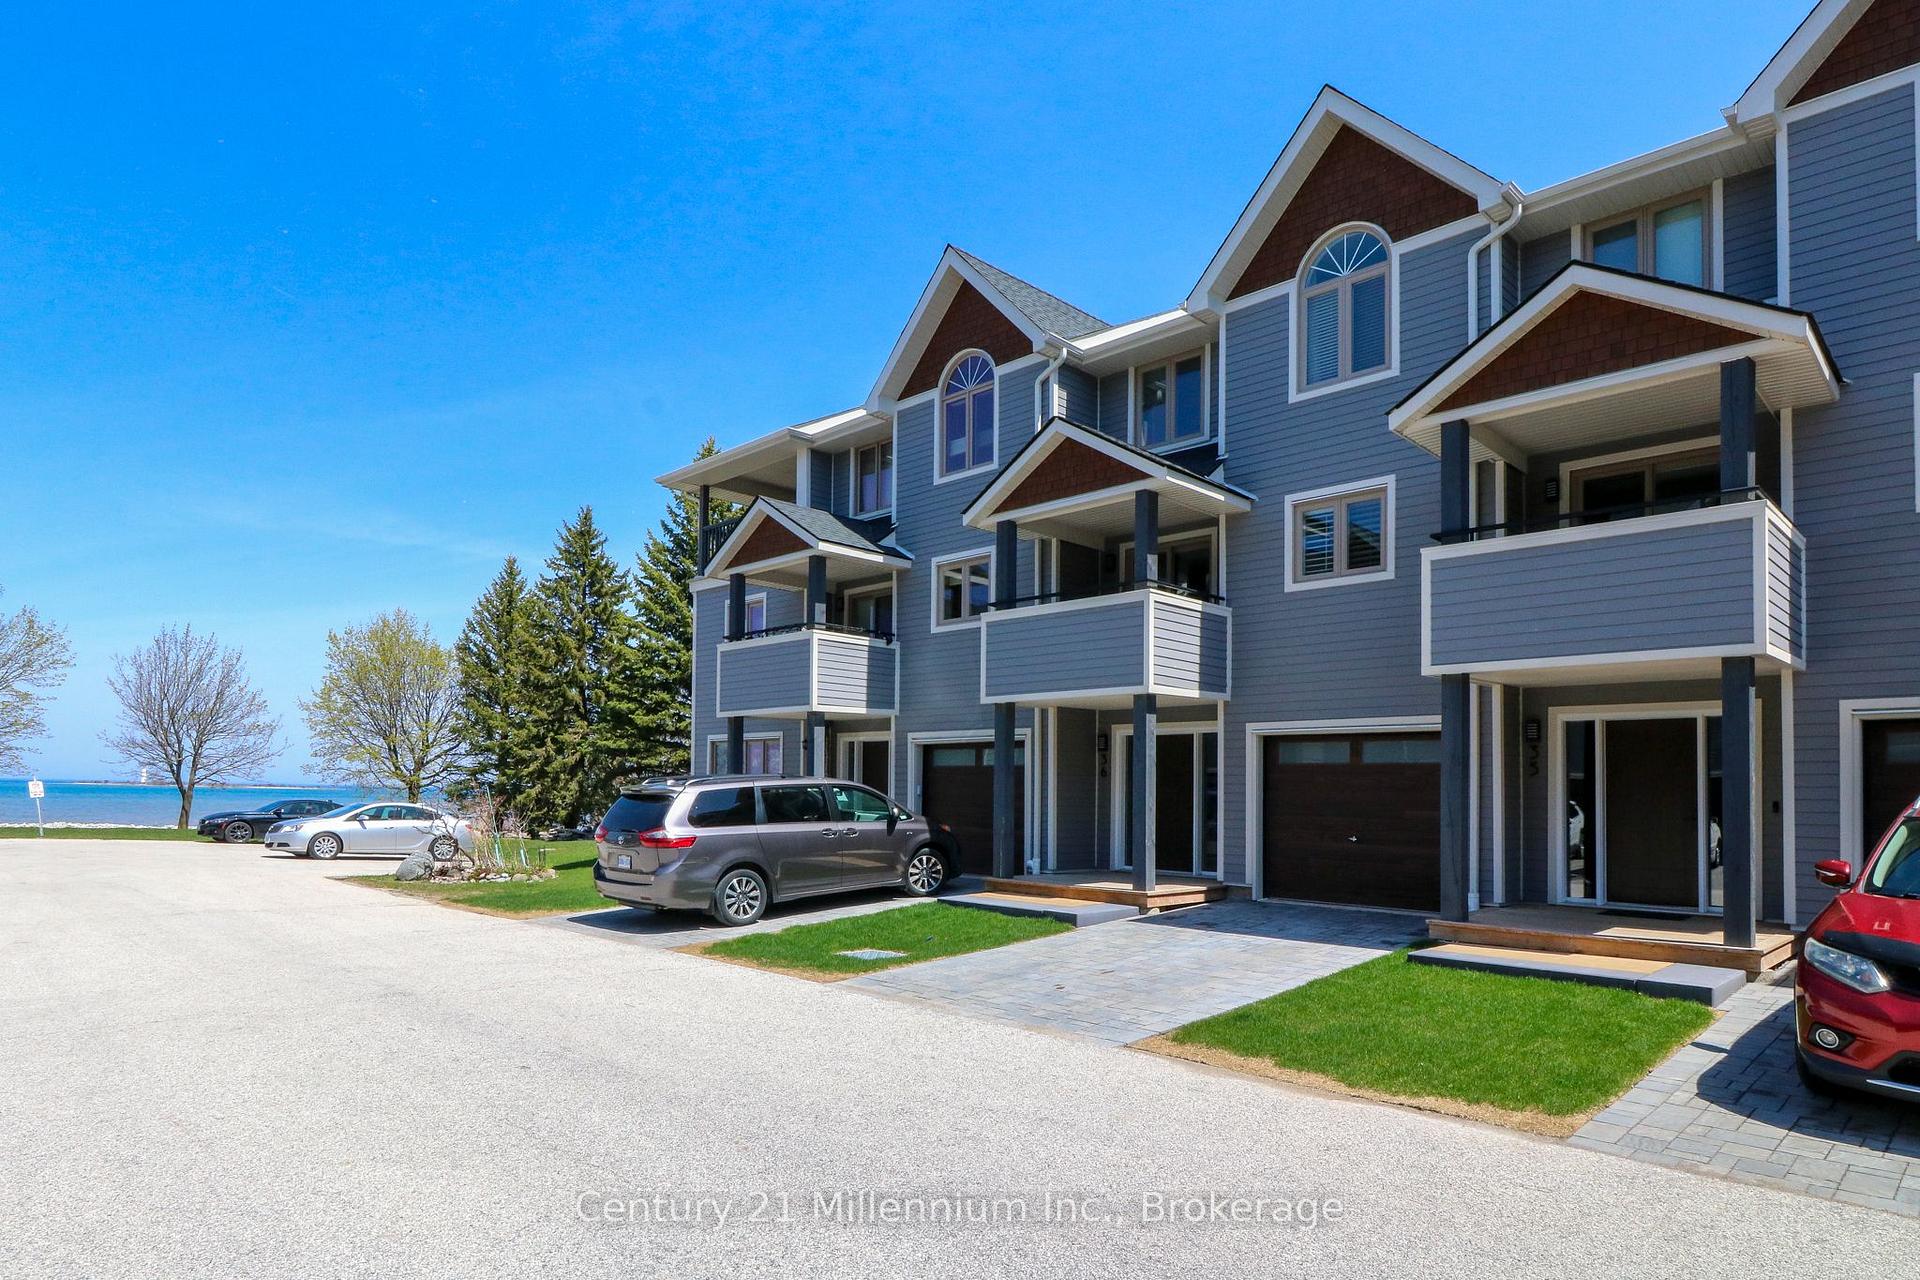
- Waterfront
- Outdoor pool
The homeCondo Townhouse, 2-storey, Age 31–50 years
- TypeCondo Townhouse
- Style2-storey
- Age31–50 years
- Living space1,600–1,799 sq ft
- BasementFinished, full
- ExposureWest
- ViewBay
- WaterfrontDirect, waterfrontcommunity
InsideFireplace Yes, natural gas, Hardwood, Tile, In basement, laundry closet, lower level
- FireplaceYes, natural gas
- FlooringHardwood, Tile
- LaundryIn basement, laundry closet, lower level
- SecuritySmoke detector
- Rooms above ground11
- Bedrooms3
- Bathrooms3
- Kitchens1
- Family roomYes
OutsideWood, Asphalt shingle, Poured concrete
- ExteriorWood
- RoofAsphalt shingle
- FoundationPoured concrete
- BalconyOpen
- FeaturesDeck, landscaped, recreational area, year round living, fishing
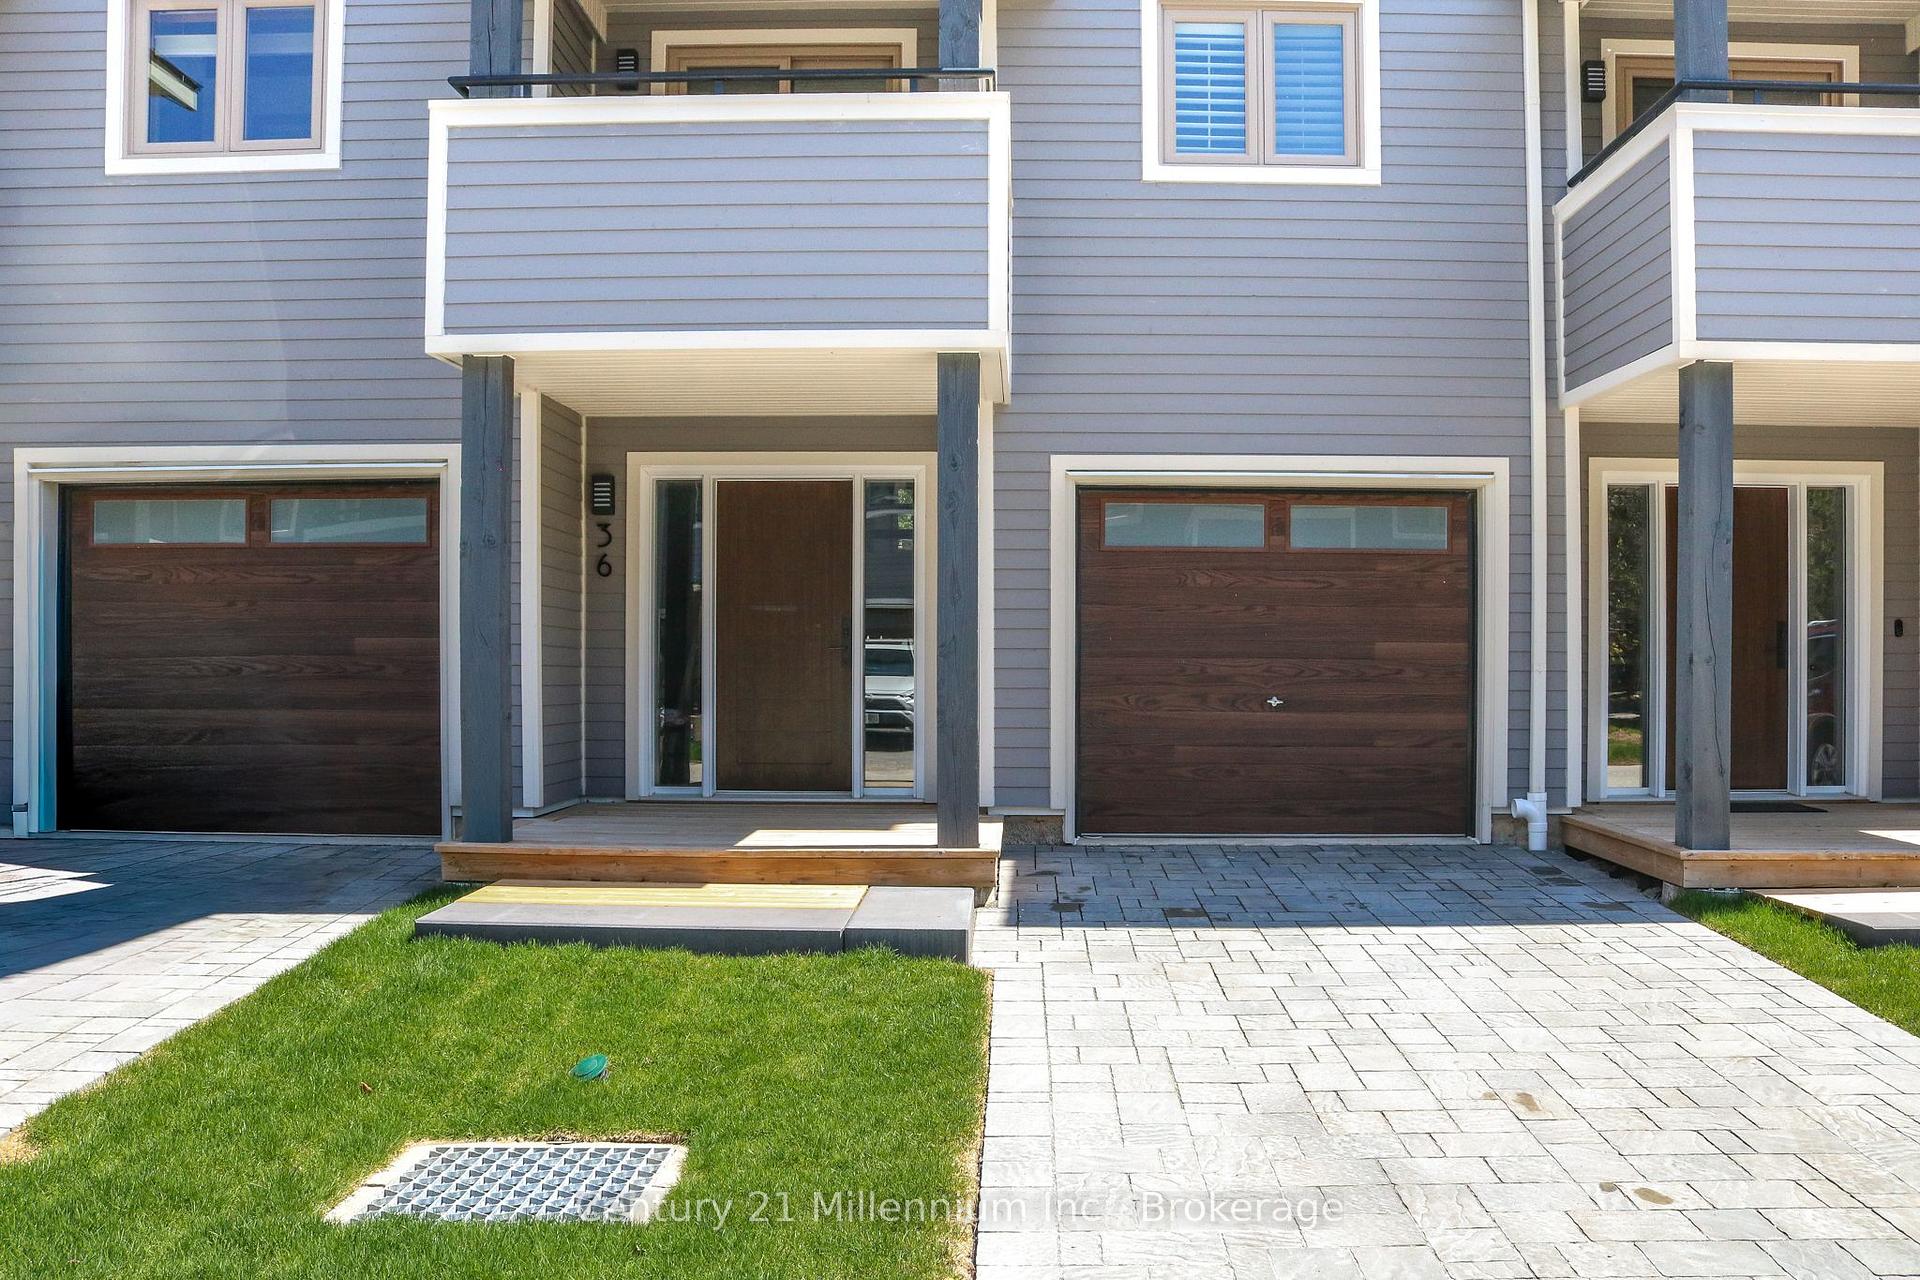
Parking and locker2 Parking (1 garage + 1 drive), Attached, Exclusive
- Spaces2 Parking (1 garage + 1 drive)
- GarageAttached
- Parking typeExclusive
- DrivewayPrivate
- LockerNone
BuildingDockside, Condo corporation 119, Bbqs allowed, communal waterfront area, club house, outdoor pool, visitor parking
- NameDockside
- Condo corporation119
- AmenitiesBbqs allowed, communal waterfront area, club house, outdoor pool, visitor parking
- PetsAllowed
Heating, water and powerForced air, gas, Central air
- HeatingForced air, gas
- CoolingCentral air
Rent and termsRent $17,000 a month, Entire property, Furnished
- Rent$17,000 a month
- Space for rentEntire property
- FurnishedFurnished
- LeaseShort term lease
- Rent includesSnow removal, grounds maintenance
- DepositRequired
- Credit checkRequired
- Rental applicationRequired
- ReferencesRequired
IncludedWasher, dryer, gas stove, microwave, refrigerator, dishwasher, window coverings, linens, towels, furniture, bbq, tv sound bar, & subwoofer., Some art pieces removed, linn (hifi) speakers.
- IncludedWasher, dryer, gas stove, microwave, refrigerator, dishwasher, window coverings, linens, towels, furniture, bbq, tv sound bar, & subwoofer.
- Not includedSome art pieces removed, linn (hifi) speakers.
NearbyBeach, cul de sac/dead end, clear view, skiing, waterfront
- Close toBeach, cul de sac/dead end, clear view, skiing, waterfront
Listing detailsS13592082, Rented, Jul 22, 2026
- MLS® numberS13592082
- StatusRented
- Listed onJul 22, 2026
- Days on market8
- UpdatedJul 30, 2026
- PossessionOther
- Occupied byOwner
- Listing brokerageCentury 21 Millennium Inc.
About this home
36 Lighthouse Lane E, Collingwood, ON L9Y 5C8
2026/2027 SKI SEASON RENTAL - Georgian Bay Waterfront Living at Dockside Village. Spend the winter in the sought-after waterfront community of Dockside Village, where breathtaking Georgian Bay views meet the perfect ski season lifestyle. This beautifully updated 3+ bedroom, 2.5-bath townhome is ideally located just a short drive to Blue Mountain Resort, downtown Collingwood, and the area's private ski clubs. Designed with families in mind, the spacious lower-level den functions as a fourth bedroom, complete with a pull-out sofa, TV, and gaming station-giving kids their own space to relax after a day on the slopes. Enjoy stunning and peaceful bay views from the private deck. Features include an attached garage, natural gas fireplace, central air, central vacuum, hardwood and tile flooring, an updated kitchen and bathrooms, and California shutters throughout. Unwind by the fire or step onto the spacious deck and take in the fresh winter air. Dockside Village residents also enjoy access to exceptional community amenities, including a clubhouse, two tennis courts, a shared 460-foot Georgian Bay shoreline with waterfront deck and boat launch, plus an in-ground saltwater pool for summer enjoyment. Whether you're skiing, working remotely, or simply looking for a peaceful winter retreat, this exceptional seasonal rental offers the perfect blend of comfort, convenience, and four-season recreation.
Ask about this home
A HOMEH agent will answer your questions about this home.
Know more about Dockside
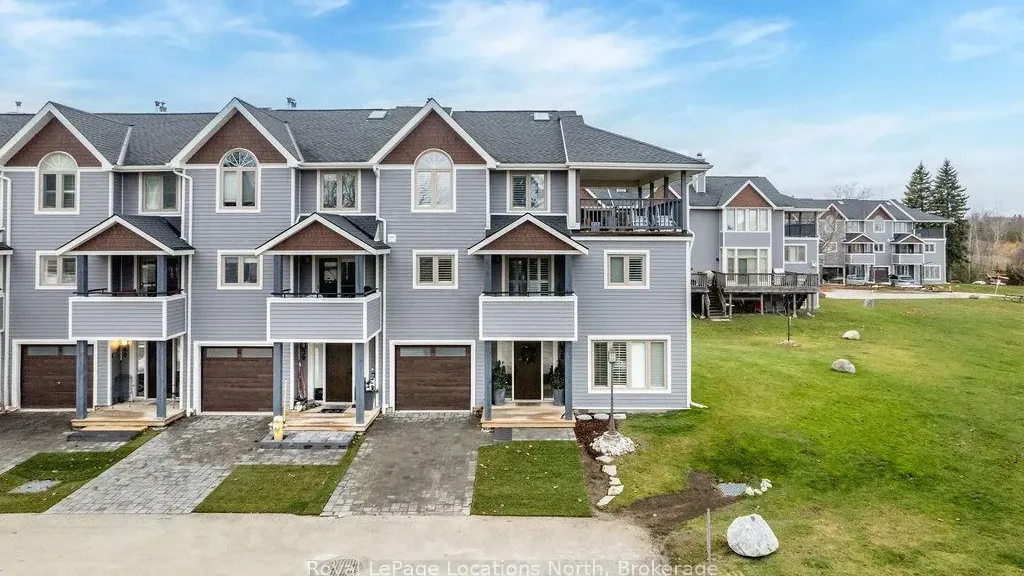
Condo building · 14 Port Road
Dockside is a condo. No units are on the market here right now.
No similar units for rent in Dockside right now.
Around this home
Schools nearby
School rating, out of 10.
Helpful calculators
Your HOMEH agent

"I would see it this week."