
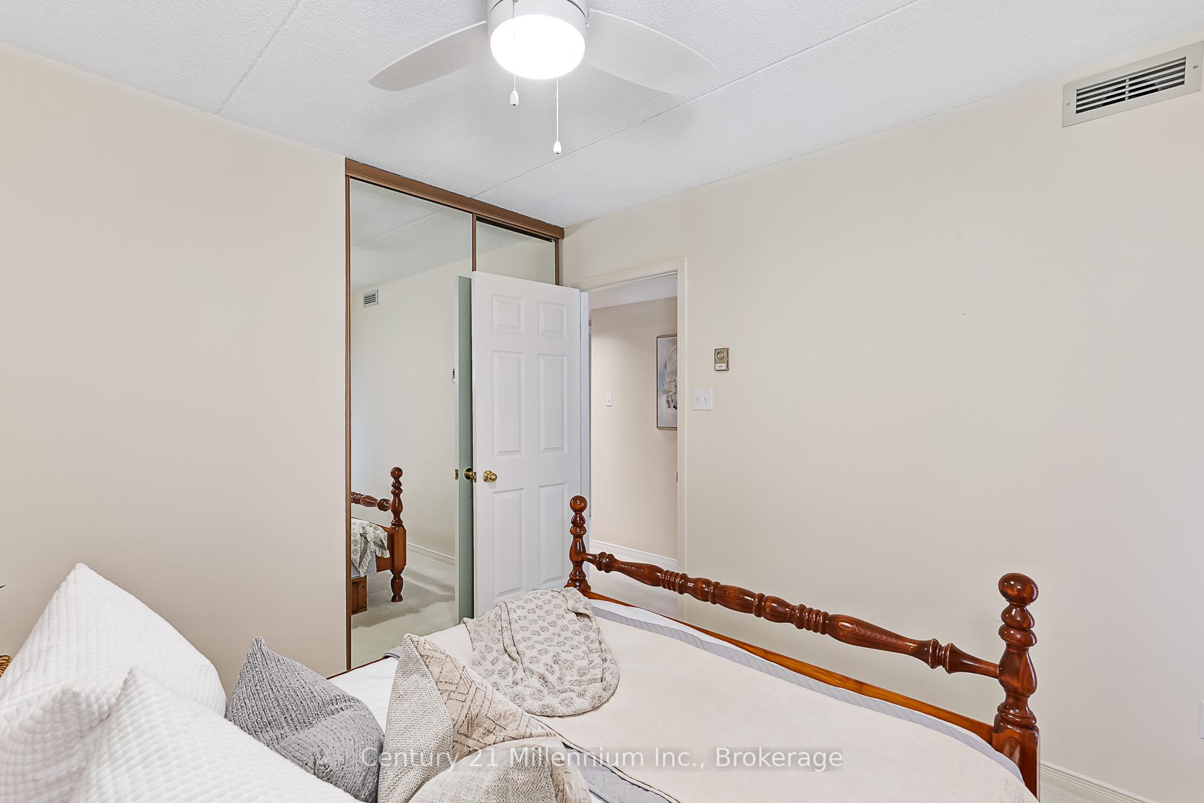
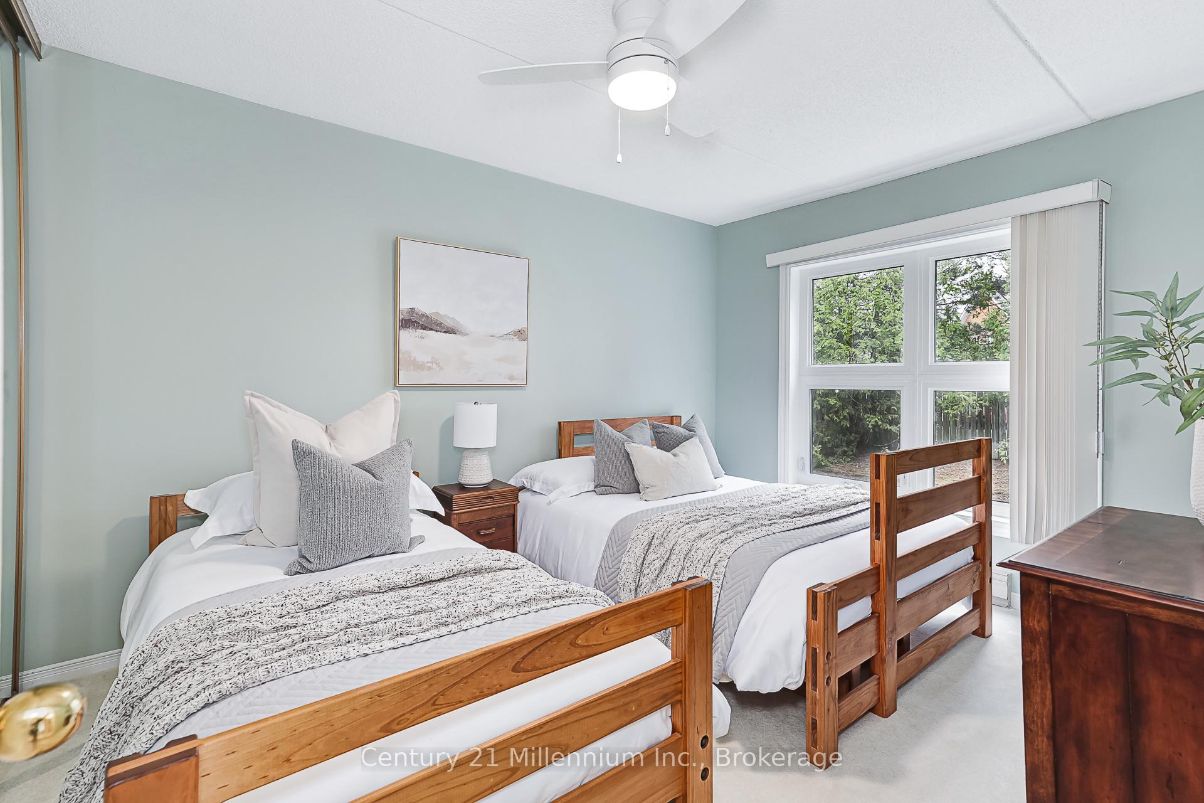
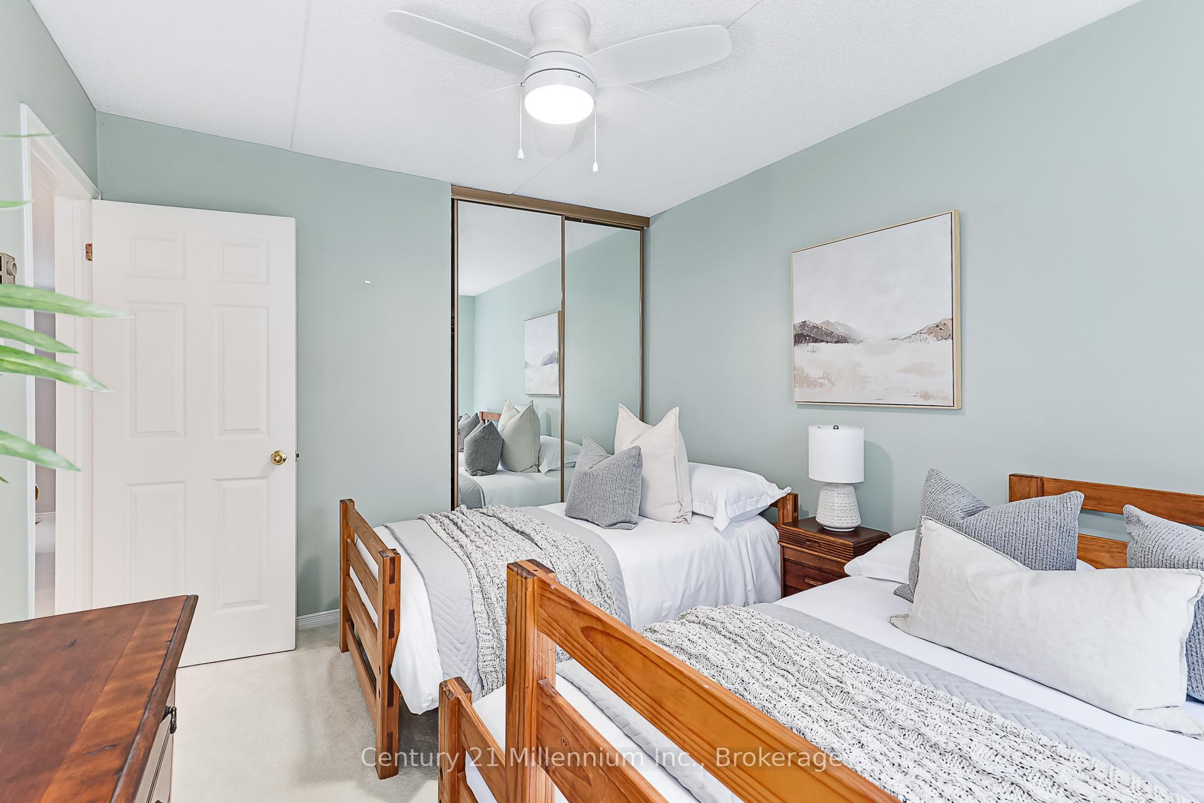
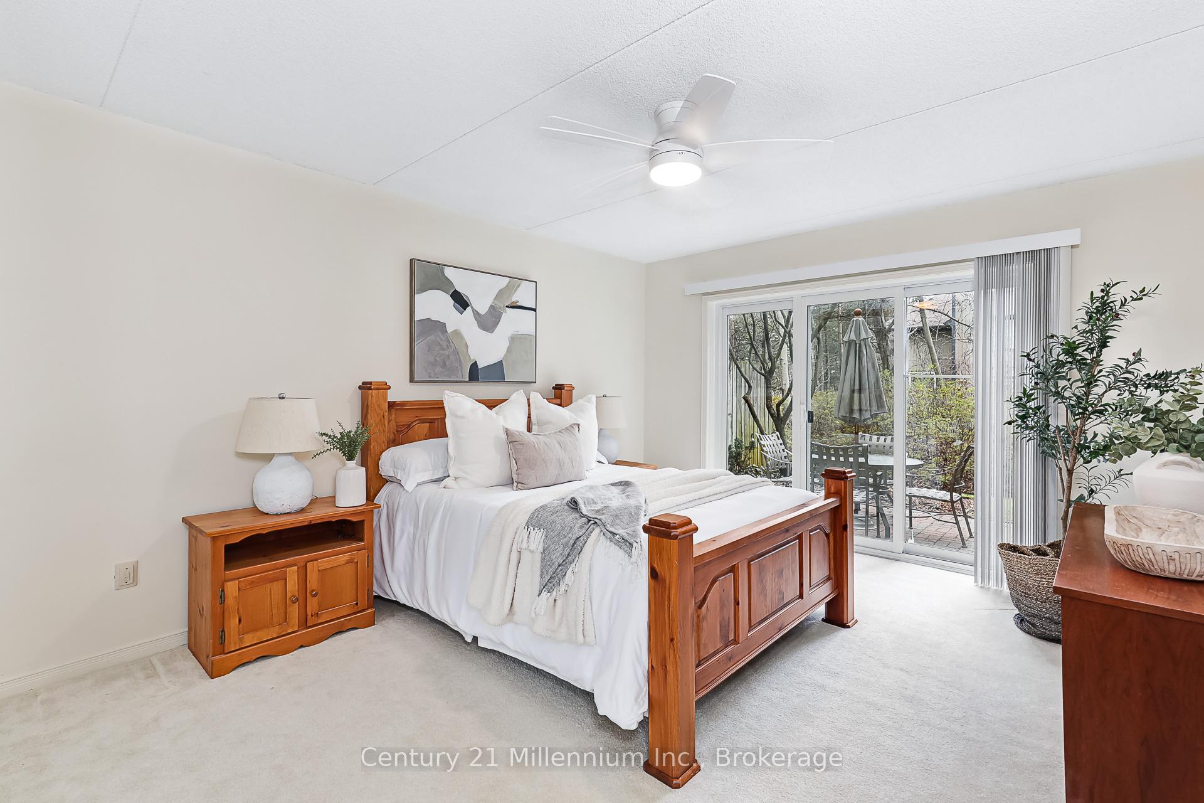
409 Mariners Way
Collingwood, ON L9Y 5C7
- 3Bedrooms
- 2Bathrooms
- 2Parking
- 1200–1399Sq Ft
- $3,793Tax
- $922/moCondo Fee
 Estimated Value:$809,039See Free Estimate Report

Sale & Price History for 409 Mariners Way, Collingwood
| Start Date | End Date | Price | Event | MLS# |
|---|---|---|---|---|
| No listing history available | ||||
Real estate boards require you to or to see the full details of this property.
*Sold prices and complete sale & price history are regulated data. Under the Trust in Real Estate Services Act, 2002 (TRESA) and the rules of the Real Estate Council of Ontario (RECO), and pursuant to the Multiple Listing Service® rules of the Canadian Real Estate Association (CREA) and the Toronto Regional Real Estate Board (TRREB), this information may be shown only to registered users who have agreed to the applicable terms of use (a Virtual Office Website, or "VOW," arrangement). HOMEH Inc., Brokerage therefore provides it to signed-in members only. Creating an account is free and takes under a minute.
About 409 Mariners Way, Collingwood
Summarized Description
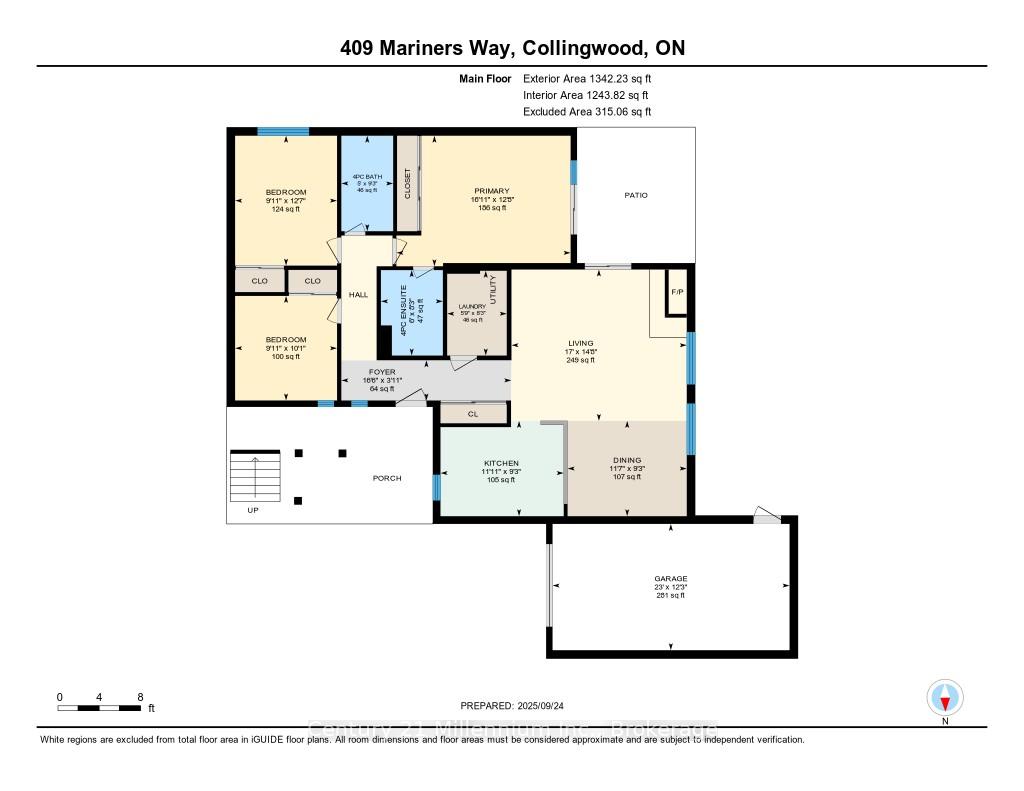
- Rare ground floor 3 bedroom Zinniz model.
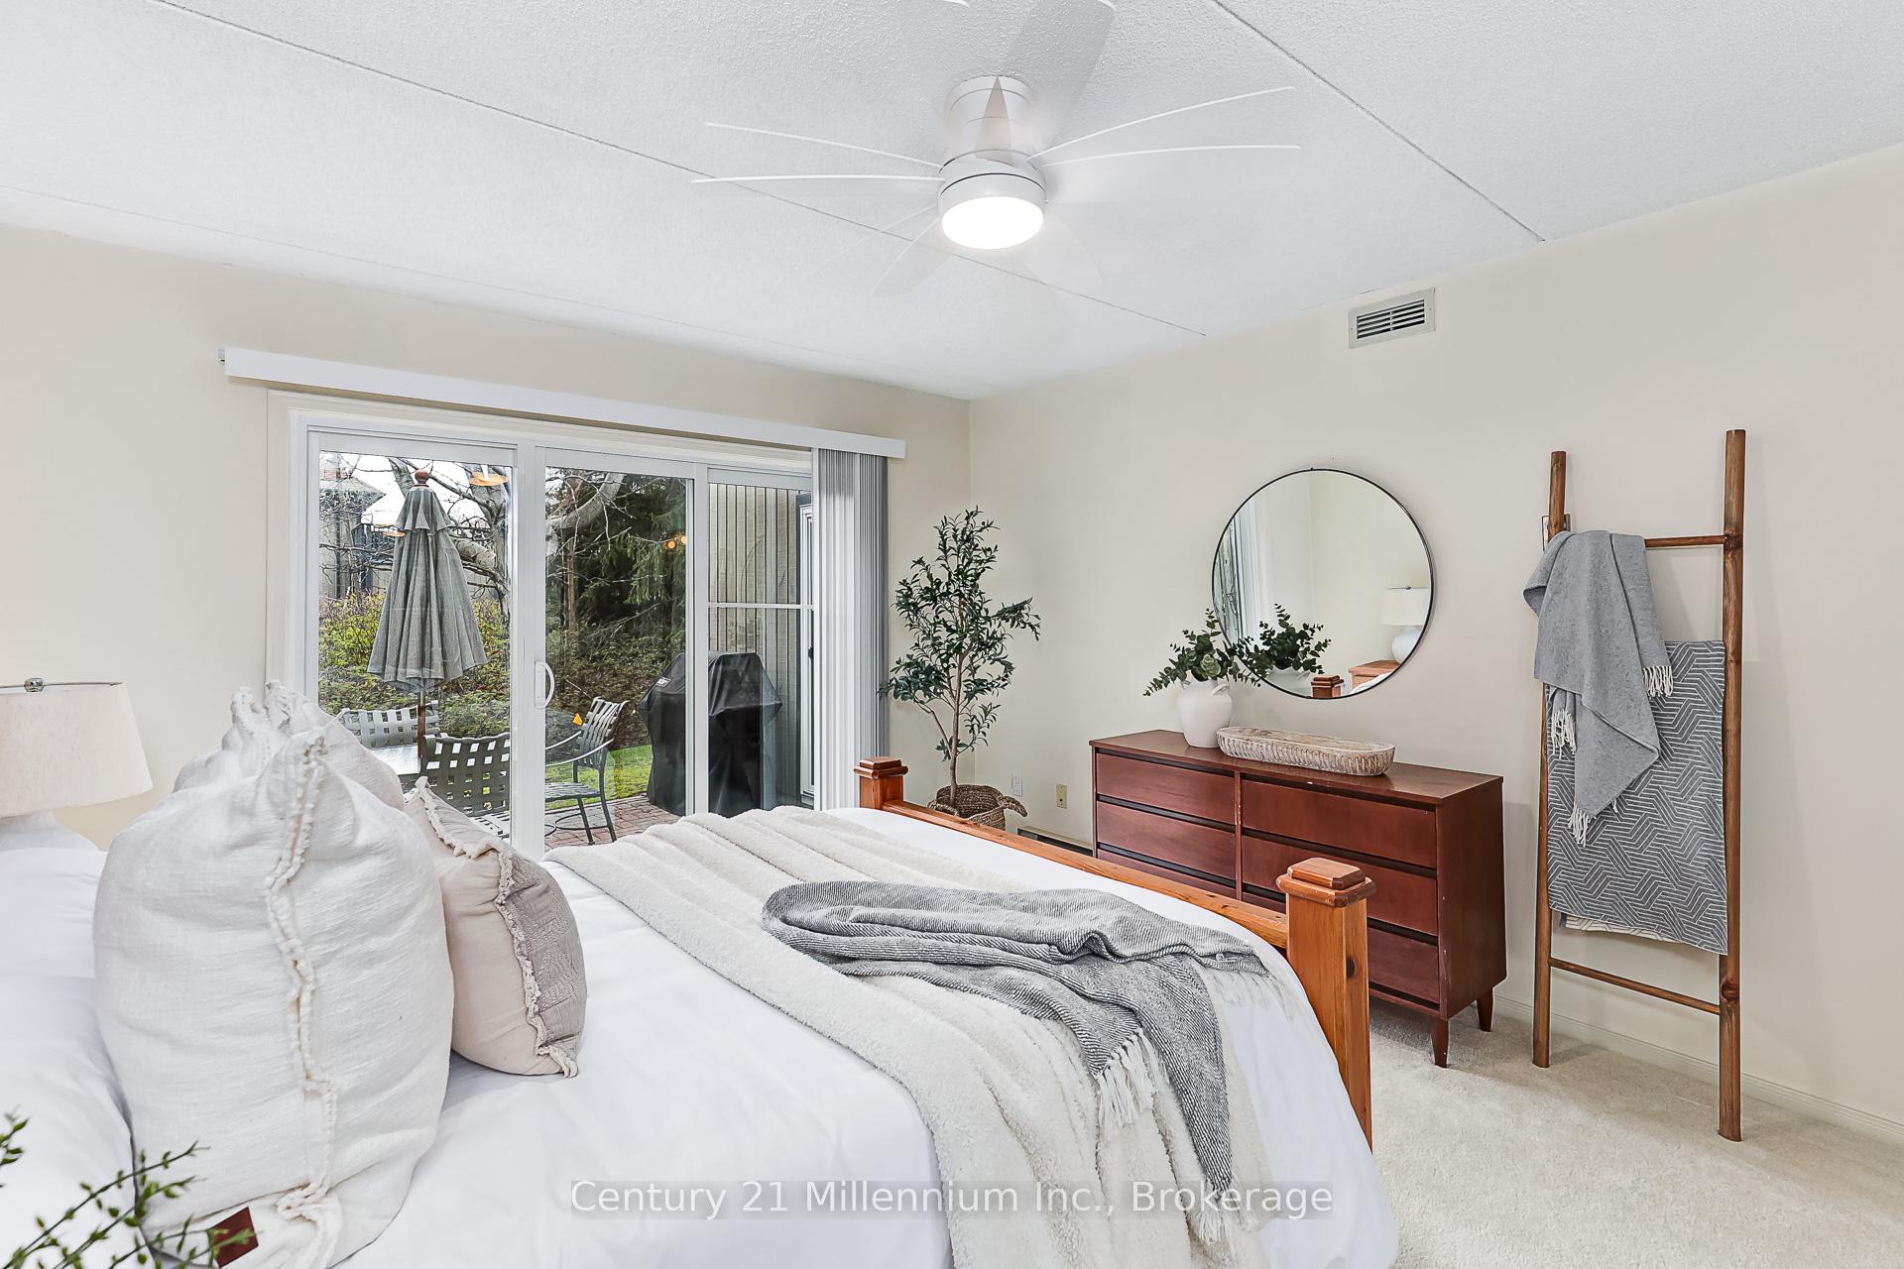
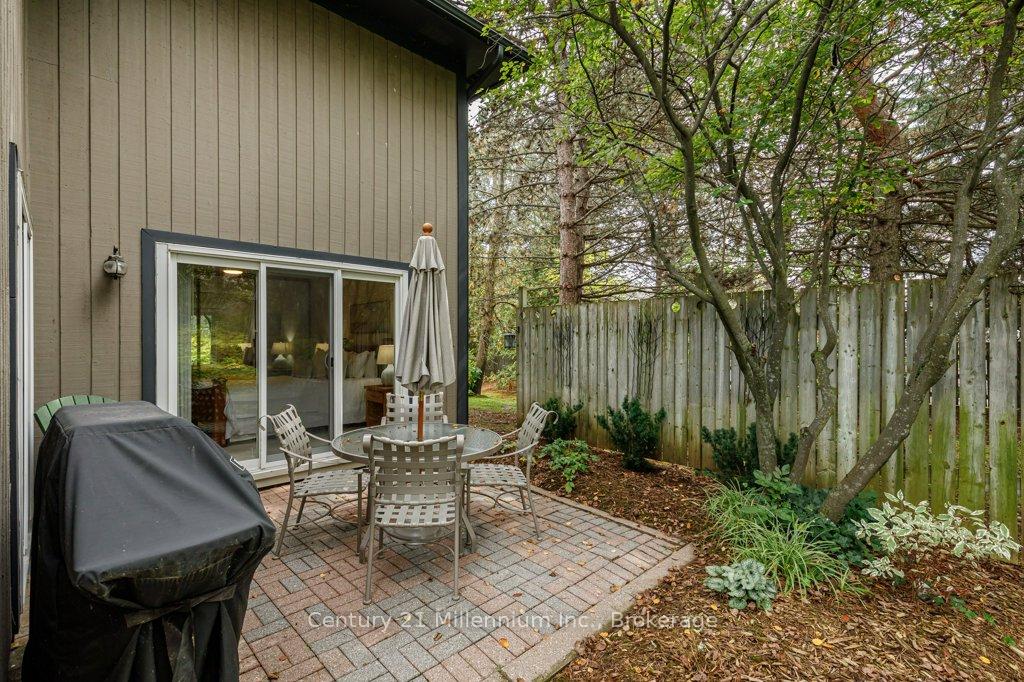
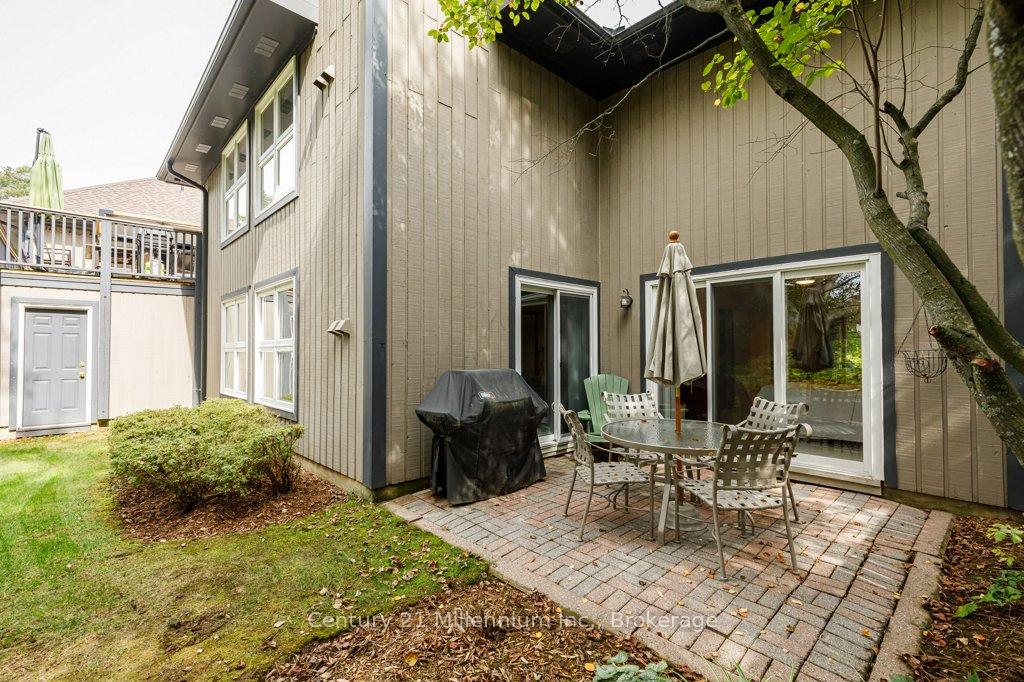
- Secluded terrace for outdoor relaxation.
- Open-concept design for easy entertaining.
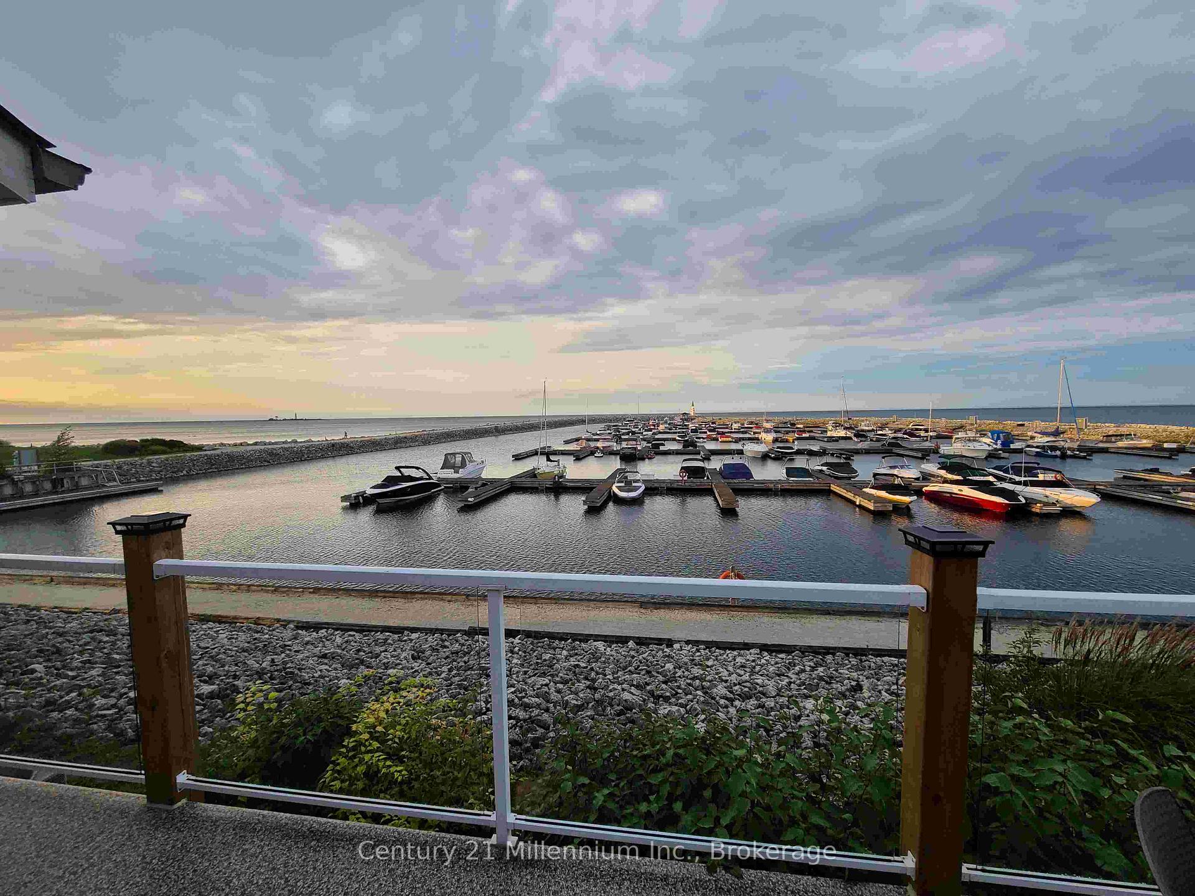
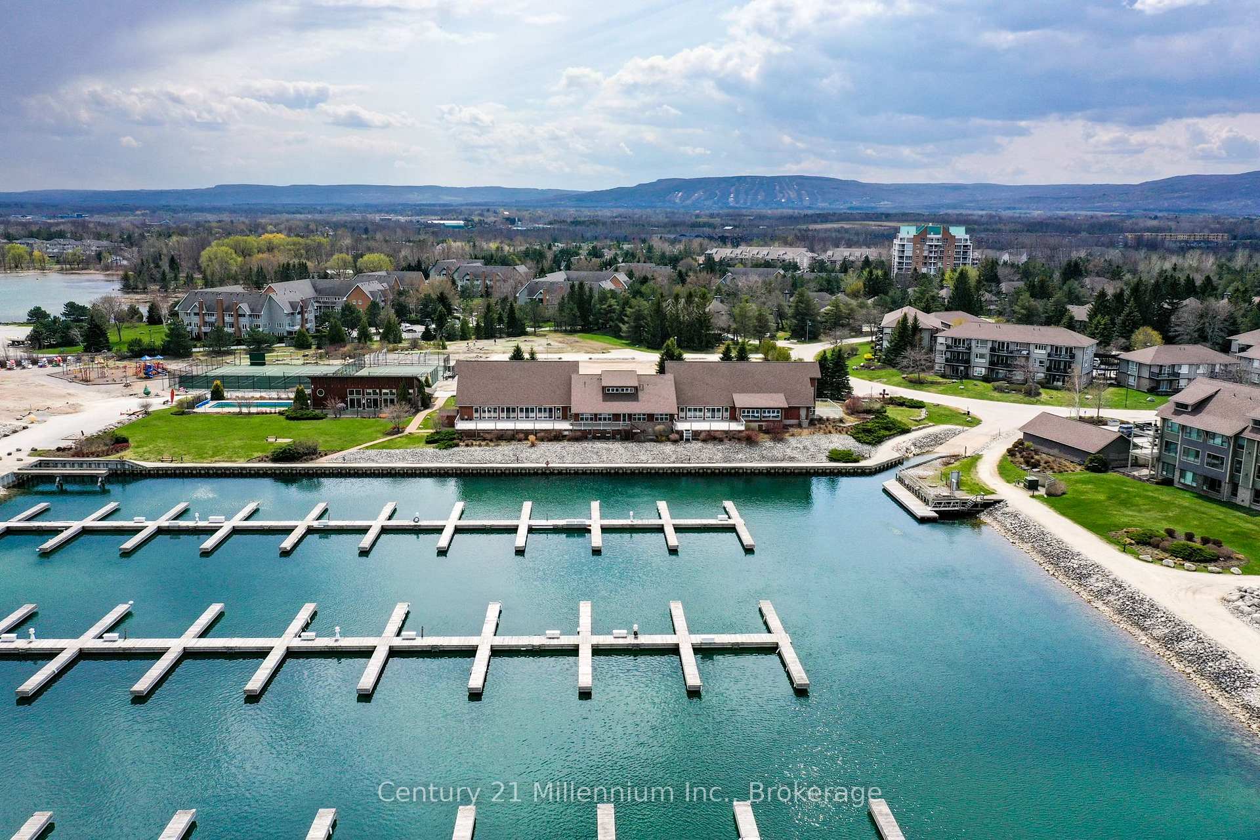
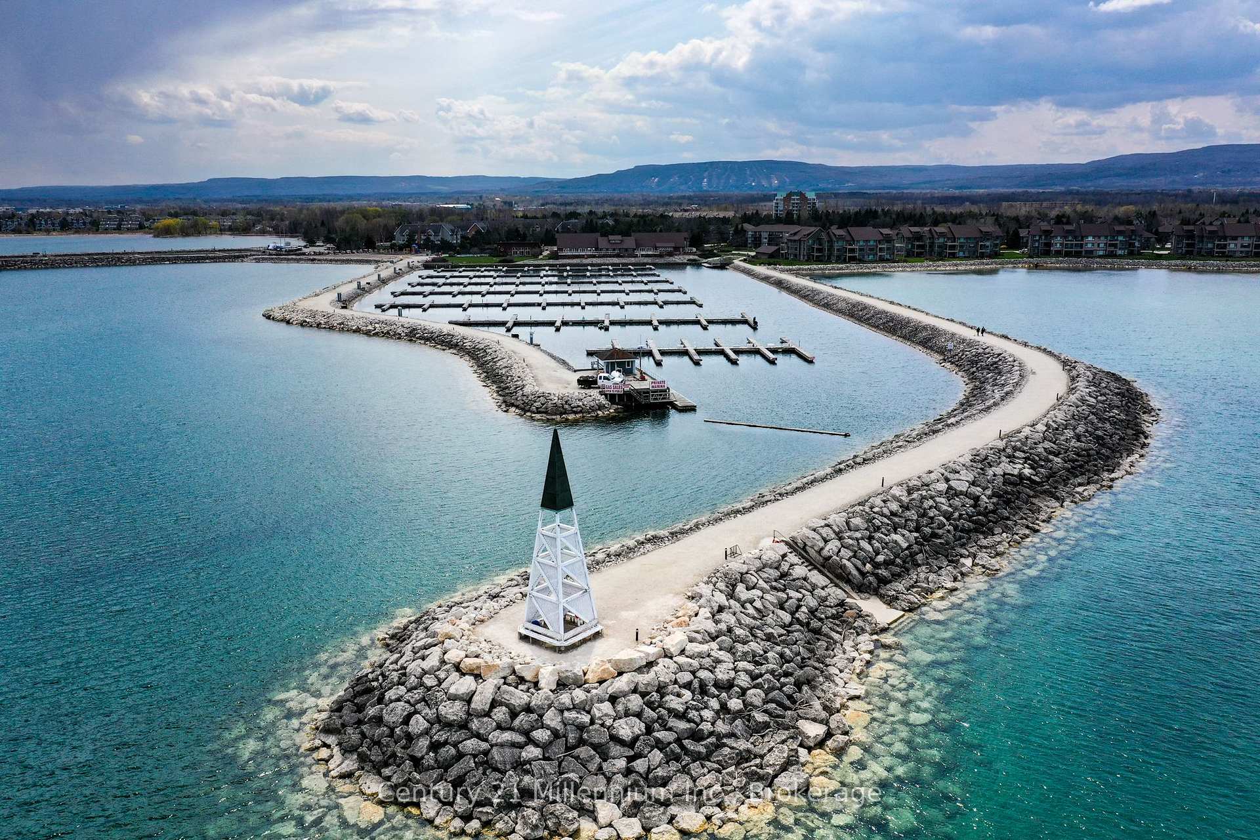
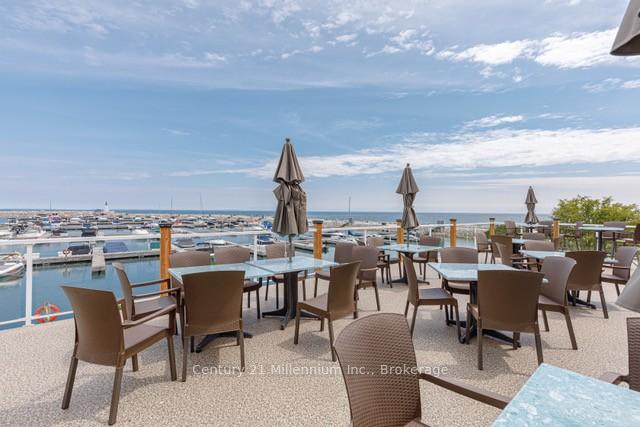
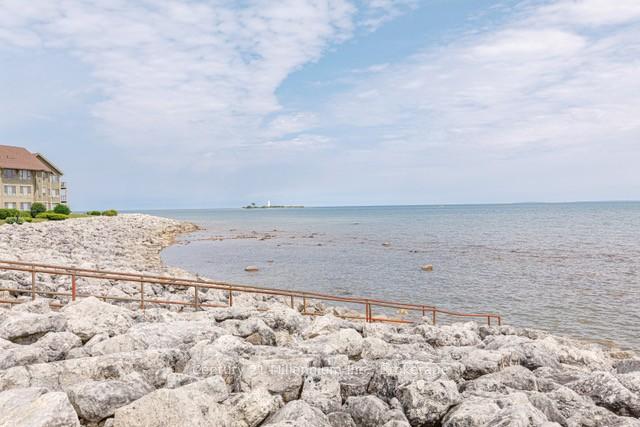
- Access to private marina and beaches.
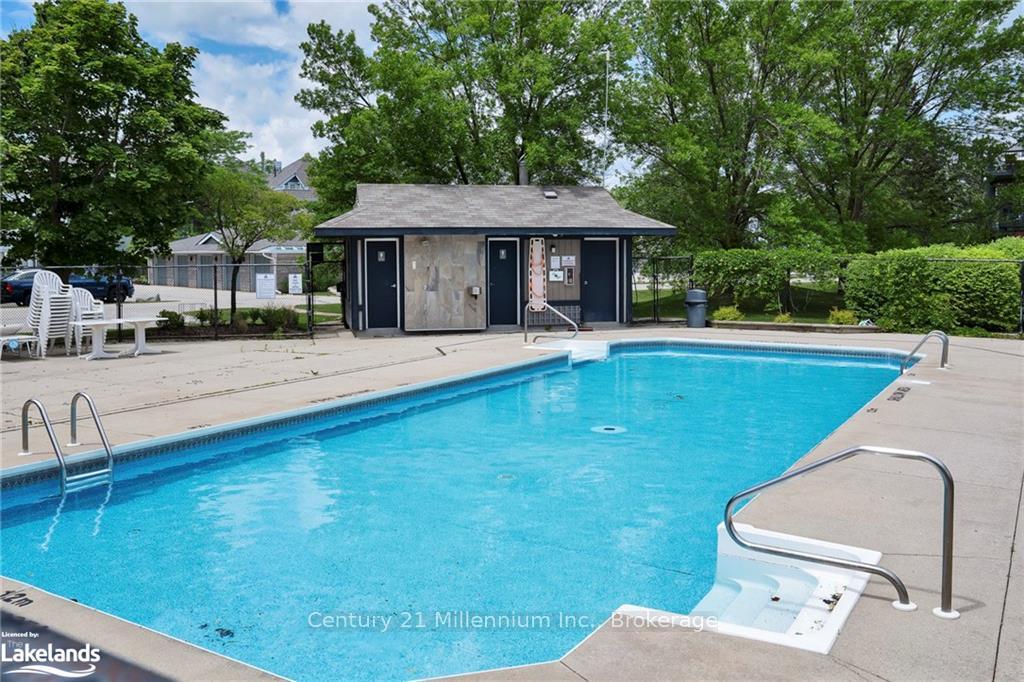
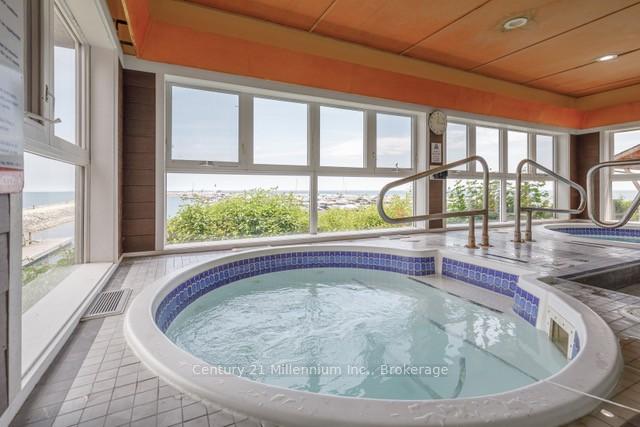
- Indoor saltwater pool and multiple hot tubs.
- Minutes from downtown Collingwood and Blue Mountain.
- Low maintenance, ideal for full-time or seasonal living.
- Luxury amenities in a coveted waterfront community.
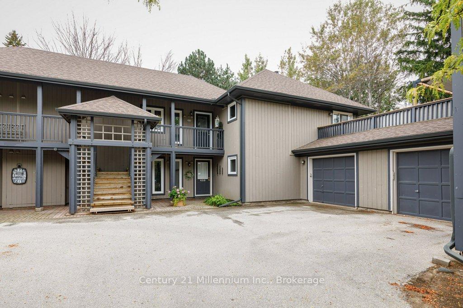
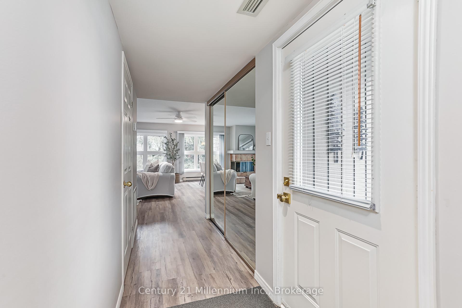
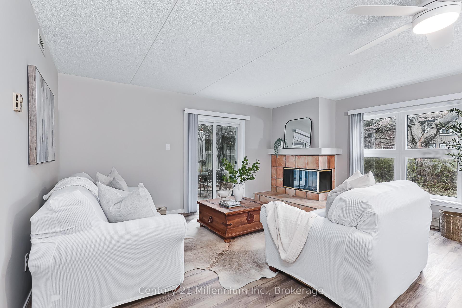
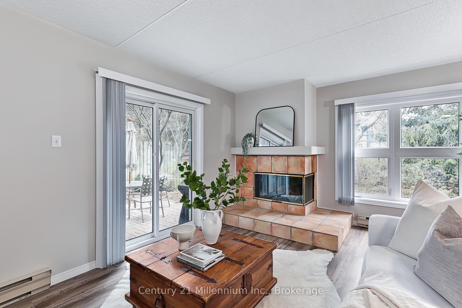
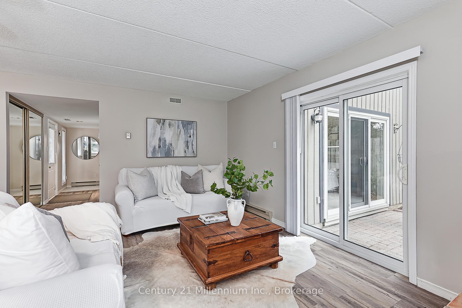
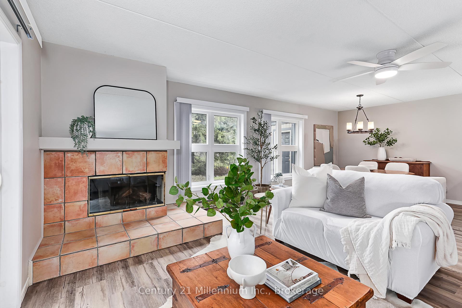
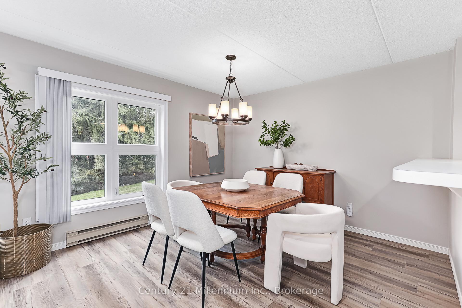
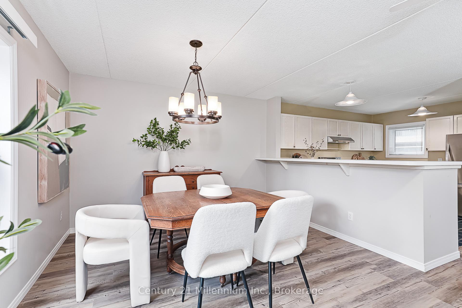
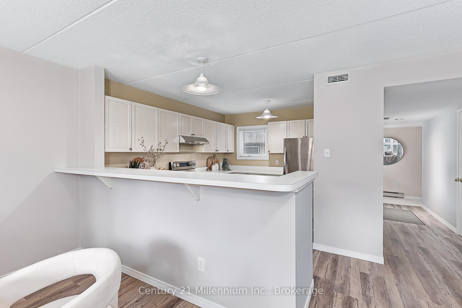
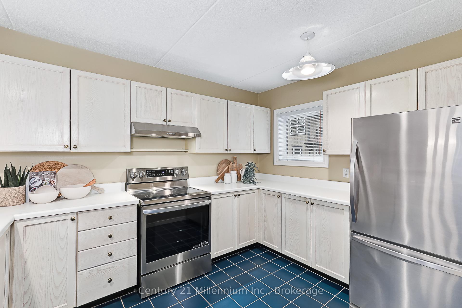
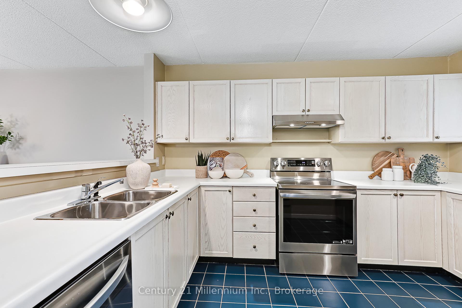
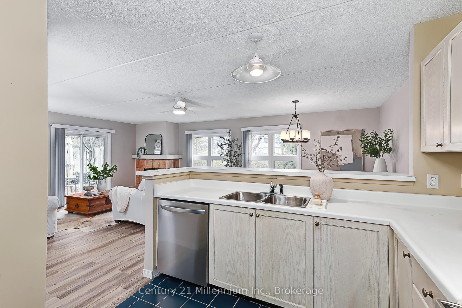
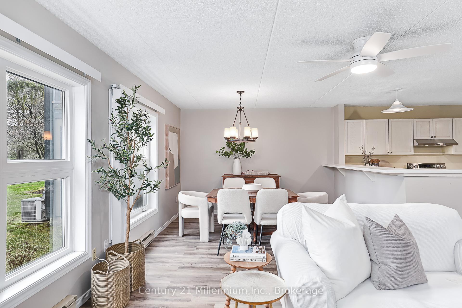
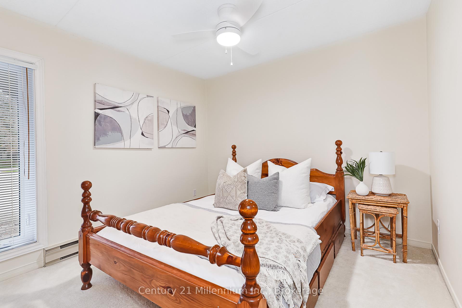
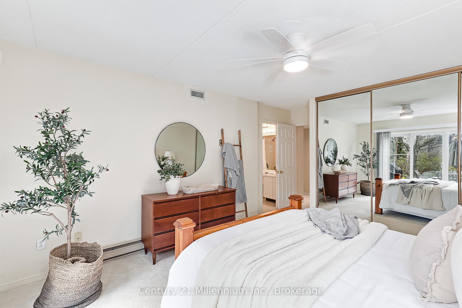
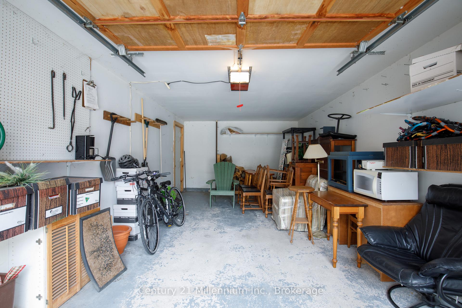
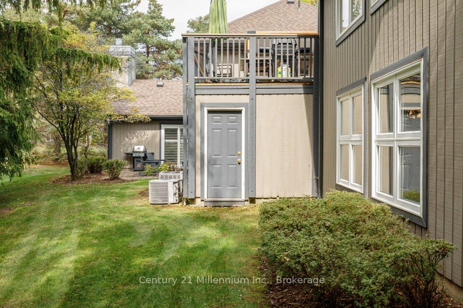
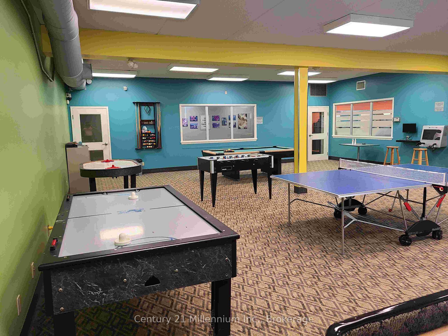
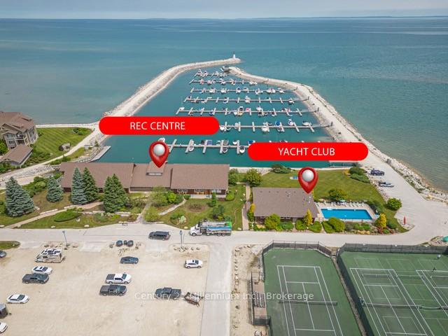
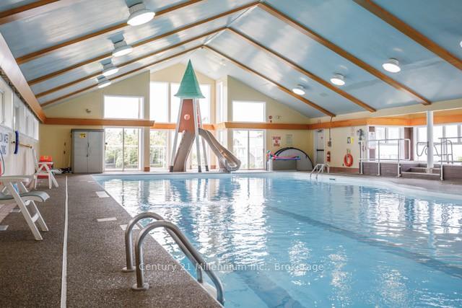
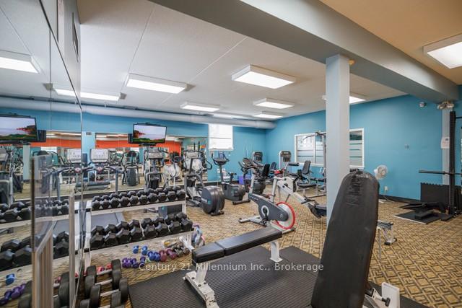
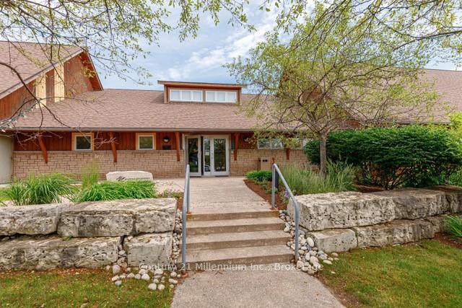
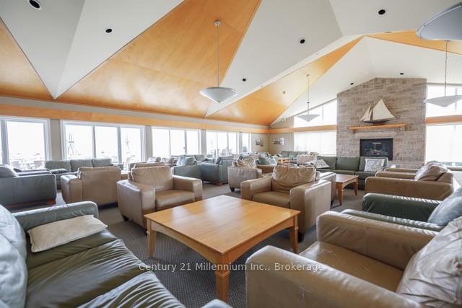
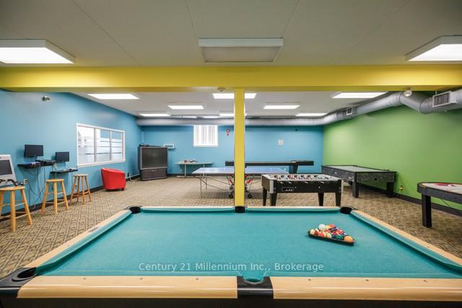
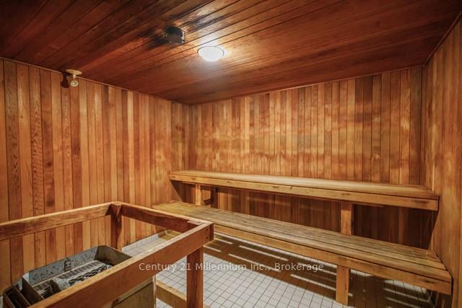
Welcome to the prestigious Lighthouse Point Yacht & Tennis Club - an exceptional opportunity to own a rarely offered ground floor 3 bedroom Zinnia model in on of Collingwood's most coveted waterfront communities. Perfectly positioned for both privacy and convenience, this spacious condo features an attached garage and two walkouts to your own secluded terrace from the living room and primary suite, ideal for morning coffee or evening relaxation. Inside, the bright, open-concept layout is designed for effortless entertaining, seamlessly connecting the kitchen, dining and living spaces. The cozy family room & fireplace offer the perfect place to unwind after a day on the slopes or by the bay. Enjoy an unparalleled four-season lifestyle with access to a spectacular 16,000 sqft recreation centre featuring an indoor saltwater pool, multiple hot tubs, sauna, fitness facility, children's games room and an elegant party room complete with a pool table and grand piano that is perfect for hosting and entertaining. Residents also enjoy multiple outdoor pools, tennis and pickleball courts, two private beaches, over 2km of scenic walking trails along Georgian Bay and a private marina. Ideally located just minutes from downtown Collingwood, Blue Mountain Resort, top-rated golf courses and trail systems. This low maintenance condo is perfectly suited as a full time residence, weekend escape or seasonal retreat offering the ultimate blend of luxury, lifestyle and location.
Key Facts & Features
Property Costs
- Annual Property Tax Amount
- $3,793
- Land Transfer Tax Fee
- $12,375
Condo/Maintenance Fee
- Maintenance Fee
- $922 /month
Included In Maintenance Fee
- Common Elements Included
- Building Insurance Included
- Parking Included
Rental Items
- Rental Equipment
- HWT - Reliance
- Basement Type
- None
Interior Features
- Pets Permitted
- Yes-with Restrictions
- Laundry Features
- In-Suite Laundry
- Laundry Level
- Main Level
- Interior Extras
- Auto Garage Door Remote, Primary Bedroom - Main Floor, Separate Heating Controls
- View
- Bay, Beach
- Security Features
- Carbon Monoxide Detectors, Security Guard, Smoke Detector
- Fireplace/Stove
- Yes
- Fireplace Features
- Wood
- Elevator
- No
Exterior Features
- Balcony
- None
- Exterior Extras
- Privacy, Security Gate, Year Round Living
Building Amenities
- BBQs Allowed
- Club House
- Communal Waterfront Area
- Exercise Room
- Game Room
- Gym
Building
- Building Type
- Condo Townhouse
- Building Style
- 1 Storey/Apt
- Approx Age
- 31-50
- Condo Corp Number
- 122
Construction
- Exposure
- South
- Exterior Finish
- Wood
- Special Designation
- Other
Inclusions
- Inclusions
- Stove, Fridge, Dishwasher, Washer, Dryer, All electric light fixtures, Window coverings, Garage door opener & remote
Exclusions
- Exclusions
- Personal and staging items
Parking & Garages
- Garage Type
- Attached
- Garage Spaces
- 1
- Parking Type
- Common
- Parking Spaces
- 1
- Total Garage And Parking Spaces
- 2
Lockers
- Locker Type
- None
Heating & Cooling
- Heat Source
- Electric
- Heat Type
- Baseboard
- Air Conditioning
- Central Air
- Bedrooms
- 3
- Washrooms
- 2
- Kitchens
- 1
- Family / bonus room
- Yes
Room sizes
- Bedroom 3—Ground level
- Living Room—Ground level
- Kitchen—Ground level
- Bedroom—Ground level
- Dining Room—Ground level
- Laundry—Ground level
- Bedroom 2—Ground level
Washrooms
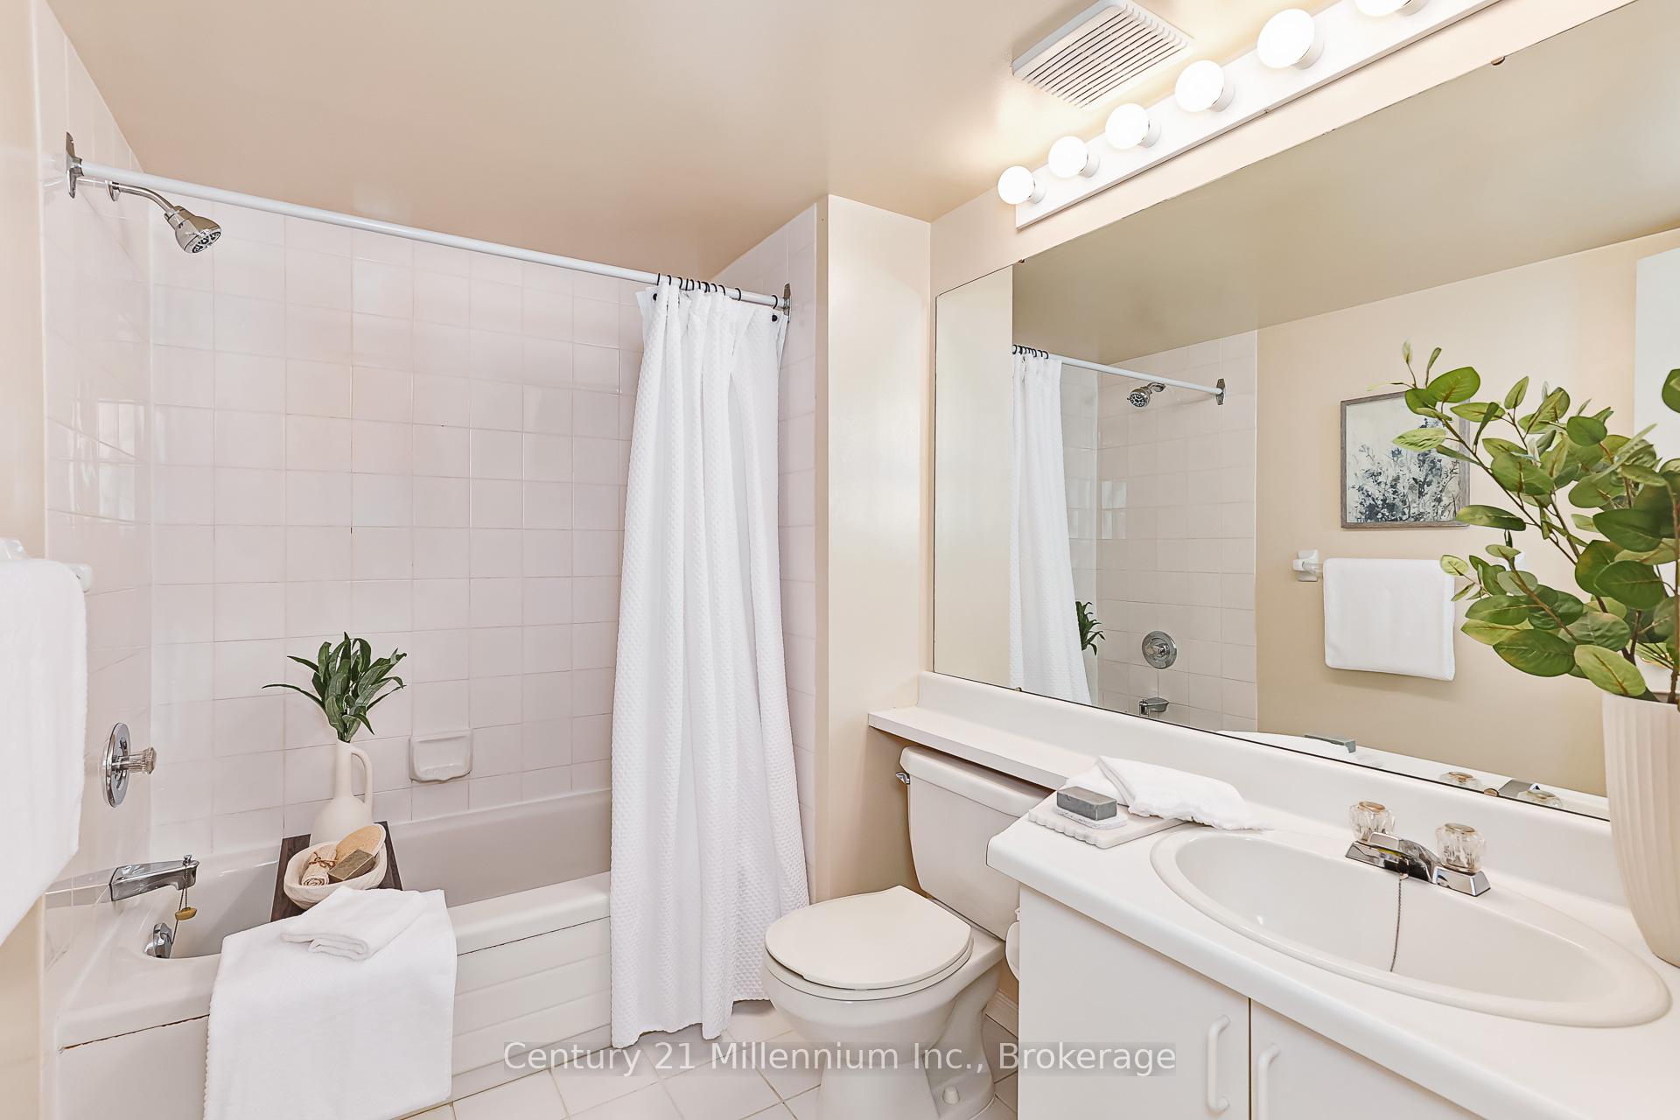
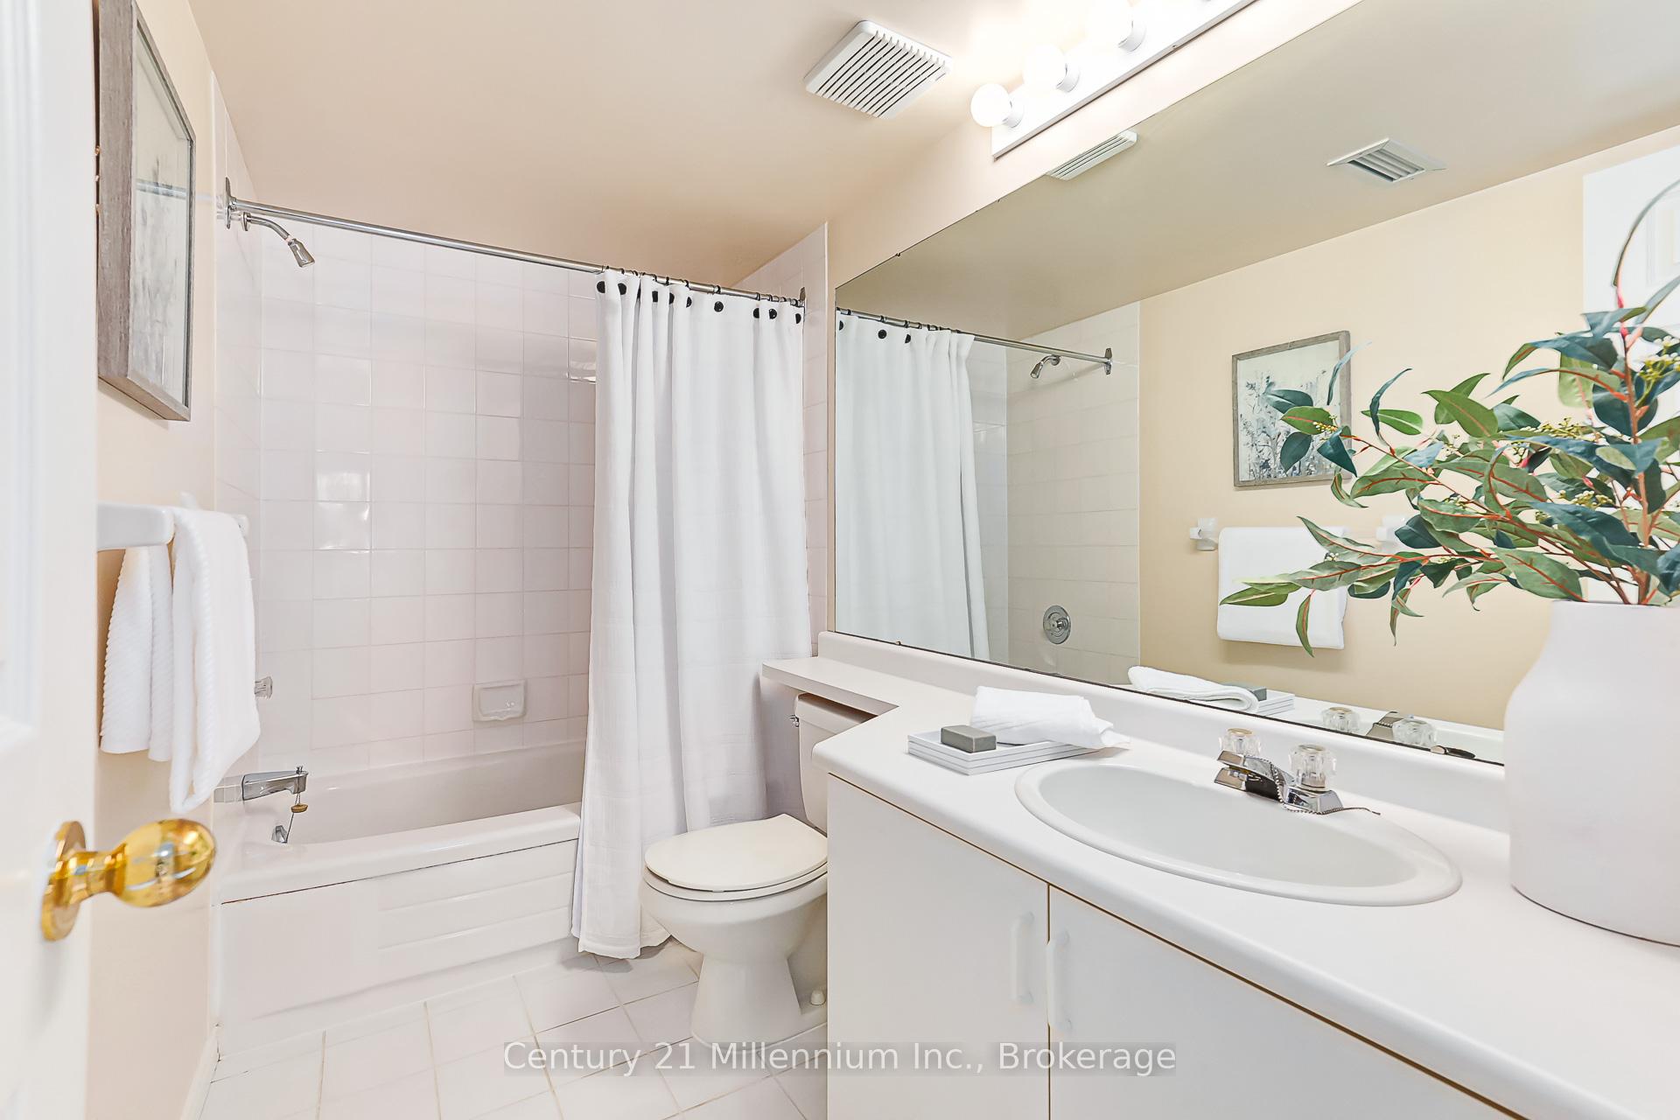
- 4-piece, Main
- 4-piece, Main
- Municipality
- Collingwood
- Neighbourhood
- Collingwood
- Main cross streets
- HWY 26 to Lighhouse Point,Turn right after security gate to 4th group of condos.
- Zoning
- R3-33
- Directions
- HWY 26 to Lighhouse Point,Turn right after security gate to 4th group of condos.
- Waterfront
- WaterfrontCommunity
- MLS® number
- S13537940
- Data source
- Toronto Regional Real Estate Board
- Listed on
- 2026-07-07
- Updated on
- 2026-10-07
- Days on market
- 105 days
- Possession type
- Flexible
- Co-op commission
- 2.5% + TAX
- Seller
- Listed by
- Century 21 Millennium Inc.
Home Market Value
Current home valuation for 409 Mariners Way, Collingwood, Collingwood, ON. Listed for $795,000
HOMEH Estimate
$809,039
Estimated Sales Range
$639,141 - $978,937
HOMEH Estimate for 409 Mariners Way, Collingwood
Calculated with a real agent's CMA method — 45+ years of experience, codified. Not an AI guess.
For the owner
Is this your home? Track its value.
Get this home's HOMEH Estimate by email once a month, with how many homes are for sale around you.
Mortgage Payment Calculator
Compare up to 4 down payment scenarios
5% on first $500K + 10% on $295,000 over $500K
$54,500
| Scenario 1 | Scenario 2 | Scenario 3 | Scenario 4 | |
|---|---|---|---|---|
−Down payment | % $ | % $ | % $ | % $ |
+CMHC insurance | $29,606 | $22,181 | $18,921 | $0 |
=Total mortgage | $769,751 | $737,681 | $694,671 | $636,000 |
Amortization | ||||
Mortgage rate | % | % | % | % |
| Payment frequency | ||||
=Mortgage payment | $3,758monthly | $3,602monthly | $3,392monthly | $3,105monthly |
Land Transfer Tax
$12,375
$12,375
Around this home
Data provided by OpenStreetMap & Fraser Institute School Rankings
Ask HOMEH
New!Hi there!
👋Text or call (416) 301-9001
Recommended for you
Based on homes you've looked at.
No recommended properties found.
Nearby similar homes
No nearby properties found.
More real estate resources
Other homes nearby
Explore this area
No nearby listings available.