
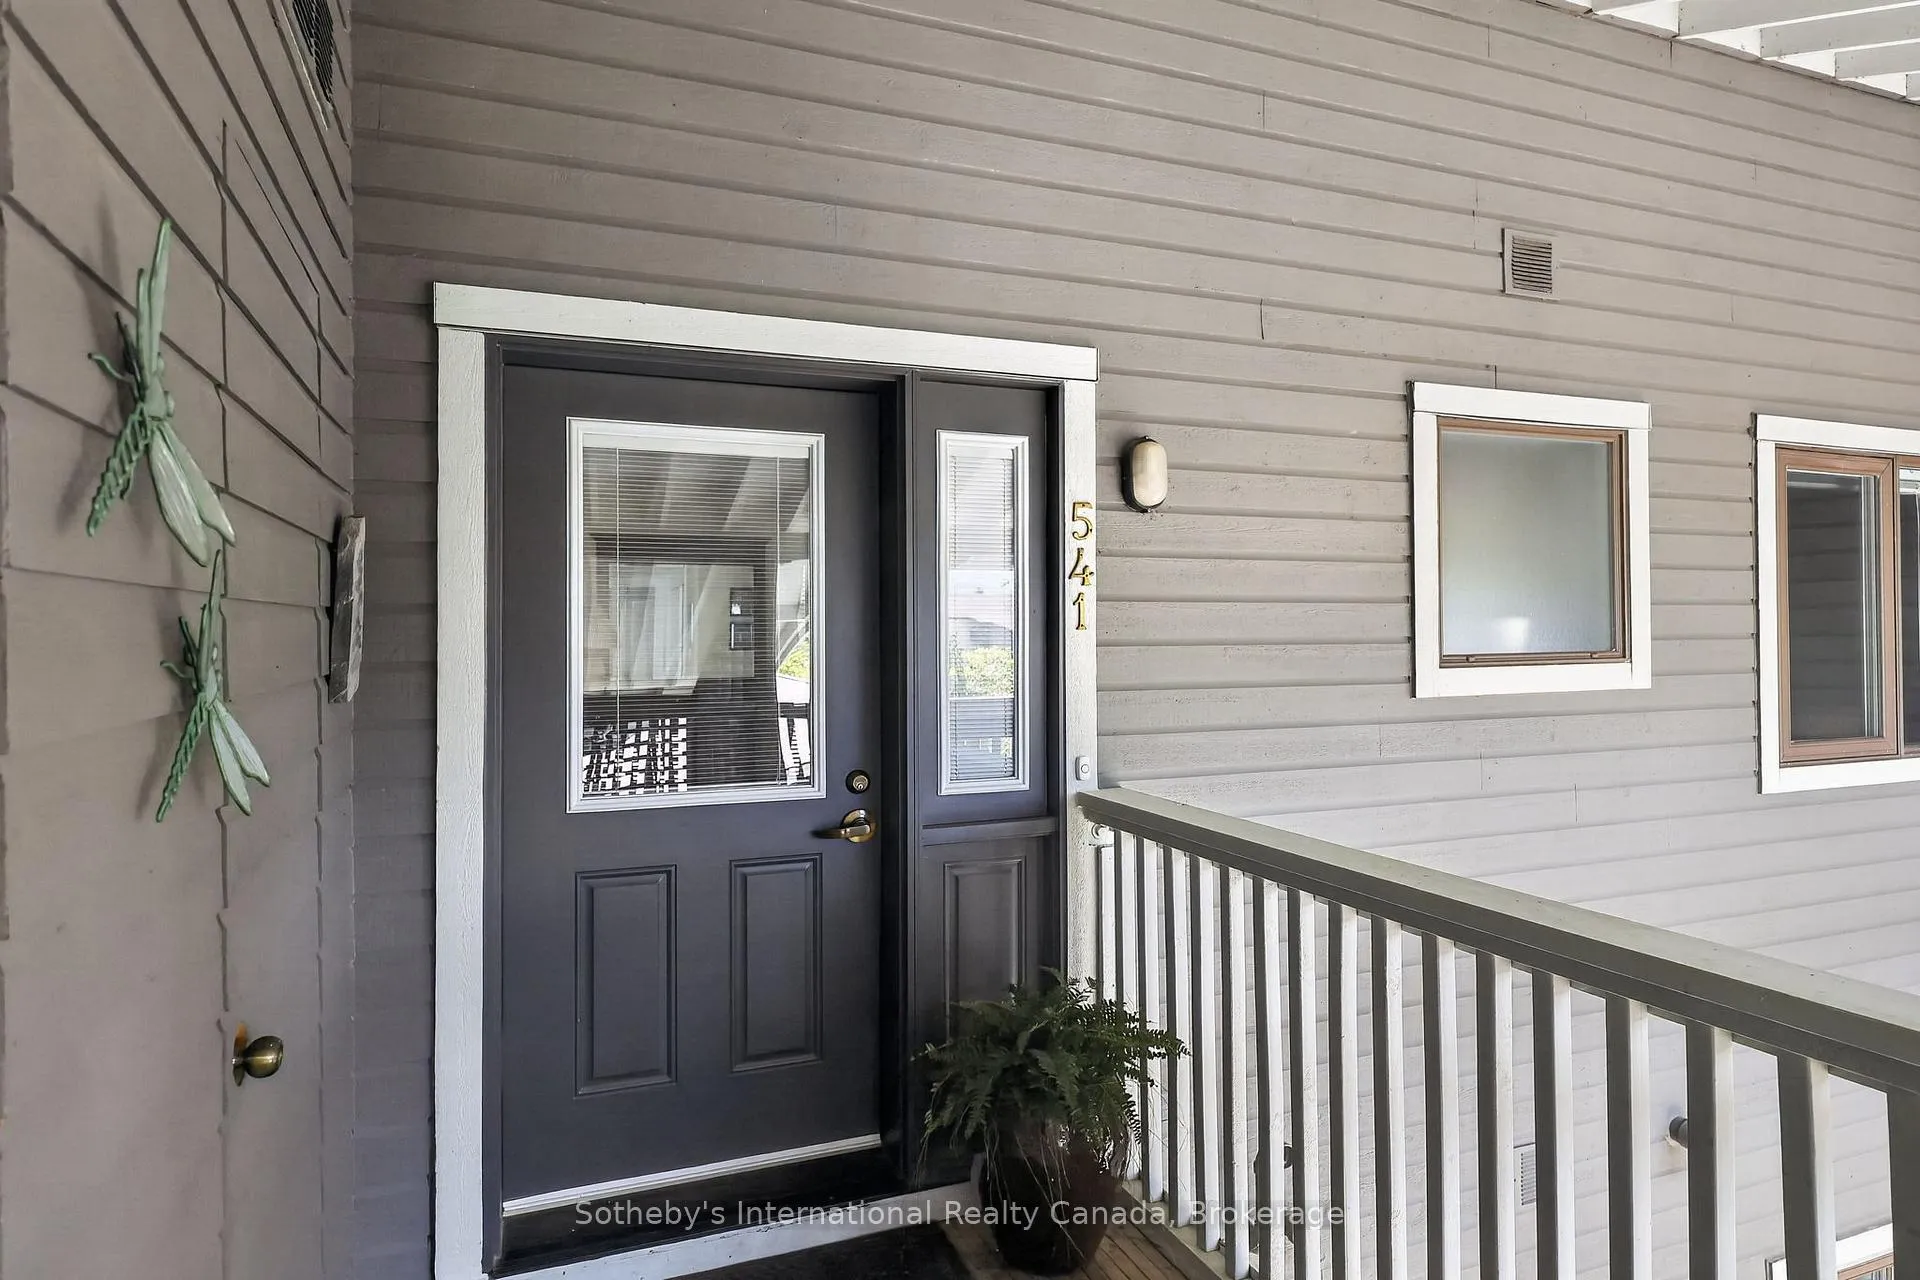
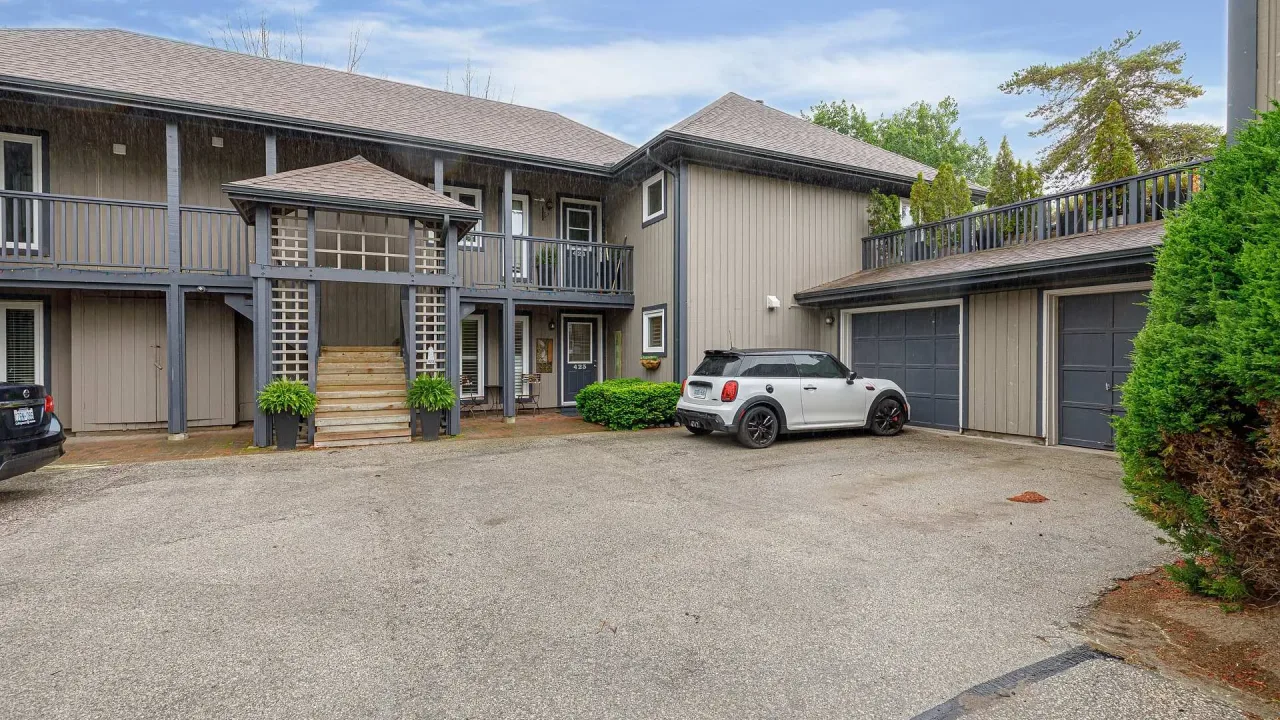
541 Mariners Way
Collingwood, ON L9Y 5C7
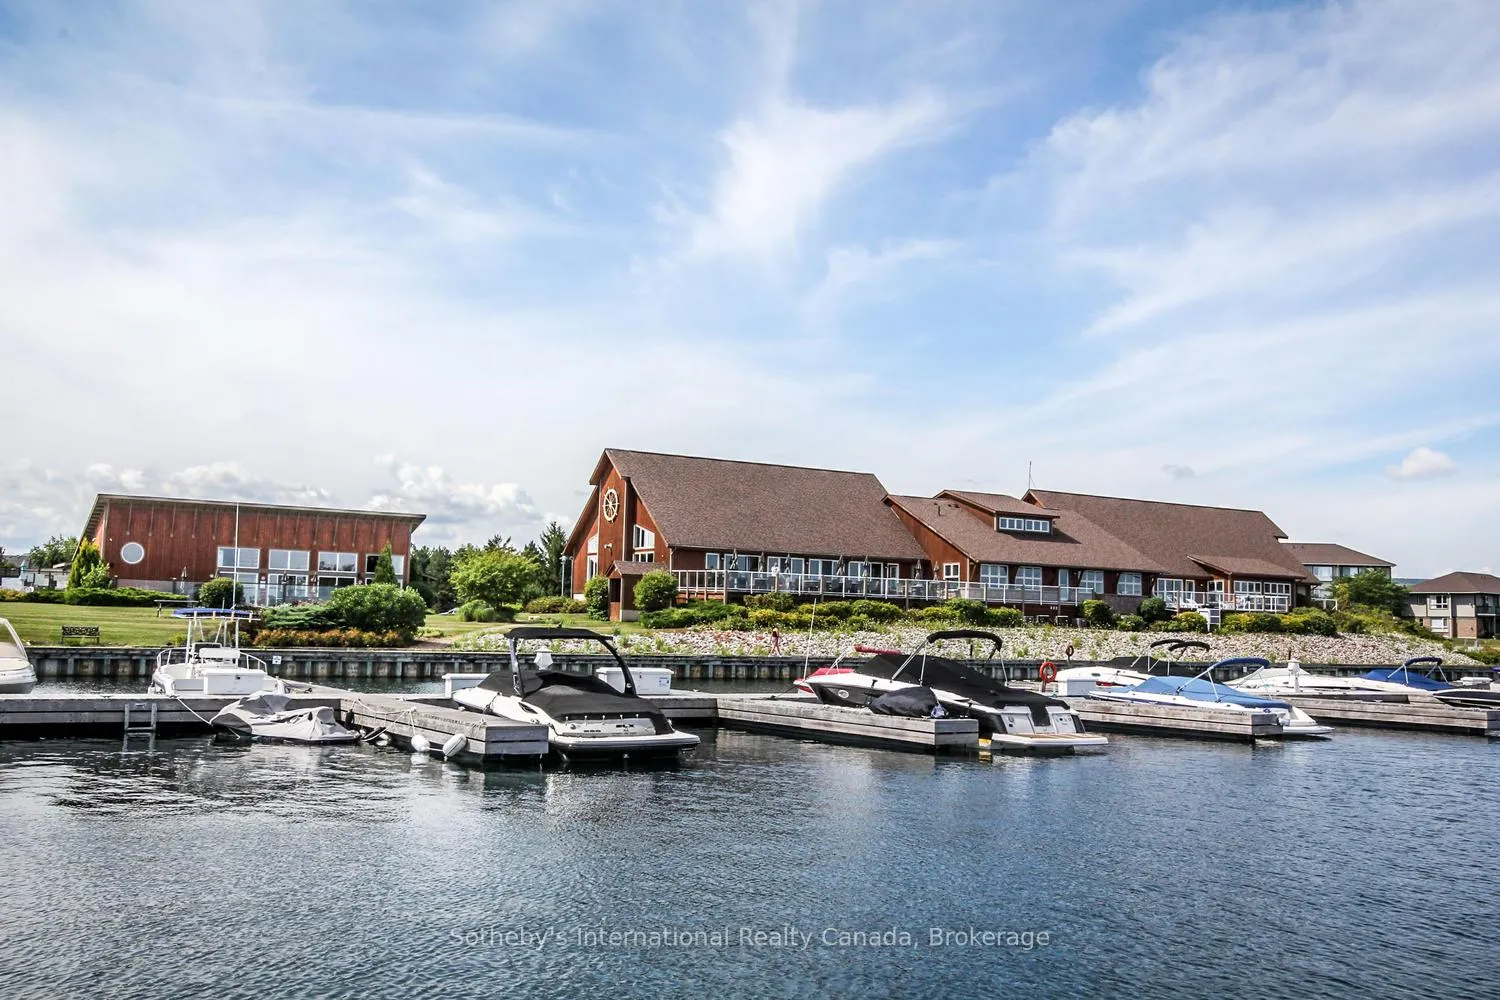
 Lighthouse PointSee every listing here
- 3Bedrooms
- 2Bathrooms
- 2Parking
- 1600–1799Sq Ft
- $8,083Tax
- $1,335/moCondo Fee
 Estimated Value:$1,472,500See Free Estimate Report

Property not available for sale or for rent.
HOMEH One: full-service selling for a 1% listing fee. The buyer's agent commission is separate.
Free Home EvaluationHow Much Is My Home Worth?Homes for Sale NearbySale & Price History for 541 Mariners Way, Collingwood
| Start Date | End Date | Price | Event | MLS# |
|---|---|---|---|---|
| 2026-06-18 | 2026-09-25 | Login to See Prices | Sold | s13460374 |
Real estate boards require you to or to see the full details of this property.
*Sold prices and complete sale & price history are regulated data. Under the Trust in Real Estate Services Act, 2002 (TRESA) and the rules of the Real Estate Council of Ontario (RECO), and pursuant to the Multiple Listing Service® rules of the Canadian Real Estate Association (CREA) and the Toronto Regional Real Estate Board (TRREB), this information may be shown only to registered users who have agreed to the applicable terms of use (a Virtual Office Website, or "VOW," arrangement). HOMEH Inc., Brokerage therefore provides it to signed-in members only. Creating an account is free and takes under a minute.
About 541 Mariners Way, Collingwood
Summarized Description
- Rare 3-bedroom penthouse in Lighthouse Point community
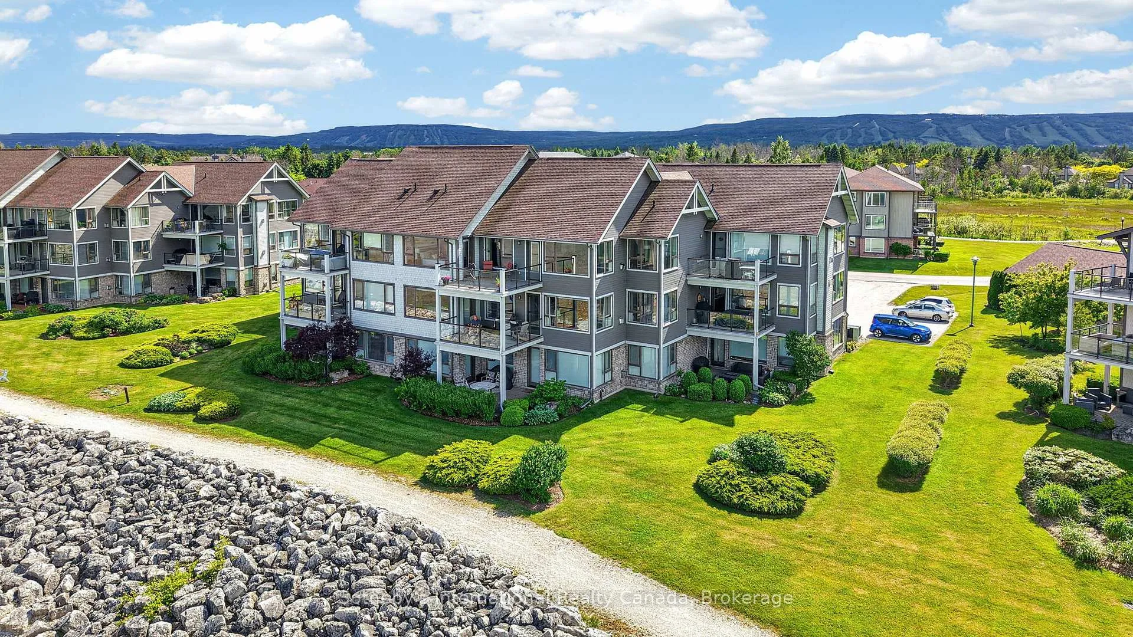
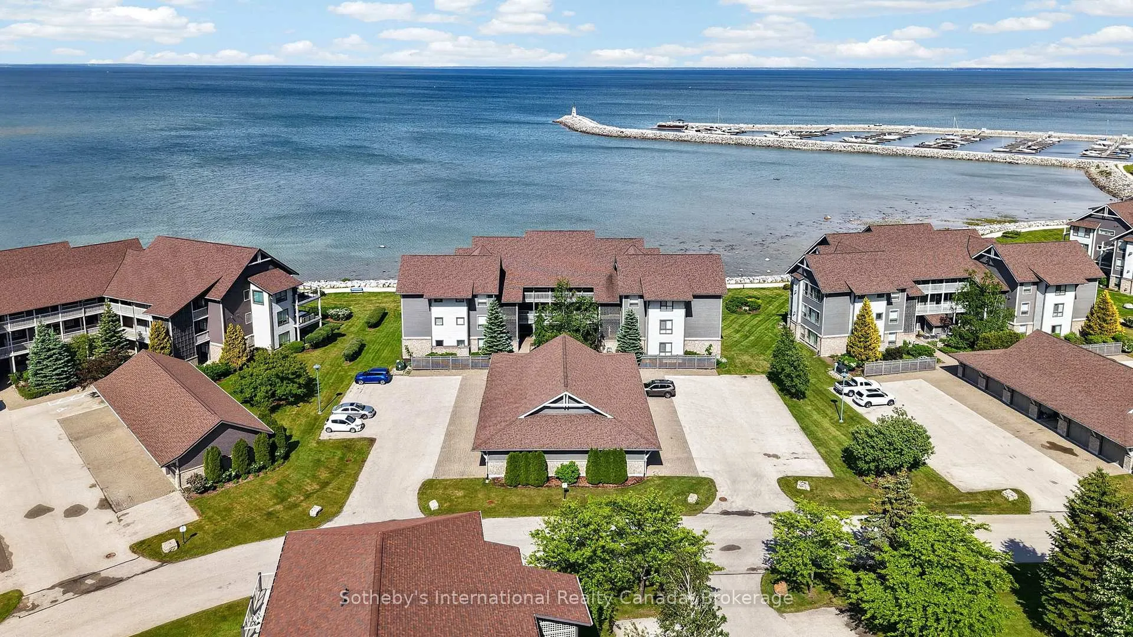
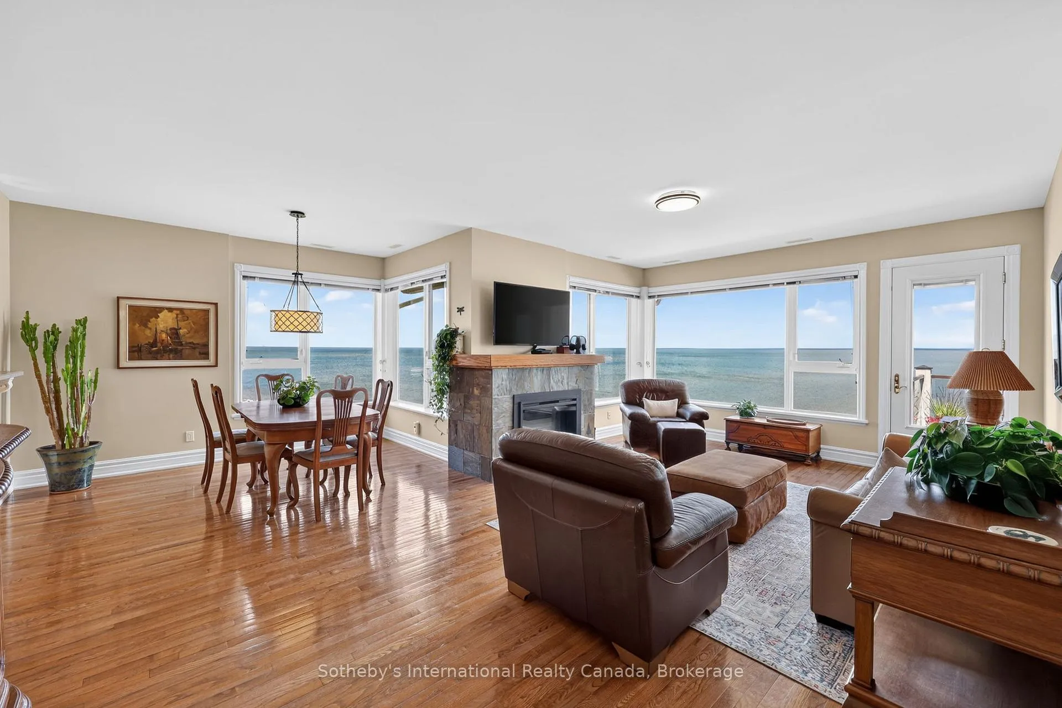
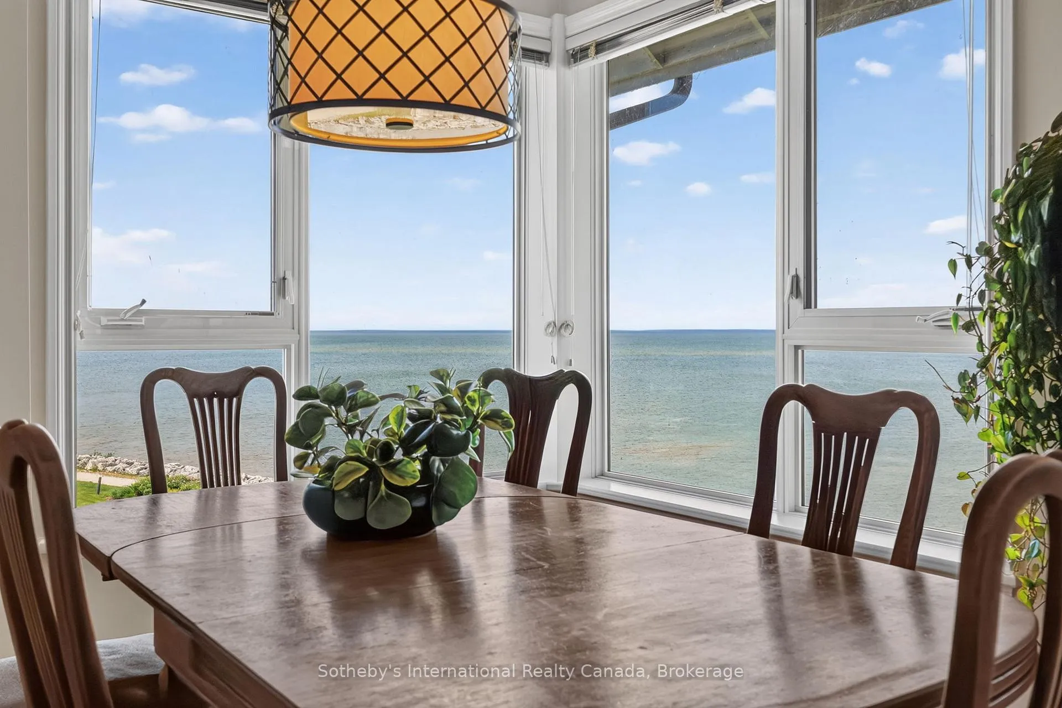
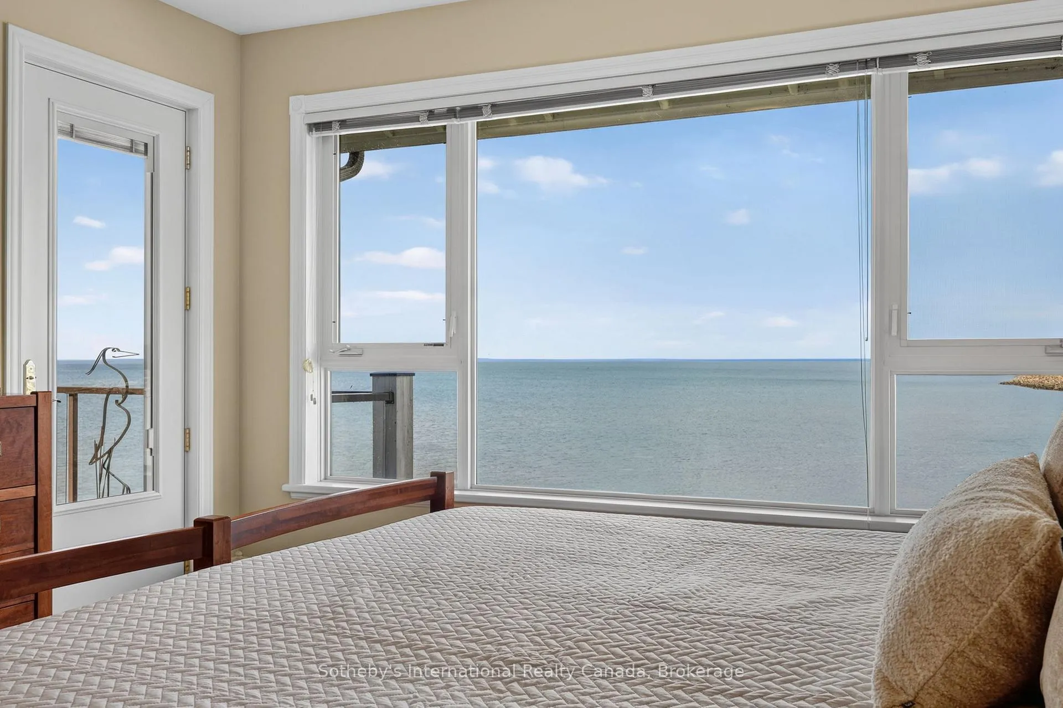
- Breathtaking views of Georgian Bay and Blue Mountain
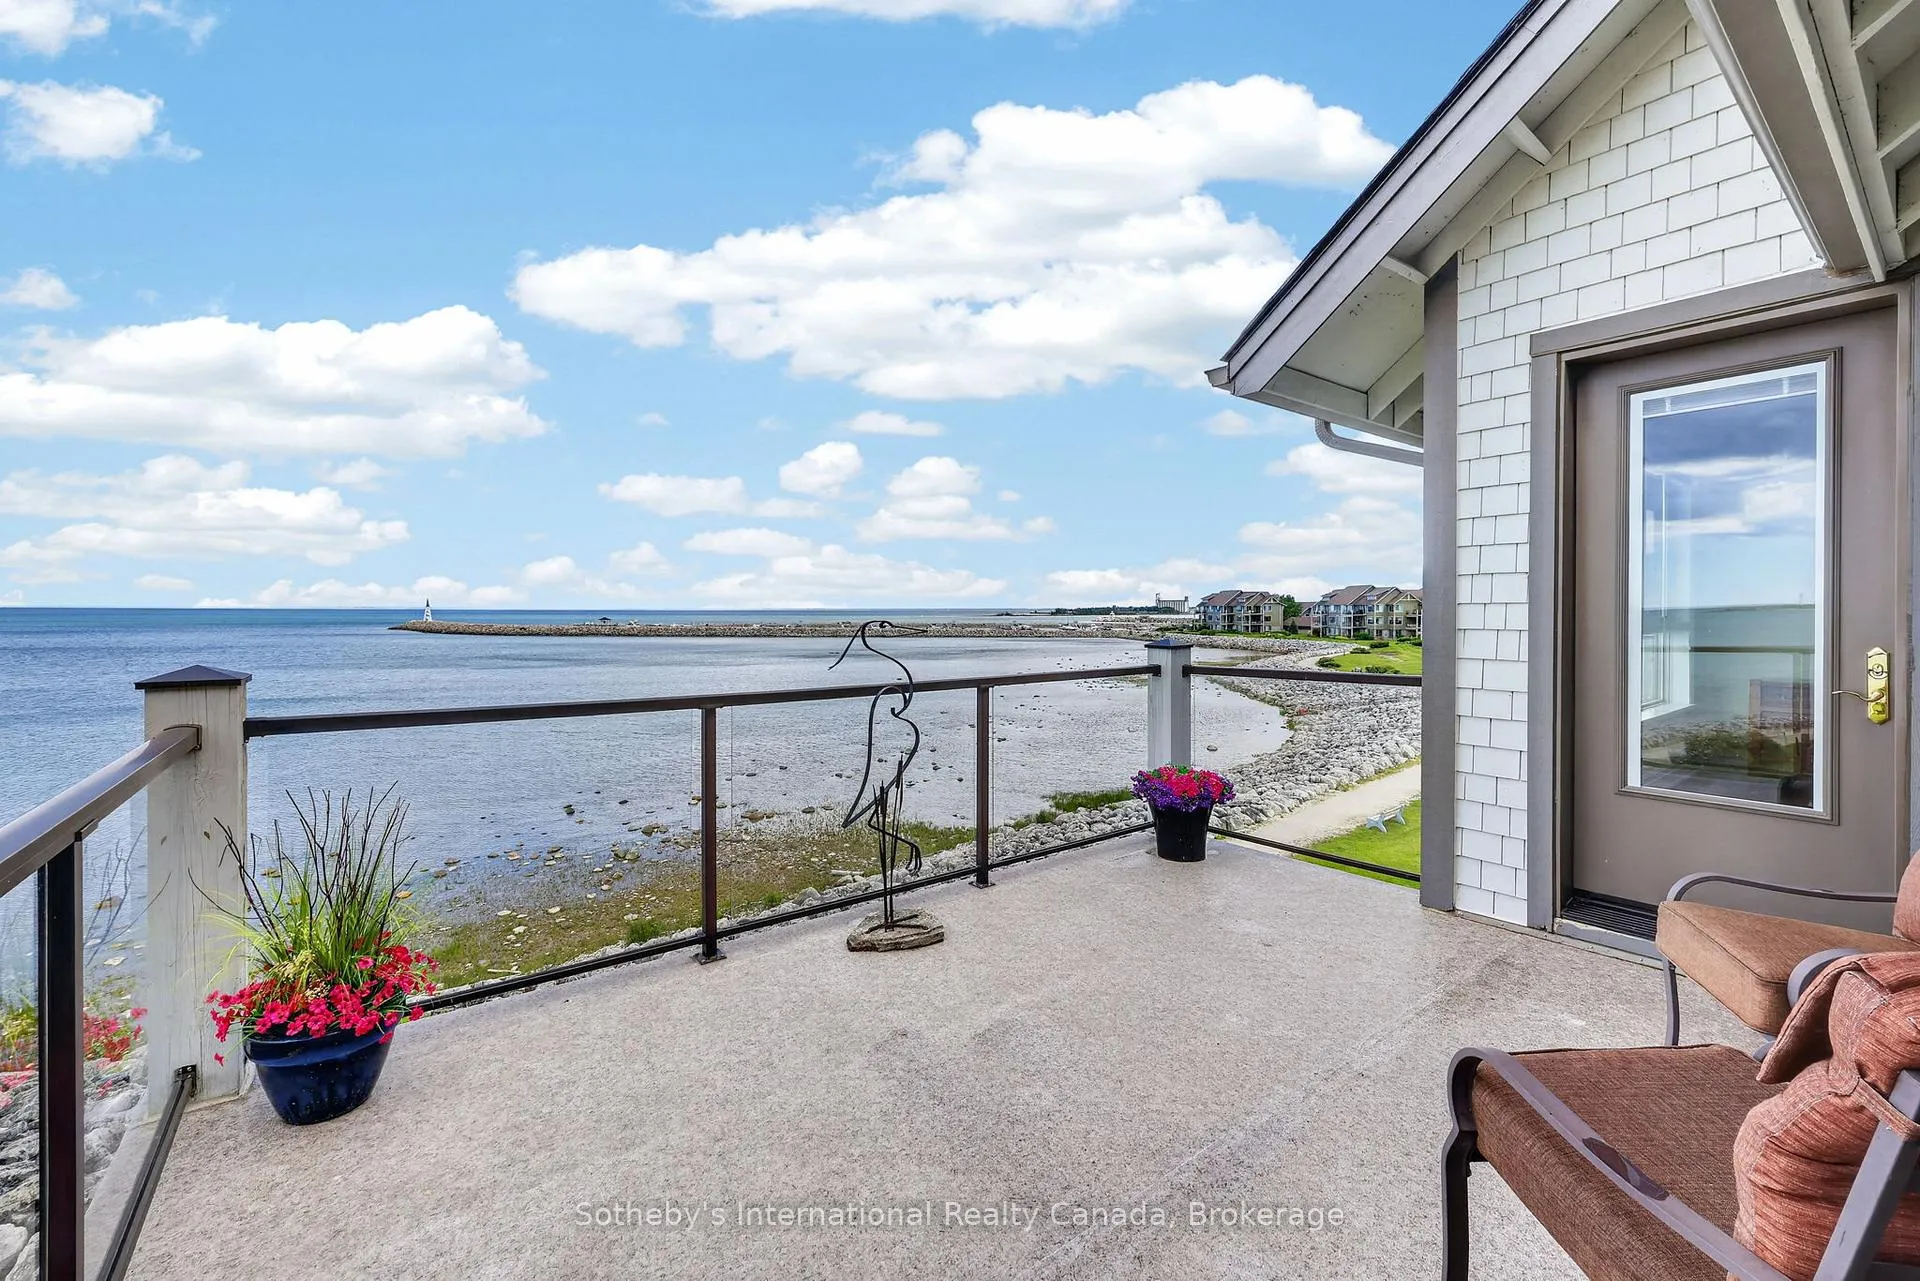
- Expansive terrace for sunrises and panoramic views
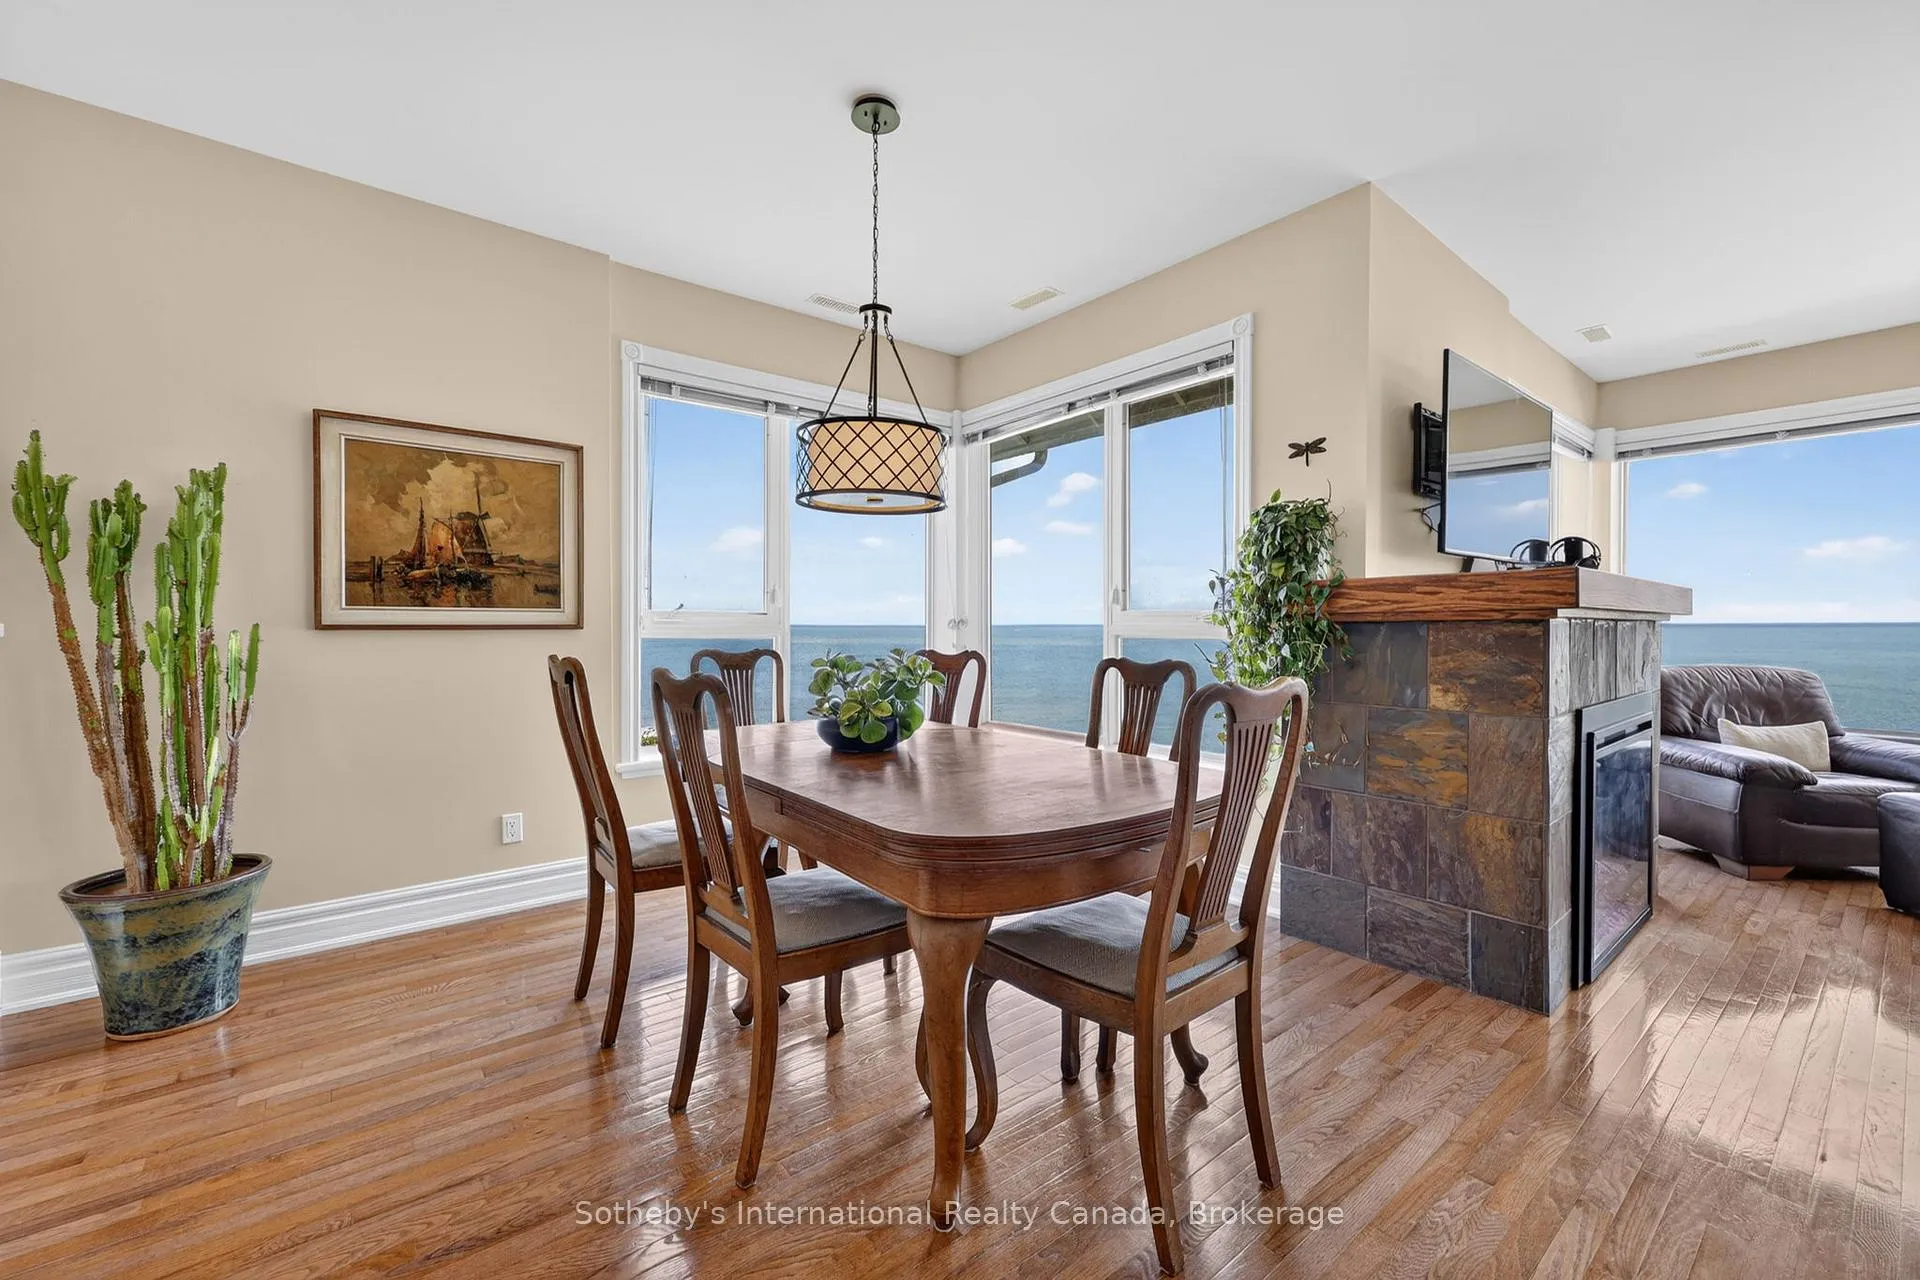
- Open-concept design with abundant natural light
- Hardwood flooring and elegant finishes throughout
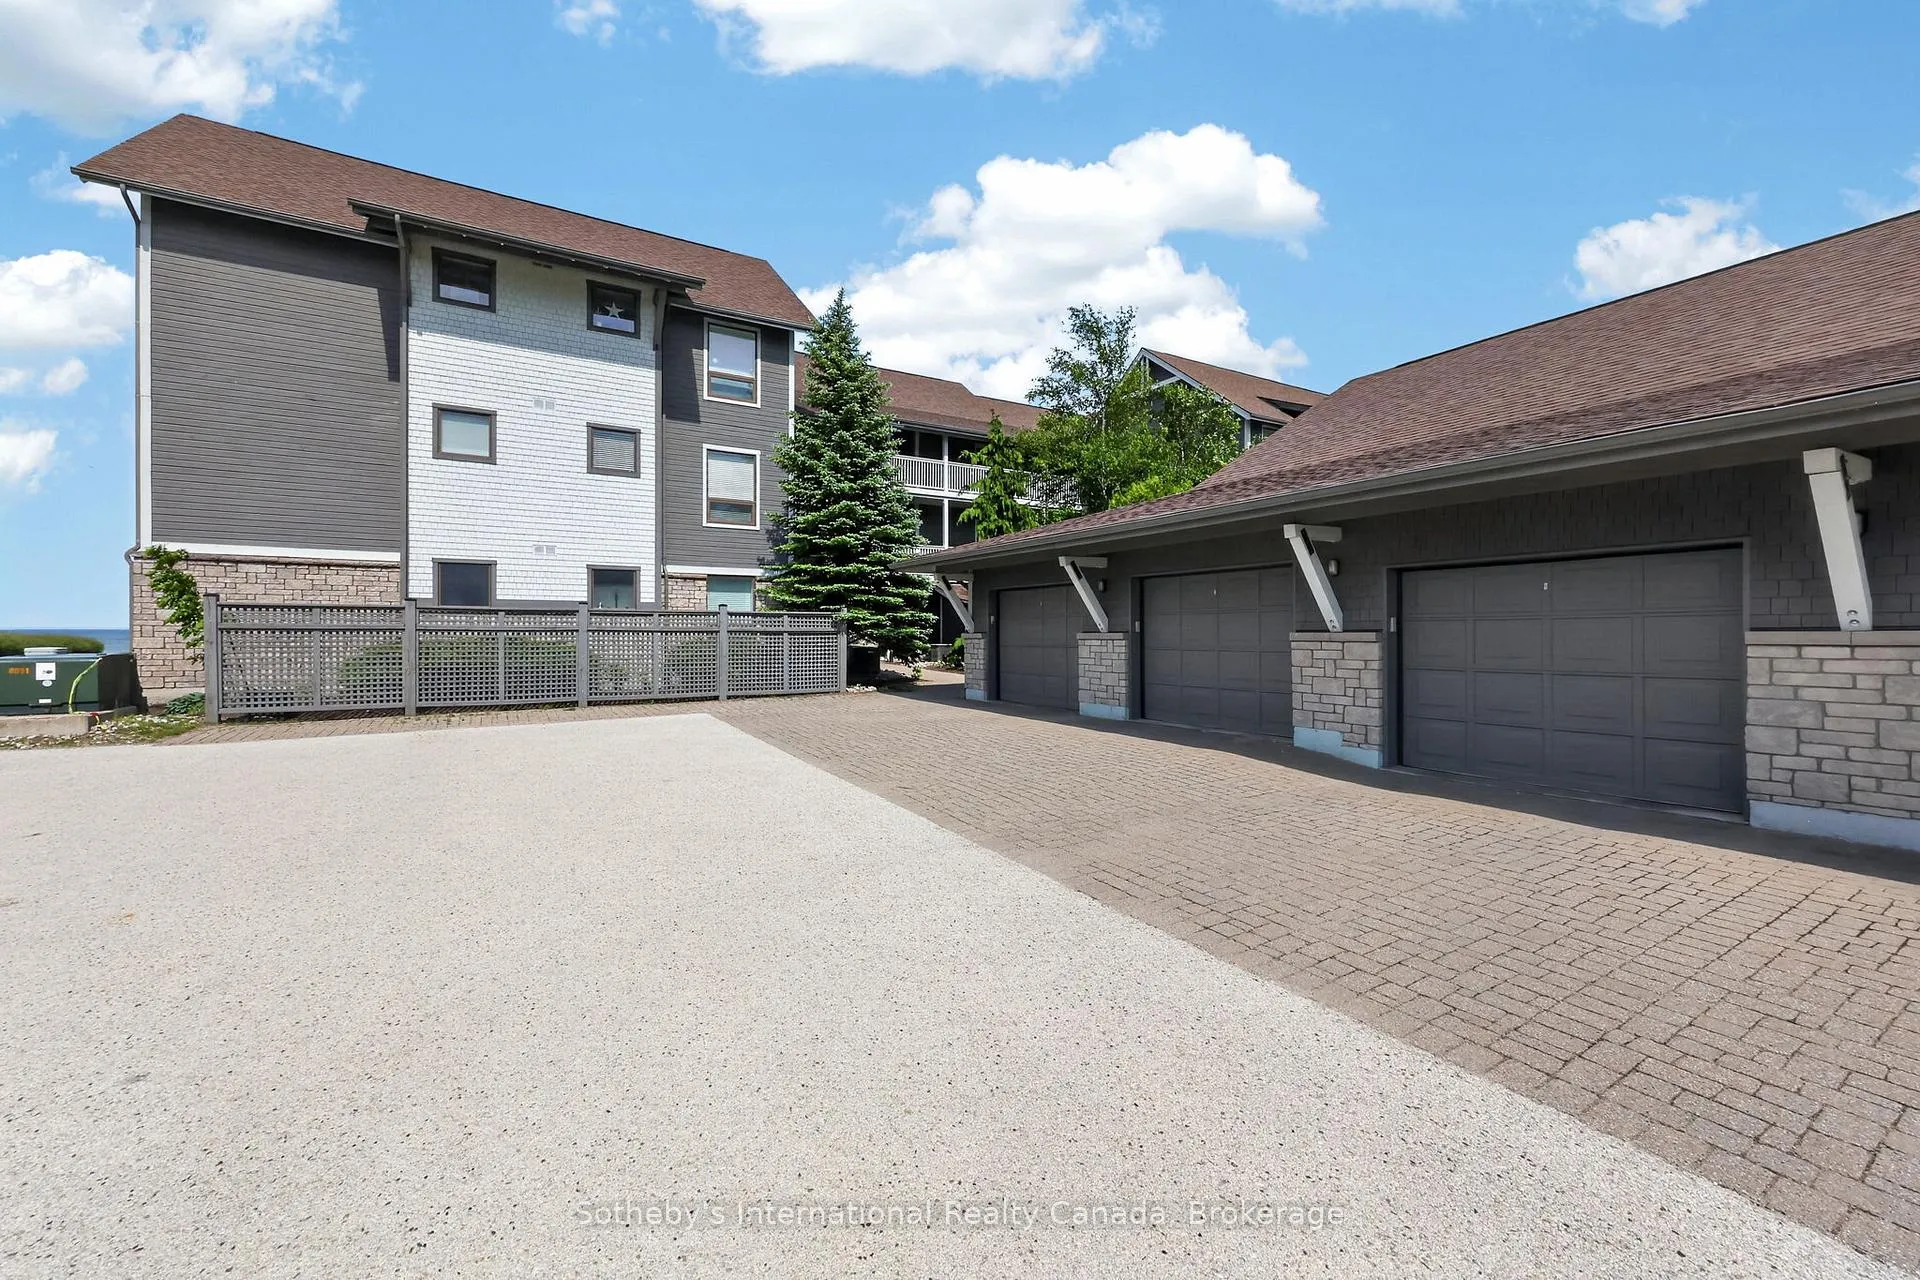
- Detached garage with EV charger included
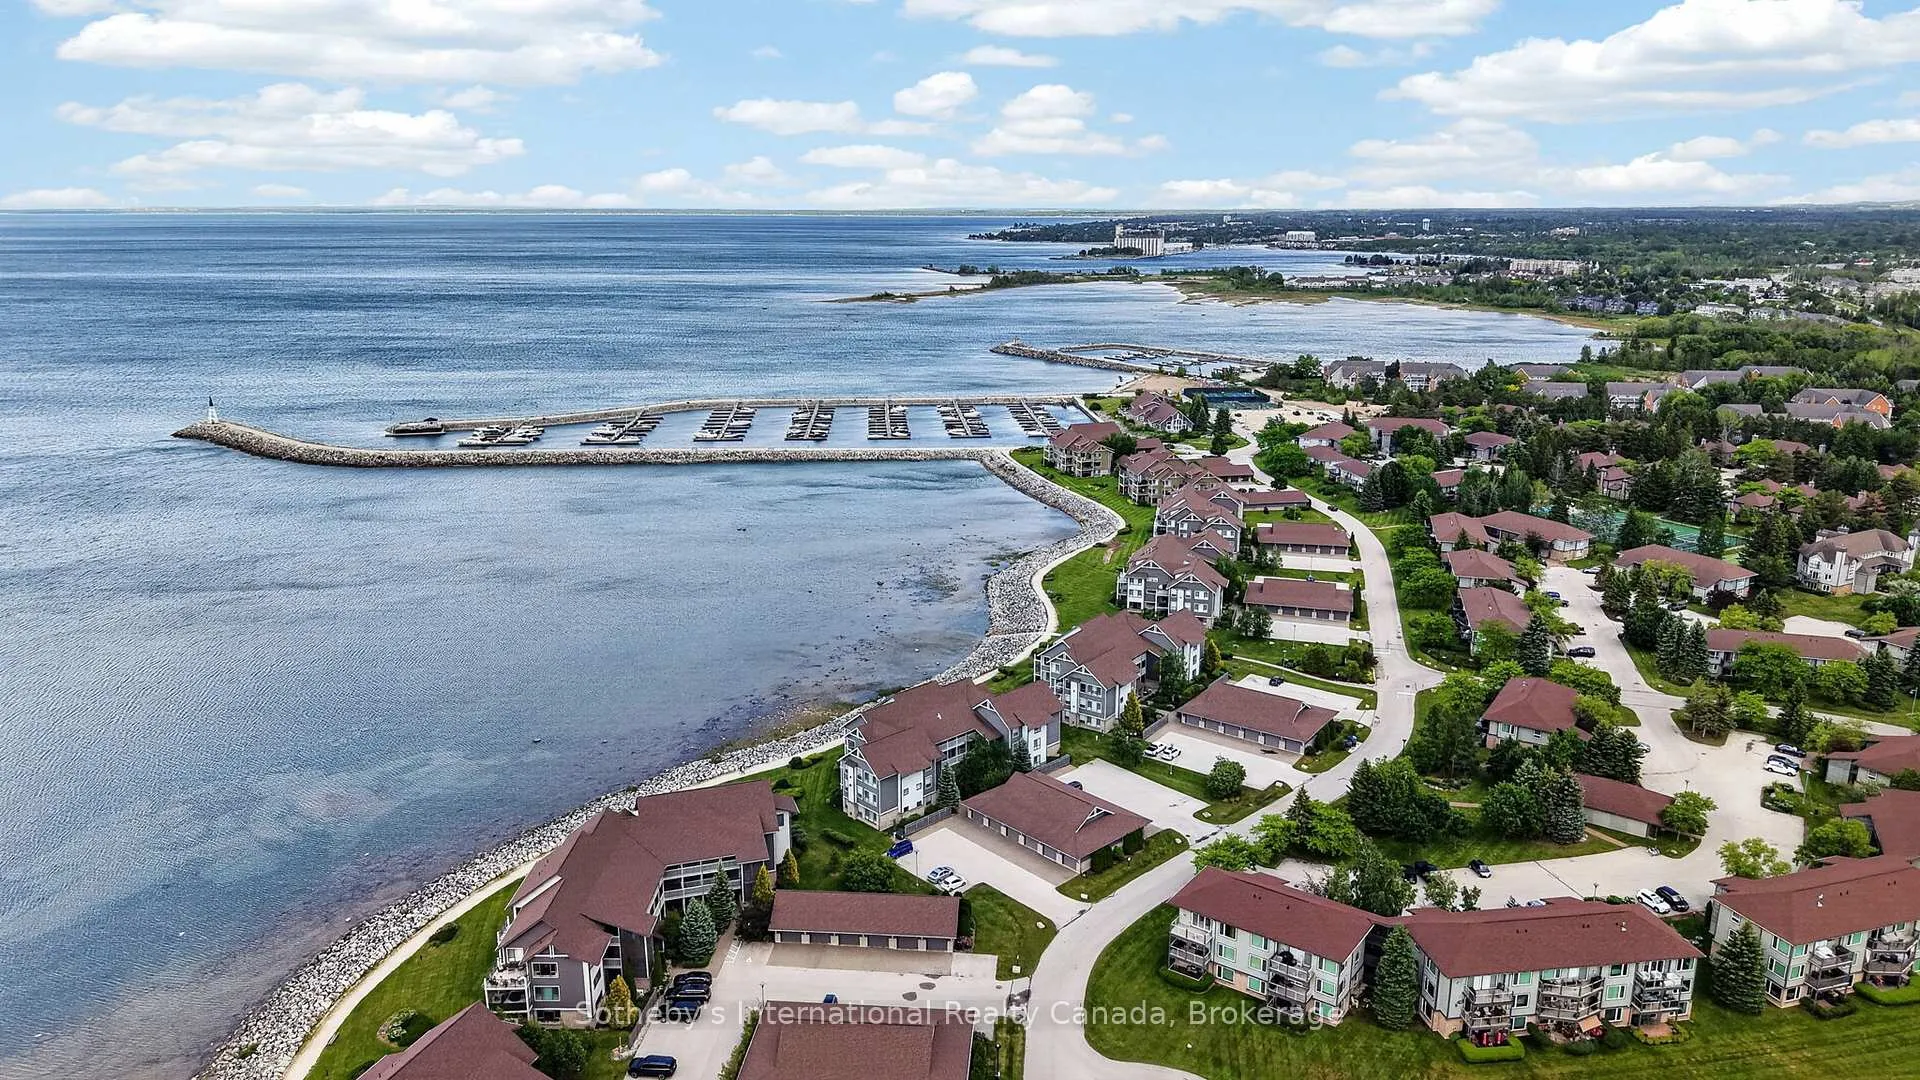
- Access to exclusive onsite amenities and recreation
- Perfect for year-round living or seasonal retreat
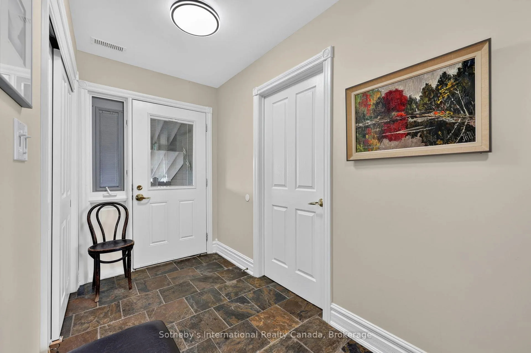
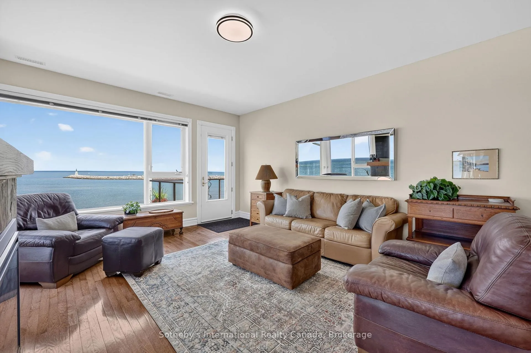
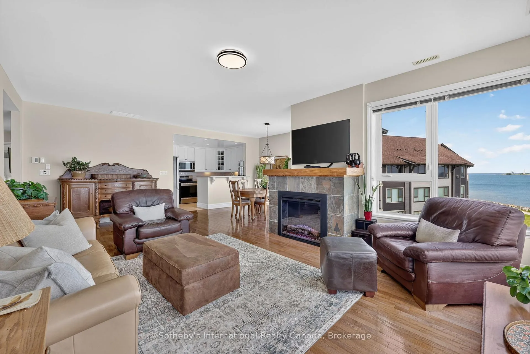
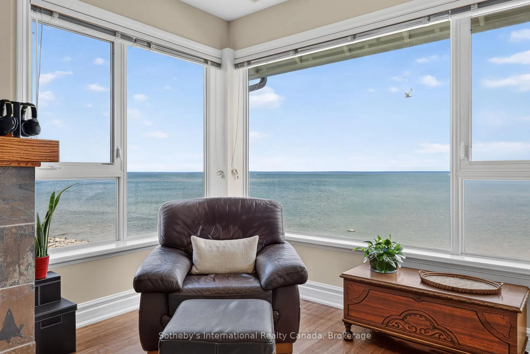
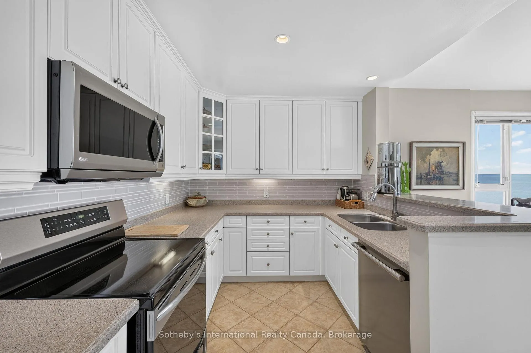
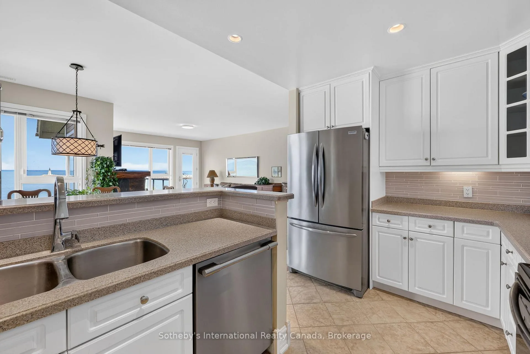
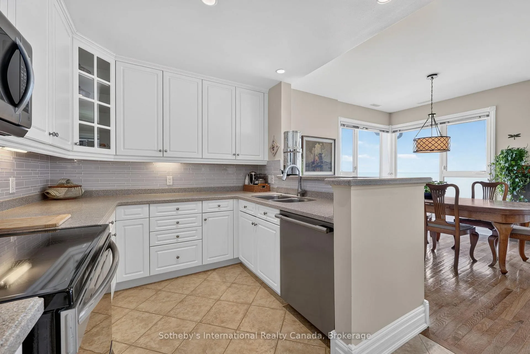
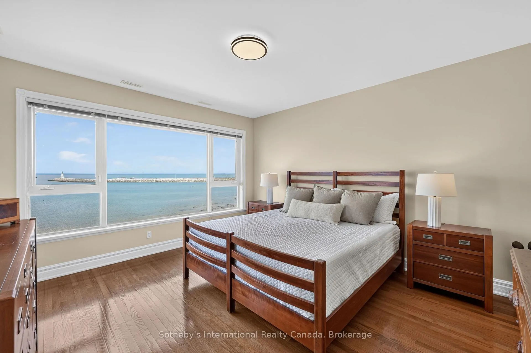
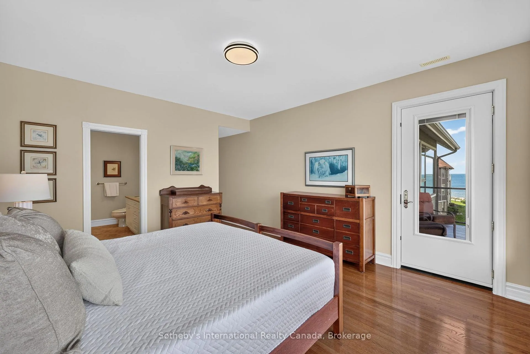
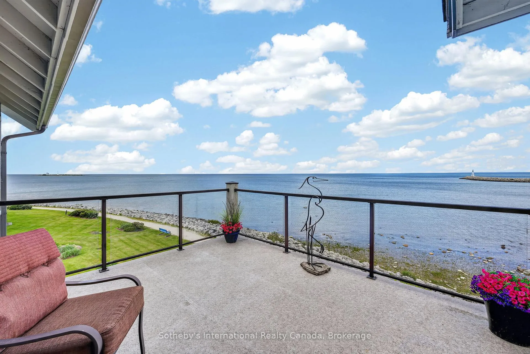
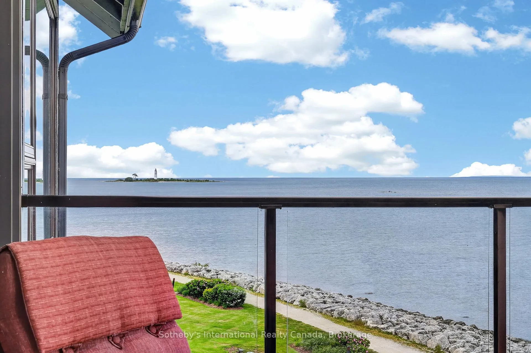
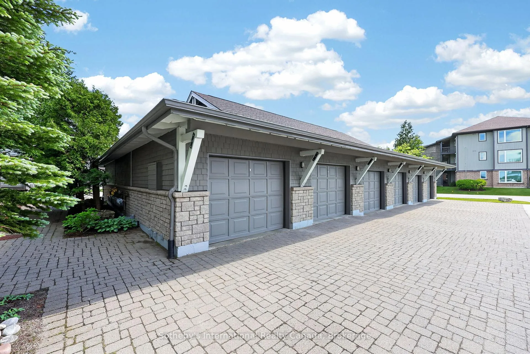
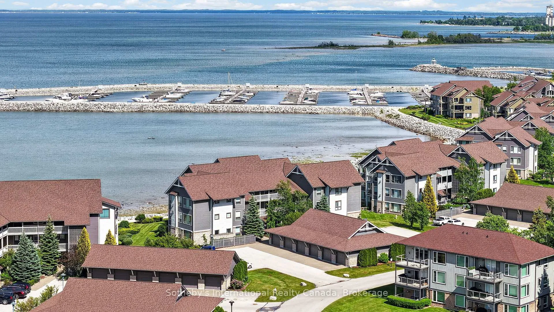
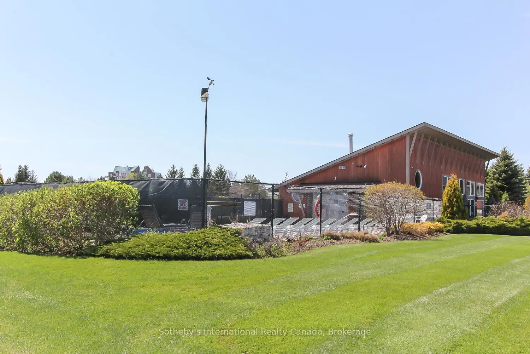
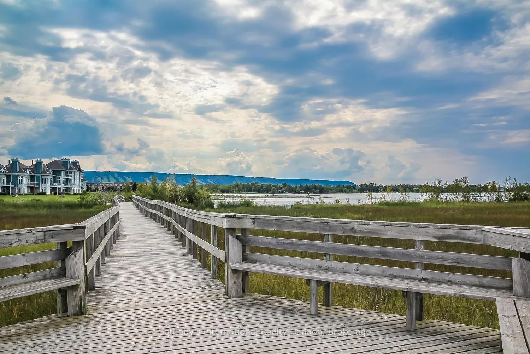
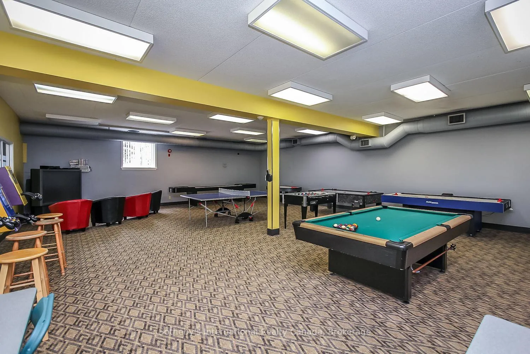
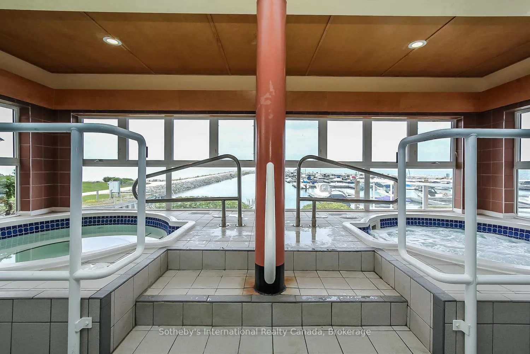
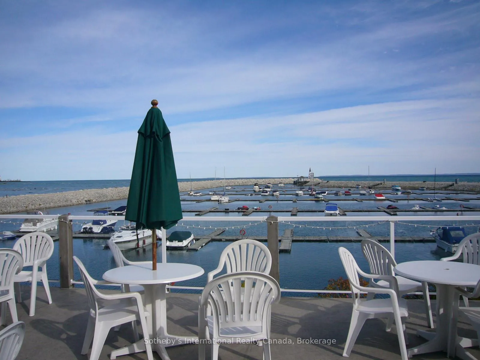
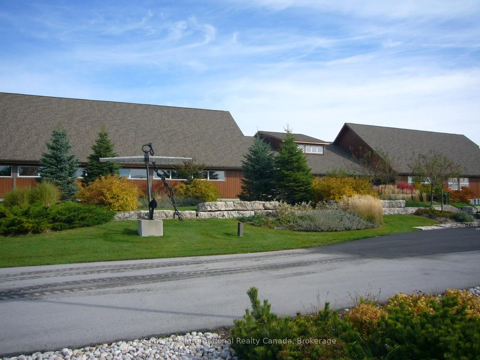
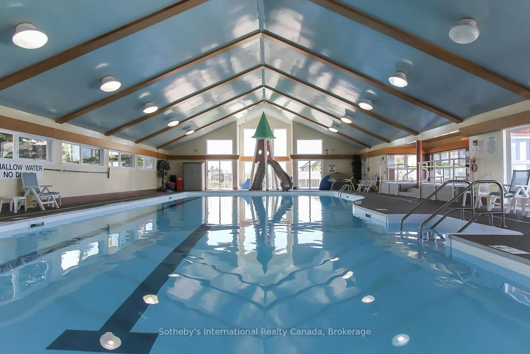
Experience unparalleled waterfront living in this highly sought-after and rarely available 3-bedroom penthouse suite in the prestigious Lighthouse Point community. This exceptional 1,602 sq. ft. "Aurora" model showcases breathtaking, unobstructed views of Georgian Bay or Blue Mountain from virtually every room. Designed for effortless single-level living, the residence is accessed via stairs or a security-coded elevator and includes a detached garage with EV charger. The expansive waterfront terrace offers a front-row seat to spectacular sunrises and panoramic bay views stretching for miles.The open-concept living, dining, and kitchen areas are surrounded by expansive windows that flood the space with natural light and frame the stunning waterfront setting. Elegant finishes include hardwood flooring throughout (carpet free home), a slate foyer, solid surface countertops, an electric fireplace, and stainless steel appliances. Improvements feature hardwood flooring in all bedrooms and hallways (2017), a newer balcony floor & doors (2021), updated dimmable lighting, stylish backsplash & stainless steel appliances (2018), owned gas water heater, and EV charger in garage (2020). Offering the perfect balance of luxury, comfort, and recreation, this executive waterfront condominium is equally suited as a year-round residence or an exclusive four-season retreat. Enjoy all the onsite amenities of Lighthouse Point incl. over 2 km of walking trails along Georgian Bay, 2 outdoor pools, 9 tennis/pickle ball courts, private marina w/marina clubhouse for slip owners only, spectacular recreation center w/indoor pool, 2 hot tubs, sauna, gym, party room and more! Showings by appointment only.
Key Facts & Features
Property Costs
- Annual Property Tax Amount
- $8,083
- Land Transfer Tax Fee
- $27,475
Condo/Maintenance Fee
- Maintenance Fee
- $1,335 /month
Included In Maintenance Fee
- Common Elements Included
- Parking Included
- Building Insurance Included
Rental Items
- Rental Equipment
- None
- Under Contract
- None
- Basement Type
- None
Interior Features
- Pets Permitted
- Yes-with Restrictions
- Laundry Features
- In-Suite Laundry
- Laundry Level
- Main Level
- Interior Extras
- Auto Garage Door Remote, Carpet Free, Central Vacuum, Primary Bedroom - Main Floor, Water Heater Owned
- View
- Bay, Panoramic, Water, Marina
- Security Features
- Carbon Monoxide Detectors, Smoke Detector
- Fireplace/Stove
- Yes
- Fireplace Features
- Living Room
- Elevator
- Yes
Exterior Features
- Balcony
- Open
- Exterior Extras
- Lawn Sprinkler System, Deck, Landscape Lighting, Year Round Living, Security Gate
- Accessibility Features
- Elevator
Building Amenities
- BBQs Allowed
- Club House
- Elevator
- Gym
- Indoor Pool
- Tennis Court
Building
- Building Type
- Condo Apartment
- Building Style
- Bungalow
- Building Name
- Lighthouse Point
- Approx Age
- 16-30
- Condo Corp Number
- 285
Construction
- Exposure
- North
- Exterior Finish
- Wood , Stone
- Roof
- Asphalt Shingle
- Foundation Details
- Concrete
- Special Designation
- Unknown
Inclusions
- Inclusions
- All existing appliances incl. stove, fridge, dishwasher, microwave, washer & dryer; all electric light fixtures and window coverings, garage door opener & remote, EV charger in garage
Parking & Garages
- Garage Type
- Detached
- Garage Spaces
- 1
- Parking Type
- Exclusive
- Parking Spaces
- 1
- Total Garage And Parking Spaces
- 2
Lockers
- Locker Type
- Exclusive
- Locker Level
- 3
Heating & Cooling
- Heat Source
- Gas
- Heat Type
- Forced Air
- Air Conditioning
- Central Air
- Bedrooms
- 3
- Washrooms
- 2
- Kitchens
- 1
Room sizes
- Living Room14'2 X 22'10Main level, Hardwood Floor, Gas Fireplace, W/O To Deck
- Kitchen13'6 X 8'6Main level, Tile Floor, Double Sink
- Dining Room10 X 12'3Main level, Hardwood Floor
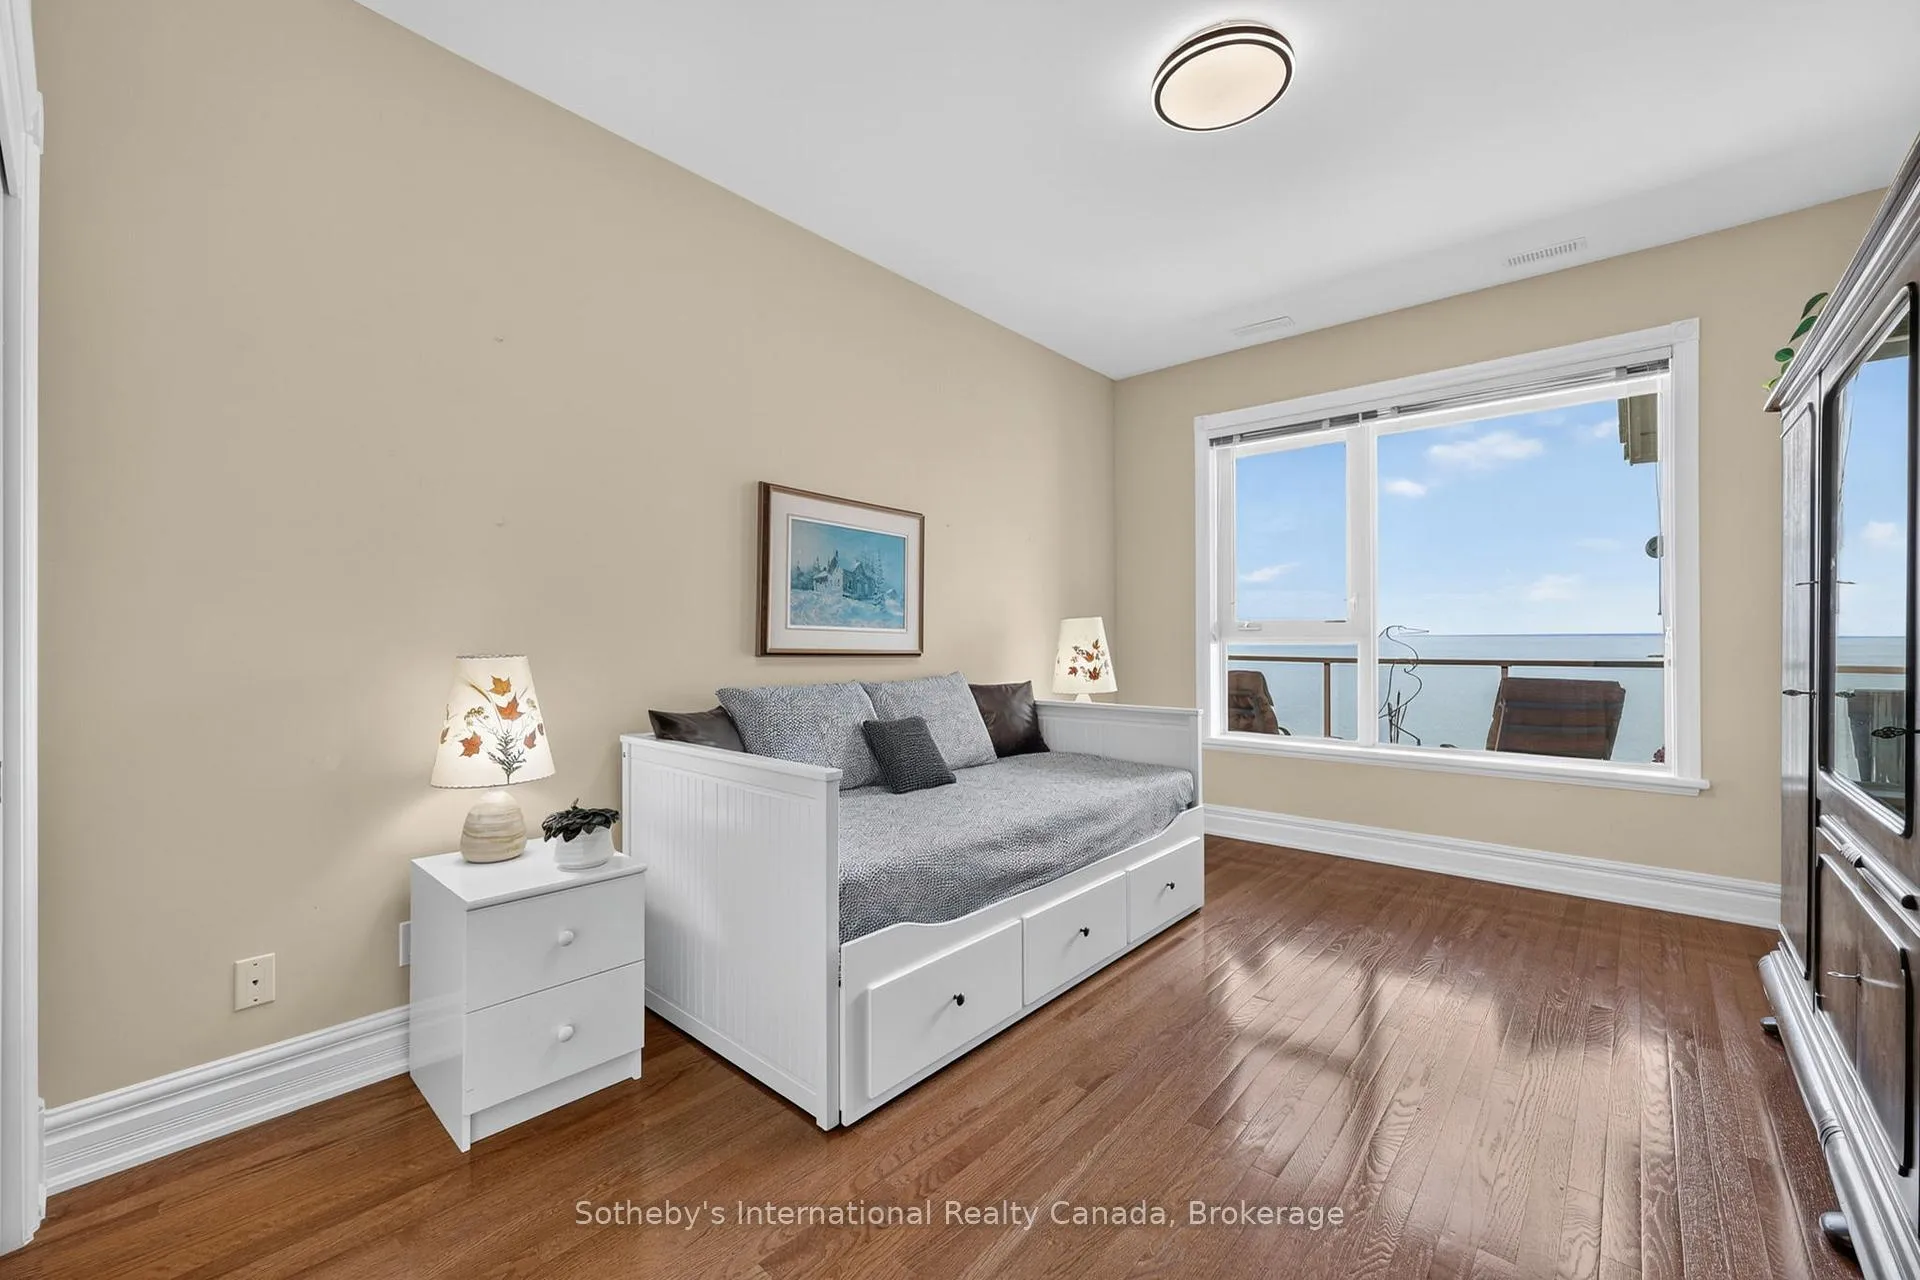
- Bedroom 210'6 X 14'3Main level, Hardwood Floor, Overlook Water
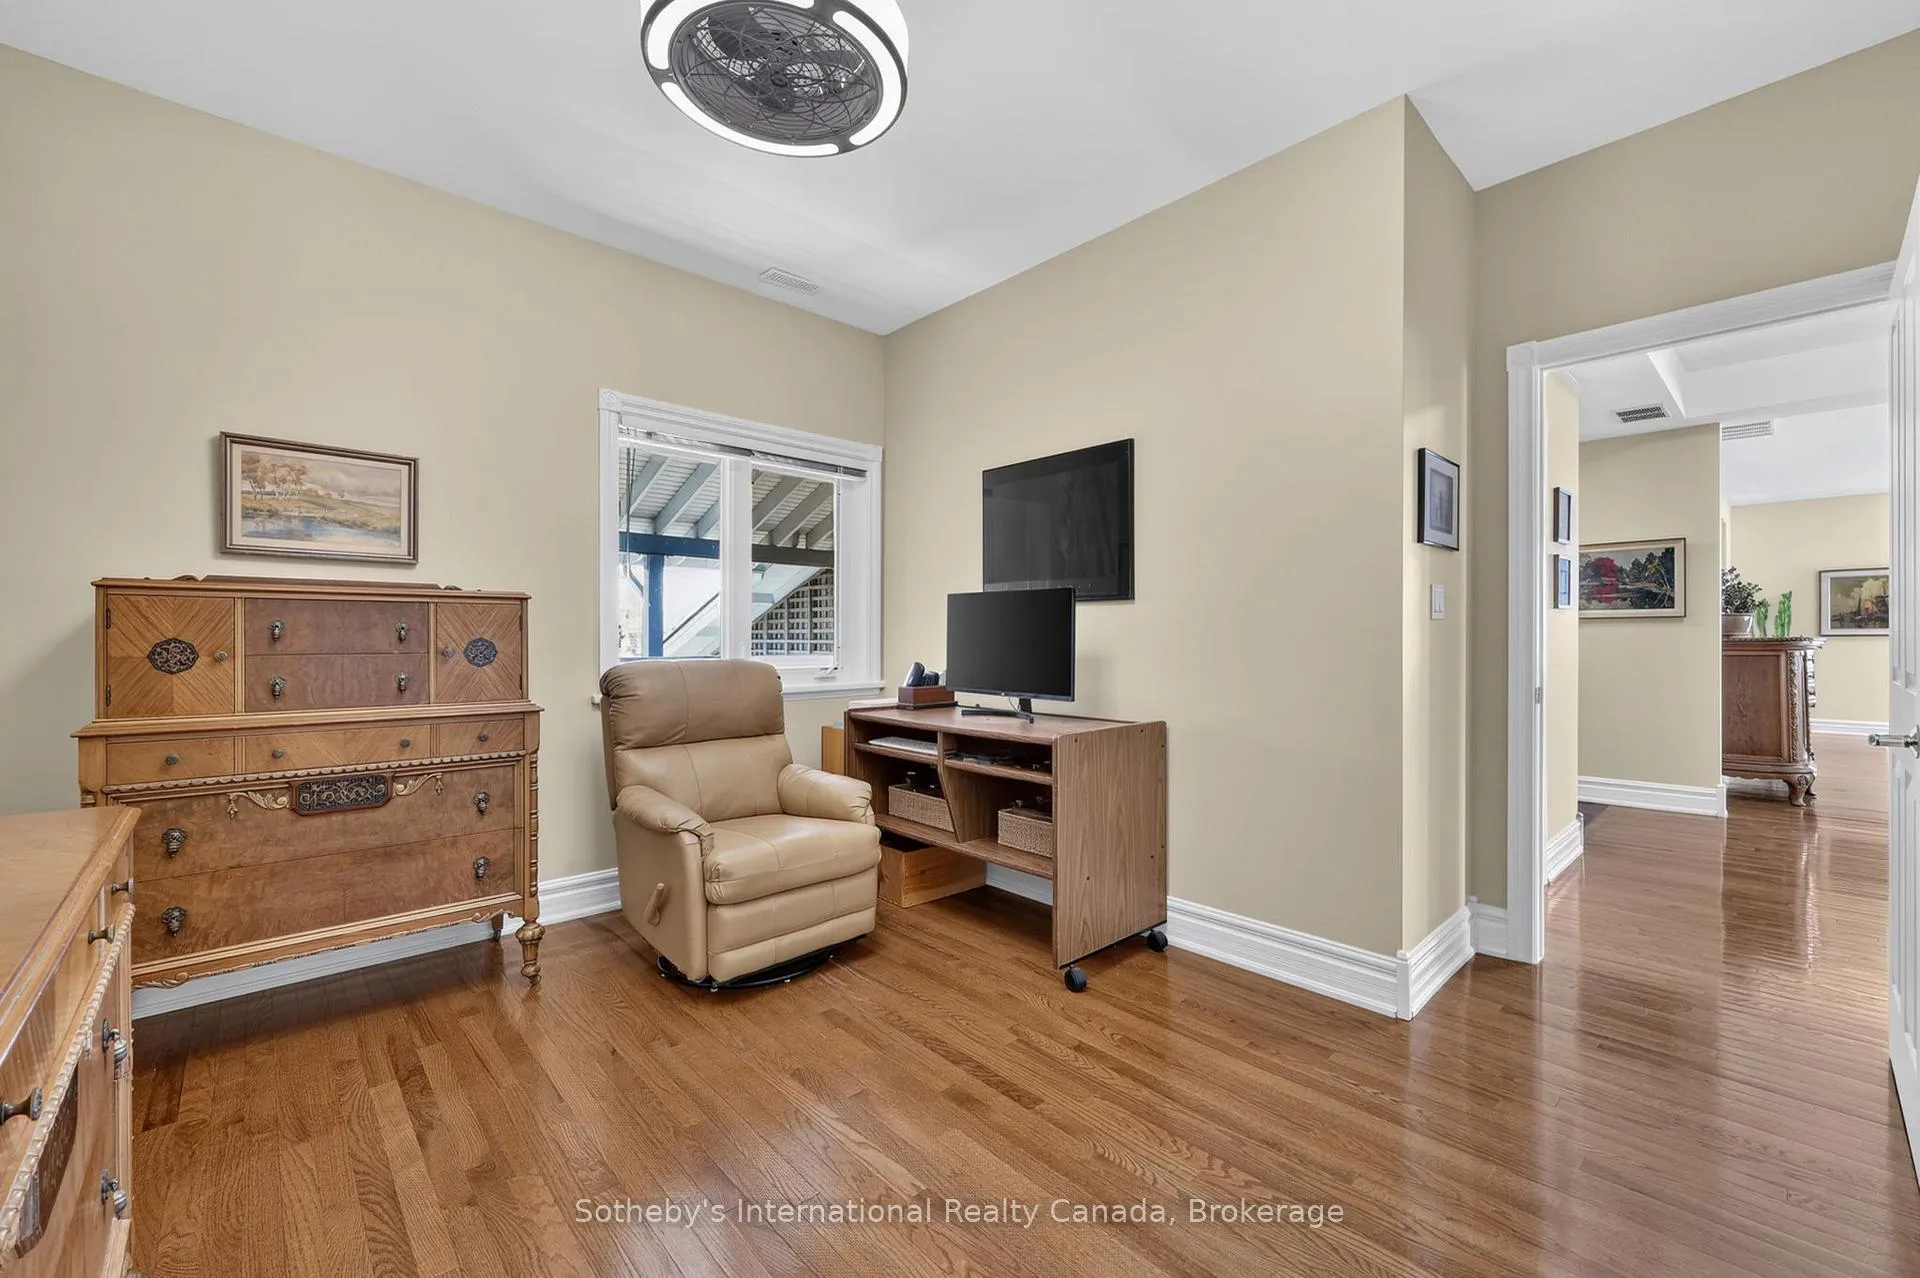
- Bedroom 310'9 X 12'Main level, Hardwood Floor
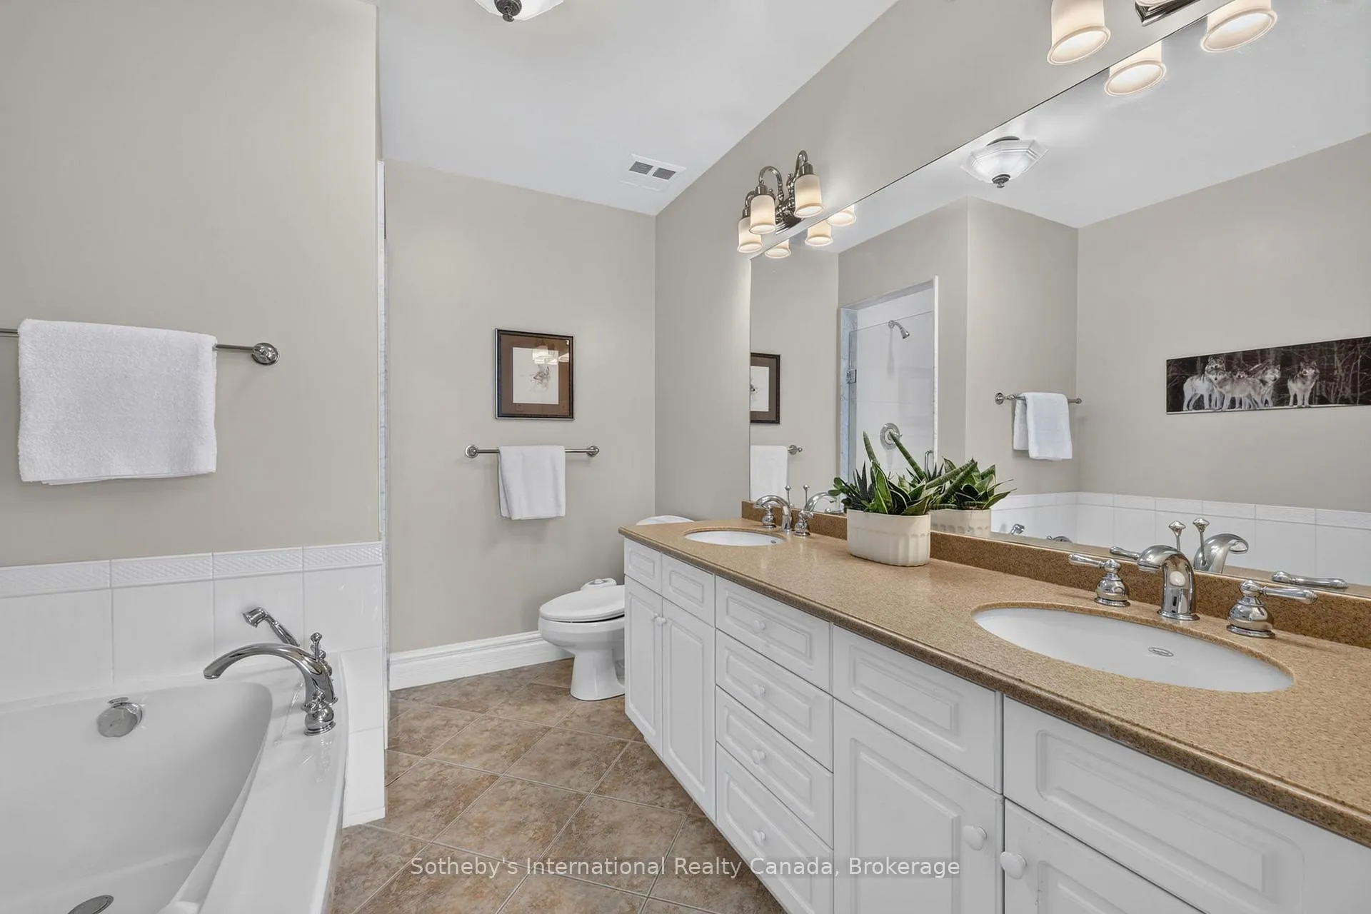
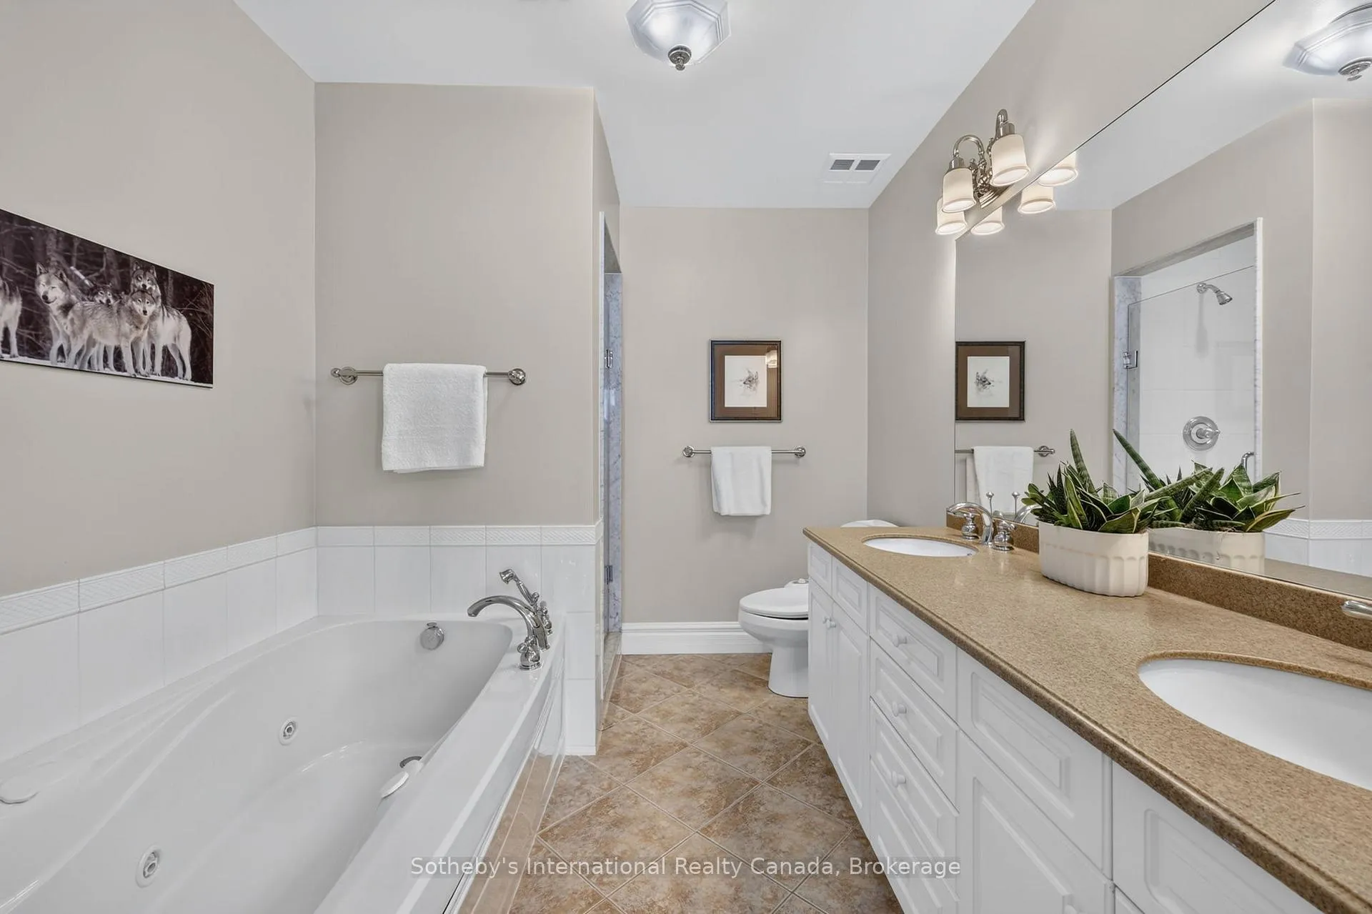
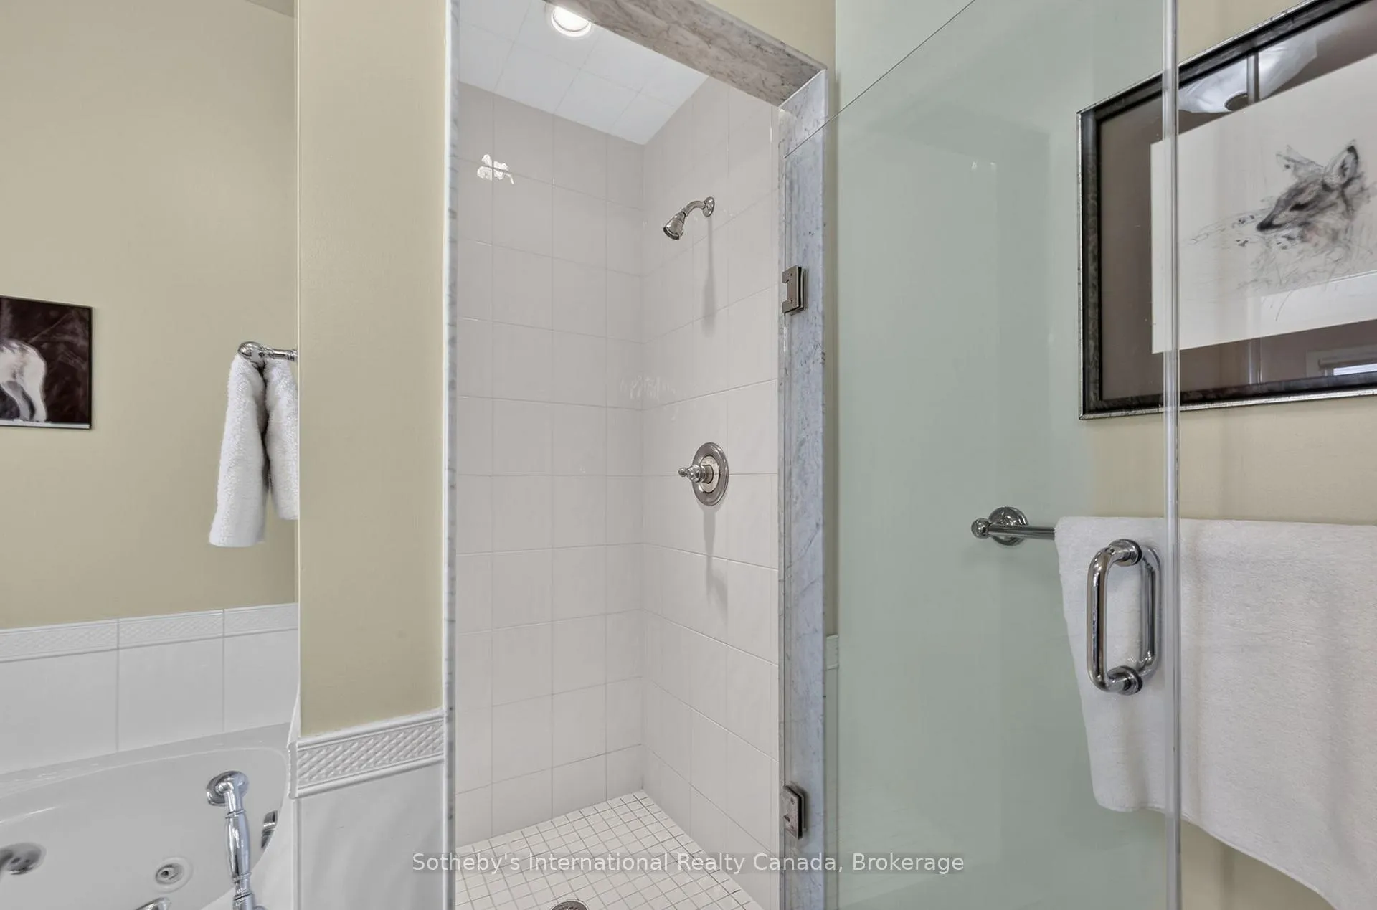
- Primary Bedroom13'6 X 15'8Main level, Hardwood Floor, 5 Pc Ensuite, Overlook Water
- Laundry7'6 X 8'6Main level
Washrooms
- 5-piece, Main
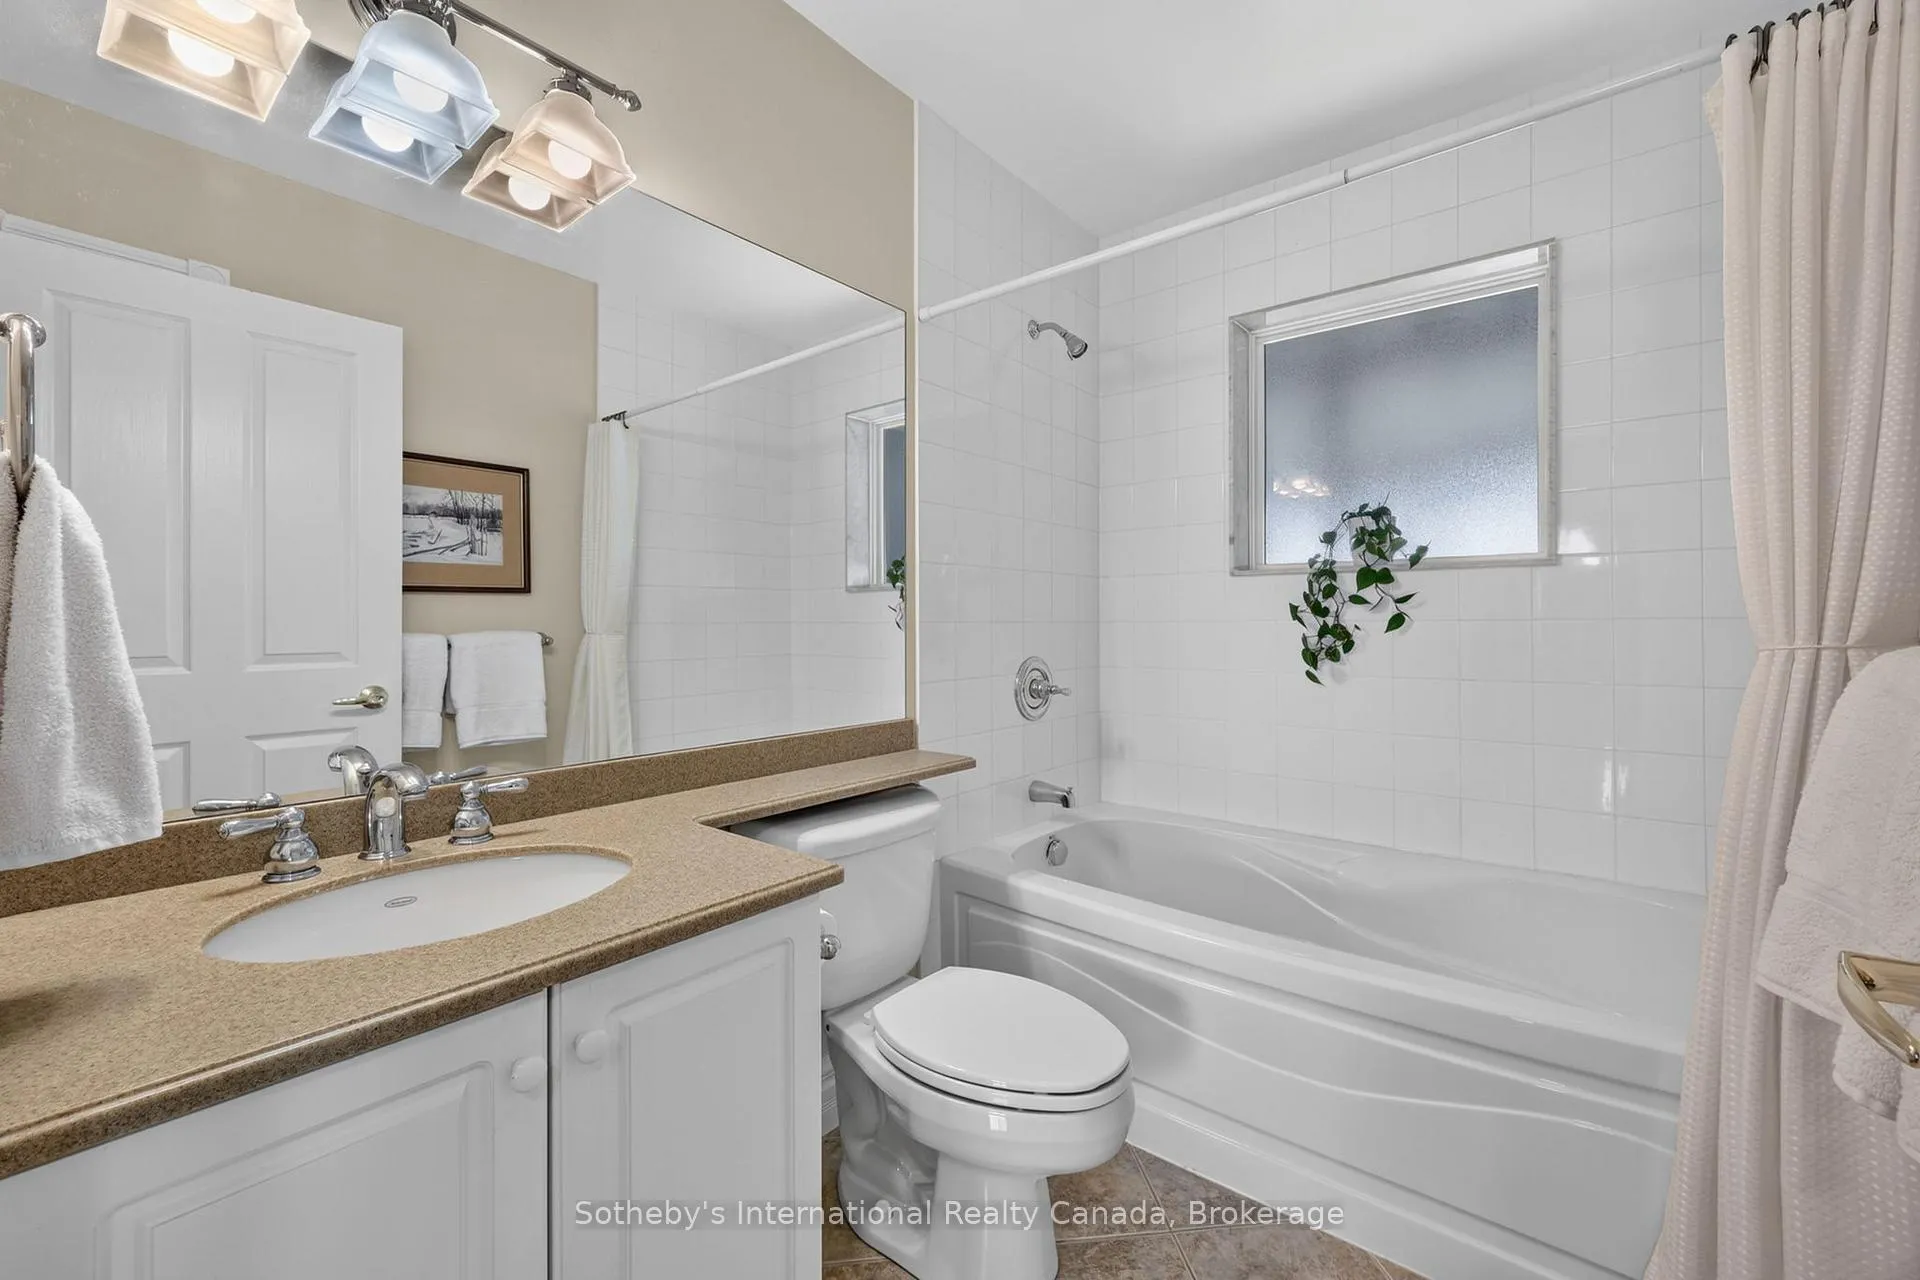
- 4-piece
- Municipality
- Collingwood
- Neighbourhood
- Collingwood
- Main cross streets
- Mariners Way & Johnston Park Ave
- Zoning
- R3-33
- Directions
- Hwy 26 W to Lighthouse Point. Immediate right on Mariners Way, through stop sign to 2nd driveway on rt past stop sign.
- Waterfront
- Direct, WaterfrontCommunity
- MLS® number
- S13460374
- Data source
- Toronto Regional Real Estate Board
- Status change
- 2026-09-25
- Listed on
- 2026-06-18
- Days on market
- 99 days
- Possession type
- Flexible
- Co-op commission
- 2.5% + tax
- Seller
- Listed by
- SOTHEBY'S INTERNATIONAL REALTY CANADA
Home Market Value
Current home valuation for 541 Mariners Way, Collingwood, Collingwood, ON. Listed for $1,550,000
HOMEH Estimate
$1,472,500
Estimated Sales Range
$1,228,233 - $1,716,767
HOMEH Estimate for 541 Mariners Way, Collingwood
Calculated with a real agent's CMA method — 45+ years of experience, codified. Not an AI guess.
For the owner
Is this your home? Track its value.
Get this home's HOMEH Estimate by email once a month, with how many homes are for sale around you.
Mortgage Payment Calculator
Compare up to 4 down payment scenarios
20% required for homes $1.5M or more
$310,000
| Scenario 1 | Scenario 2 | Scenario 3 | Scenario 4 | |
|---|---|---|---|---|
−Down payment | % $ | % $ | % $ | % $ |
+CMHC insurance | $0 | $0 | $0 | $0 |
=Total mortgage | $1,240,000 | $1,162,500 | $1,085,000 | $1,007,500 |
Amortization | ||||
Mortgage rate | % | % | % | % |
| Payment frequency | ||||
=Mortgage payment | $6,054monthly | $5,676monthly | $5,298monthly | $4,919monthly |
Land Transfer Tax
$27,475
$27,475
Around this home
Data provided by OpenStreetMap & Fraser Institute School Rankings
Ask HOMEH
New!Hi there!
👋Text or call (416) 301-9001
Recommended for you
Based on homes you've looked at.
No recommended properties found.
Nearby similar homes
No nearby properties found.
More real estate resources
Other homes nearby
Explore this area
No nearby listings available.