
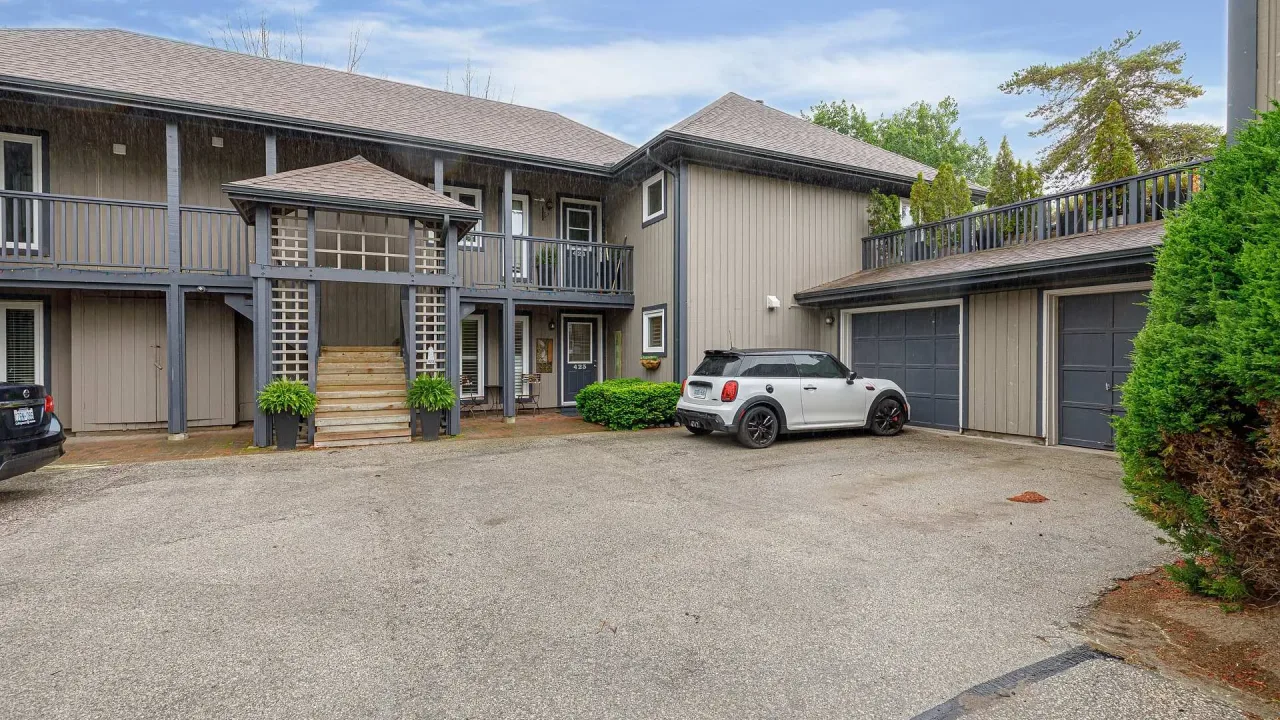
441 Mariners Way
Collingwood, ON L9Y 5C7
 Lighthouse PointSee every listing here
- 3Bedrooms
- 2Bathrooms
- 1Parking
- 1200–1399Sq Ft
- $4,265Tax
- $813/moCondo Fee
 Estimated Value:$975,750See Free Estimate Report

Property not available for sale or for rent.
HOMEH One: full-service selling for a 1% listing fee. The buyer's agent commission is separate.
Free Home EvaluationHow Much Is My Home Worth?Homes for Sale NearbySale & Price History for 441 Mariners Way, Collingwood
Real estate boards require you to or to see the full details of this property.
*Sold prices and complete sale & price history are regulated data. Under the Trust in Real Estate Services Act, 2002 (TRESA) and the rules of the Real Estate Council of Ontario (RECO), and pursuant to the Multiple Listing Service® rules of the Canadian Real Estate Association (CREA) and the Toronto Regional Real Estate Board (TRREB), this information may be shown only to registered users who have agreed to the applicable terms of use (a Virtual Office Website, or "VOW," arrangement). HOMEH Inc., Brokerage therefore provides it to signed-in members only. Creating an account is free and takes under a minute.
About 441 Mariners Way, Collingwood
Summarized Description
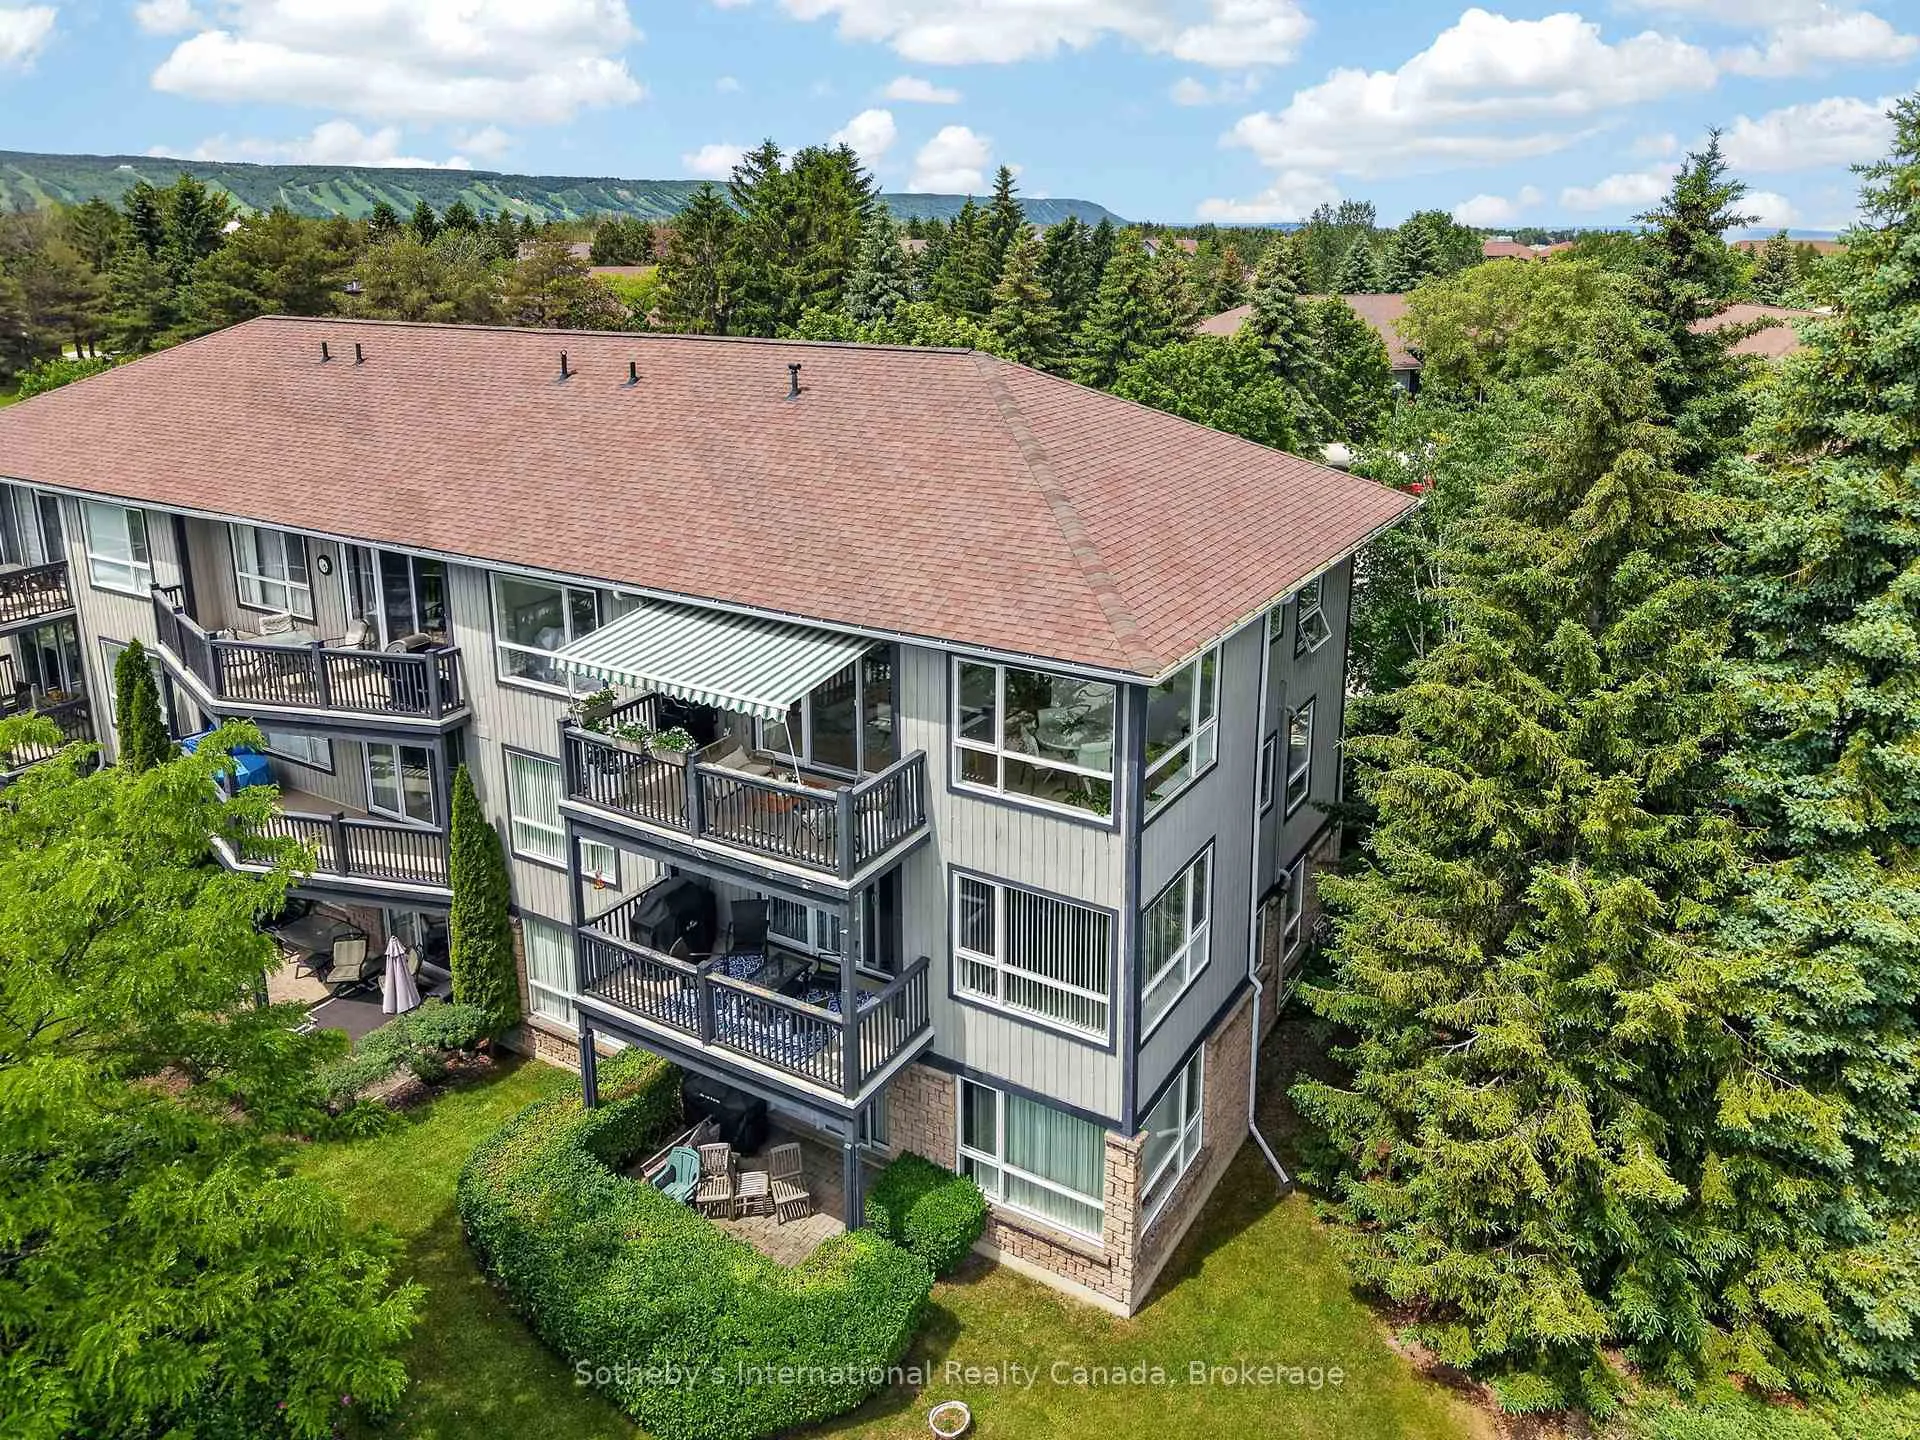
- Beautifully renovated corner suite with direct water views
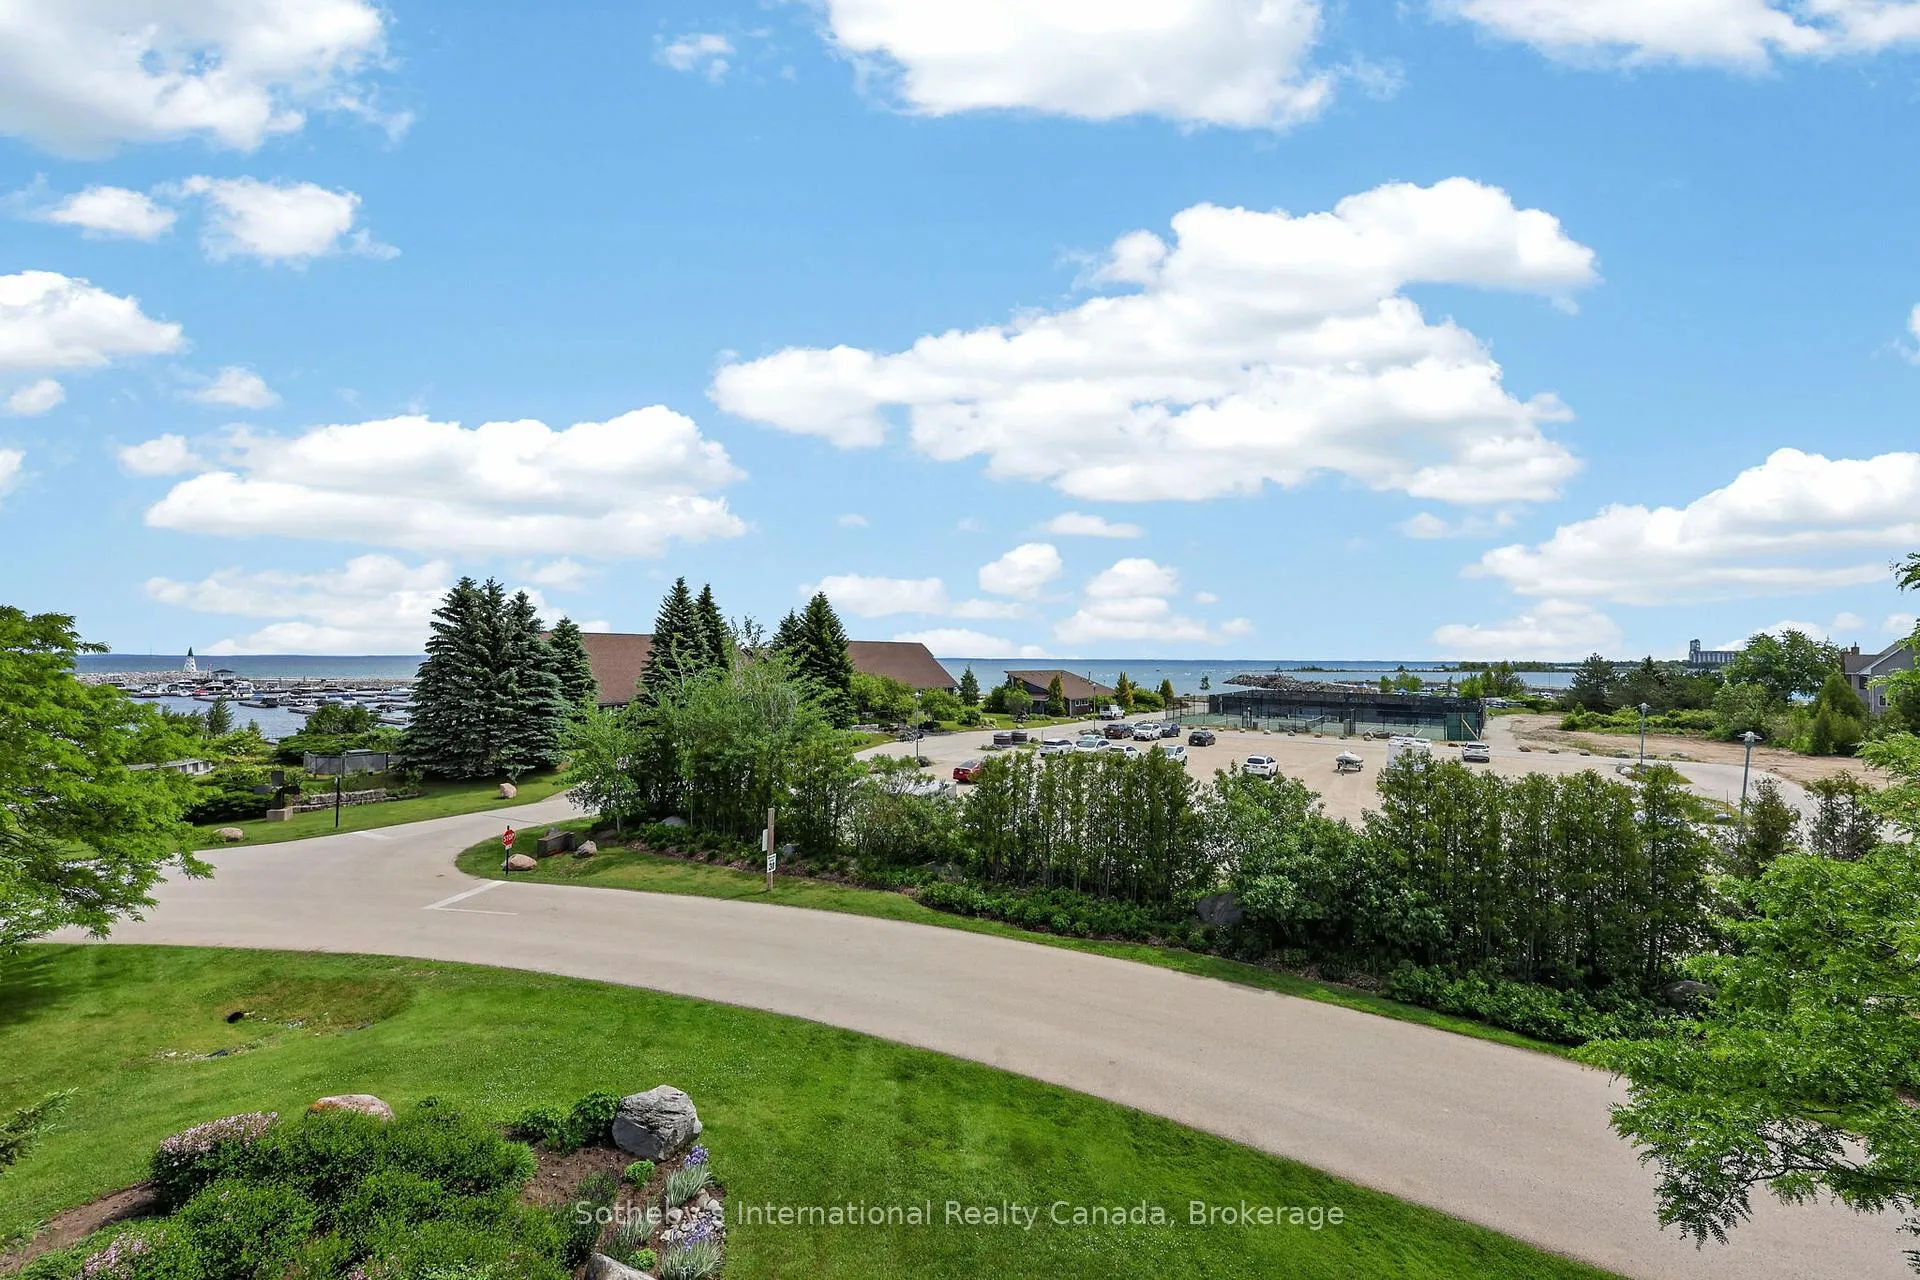
- Panoramic views of Georgian Bay from nearly every room
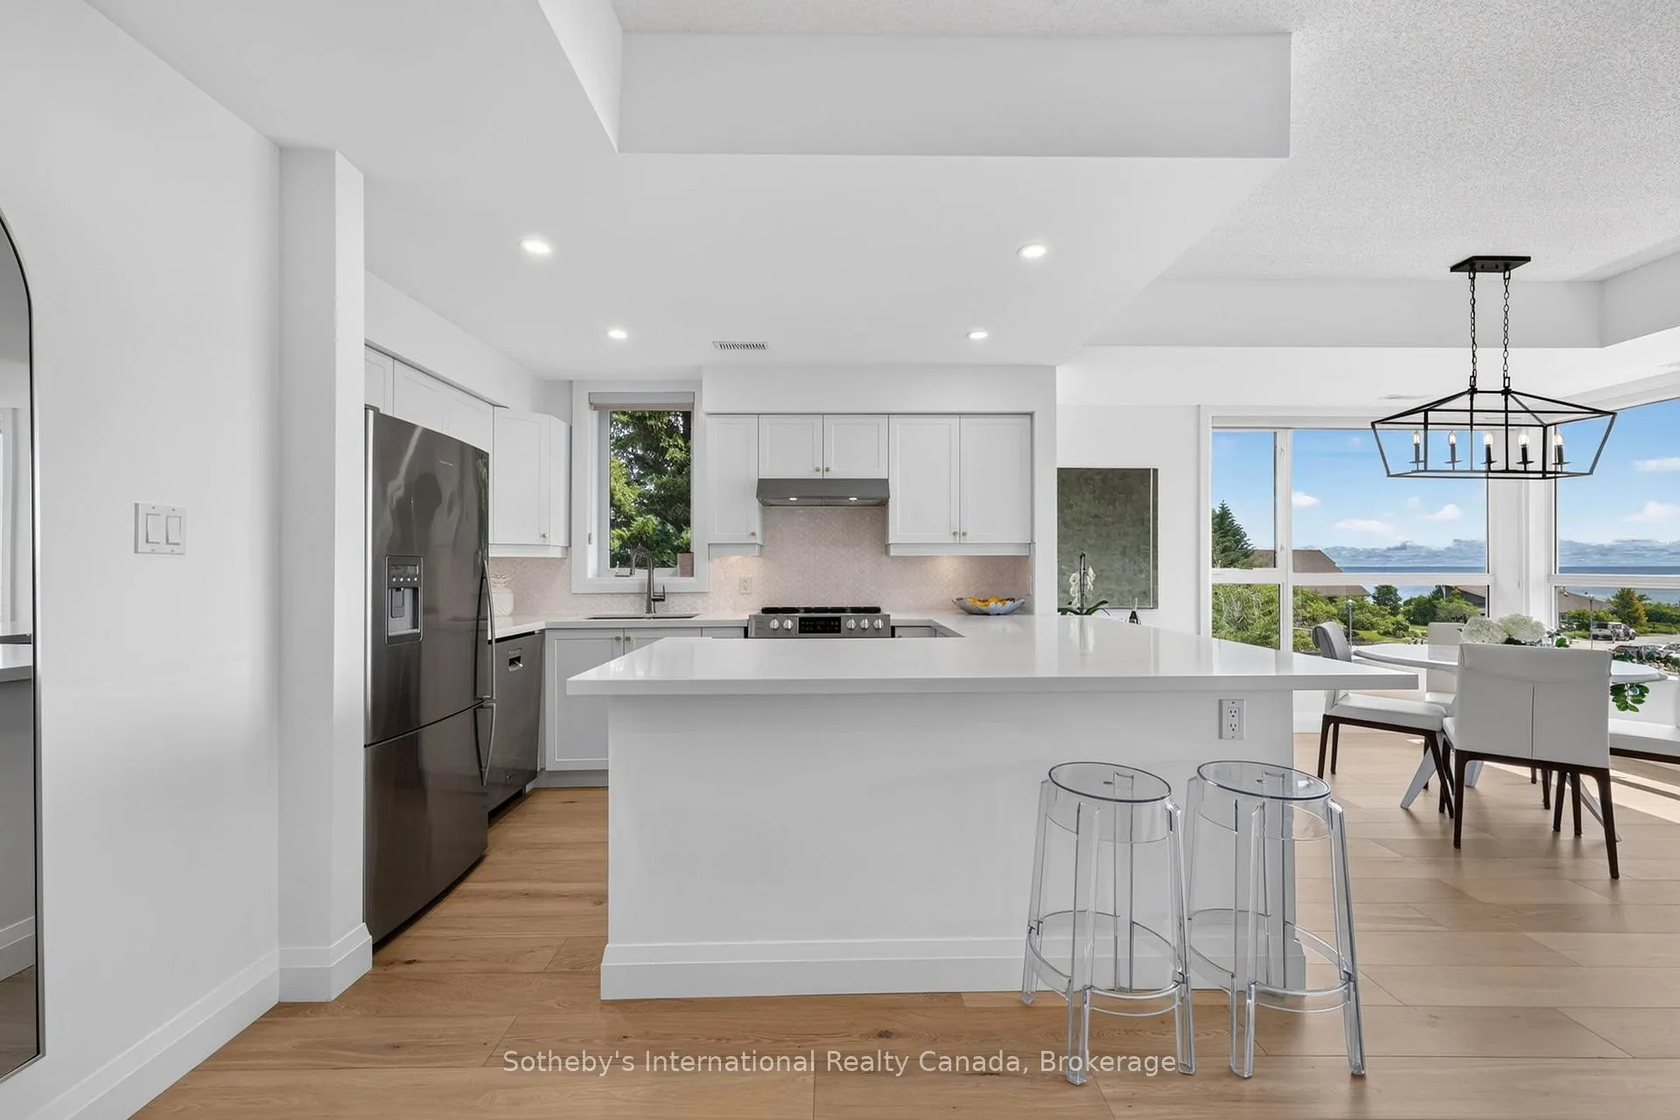
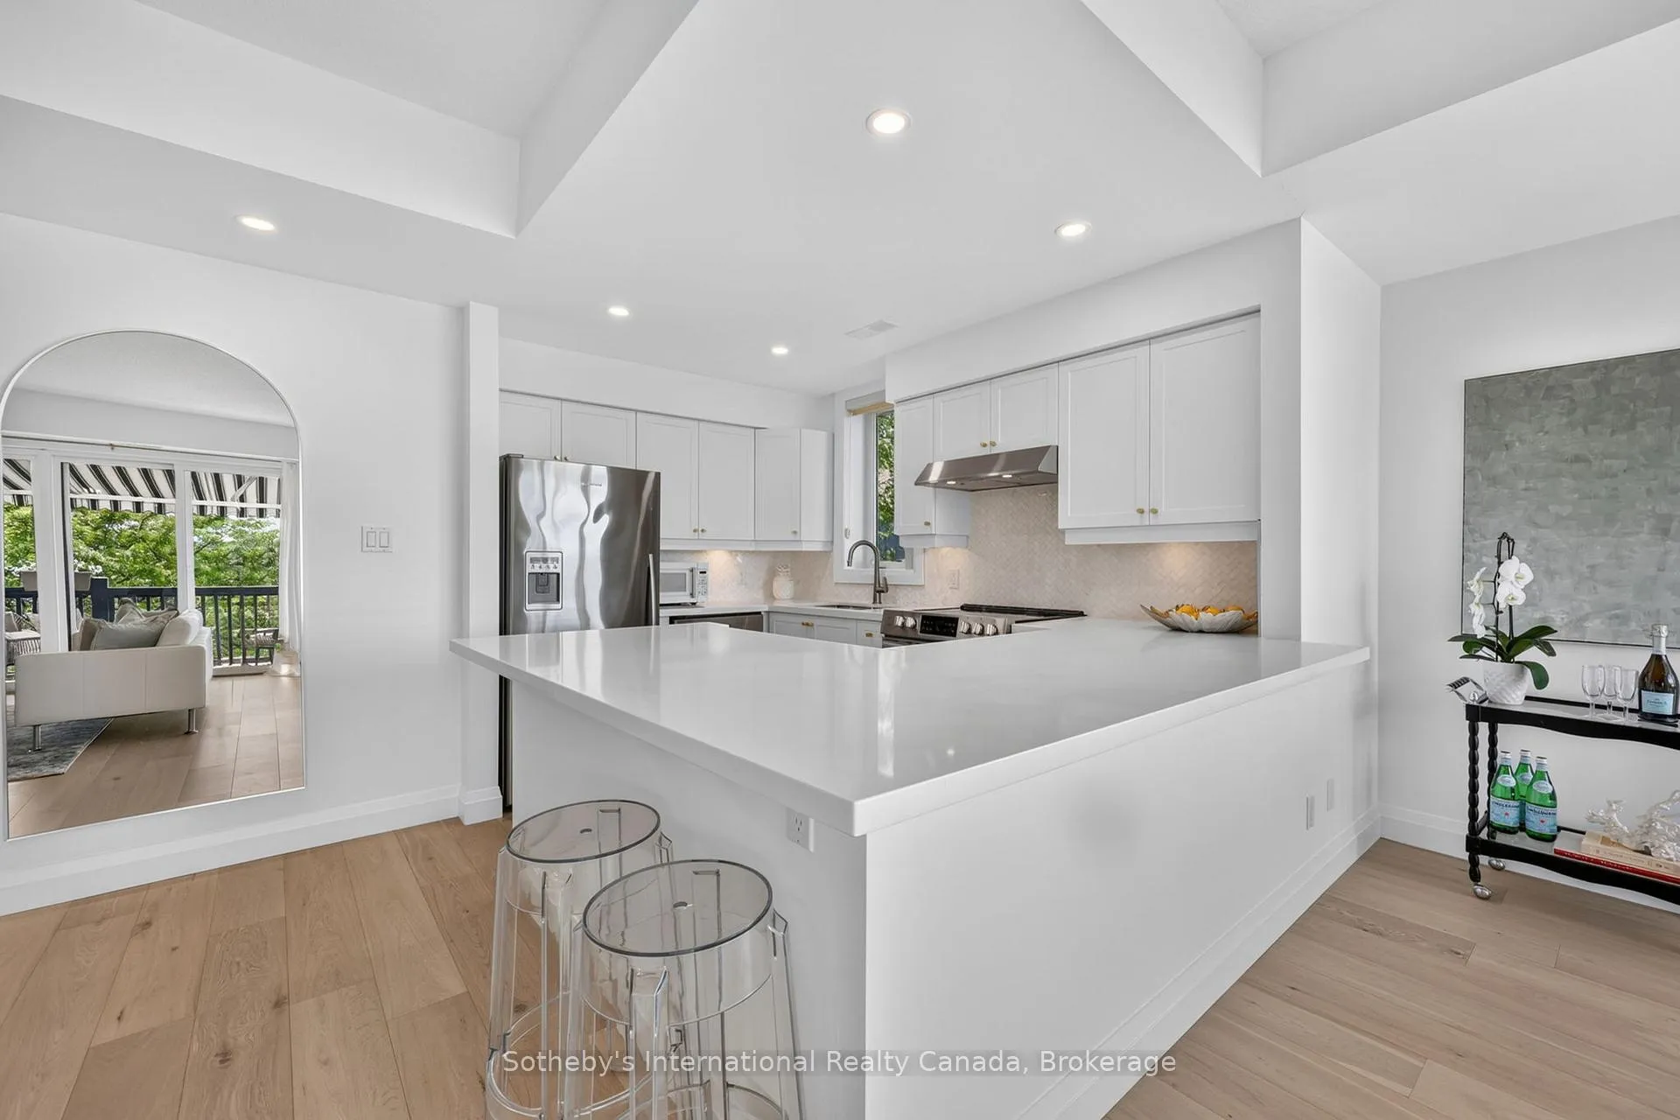
- Designer kitchen with premium finishes and quartz countertops
- Spacious primary retreat with ensuite bath
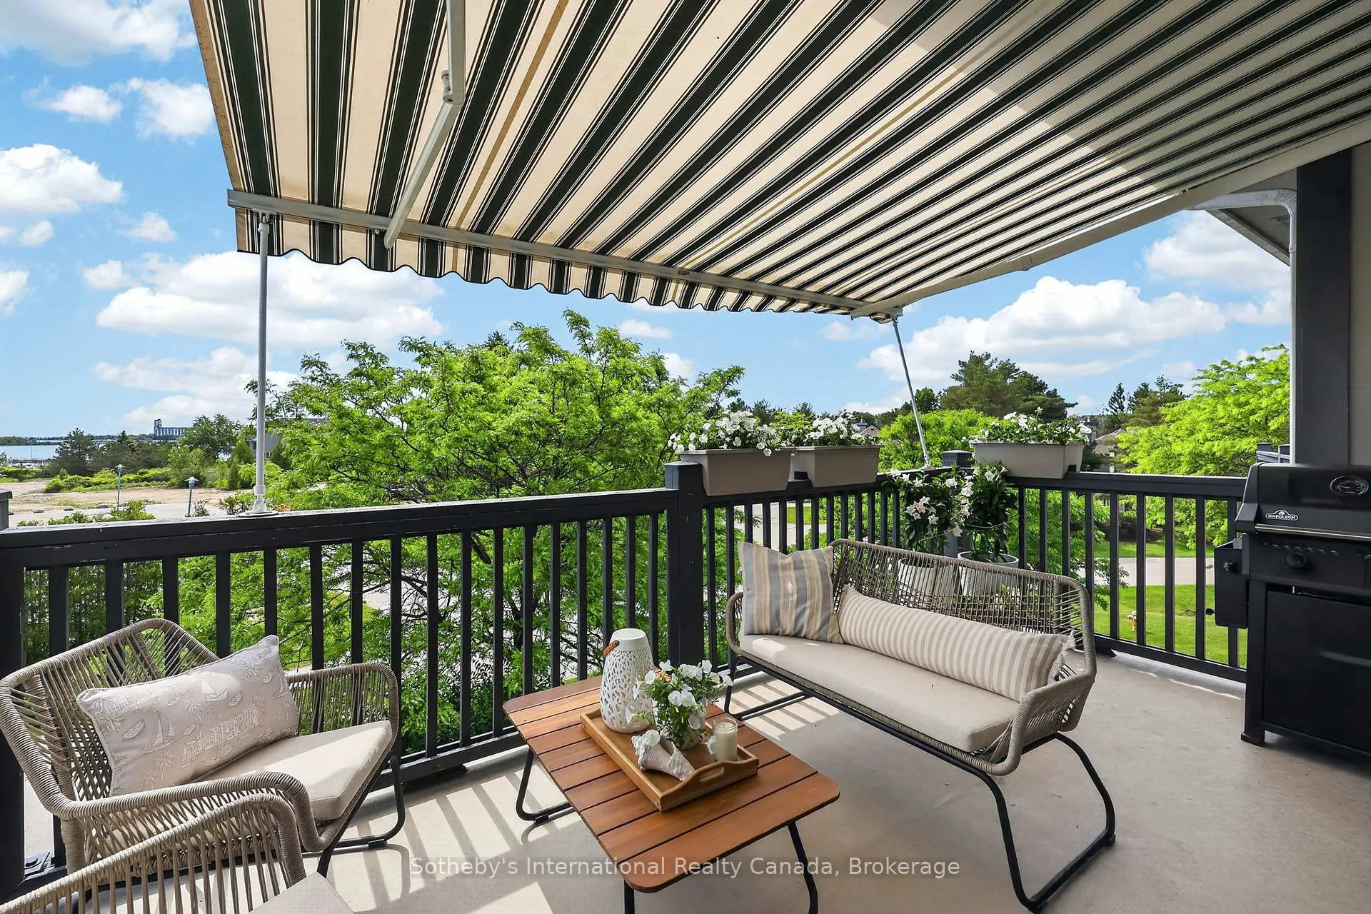
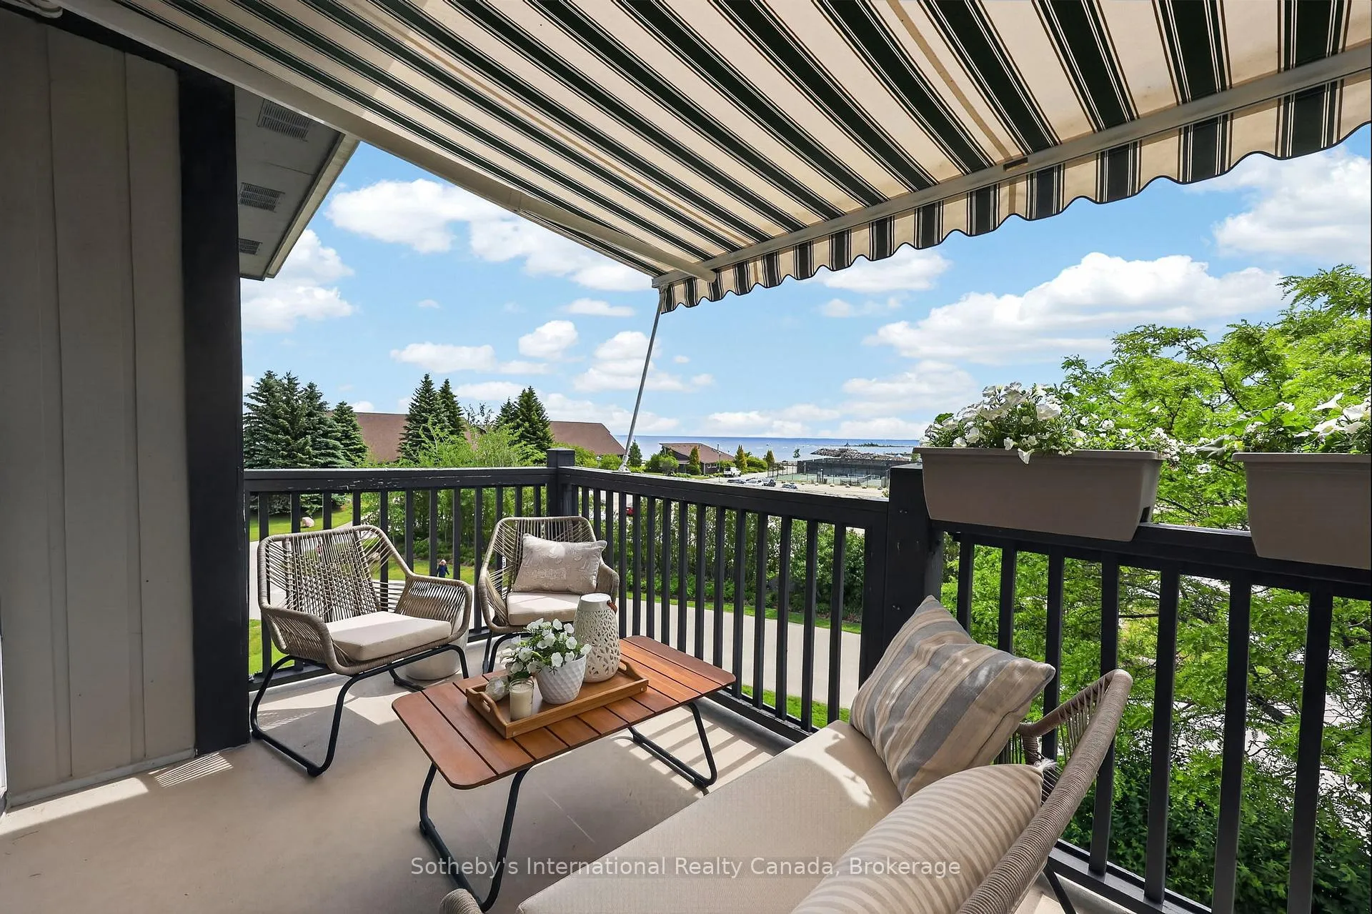
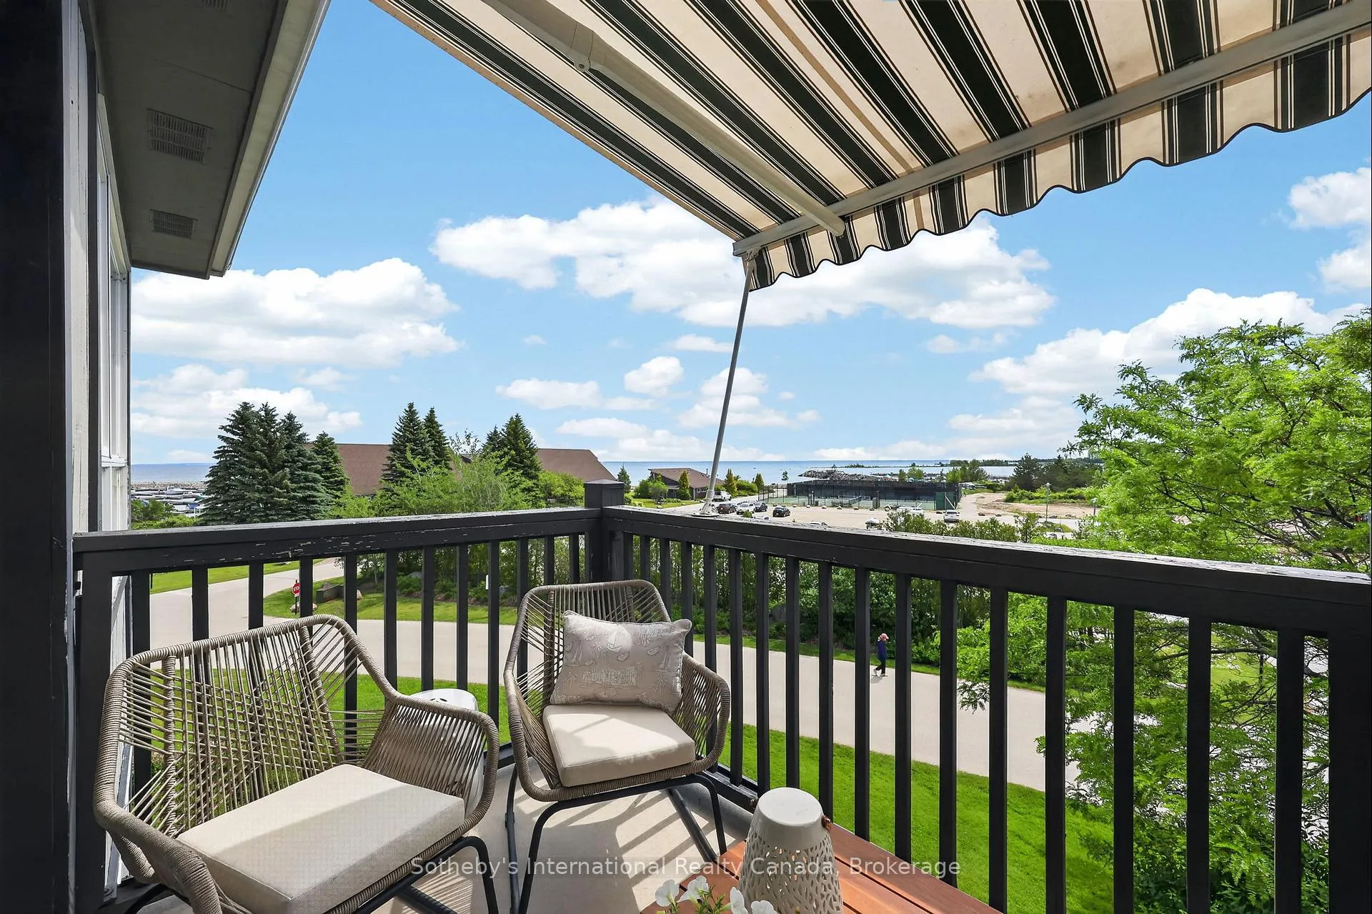
- Private balcony for relaxing and enjoying views
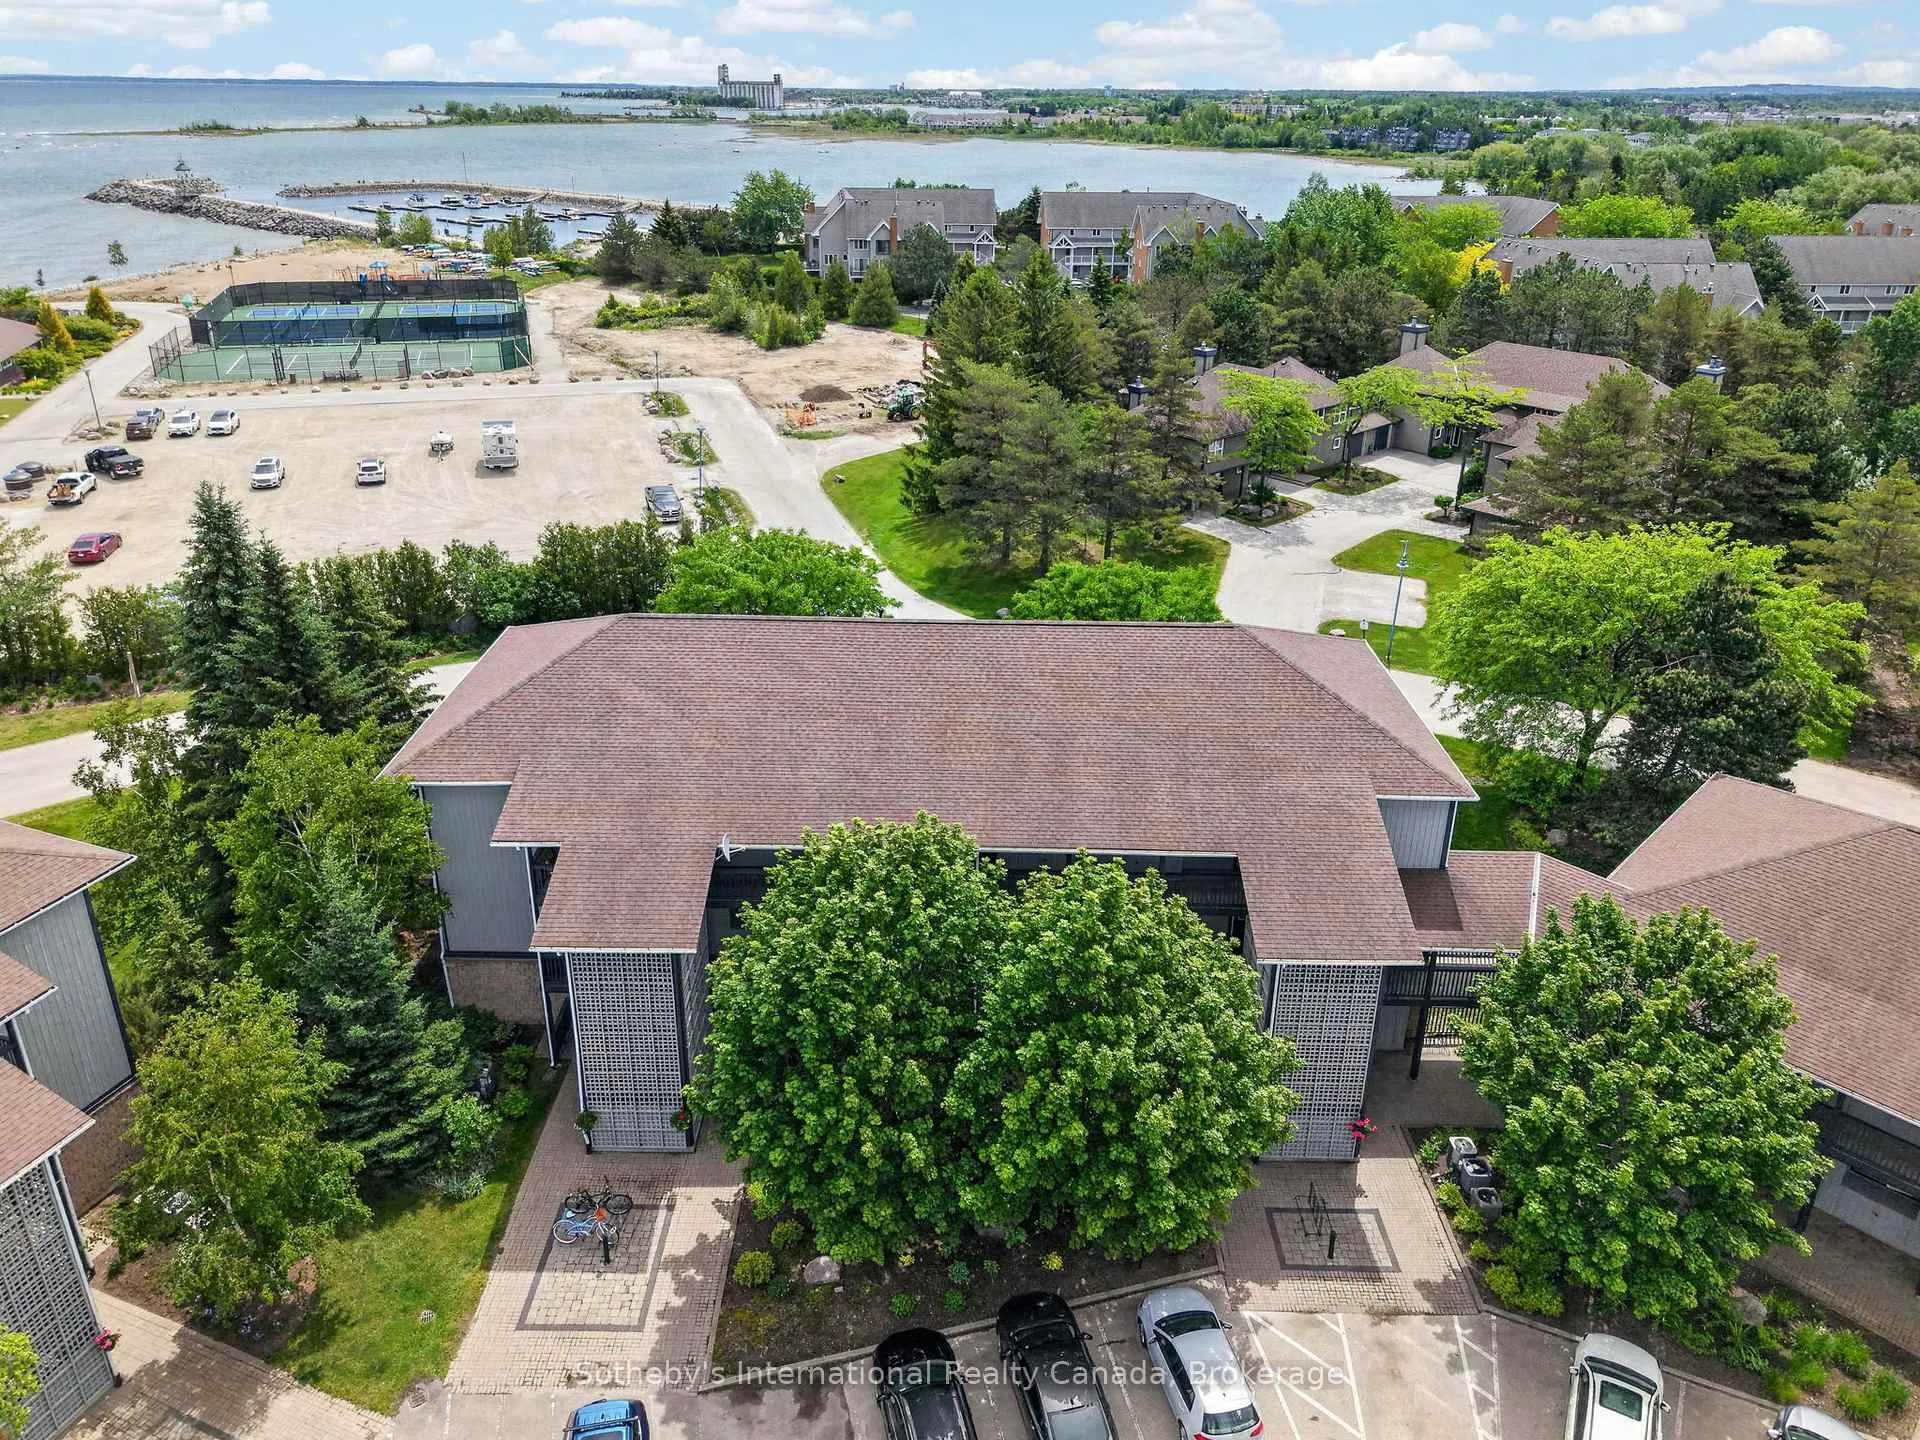
- Access to private marina and four-season lifestyle
- Located in sought-after Lighthouse Point community
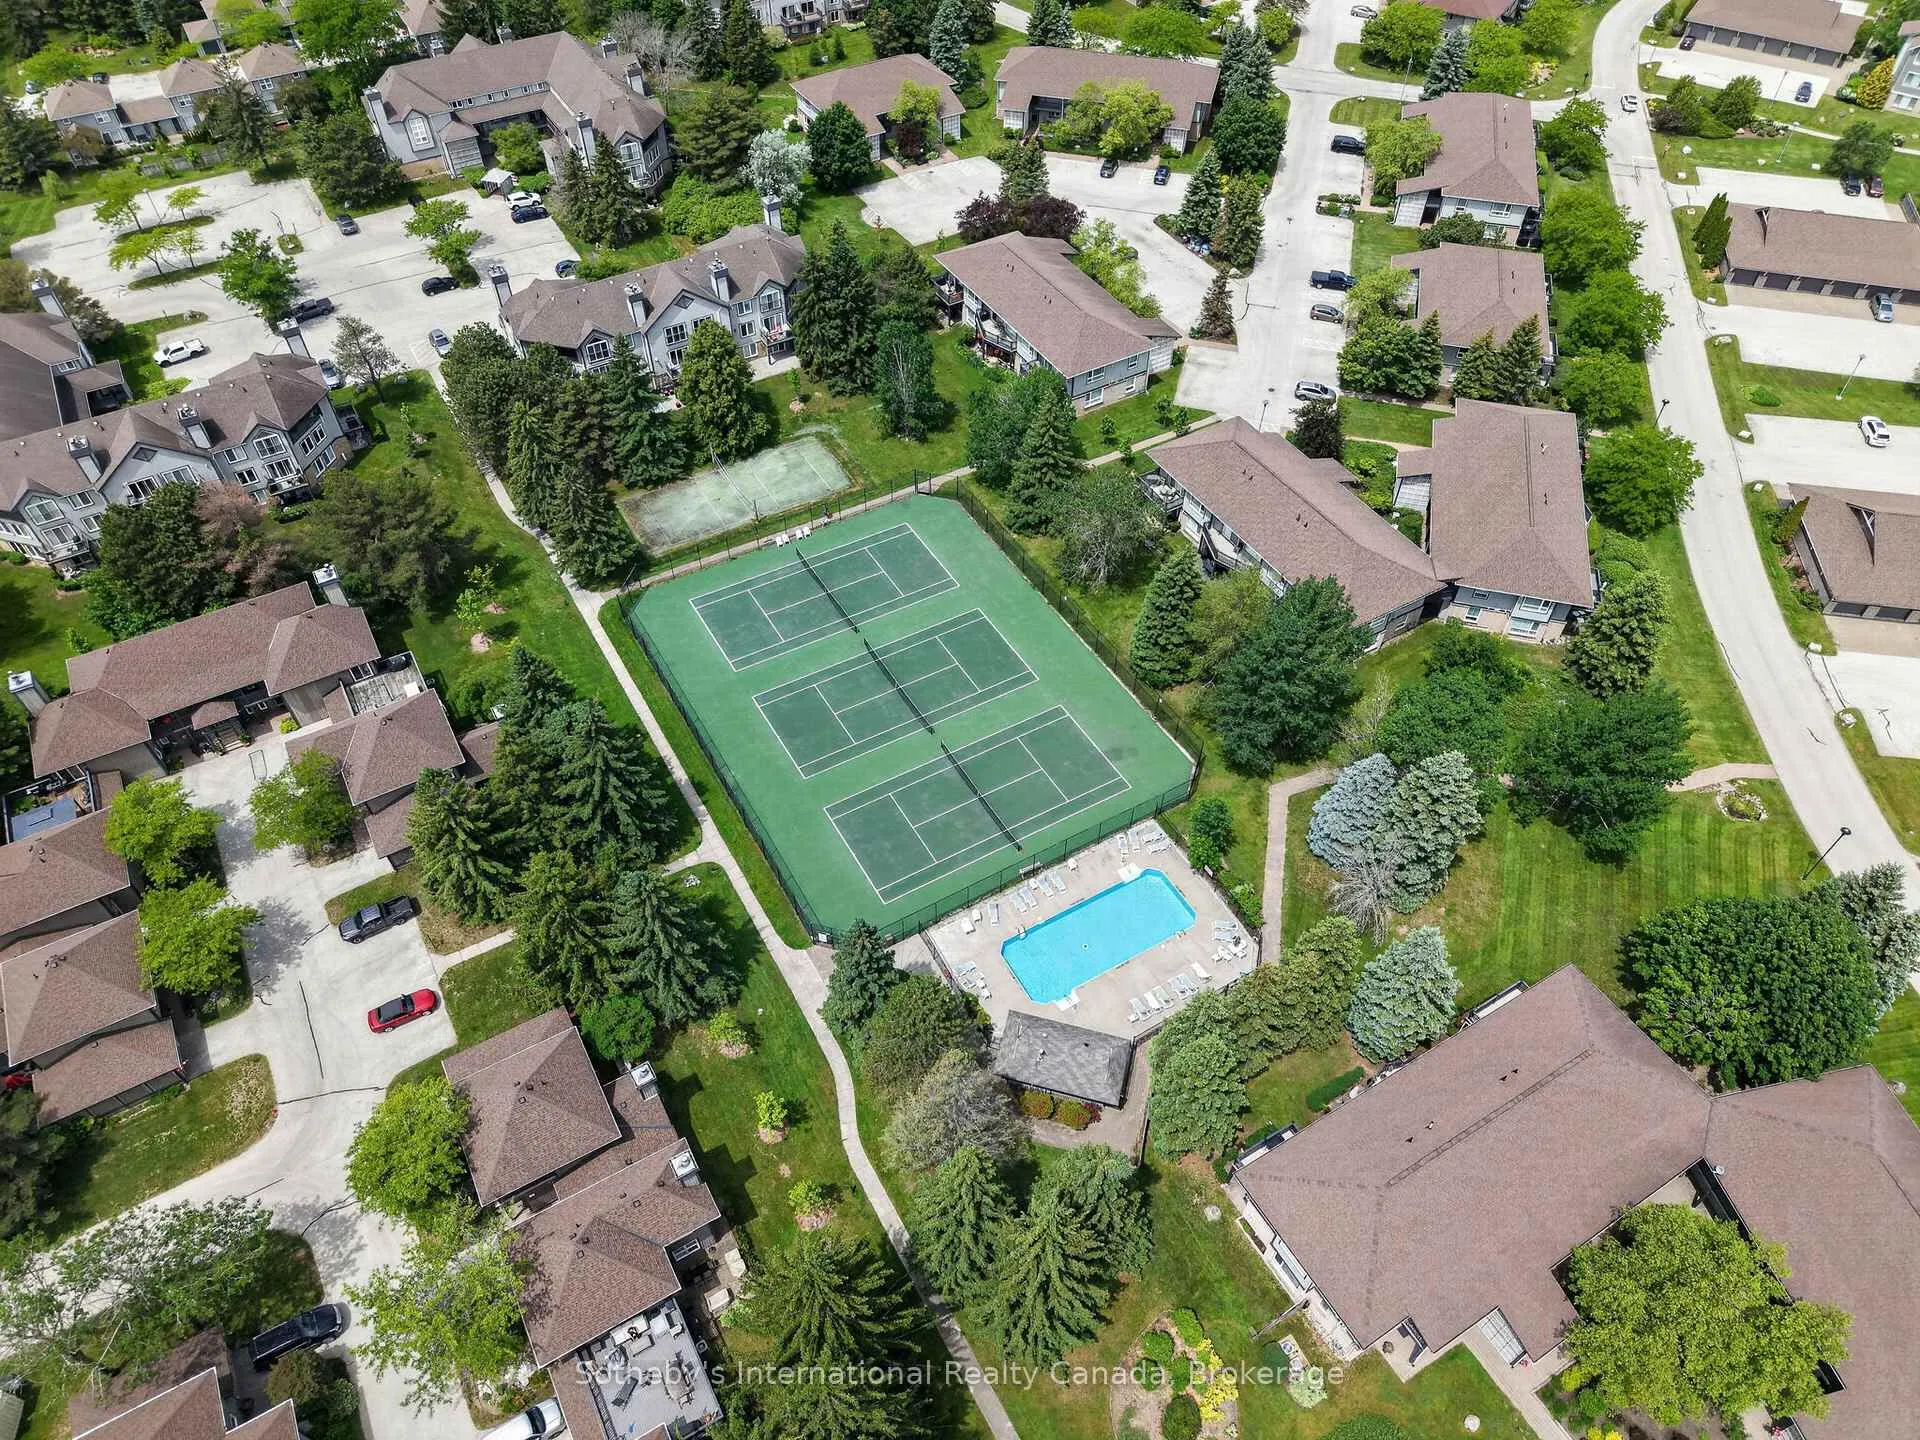
- Resort-inspired amenities including outdoor pools and trails
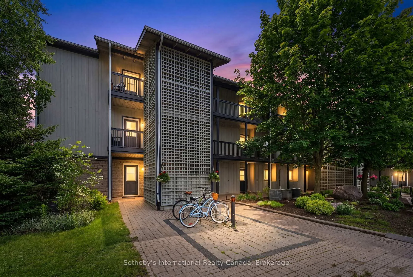
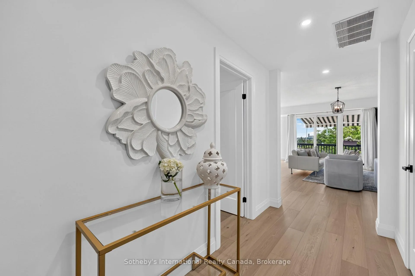
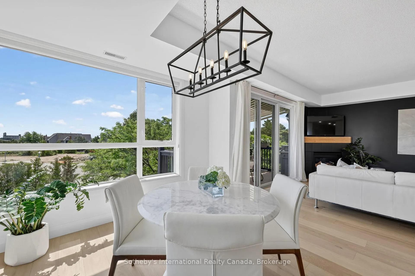
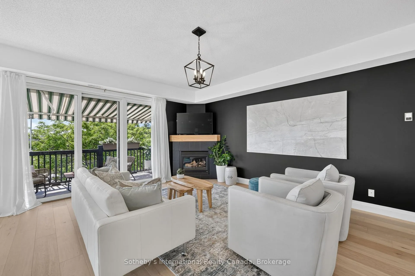
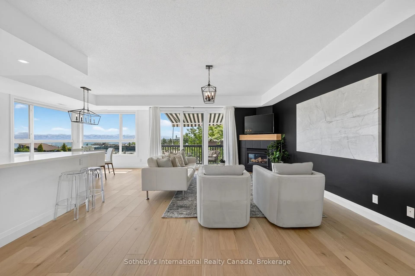
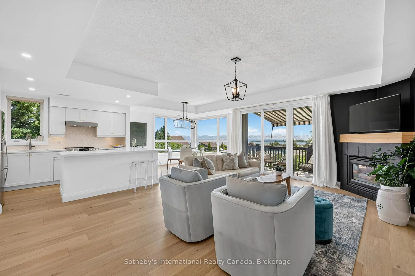
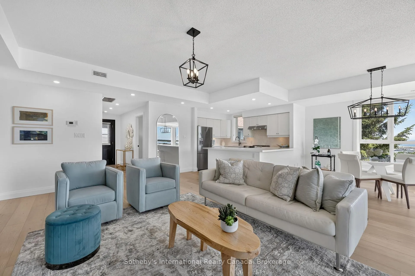
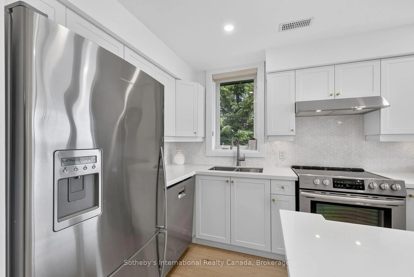
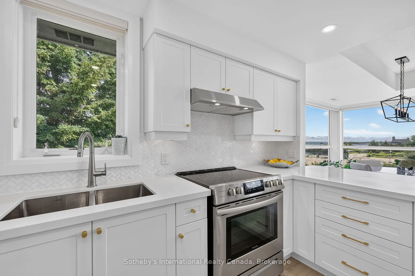
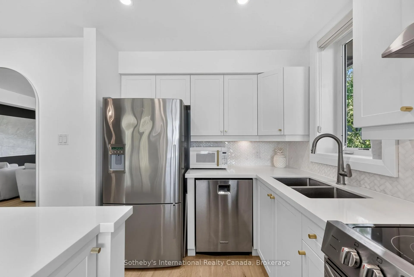
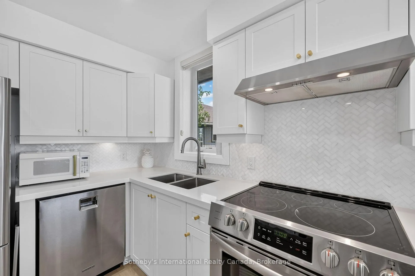
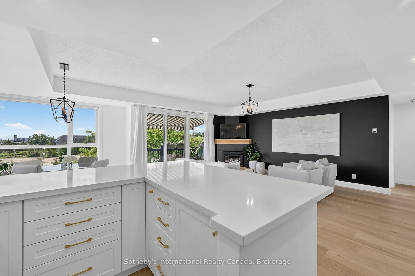
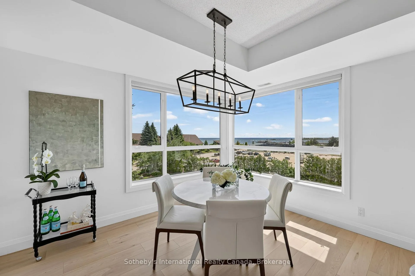
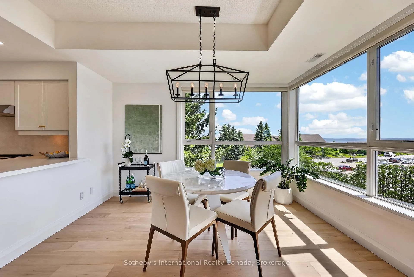
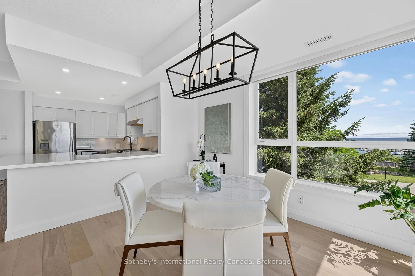
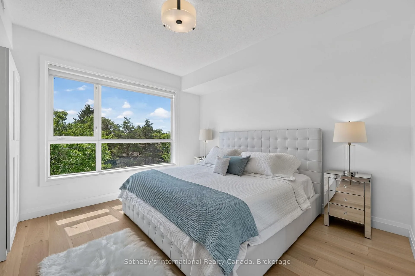
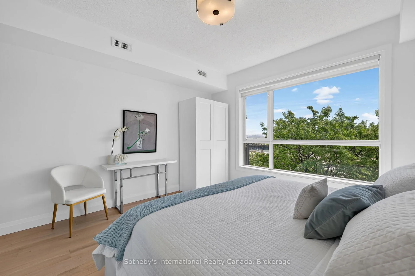
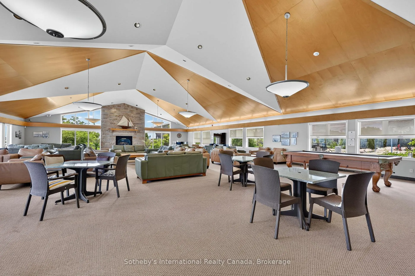
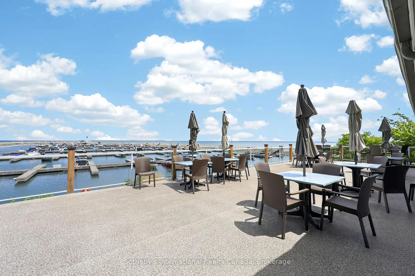
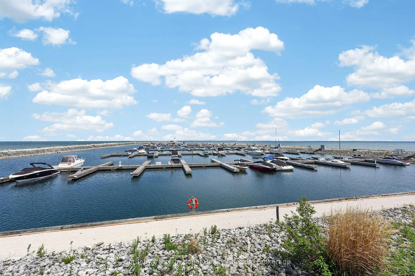
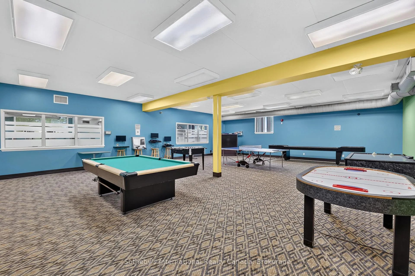
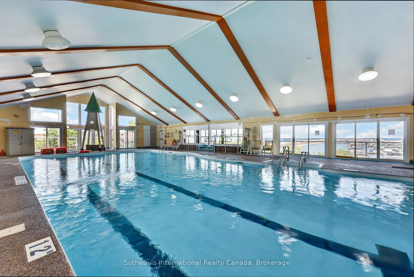
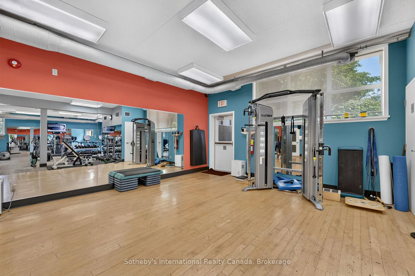
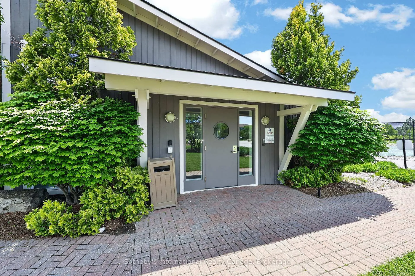
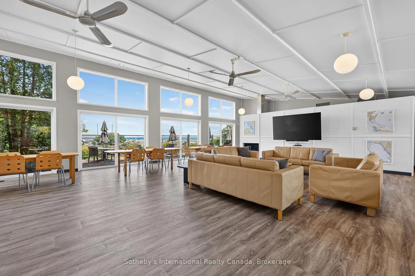
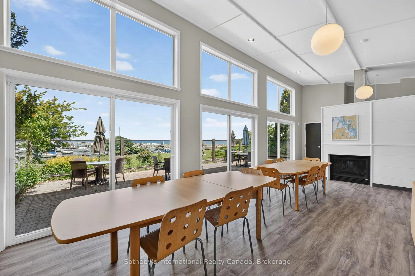
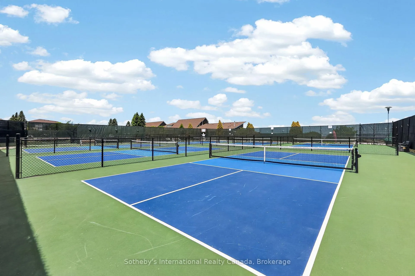
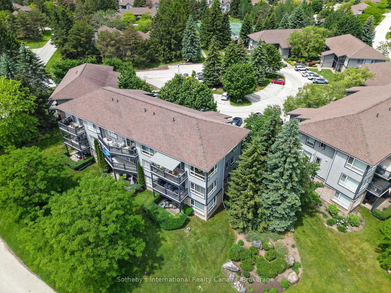
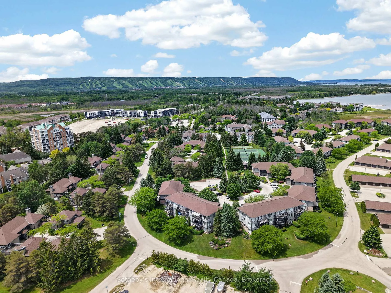
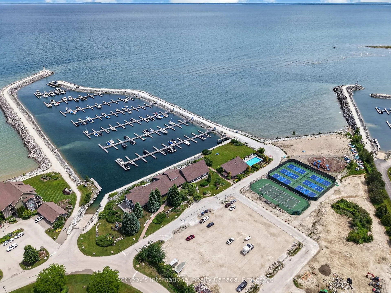
Experience elevated waterfront living in this beautifully renovated corner suite with direct water views in the coveted Lighthouse Point community. Perched on the third floor, this light-filled residence captures breathtaking panoramic views of Georgian Bay & on-site private marina from nearly every room. Thoughtfully updated with premium finishes, the suite features a designer kitchen with quartz countertops, stainless steel appliances, Hunter Douglas Duette blinds, and hardwood flooring throughout.Wake to spectacular sunrises from the spacious primary retreat with ensuite bath, then unwind on your private balcony as sailboats glide across the bay. Two exterior storage lockers provide exceptional space for all your recreational gear, making it easy to embrace the four-season lifestyle. Lighthouse Point offers an unparalleled resort-inspired experience with a private marina, tennis and pickleball courts, volleyball, 2 outdoor pools, over 2 km of scenic waterfront trails, and an impressive recreation centre featuring an indoor pool, hot tubs, sauna, fitness facility, games room, and social spaces. A rare opportunity to enjoy luxury waterfront living in one of Georgian Bay's most sought-after communities.
Key Facts & Features
Property Costs
- Annual Property Tax Amount
- $4,265
- Land Transfer Tax Fee
- $13,975
Condo/Maintenance Fee
- Maintenance Fee
- $813 /month
Included In Maintenance Fee
- Common Elements Included
- Building Insurance Included
- Parking Included
Rental Items
- Rental Equipment
- Gas hot water tank - Enercare
- Under Contract
- Hot Water Tank-Gas
- Basement Type
- None
Interior Features
- Pets Permitted
- Yes-with Restrictions
- Laundry Features
- In-Suite Laundry
- Laundry Level
- Main Level
- Interior Extras
- Carpet Free
- View
- Bay, Water
- Security Features
- Carbon Monoxide Detectors, Smoke Detector
- Fireplace/Stove
- Yes
- Fireplace Features
- Natural Gas
- Elevator
- No
Exterior Features
- Balcony
- Open
- Exterior Extras
- Canopy, Year Round Living
Building Amenities
- BBQs Allowed
- Exercise Room
- Game Room
- Gym
- Indoor Pool
- Outdoor Pool
Building
- Building Type
- Condo Apartment
- Building Style
- Bungalow
- Building Name
- Lighthouse Point
- Approx Age
- 16-30
- Condo Corp Number
- 231
Construction
- Exposure
- North East
- Exterior Finish
- Wood
- Roof
- Asphalt Shingle
- Foundation Details
- Concrete
- Special Designation
- Unknown
Inclusions
- Inclusions
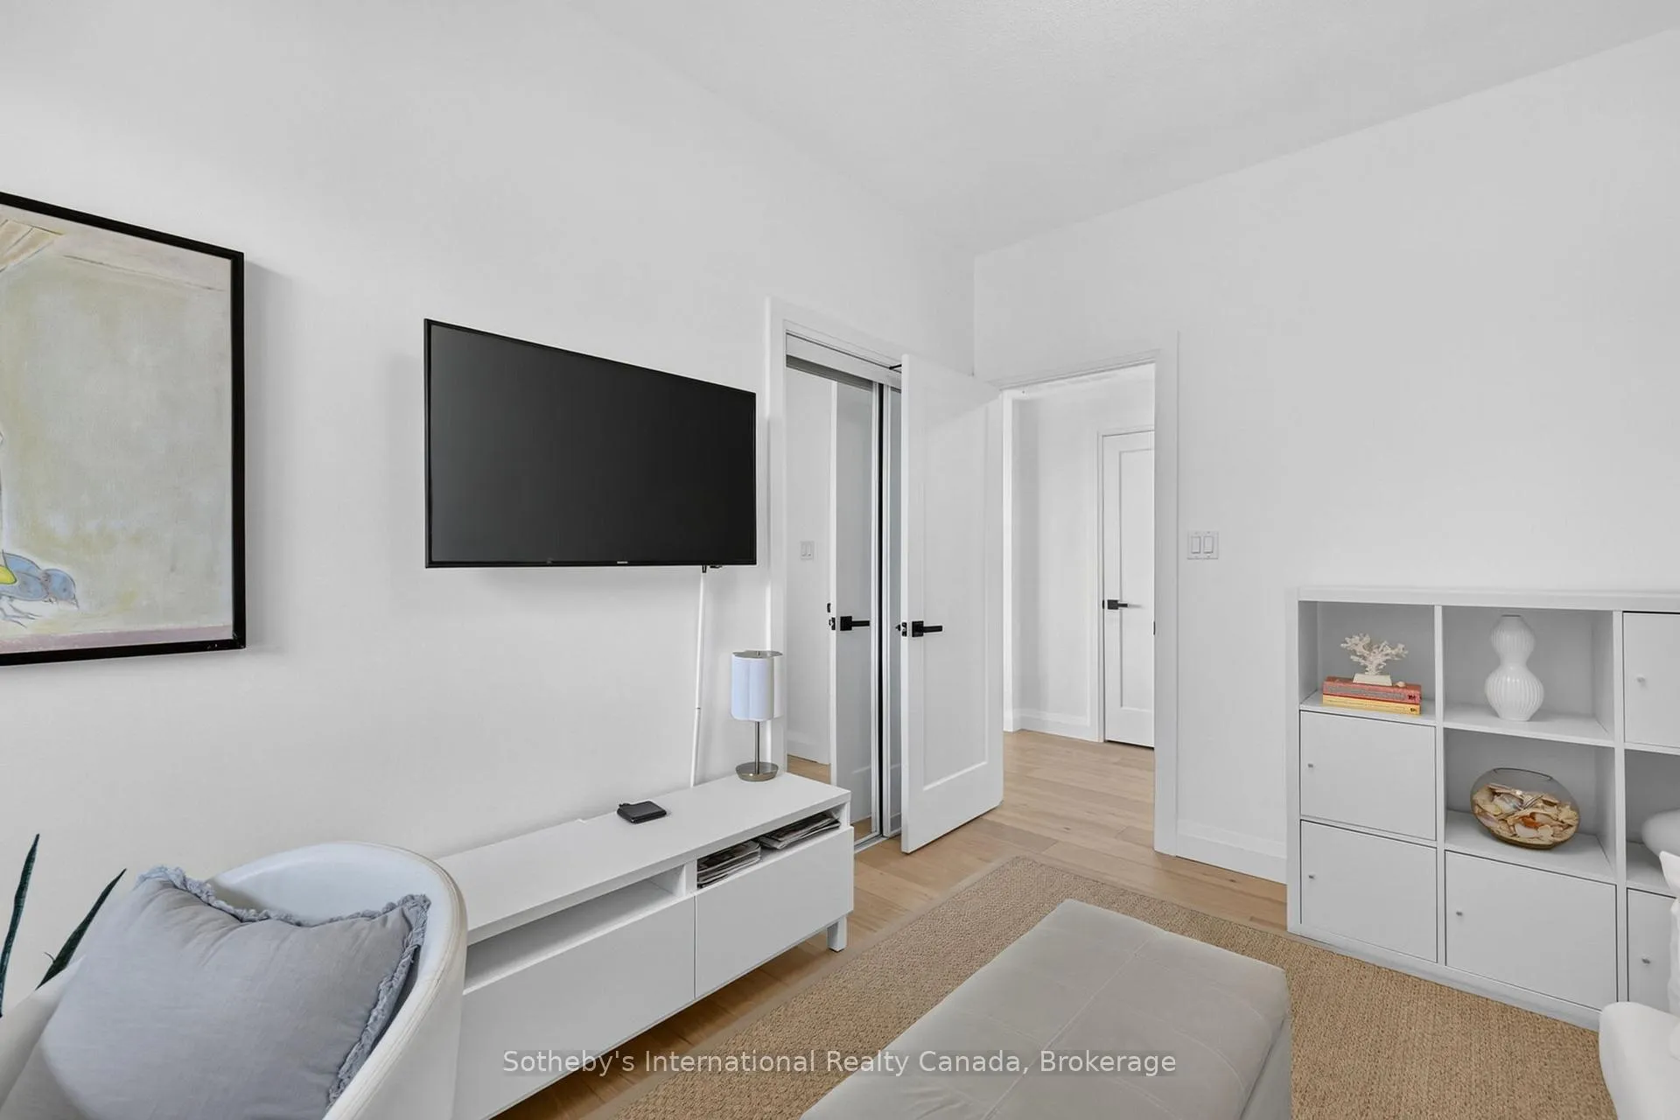
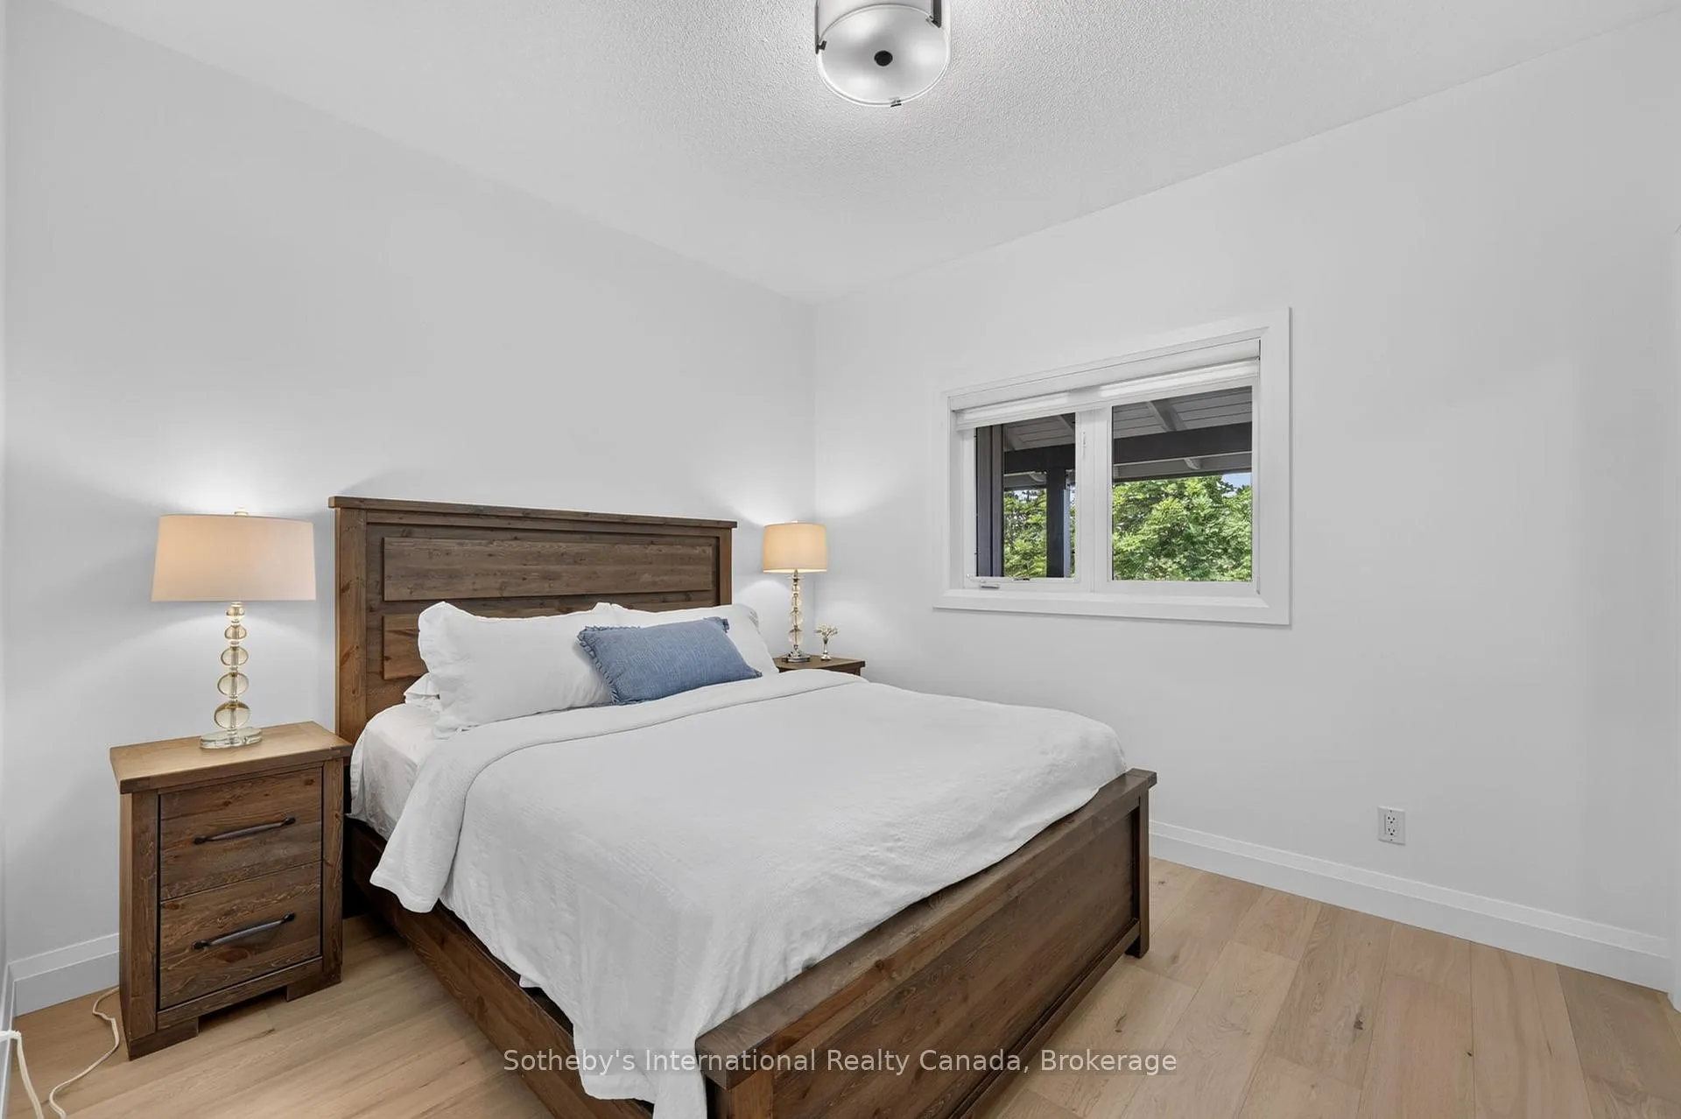
- All existing appl. incl. stove, fridge, dishwasher, microwave, washer & dryer; all electric light fixtures and window coverings, wall mounted tv w/bracket in marina side bedroom; bed frame/mattress/headboard & 2 side tables in mountainside guest bdrm., PAX wardrobe in Primary Bedroom
Parking & Garages
- Garage Type
- None
- Garage Spaces
- 0
- Parking Type
- Common
- Parking Spaces
- 1
- Total Garage And Parking Spaces
- 1
Lockers
- Locker Type
- Exclusive
- Locker Level
- 3
Heating & Cooling
- Heat Source
- Gas
- Heat Type
- Forced Air
- Air Conditioning
- Central Air
- Bedrooms
- 3
- Washrooms
- 2
- Kitchens
- 1
Room sizes
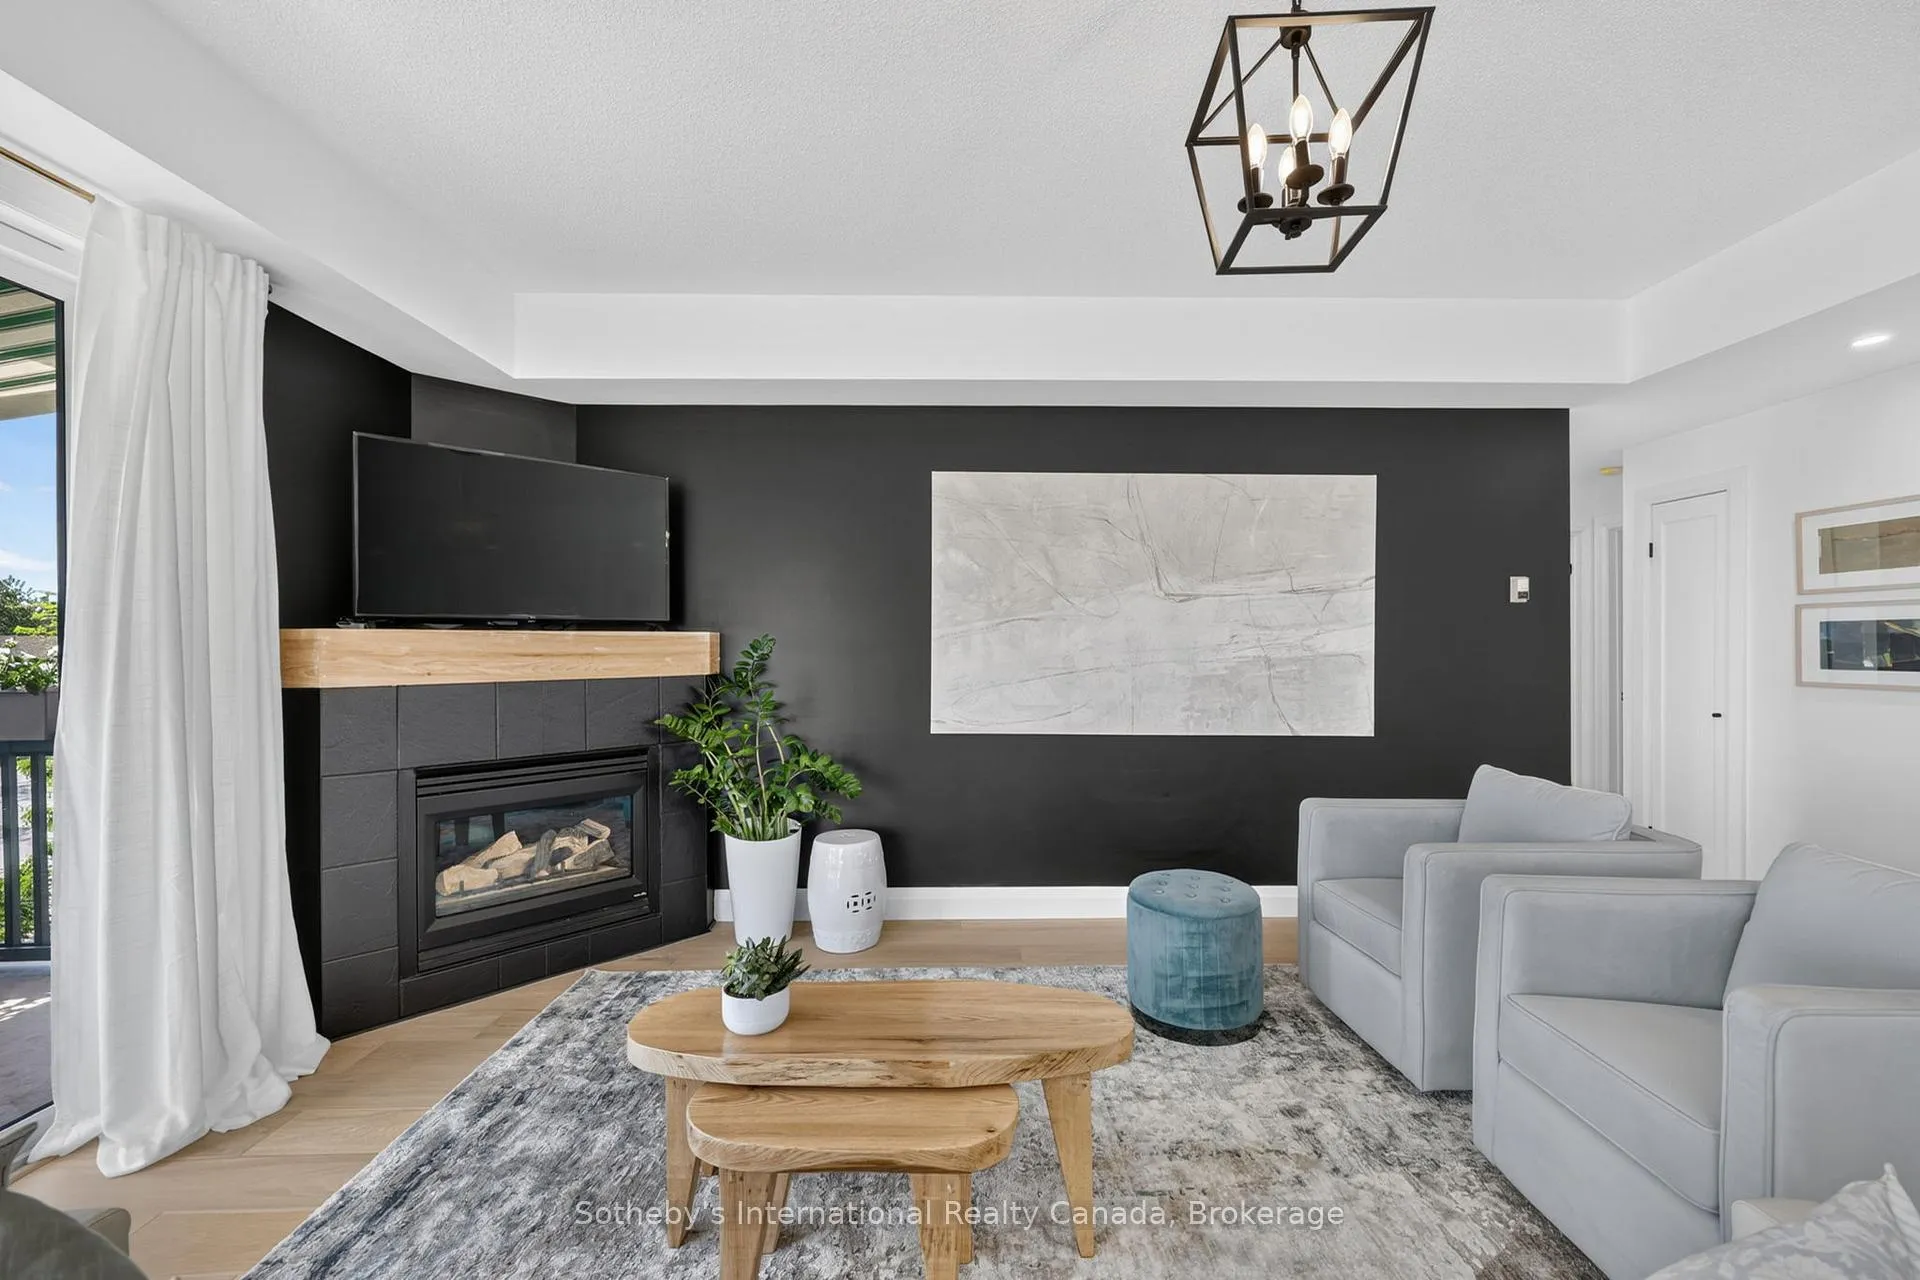
- Great Room5.98 x 4.60Main level, Gas Fireplace, W/O To Balcony, Hardwood Floor
- Dining Room3.72 x 2.99Main level, Overlook Water, Large Window, Open Concept
- Kitchen3.50 x 2.37Main level, Quartz Counter, Undermount Sink, Stainless Steel Appl
- Primary Bedroom3.98 x 3.79Main level, 3 Pc Ensuite, Overlook Water, His and Hers Closets
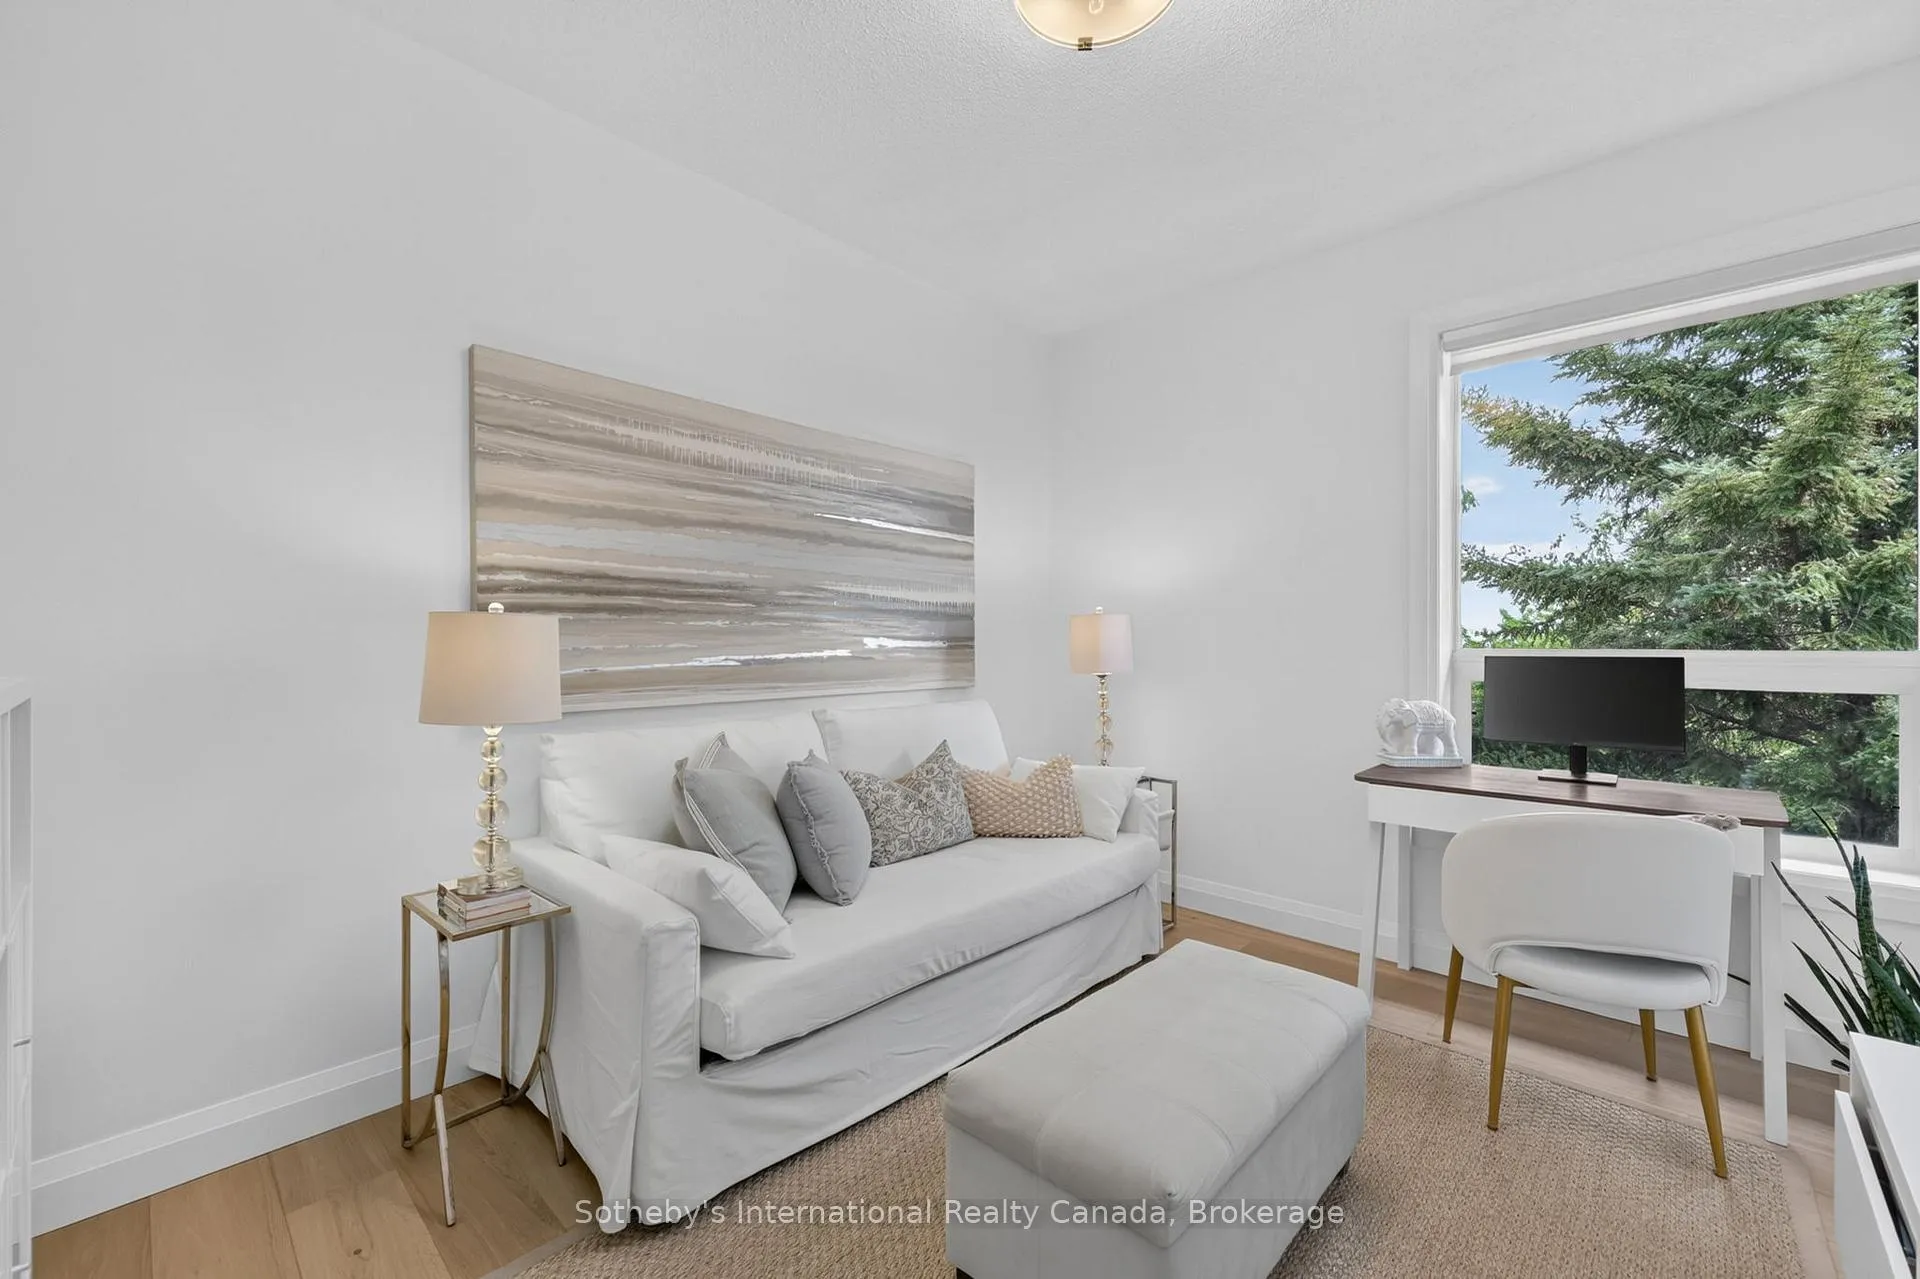
- Bedroom 23.77 x 3.05Main level, Hardwood Floor, Large Window, Large Closet
- Bedroom 33.32 x 3.05Main level, Hardwood Floor, Overlook Water, Large Closet
- Mud Room2.10 x 2.10Main level, Hardwood Floor, B/I Shelves
- Laundry—Main level, Porcelain Floor, Laundry Sink
Washrooms
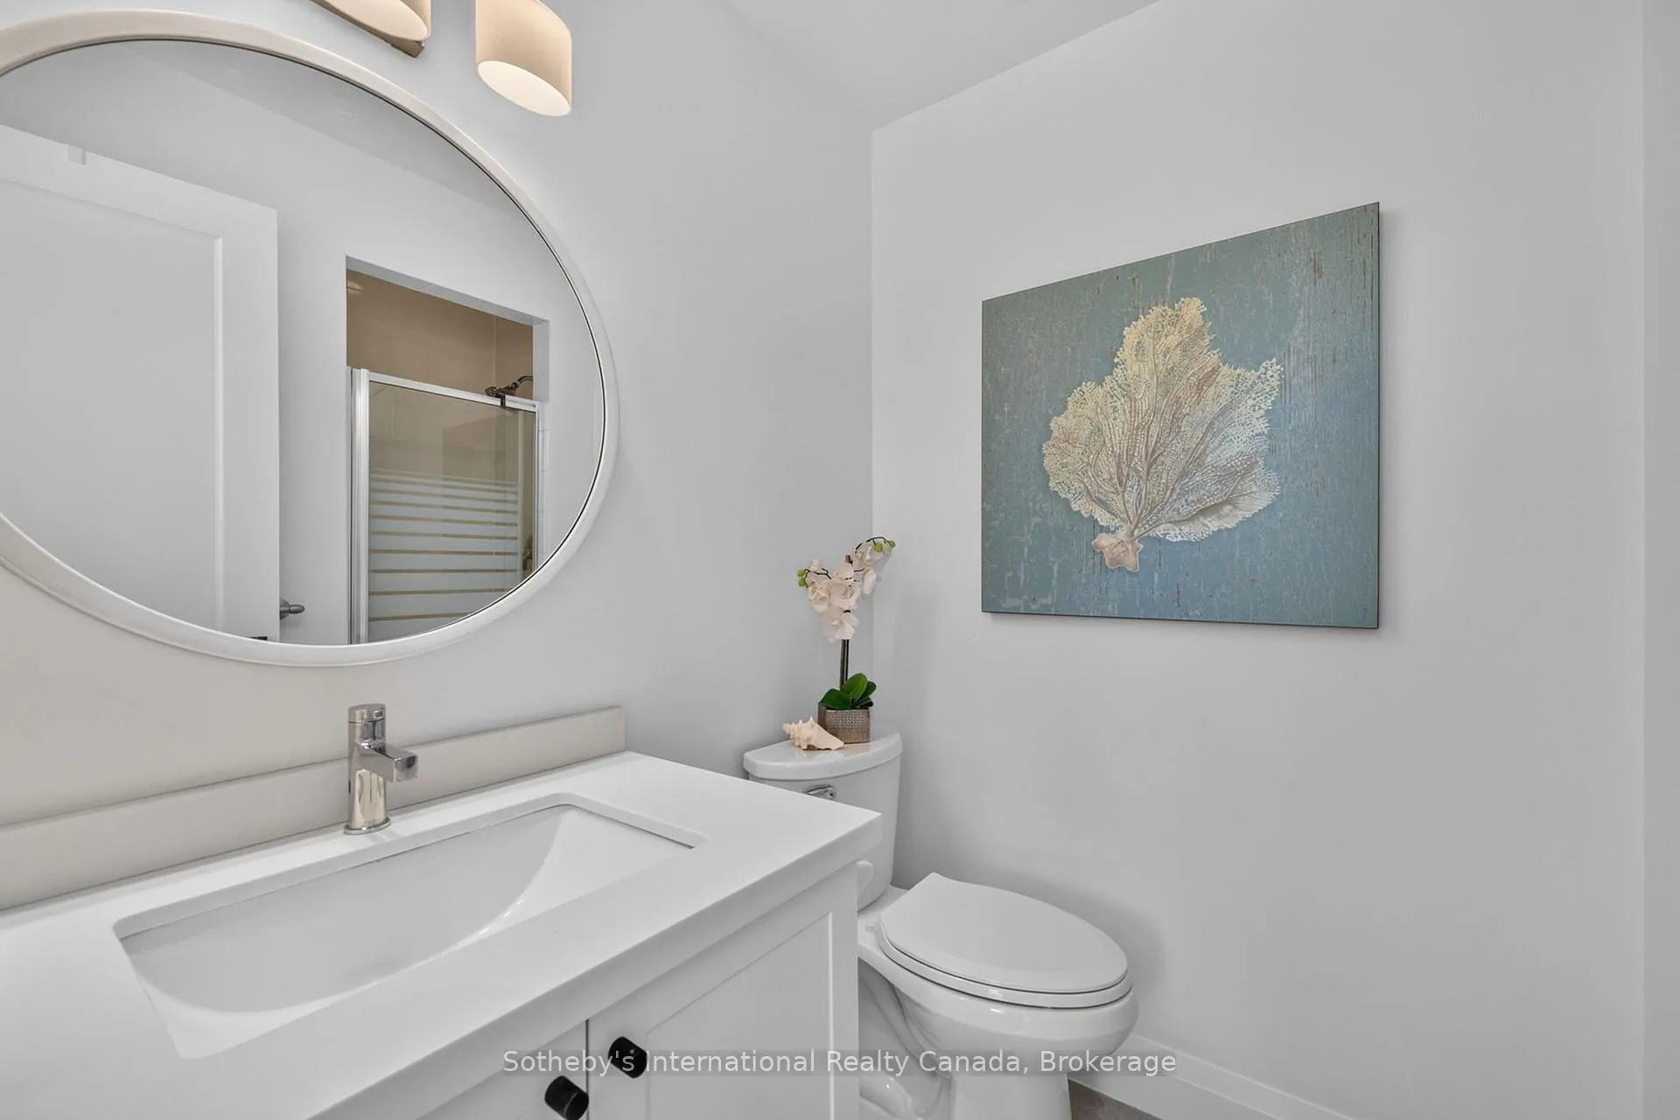
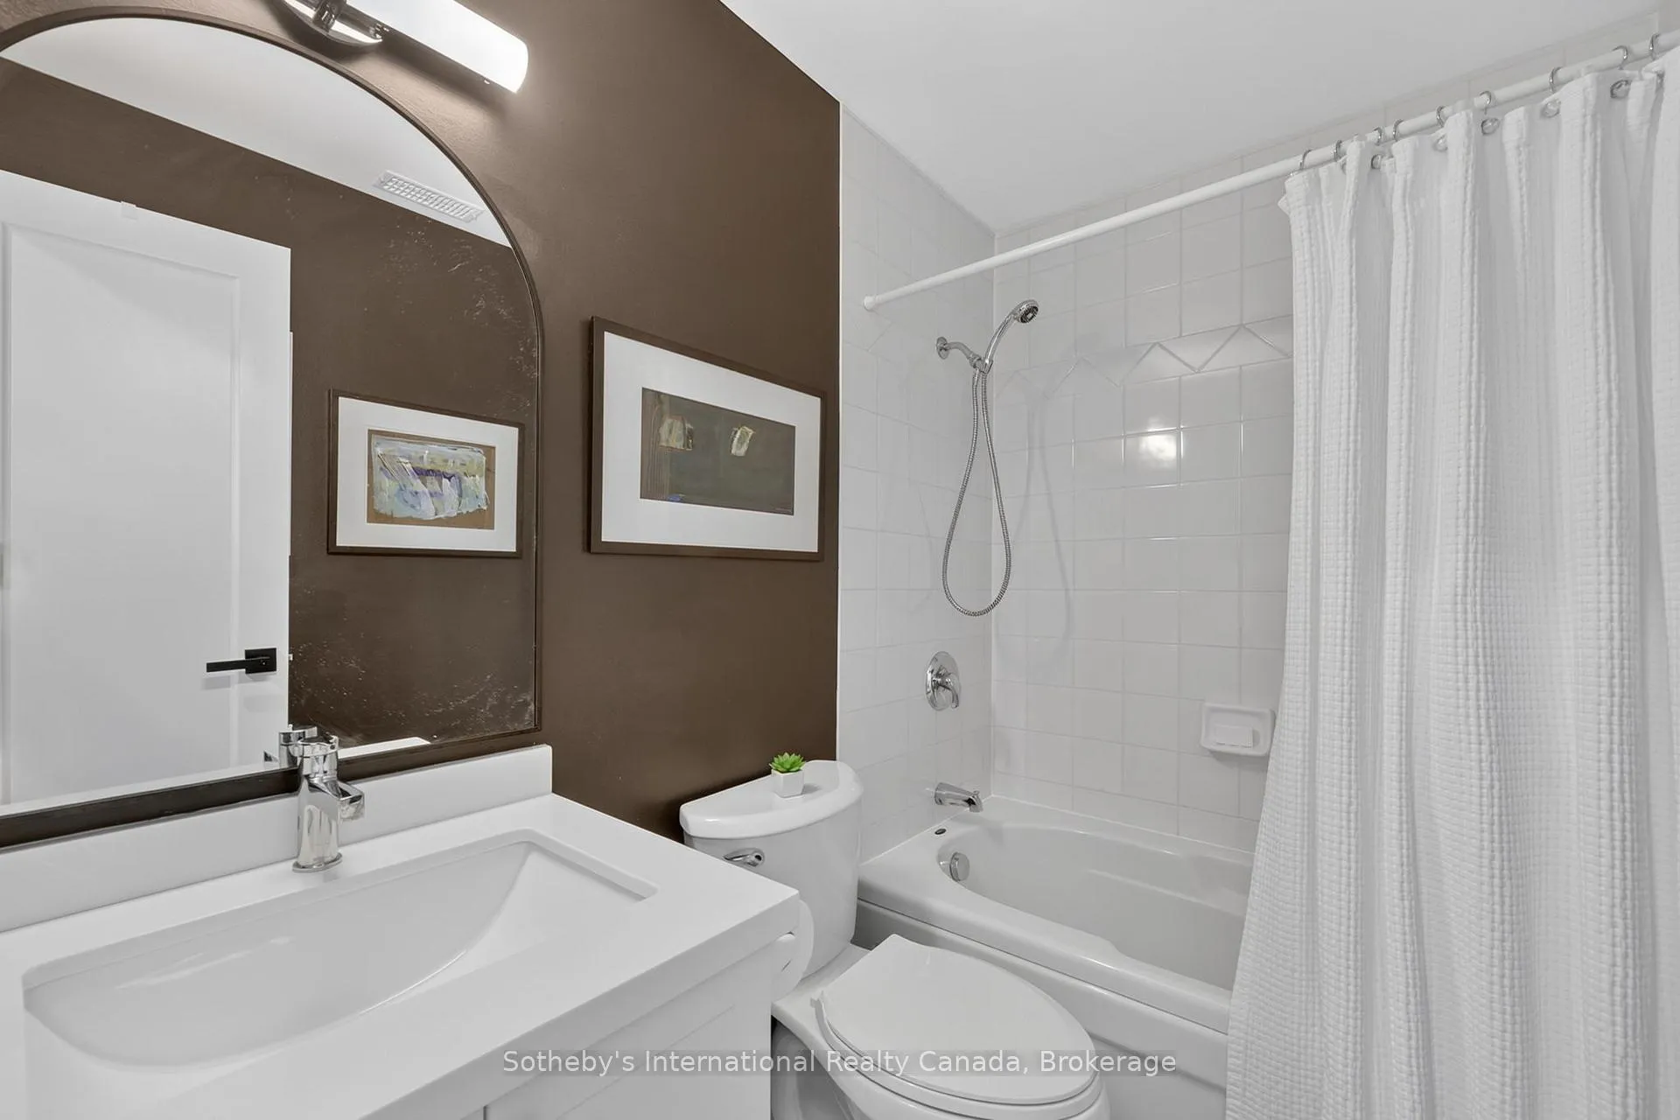
- 4-piece, Main
- 3-piece, Main
- Area
- Collingwood
- Municipality
- Collingwood
- Neighbourhood
- Collingwood
- Main cross streets
- Hwy 26 & Lighthouse Lane
- Zoning
- R3-33
- Directions
- Hwy 26 W to Lighthouse Pt. Immediate Right on Mariners to 3rd driveway on left.
- Waterfront
- Indirect, WaterfrontCommunity
- MLS® number
- S13460424
- Data source
- Toronto Regional Real Estate Board
- Status change
- 2026-07-13
- Listed on
- 2026-06-18
- Days on market
- 25 days
- Possession type
- Flexible
- Co-op commission
- 2.0
- Seller
- Listed by
- SOTHEBY'S INTERNATIONAL REALTY CANADA
Home Market Value
Current home valuation for 441 Mariners Way, Collingwood, Collingwood, ON. Listed for $875,000
HOMEH Estimate
$975,750
Estimated Sales Range
$770,842 - $1,180,658
HOMEH Estimate for 441 Mariners Way, Collingwood
Calculated with a real agent's CMA method — 45+ years of experience, codified. Not an AI guess.
For the owner
Is this your home? Track its value.
Get this home's HOMEH Estimate by email once a month, with how many homes are for sale around you.
Mortgage Payment Calculator
Compare up to 4 down payment scenarios
5% on first $500K + 10% on $375,000 over $500K
$62,500
| Scenario 1 | Scenario 2 | Scenario 3 | Scenario 4 | |
|---|---|---|---|---|
−Down payment | % $ | % $ | % $ | % $ |
+CMHC insurance | $32,480 | $24,413 | $20,825 | $0 |
=Total mortgage | $844,480 | $811,913 | $764,575 | $700,000 |
Amortization | ||||
Mortgage rate | % | % | % | % |
| Payment frequency | ||||
=Mortgage payment | $4,123monthly | $3,964monthly | $3,733monthly | $3,418monthly |
Land Transfer Tax
$13,975
$13,975
Around this home
Data provided by OpenStreetMap & Fraser Institute School Rankings
Ask HOMEH
New!Hi there!
👋Text or call (416) 301-9001
Recommended for you
Based on homes you've looked at.
No recommended properties found.
Nearby similar homes
No nearby properties found.
More real estate resources
Other homes nearby
Explore this area
No nearby listings available.