

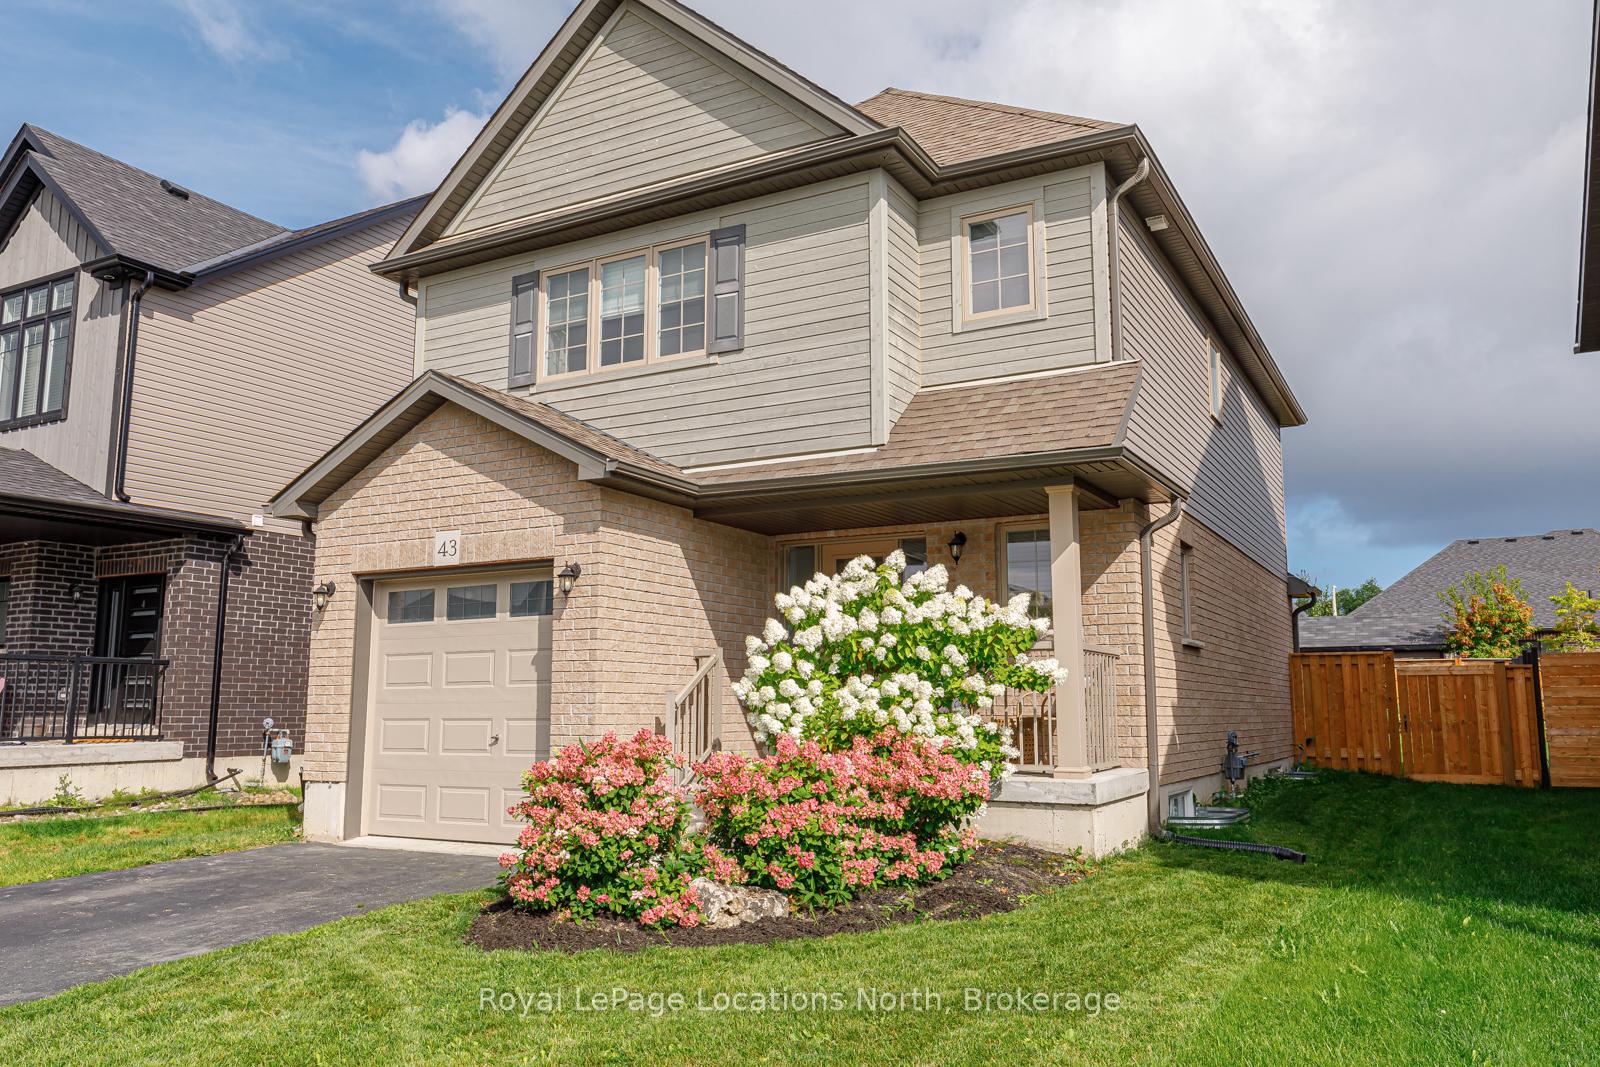
43 Cooper Street
43 Cooper Street
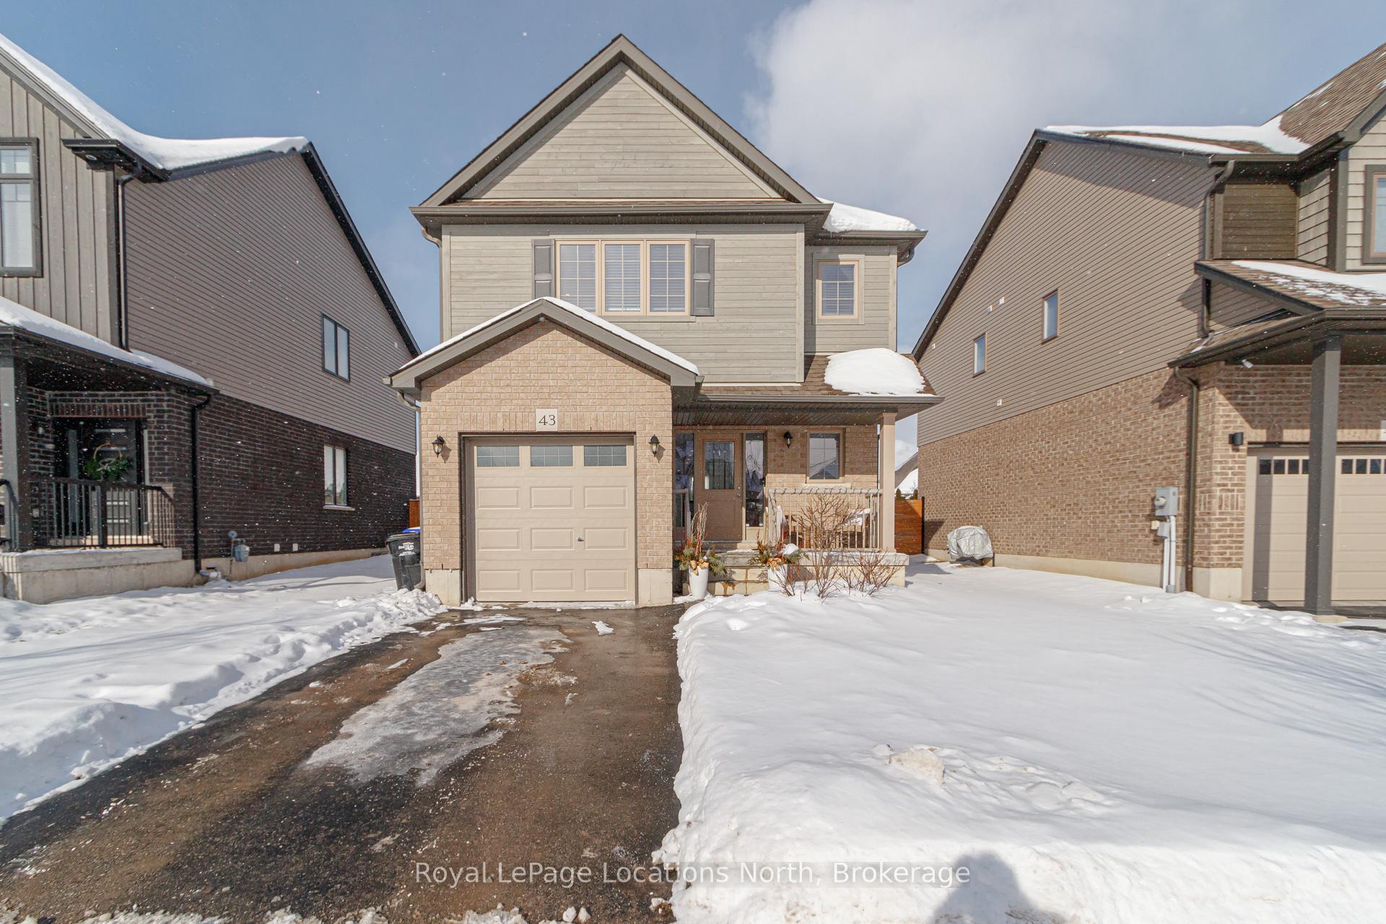
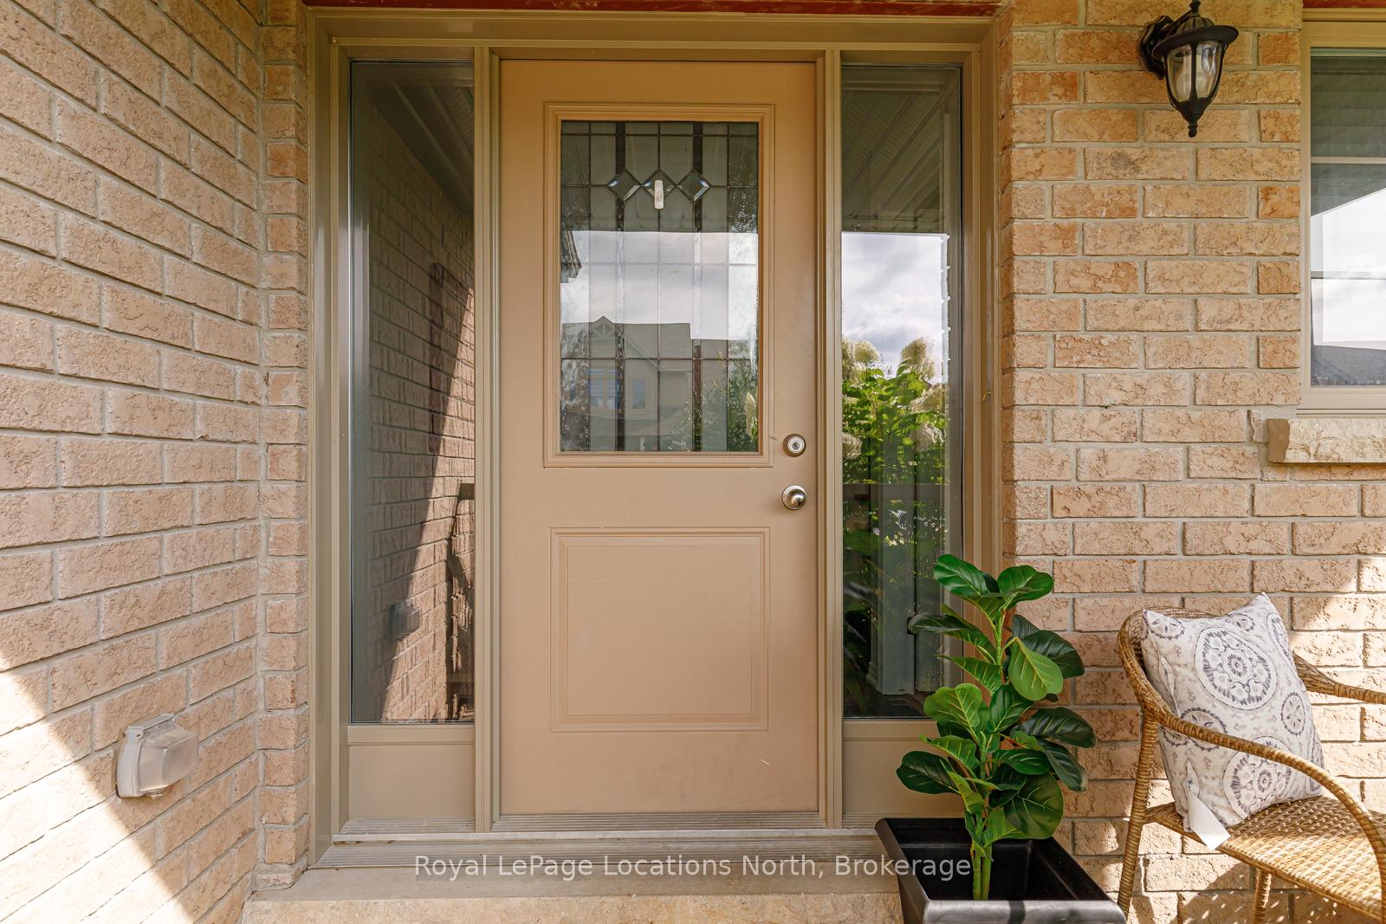
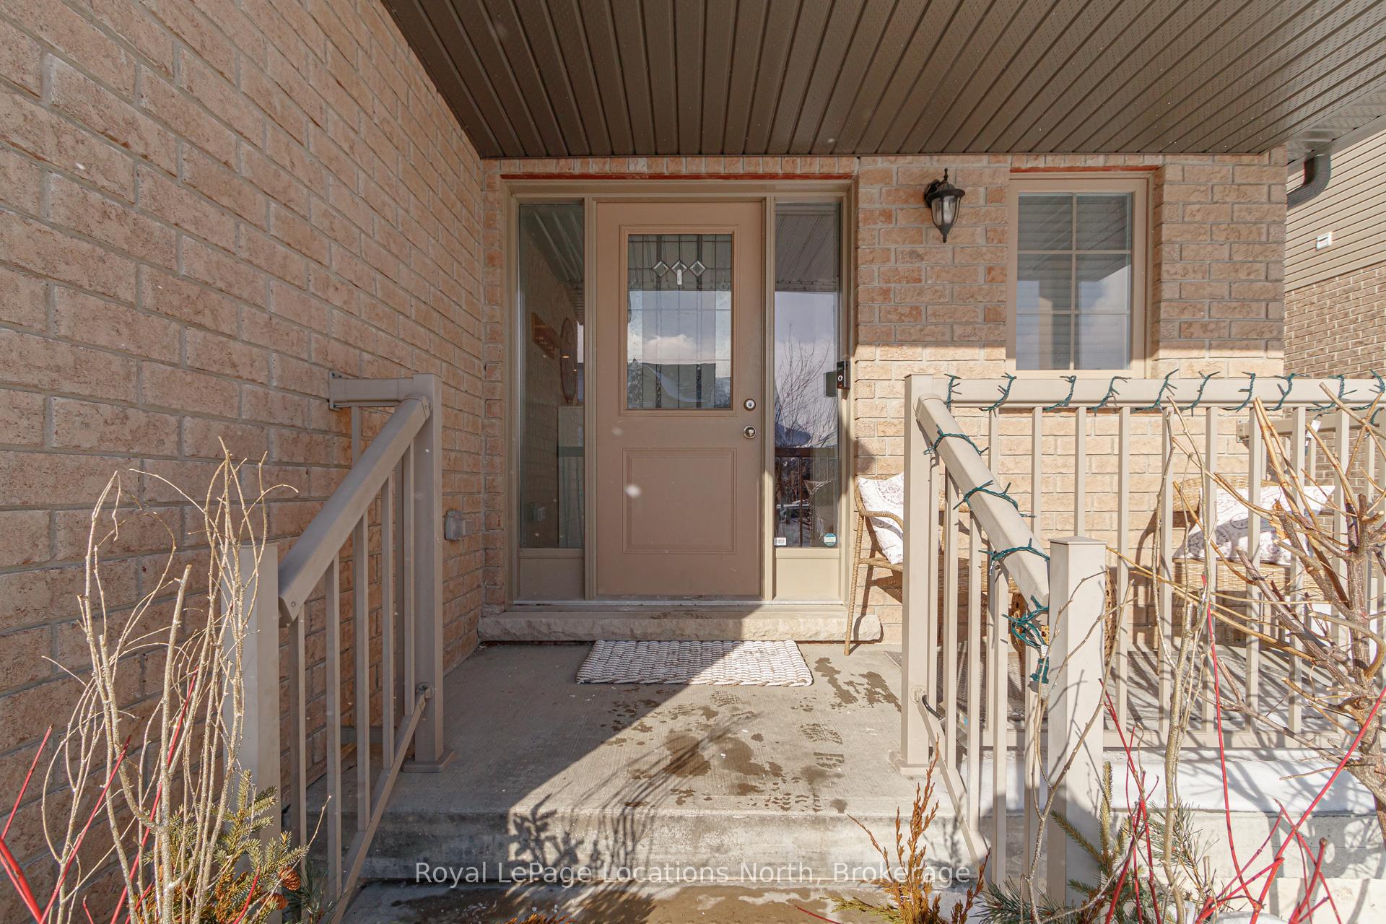
 See all 48 photos
Property history
- $829,000TerminatedList: 2025-03-31|End: 2025-05-07|37 daysS12052750
- $829,000TerminatedList: 2025-01-21|End: 2025-03-30|68 daysS11935831
Facts and features
- BasementFinished
- Age of home6–15 years
- Price per sq ft~$474
- Water, sewerMunicipal
- Hardwood floors
- Central air
The homeDetached, 2-storey, Age 6–15 years
- Type: Detached
- Style: 2-storey
- Age: 6–15 years
- Living space: 1,500–2,000 sq ft
- Basement: Finished
InsideHardwood, Lower level, Carpet free, water heater
- Flooring: Hardwood
- Laundry: Lower level
- Features: Carpet free, water heater
- Rooms above ground: 6
- Bedrooms: 3
- Bathrooms: 3
- Kitchens: 1
Outside and lotAluminum siding, brick, Asphalt shingle, Poured concrete
- Exterior: Aluminum siding, brick
- Roof: Asphalt shingle
- Foundation: Poured concrete
- Size: 44 × 108 ft
- Zoning: R3
Parking1 Garage, Attached
- Spaces: 1 Garage
- Garage: Attached
Heating, water and powerForced air, gas, Central air, Municipal water
- Heating: Forced air, gas
- Cooling: Central air
- Water: Municipal water
- Sewer: Municipal sewer
- Natural gas: Yes
- Hydro: Yes
- Cable: Available
Costs and taxesTaxes $4,516 a year, HST included in the price, Hot water tank
- Taxes, 2024: $4,516 a year
- HST: HST included in the price
- Rental items: Hot water tank
- Under contract: Hot water heater
Included in the saleStove, fridge, dishwasher, microwave, washer, dryer, window coverings and light fixtures.
- Included: Stove, fridge, dishwasher, microwave, washer, dryer, window coverings and light fixtures.
NearbySchool, school bus route, park
- Close to: School, school bus route, park
Listing detailsS12052750, Terminated, Mar 31, 2025
- MLS® number: S12052750
- Status: Terminated
- Listed on: Mar 31, 2025
- Days on market: 37
- Updated: May 7, 2025
- Possession: 30-59 days
- Occupied by: Owner
- Listing brokerage: Royal LePage Locations North
About this home
43 Cooper Street, Collingwood, ON L9Y 0W8
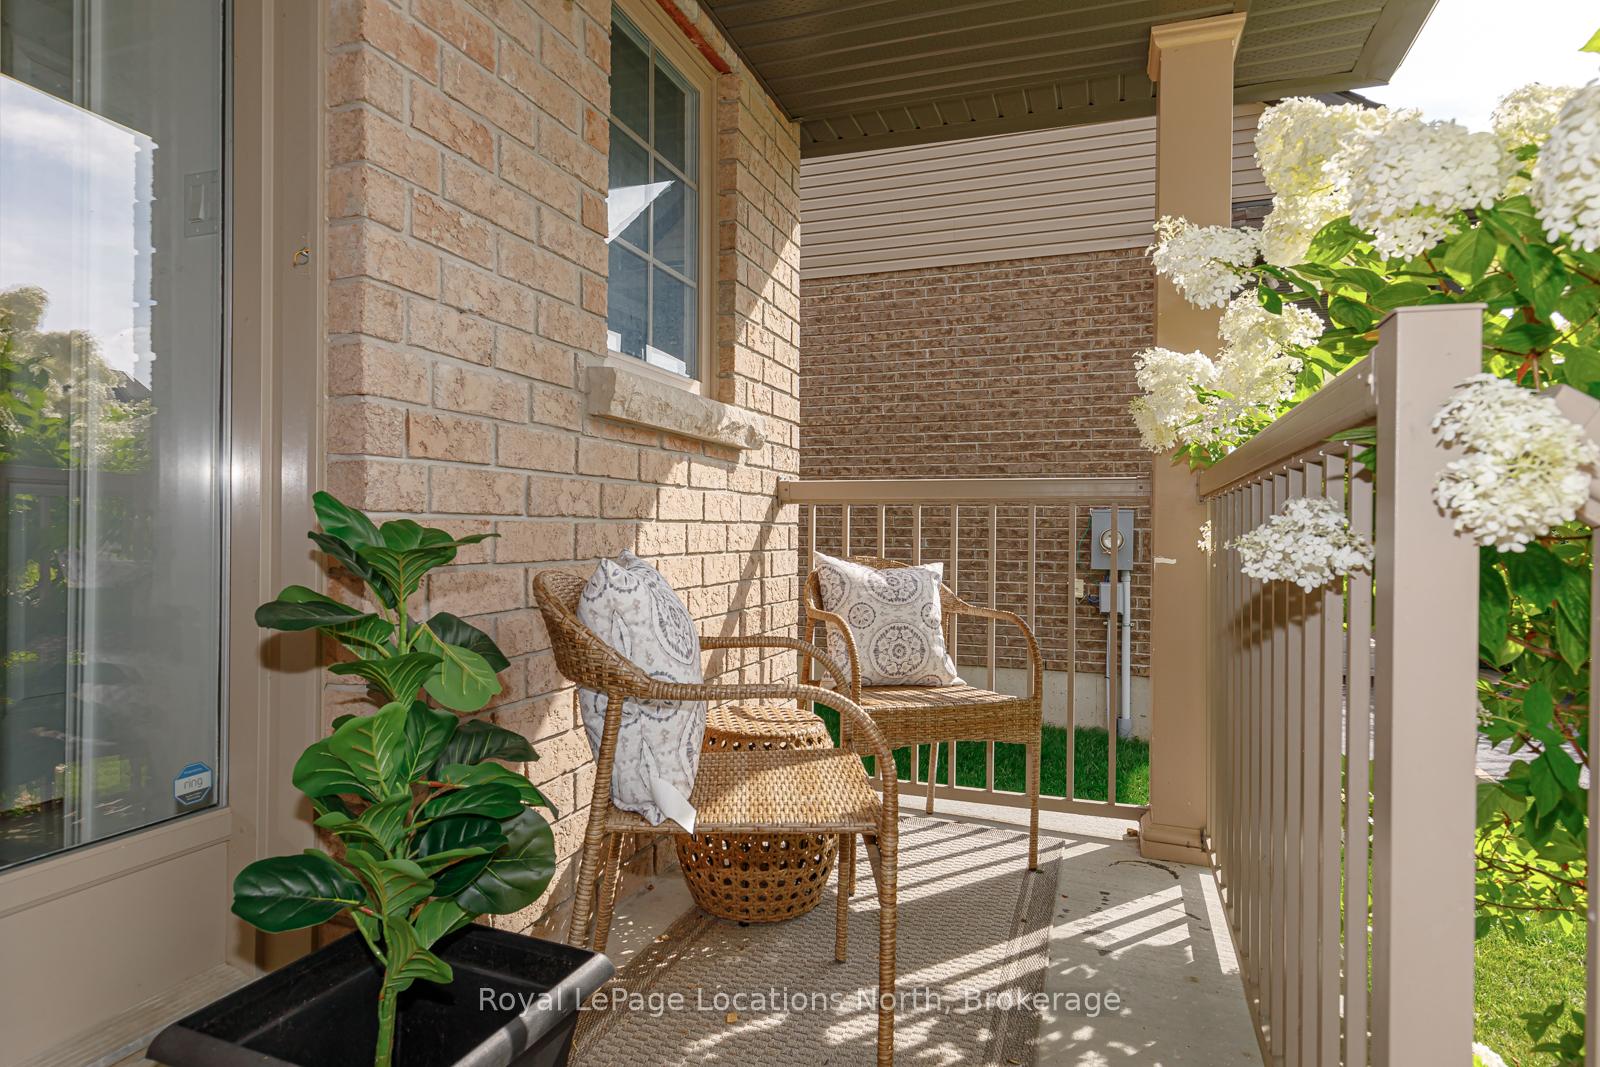
Welcome to this stunning home in Pretty River Estates, one of Collingwood's most sought after neighborhoods! Well maintained and beautifully decorated, this 3 bedroom, 2.5 bathroom home with a fully finished basement is designed to compliment your active lifestyle. Step outside to a spacious, fully fenced backyard featuring a beautiful deck -perfect for effortless outdoor living. Inside the open concept main floor boasts pot lights, large bright windows and a stylish kitchen complete with quartz countertops, modern backsplash, undercabinet lighting, and stainless steel appliances. Upstairs the Primary bedroom offers a peaceful retreat with large sun filled window, walk in closet and a beautiful ensuite. Two additional generously sized bedrooms and a well- appointed 4 piece bathroom complete the upper level. The fully finished basement provides a recreation space and a convenient laundry area. With an attached garage and a charming front porch this home will is ideal for both entertaining and everyday living. Enjoy the convenience of being close to parks, trails, schools and Blue Mountain. Don't miss out on this incredible opportunity - schedule your personal tour today!
Ask about this home
A HOMEH agent will answer your questions about this home.
Around this home
Daily convenience, out of 100, from the distances below
Schools nearby
School rating, out of 10.
Helpful calculators
Your HOMEH agent

"I would see it this week."