
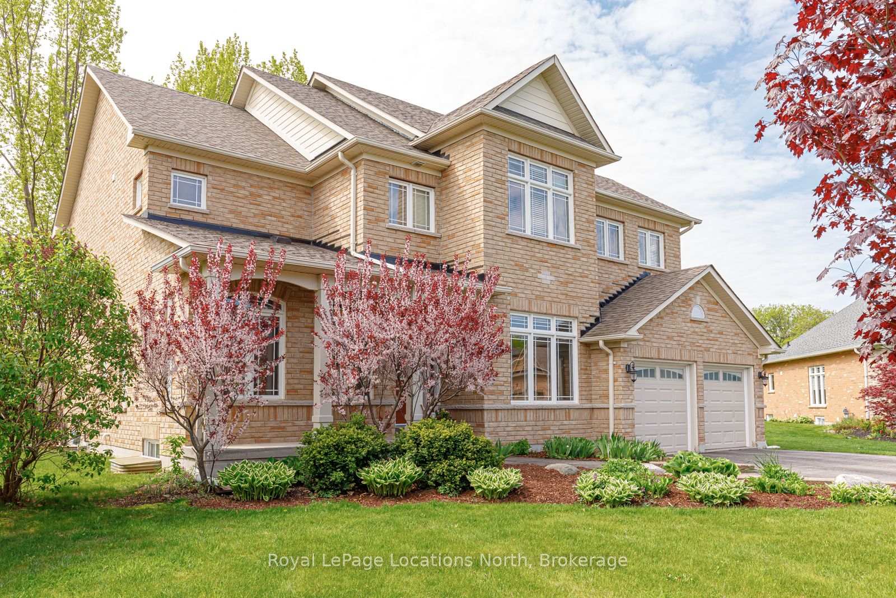
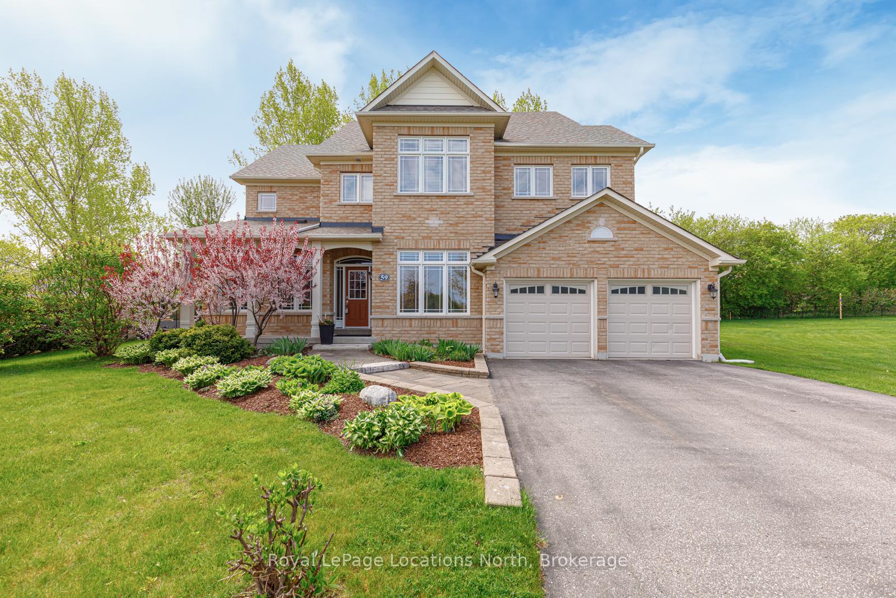
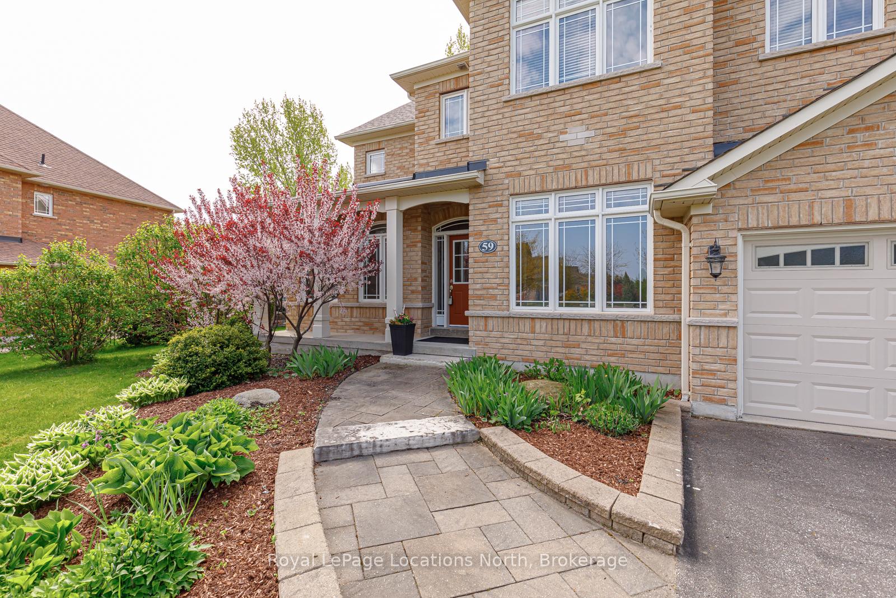
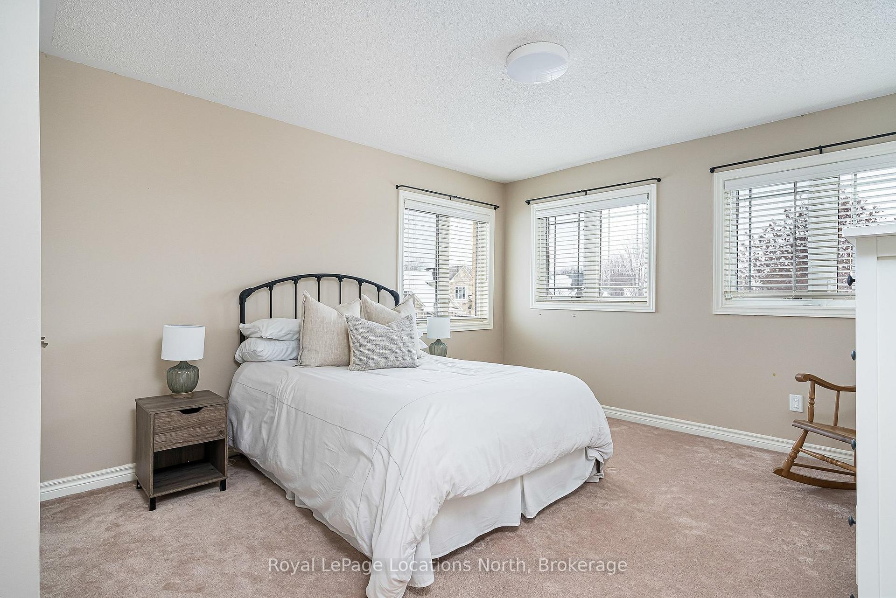
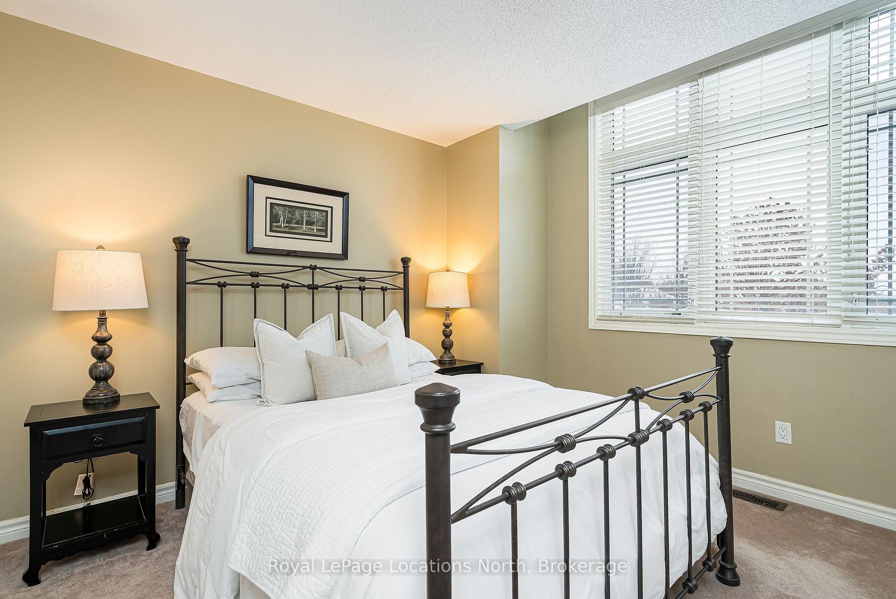
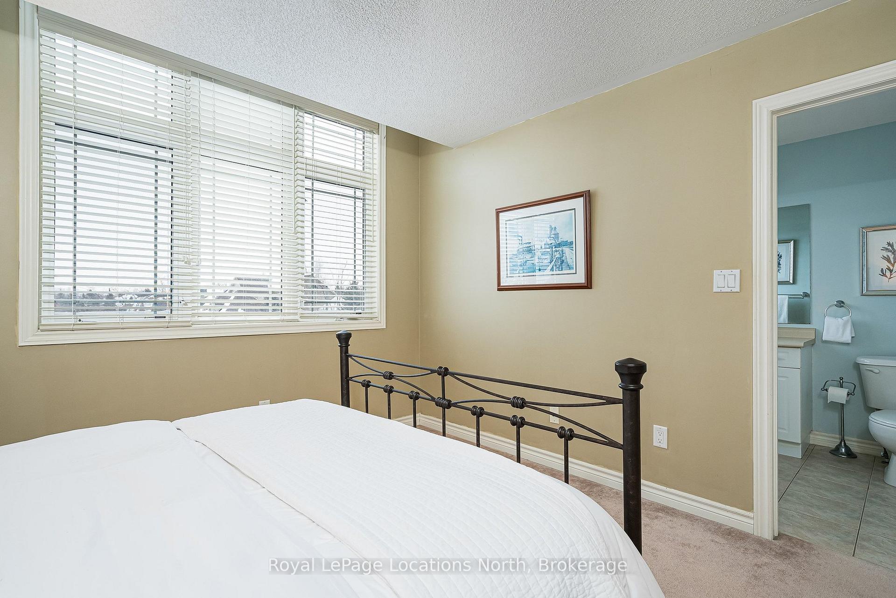
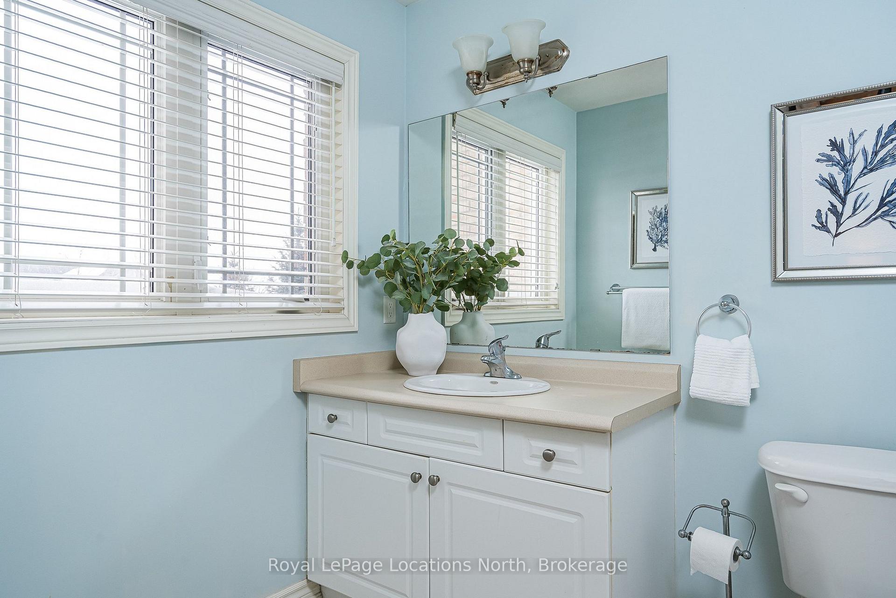
59 Kells Crescent
Collingwood, ON L9Y 0A9
- 4+1Bedrooms
- 5Bathrooms
- 2Garage
- 3000–3500Sq Ft
- $8,269Tax
- 21×200 ftLot Size
 Estimated Value:$1,246,624See Free Estimate Report

Sale & Price History for 59 Kells Crescent, Collingwood
| Start Date | End Date | Price | Event | MLS# |
|---|---|---|---|---|
| No listing history available | ||||
Real estate boards require you to or to see the full details of this property.
*Sold prices and complete sale & price history are regulated data. Under the Trust in Real Estate Services Act, 2002 (TRESA) and the rules of the Real Estate Council of Ontario (RECO), and pursuant to the Multiple Listing Service® rules of the Canadian Real Estate Association (CREA) and the Toronto Regional Real Estate Board (TRREB), this information may be shown only to registered users who have agreed to the applicable terms of use (a Virtual Office Website, or "VOW," arrangement). HOMEH Inc., Brokerage therefore provides it to signed-in members only. Creating an account is free and takes under a minute.
About 59 Kells Crescent, Collingwood
Summarized Description
- Exceptional executive all-brick home in Mair Mills.
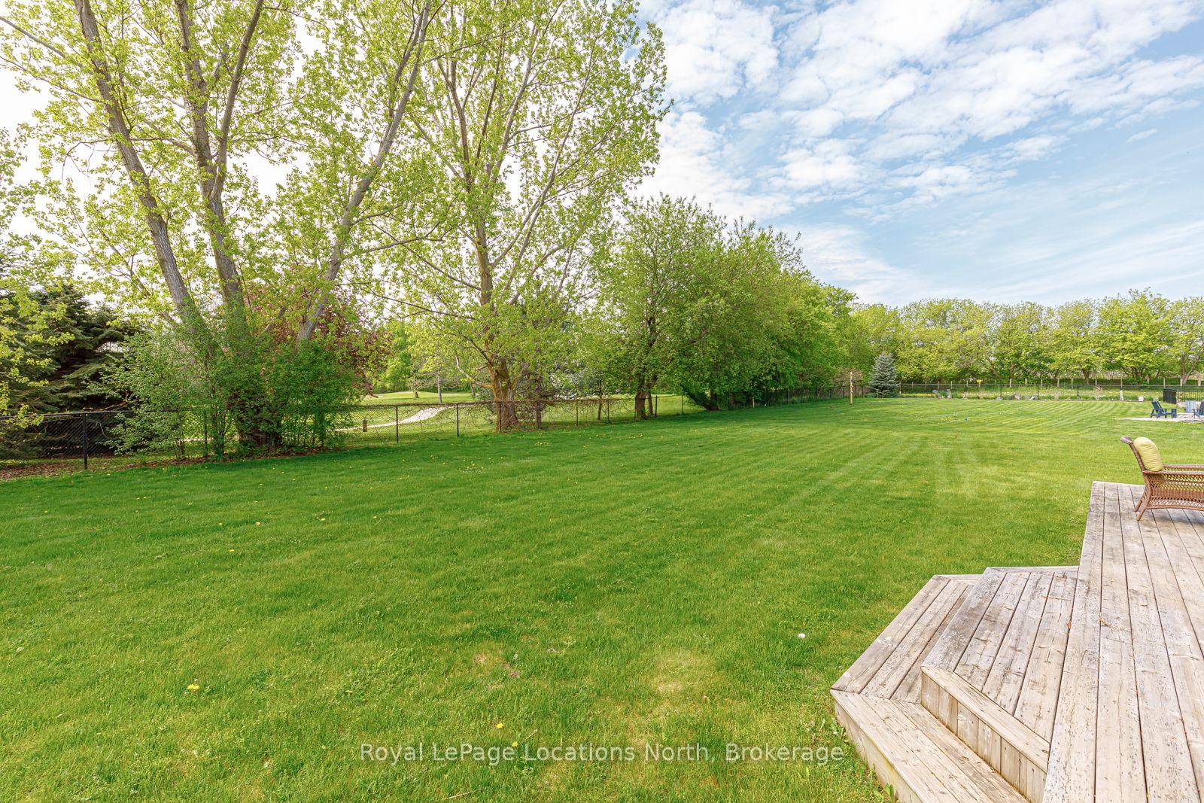
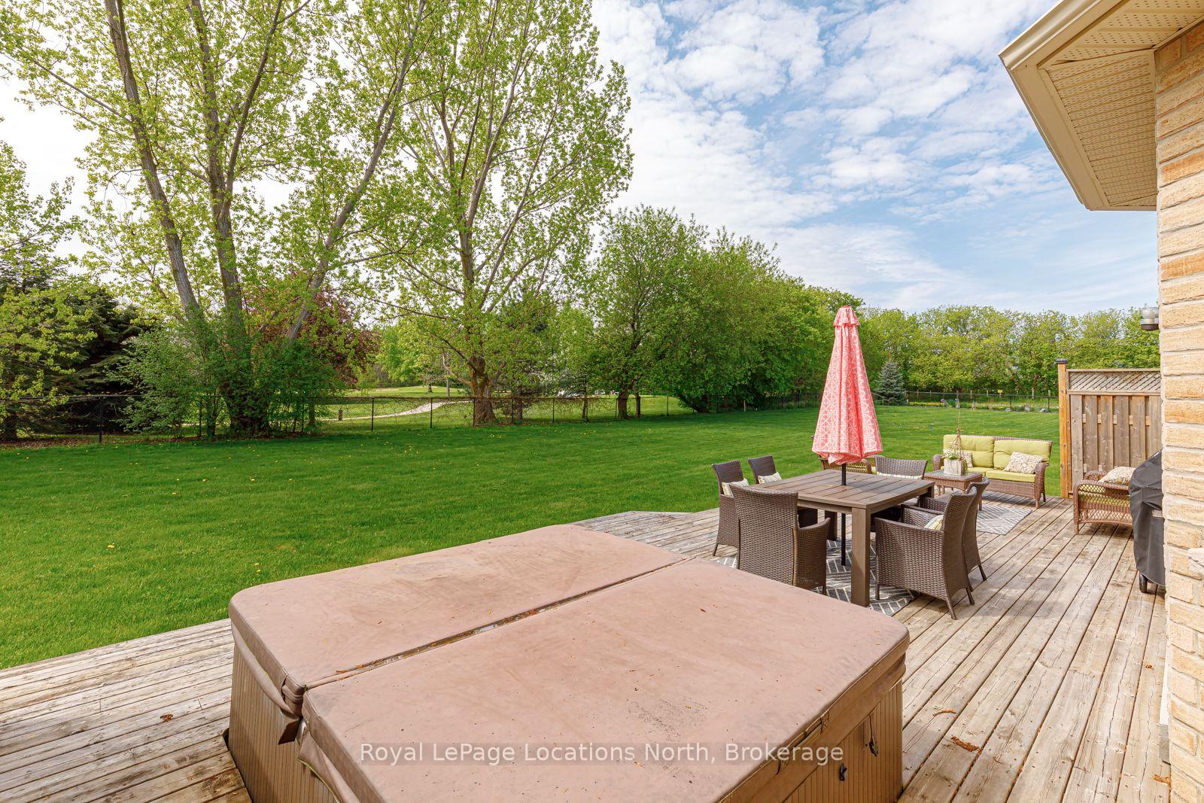
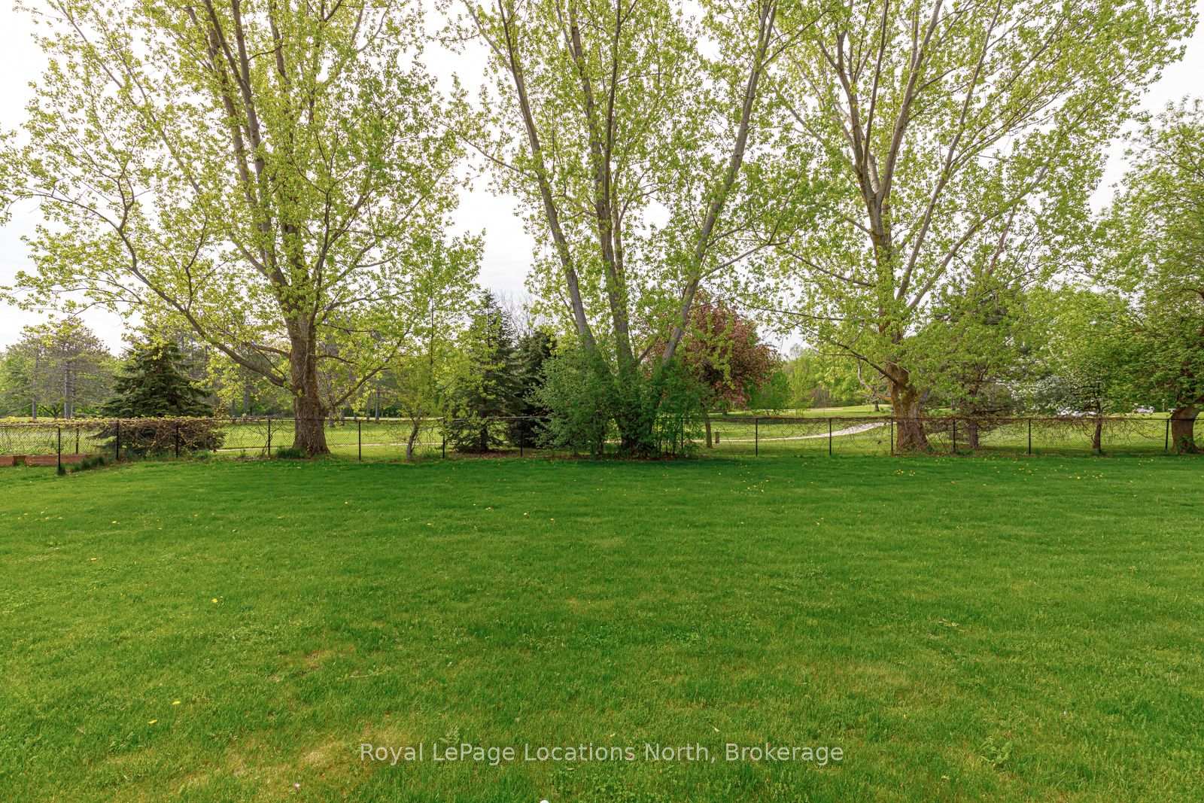
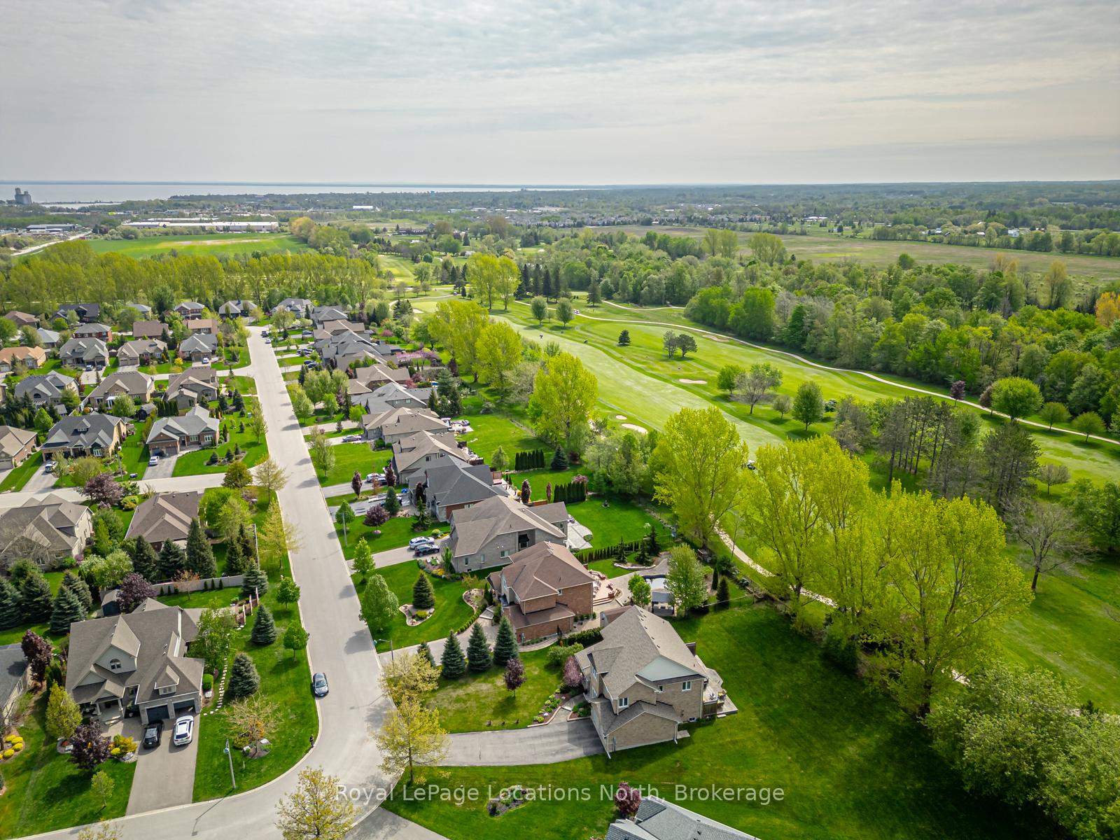
- Rare south-facing 1/2 acre lot with golf course views.
- Custom built-ins and chef's kitchen for luxury living.
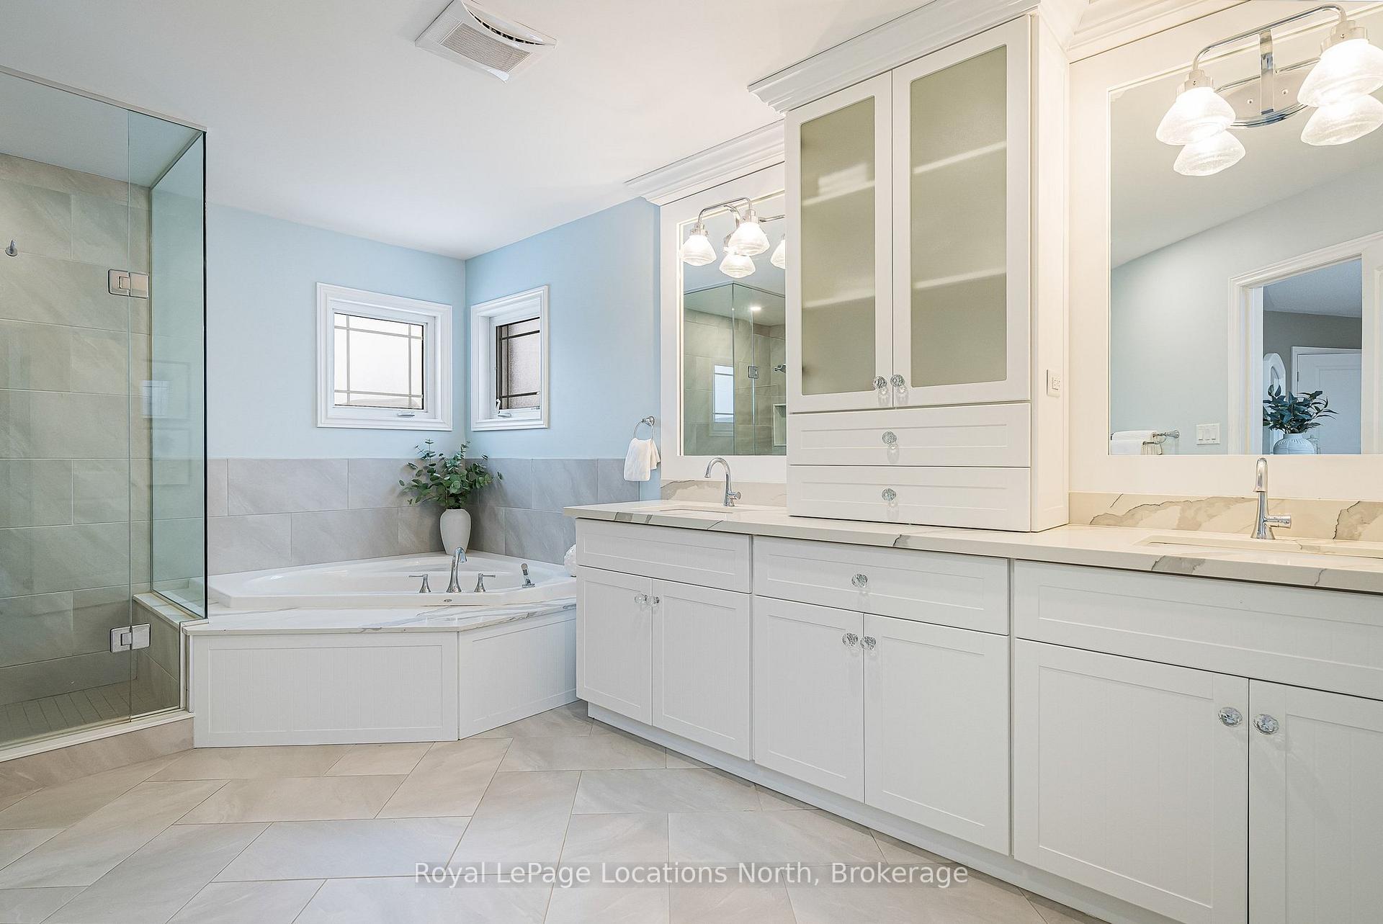
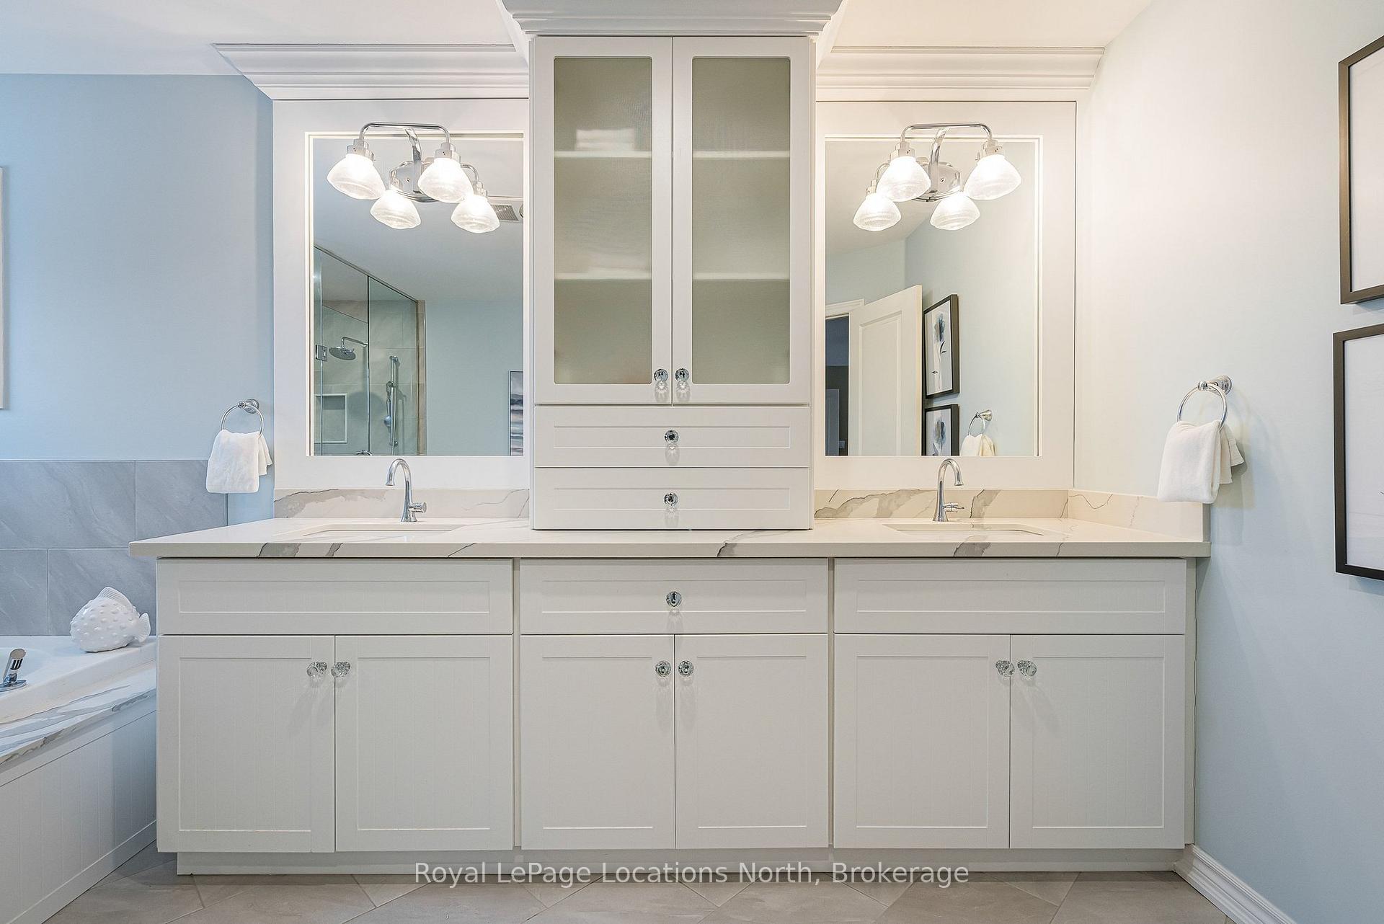
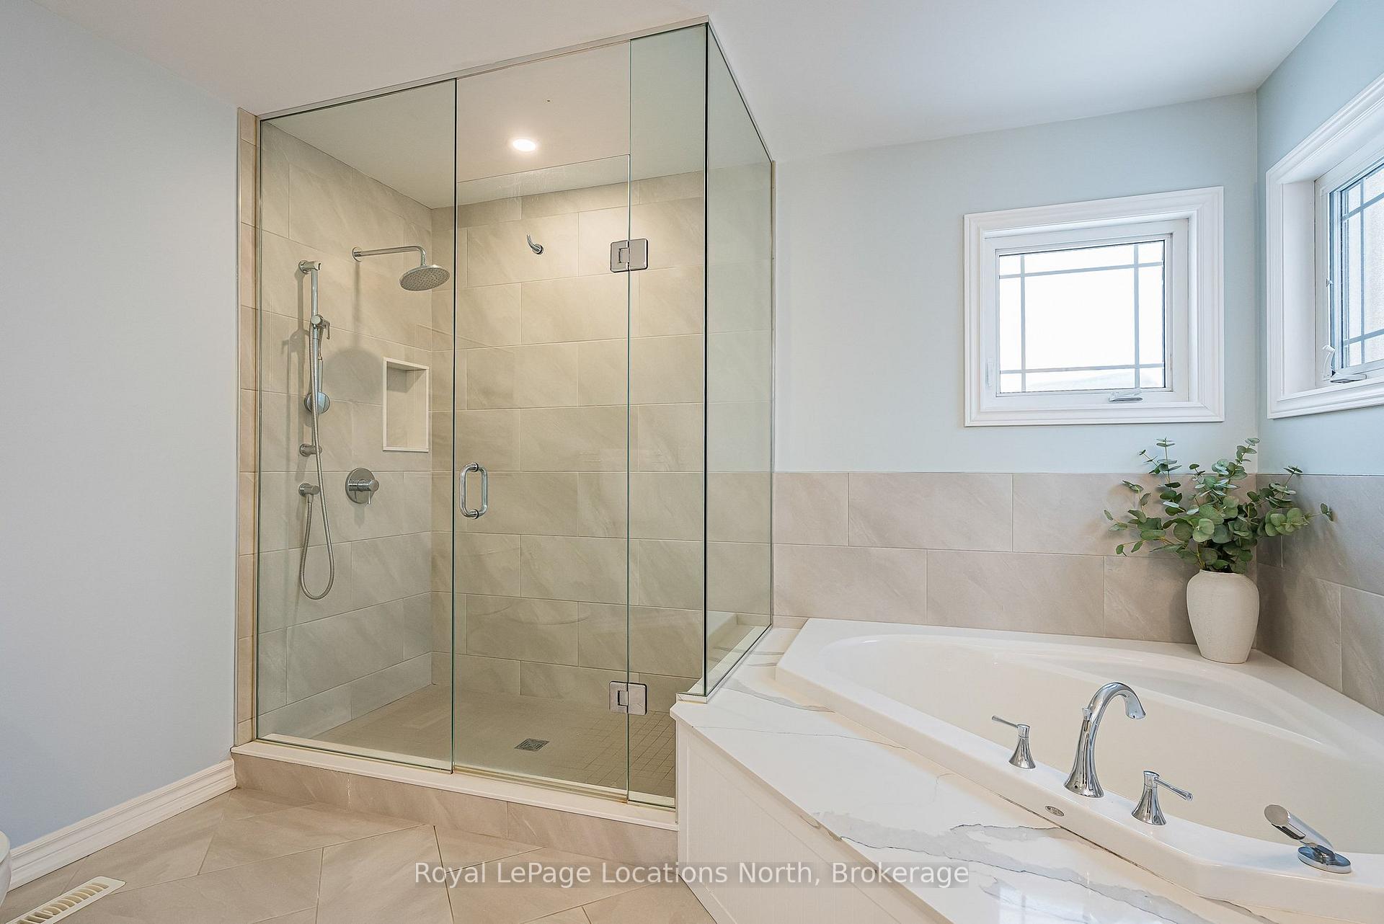
- Spa-inspired ensuite and oversized walk-in closet.
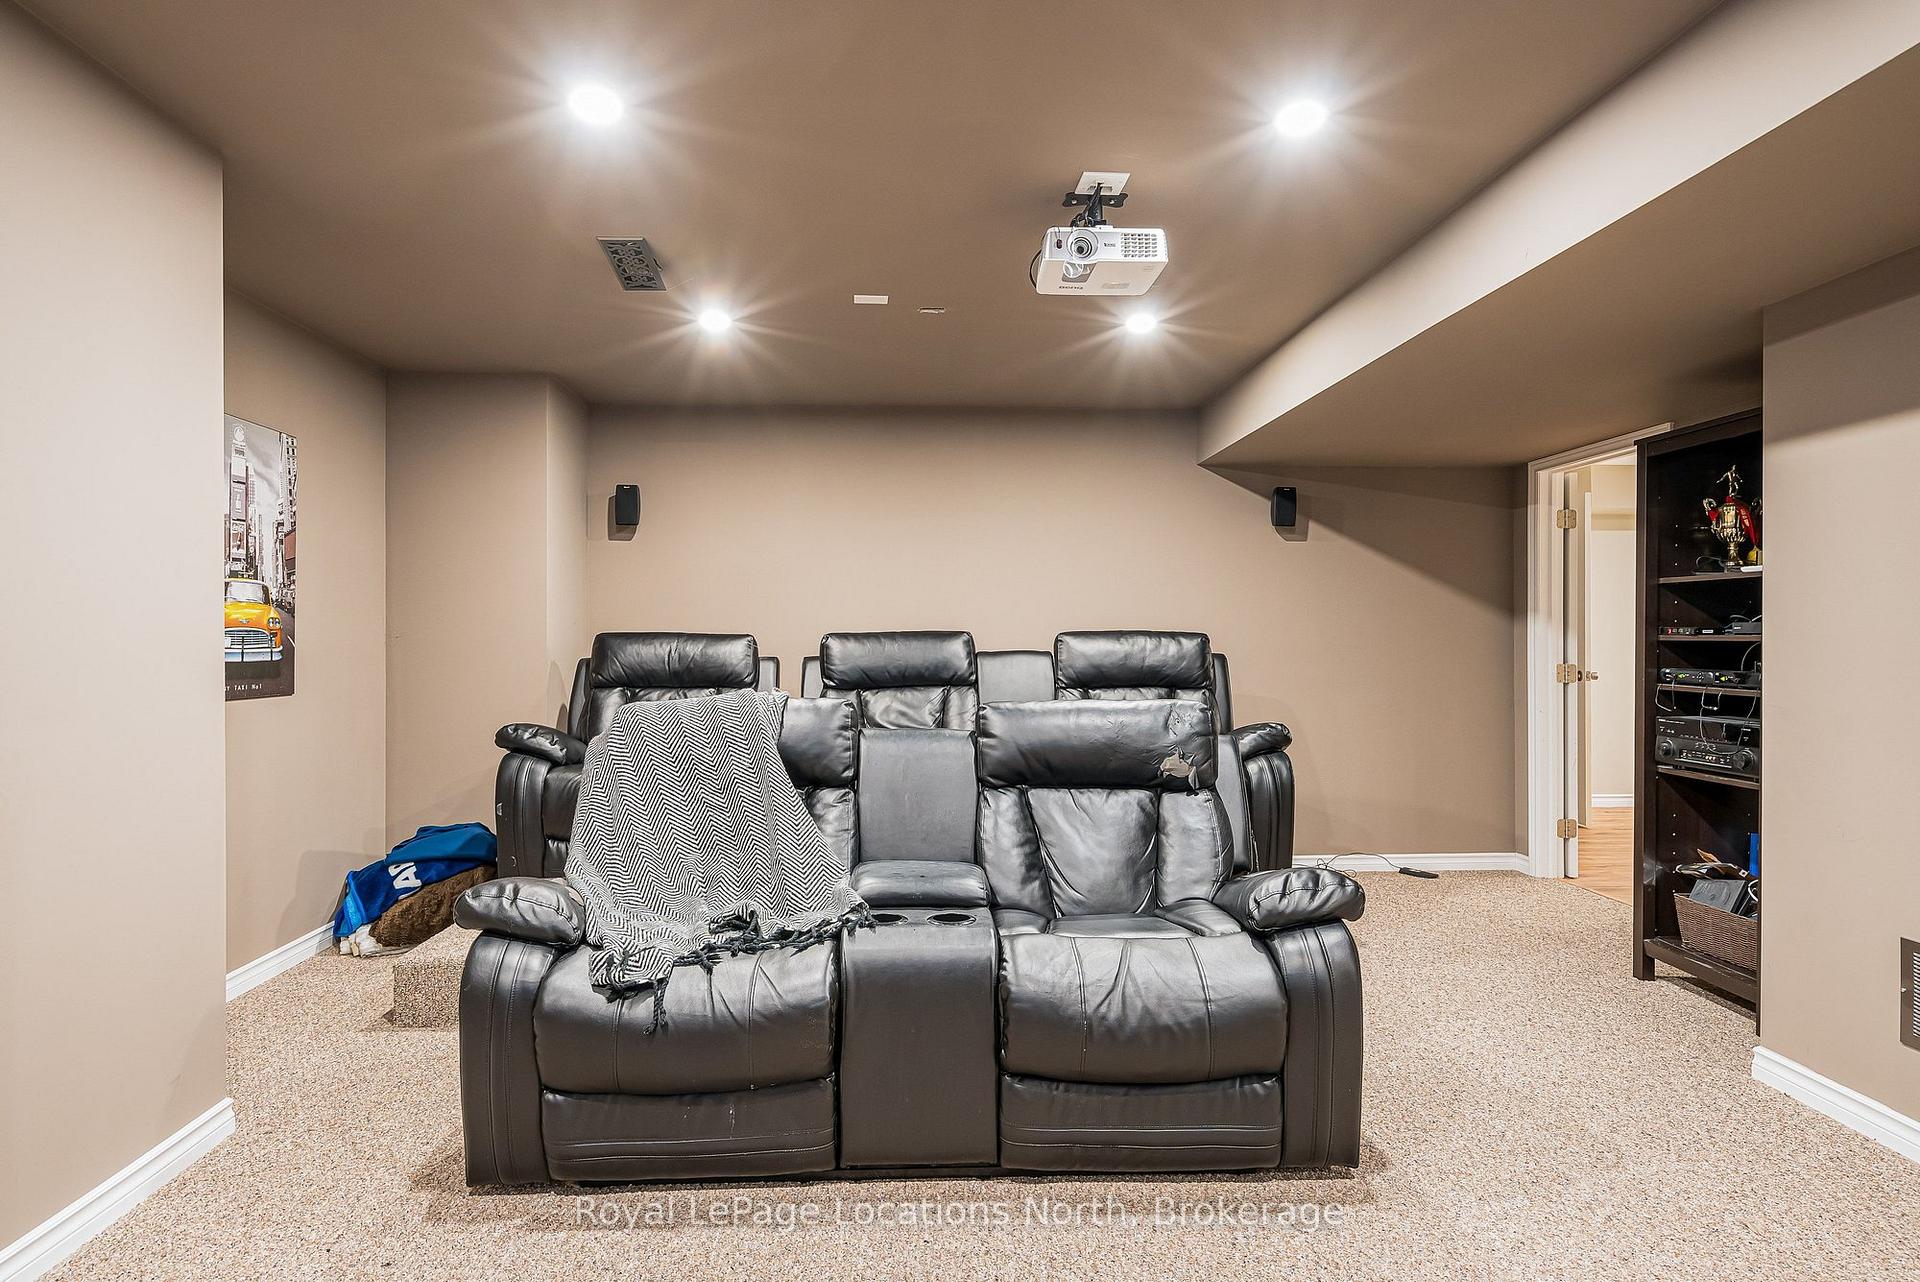
- Finished lower level with theatre room and guest suite.
- Quiet, safe neighborhood with green spaces and playgrounds.
- Minutes from skiing, golf, and Georgian Bay activities.
- Unmatched four-season lifestyle in a desirable location.
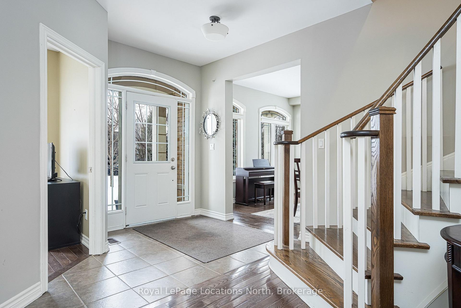
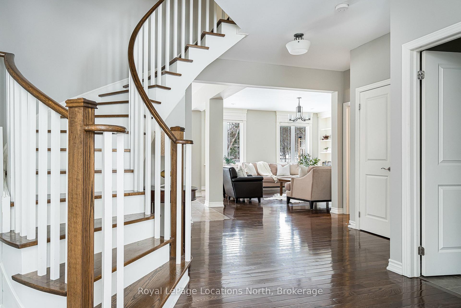
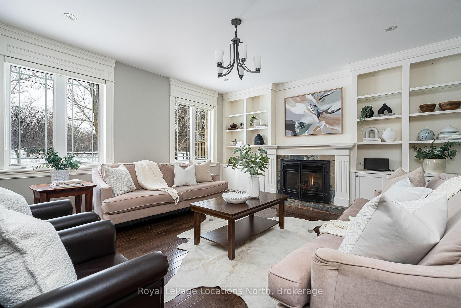
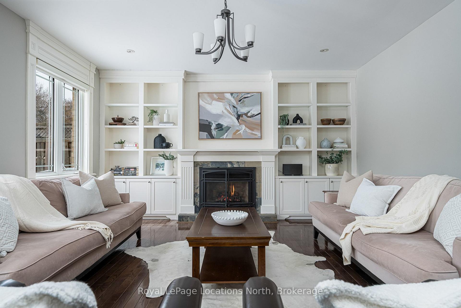
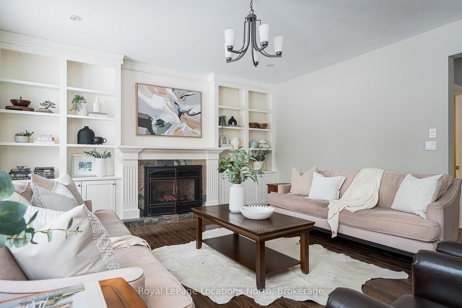
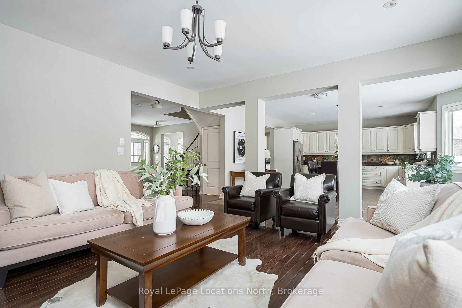
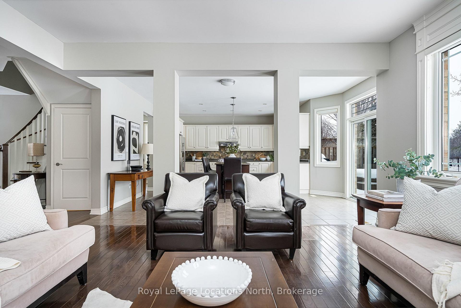
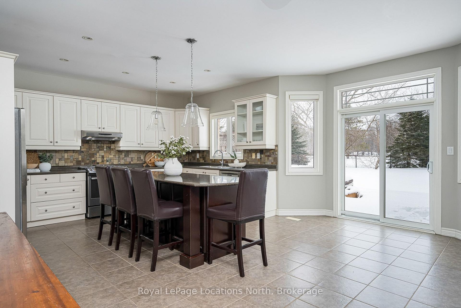
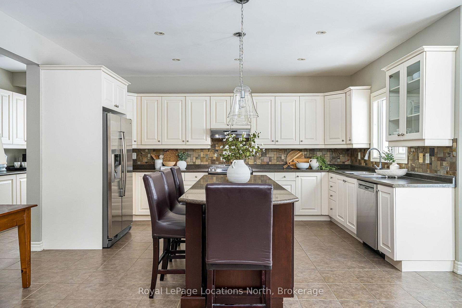
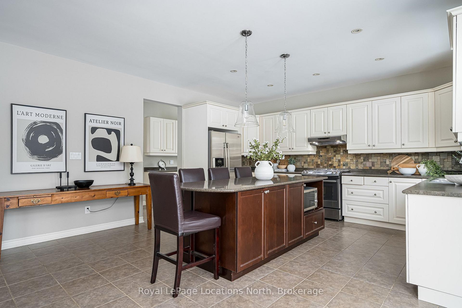
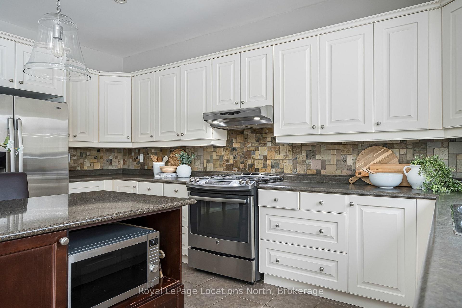
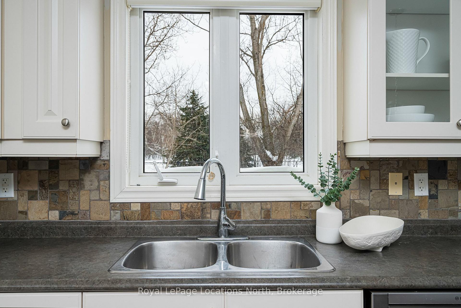
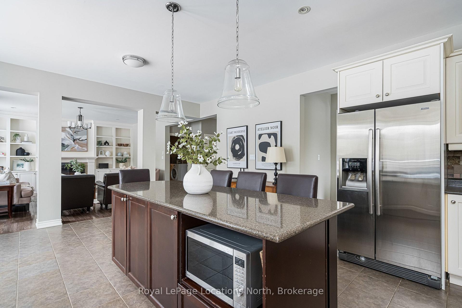
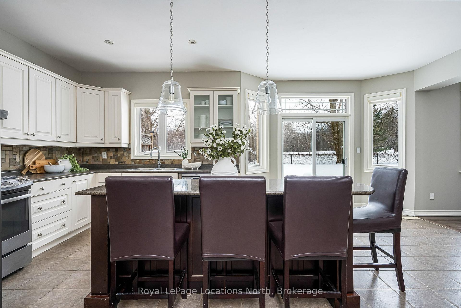
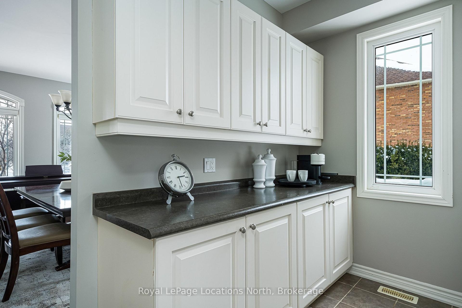
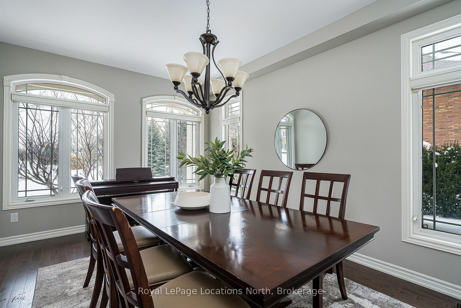
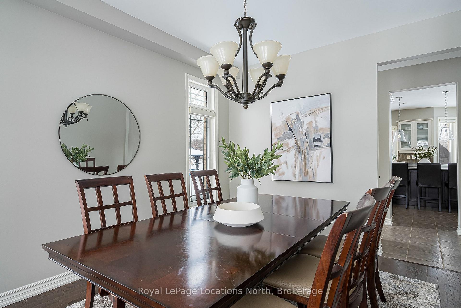
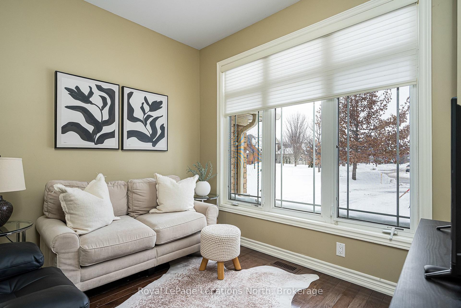
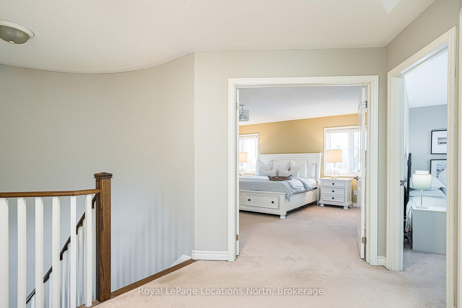
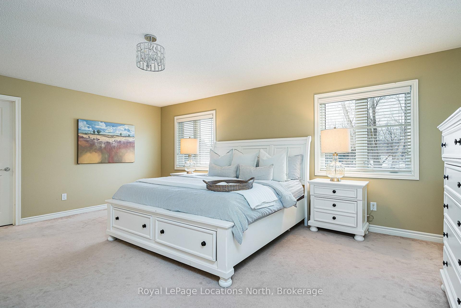
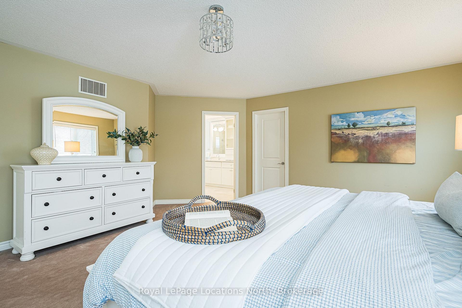
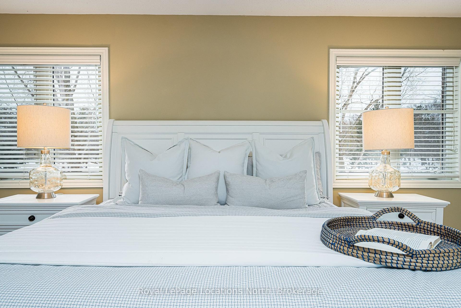
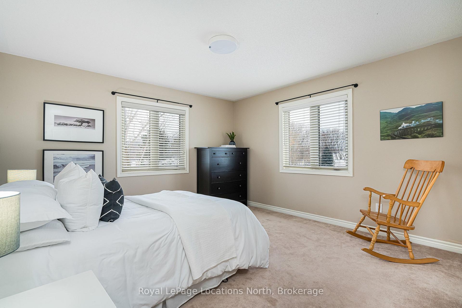
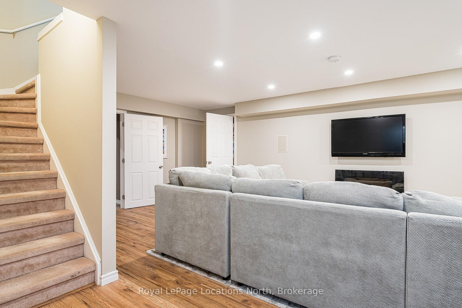
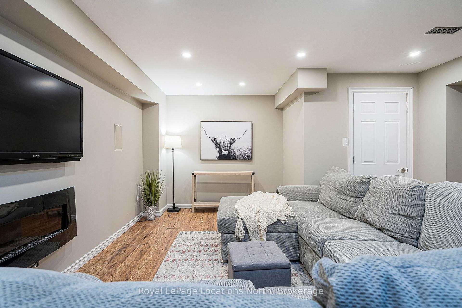
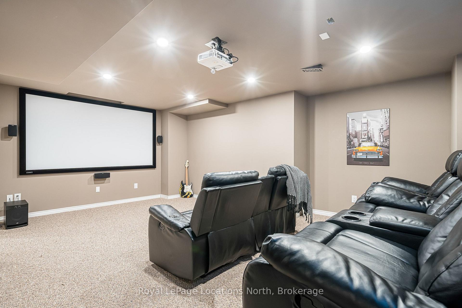
Welcome to one of Mair Mills' most exceptional offerings, where refined executive class living meets an excellent setting. Ideally located between the Blue Mountains and downtown Collingwood, this executive all-brick home sits on a rare, south-facing 1/2 acre lot backing directly onto the Blue Mountain Golf & Country Club. This property delivers sun-filled views, privacy, and a sense of calm that is increasingly hard to find. Tucked away on a quiet no-thru street in a neighbourhood celebrated for its safety, green spaces, playgrounds, and tennis courts, this is a location families actively seek out and seldom leave. Offering over 4,000 sq ft of finished living space, this 5-bedroom, 5-bathroom residence showcases quality craftsmanship and timeless finishes throughout. The main living area is anchored by a stunning great room and chef's kitchen featuring custom built-ins, solid wood cabinetry, stainless steel appliances, a 10-foot quartz island, butler's pantry, and formal dining room-perfectly designed for both entertaining and everyday luxury. Unwind by the fireplace while enjoying sweeping south-facing golf course views. The primary suite is a true retreat with a spa-inspired ensuite including a soaker tub, separate shower, luxury finishes, and an oversized walk-in closet. The fully finished lower level adds versatility with a dedicated theatre room, spacious recreation area with electric fireplace, and a private bedroom with ensuite, ideal for guests or extended family. One of the largest and most private lots in Mair Mills, the backyard offers endless potential for a custom outdoor oasis. Minutes to skiing, golf, Georgian Bay, trails, and Collingwood's shops and dining, this home delivers an unmatched four-season lifestyle in a setting that rarely becomes available.
Key Facts & Features
Property Costs
- Annual Property Tax Amount
- $8,269
- Land Transfer Tax Fee
- $25,255
- Basement Type
- Finished, Full
Interior Features
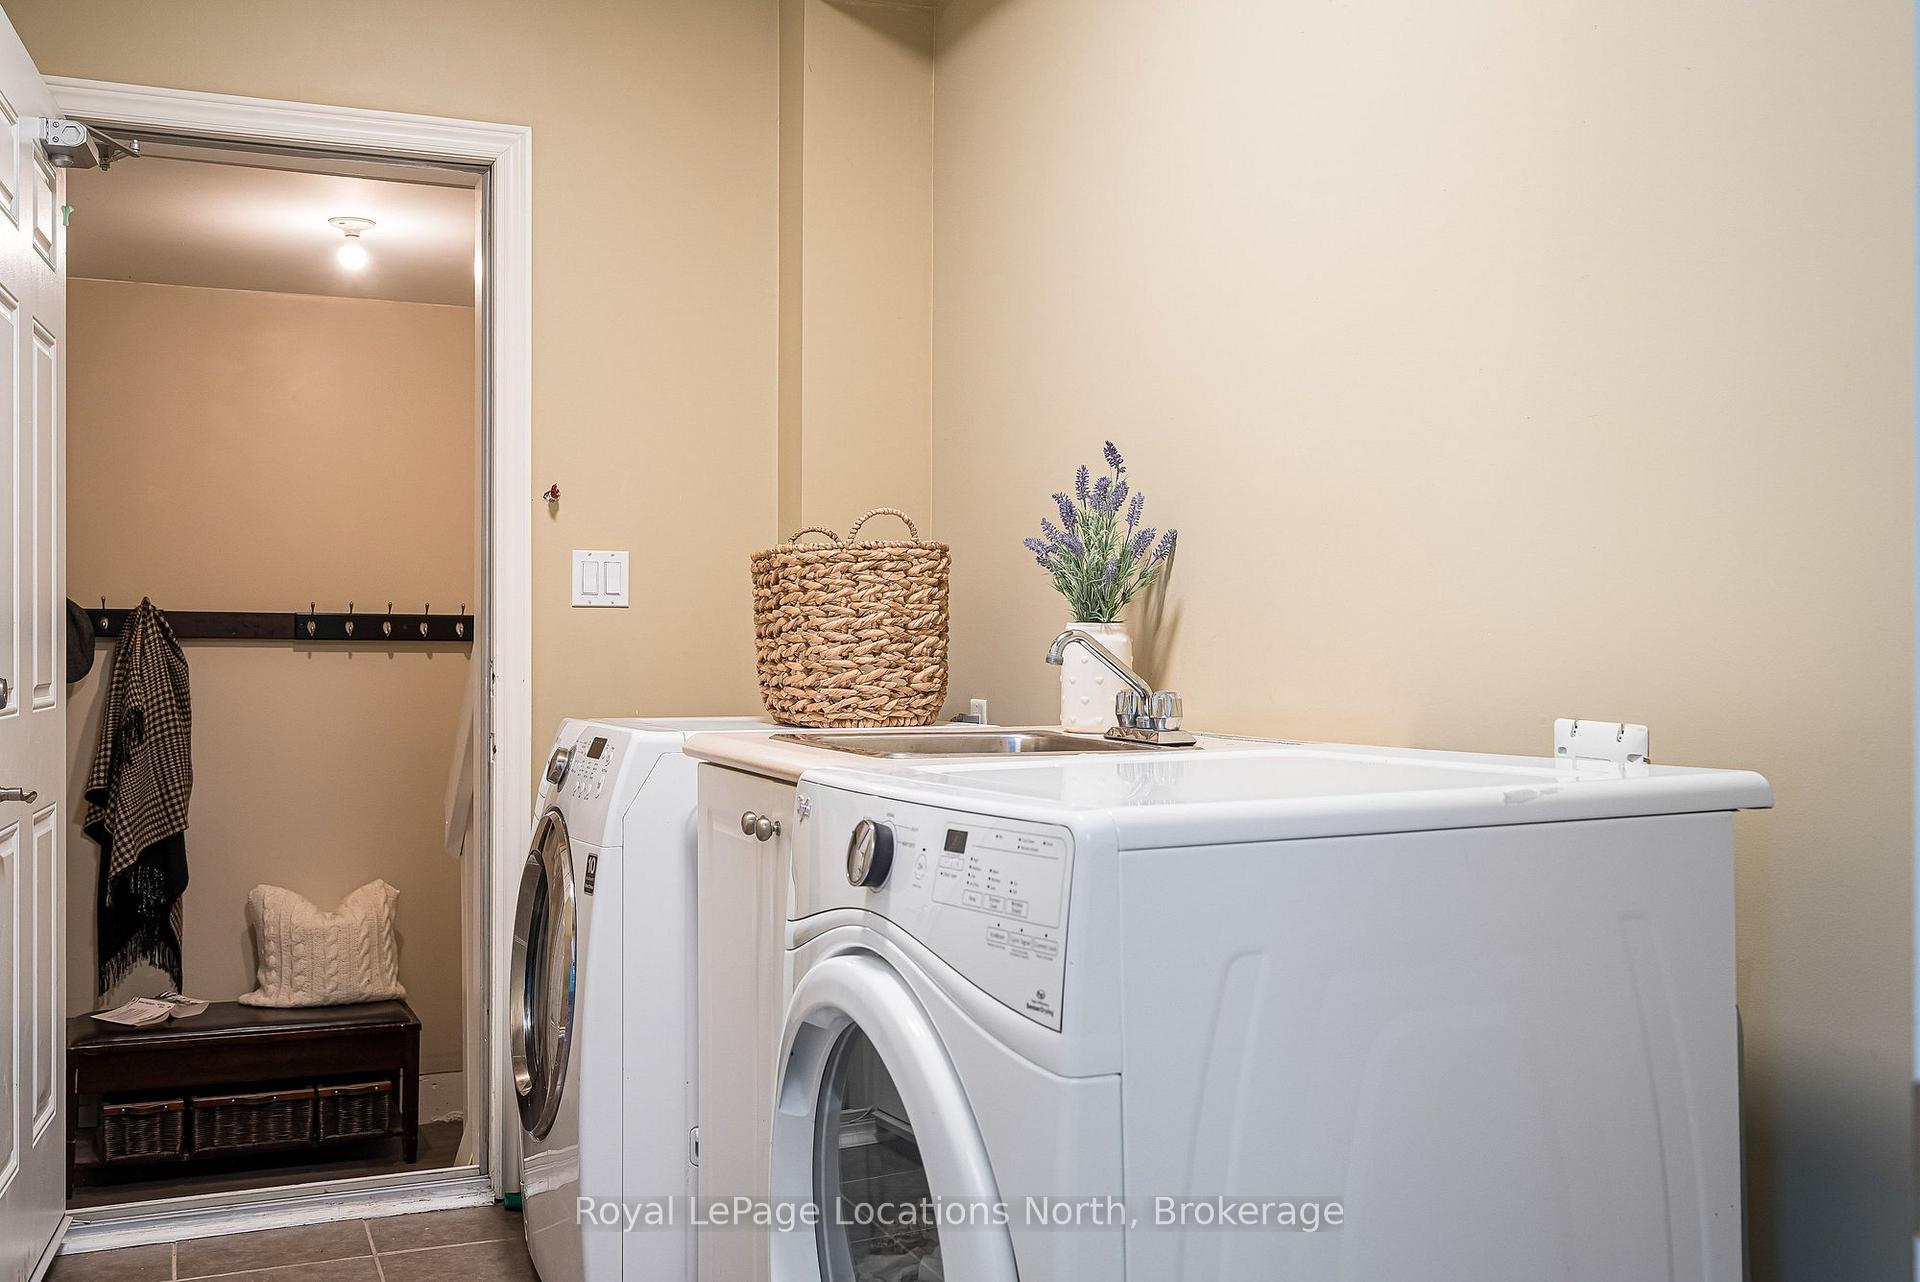
- Laundry Level
- Main Level
- Interior Extras
- Sump Pump
- Fireplace/Stove
- Yes
- Fireplace Features
- Natural Gas, Electric
- Elevator
- No
Exterior Features
- Exterior Extras
- Hot Tub, Year Round Living
- Pool
- None
- Other Structures
- None
Building
- Building Type
- Detached
- Building Style
- 2-Storey
- Approx Age
- 16-30
Construction
- Exterior Finish
- Brick
- Roof
- Asphalt Shingle
- Foundation Details
- Poured Concrete
- Special Designation
- Unknown
Lot
- Lot Front
- 20.68 ft
- Lot Depth
- 200.00 ft
- Lot Shape
- Reverse Pie
Parking & Garages
- Garage Type
- Attached
- Garage Spaces
- 2
- Parking Spaces
- 6
- Total Garage And Parking Spaces
- 8
Heating & Cooling
- Heat Source
- Gas
- Heat Type
- Forced Air
- Air Conditioning
- Central Air
- Water
- Municipal
- Sewers
- Sewer
- Bedrooms
- 4 + 1
- Washrooms
- 5
- Kitchens
- 1
- Family / bonus room
- Yes
Room sizes
- Media Room—Basement level
- Bedroom—Second level
- Bedroom 4—Second level
- Bedroom 2—Second level
- Dining Room—Main level
- Recreation—Basement level
- Laundry—Main level
- Kitchen—Main level
- Bedroom 3—Second level
- Office—Main level
- Bedroom 5—Basement level
- Living Room—Main level
Washrooms
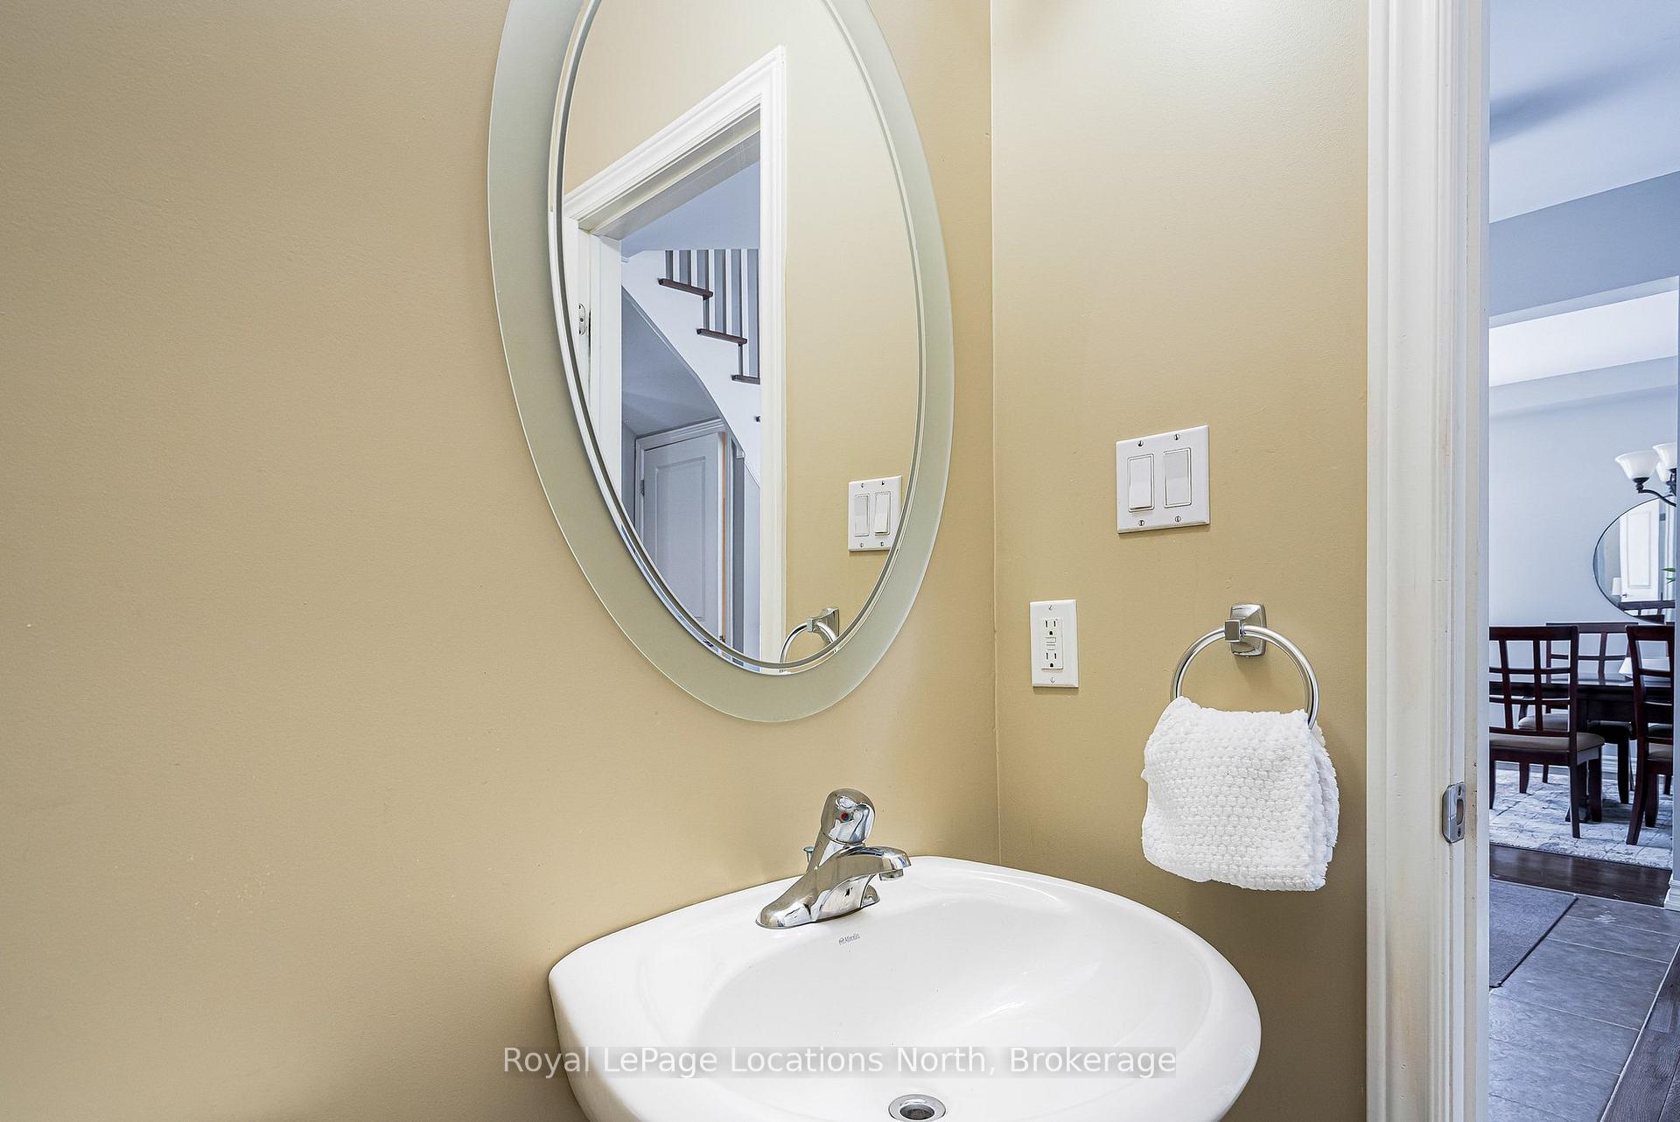
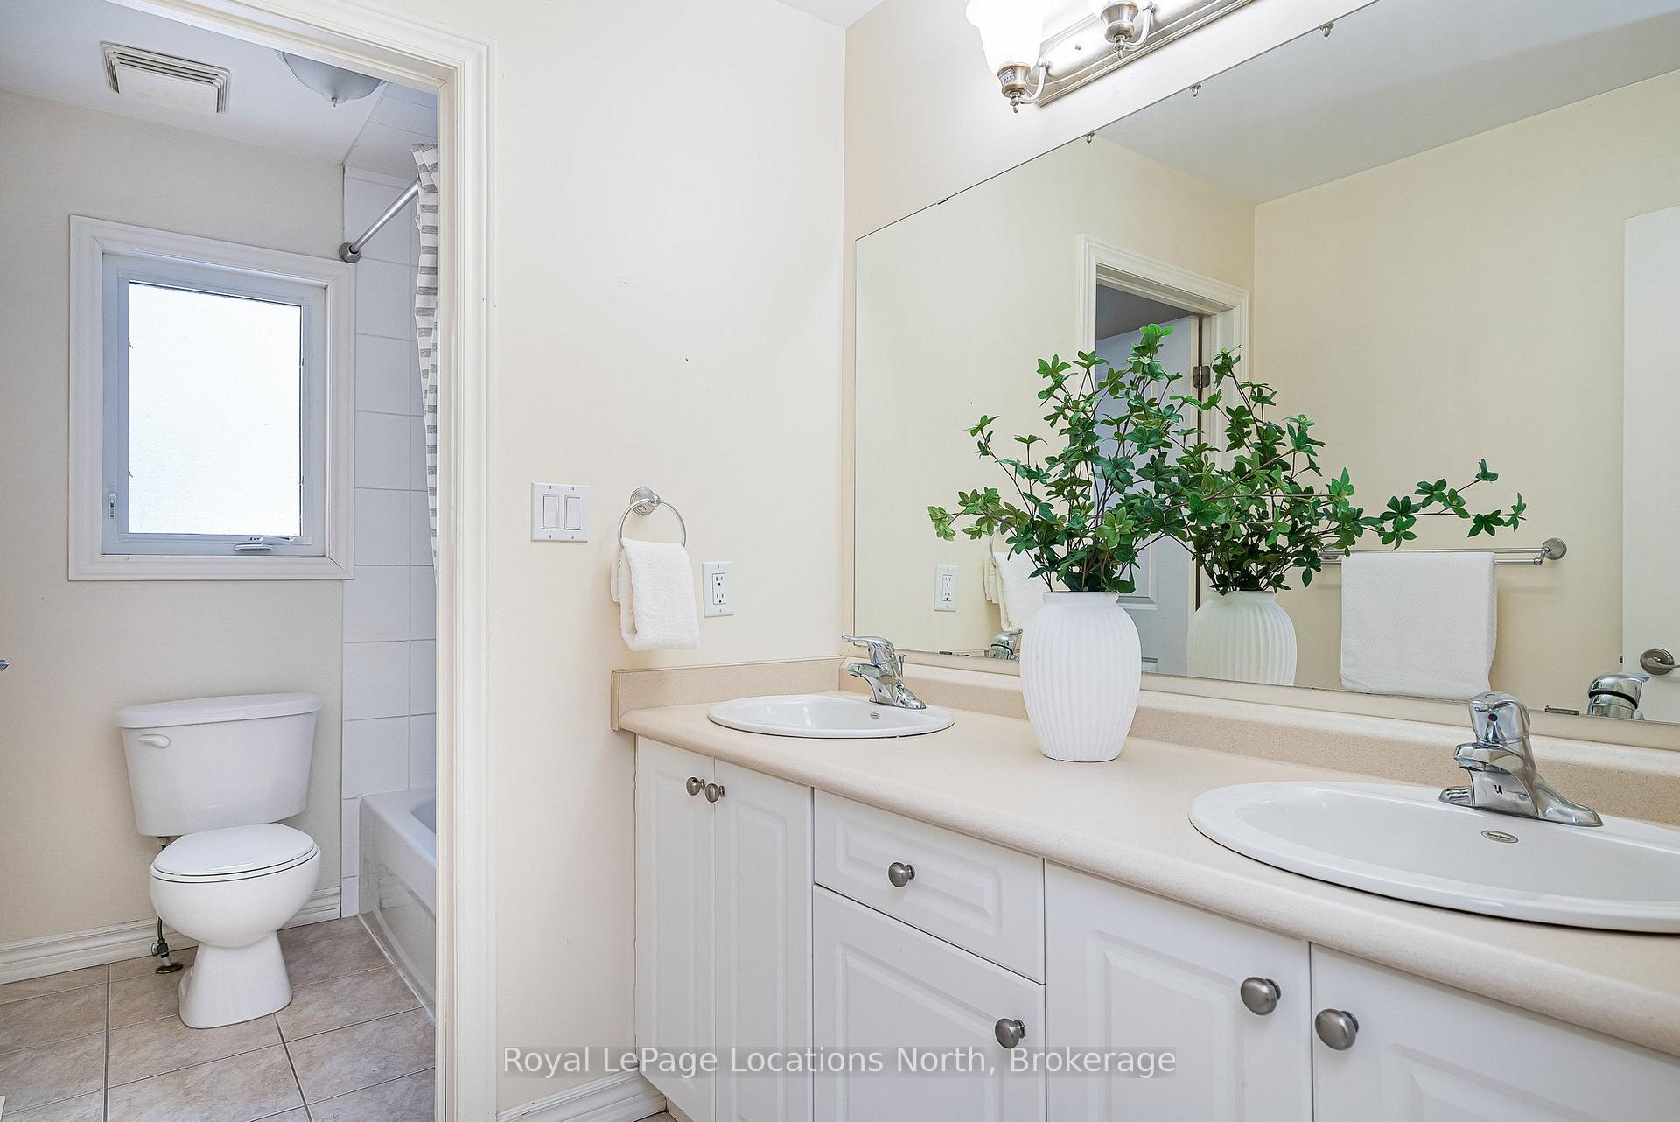
- 2-piece, Main
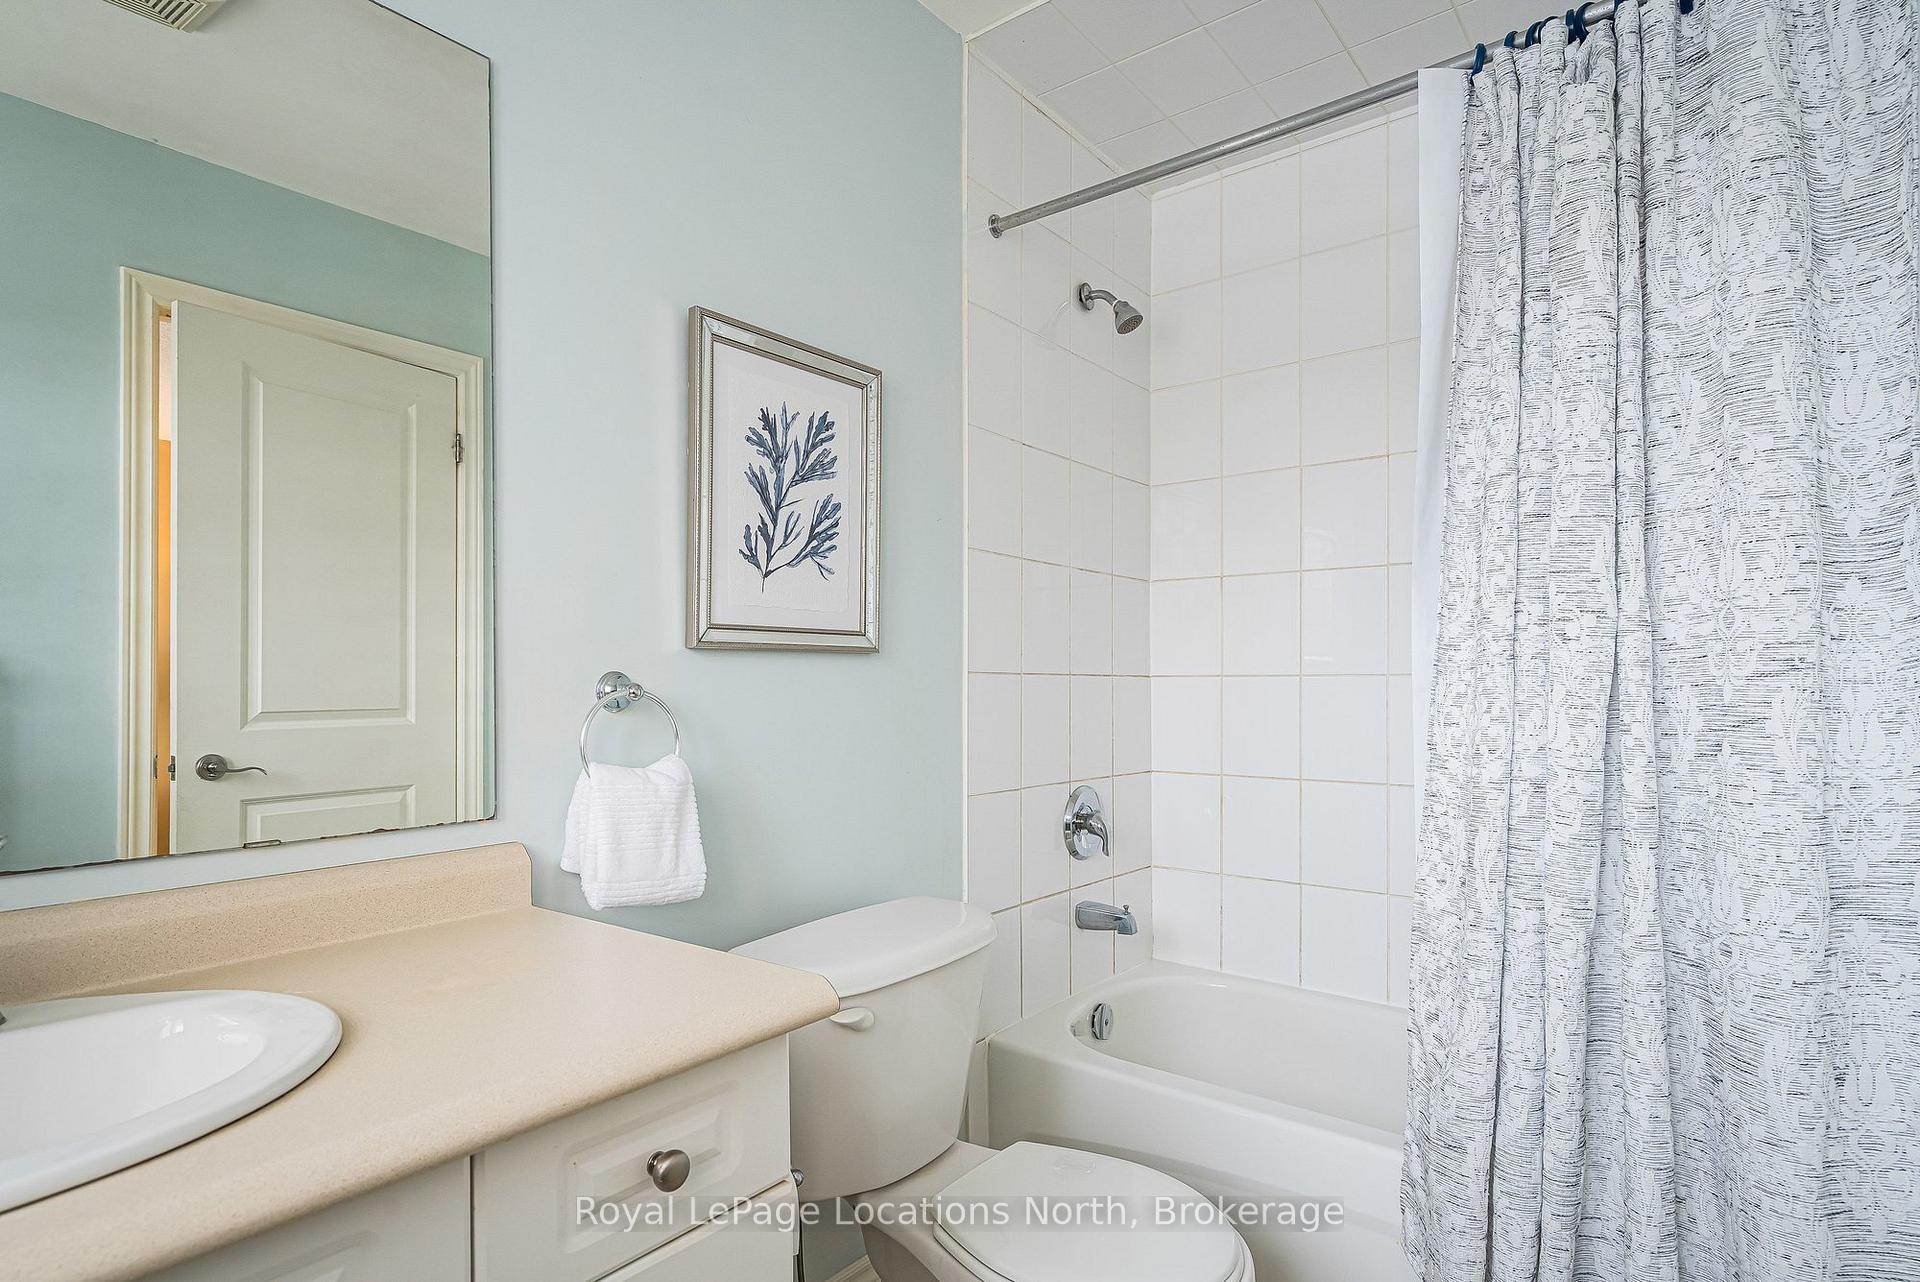
- 4-piece, Second
- 5-piece, Second
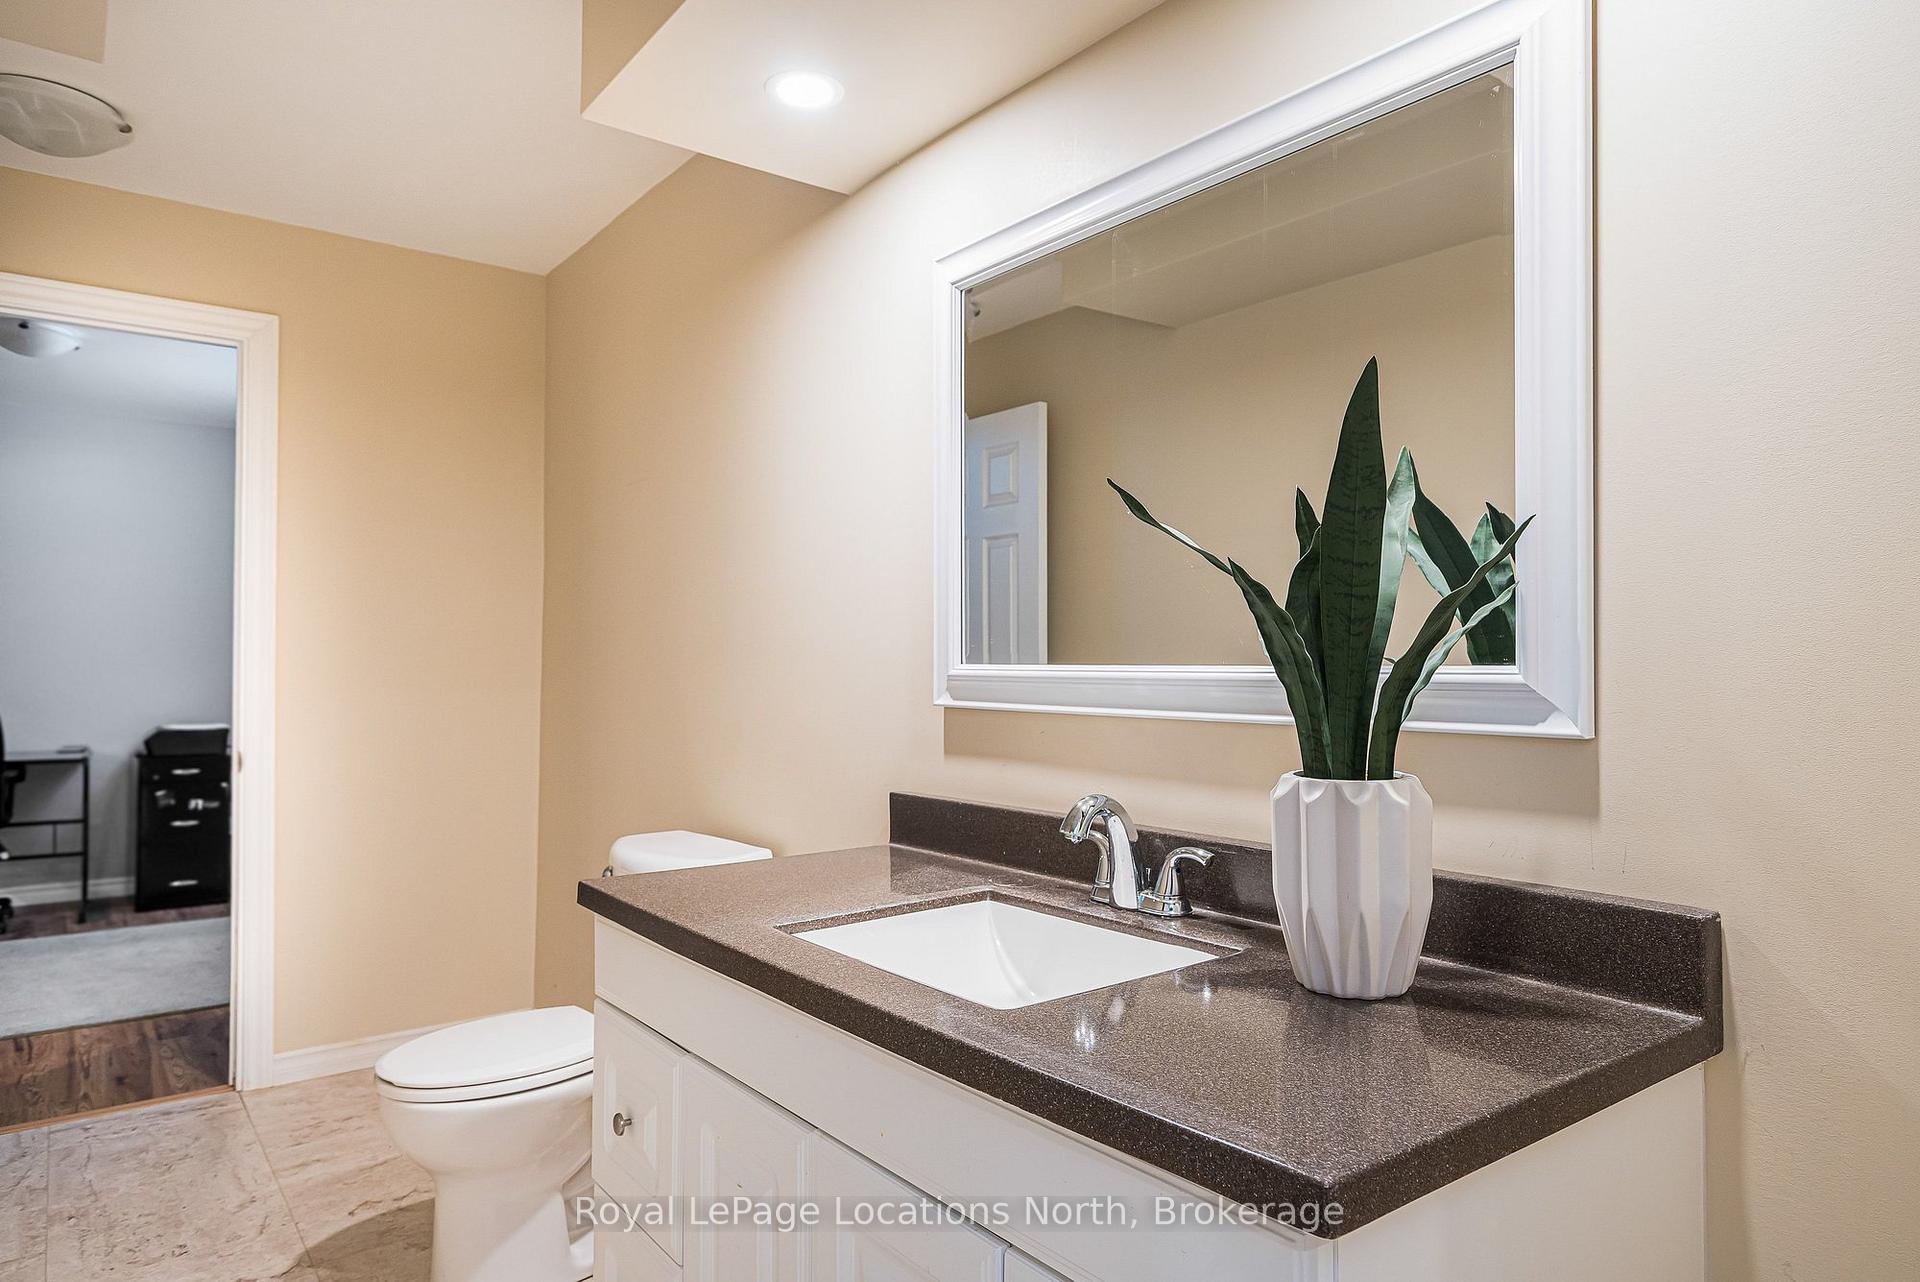
- 2-piece, Basement
- Municipality
- Collingwood
- Neighbourhood
- Collingwood
- Main cross streets
- kells and mair mills
- Zoning
- R1
- Directions
- mountain rd to mair mills
- MLS® number
- S13604150
- Data source
- Toronto Regional Real Estate Board
- Listed on
- 2026-07-24
- Updated on
- 2026-10-16
- Days on market
- 87 days
- Possession date
- 2026-08-27
- Possession type
- Flexible
- Co-op commission
- 2.5%+tax
- Seller
- Listed by
- Royal LePage Locations North
Home Market Value
Current home valuation for 59 Kells Crescent, Collingwood, Collingwood, ON. Listed for $1,439,000
HOMEH Estimate
$1,246,624
Estimated Sales Range
$984,833 - $1,508,415
HOMEH Estimate for 59 Kells Crescent, Collingwood
Calculated with a real agent's CMA method — 45+ years of experience, codified. Not an AI guess.
For the owner
Is this your home? Track its value.
Get this home's HOMEH Estimate by email once a month, with how many homes are for sale around you.
Mortgage Payment Calculator
Compare up to 4 down payment scenarios
5% on first $500K + 10% on $939,000 over $500K
$118,900
| Scenario 1 | Scenario 2 | Scenario 3 | Scenario 4 | |
|---|---|---|---|---|
−Down payment | % $ | % $ | % $ | % $ |
+CMHC insurance | $52,783 | $40,148 | $34,248 | $0 |
=Total mortgage | $1,372,346 | $1,335,248 | $1,257,398 | $1,151,200 |
Amortization | ||||
Mortgage rate | % | % | % | % |
| Payment frequency | ||||
=Mortgage payment | $6,700monthly | $6,519monthly | $6,139monthly | $5,621monthly |
Land Transfer Tax
$25,255
$25,255
Around this home
Data provided by OpenStreetMap & Fraser Institute School Rankings
Ask HOMEH
New!Hi there!
👋Text or call (416) 301-9001
Recommended for you
Based on homes you've looked at.
No recommended properties found.
Nearby similar homes
No nearby properties found.
More real estate resources
Other homes nearby
Explore this area
No nearby listings available.