

Unit 302, 6 Brandy Lane Drive
Unit 302, 6 Brandy Lane Drive
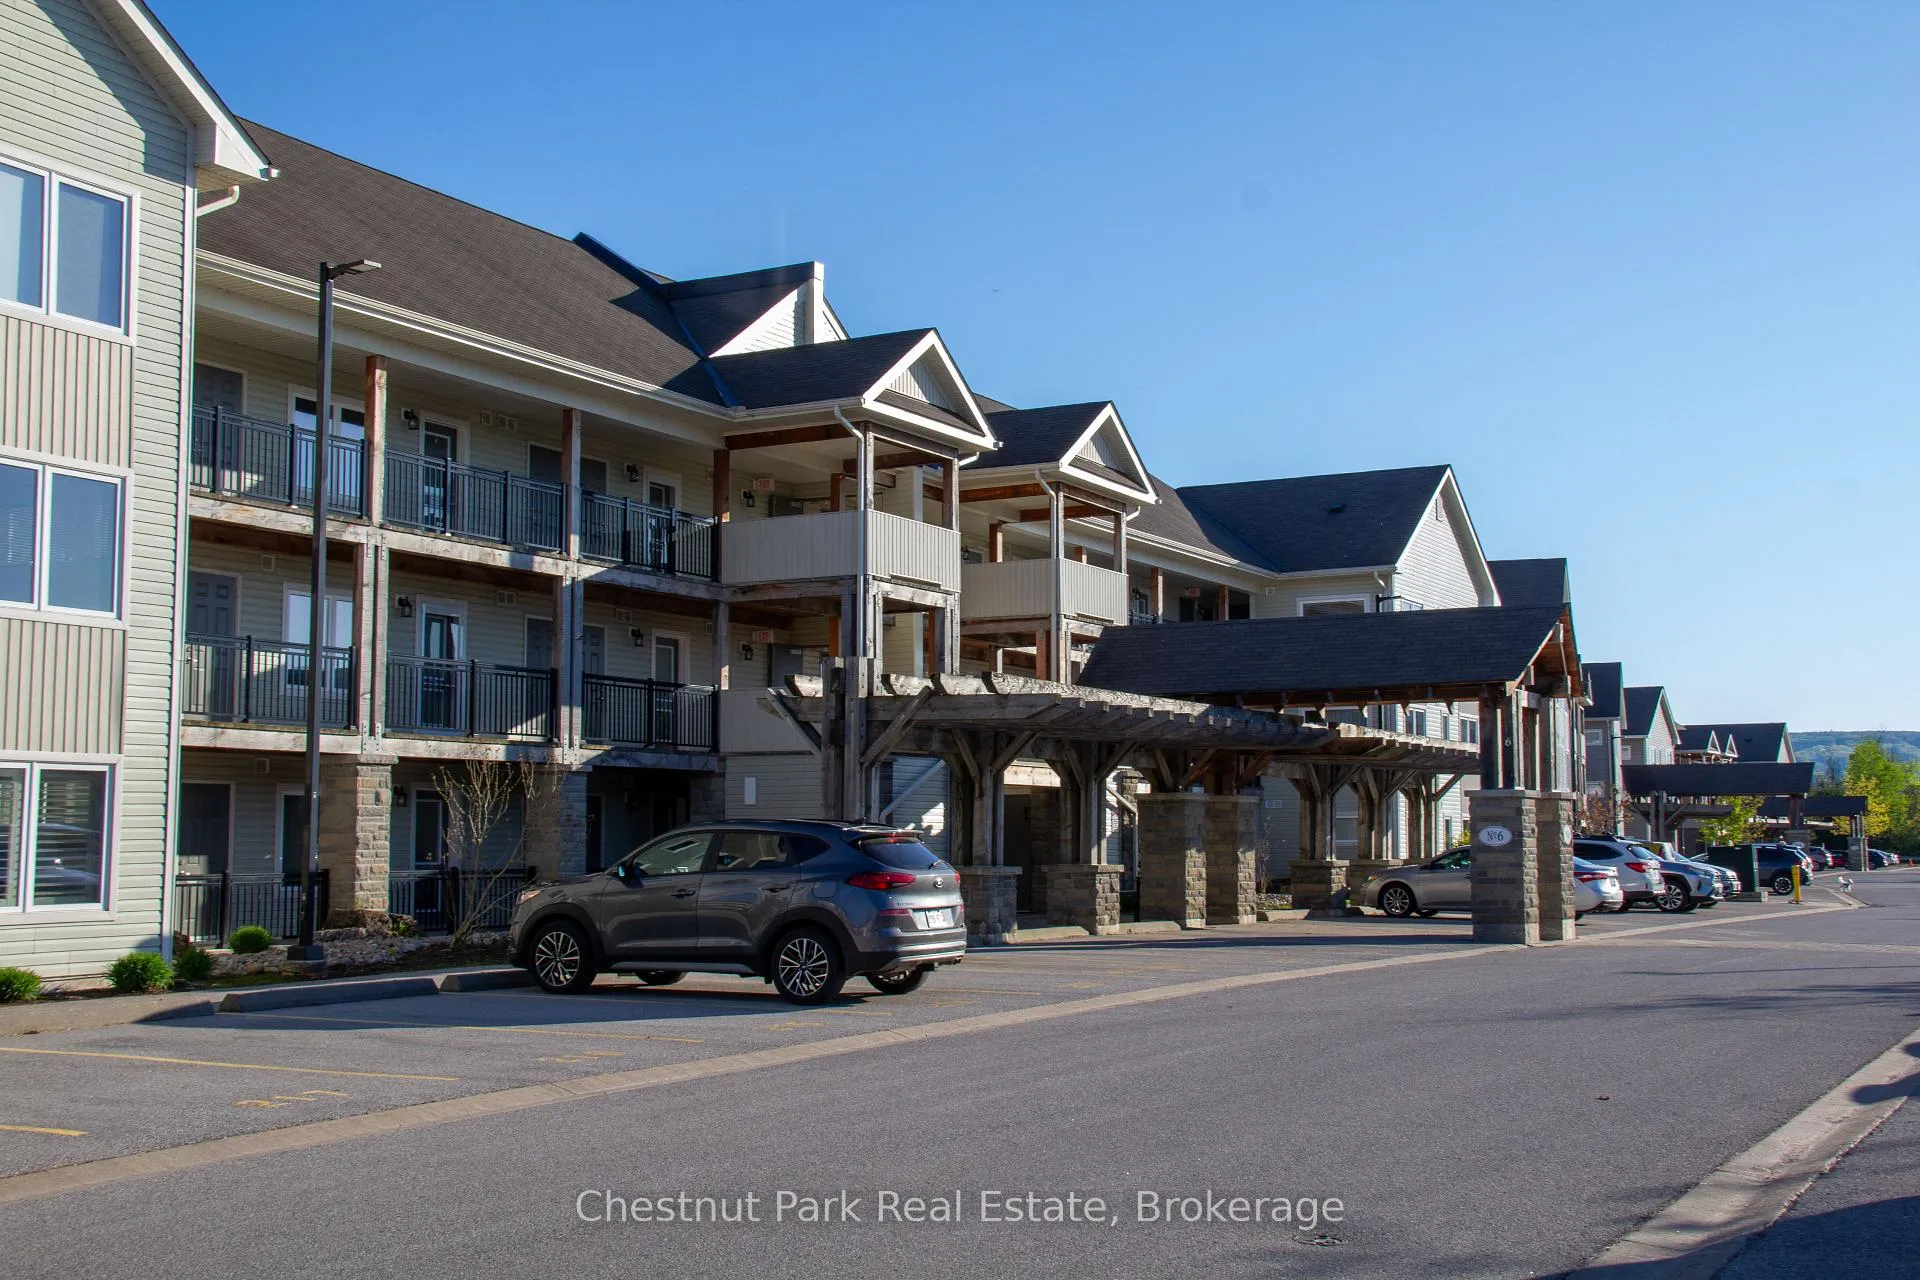 See all 47 photos
Property history
- $699,900TerminatedList: 2025-07-09|End: 2025-07-28|19 daysS12273418
- $719,900TerminatedList: 2025-03-31|End: 2025-07-05|96 daysS12054795
Facts and features
- ExposureSouth
- LaundryIn-suite laundry, room, washer hookup, sink
- LockerEnsuite+owned
- BalconyOpen
- Fireplace
- Central air
- Outdoor pool
- Party room/meeting room
The homeCondo Apartment, Loft, Age 11–15 years
- Type: Condo Apartment
- Style: Loft
- Age: 11–15 years
- Living space: 1,200–1,399 sq ft
- Basement: None
- Exposure: South
- View: Forest, garden, mountain, park/greenbelt, trees/woods
InsideFireplace Yes, living room, natural gas, Broadloom, Ceramic, In-suite laundry, laundry room, washer hookup, sink, main level
- Fireplace: Yes, living room, natural gas
- Flooring: Broadloom, Ceramic
- Laundry: In-suite laundry, laundry room, washer hookup, sink, main level
- Features: Primary bedroom - main floor, storage, storage area lockers, water heater
- Security: Carbon monoxide detectors, smoke detector
- Elevator: Yes
- Rooms above ground: 6
- Bedrooms: 3
- Bathrooms: 2
- Kitchens: 1
- Family room: Yes
OutsideStone, vinyl siding, Asphalt shingle, Concrete
- Exterior: Stone, vinyl siding
- Roof: Asphalt shingle
- Foundation: Concrete
- Balcony: Open
- Features: Backs on green belt, deck
- Accessibility: 32 inch min doors, doors swing in, elevator, hallway width 36-41 inches, lever faucets, shower stall
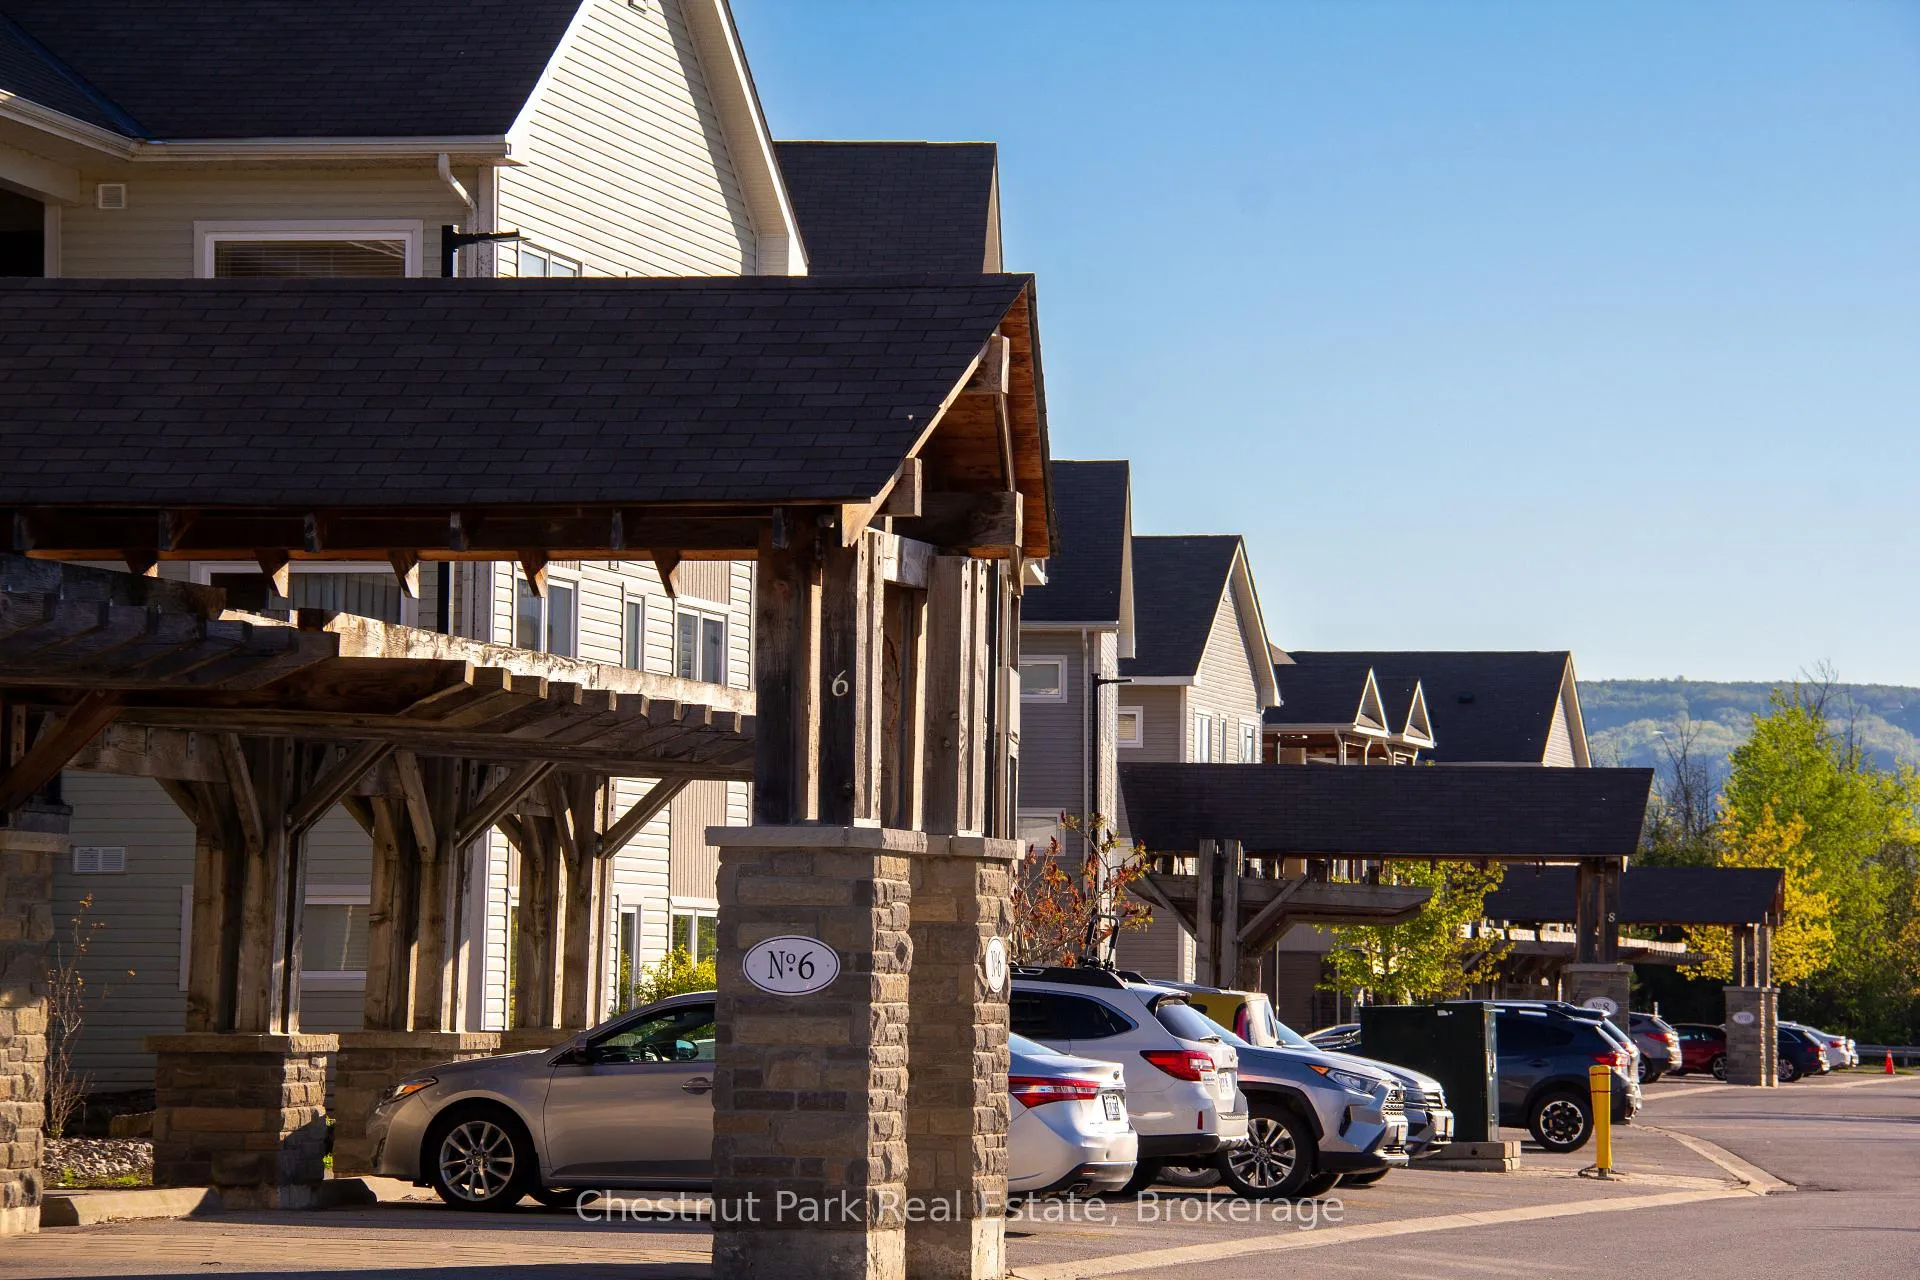
Parking and locker1 Parking, Parking type Owned, Reserved/assigned, surface
- Spaces: 1 Parking
- Parking type: Owned
- Driveway: Reserved/assigned, surface
- Spot: 206
- Locker: Ensuite+owned
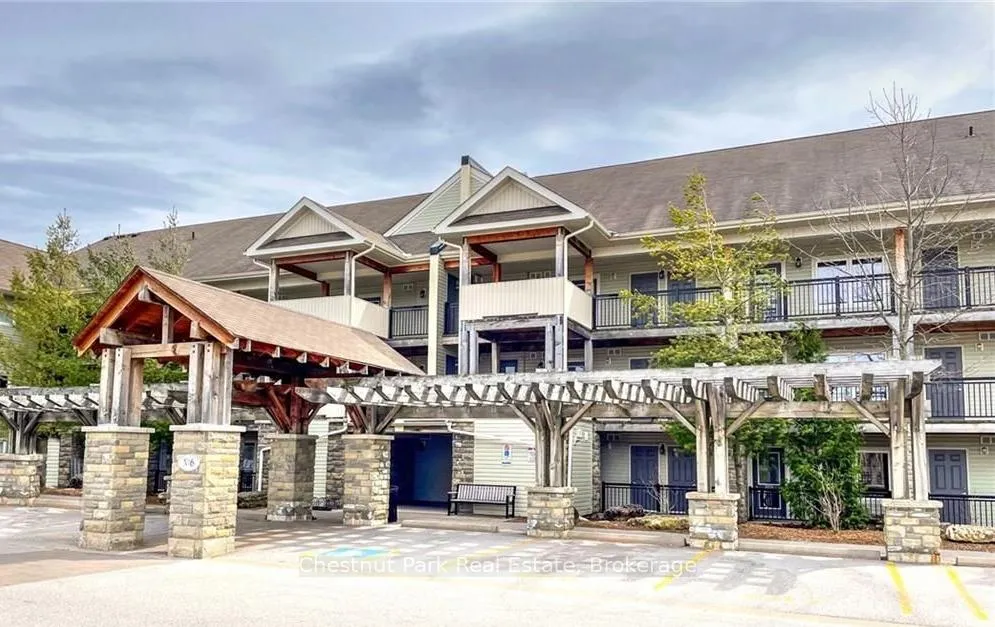
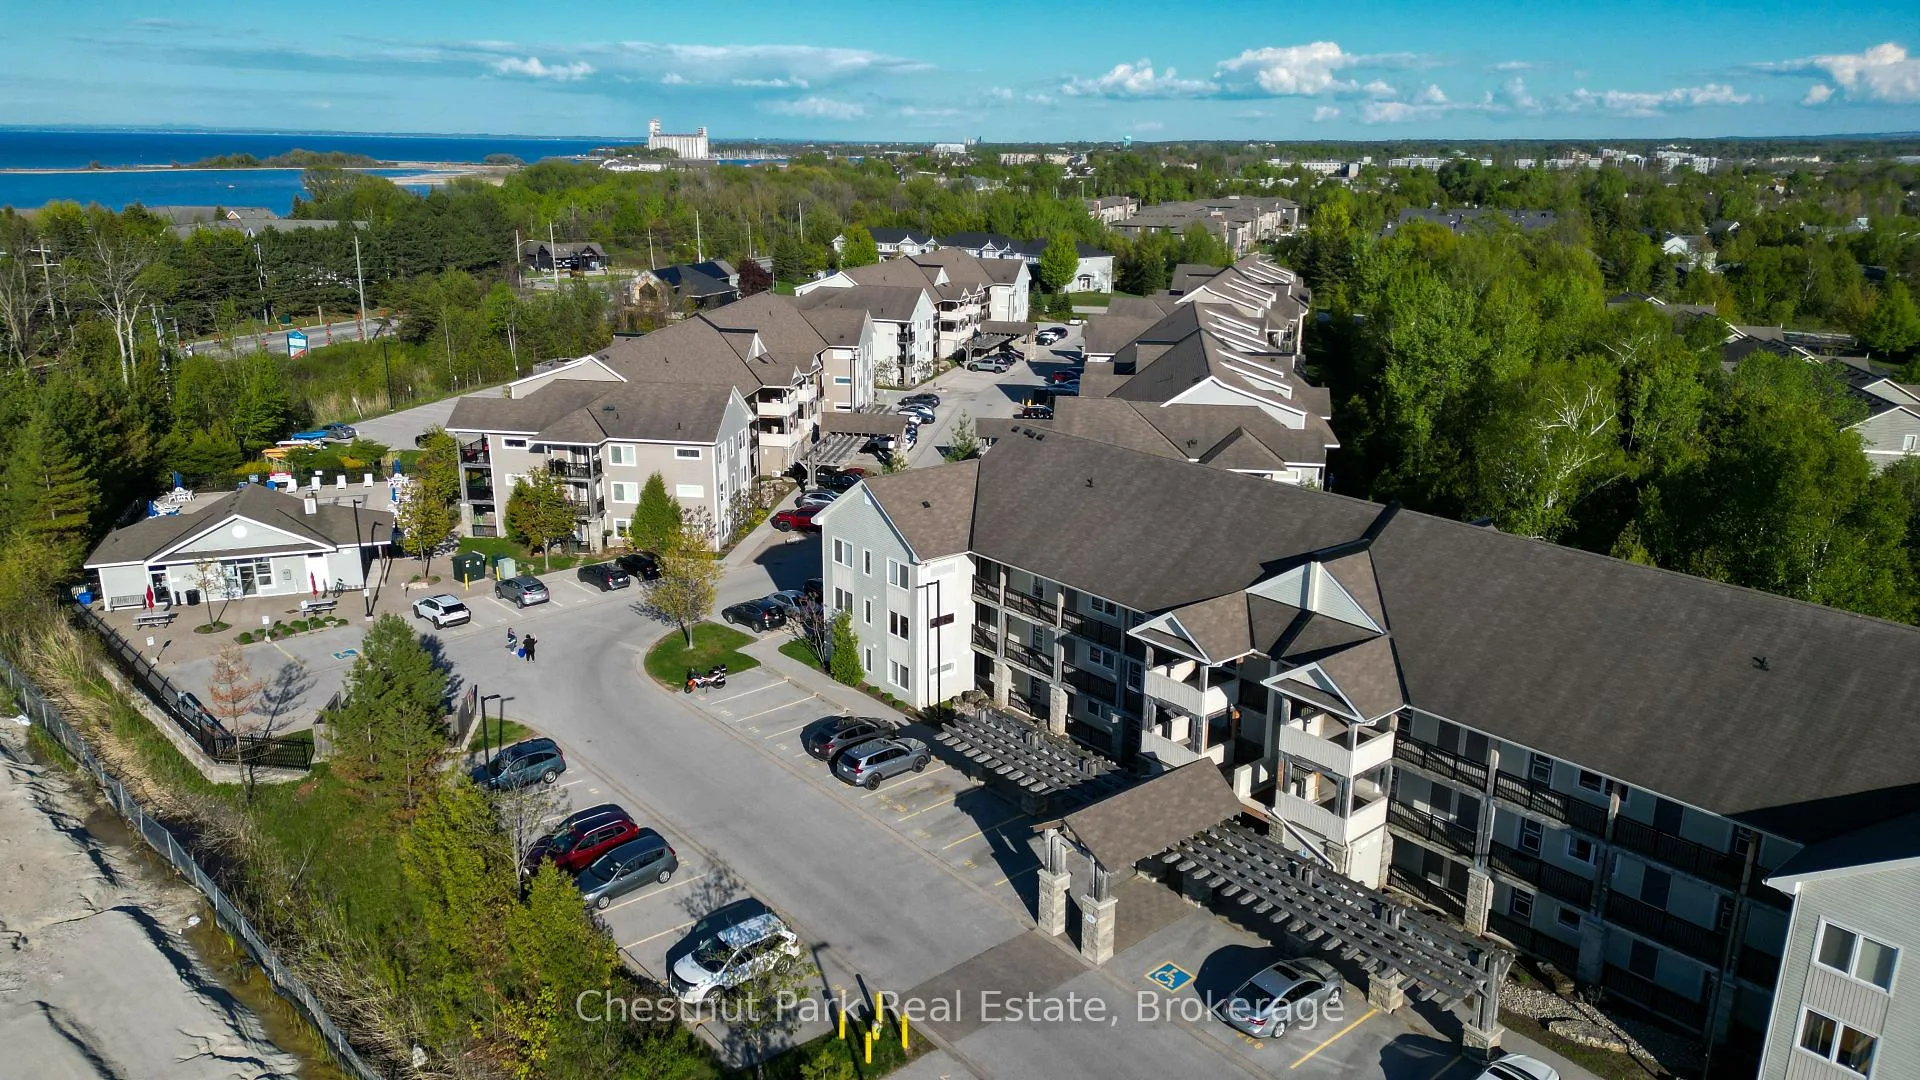
BuildingWyldewood, Condo corporation 392, Bbqs allowed, bike storage, club house, elevator, outdoor pool, party room/meeting room
- Name: Wyldewood
- Condo corporation: 392
- Amenities: Bbqs allowed, bike storage, club house, elevator, outdoor pool, party room/meeting room
- Pets: Allowed
Heating, water and powerForced air, gas, Central air
- Heating: Forced air, gas
- Cooling: Central air
Costs and taxesTaxes $3,481 a year, Condo fee $600 a month, Common elements included, building insurance included, parking included, water included
- Taxes, 2024: $3,481 a year
- Condo fee: $600 a month
- Fee includes: Common elements included, building insurance included, parking included, water included
- HST: HST included in the price
- Rental items: Water heater
Included in the saleSee schedule c attached to listing for complete list of inclusions., See schedule c attached to listing for complete list of exclusions.
- Included: See schedule c attached to listing for complete list of inclusions.
- Not included: See schedule c attached to listing for complete list of exclusions.
NearbyGreenbelt/conservation, hospital, library, public transit, school bus route, skiing
- Close to: Greenbelt/conservation, hospital, library, public transit, school bus route, skiing
Listing detailsS12273418, Terminated, Jul 9, 2025
- MLS® number: S12273418
- Status: Terminated
- Listed on: Jul 9, 2025
- Days on market: 19
- Updated: Jul 28, 2025
- Possession: Flexible
- Occupied by: Owner
- Listing brokerage: Chestnut Park Real Estate
About this home
Unit 302, 6 Brandy Lane Drive, Collingwood, ON L9Y 0X4
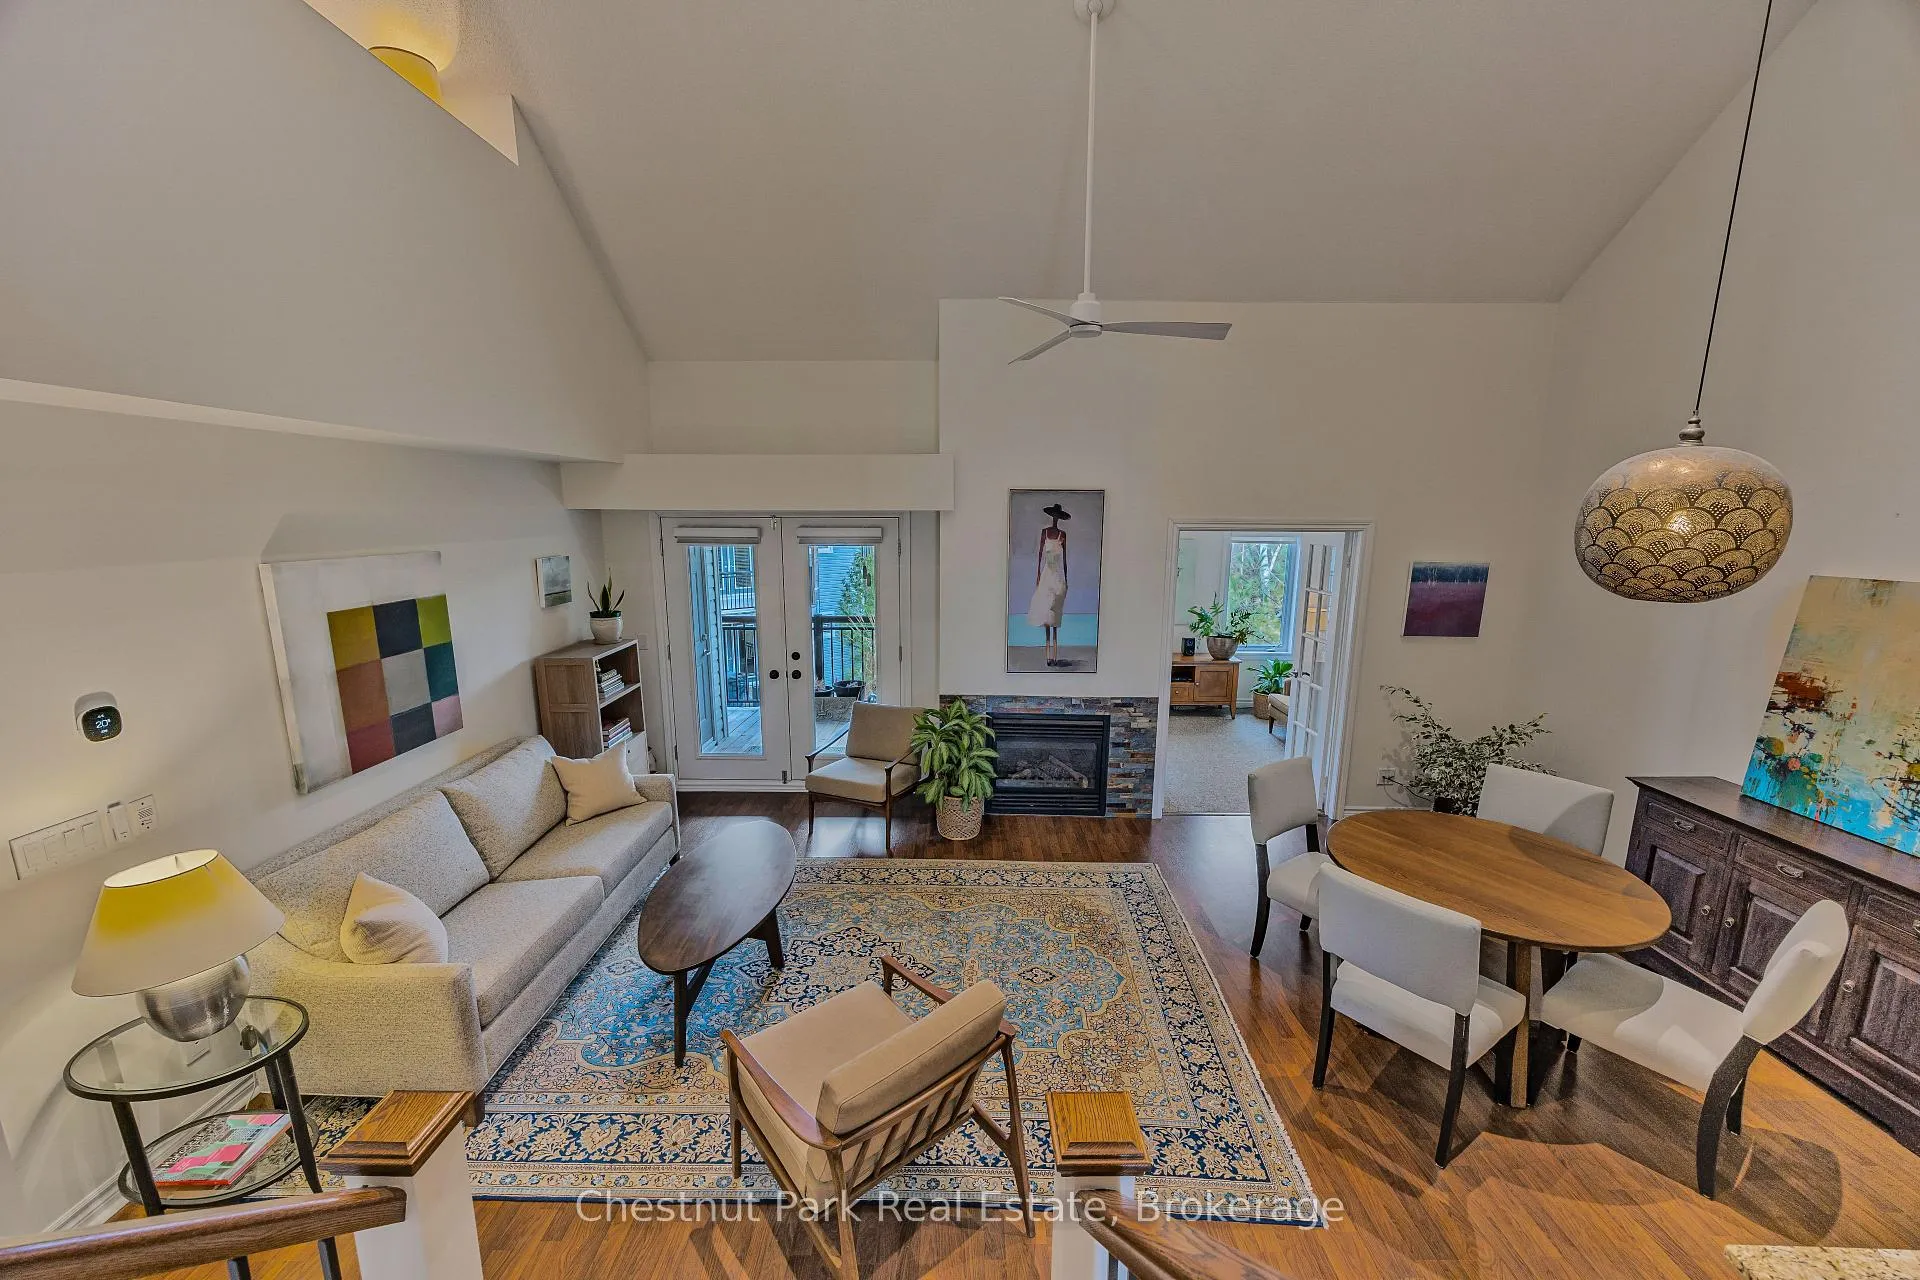
Luxurious Loft-Style Condo with Vaulted Ceilings & Mountain Views. Discover a rare opportunity to own the most highly livable and beautifully proportioned floor plan in sought-after Wyldewood! This stunning smoke free, 3-bedroom, 2-bathroom condo offers an expansive open-concept design, soaring 17-ft vaulted ceilings, and an abundance of natural light. This home exudes pride of ownership with 30k+ in upgrades in the past 2 years. The living area is an entertainer's delight and features a cozy gas fireplace, while the gourmet kitchen boasts granite countertops, stainless steel appliances, a breakfast bar, and a spacious pantry. Elegant flooring and new solid contemporary doors add warmth and style throughout. On the main floor, French doors lead to a bright bedroom overlooking Cranberry Trail, currently used as a sunroom. The large primary suite offers a tranquil retreat with a 3-piece ensuite. Upstairs, a versatile loft space includes a third bedroom with a Murphy bed, a 4-piece bathroom, and ample room for a home office or yoga sanctuary. Step onto the relaxing terrace with Phantom screens and a BBQ hookup. Enjoy breathtaking mountain views and the privacy of the surrounding treed trails. Thoughtful upgrades include contemporary blinds and a custom storm/screen door for optimal light, airflow, and privacy. A newly installed high-efficiency whisper quiet furnace/AC with a smart thermostat allows remote temperature control for year-round comfort. Additional highlights include elegant ceramic tile in the entry, a brand-new laundry room with full-size stacking washer/dryer, a stainless laundry sink and a built-in drying rack. Enjoy exclusive access to a year-round outdoor heated pool--perfect for relaxation! Located in Collingwood just minutes from The Blue Mountains and Blue Mountain Village. Enjoy easy access to skiing, golf, hiking, or enjoy close proximity to downtown, craft breweries or Georgian Bay! Don't miss out on this exceptional property!
Ask about this home
A HOMEH agent will answer your questions about this home.
Know more about Wyldwood
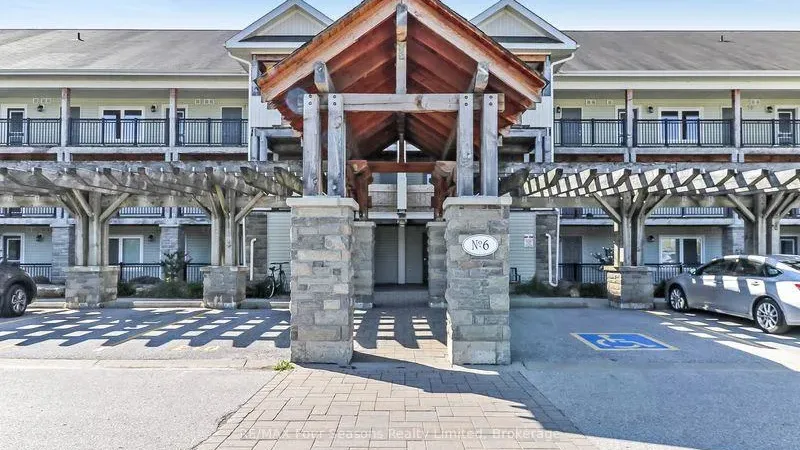
Condo building · 6 Brandy Lane Drive
Wyldwood is a condo. No units are on the market here right now.
No similar units for sale in Wyldwood right now.
Around this home
Daily convenience, out of 100, from the distances below
Schools nearby
School rating, out of 10.
Helpful calculators
Your HOMEH agent

"I would see it this week."