
880 Dingman Road
Cramahe (Rural Cramahe), ON K0K 1M0
- 2+1Bedrooms
- 3Bathrooms
- 2Garage
- 1500–2000Sq Ft
- $5,516Tax
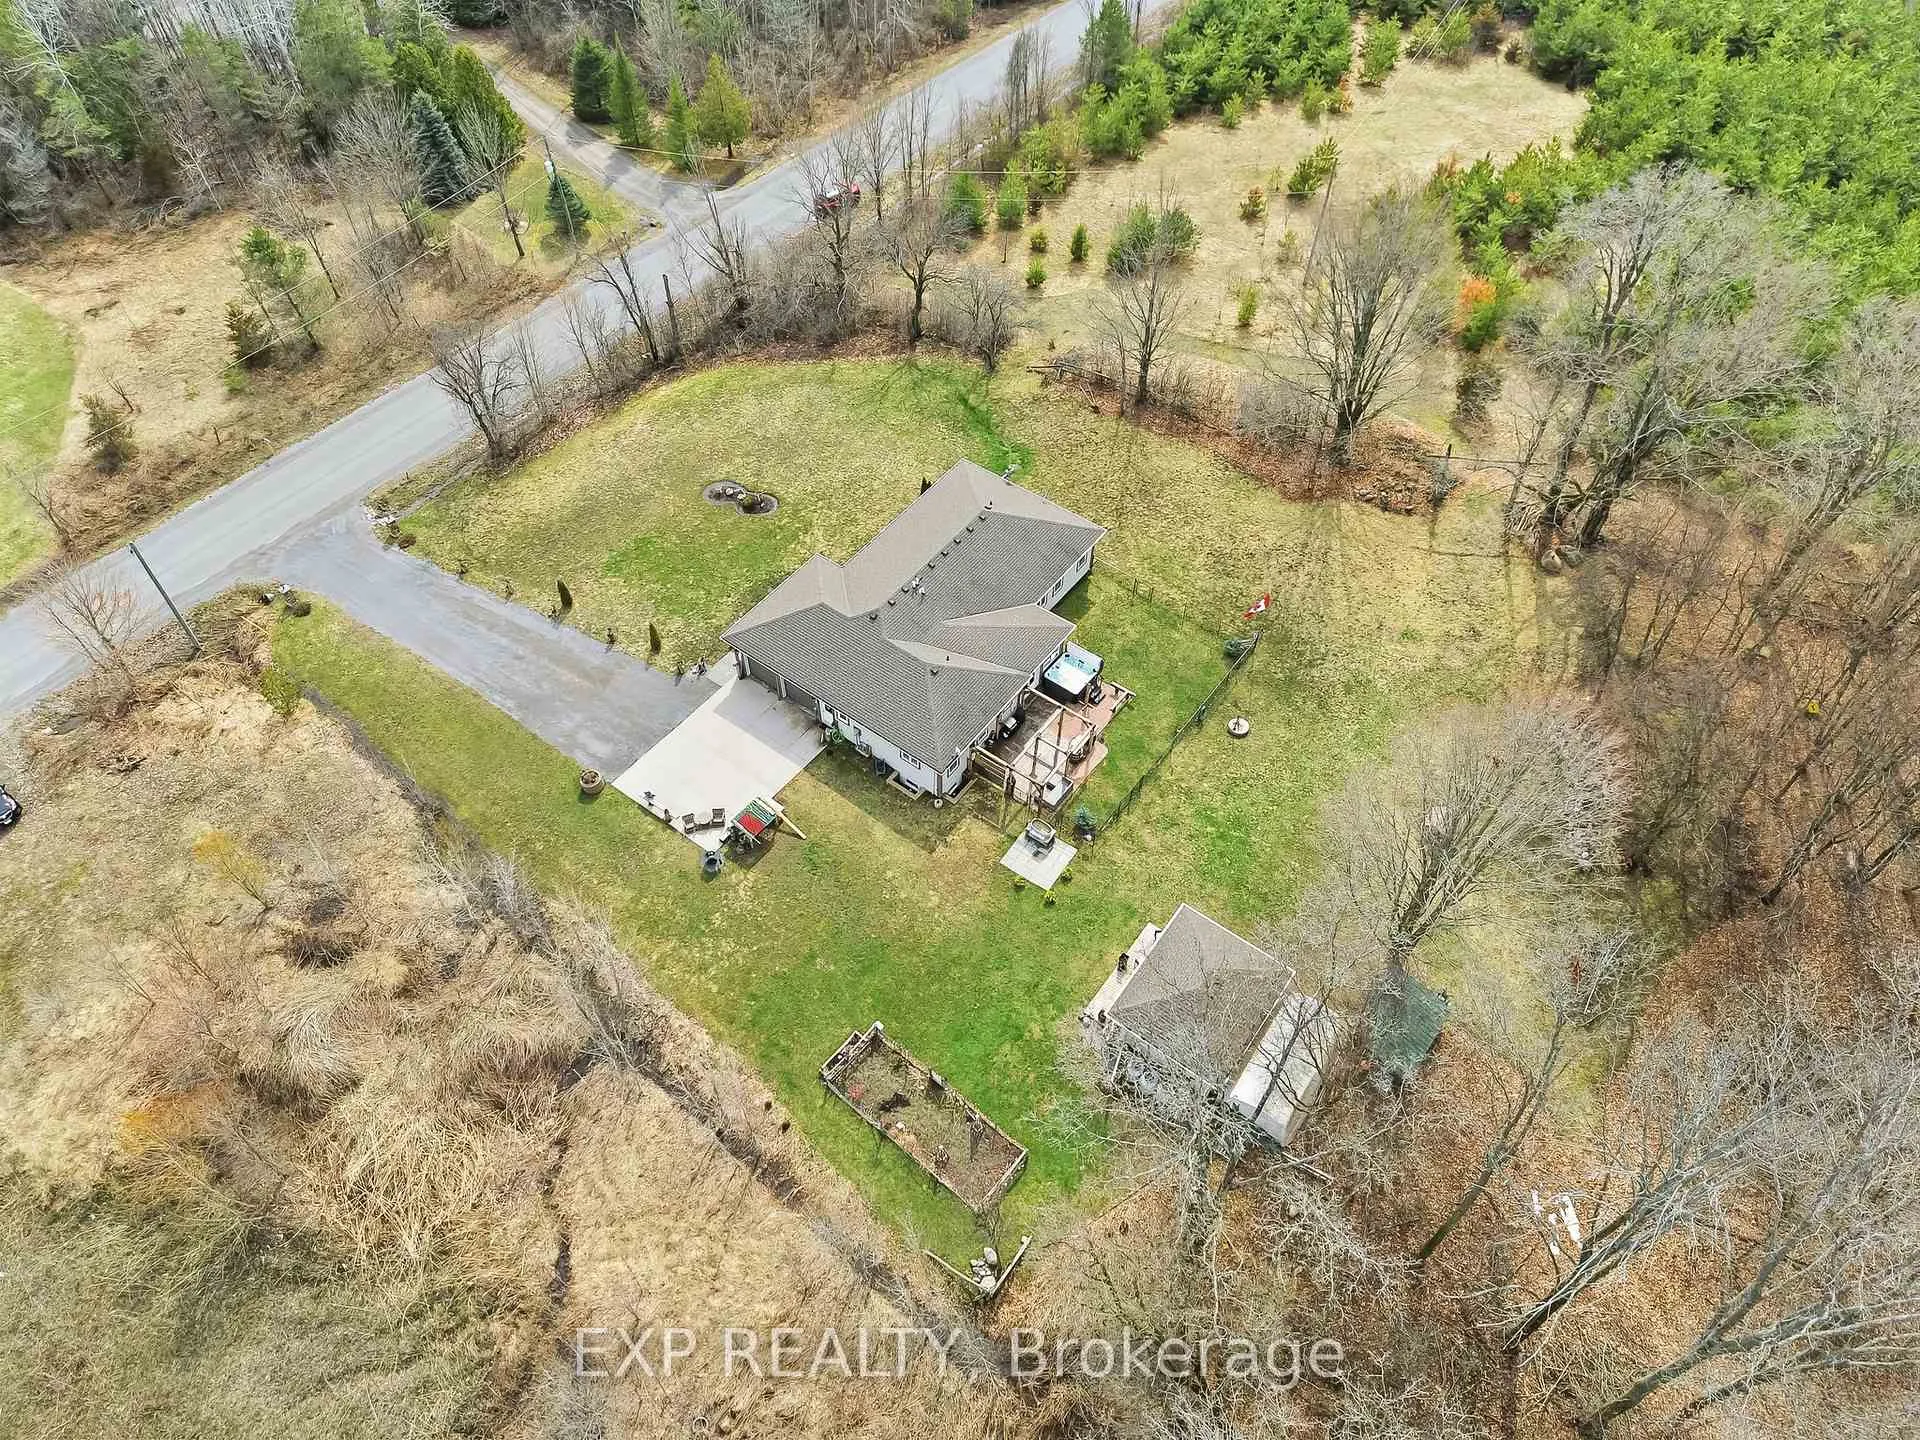
- 151×252 ftLot Size
 Estimated Value:$837,500See Free Estimate Report

Property not available for sale or for rent.
HOMEH One: full-service selling for a 1% listing fee. The buyer's agent commission is separate.
Free Home EvaluationHow Much Is My Home Worth?Homes for Sale NearbySale & Price History for 880 Dingman Road, Cramahe, Rural Cramahe
Real estate boards require you to or to see the full details of this property.
*Sold prices and complete sale & price history are regulated data. Under the Trust in Real Estate Services Act, 2002 (TRESA) and the rules of the Real Estate Council of Ontario (RECO), and pursuant to the Multiple Listing Service® rules of the Canadian Real Estate Association (CREA) and the Toronto Regional Real Estate Board (TRREB), this information may be shown only to registered users who have agreed to the applicable terms of use (a Virtual Office Website, or "VOW," arrangement). HOMEH Inc., Brokerage therefore provides it to signed-in members only. Creating an account is free and takes under a minute.
About 880 Dingman Road, Cramahe, Rural Cramahe
Summarized Description
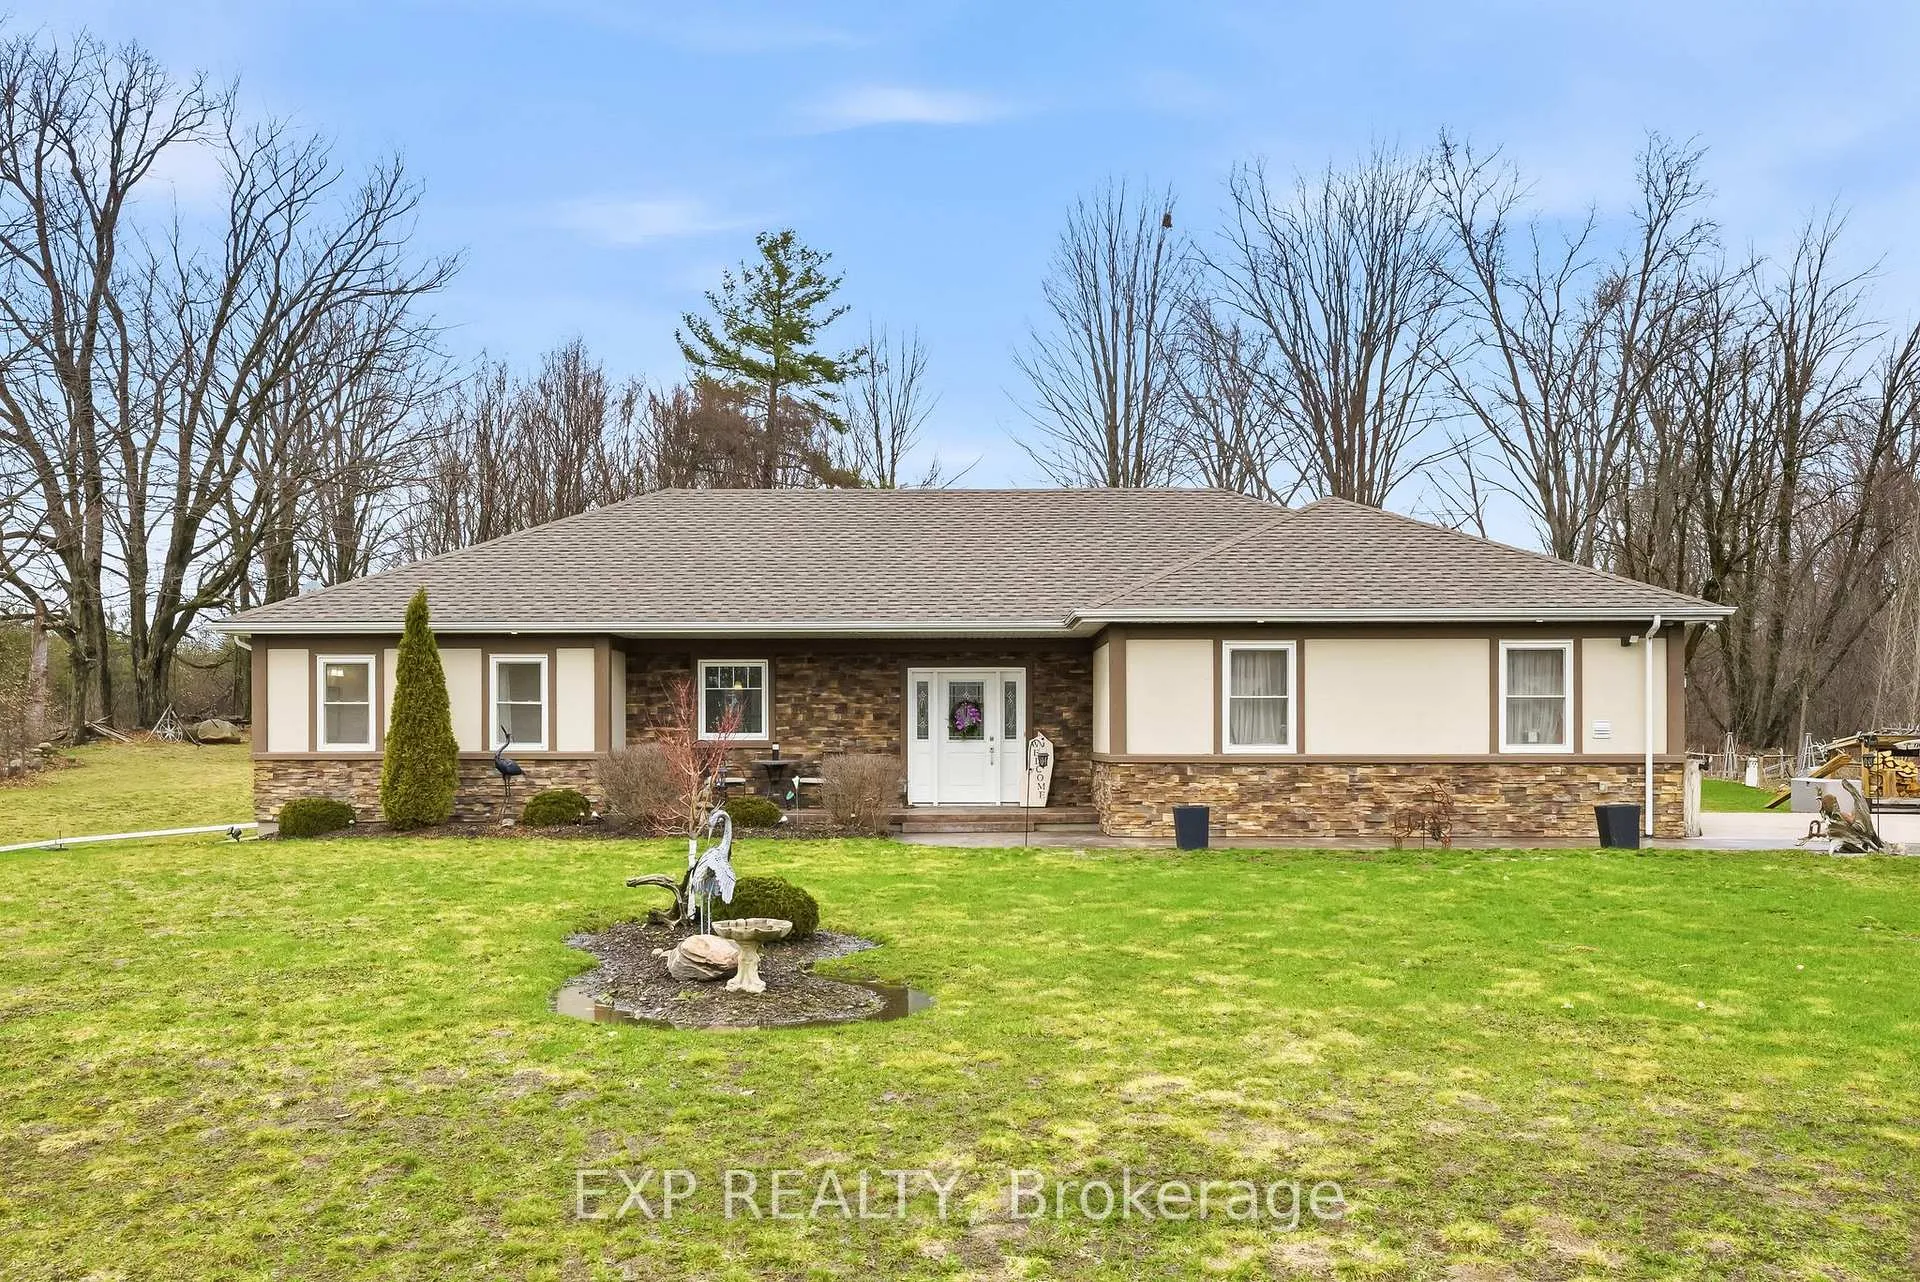
- Custom-built home with ICF construction for durability.
- Main floor living with luxurious primary suite.
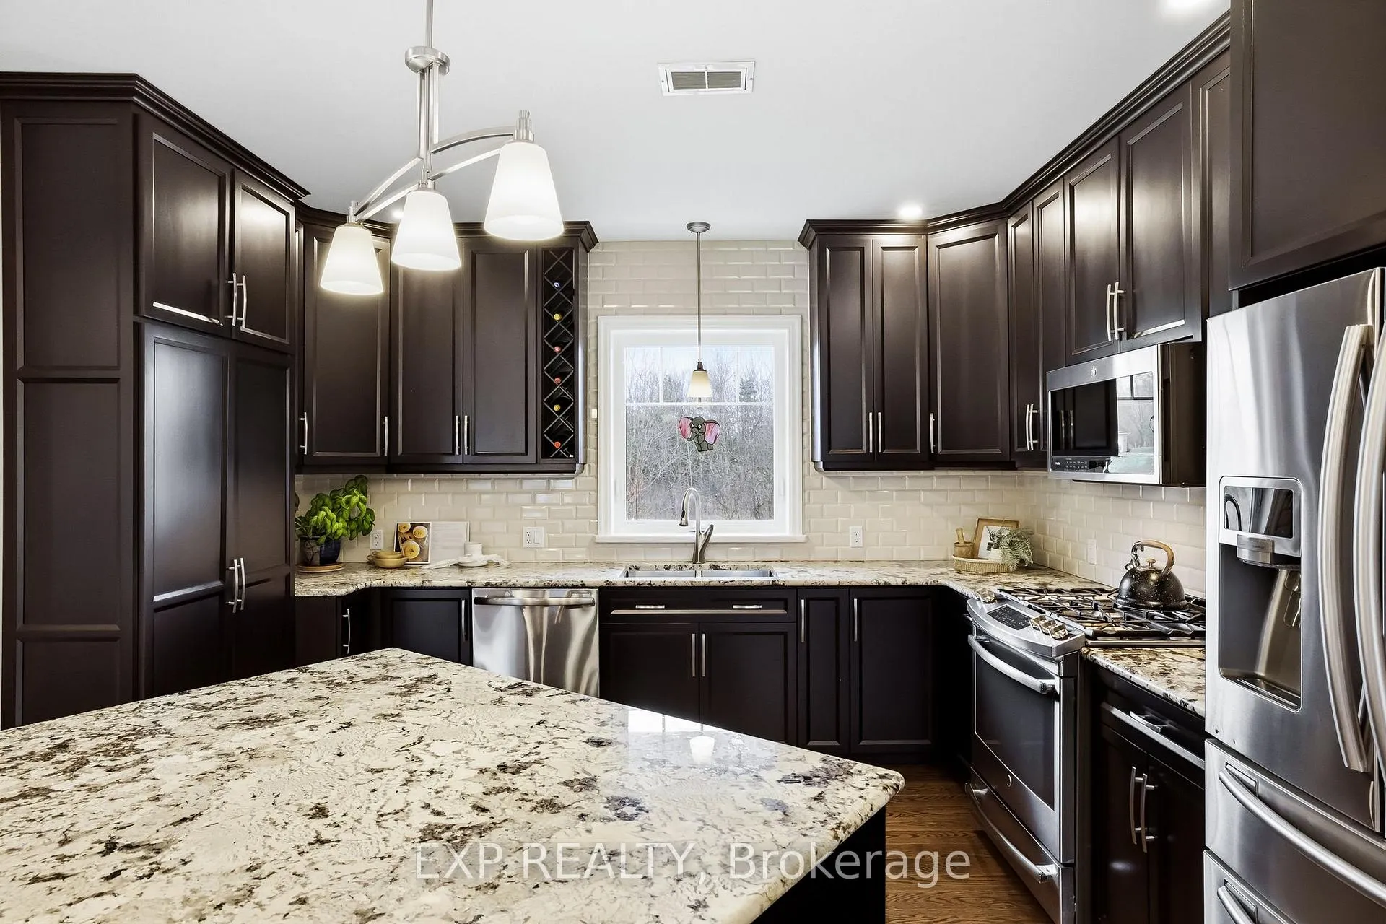
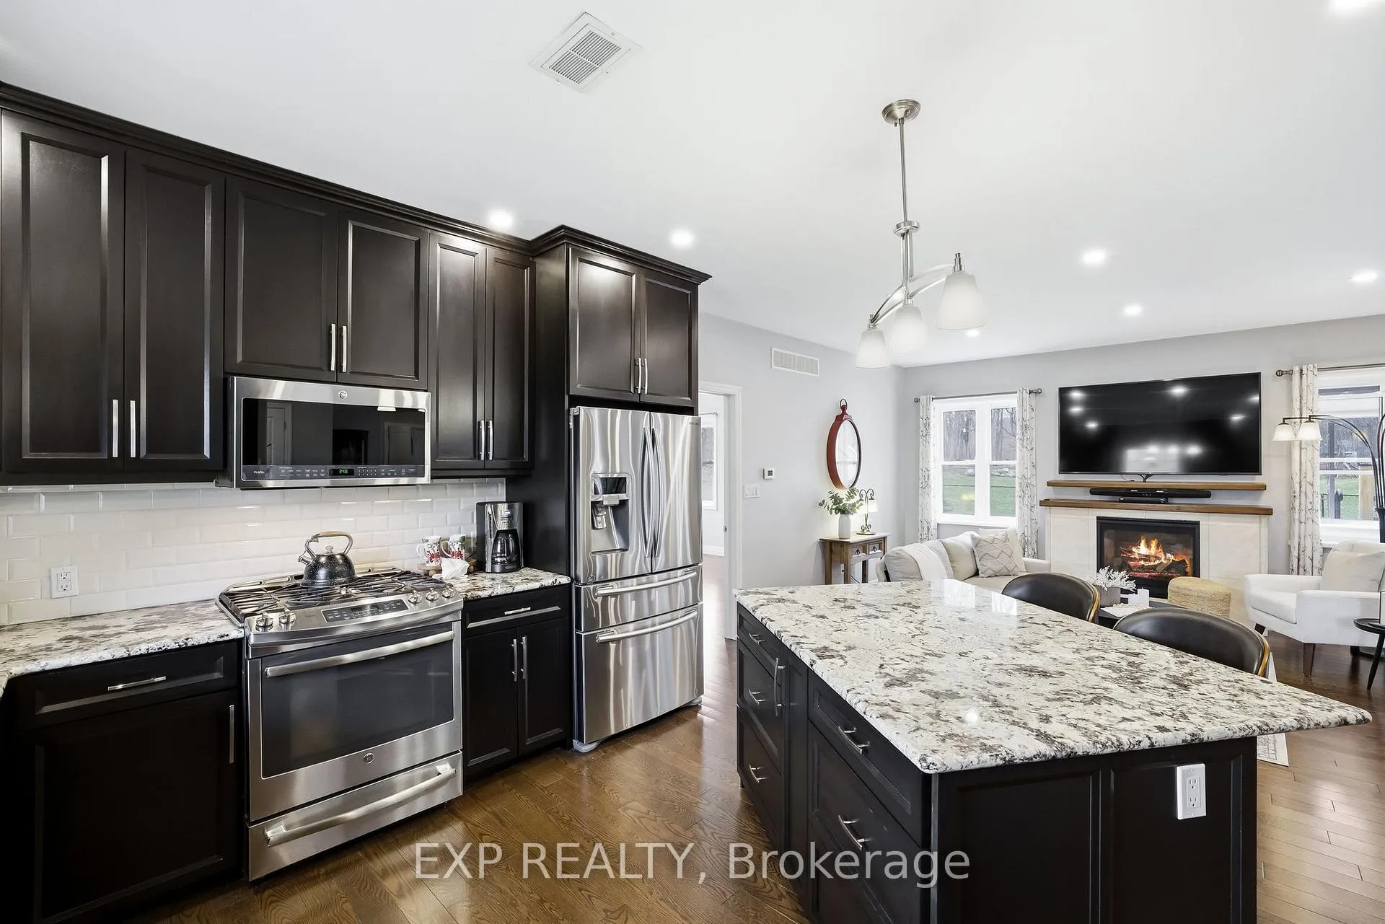
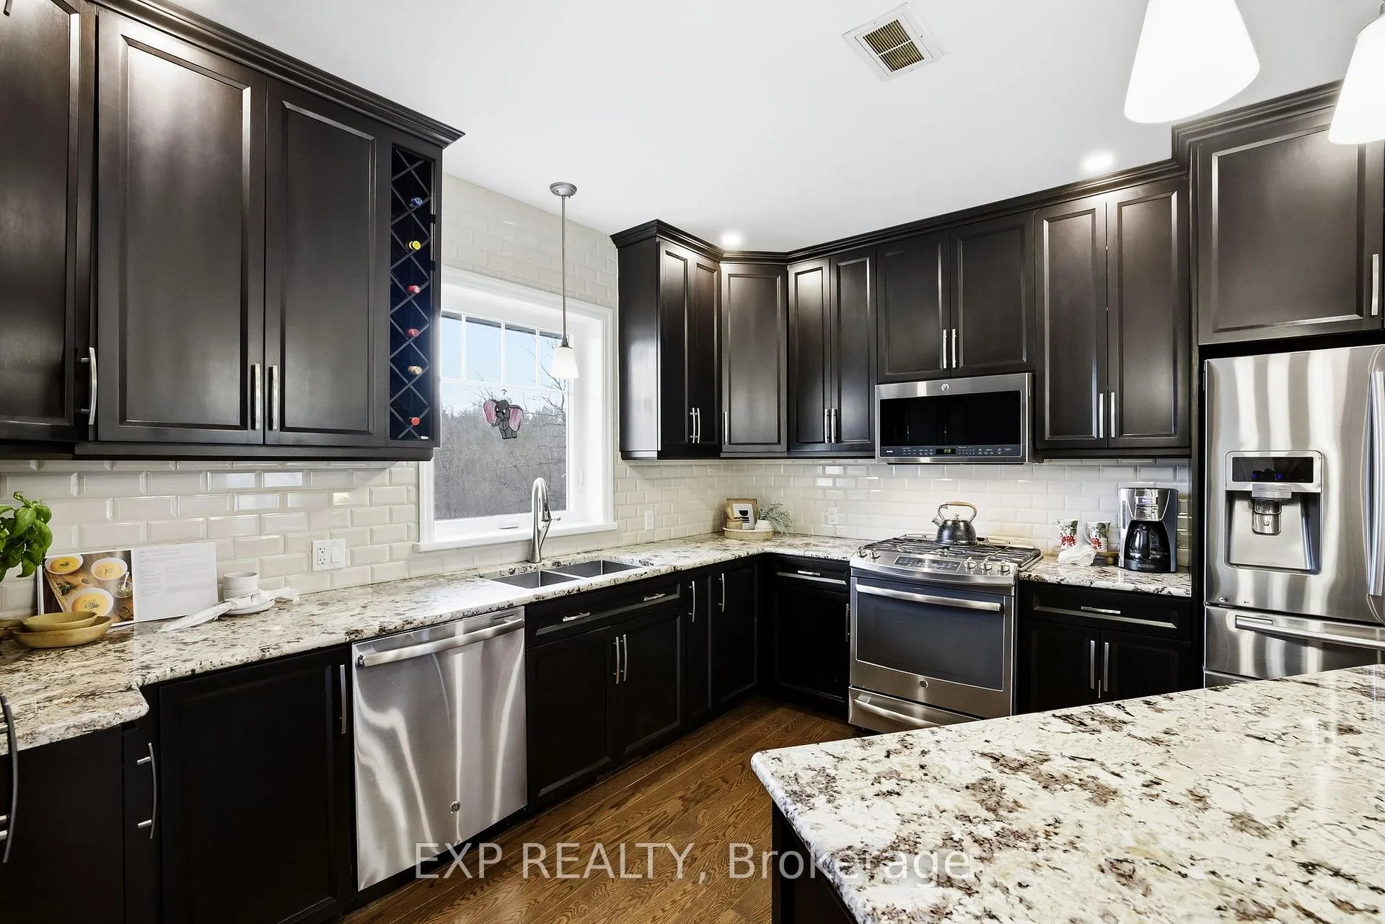
- Breathtaking kitchen with granite counters and propane range.
- Sprawling family space in lower level with potential.
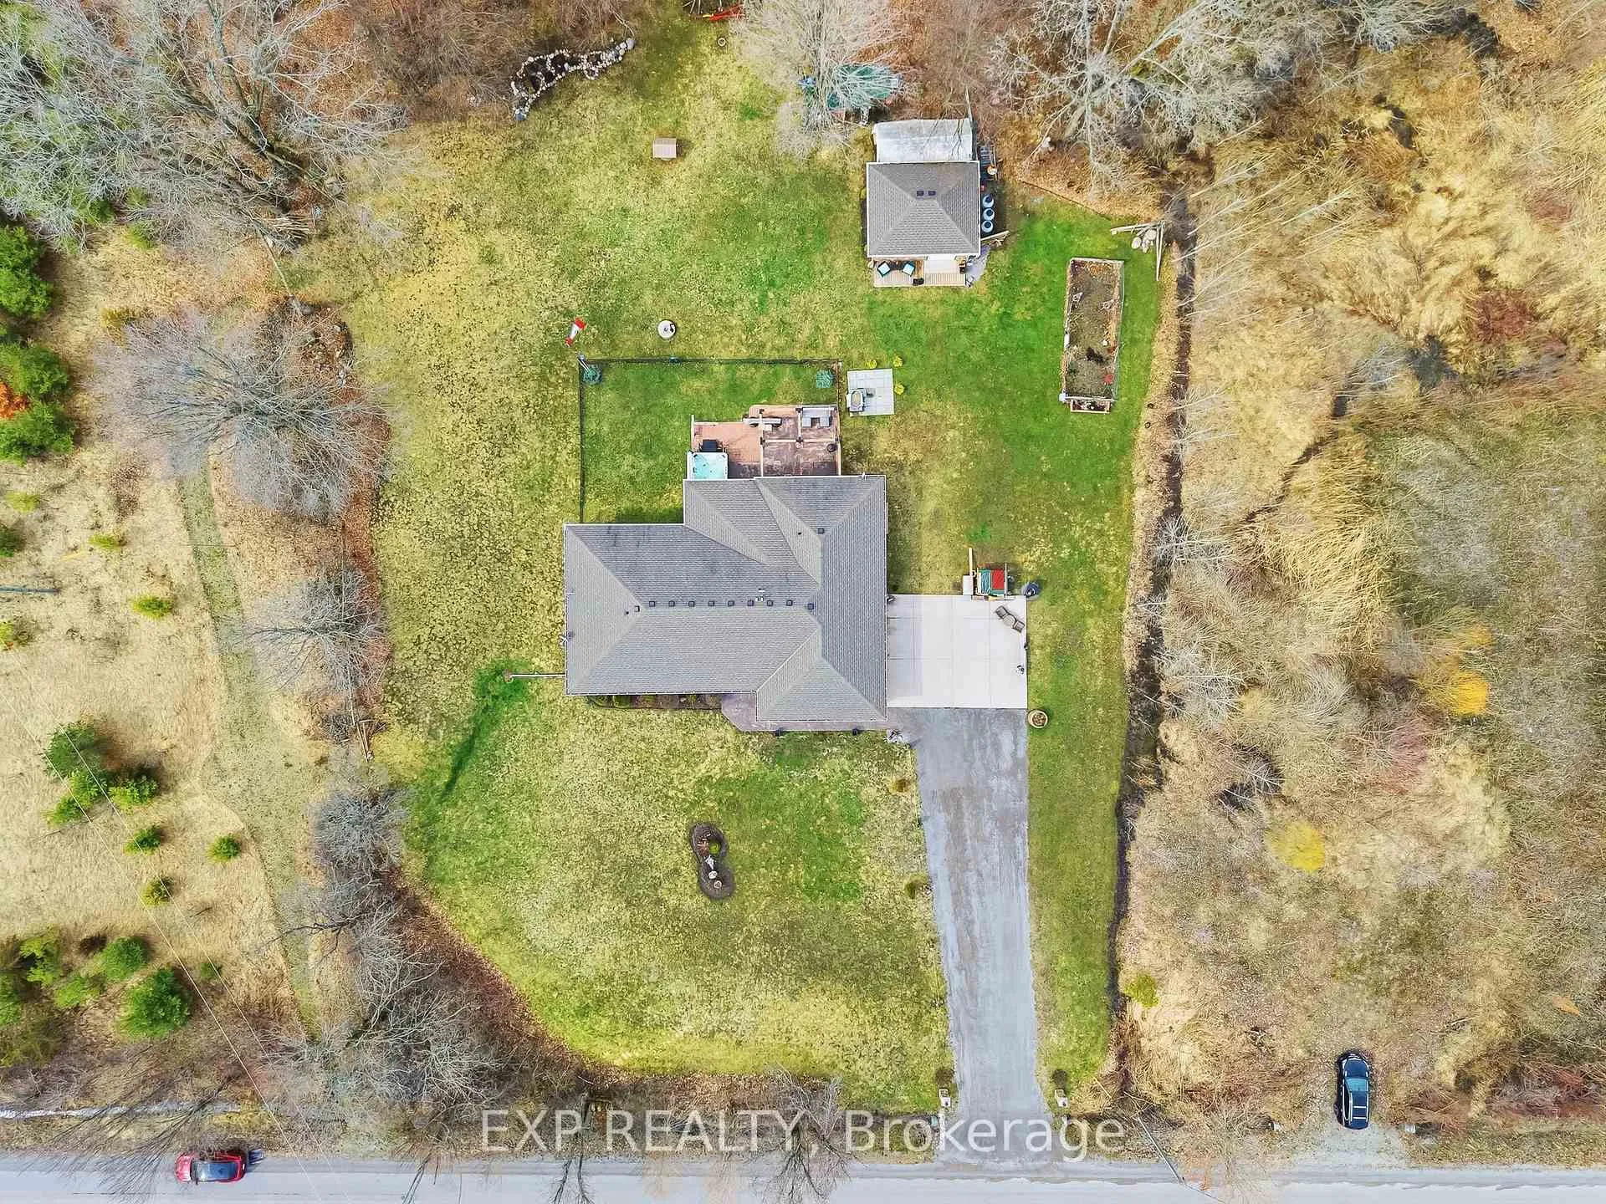
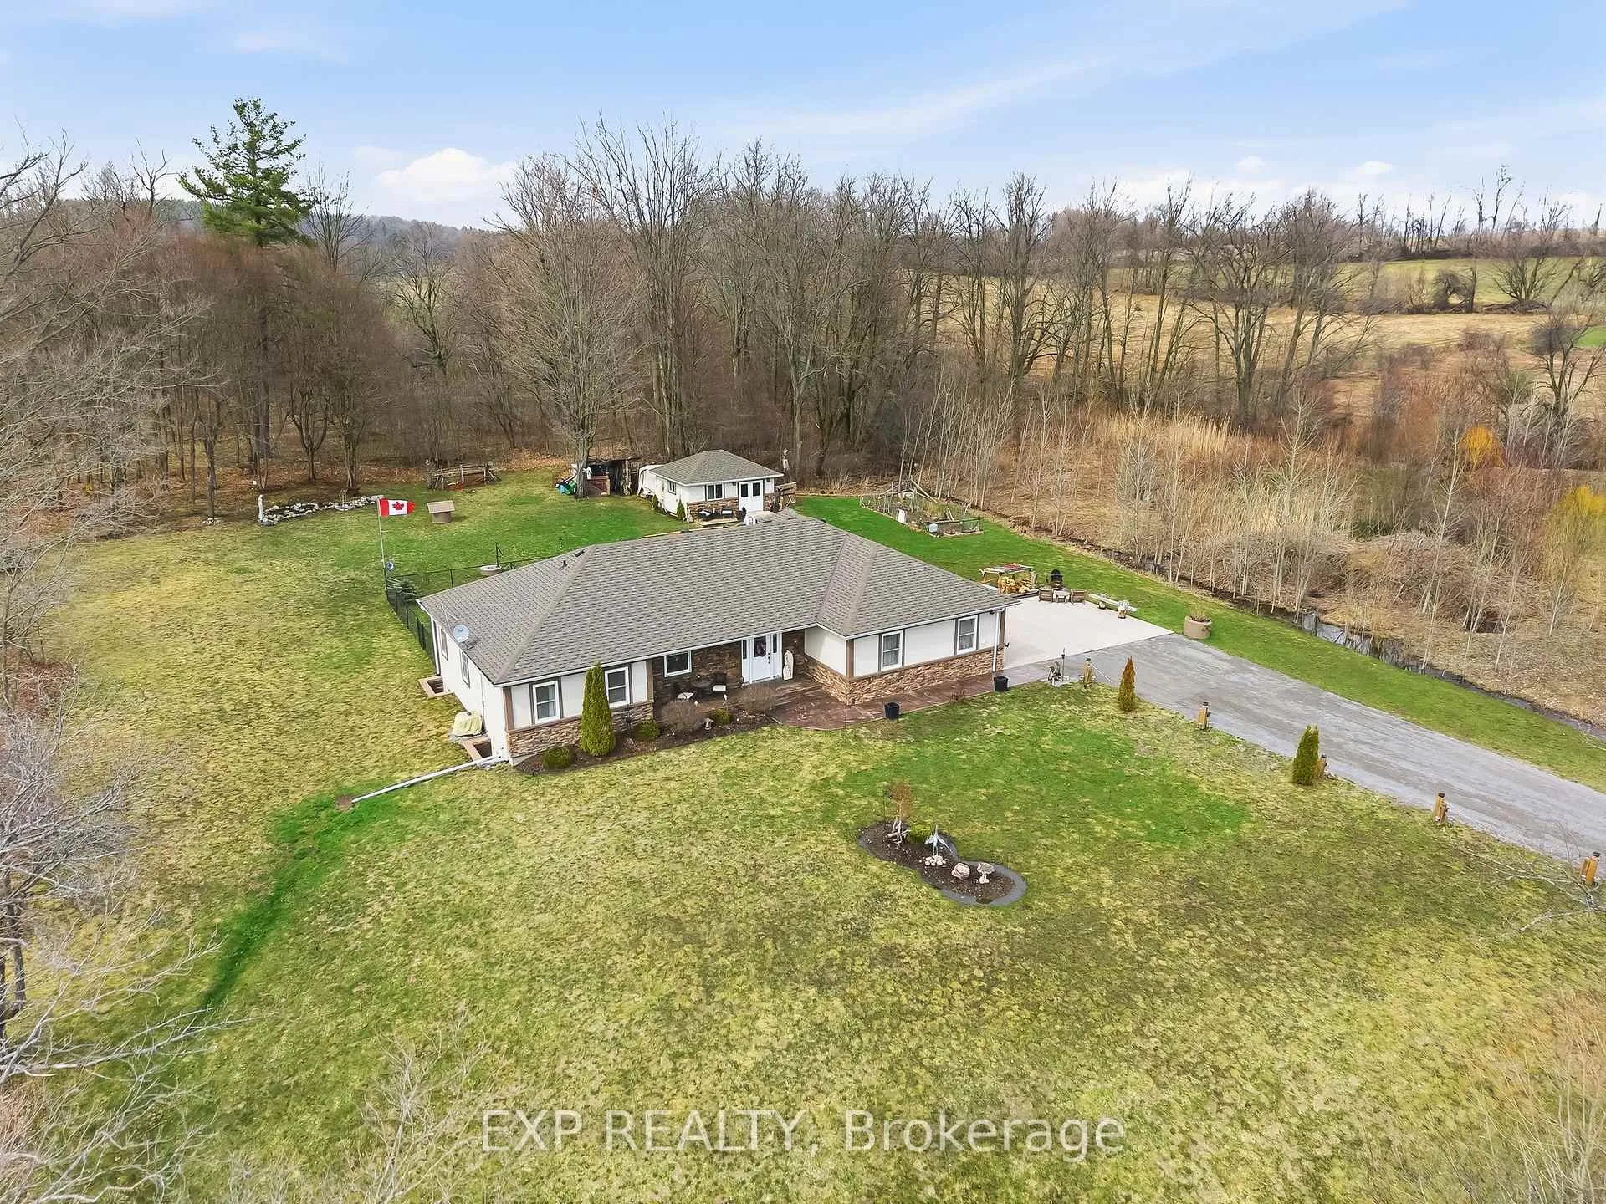
- Outdoor oasis featuring gardens, hot tub, and privacy.
- Close to hiking trails and Lake Ontario.
- Heated garage and ample storage throughout.
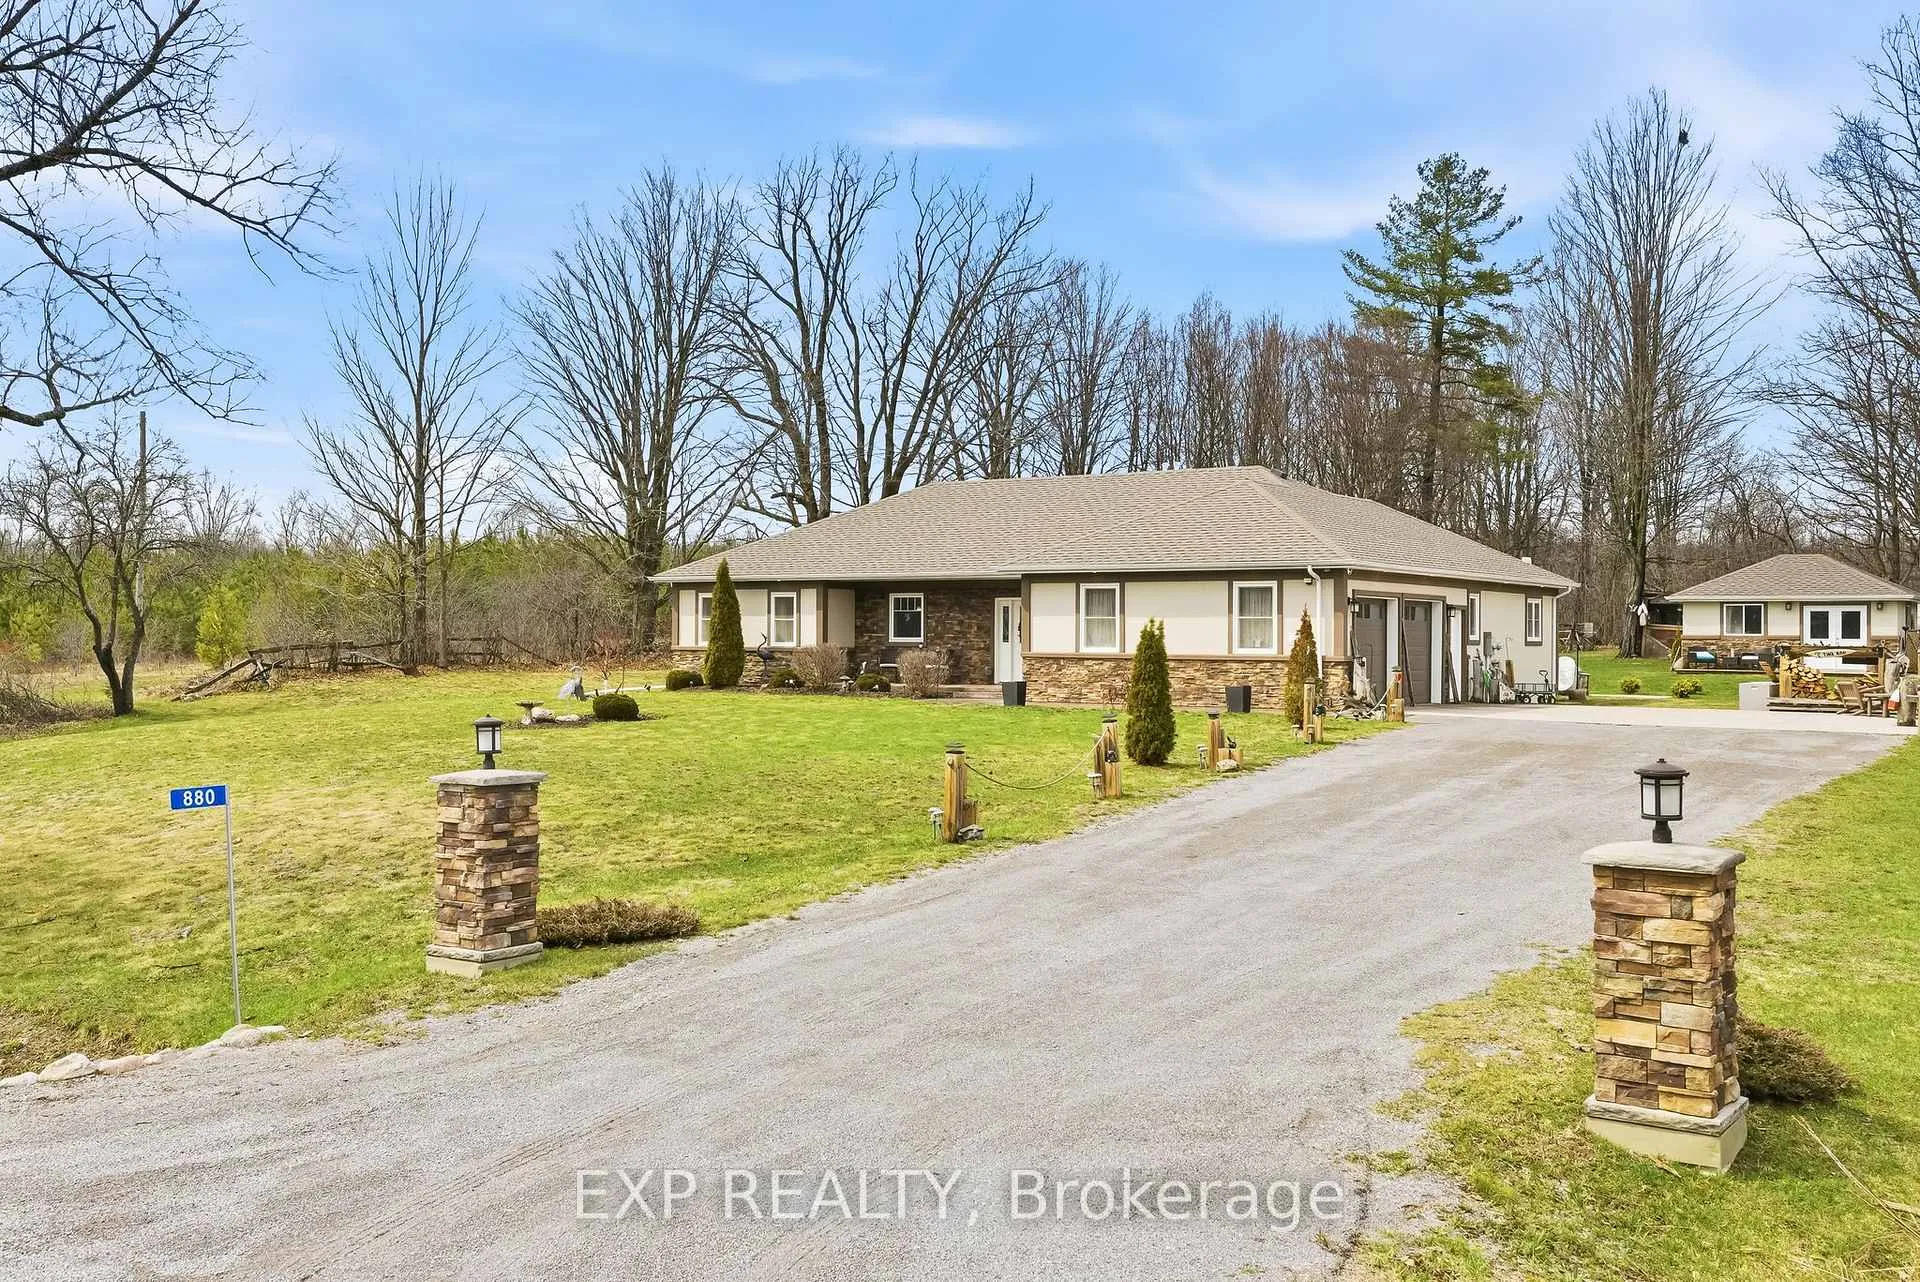
- Perfectly positioned on nearly 1-acre lot.
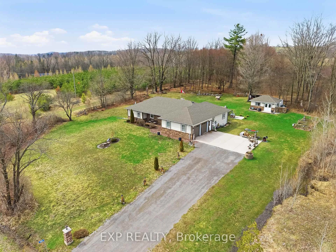
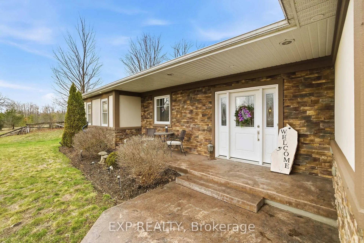
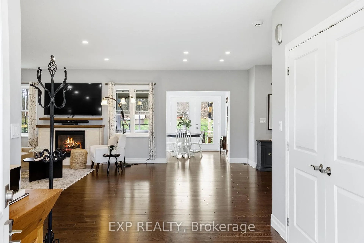
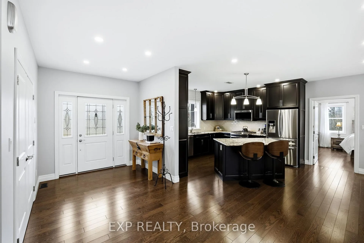
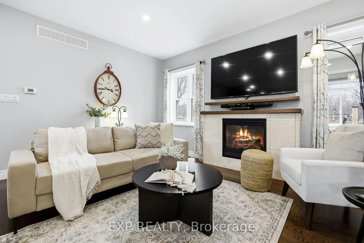
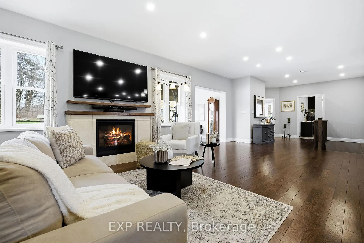
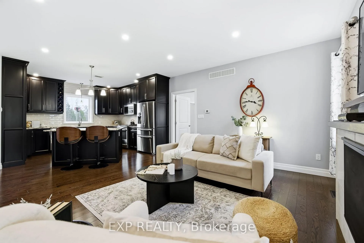
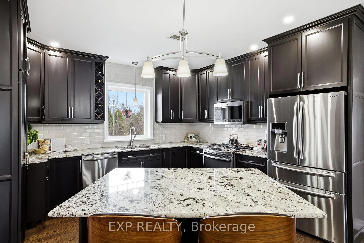
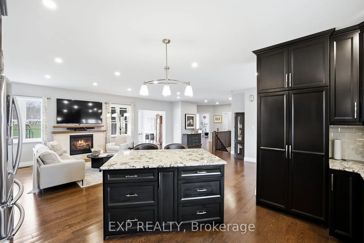
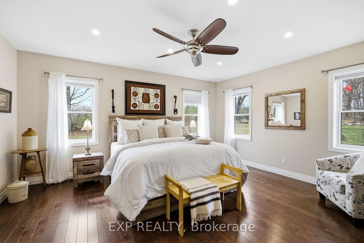
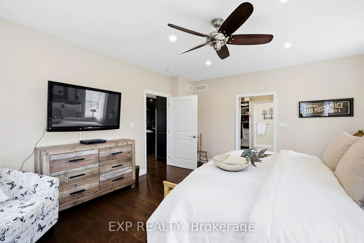
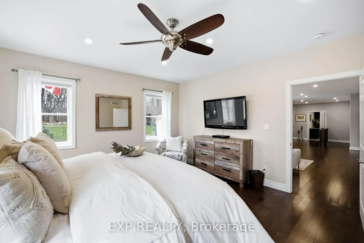
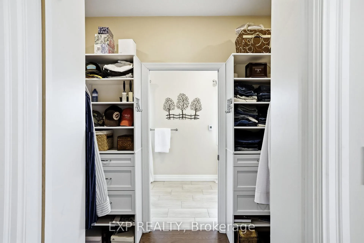
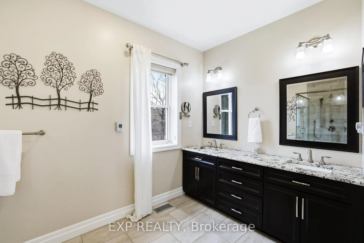
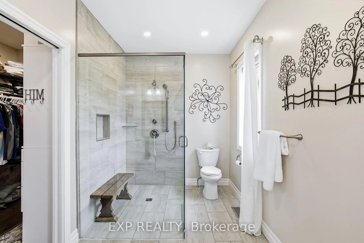
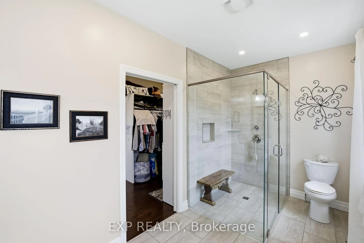
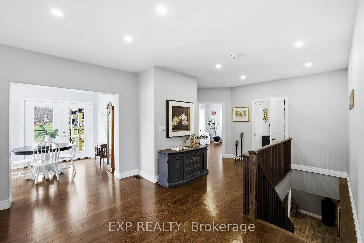
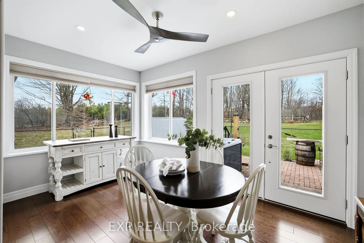
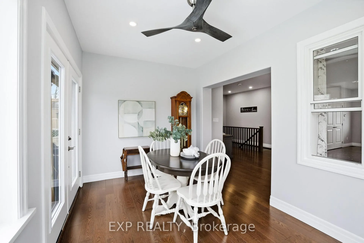
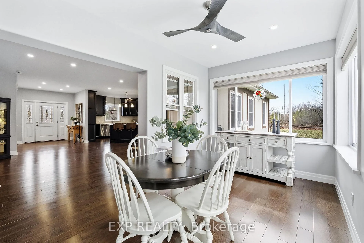
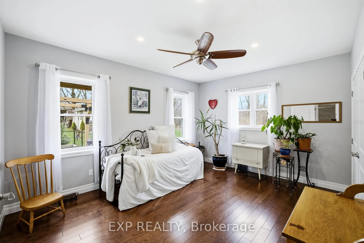
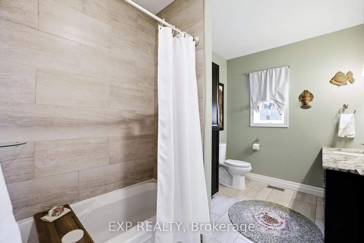
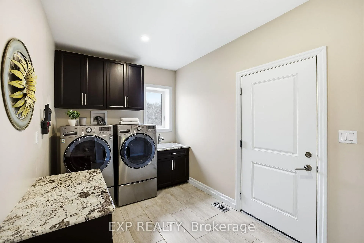
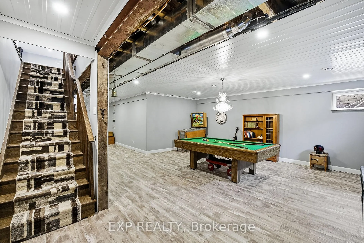
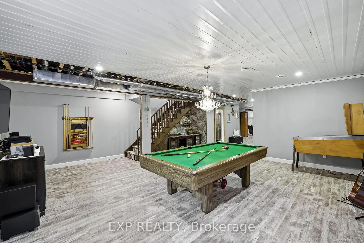
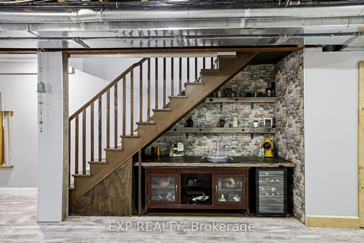
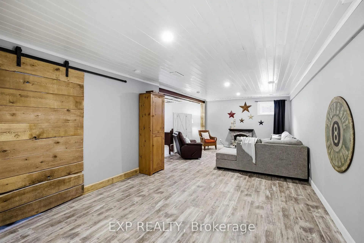
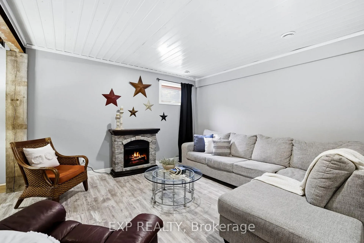
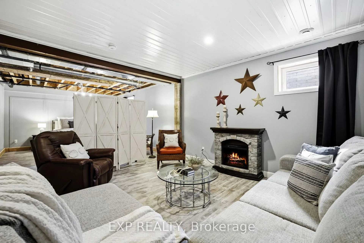
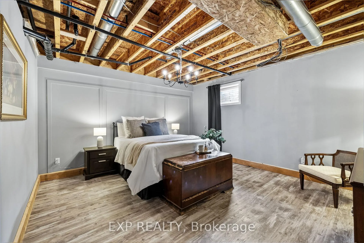
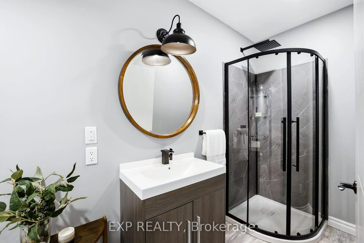
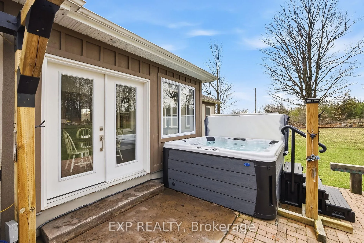
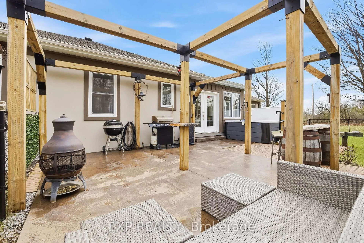
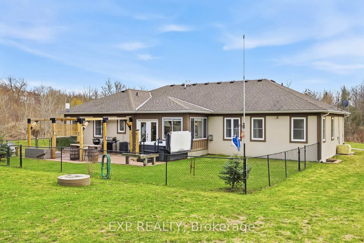
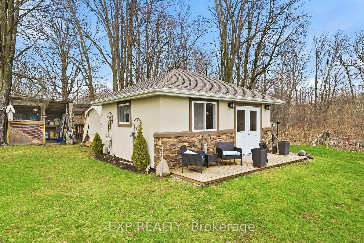
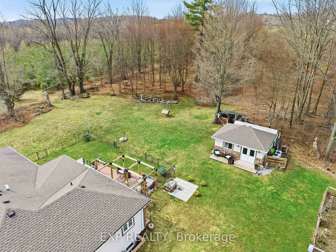
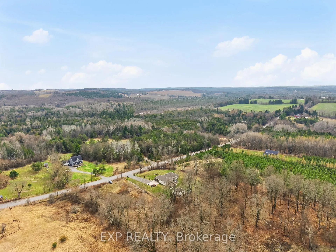
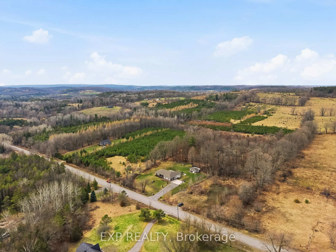
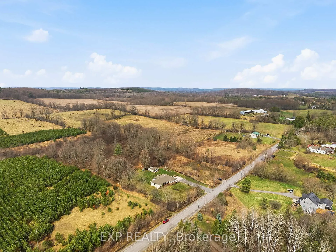
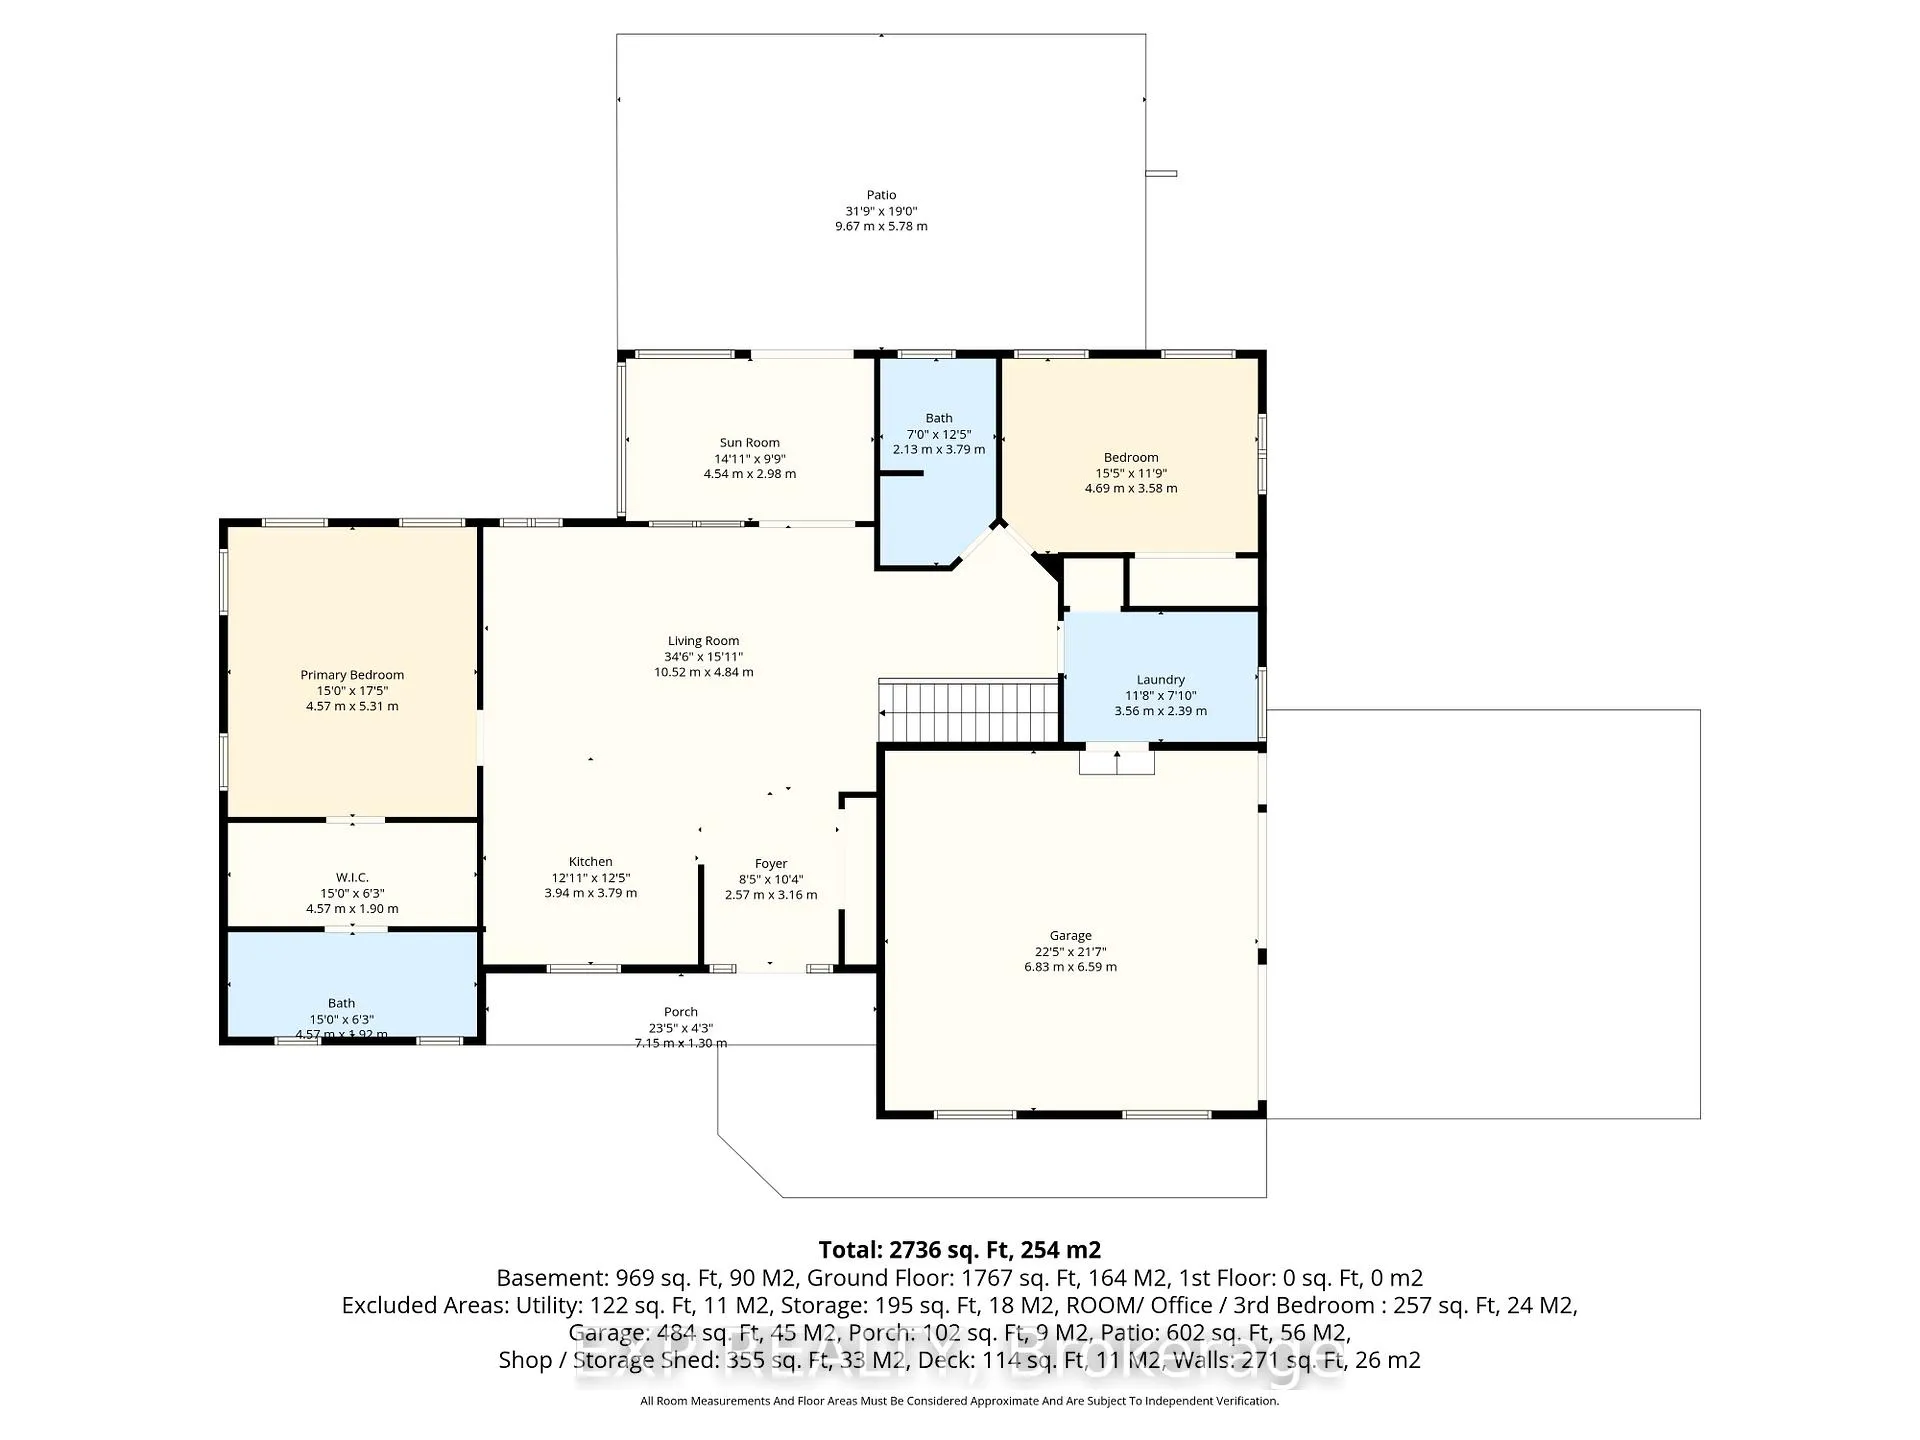
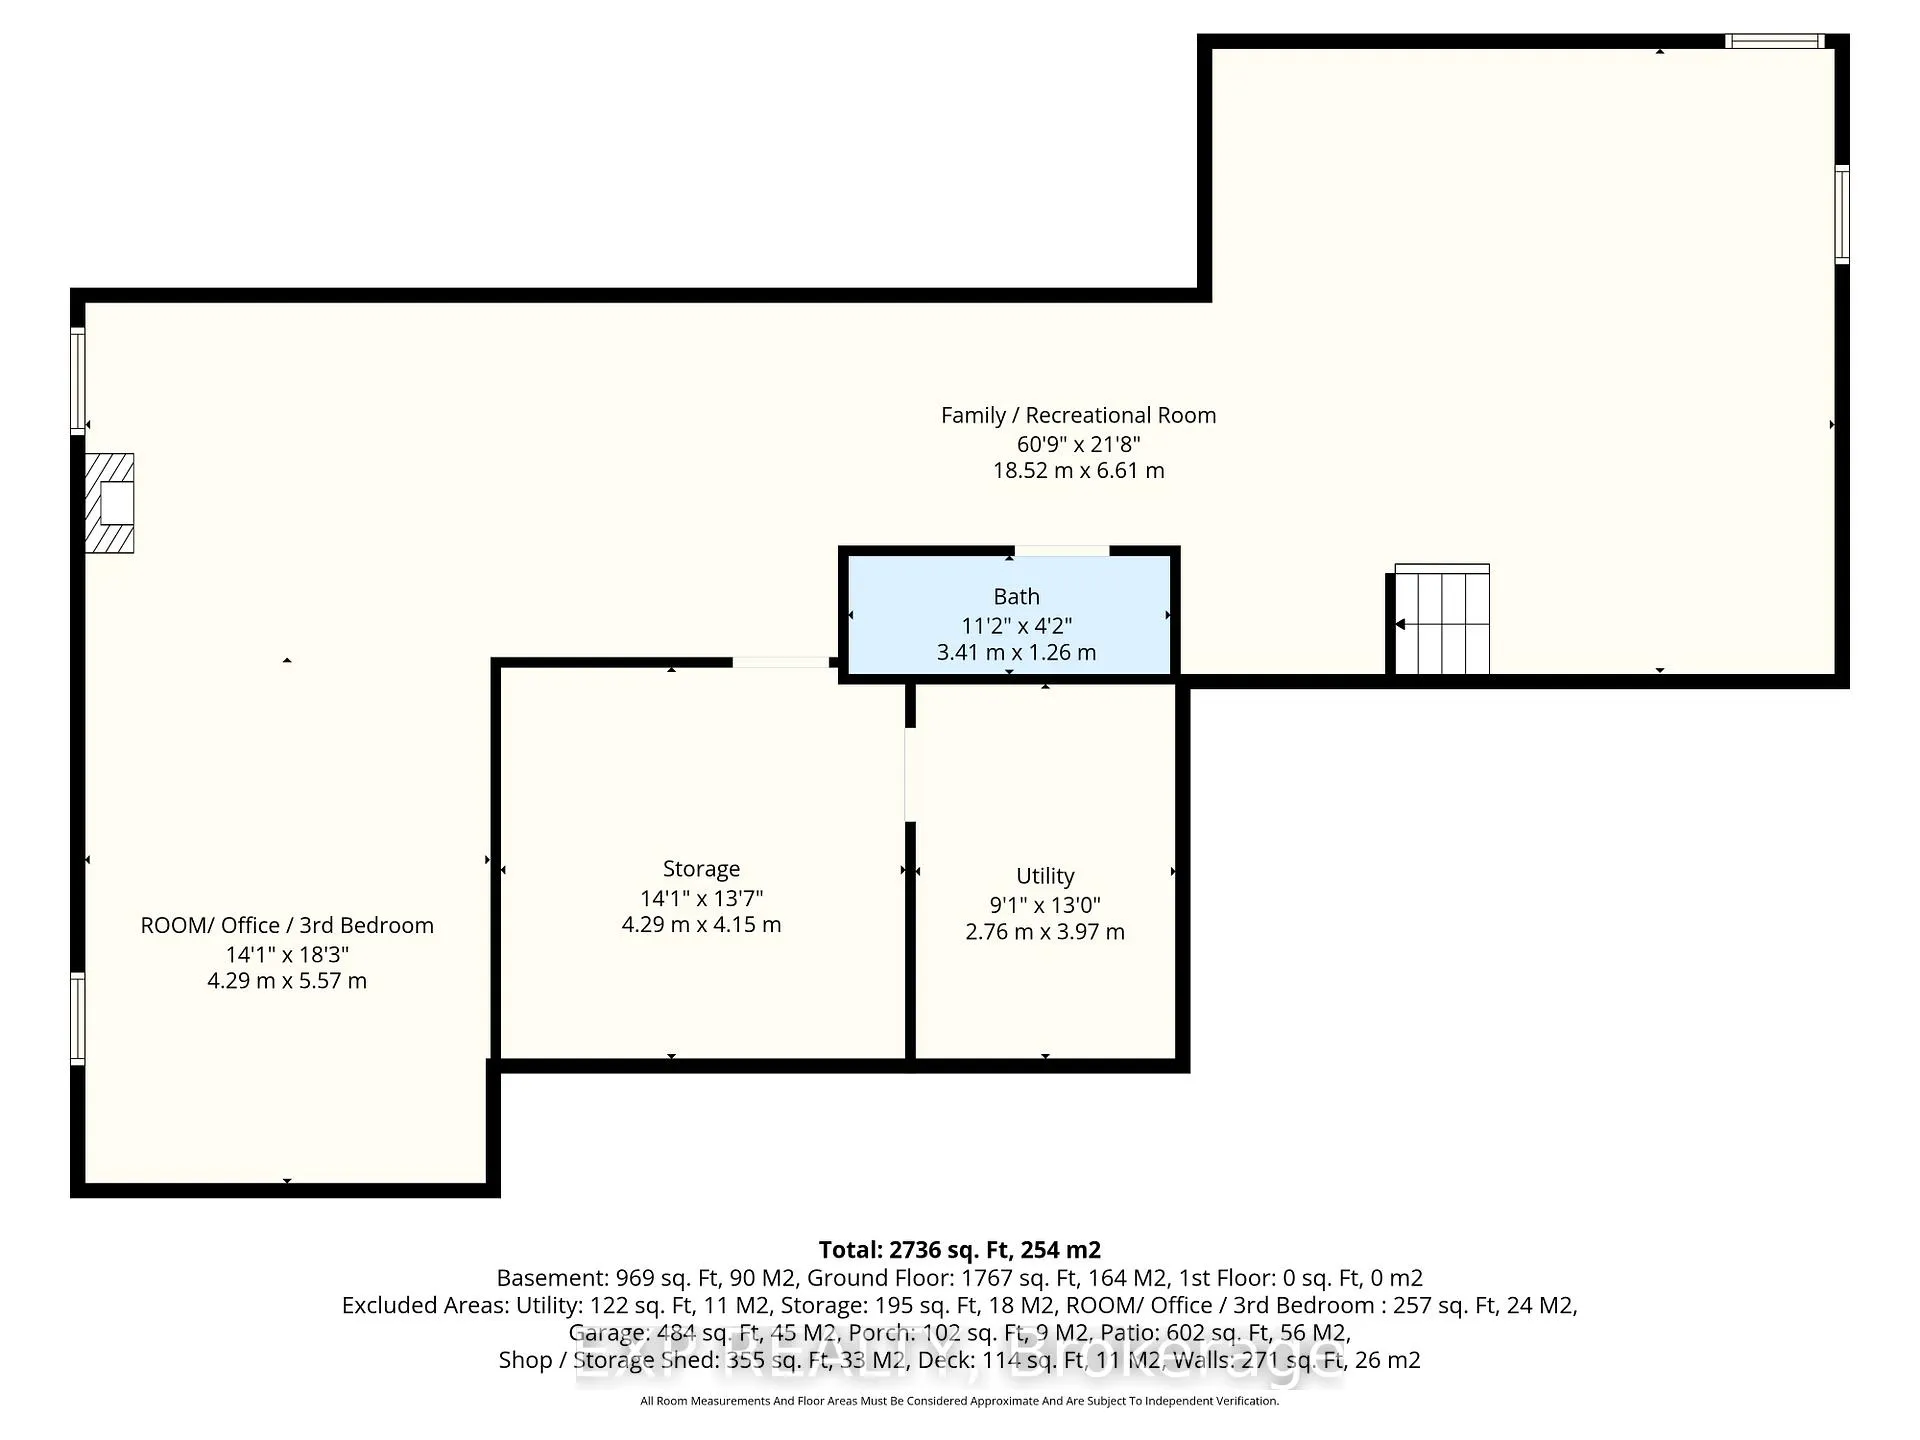
Classy, Captivating and Contemporary headline this incredibly built country retreat that provides an abundance of serenity, tranquility and an infectious lifestyle that will have you never wanting to leave; Welcome to 880 Dingman Rd. Perfectly positioned on its near 1-acre lot with ICF construction and offering some of nature's most profound sights and sounds, this incredible 2 + 1 bedroom, 3 full bathrooms with phenomenal insulated & heated garage provides the quintessential rural backdrop you have been longing for. Main floor living at its finest with a showstopping primary suite occupying the West end of the brilliantly laid out home that features a walk-through his and hers closet and a custom 4-piece ensuite complete with glass shower, a stunning double sink vanity & heated floor. Not to be forgotten is the breathtaking kitchen with granite counters, propane range and center island overlooking the well laid out living and dining spaces. Completing this main level is a 4-piece bathroom, big and bright 2nd bedroom, large mud/laundry area with garage access and a charming sun room with patio walkout providing ample versatility. The true x factor to this outstandingly well-built home is the lower-level, awaiting the creative genius to take advantage of the flexibility it provides. A 3rd bedroom is already mapped out with a newly finished 3-piece bathroom and the sprawling family/recreational space provides endless possibility. The outdoor oasis includes a shop-shed w/ electrical, vegetable & rock gardens, pergola, hot tub, chicken coop and privacy. An outdoor and hunting enthusiasts dream location with hiking, ATV trails, and pipeline within walking distance. Just minutes from the 401, Lake Ontario and lovely little hamlet of Colborne. Nicely situated between Brighton and Cobourg and smack dab in the middle of Northumberland Hills and everything this wonderful community has to offer. Leave the hustle & bustle behind and welcome to your small piece of paradise!
Key Facts & Features
Property Costs
- Annual Property Tax Amount
- $5,516
- Land Transfer Tax Fee
- $13,055
- Basement Type
- Full, Partially Finished
Interior Features
- Interior Extras
- In-Law Capability, Primary Bedroom - Main Floor, Water Treatment
- Fireplace/Stove
- Yes
- Elevator
- No
Exterior Features
- Exterior Extras
- Hot Tub, Landscaped, Patio, Privacy
- Pool
- None
- Property Features
- Park, School Bus Route, Wooded/Treed, River/Stream
- Other Structures
- Shed
Building
- Building Type
- Detached
- Building Style
- Bungalow
Construction
- Exterior Finish
- Stucco (Plaster), Stone
- Roof
- Asphalt Shingle
- Foundation Details
- Insulated Concrete Form
- Special Designation
- Unknown
Lot
- Lot Front
- 150.59 ft
- Lot Depth
- 252.44 ft
Inclusions
- Inclusions
- Clothes Washer, Clothes Dryer, Propane Stove, Refriderator, Dishwasher, Generator
Exclusions
- Exclusions
- Basement Chandelier
Parking & Garages
- Garage Type
- Attached
- Garage Spaces
- 2
- Parking Spaces
- 8
- Total Garage And Parking Spaces
- 10
Heating & Cooling
- Heat Source
- Propane
- Heat Type
- Forced Air
- Air Conditioning
- Central Air
- Water
- Well
- Sewers
- Septic
- Bedrooms
- 2 + 1
- Washrooms
- 3
- Kitchens
- 1
- Family / bonus room
- Yes
Room sizes
- Kitchen—Main level, Granite Counters, Centre Island, Open Concept
- Living Room—Main level, Hardwood Floor, Open Concept, Combined w/Dining
- Sunroom—Main level, Combined w/Dining, Combined w/Office, W/O To Patio
- Primary Bedroom—Main level, Walk-Thru, 4 Pc Ensuite, Overlooks Backyard
- Bathroom—Main level, 4 Pc Ensuite, Double Sink, Heated Floor
- Bathroom—Main level, 4 Pc Bath
- Bedroom 2—Main level
- Mud Room—Main level, Combined w/Laundry
- Recreation—Lower level, Combined w/Family, B/I Bar
- Bathroom—Lower level, 3 Pc Bath
- Bedroom 3—Lower level
Washrooms
- 4-piece, Main
- 4-piece, Main
- 3-piece, Lower
- Municipality
- Cramahe
- Neighbourhood
- Rural Cramahe
- Main cross streets
- County Rd 25 & Dingman Rd
- Directions
- Take Dingman Rd East off Highway 25.
- MLS® number
- X13005114
- Data source
- Toronto Regional Real Estate Board
- Status change
- 2026-04-28
- Listed on
- 2026-04-16
- Days on market
- 12 days
- Possession type
- Flexible
- Co-op commission
- 2.0%
- Seller
- Listed by
- eXp Realty
Home Market Value
Current home valuation for 880 Dingman Road, Cramahe, Rural Cramahe, Cramahe, ON. Listed for $829,000
HOMEH Estimate
$837,500
Estimated Sales Range
$661,625 - $1,013,375
HOMEH Estimate for 880 Dingman Road, Cramahe, Rural Cramahe
Calculated with a real agent's CMA method — 45+ years of experience, codified. Not an AI guess.
For the owner
Is this your home? Track its value.
Get this home's HOMEH Estimate by email once a month, with how many homes are for sale around you.
Mortgage Payment Calculator
Compare up to 4 down payment scenarios
5% on first $500K + 10% on $329,000 over $500K
$57,900
| Scenario 1 | Scenario 2 | Scenario 3 | Scenario 4 | |
|---|---|---|---|---|
−Down payment | % $ | % $ | % $ | % $ |
+CMHC insurance | $30,839 | $23,129 | $19,730 | $0 |
=Total mortgage | $801,809 | $769,229 | $724,380 | $663,200 |
Amortization | ||||
Mortgage rate | % | % | % | % |
| Payment frequency | ||||
=Mortgage payment | $3,915monthly | $3,756monthly | $3,537monthly | $3,238monthly |
Land Transfer Tax
$13,055
$13,055
Around this home
No schools found nearby
Data provided by OpenStreetMap & Fraser Institute School Rankings
Ask HOMEH
New!Hi there!
👋Text or call (416) 301-9001
Recommended for you
Based on homes you've looked at.
No recommended properties found.
Nearby similar homes
No nearby properties found.
More real estate resources
Other homes nearby
Explore this area
Nearby neighbourhoods
No nearby listings available.