
307 Old Percy Road
Cramahe (Castleton), ON K0K 1M0
- 3Bedrooms
- 2Bathrooms
- 0Garage
- 1500–2000Sq Ft
- $2,608Tax
- 118×165 ftLot Size
 Estimated Value:$786,450See Free Estimate Report

Property not available for sale or for rent.
HOMEH One: full-service selling for a 1% listing fee. The buyer's agent commission is separate.
Free Home EvaluationHow Much Is My Home Worth?Homes for Sale NearbySale & Price History for 307 Old Percy Road, Cramahe, Castleton
| Start Date | End Date | Price | Event | MLS# |
|---|---|---|---|---|
| 2026-04-20 | 2026-08-06 | Login to See Prices | Terminated | x13020346 |
Real estate boards require you to or to see the full details of this property.
*Sold prices and complete sale & price history are regulated data. Under the Trust in Real Estate Services Act, 2002 (TRESA) and the rules of the Real Estate Council of Ontario (RECO), and pursuant to the Multiple Listing Service® rules of the Canadian Real Estate Association (CREA) and the Toronto Regional Real Estate Board (TRREB), this information may be shown only to registered users who have agreed to the applicable terms of use (a Virtual Office Website, or "VOW," arrangement). HOMEH Inc., Brokerage therefore provides it to signed-in members only. Creating an account is free and takes under a minute.
About 307 Old Percy Road, Cramahe, Castleton
Summarized Description
- Stunning Victorian home with modern farmhouse updates.
- Over $200,000 in recent improvements throughout.
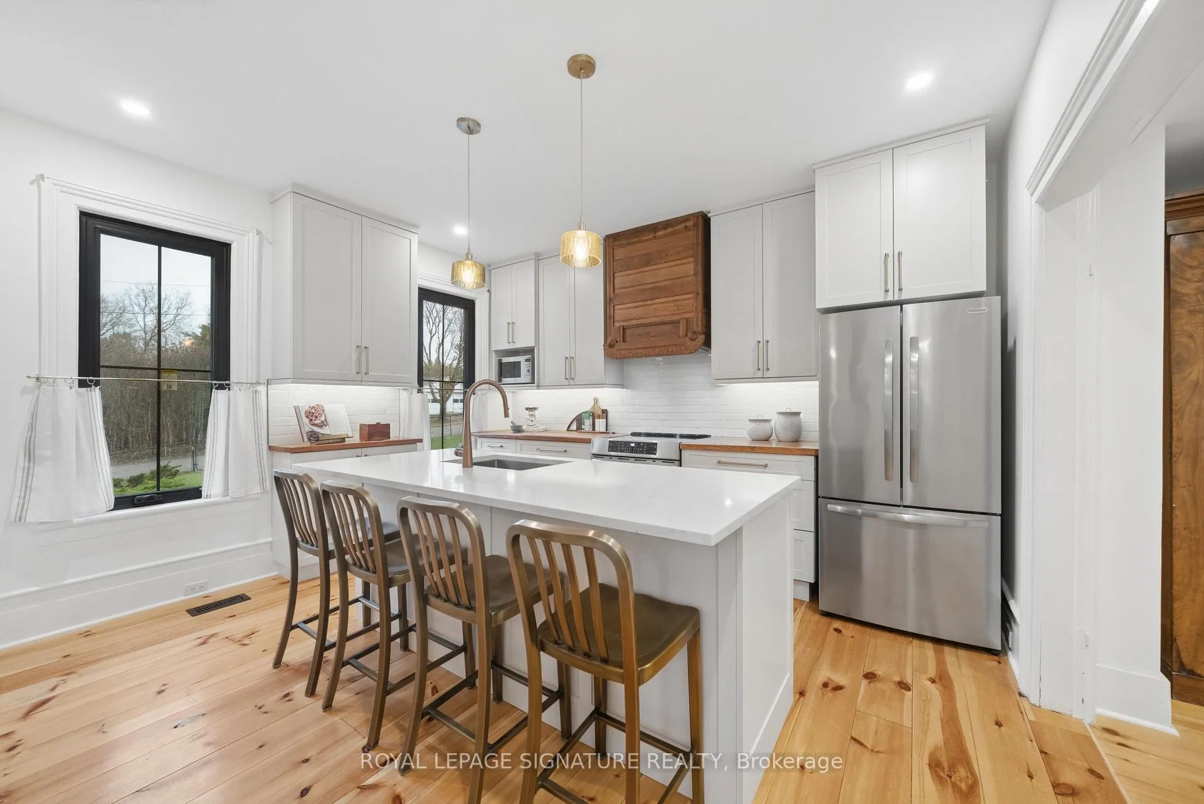
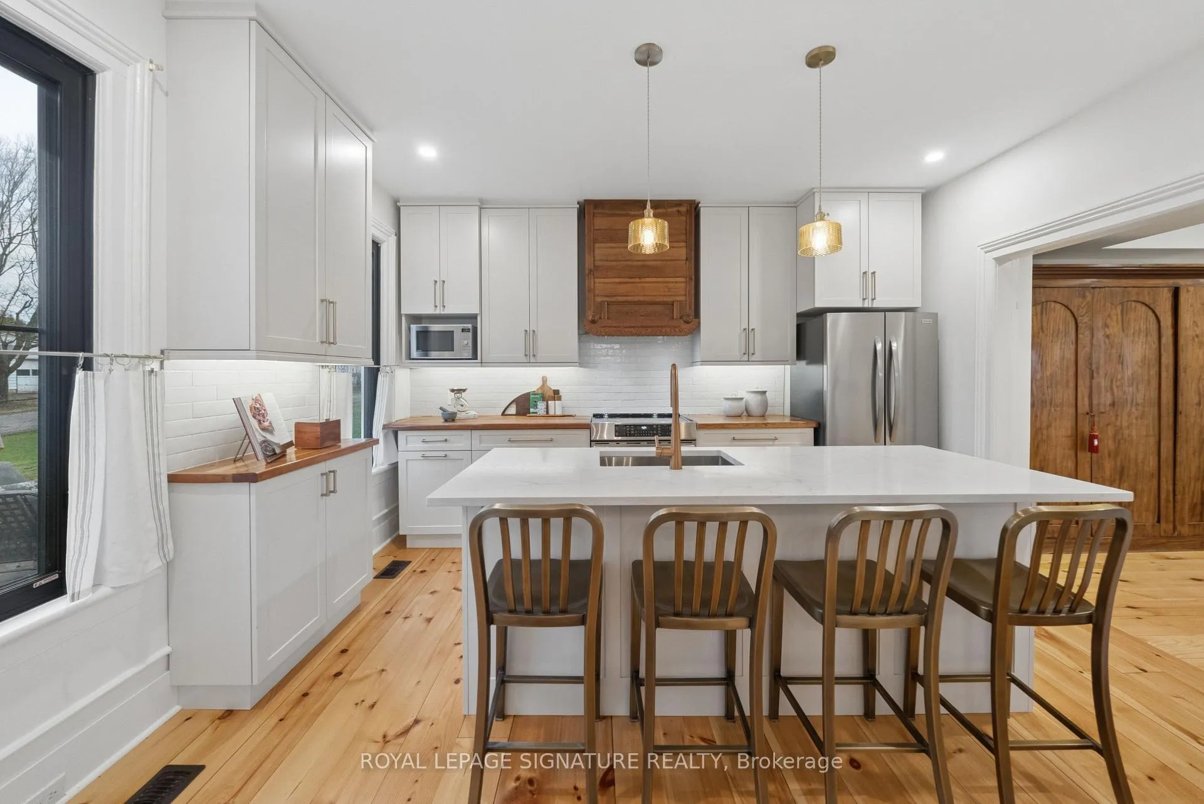
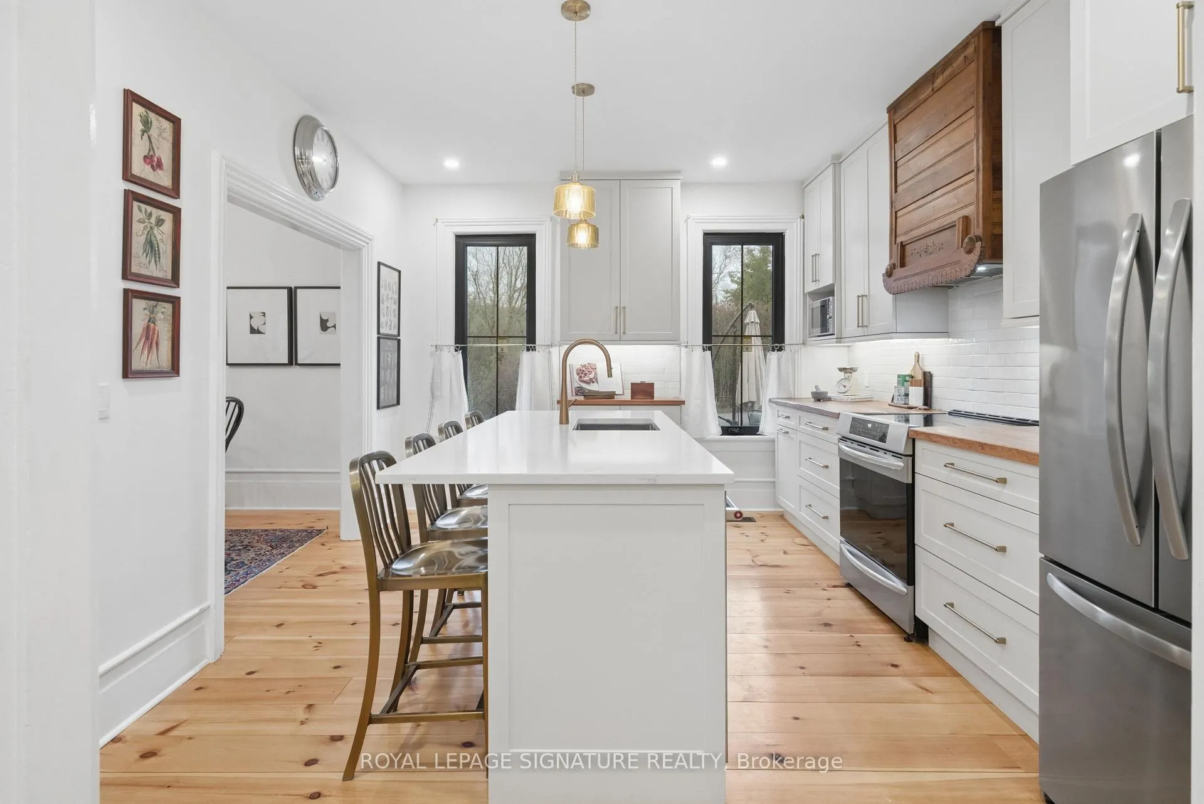
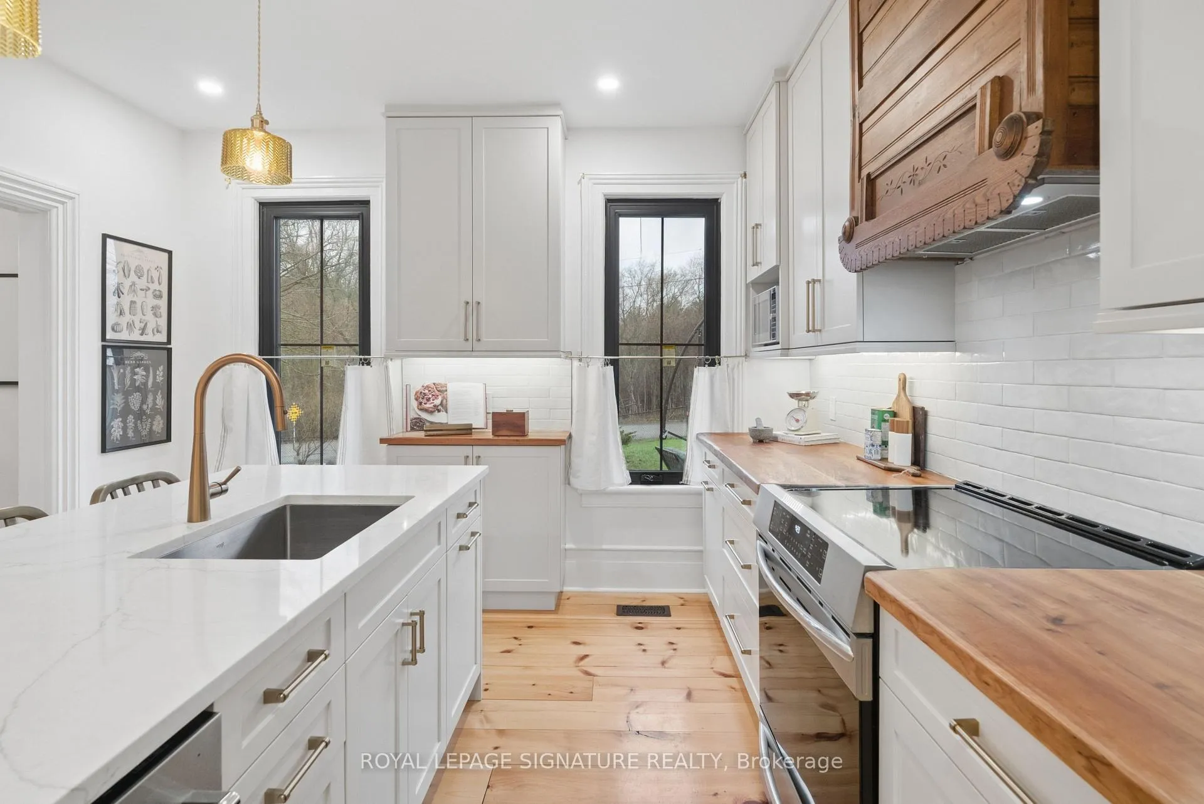
- Gorgeous kitchen with reclaimed antique features.
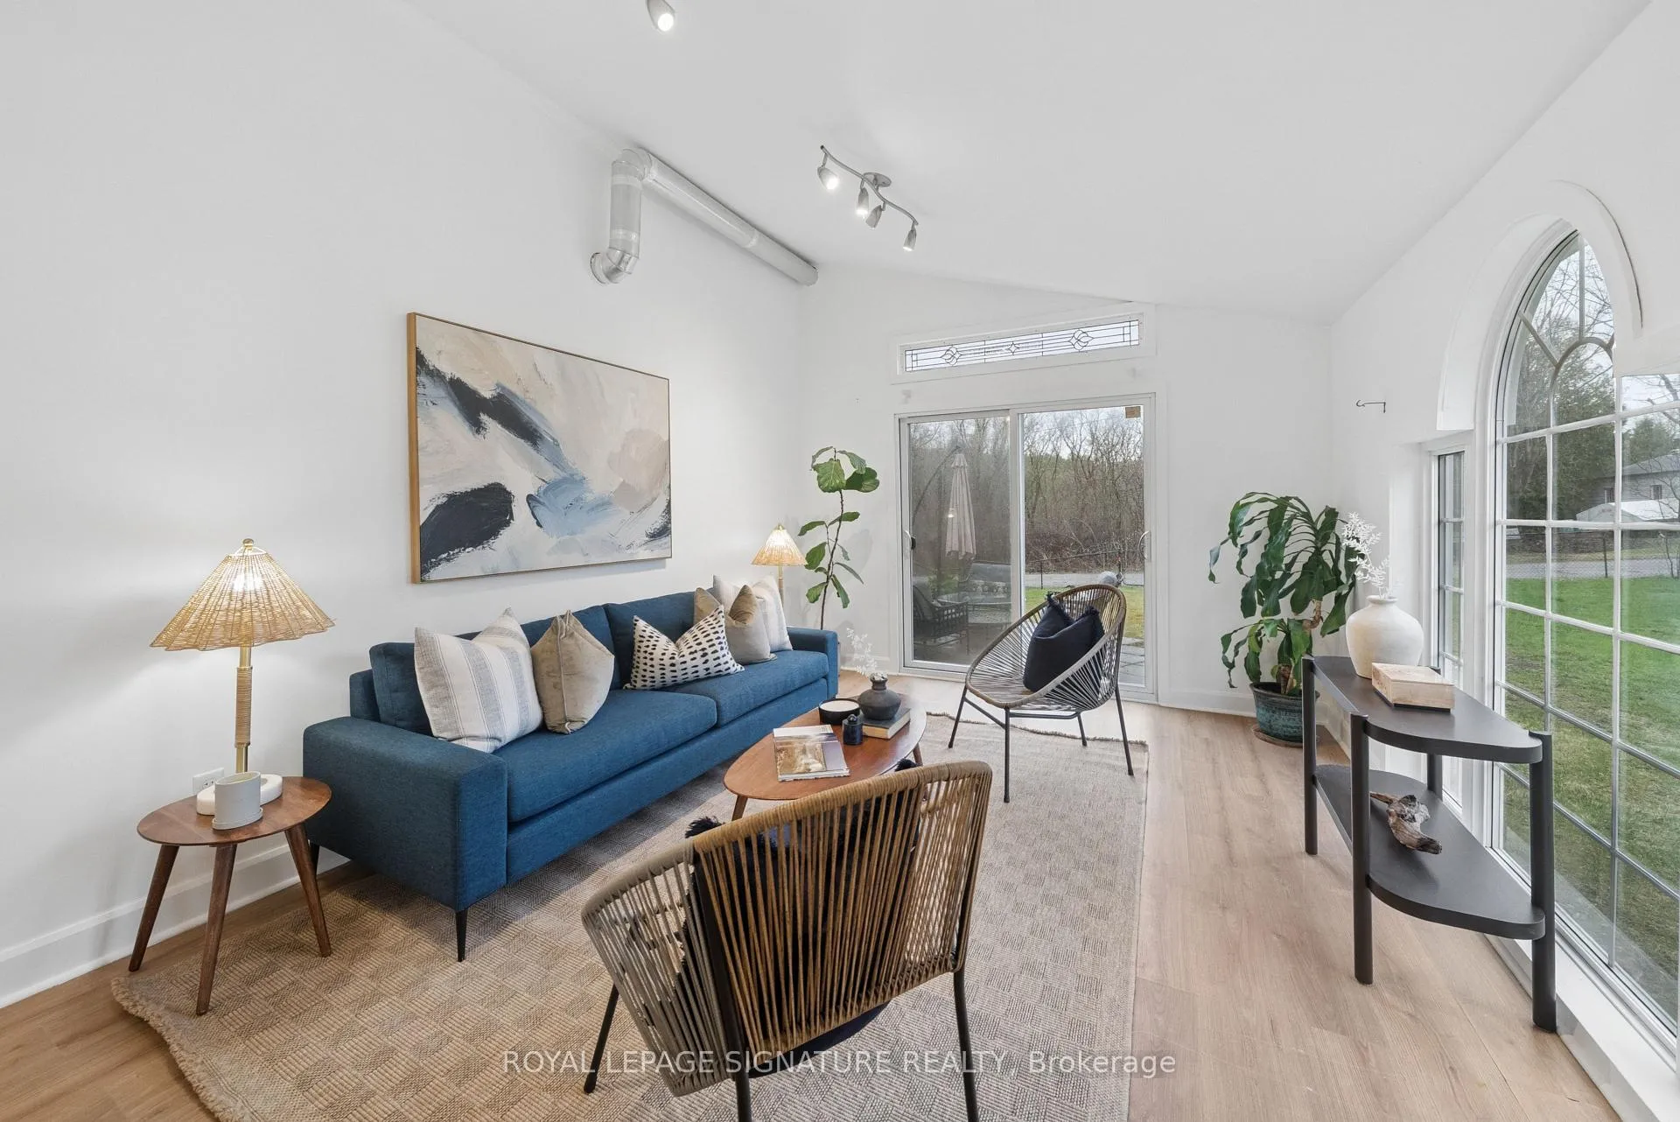
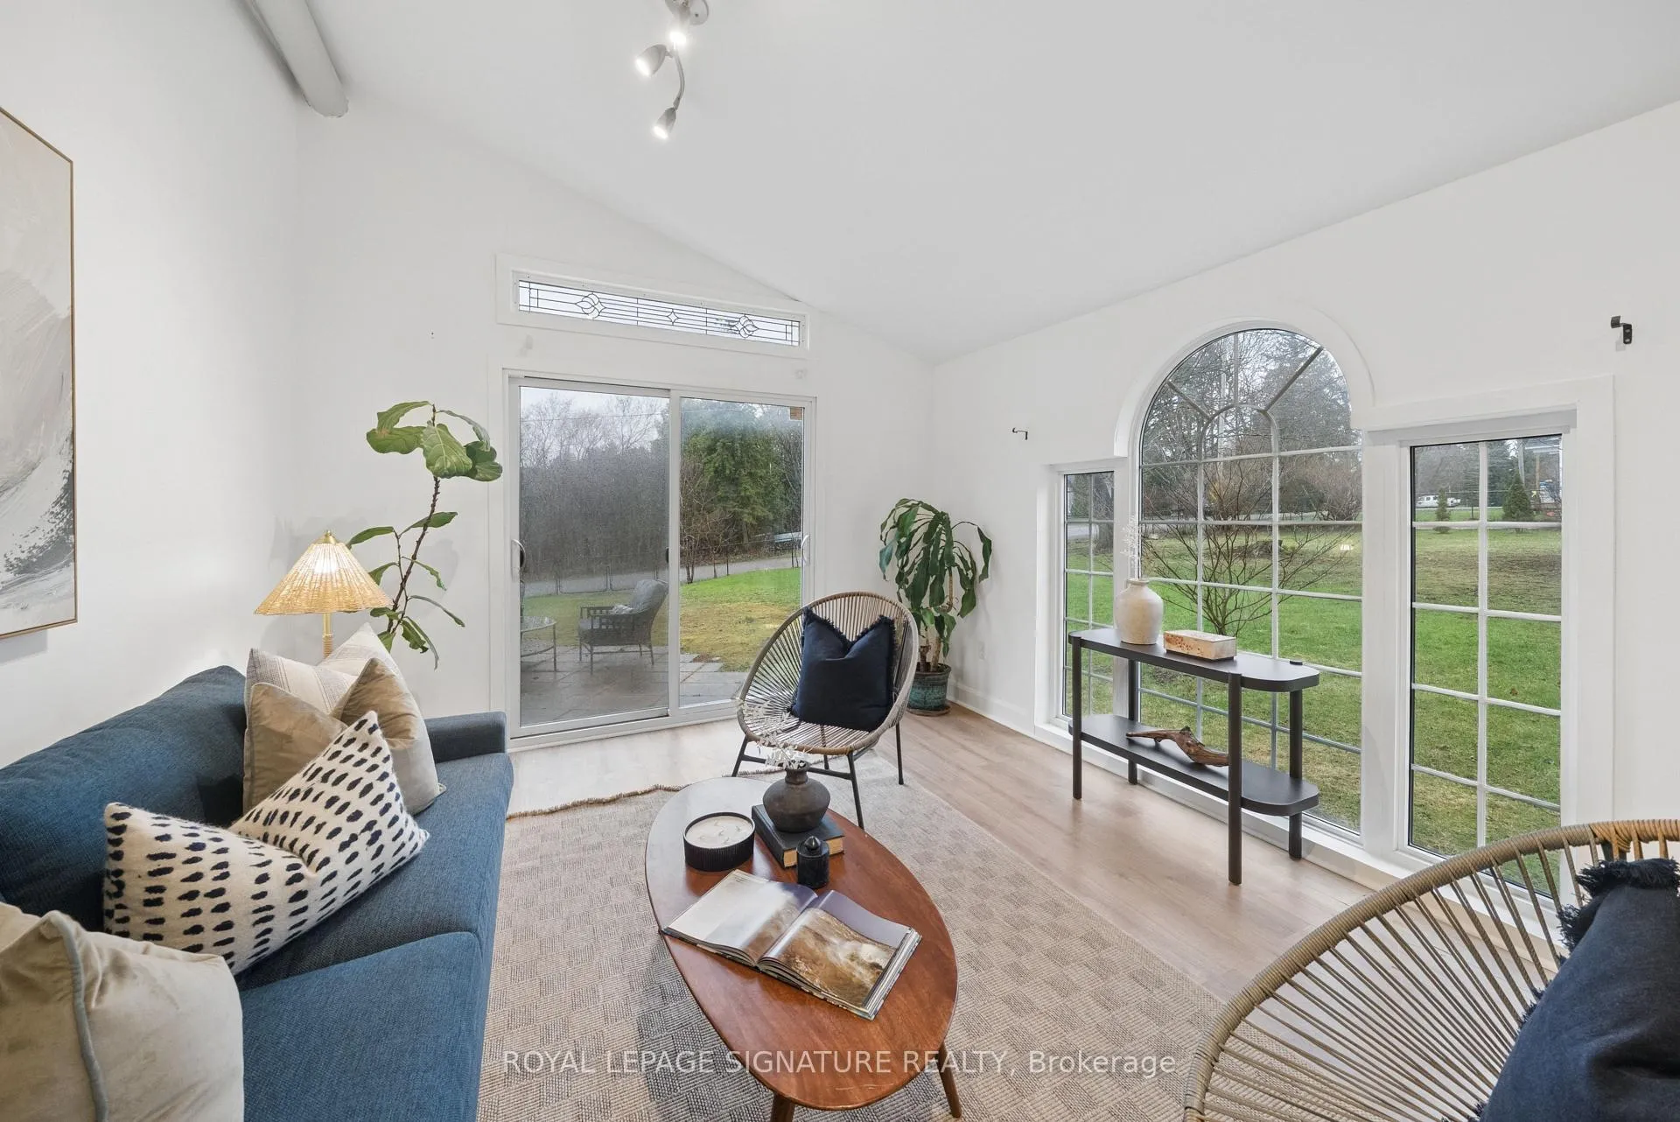
- Vaulted sunroom opens to a private yard.
- Potential for main floor in-law suite.
- Magazine-worthy primary retreat with unique decor.
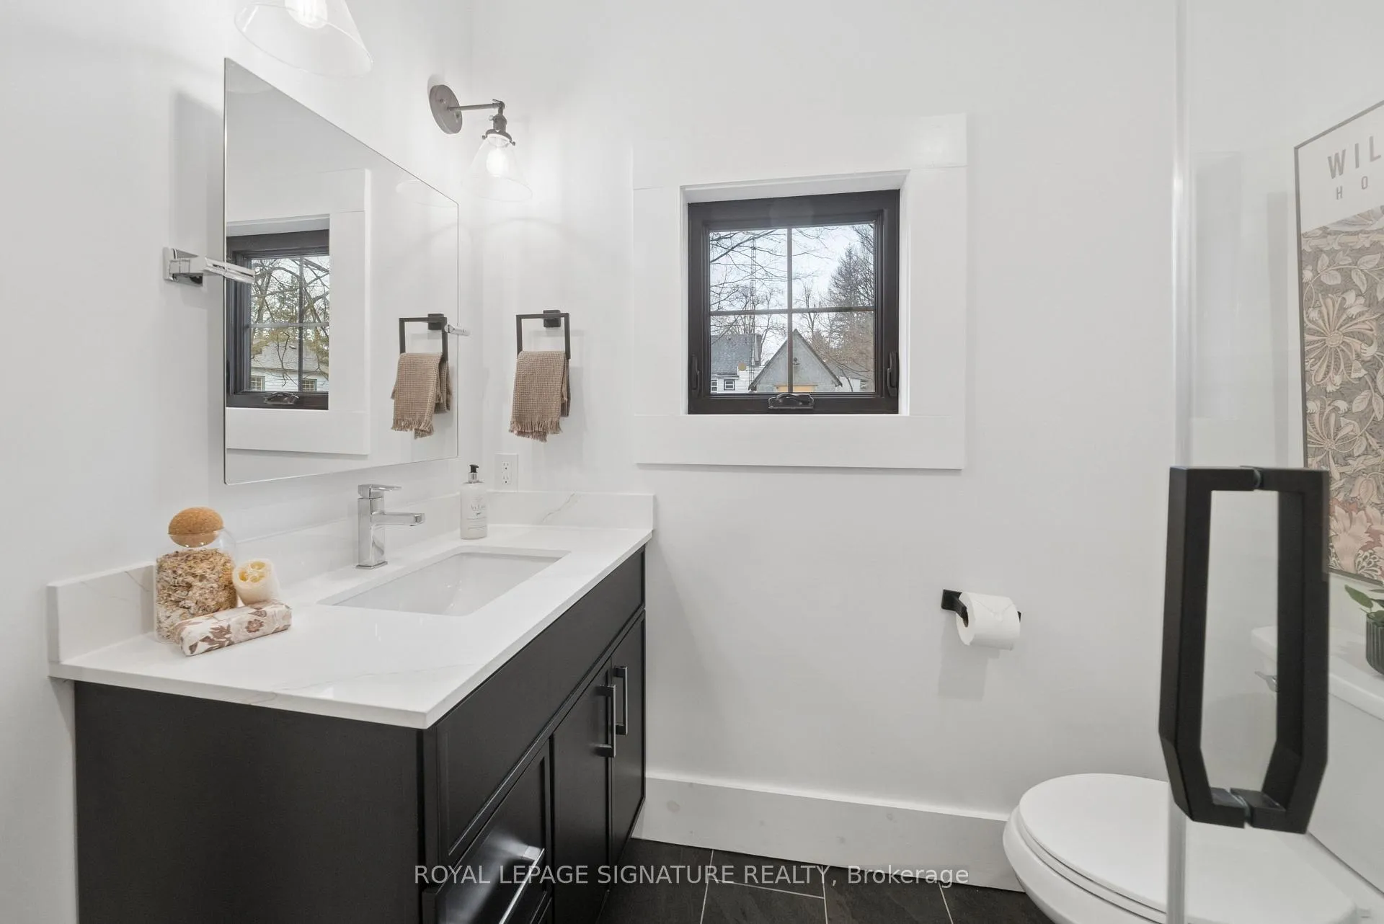
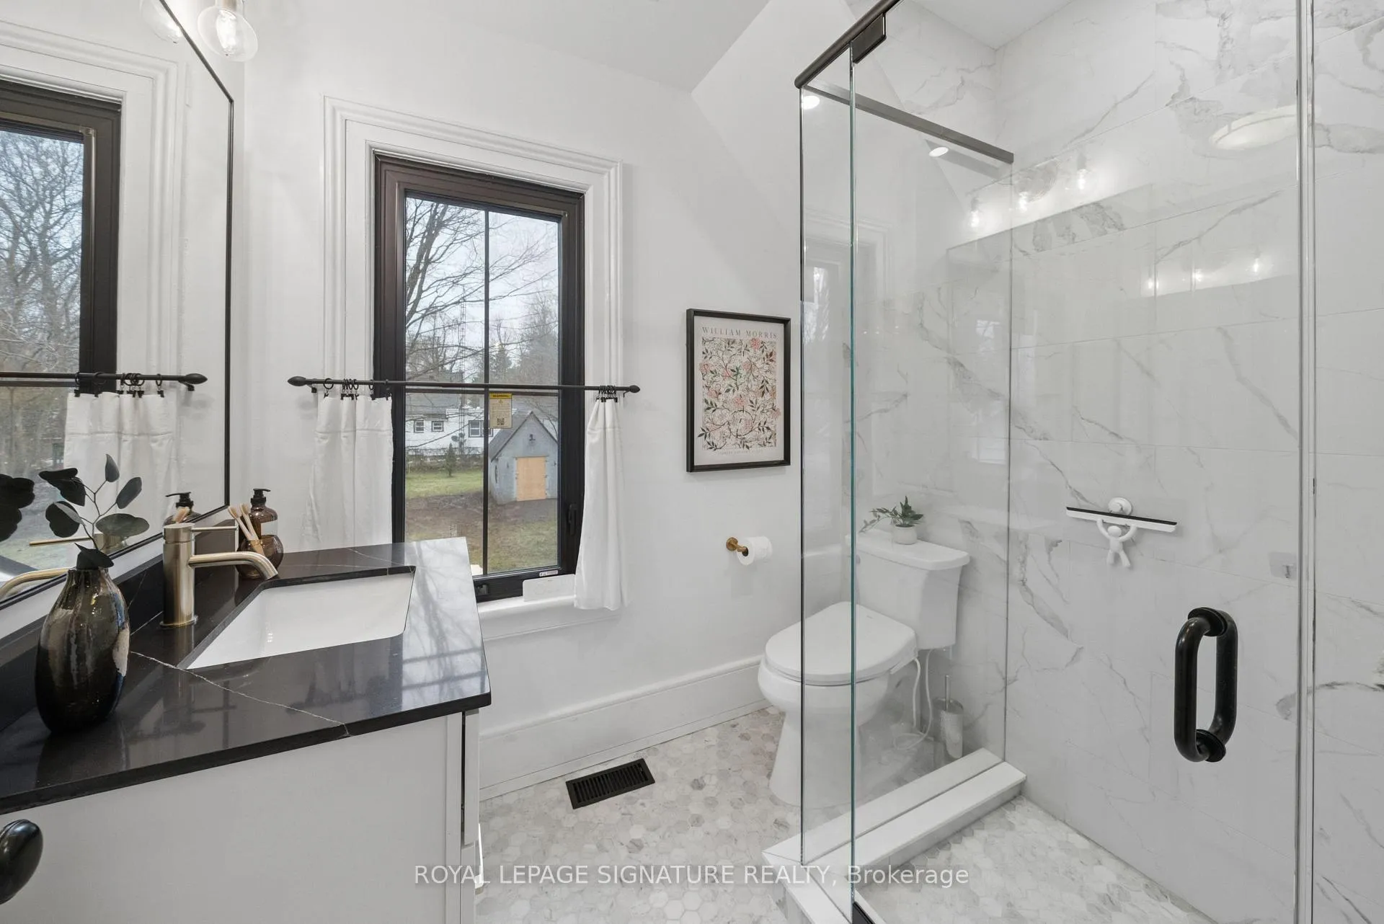
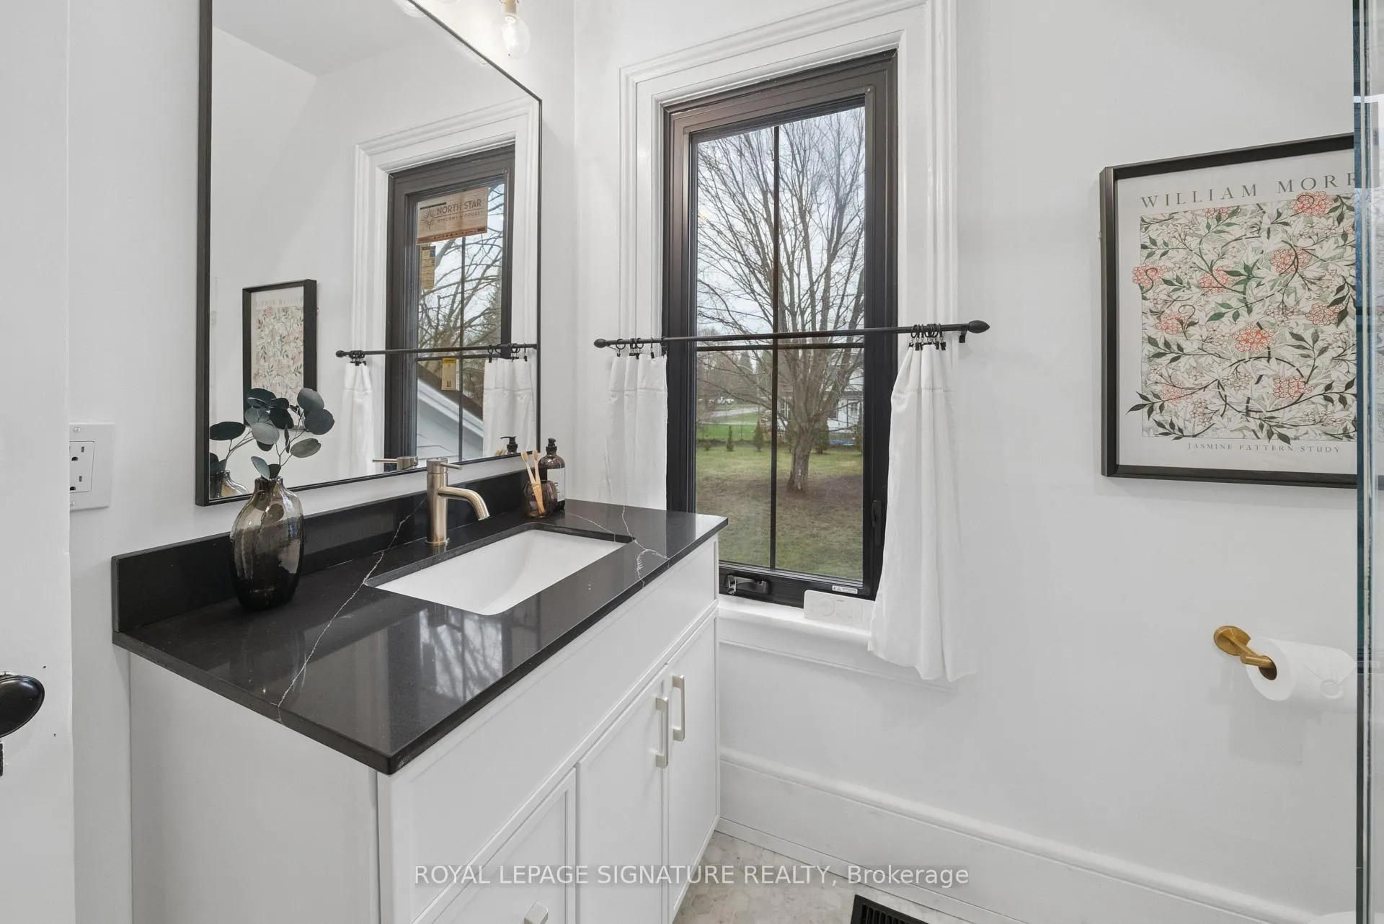
- Boutique-style upstairs bath with luxury finishes.
- Convenient location near library and general store.
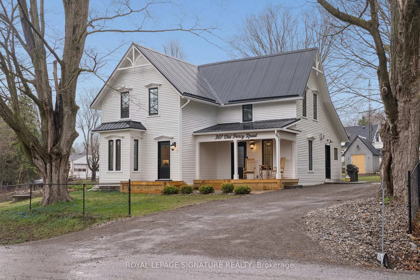
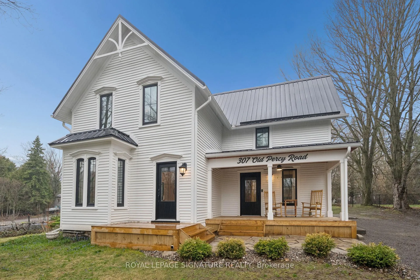
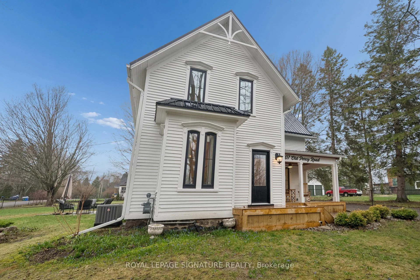
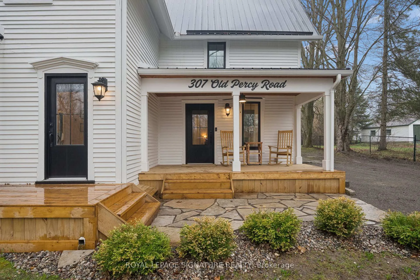
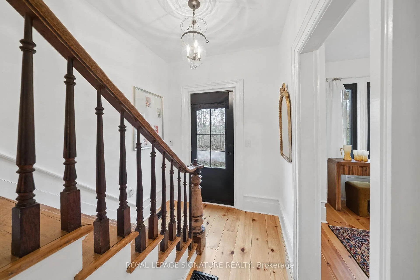
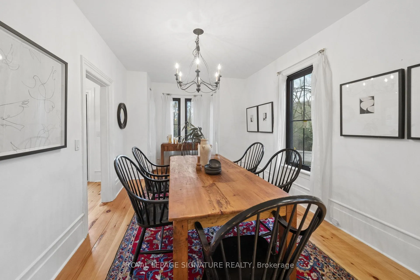
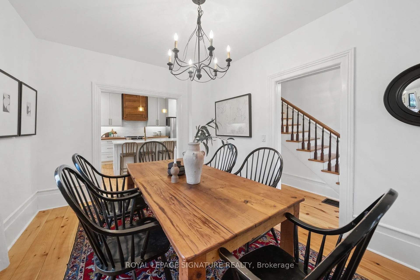
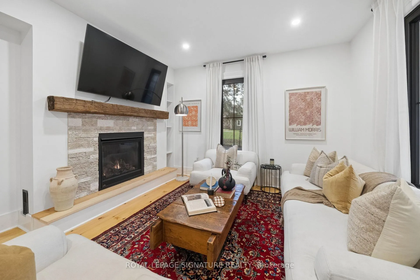
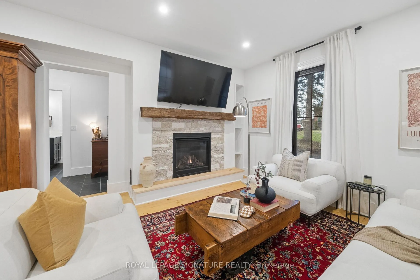
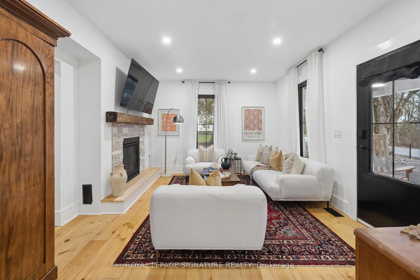
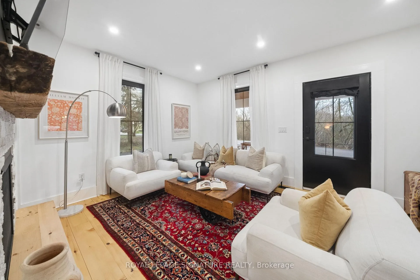
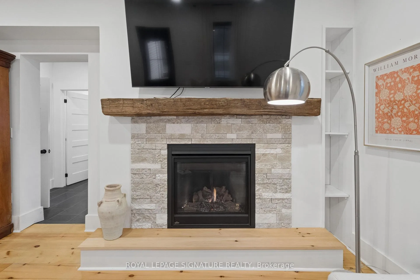
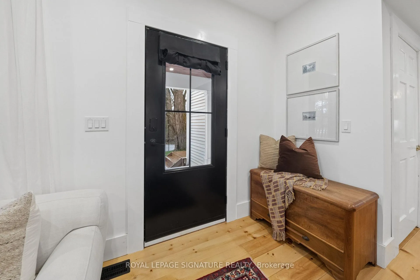
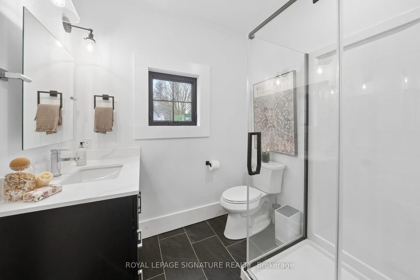
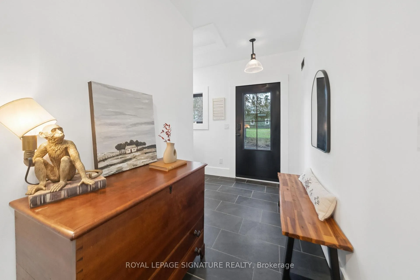
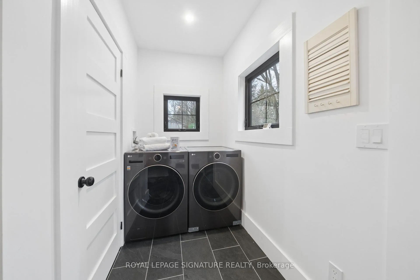
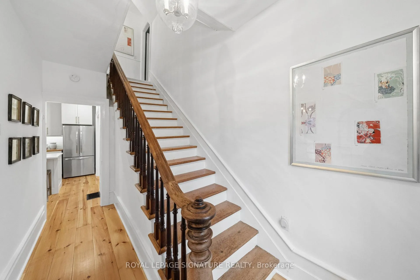
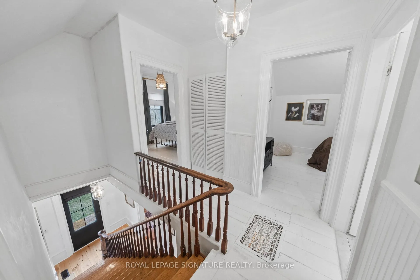
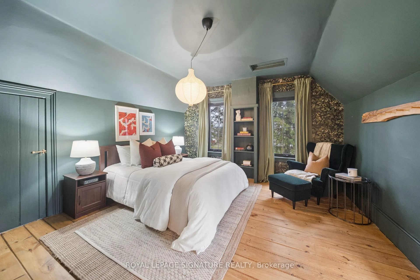
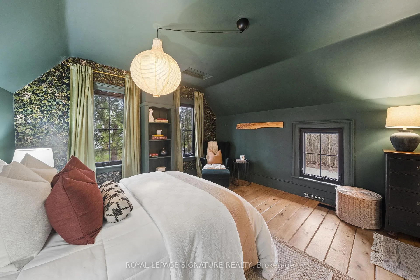
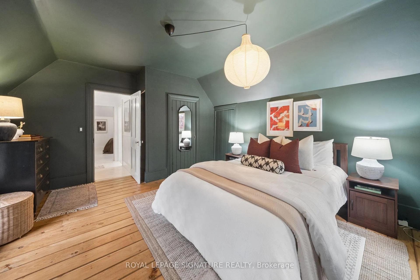
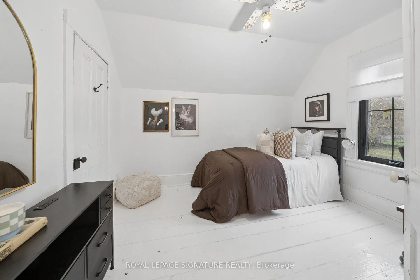
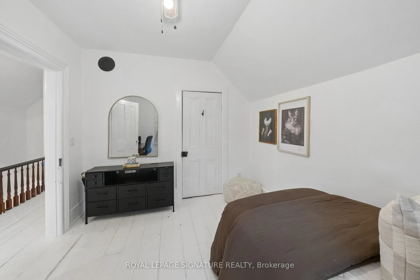
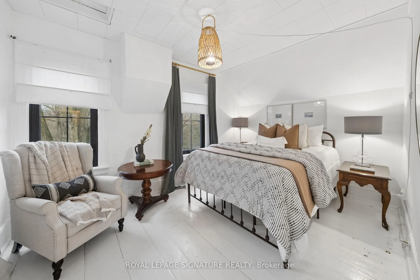
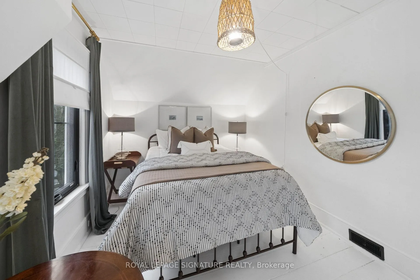
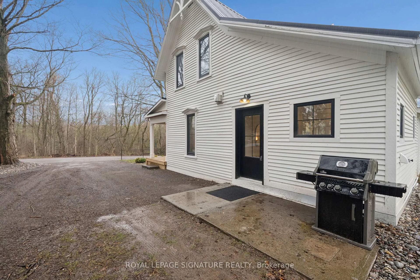
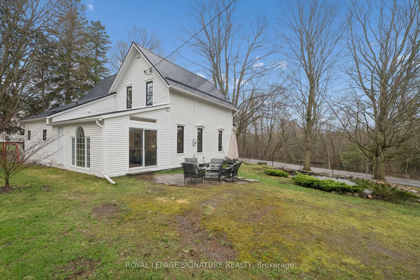
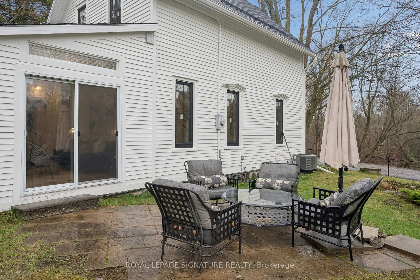
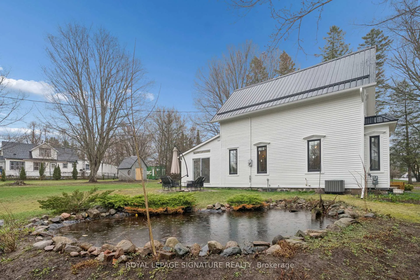
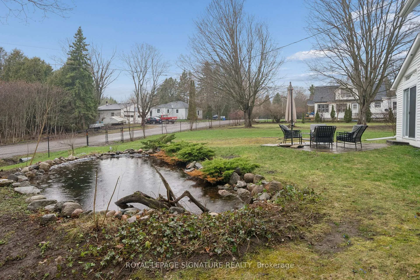
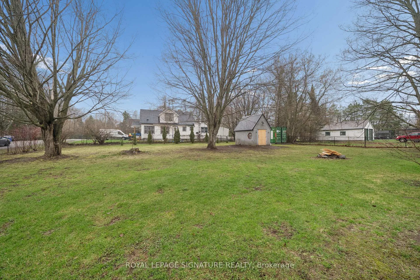
Welcome to 307 Old Percy Road. A storied Victorian in the heart of Castleton, reimagined with a modern farmhouse sensibility that has to be seen to be believed. Over $200,000 in recent improvements touch nearly every surface and system. From the curb, crisp white siding, a black steel roof, a rebuilt covered porch on a flagstone landing, and a canopy of trees set the tone. Inside, wide plank pine floors run through a light-filled main level designed around a showstopper kitchen. White shaker cabinets run to the ceiling, a quartz island anchors the room, perimeter counters warm the palette, and a one of a kind reclaimed antique wood range hood steals the show. The living room centres on a stacked stone gas fireplace with reclaimed timber beam mantel and built-ins, while a vaulted sunroom addition off the back pours in arched window light and opens to the private yard. A separate entrance creates real potential for a main floor in-law suite or home office. The main floor three piece bath features slate tile, quartz, and heated floors that carry into the laundry. Upstairs, a magazine-worthy primary retreat envelops you in deep sage with botanical accent wallpaper, a built-in bookcase, and a reading nook over wide plank floors. Two additional bedrooms carry the home's Victorian soul through painted plank floors, original panel doors, and sloped ceilings. The upstairs bath is a boutique moment with marble look tile, hex mosaic floors, double-thick quartz, and a frameless glass shower. New steel roof and eaves, new kitchen, renovated baths, nearly all new windows and doors, spray foamed basement, reinsulated main level, new A/C, and freshly painted siding. Outside, a fully fenced and treed yard features a water-feature pond, garden shed, and space to breathe on just under half an acre. Steps to the library and general store. An easy drive to the 401, presqu'ile, and Lake Ontario. Separate road entrances on Old Percy & Spring St
Key Facts & Features
Property Costs
- Annual Property Tax Amount
- $2,608
- Land Transfer Tax Fee
- $11,455
- Basement Type
- Partial Basement, Unfinished
Interior Features
- Laundry Level
- Main Level
- Interior Extras
- Carpet Free, Upgraded Insulation, Water Heater Owned, Water Softener, Water Treatment
- View
- Trees/Woods
- Fireplace/Stove
- Yes
- Elevator
- No
Exterior Features
- Exterior Extras
- Private Pond, Porch
- Pool
- None
- Property Features
- Fenced Yard, Level, Library, Ravine, Rec./Commun.Centre
- Other Structures
- Fence - Full, Garden Shed
Building
- Building Type
- Detached
- Building Style
- Other
- Approx Age
- 100+
Construction
- Exterior Finish
- Wood
- Roof
- Metal
- Foundation Details
- Stone
- Special Designation
- Unknown
Lot
- Lot Front
- 117.50 ft
- Lot Depth
- 165.00 ft
Inclusions
- Inclusions
- All ELFS, SS Stove, SS Fridge, SS Dishwasher, SS Microwave, Fireplace, LG Washer &Dryer.
Parking & Garages
- Garage Type
- None
- Garage Spaces
- 0
- Parking Spaces
- 6
- Total Garage And Parking Spaces
- 6
Heating & Cooling
- Heat Source
- Gas
- Heat Type
- Forced Air
- Air Conditioning
- Central Air
- Water
- Well
- Sewers
- Septic
- Natural Gas
- Yes
- Hydro
- Yes
- Cable
- Available
- Telephone
- Available
- Bedrooms
- 3
- Washrooms
- 2
- Kitchens
- 1
- Family / bonus room
- Yes
Room sizes
- Kitchen—Main level, Hardwood Floor, Custom Counter
- Dining Room—Main level, Hardwood Floor
- Living Room—Main level, Hardwood Floor, Fireplace
- Family Room—Main level
- Bathroom—Main level, 3 Pc Bath
- Laundry—Main level, Heated Floor
- Primary Bedroom—Second level
- Bedroom 2—Second level
- Bedroom 3—Second level
- Bathroom—Second level, 3 Pc Bath
Washrooms
- 3-piece, Ground
- 3-piece, Second
- Municipality
- Cramahe
- Neighbourhood
- Castleton
- Main cross streets
- Spring St & Old Percy Rd
- Zoning
- R-1
- Directions
- Spring St & Old Percy Rd
- MLS® number
- X13020346
- Data source
- Toronto Regional Real Estate Board
- Status change
- 2026-08-06
- Listed on
- 2026-04-20
- Days on market
- 108 days
- Possession type
- Flexible
- Co-op commission
- 2% with thanks
- Seller
- Listed by
- ROYAL LEPAGE SIGNATURE REALTY
Home Market Value
Current home valuation for 307 Old Percy Road, Cramahe, Castleton, Cramahe, ON. Listed for $749,000
HOMEH Estimate
$786,450
Estimated Sales Range
$471,870 - $1,101,030
HOMEH Estimate for 307 Old Percy Road, Cramahe, Castleton
Calculated with a real agent's CMA method — 45+ years of experience, codified. Not an AI guess.
For the owner
Is this your home? Track its value.
Get this home's HOMEH Estimate by email once a month, with how many homes are for sale around you.
Mortgage Payment Calculator
Compare up to 4 down payment scenarios
5% on first $500K + 10% on $249,000 over $500K
$49,900
| Scenario 1 | Scenario 2 | Scenario 3 | Scenario 4 | |
|---|---|---|---|---|
−Down payment | % $ | % $ | % $ | % $ |
+CMHC insurance | $27,953 | $20,897 | $17,826 | $0 |
=Total mortgage | $726,770 | $694,997 | $654,476 | $599,200 |
Amortization | ||||
Mortgage rate | % | % | % | % |
| Payment frequency | ||||
=Mortgage payment | $3,548monthly | $3,393monthly | $3,195monthly | $2,926monthly |
Land Transfer Tax
$11,455
$11,455
Around this home
No schools found nearby
Data provided by OpenStreetMap & Fraser Institute School Rankings
Ask HOMEH
New!Hi there!
👋Text or call (416) 301-9001
Recommended for you
Based on homes you've looked at.
No recommended properties found.
Nearby similar homes
No nearby properties found.
More real estate resources
Other homes nearby
Explore this area
Nearby neighbourhoods
No nearby listings available.