
897 Dingman Road
Cramahe (Rural Cramahe), ON K0K 1M0
- 3Bedrooms
- 3Bathrooms
- 2Garage
- 2000–2500Sq Ft
- $5,434Tax
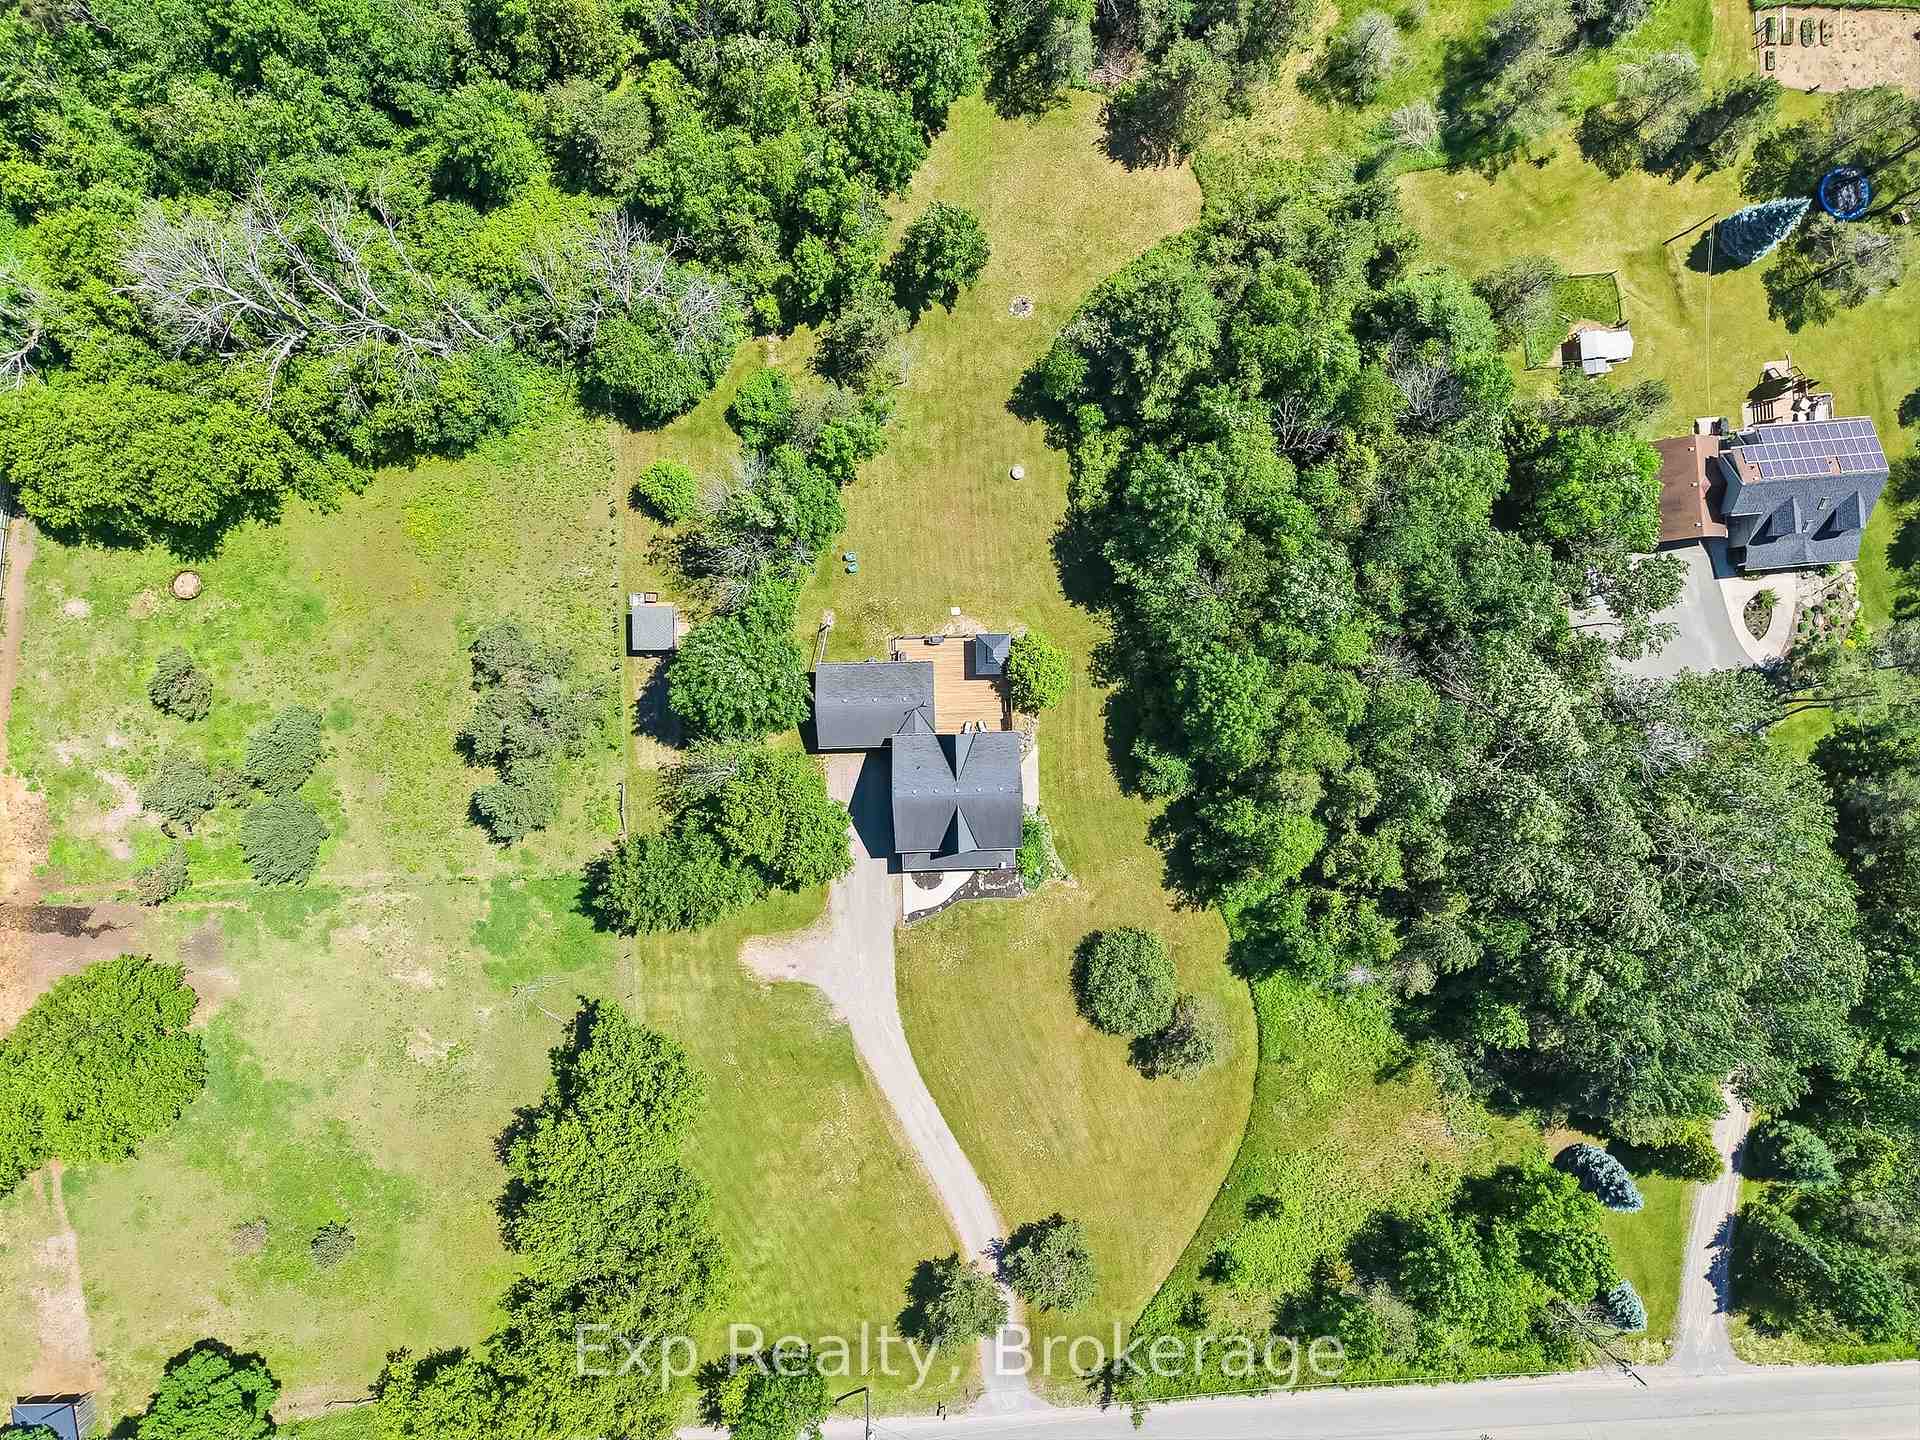
- 143×304 ftLot Size
 Estimated Value:$1,016,699See Free Estimate Report

Sale & Price History for 897 Dingman Road, Cramahe, Rural Cramahe
| Start Date | End Date | Price | Event | MLS# |
|---|---|---|---|---|
| No listing history available | ||||
Real estate boards require you to or to see the full details of this property.
*Sold prices and complete sale & price history are regulated data. Under the Trust in Real Estate Services Act, 2002 (TRESA) and the rules of the Real Estate Council of Ontario (RECO), and pursuant to the Multiple Listing Service® rules of the Canadian Real Estate Association (CREA) and the Toronto Regional Real Estate Board (TRREB), this information may be shown only to registered users who have agreed to the applicable terms of use (a Virtual Office Website, or "VOW," arrangement). HOMEH Inc., Brokerage therefore provides it to signed-in members only. Creating an account is free and takes under a minute.
About 897 Dingman Road, Cramahe, Rural Cramahe
Summarized Description
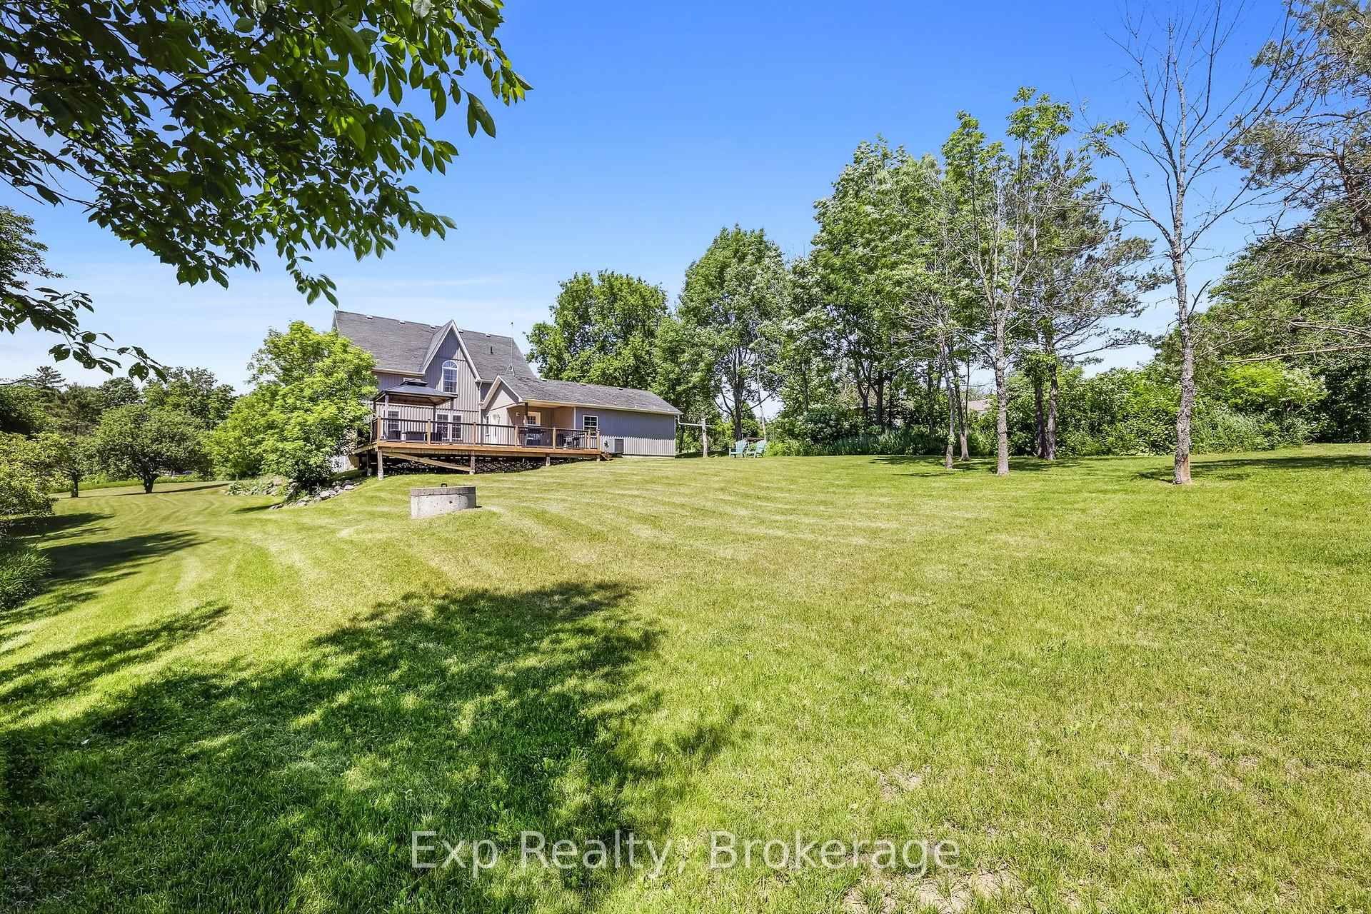
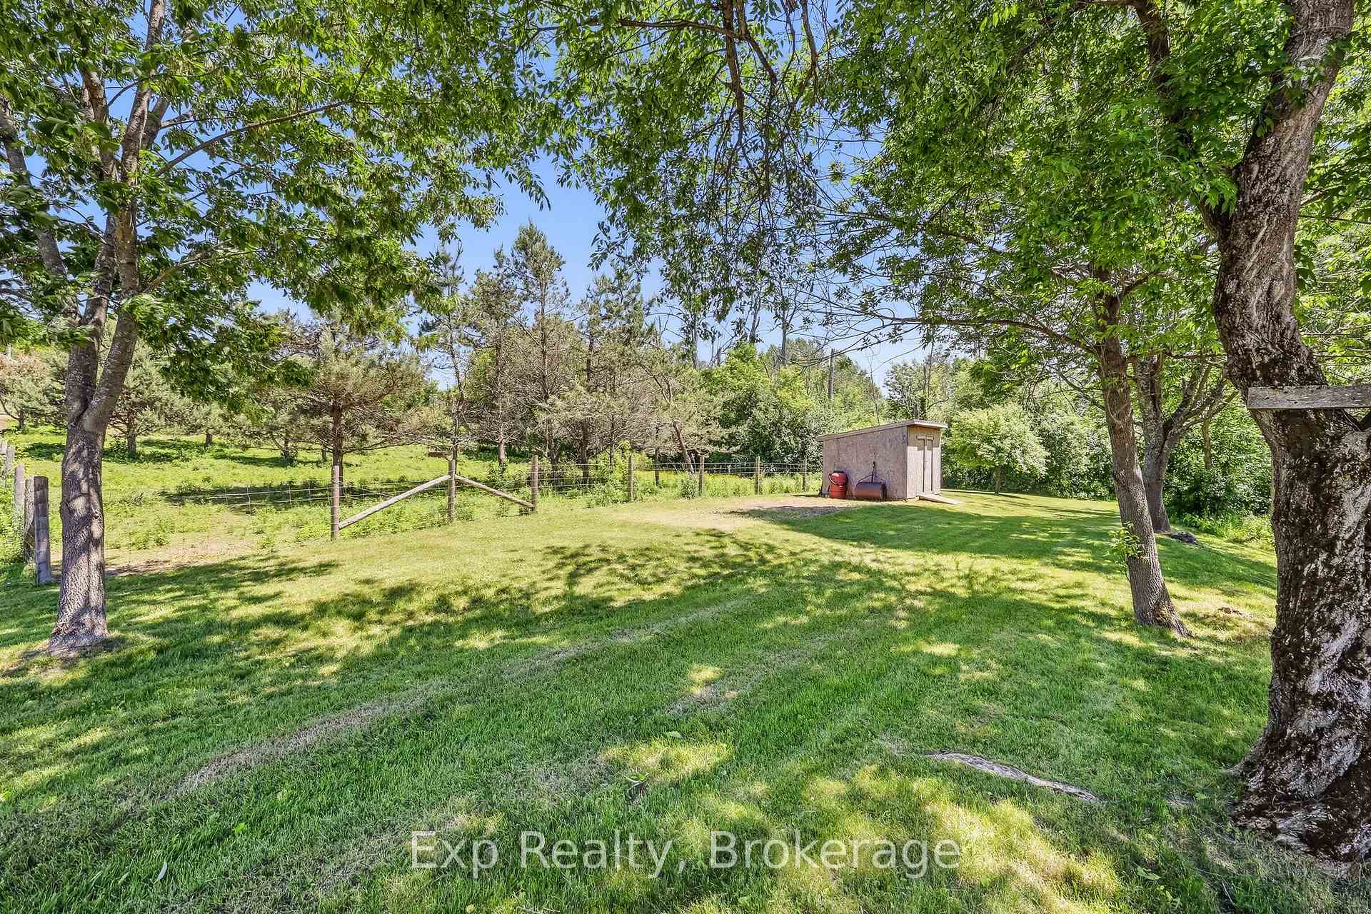
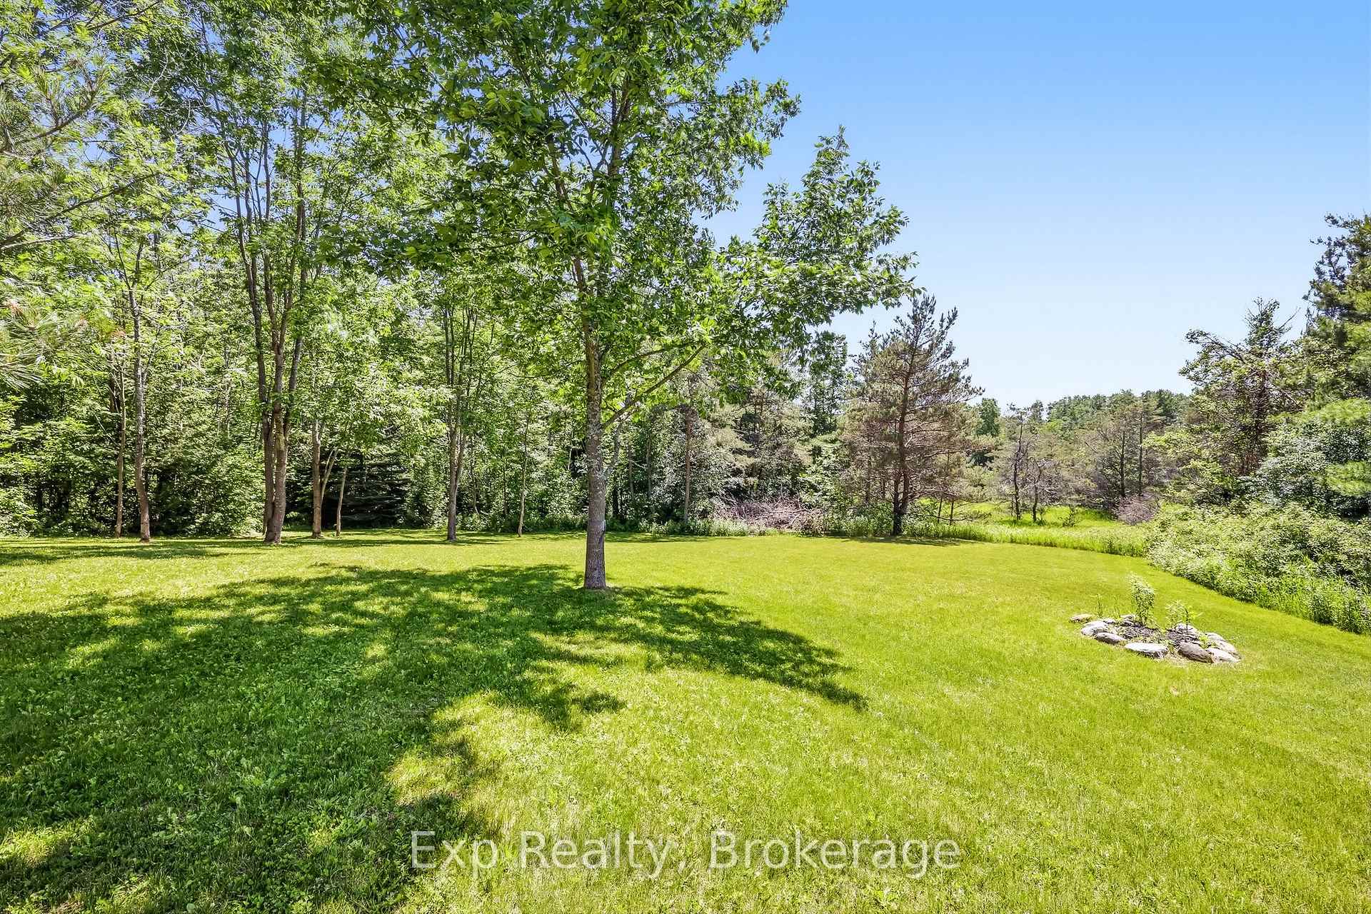
- Private country oasis on one-acre lot
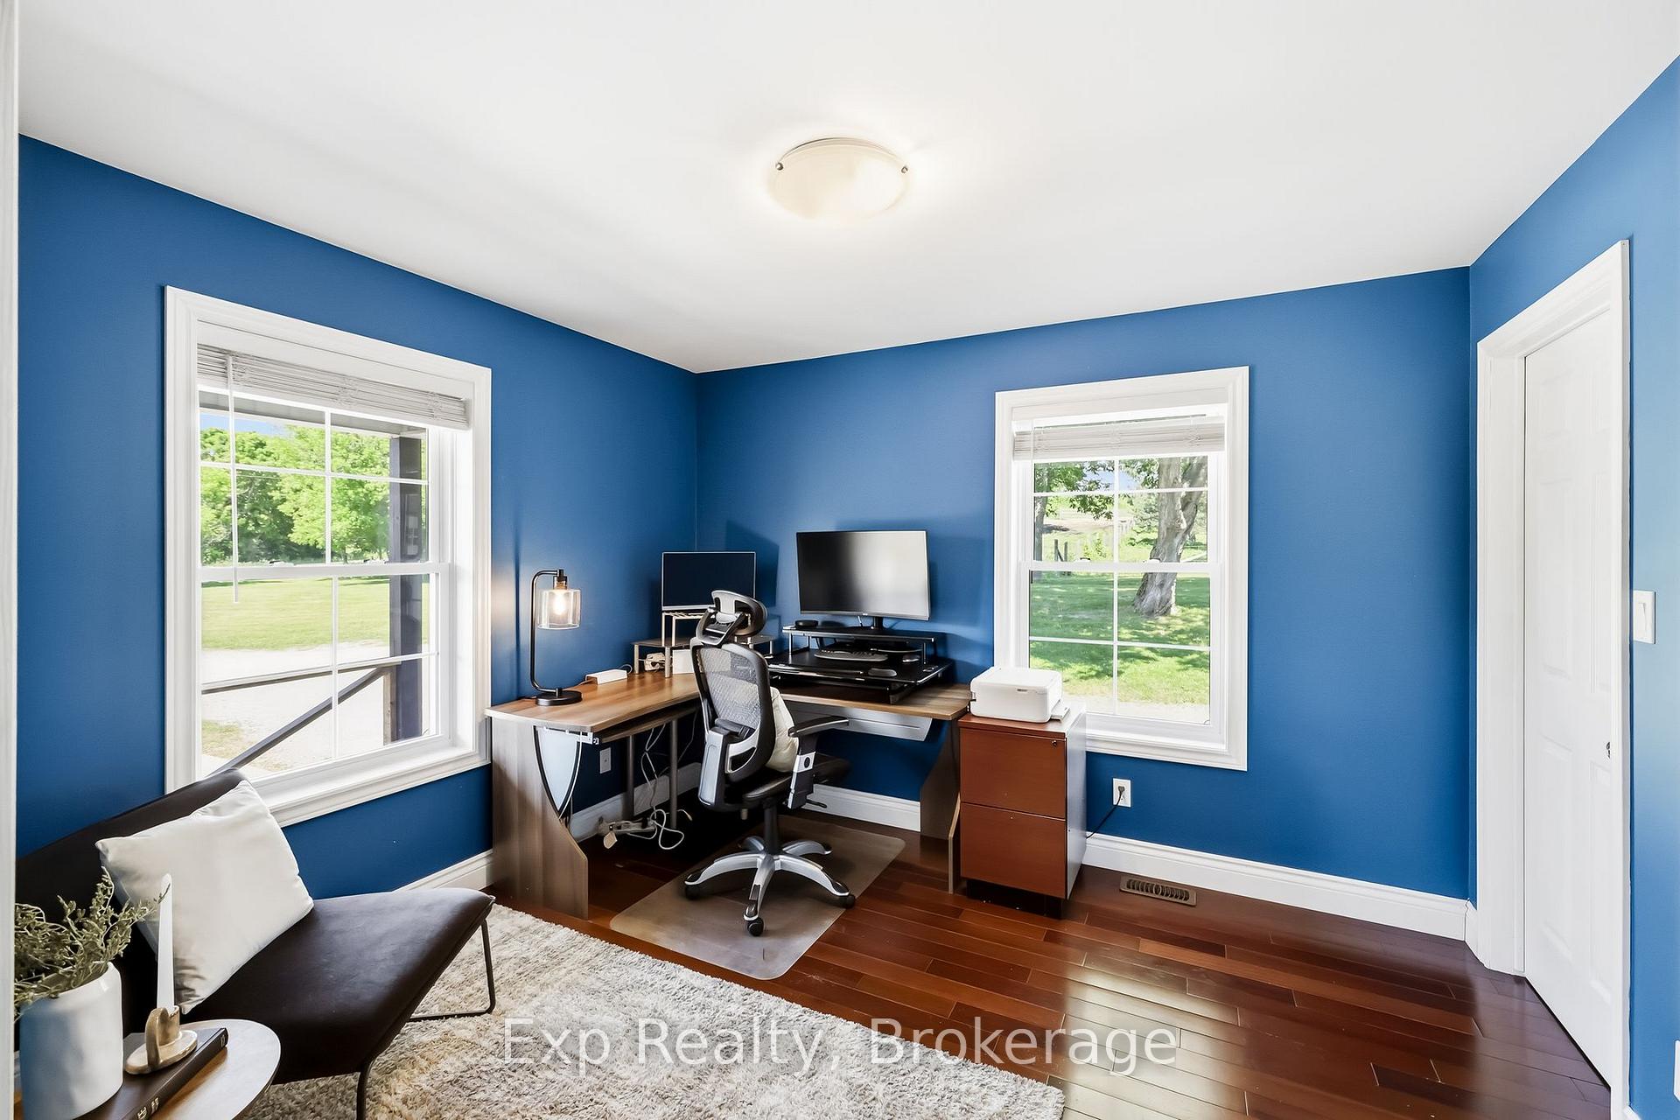
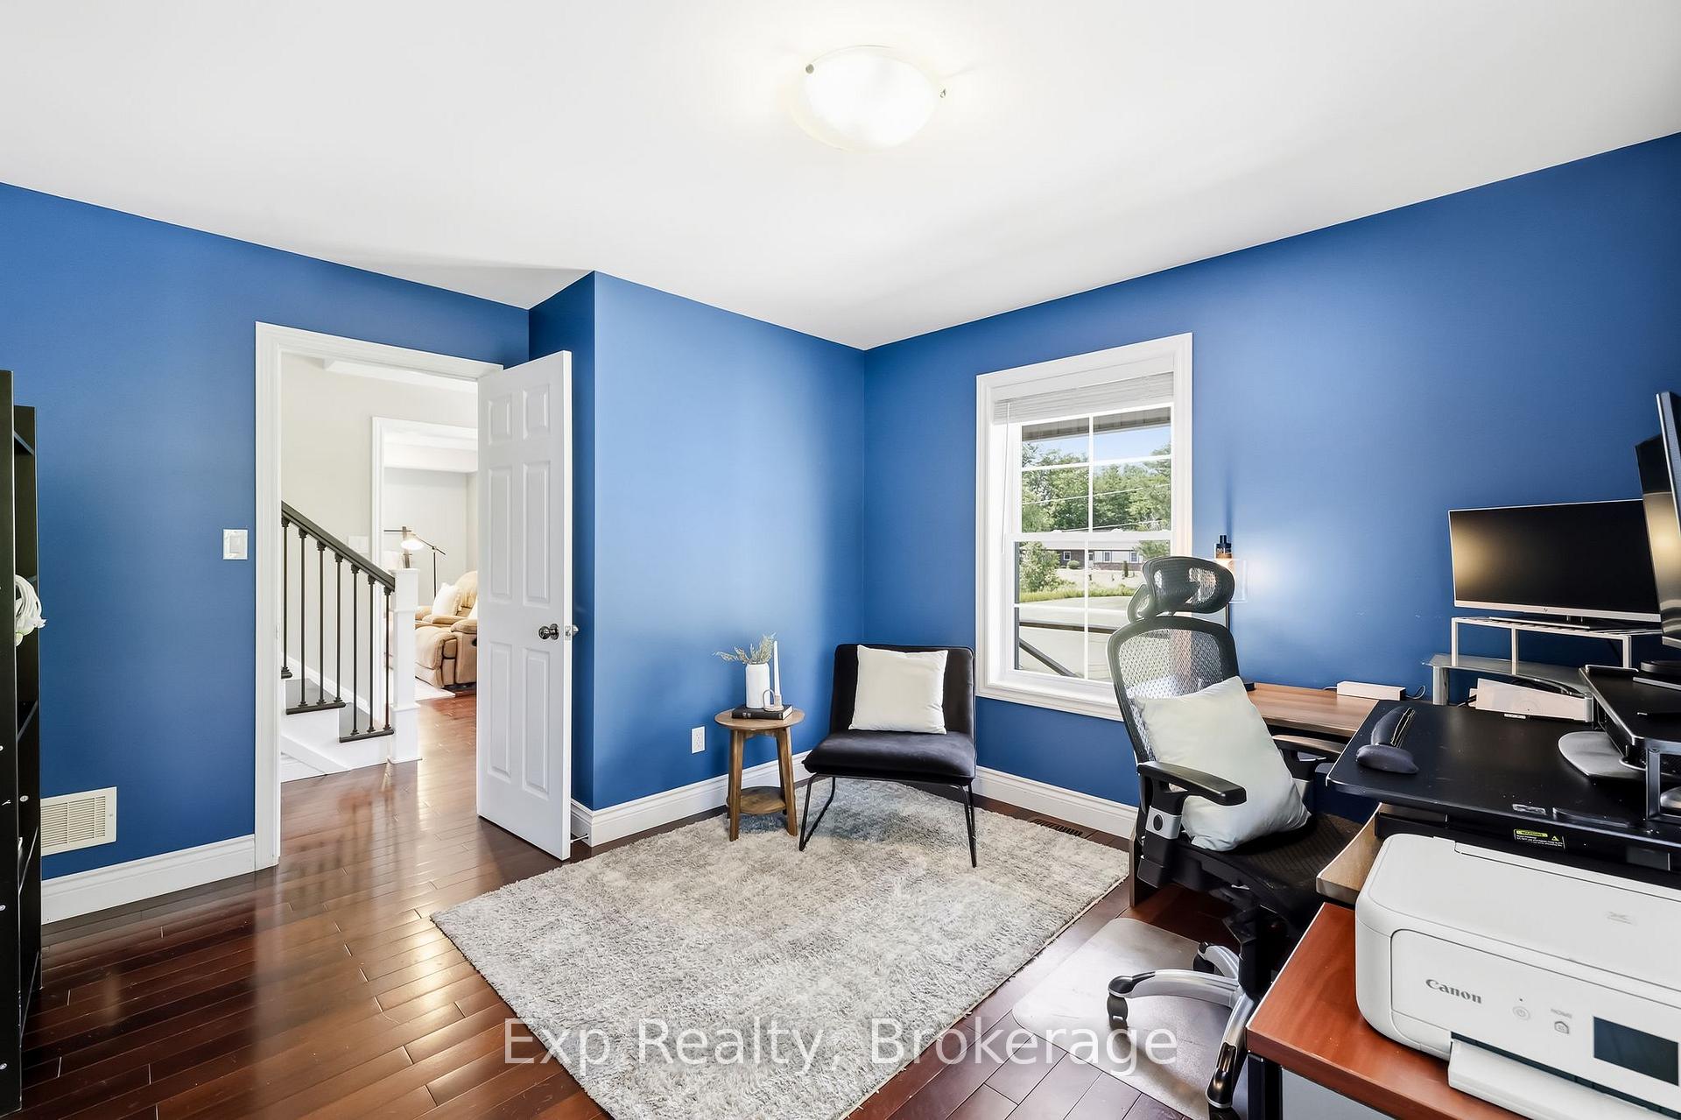
- Potential for 4 bedrooms with flexible layout
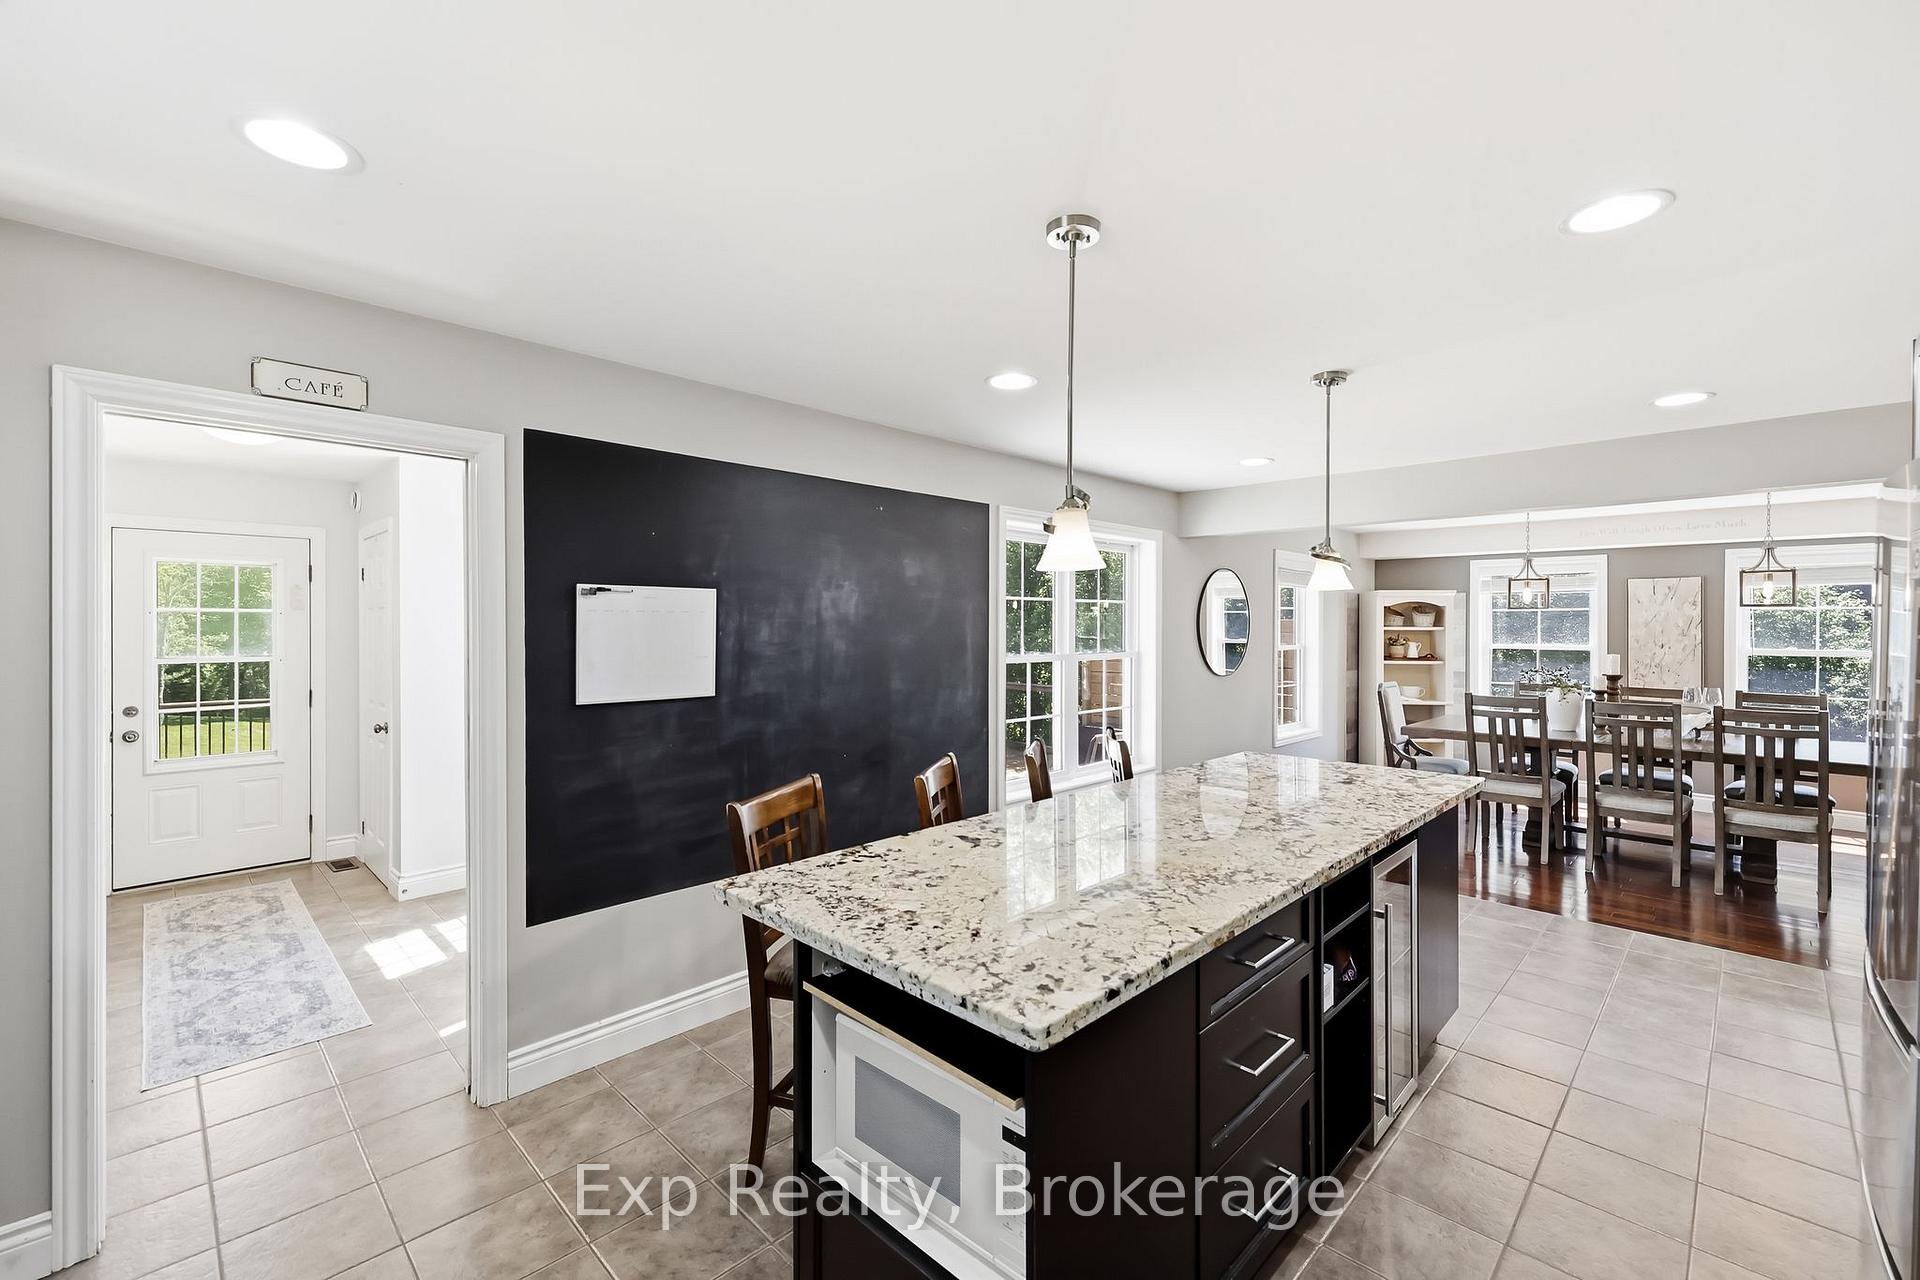
- Stunning kitchen with grand center island
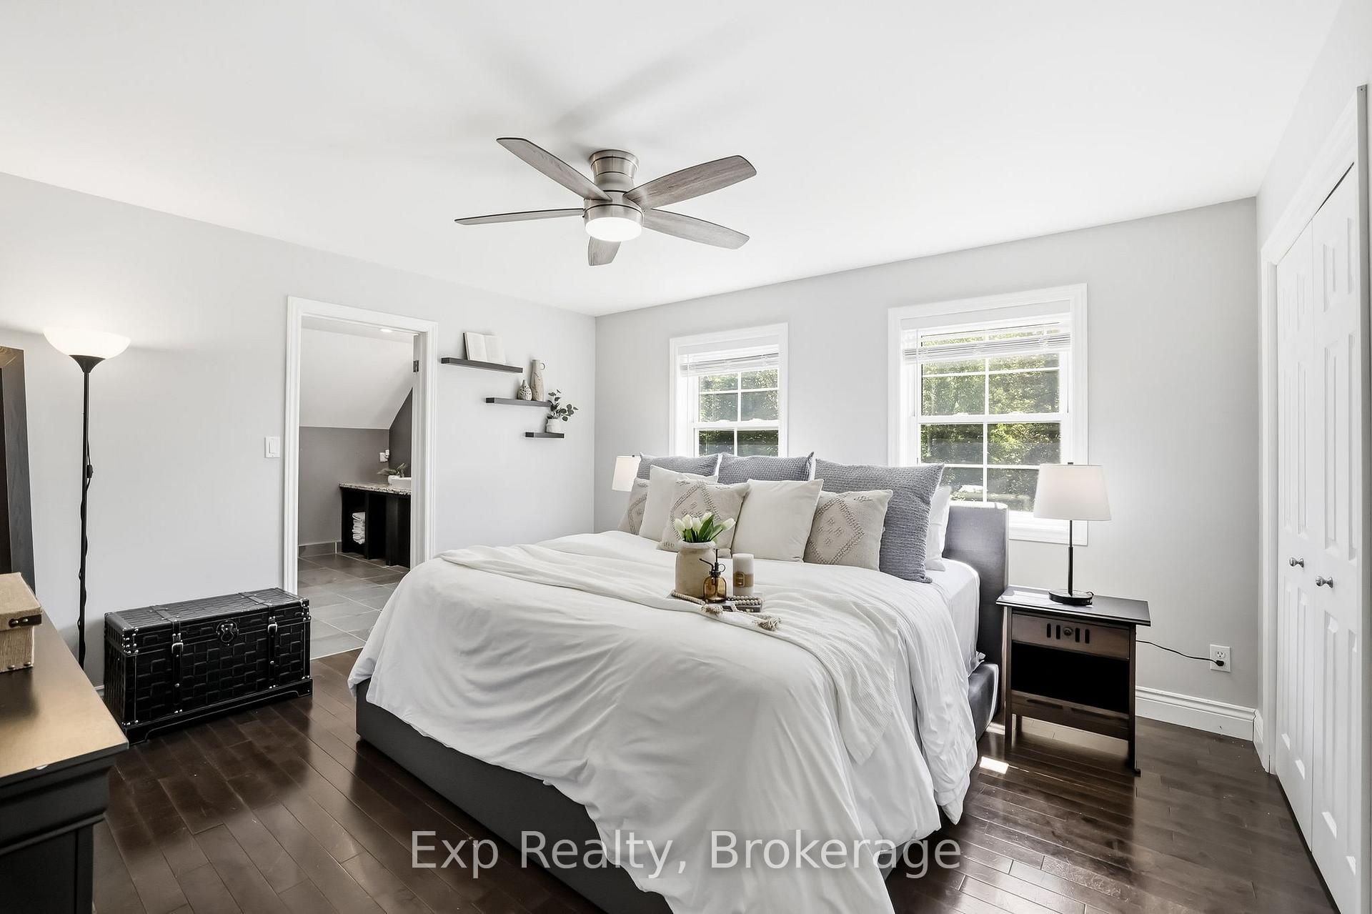
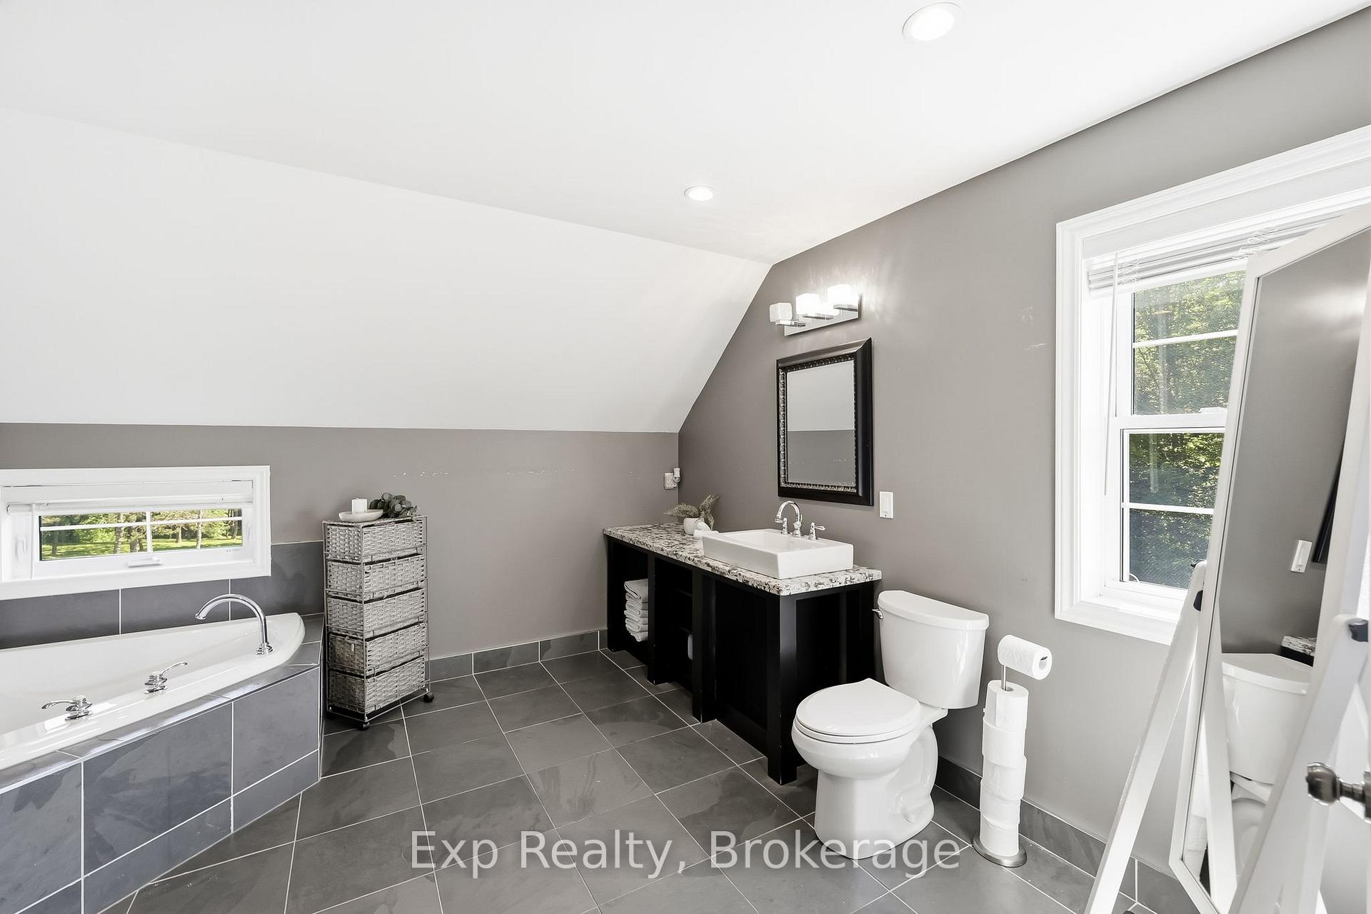
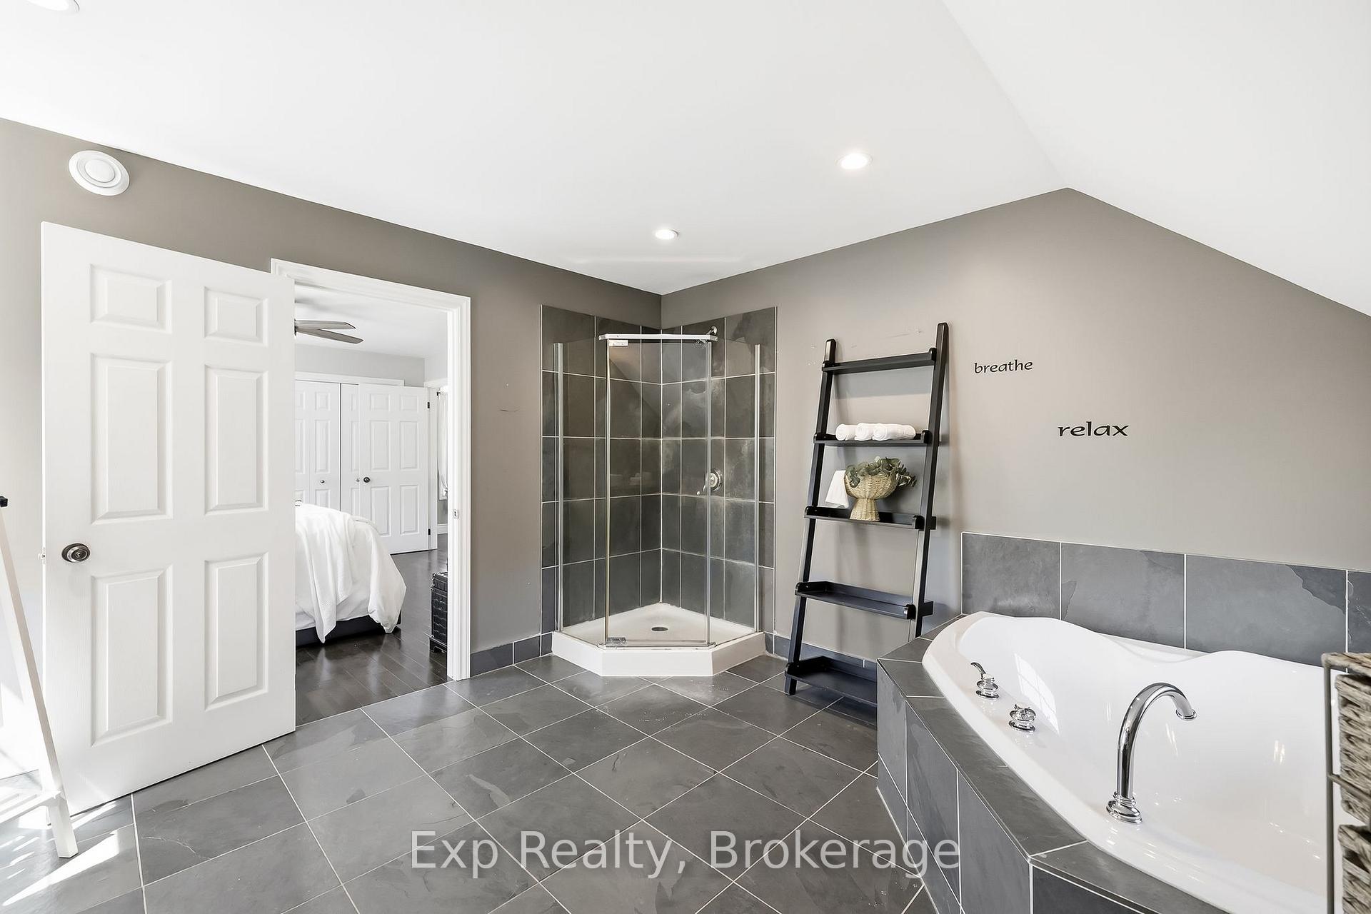
- Primary suite features large ensuite bathroom
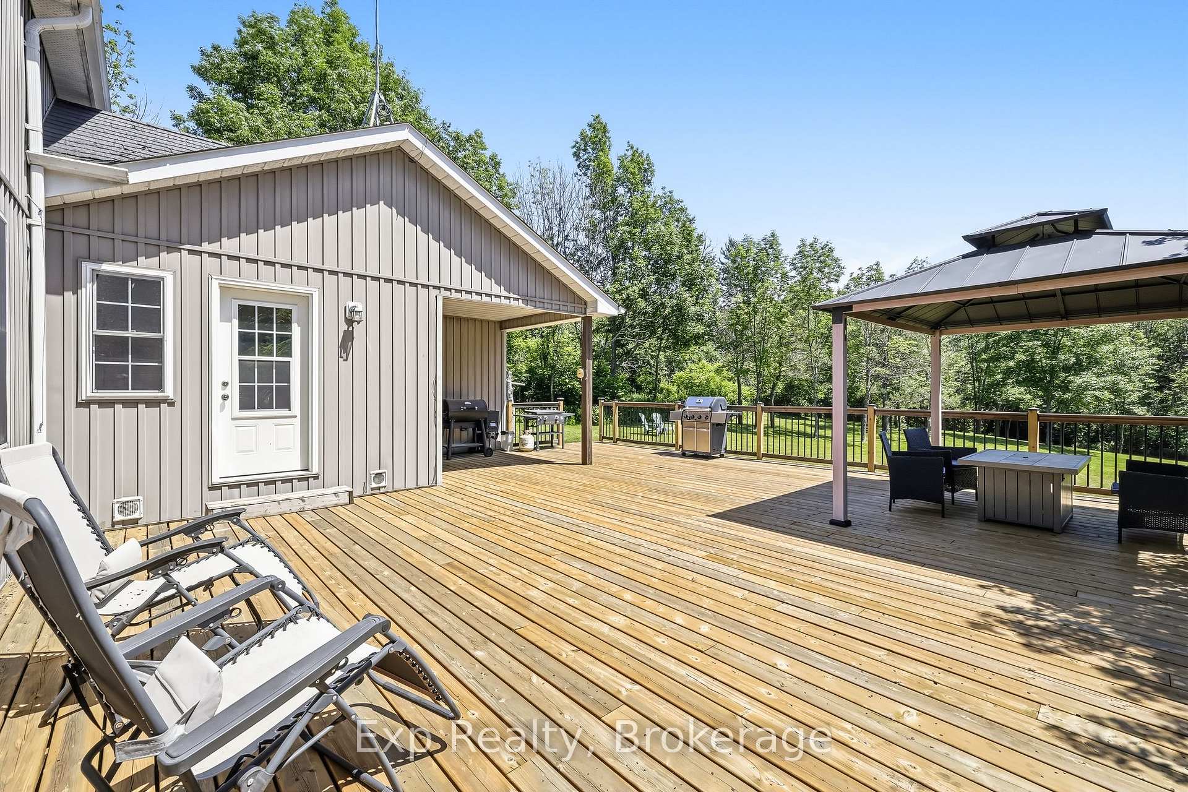
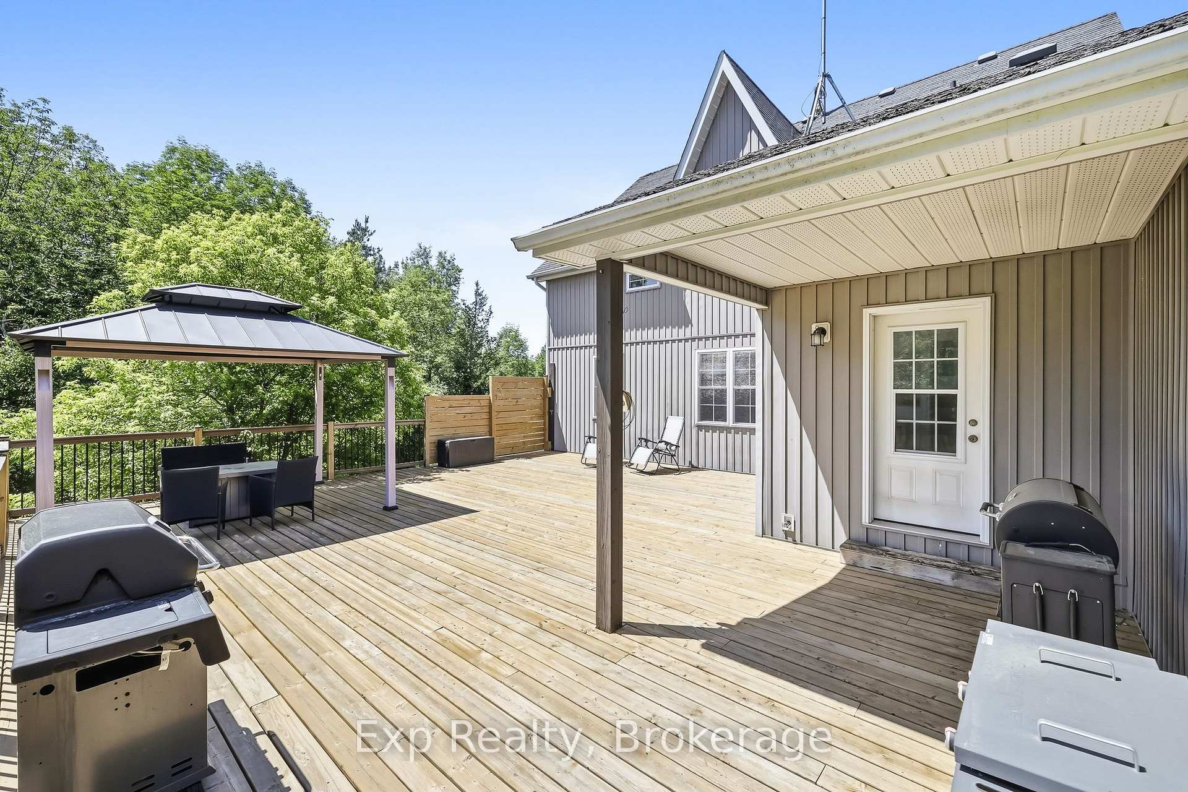
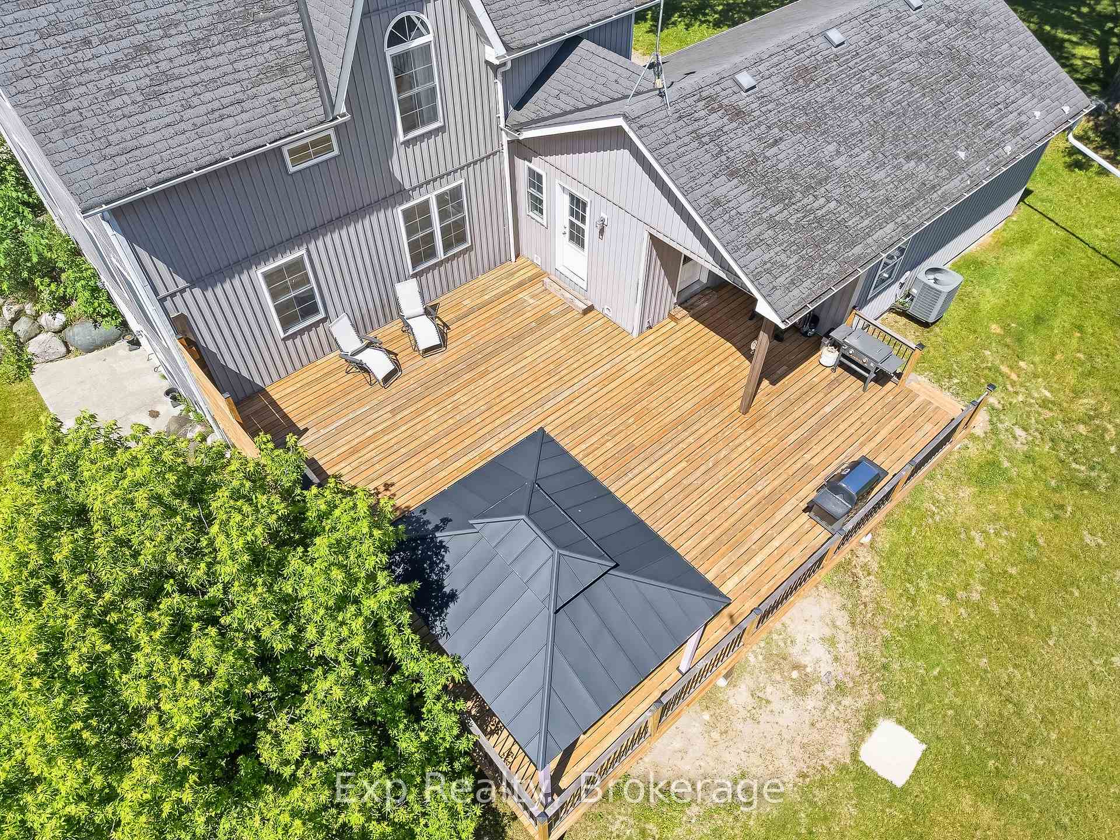
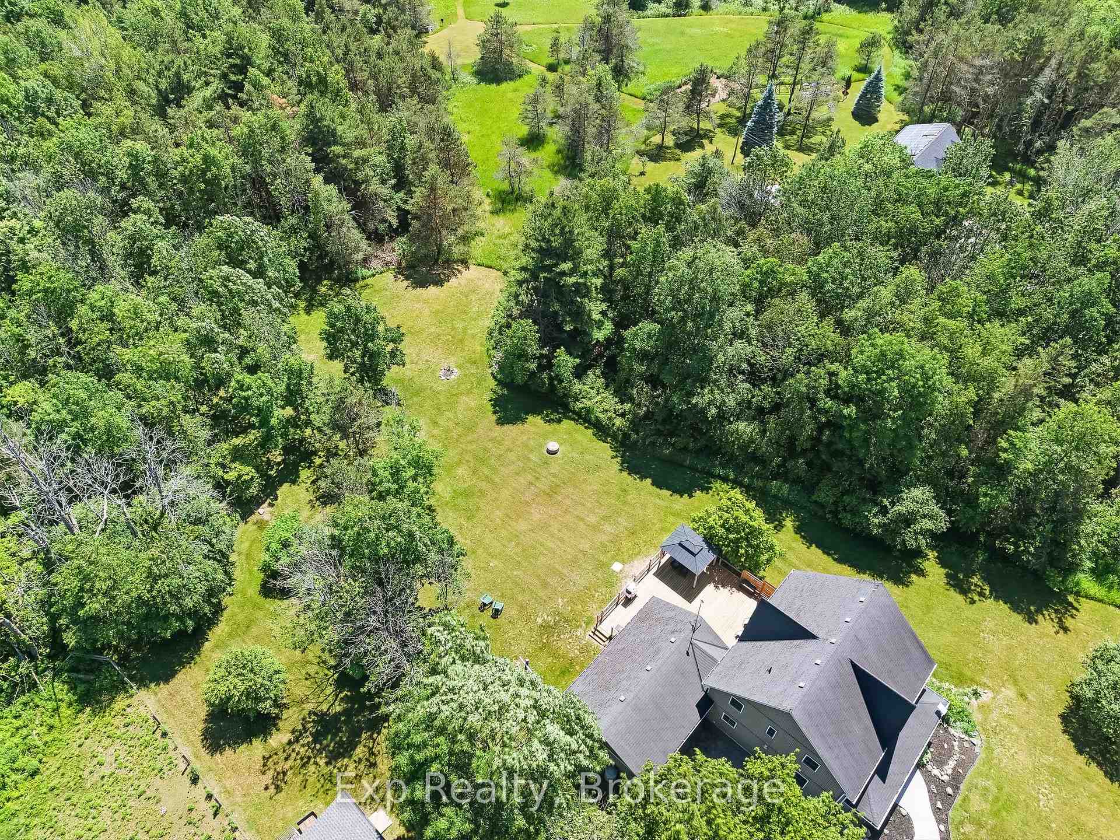
- Panoramic views from oversized deck
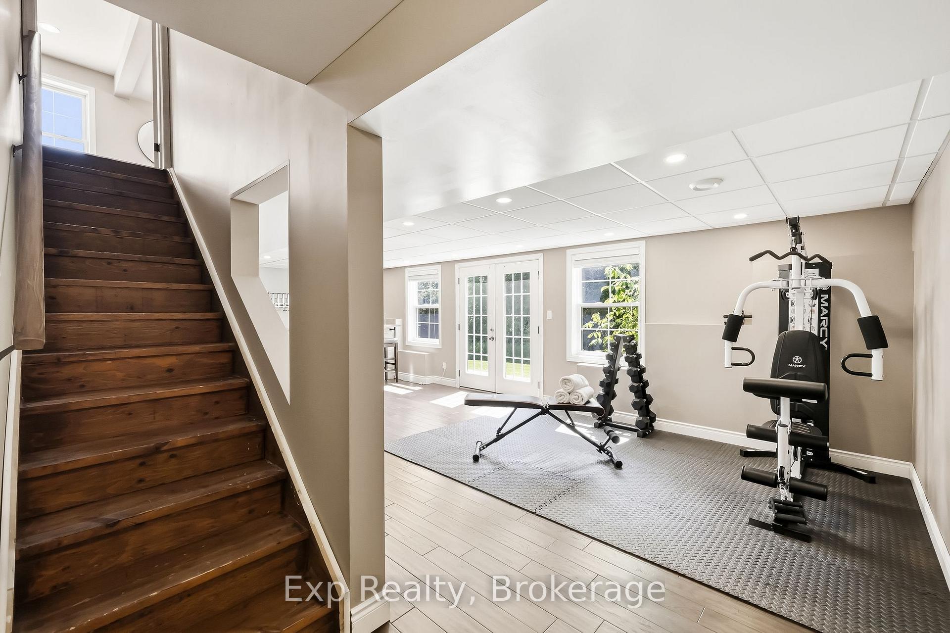
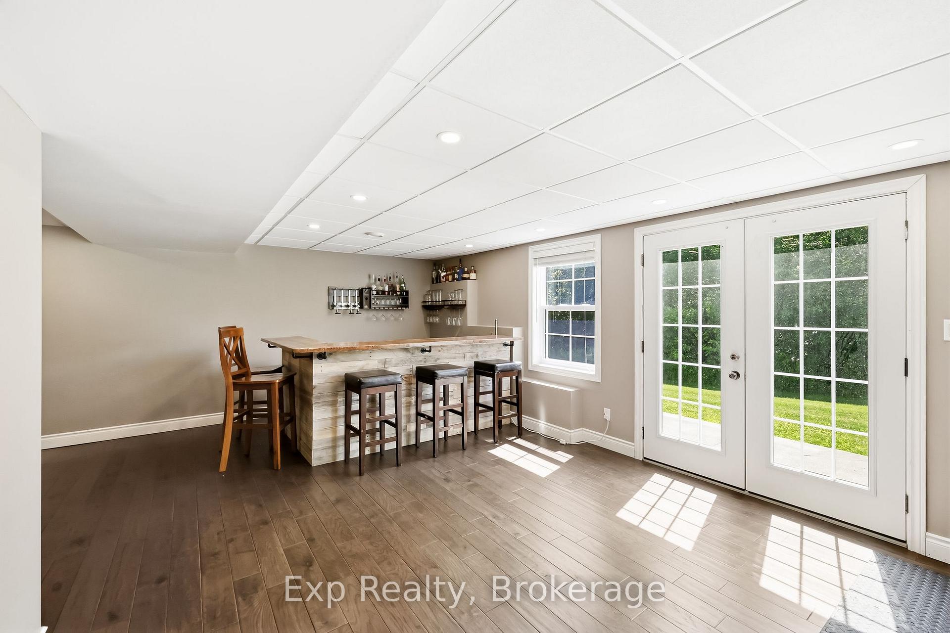
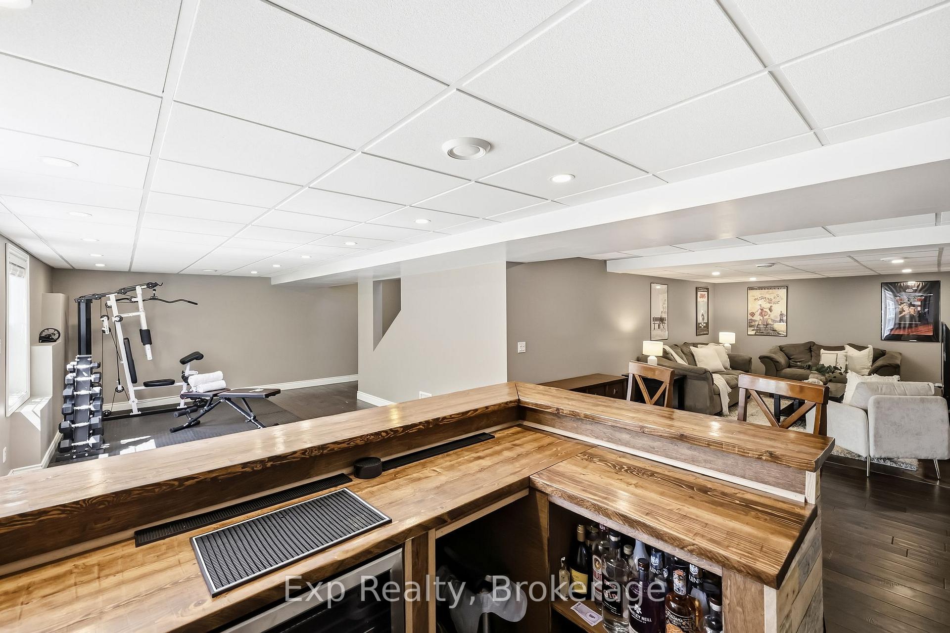
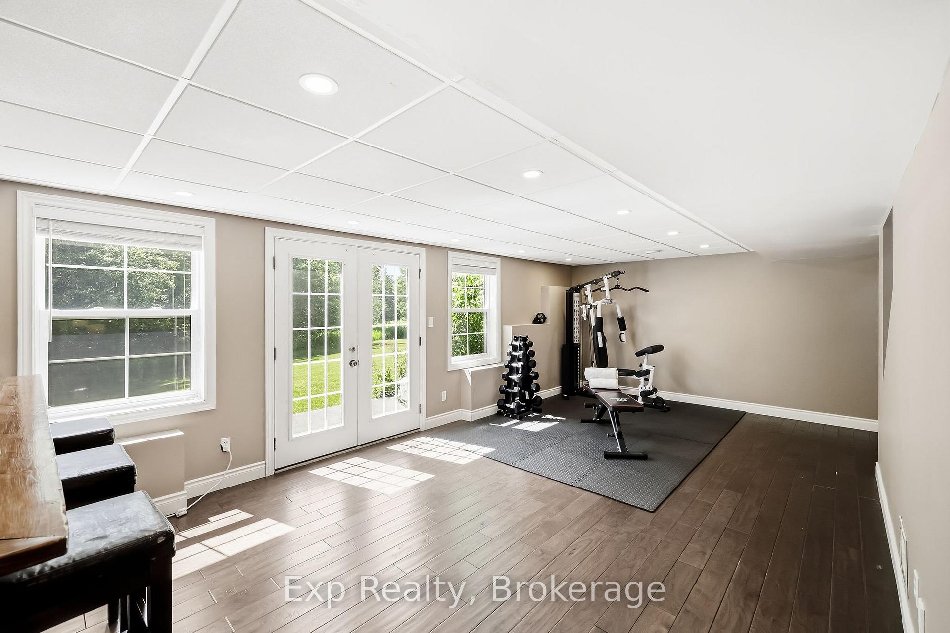
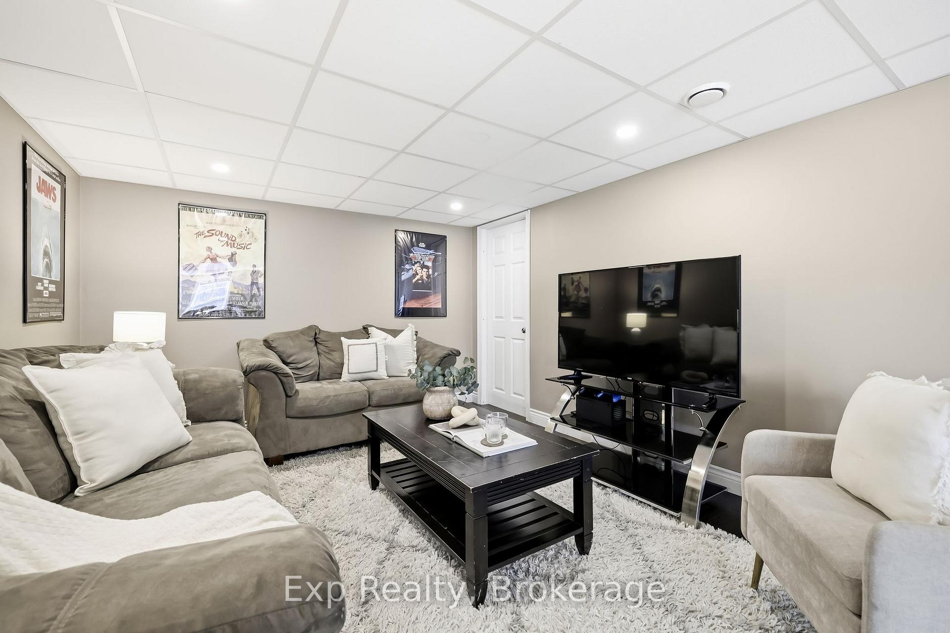
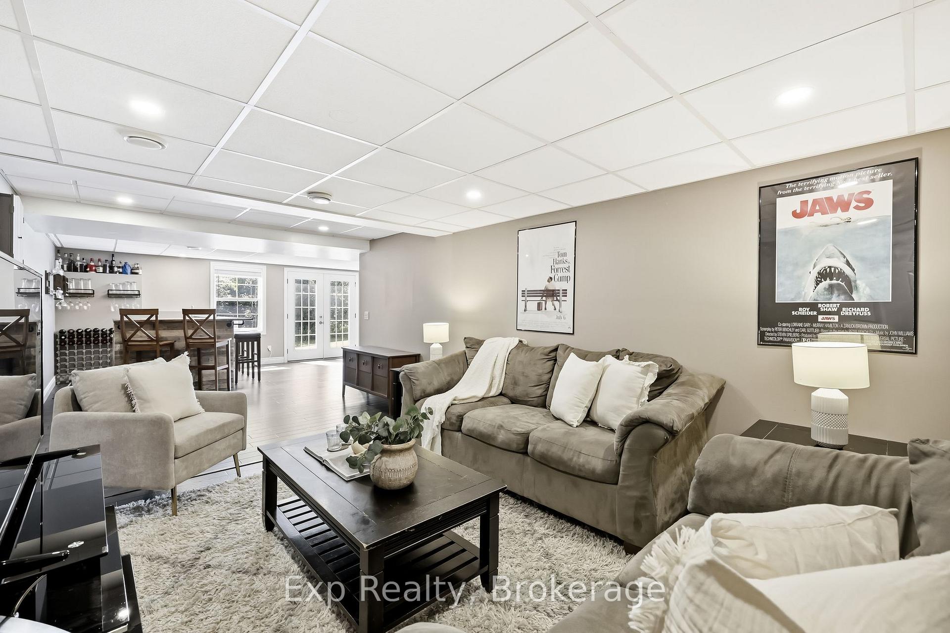
- Recently renovated lower level with bar area
- Close to hiking and ATV trails
- Minutes from Hwy 401 and local amenities
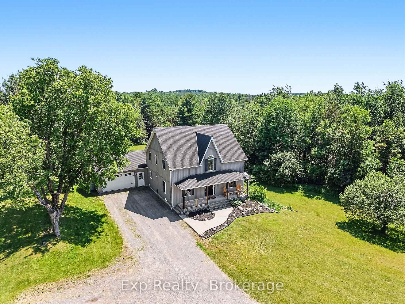
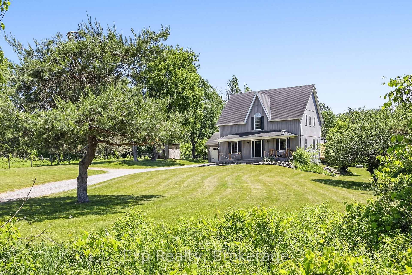
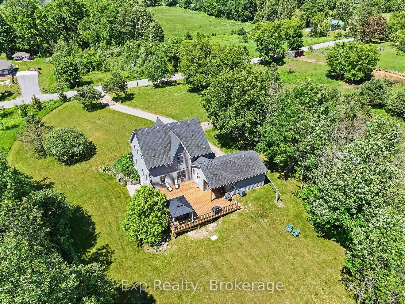
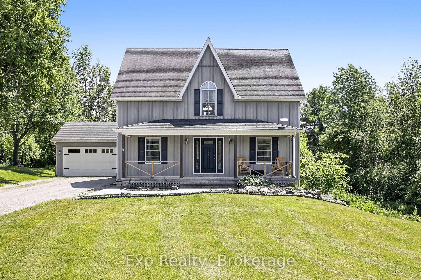
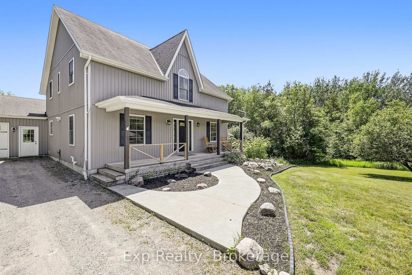
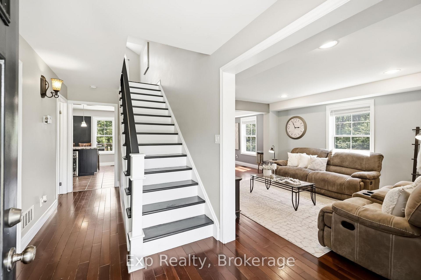
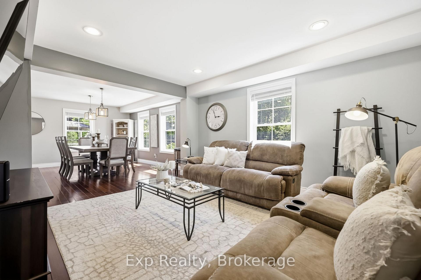
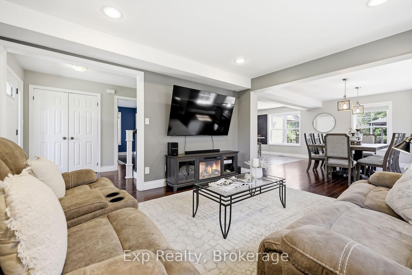
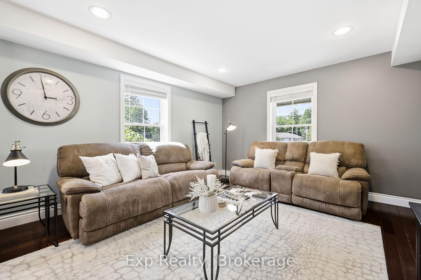
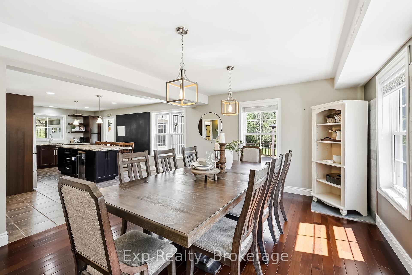
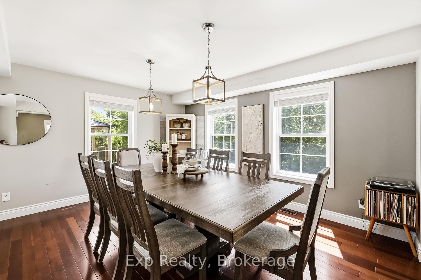
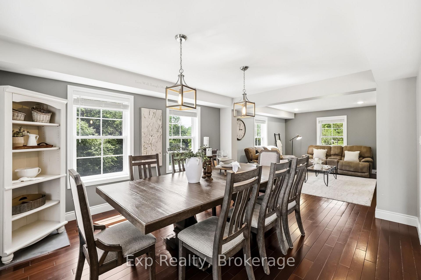
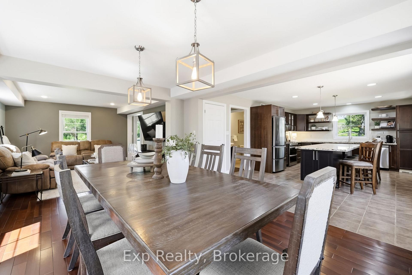
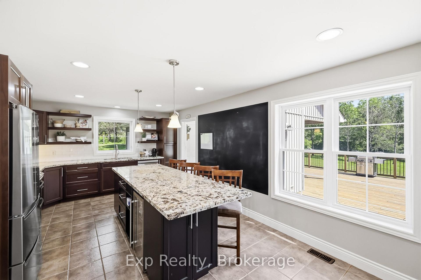
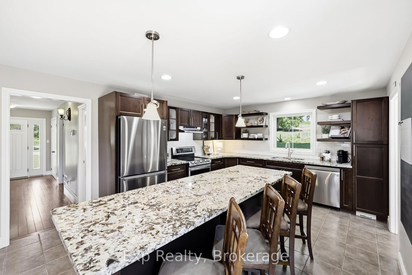
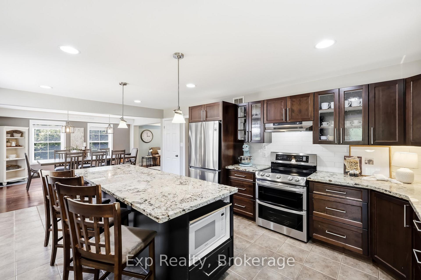
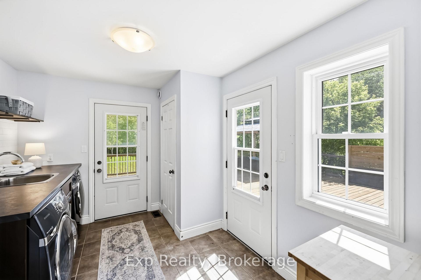
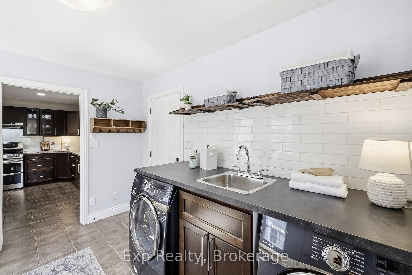
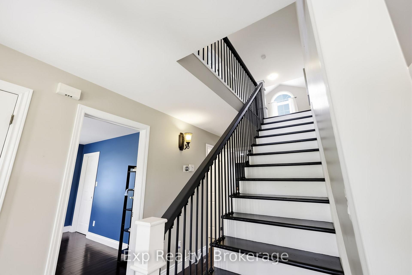
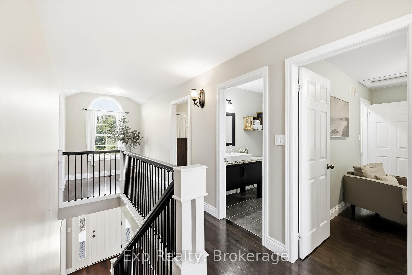
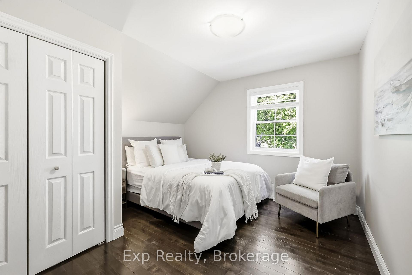
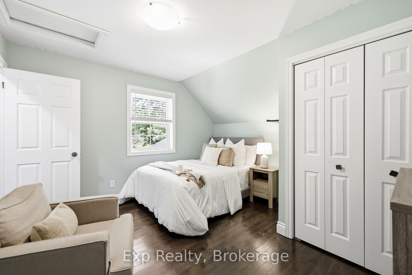
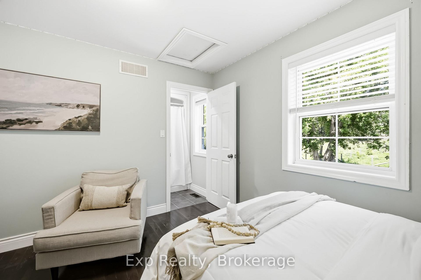
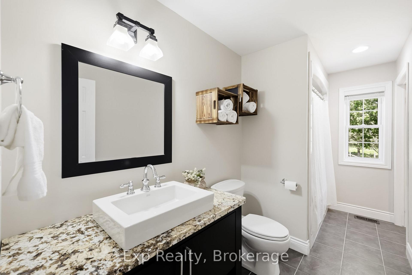
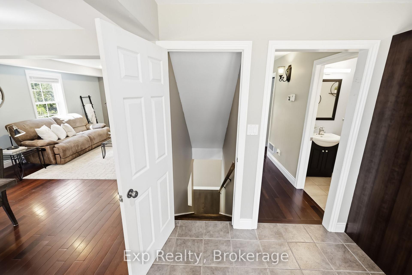
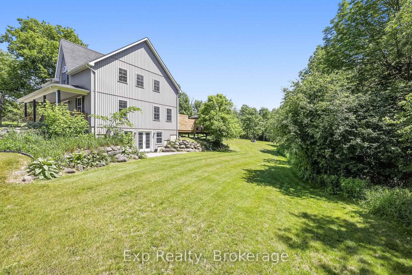
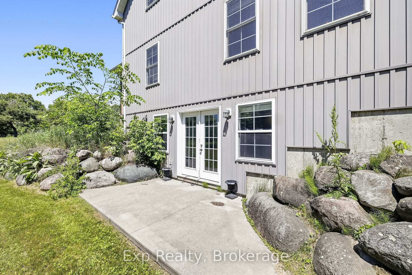
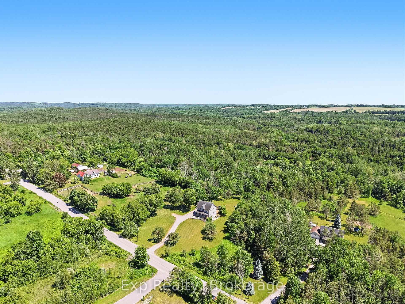
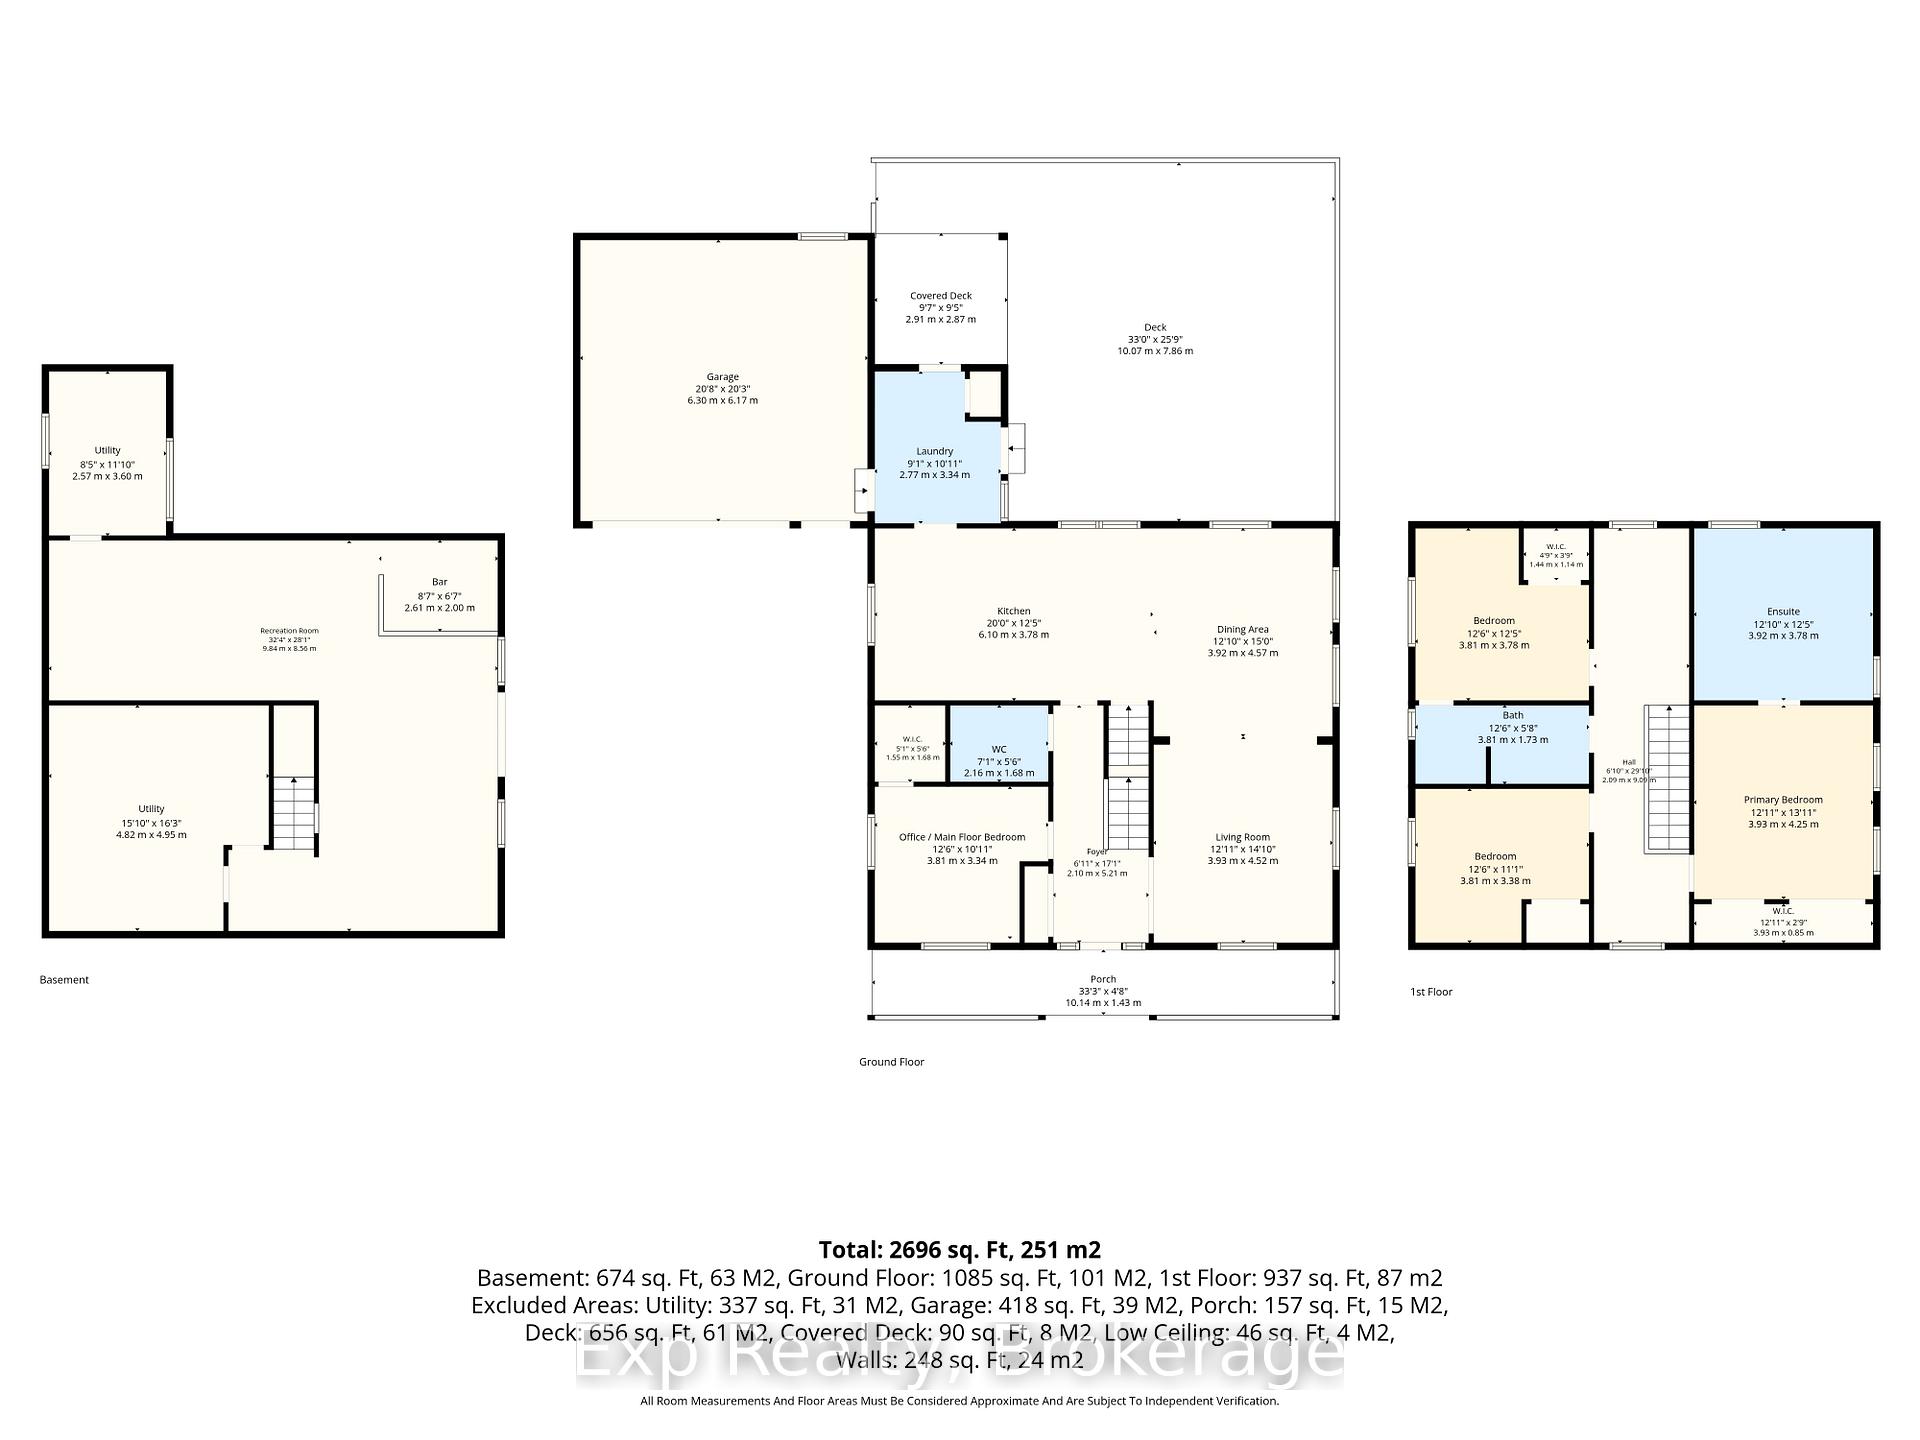
Pristine, private and profound headline this picturesque gem of a listing that exemplifies everything one would want when choosing a rural setting for their next family home. Welcome home to your new one-acre country oasis at The 897 Dingman Road! From the time you pull into the driveway you will feel a sense of satisfaction and know you are home with this 3 Bedroom (Potentially 4 with Main Floor Option), 3 Bathroom home with 3 fantastically finished levels. Walk up the staple front porch, through the front door and be wowed by the brilliant layout and opportunity that presents itself. A main floor bedroom option provides the ultimate in flexibility. Highlighting this incredible floor is the stunning kitchen complete with grand center island and updated custom cabinetry. A mud room, garage access, walkout to oversized deck space, formal living and dining spaces complete this immaculate floor. Three large bedrooms, a 4-piece bath and primary suite complete with huge 4-piece ensuite occupy the upper level in this country masterpiece. Another highlight to this beauty of a home is the lower level complete with its own walkout to the immaculate grounds and a recently renovated family space featuring its own bar area. The true feature and highlight to this entire home is the pristine lot and utopic outdoor experience offered. The elevated deck offers panoramic views for days and a large gazebo - all surrounded by sights and sounds that will have you never wanting to leave. This listing is the true epitome of an entertainer and hosting enthusiast dream! Enjoy this all-inclusive rural residence experience with hiking, ATV trails, and pipeline within walking distance. Minutes from Hwy 401, Lake Ontario and the lovely little hamlet of Colborne. Positioned between Brighton and Cobourg and smack dab in the middle of Northumberland Hills with everything this incredible county has to offer. Take a leap of faith and welcome home to your small piece of paradise on Dingman Road!!
Key Facts & Features
Property Costs
- Annual Property Tax Amount
- $5,434
- Land Transfer Tax Fee
- $13,975
- Basement Type
- Finished with Walk-Out, Separate Entrance, Full
Interior Features
- Interior Extras
- In-Law Capability, Air Exchanger
- Fireplace/Stove
- No
- Elevator
- No
Exterior Features
- Exterior Extras
- Deck, Landscaped, Privacy, Porch
- Pool
- None
- Property Features
- School Bus Route, River/Stream, Wooded/Treed, Rec./Commun.Centre, Rolling, Park
- Other Structures
- Shed, Gazebo
Building
- Building Type
- Detached
- Building Style
- 2-Storey
Construction
- Exterior Finish
- Vinyl Siding
- Roof
- Asphalt Shingle
- Foundation Details
- Poured Concrete
- Special Designation
- Unknown
Lot
- Lot Front
- 143.05 ft
- Lot Depth
- 303.92 ft
Inclusions
- Inclusions
- Fridge, Stove, Washer, Dryer, Dishwasher, Kitchen Beverage Fridge, Deck Gazebo
Exclusions
- Exclusions
- Bar fridges from the basement (2), shed contents, gym equipment, fire table & Accessories (backyard), BBQ, Smoker, Blackstone, Starlink, Security Cameras
Parking & Garages
- Garage Type
- Attached
- Garage Spaces
- 2
- Parking Spaces
- 6
- Total Garage And Parking Spaces
- 8
Heating & Cooling
- Heat Source
- Propane
- Heat Type
- Forced Air
- Air Conditioning
- Central Air
- Water
- Well
- Sewers
- Septic
- Bedrooms
- 3
- Washrooms
- 3
- Kitchens
- 1
- Family / bonus room
- Yes
Room sizes
- Living Room—Main level
- Kitchen—Main level, Centre Island, Granite Counters, Open Concept
- Bathroom—Second level, 4 Pc Ensuite, Soaking Tub, Separate Shower
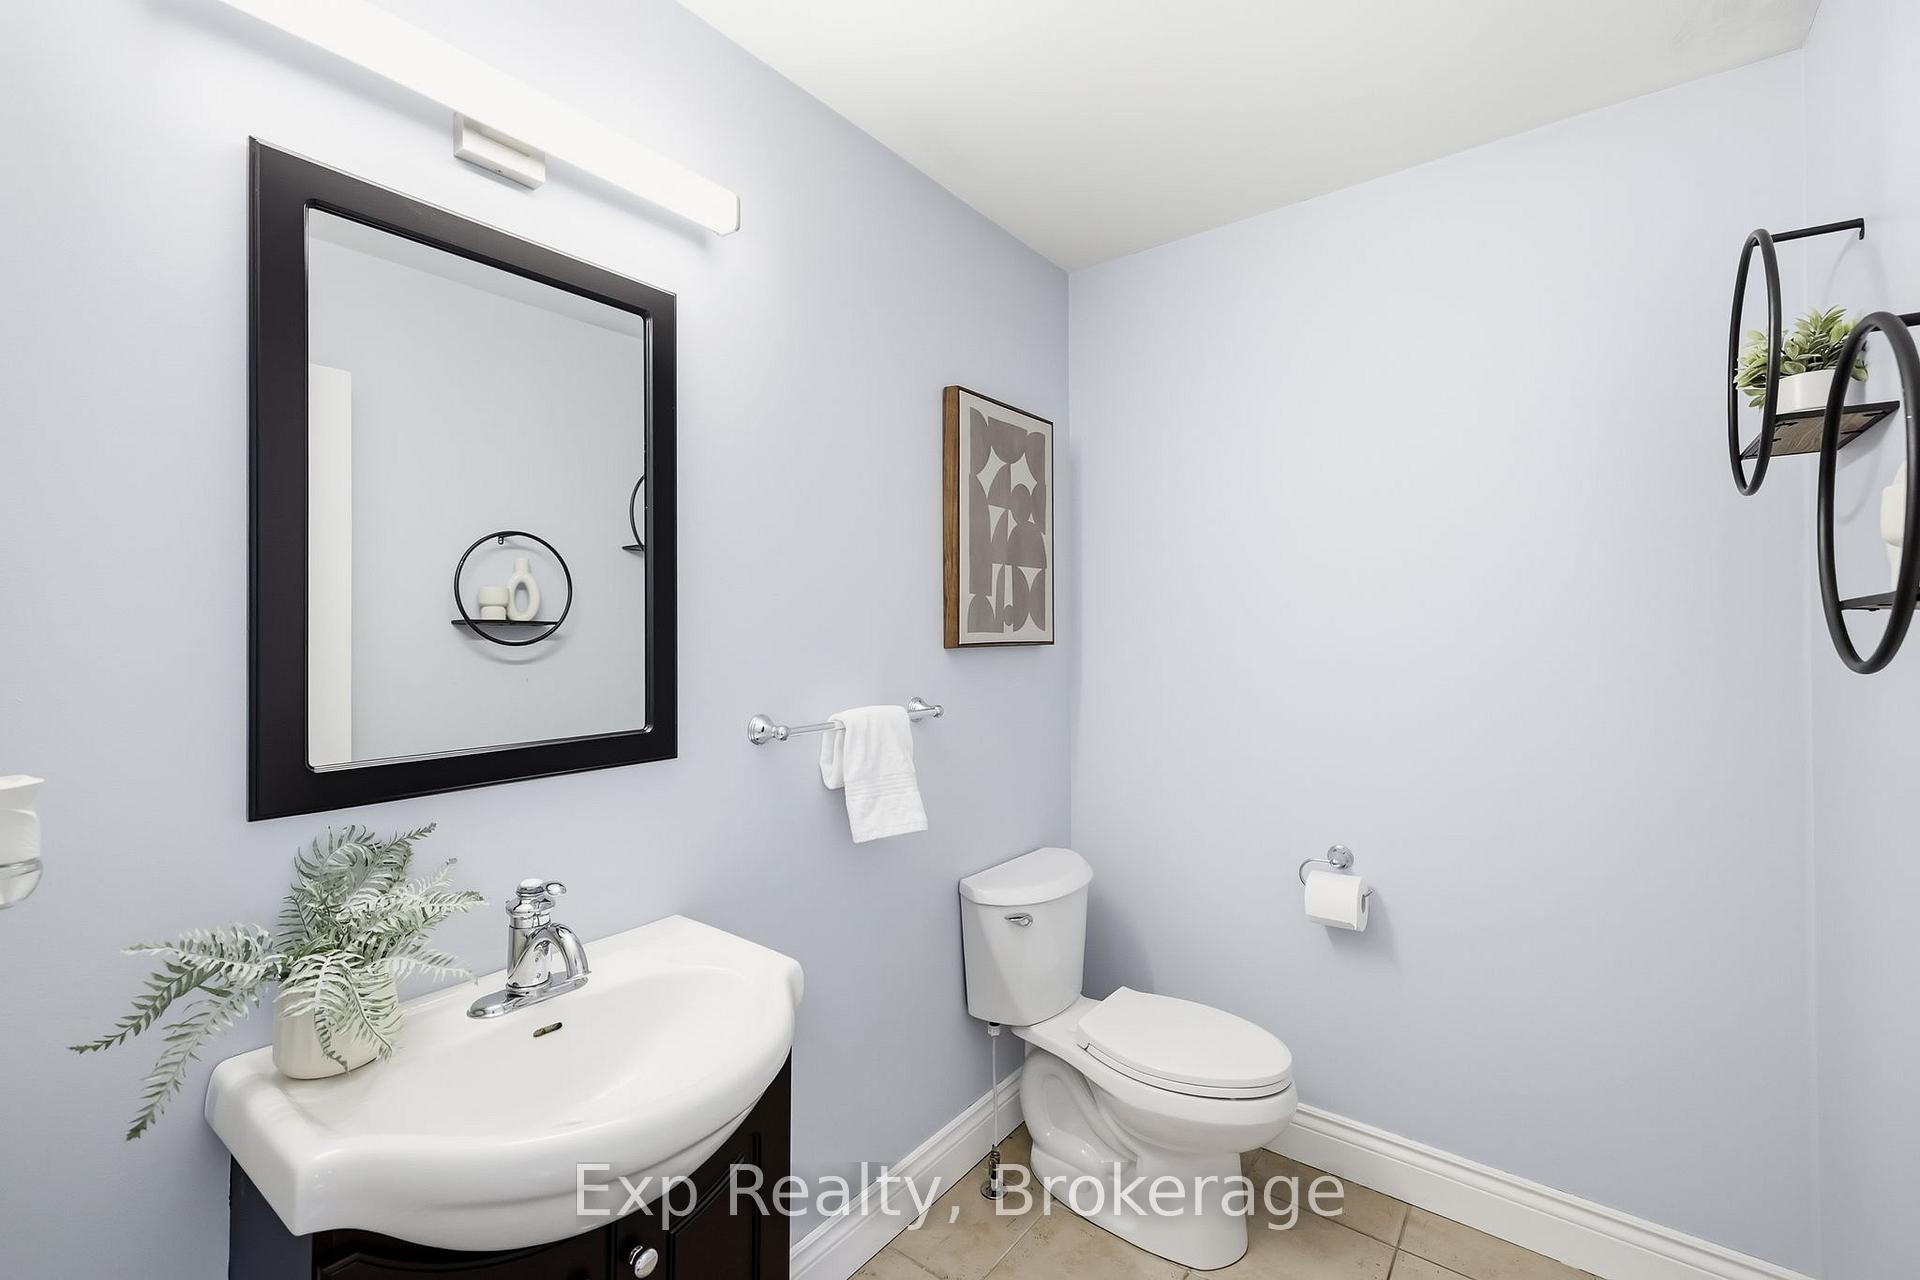
- Bathroom—Main level, 2 Pc Bath
- Recreation—Lower level, Walk-Out, B/I Bar, Combined w/Family
- Primary Bedroom—Second level, 4 Pc Ensuite, Double Closet
- Bathroom—Second level, 4 Pc Bath
- Bedroom 4—Main level, Combined w/Office, Walk-In Closet(s)
- Dining Room—Main level
- Utility Room—Lower level
- Bedroom 3—Second level
- Bedroom 2—Second level
- Mud Room—Main level, Combined w/Laundry, W/O To Garage, W/O To Deck
Washrooms
- 2-piece, Main
- 4-piece, Second
- 4-piece, Second
- Municipality
- Cramahe
- Neighbourhood
- Rural Cramahe
- Main cross streets
- Dingman Rd and County Rd 25
- Directions
- Head East on Dingman Rd from County Rd 25
- MLS® number
- X13643240
- Data source
- Toronto Regional Real Estate Board
- Listed on
- 2026-08-06
- Updated on
- 2026-09-16
- Days on market
- 71 days
- Possession type
- Flexible
- Co-op commission
- 2.0%
- Seller
- Listed by
- eXp Realty
Home Market Value
Current home valuation for 897 Dingman Road, Cramahe, Rural Cramahe, Cramahe, ON. Listed for $875,000
HOMEH Estimate
$1,016,699
Estimated Sales Range
$610,019 - $1,423,379
HOMEH Estimate for 897 Dingman Road, Cramahe, Rural Cramahe
Calculated with a real agent's CMA method — 45+ years of experience, codified. Not an AI guess.
For the owner
Is this your home? Track its value.
Get this home's HOMEH Estimate by email once a month, with how many homes are for sale around you.
Mortgage Payment Calculator
Compare up to 4 down payment scenarios
5% on first $500K + 10% on $375,000 over $500K
$62,500
| Scenario 1 | Scenario 2 | Scenario 3 | Scenario 4 | |
|---|---|---|---|---|
−Down payment | % $ | % $ | % $ | % $ |
+CMHC insurance | $32,480 | $24,413 | $20,825 | $0 |
=Total mortgage | $844,480 | $811,913 | $764,575 | $700,000 |
Amortization | ||||
Mortgage rate | % | % | % | % |
| Payment frequency | ||||
=Mortgage payment | $4,123monthly | $3,964monthly | $3,733monthly | $3,418monthly |
Land Transfer Tax
$13,975
$13,975
Around this home
No schools found nearby
Data provided by OpenStreetMap & Fraser Institute School Rankings
Ask HOMEH
New!Hi there!
👋Text or call (416) 301-9001
Recommended for you
Based on homes you've looked at.
No recommended properties found.
Nearby similar homes
No nearby properties found.
More real estate resources
Other homes nearby
Explore this area
Nearby neighbourhoods
No nearby listings available.