

1290 Tattersal Road
1290 Tattersal Road
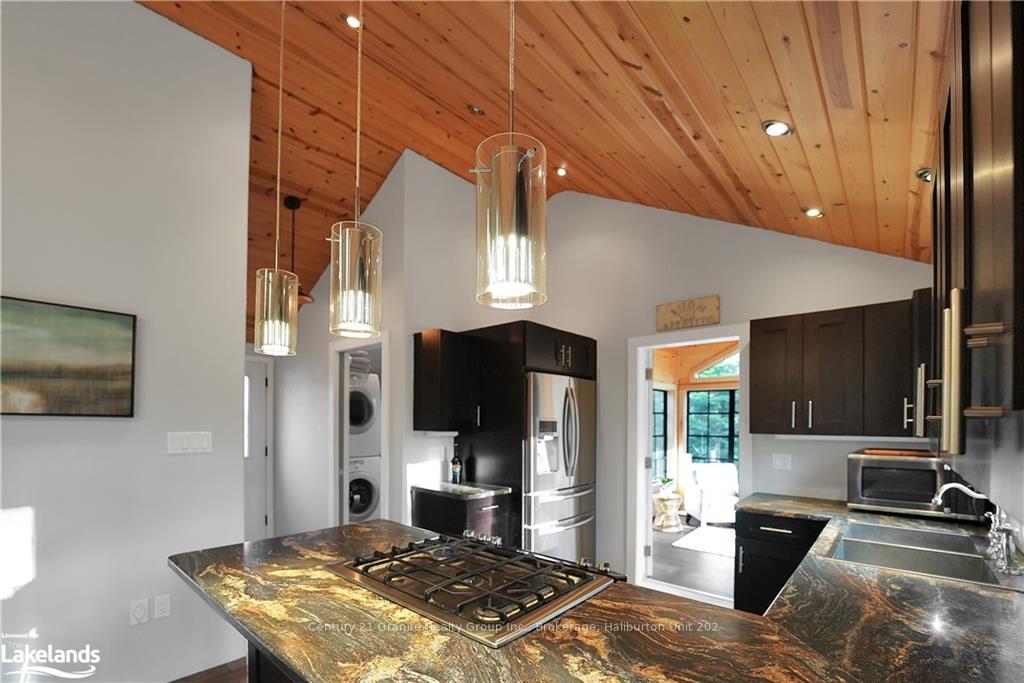 See all 42 photos
Property history
Facts and features
- BasementUnfinished
- Age of home6–15 years
- Water, sewerSeptic
- ExposureWest
- Central air
The homeDetached, Bungalow, Age 6–15 years
- Type: Detached
- Style: Bungalow
- Age: 6–15 years
- Living space: 1,100–1,500 sq ft
- Basement: Unfinished, crawl space
- Exposure: West
- View: Panoramic, forest, trees/woods
- Waterfront: None
InsideWater heater owned, air exchanger, central vacuum, Security system, Rooms above ground 10
- Features: Water heater owned, air exchanger, central vacuum
- Security: Security system
- Rooms above ground: 10
- Rooms in the basement: 0
- Bedrooms: 3
- Bathrooms: 2
- Kitchens: 1
Outside and lotOther, Shingles, Poured concrete
- Exterior: Other
- Roof: Shingles
- Foundation: Poured concrete
- Features: Deck, hot tub, lighting, privacy, year round living, private entrance
- Accessibility: Level within dwelling, open floor plan
- Zoning: RU
Parking2 Garage, Detached, Private
- Spaces: 2 Garage
- Garage: Detached
- Driveway: Private
Heating, water and powerForced air, propane, Central air, Septic
- Heating: Forced air, propane
- Cooling: Central air
- Sewer: Septic
- Hydro: Yes
Costs and taxesTaxes $1,960 a year, Propane tank
- Taxes, 2024: $1,960 a year
- Under contract: Propane tank
Included in the saleDishwasher, dryer, garage door opener, hot tub, hot tub equipment, microwave, other, rangehood, refrigerator, stove, washer, hot water tank owned, window coverings, L/r -2 side tables and 2 group of seven prints sunroom- rug and side table and its decor personals and belongings
- Included: Dishwasher, dryer, garage door opener, hot tub, hot tub equipment, microwave, other, rangehood, refrigerator, stove, washer, hot water tank owned, window coverings
- Not included: L/r -2 side tables and 2 group of seven prints sunroom- rug and side table and its decor personals and belongings
NearbyGolf, hospital
- Close to: Golf, hospital
Listing detailsX10434174, Sold, Nov 12, 2024
- MLS® number: X10434174
- Status: Sold
- Listed on: Nov 12, 2024
- Days on market: 14
- Updated: Nov 26, 2024
- Possession: Flexible
- Occupied by: Owner
- Listing brokerage: Century 21 Granite Realty Group Inc., Brokerage, Haliburton Unit 202
About this home
1290 Tattersal Road, Dysart et al (Dysart), ON K0M 1S0
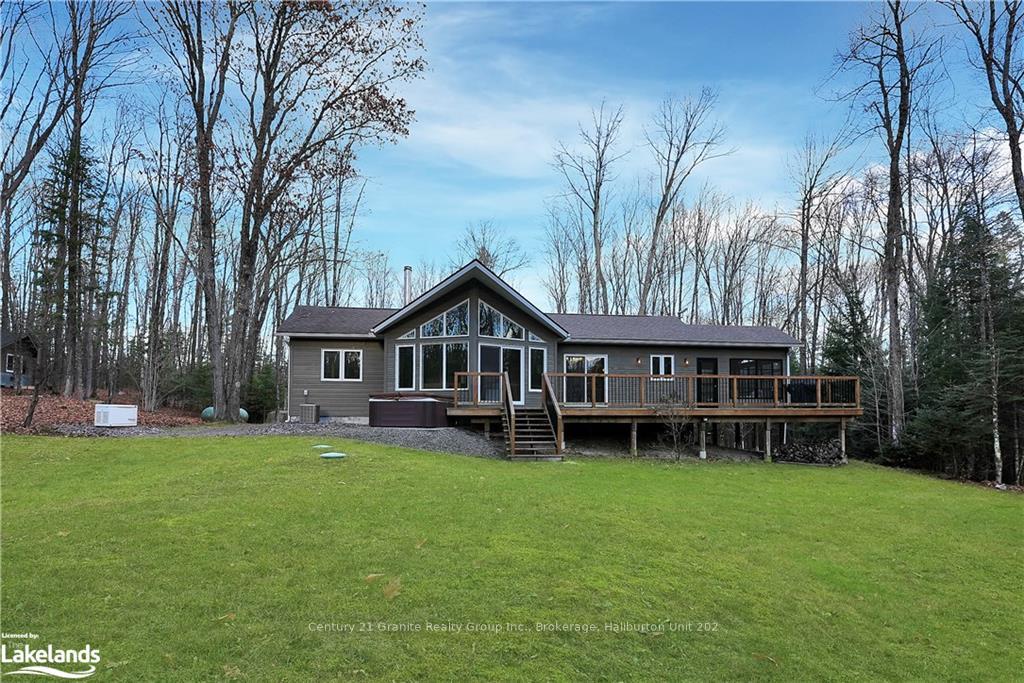
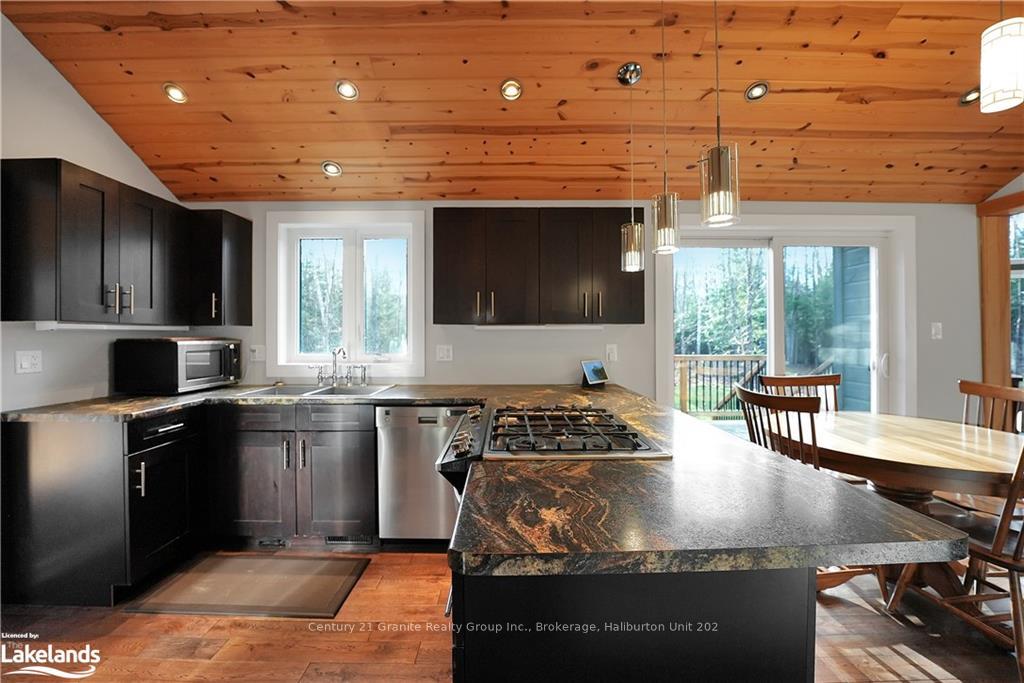
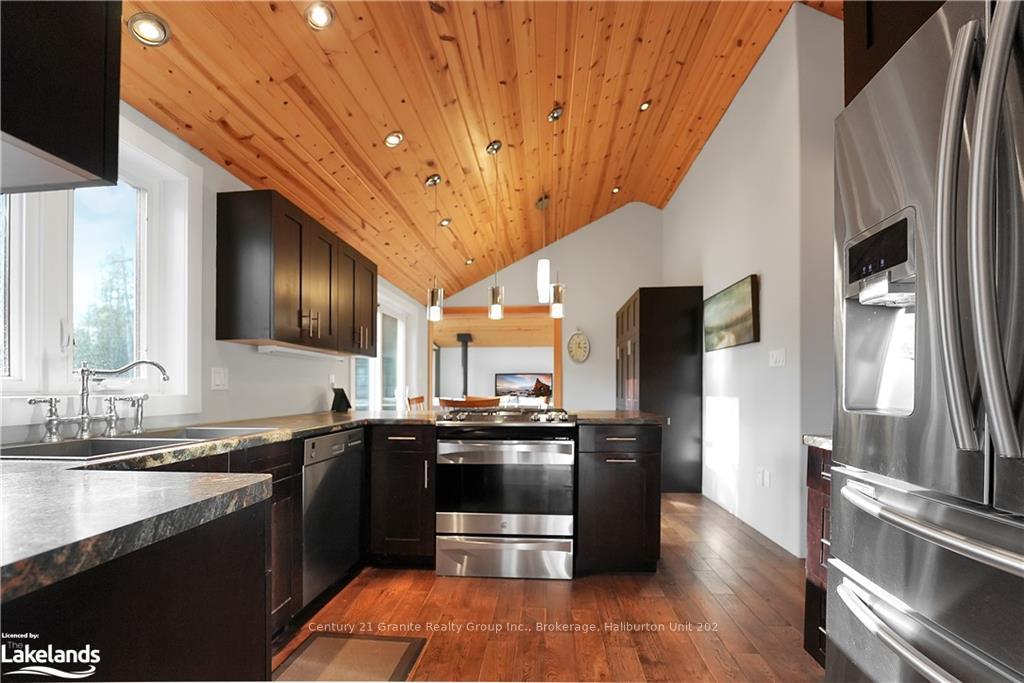
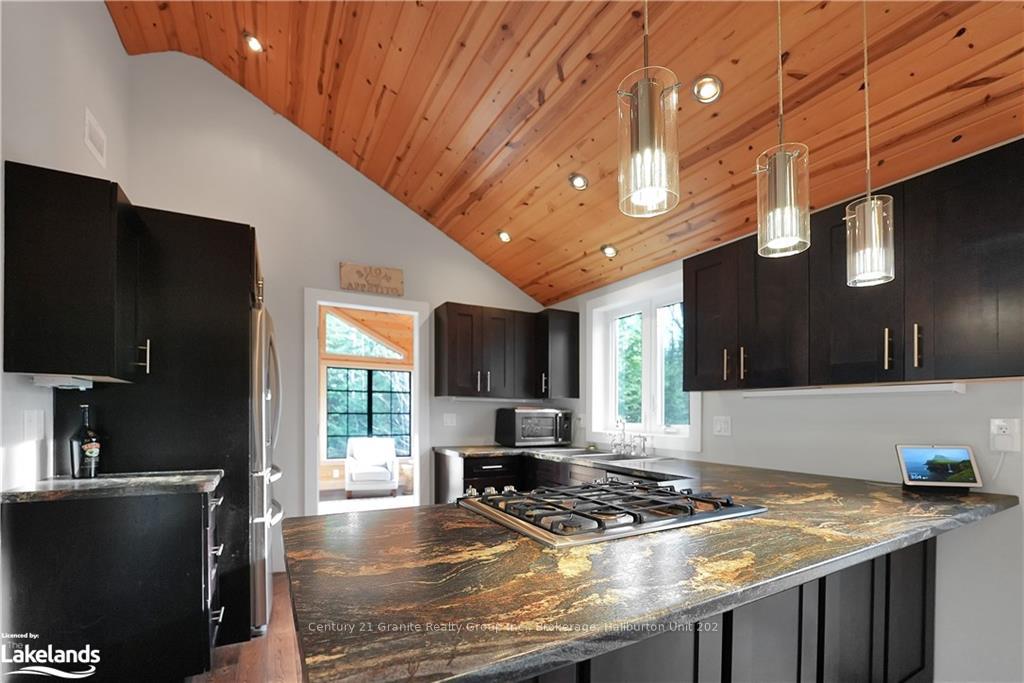
Showings by Appt. Only Some people vacation in paradise, my sellers call this their Haliburton Utopia! Custom built in 2013 with ease of living in mind, this property exudes comfort and convenience at every turn. Just bring the groceries as everything is included…all furnishings, large & small appliances, kitchen utensils, linens, tools even a canoe! As you step inside, the warmth & ambiance surround you, it’s easy to envision laughter & love here. The easy-flow main floor plan boasts 3 bedrooms, 2 baths with heated floors (and toilets) main floor laundry. This 1200+ Sq ft home is well-designed. With an open concept interior boasting wood floors, cathedral ceilings, floor-to-ceiling windows that flood the space with natural light and a kitchen with abundant storage. The screened room is perfect for game nights, reading a book or simply quietly relishing the wildlife visitors. The spacious deck is ideal for hosting gatherings, family BBQ’s and relaxing in the hot tub as Henry, the Owl, keeps watch over this tranquil oasis. The expansive 15-acre property invites exploration with personal walking paths, ATV trails, log bridge, and abundant wildlife encounters—deer grazing peacefully while turkeys strut nearby; moose sightings are not uncommon against this picturesque backdrop. The detached garage comes complete with all the tools you need for maintenance, ATV storage AND is a great ‘Tim’ the tool-time space. A Generac Generator provides peace of mind, drilled well, septic, propane furnace and Air conditioning complete the package. Superbly located on a municipal year-round road, and close proximity to Haliburton Village along with several public beaches including Drag Lake & Spruce Lake. There's nothing like finding a site that captivates your imagination and brings a smile to your face.
Ask about this home
A HOMEH agent will answer your questions about this home.
Around this home
Helpful calculators
Your HOMEH agent

"I would see it this week."