

1080 Bonnyville Road
1080 Bonnyville Road
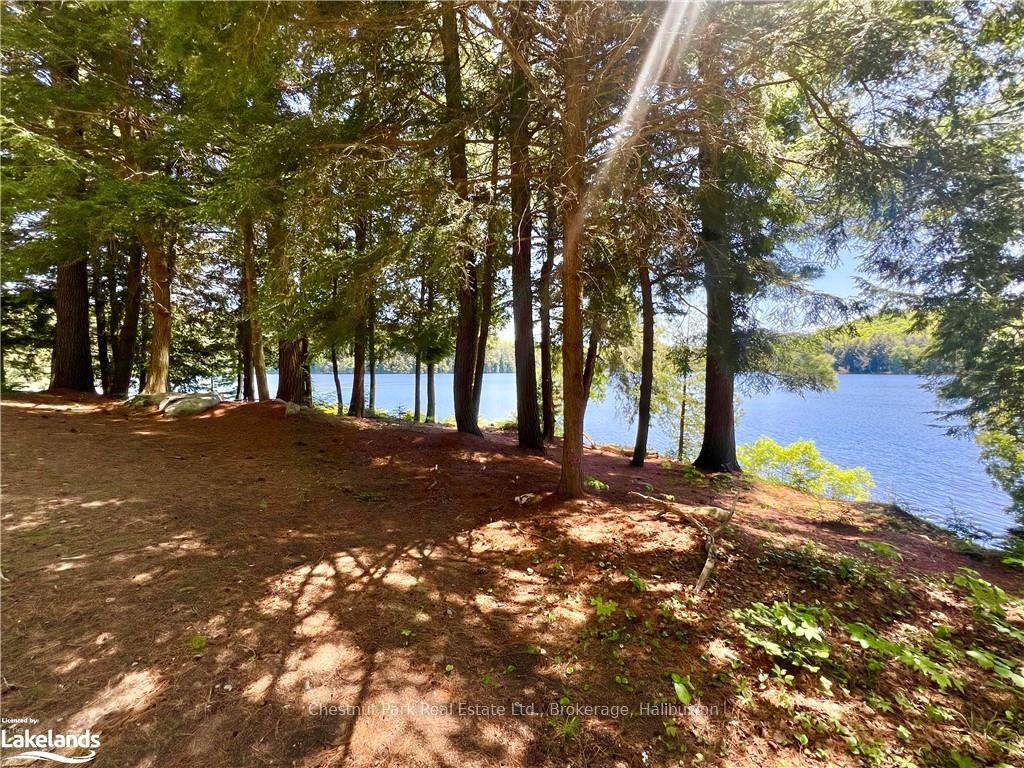 See all 48 photos
Property history
Facts and features
- BasementPart finished
- Age of home16–30 years
- Water, sewerSeptic
- LaundryIn basement, closet
- Hardwood floors
- Fireplace
- Waterfront
The homeDetached, Other, Age 16–30 years
- Type: Detached
- Style: Other
- Age: 16–30 years
- Living space: 1,100–1,500 sq ft
- Basement: Partially finished, full
- Exposure: South
- View: Water, lake, trees/woods
- Waterfront: Direct
InsideFireplace Yes, Hardwood, In basement, laundry closet
- Fireplace: Yes
- Flooring: Hardwood
- Laundry: In basement, laundry closet
- Features: Water heater owned
- Rooms above ground: 6
- Rooms in the basement: 4
- Bedrooms: 2 + 1 in the basement
- Bathrooms: 2
- Kitchens: 1
Outside and lotWood, Asphalt shingle, Concrete block
- Exterior: Wood
- Roof: Asphalt shingle
- Foundation: Concrete block
- Features: Deck, privacy, recreational area
- Zoning: WRL4
Parking10 Parking, Private
- Spaces: 10 Parking
- Driveway: Private
Heating, water and powerForced air, propane, Septic, Hydro Yes
- Heating: Forced air, propane
- Sewer: Septic
- Hydro: Yes
Costs and taxesTaxes $3,165 a year, Propane tank
- Taxes, 2023: $3,165 a year
- Under contract: Propane tank
Included in the saleAll appliances, window coverings and electrical light fixtures, new dock, some furnishings (tbd), dishwasher, dryer, refrigerator, stove, washer, Personal items and some furnishings (tbd)
- Included: All appliances, window coverings and electrical light fixtures, new dock, some furnishings (tbd), dishwasher, dryer, refrigerator, stove, washer
- Not included: Personal items and some furnishings (tbd)
Listing detailsX10440191, Sold, Apr 18, 2024
- MLS® number: X10440191
- Status: Sold
- Listed on: Apr 18, 2024
- Days on market: 217
- Updated: Nov 21, 2024
- Possession: Immediate
- Occupied by: Vacant
- Listing brokerage: Chestnut Park Real Estate Ltd., Brokerage, Haliburton
About this home
1080 Bonnyville Road, Dysart et al (Guilford), ON K0M 1S0
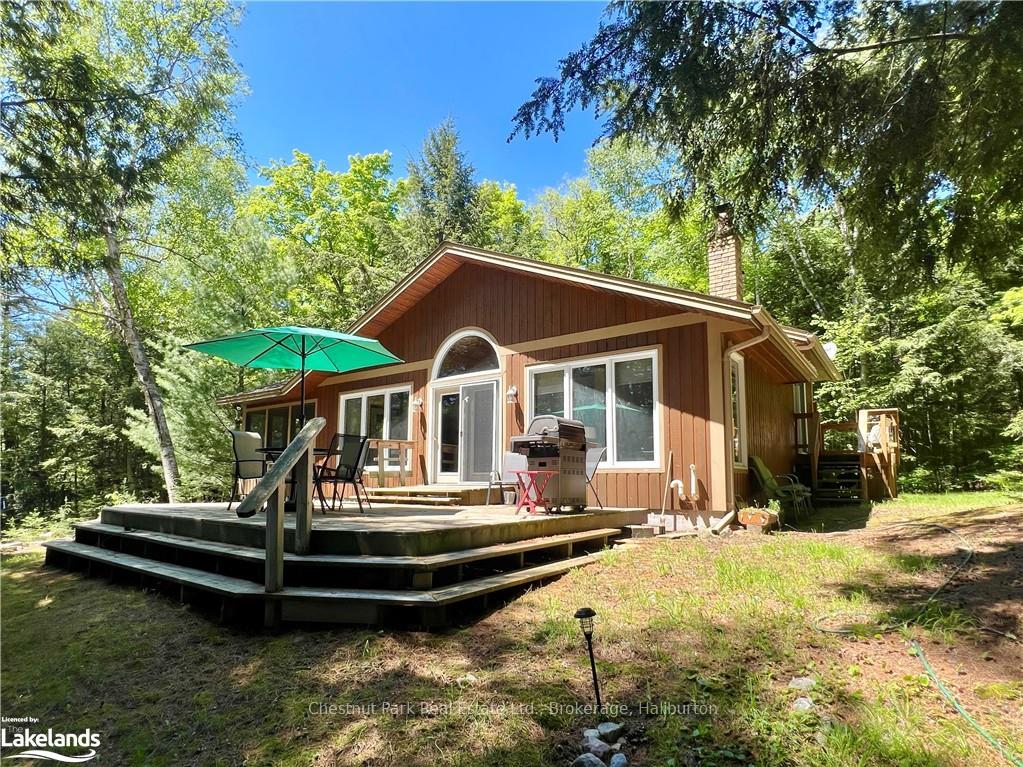
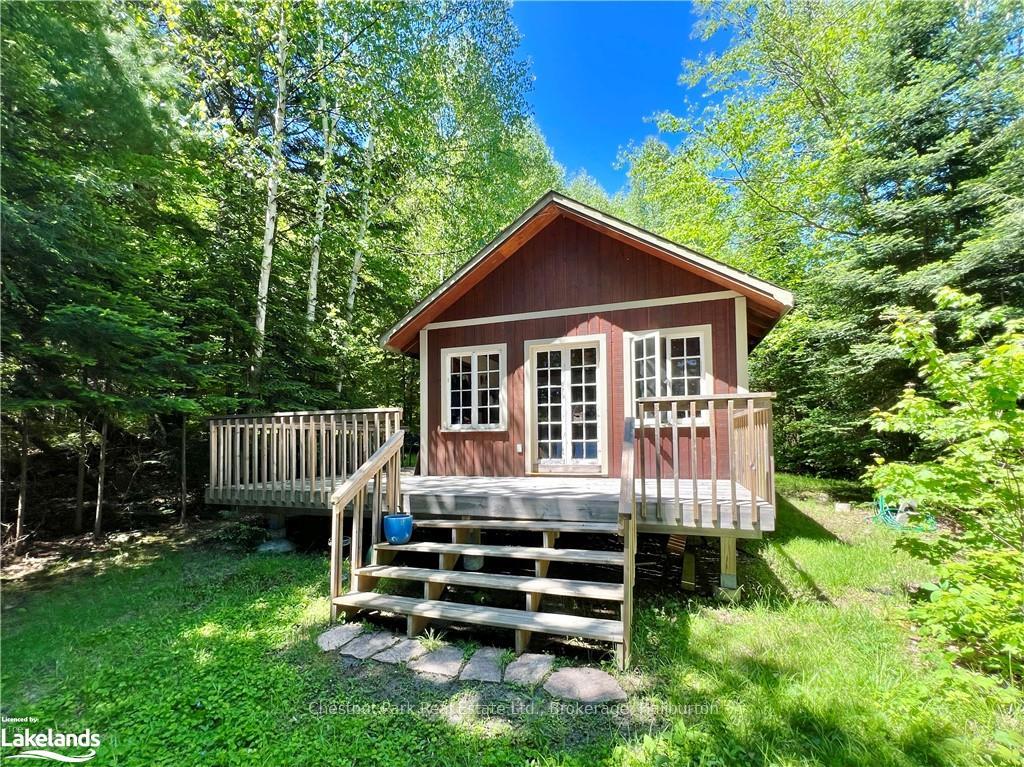
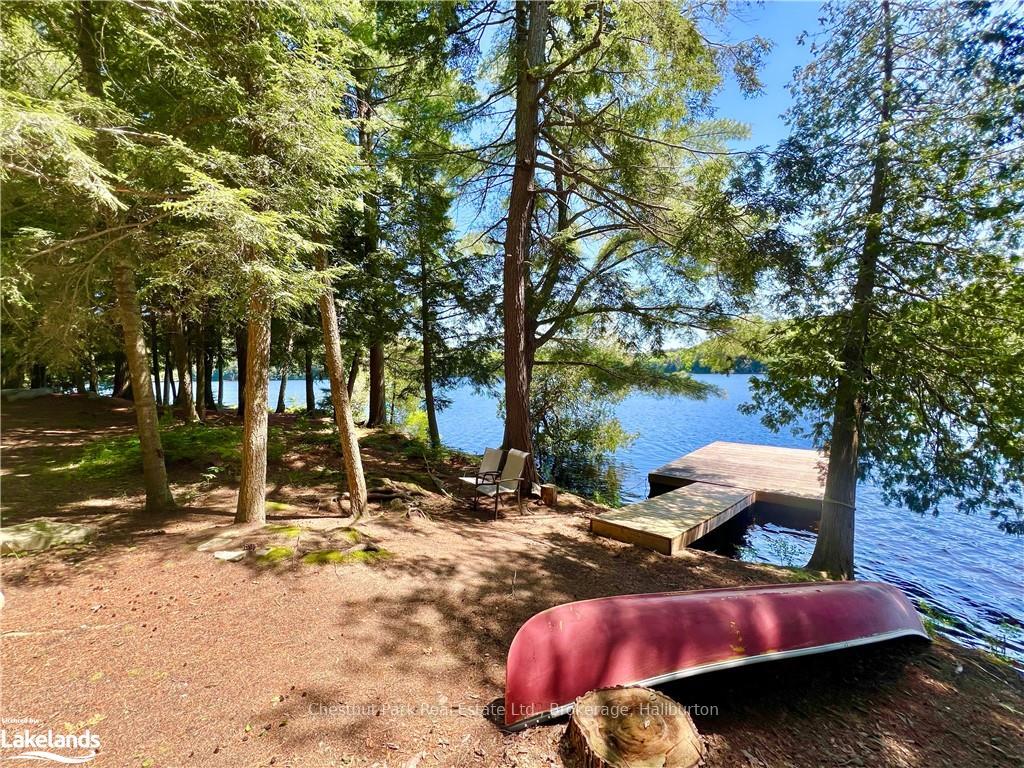
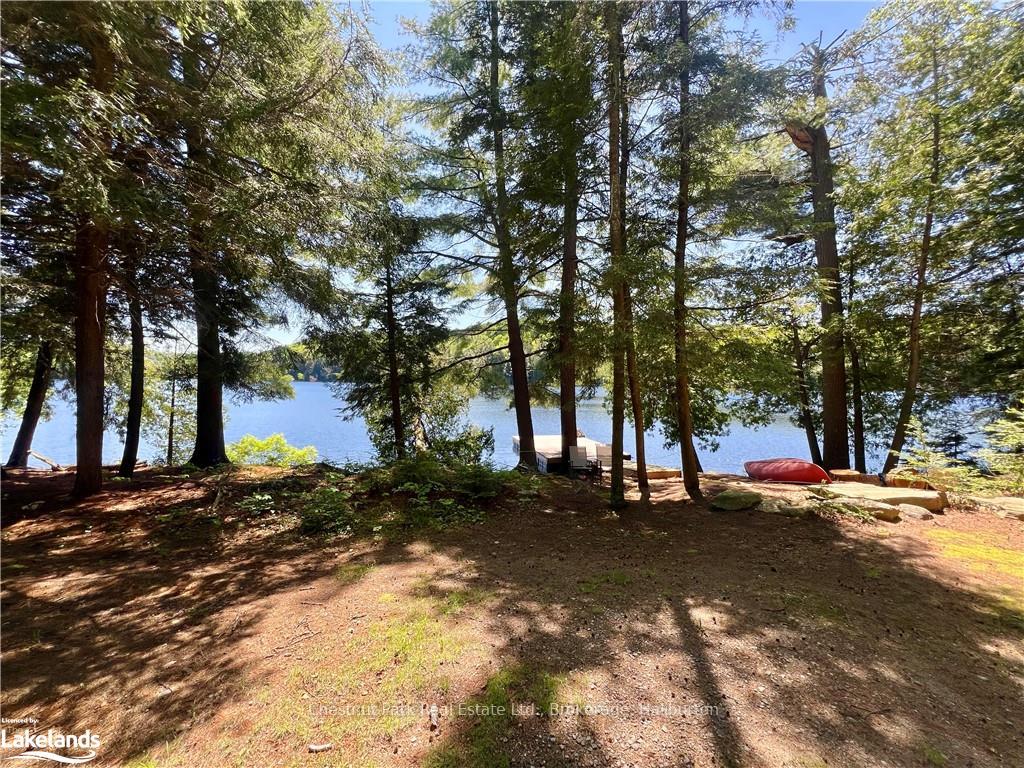
SERENITY NOW! Prepare to be blown away by this spectacular, and exceptionally private, flat to very gently sloping property on pristine Cruiser Lake. At 5.78 acres and 577 ft of prime water frontage, there are no other cottages in sight & with only 20 lots on the entire lake & no motors allowed, peace and quiet are assured. The setting is quintessentially Canadian Shield, where evergreens abound, there are stunning big lake views, a clean, clear, deep water shoreline, and SE, S & SW exposures for glorious all day sun and seasonal sunsets. The 4 season home/cottage has an open floor plan with vaulted pine ceilings & floors, a wall of windows to take in the spectacular lake views, a floor to ceiling wood burning fireplace, & direct access to both the lakeside deck & screened in room. 3 bedrooms including a very spacious primary bedroom with semi-ensuite & its own deck, 1 1/2 baths, and a large family room round out the main cottage. There is also a separate, completely private, guest cabin with its own dedicated shoreline, septic system, full bath, wet bar, & large lakeside deck for guests, teenagaers, or to rent out for supplemental income Located in the sought after Kennisis Lake area and well removed from the road with easy year round access, this is a unique offering and the one you've been waiting for. Properties like this don't come up often, so act now before it's gone!
Ask about this home
A HOMEH agent will answer your questions about this home.
Around this home
Helpful calculators
Your HOMEH agent

"I would see it this week."