

1179 Precipice Road
1179 Precipice Road
 See all 2 photos
Property history
Facts and features
- BasementWalk-out
- Age of home16–30 years
- Water, sewerSeptic
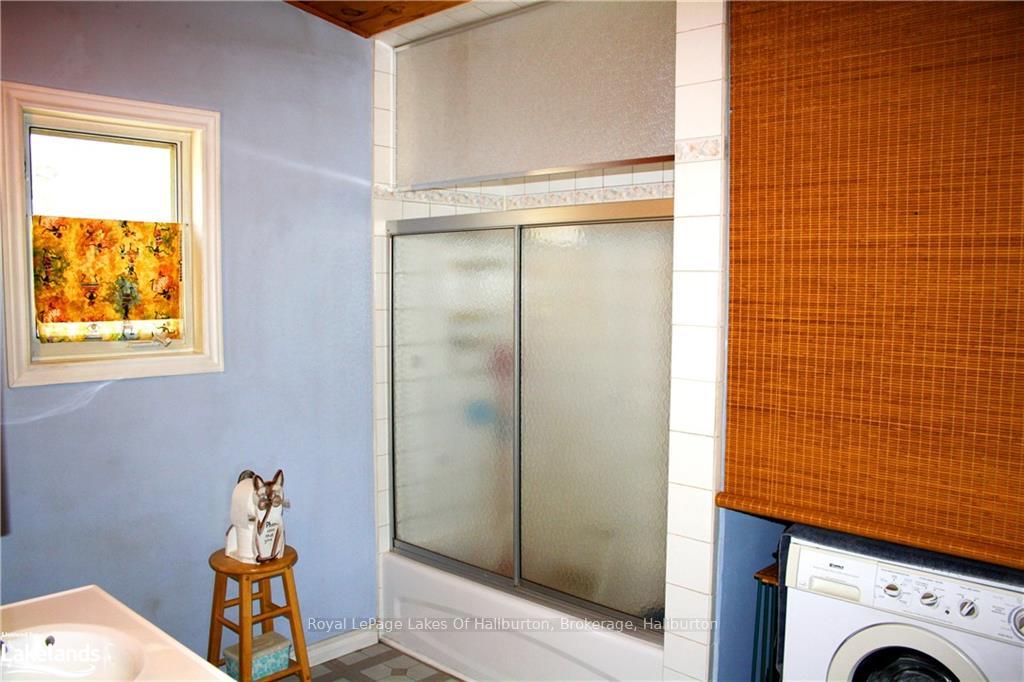
- LaundryIn bathroom
- Waterfront
The homeDetached, Bungalow, Age 16–30 years
- Type: Detached
- Style: Bungalow
- Age: 16–30 years
- Living space: 700–1,100 sq ft
- Basement: Walk-out, partially finished
- Exposure: North
- View: Panoramic, lake
- Waterfront: Direct
InsideIn bathroom, Countertop range, water treatment, water heater owned, central vacuum, Smoke detector
- Laundry: In bathroom
- Features: Countertop range, water treatment, water heater owned, central vacuum
- Security: Smoke detector
- Rooms above ground: 4
- Rooms in the basement: 5
- Bedrooms: 1 + 2 in the basement
- Bathrooms: 2
- Kitchens: 1
Outside and lotVinyl siding, Metal, Concrete block
- Exterior: Vinyl siding
- Roof: Metal
- Foundation: Concrete block
- Features: Deck, privacy, year round living
- Size: 108 ft frontage
- Zoning: WR4 - Waterfront Residential
Parking1 Garage, Detached, Private, other
- Spaces: 1 Garage
- Garage: Detached
- Driveway: Private, other
Heating, water and powerForced air, propane, Septic, Hydro Yes
- Heating: Forced air, propane
- Sewer: Septic
- Hydro: Yes
- Telephone: Available
Costs and taxesTaxes $2,277 a year, Propane tank
- Taxes, 2023: $2,277 a year
- Under contract: Propane tank
Included in the saleMost furnishings and other items are negotiable, microwave, negotiable, refrigerator, smoke detector, washer, window coverings, Personal items
- Included: Most furnishings and other items are negotiable, microwave, negotiable, refrigerator, smoke detector, washer, window coverings
- Not included: Personal items
Listing detailsX10438199, Sold, May 3, 2024
- MLS® number: X10438199
- Status: Sold
- Listed on: May 3, 2024
- Days on market: 263
- Updated: Jan 21, 2025
- Possession: Other
- Occupied by: Owner
- Listing brokerage: Royal LePage Lakes Of Haliburton, Brokerage, Haliburton
About this home
1179 Precipice Road, Dysart et al (Dudley), ON K0M 1S0
A room with a view! Actually, many rooms all with fabulous views of Long Lake. This comfortable year round home/cottage was designed specifically to enjoy the large panoramic lake views from all the main rooms. As you step in the front door you're greeted by a large open concept kitchen and living area. The well laid out kitchen comes with custom built cabinets that offer huge amounts of storage and a great centre island that allows for meal prep while still being able to entertain guests. The living room is bright and airy with high, vaulted, knotty pine ceilings and lots of windows to enjoy the postcard like view and you can walkout to the generous sized wrap around deck and enjoy the lovely breeze and warm sun while looking out over the tree tops. Also on the main level is the primary bedroom where the vaulted ceilings and great views continue along with the main washroom that includes a built in laundry area. Ample storage space can be found in both rooms. Step down to the lower level and you won't be disappointed. There are two good sized bedrooms and a lovely 3pc. washroom already completed and the expansive family room area is just waiting for your finishing touches. With extra high ceilings and a cozy woodstove already in place, there are many possibilities for finishing off this area. Outside you'll find a decent sized yard that offers ample room and opportunity for gardening or other outdoor activities. Don't forget about the oversized, detached garage. It's perfect for the handyperson or for storing all the outdoor toys that you'll want to enjoy at this beautiful property. The adventurous ones can take a basic pathway down the hill to the waterfront where you'll find a beautiful clean, deep rocky shoreline. From there you can enjoy great swimming, fishing and all the watersports that this fantastic two lake chain has to offer. This is a great opportunity at a great price for someone looking for a waterfront home with endless views!!
Ask about this home
A HOMEH agent will answer your questions about this home.
Around this home
Helpful calculators
Your HOMEH agent

"I would see it this week."