

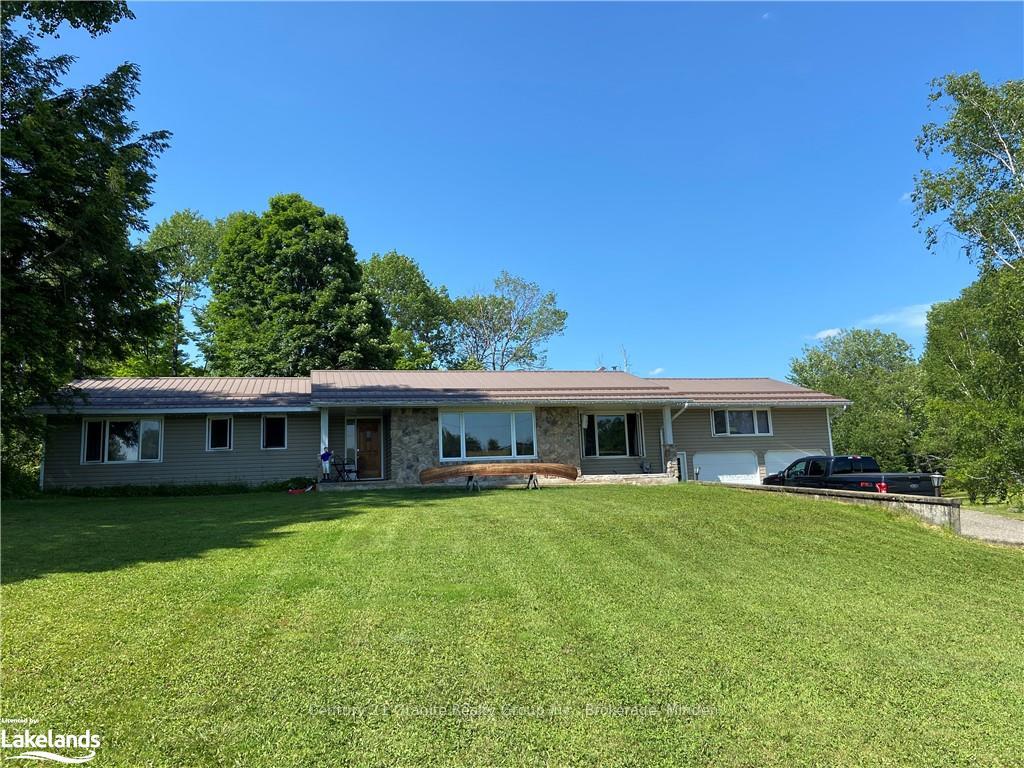
1959 Harburn Road
Detached Expired
1/11959 Harburn Road
Detached Expired
4 Bedrooms
6 Bathrooms
2 Garage
2.5K–3K sq.ft
1,335×3,487 ft
$2,622/yr
Property history
- $799,000ExpiredList: 2024-06-28|End: 2024-12-15|170 daysX10435238
Facts and features
- BasementUnfinished
- Age of home51–99 years
- Price per sq ft~$291
- Water, sewerWell, septic
What stands out
- Fireplace
The homeDetached, Bungalow, Age 51–99 years
- Type: Detached
- Style: Bungalow
- Age: 51–99 years
- Living space: 2,500–3,000 sq ft
- Basement: Unfinished, crawl space
- Exposure: West
- View: Pond, forest
- Waterfront: None
InsideFireplace Yes, Water heater owned, sump pump, Rooms above ground 13
- Fireplace: Yes
- Features: Water heater owned, sump pump
- Rooms above ground: 13
- Rooms in the basement: 0
- Bedrooms: 4
- Bathrooms: 6
- Kitchens: 1
- Family room: Yes
Outside and lotVinyl siding, Metal, Concrete block
Outside
- Exterior: Vinyl siding
- Roof: Metal
- Foundation: Concrete block
- Features: Recreational area, year round living, privacy, private pond
- Other structures: Workshop
- Accessibility: Level within dwelling
- Size: 1,335 × 3,487 ft
- Zoning: R1
Parking2 Garage, Attached, Private double, other
- Spaces: 2 Garage
- Garage: Attached
- Driveway: Private double, other
Heating, water and powerWater, propane, Well, Septic
- Heating: Water, propane
- Water: Well
- Sewer: Septic
- Hydro: Yes
Costs and taxesTaxes $2,622 a year, Propane tank
- Taxes, 2024: $2,622 a year
- Under contract: Propane tank
Included in the saleDishwasher, microwave, refrigerator, smoke detector, stove, garage door opener, dishwasher, garage door opener, microwave, refrigerator, smoke detector, stove, hot water tank owned, Furnishings, equipment, tools and contents in garage and shop. everything not listed in the inclusions.
- Included: Dishwasher, microwave, refrigerator, smoke detector, stove, garage door opener, dishwasher, garage door opener, microwave, refrigerator, smoke detector, stove, hot water tank owned
- Not included: Furnishings, equipment, tools and contents in garage and shop. everything not listed in the inclusions.
NearbyLake/pond, hospital
- Close to: Lake/pond, hospital
Listing detailsX10435238, Expired, Jun 28, 2024
- MLS® number: X10435238
- Status: Expired
- Listed on: Jun 28, 2024
- Days on market: 170
- Updated: Dec 15, 2024
- Possession: Flexible
- Occupied by: Tenant
- Listing brokerage: Century 21 Granite Realty Group Inc., Brokerage, Minden
About this home
1959 Harburn Road, Dysart et al (Dysart), ON K0M 1S0
Water Heater OwnedSump PumpPondForestLake/PondHospital
Attention hunters and nature lovers! A 107 acre parcel with extensive trails, ponds and wildlife awaits! Experience the beauty of all that Haliburton has to offer only 5 minutes to town and 5 minutes to a public boat launch on Drag Lake. The 1300 sf insulated shop is a woodworkers dream. The house features 4 bedrooms and 3 bathrooms. New septic in 2018, a propane boiler, screened porch, a campfire pit, two car garage, large bedrooms & open concept kitchen/dining great for entertaining. School Bus stop located directly in front of home. Book your showing today.
Read more
Ask about this home
A HOMEH agent will answer your questions about this home.
Ask a question
Thinking of selling your home?See what your home is worth today.
Around this home
From Haliburton on Hwy 118 to Harburn Rd (CR19) to sign on property.
Contact agent
Helpful calculators
Mortgage
Affordability
Closing costs
Land transfer tax
Property tax
Down payment
CMHC insurance
Stress test
Cashback Rebate
Your HOMEH agent

KimHOMEH agent · Dysart et al
"I would see it this week."
Ask Kim