

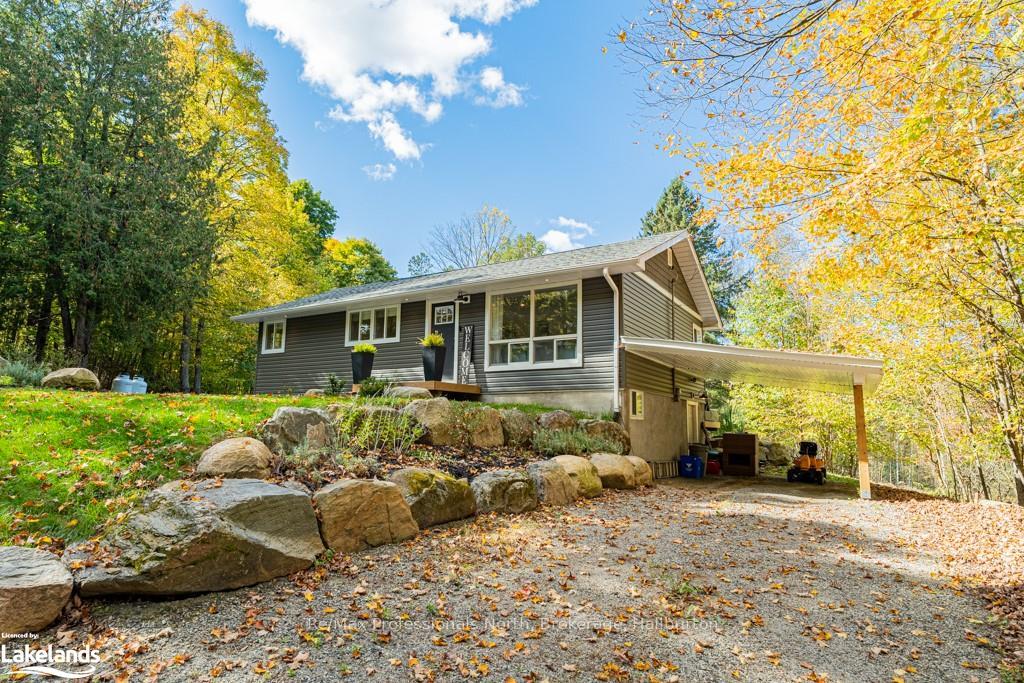
437 Mountain Street
437 Mountain Street
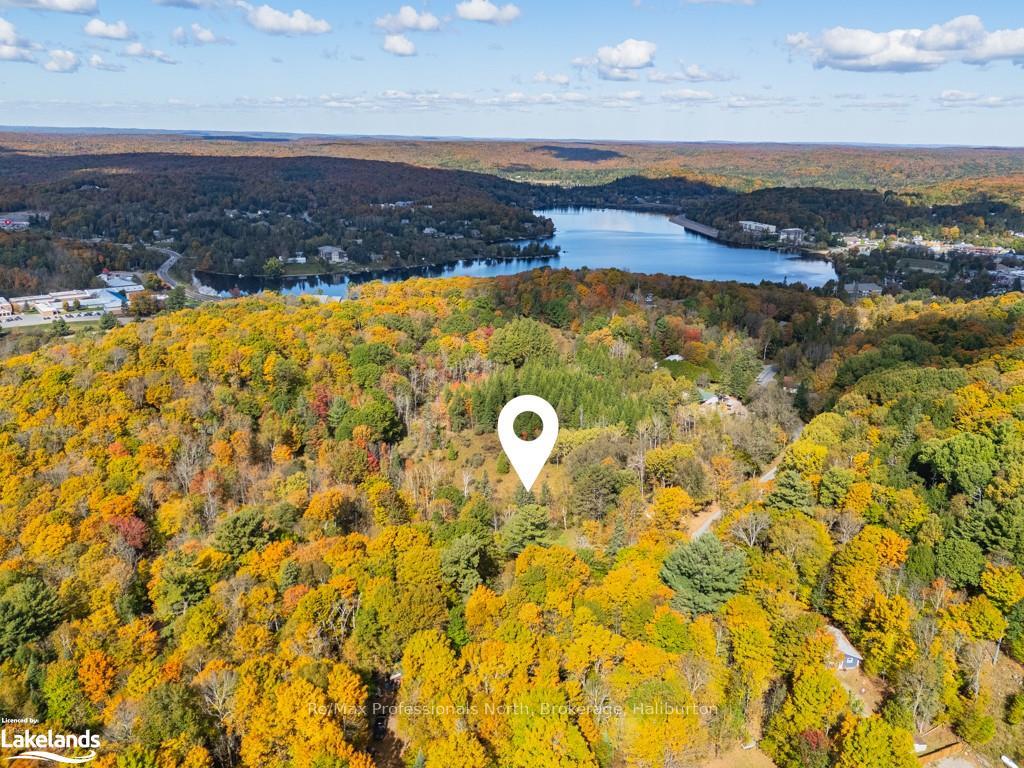 See all 2 photos
Property history
Facts and features
- BasementWalk-out
- Age of home51–99 years
- Water, sewerSeptic
- LaundryIn basement
- Separate entrance
The homeDetached, Bungalow, Age 51–99 years
- Type: Detached
- Style: Bungalow
- Age: 51–99 years
- Living space: 700–1,100 sq ft
- Basement: Walk-out, separate entrance
- Exposure: West
- View: Hills, forest, trees/woods
- Waterfront: None
InsideIn basement, Rooms above ground 6, Rooms in the basement 3
- Laundry: In basement
- Rooms above ground: 6
- Rooms in the basement: 3
- Bedrooms: 3
- Bathrooms: 1
- Kitchens: 1
Outside and lotVinyl siding, Metal, asphalt shingle, Poured concrete
- Exterior: Vinyl siding
- Roof: Metal, asphalt shingle
- Foundation: Poured concrete
- Features: Deck, lighting, privacy, recreational area, year round living
- Size: 132 ft frontage, 10 ac
- Zoning: R1
Parking6 Garage, Carport, Private double, private, other, inside entry
- Spaces: 6 Garage
- Garage: Carport
- Driveway: Private double, private, other, inside entry
Heating, water and powerForced air, propane, Septic
- Heating: Forced air, propane
- Sewer: Septic
Costs and taxesTaxes $1,470 a year, Propane tank
- Taxes, 2024: $1,470 a year
- Under contract: Propane tank
Included in the saleBuilt-in microwave, dishwasher, dryer, refrigerator, stove, washer, hot water tank owned
- Included: Built-in microwave, dishwasher, dryer, refrigerator, stove, washer, hot water tank owned
NearbyGolf, hospital
- Close to: Golf, hospital
Listing detailsX10437717, Sold, Oct 1, 2024
- MLS® number: X10437717
- Status: Sold
- Listed on: Oct 1, 2024
- Days on market: 55
- Updated: Nov 25, 2024
- Possession: Flexible
- Occupied by: Owner
- Listing brokerage: Re/Max Professionals North, Brokerage, Haliburton
About this home
437 Mountain Street, Dysart et al (Dysart), ON K0M 1S0
Discover a life of peace & possibility on this stunning 10-acre property, where the natural beauty of the Haliburton Highlands surrounds you at every turn. Nestled just moments from the crystal-clear waters of Head Lake & the lively downtown of Haliburton, this modern bungalow offers the perfect blend of privacy & convenience. As you arrive, the sweeping landscape immediately captures your attention. Two spacious driveways, a carport, & a poured concrete pad provide endless possibilities for an outbuilding, workshop, studio, or garage. A picturesque creek winds through part of the property, adding a calming presence to your surroundings. Step inside & feel abundant natural light's warmth through expansive windows inviting the outdoors in. The heart of the home, an eat-in kitchen, is perfect for morning coffee & family gatherings. 3 welcoming bedrooms offer tranquil spaces for rest, while the stylish, modern bathroom adds a touch of elegance to your everyday routine. Downstairs, featuring a separate entrance, is a blank canvas brimming with potential. Alongside a finished rec room perfect for family fun or relaxing, envision transforming the remaining space into a rental unit, in-law suite, or additional living space. The possibilities are endless, allowing you to customize this space. Recent updates include a septic system (2018), shingles (2018), upgraded electrical & plumbing. Located on a paved, municipally maintained road, this property ensures easy access year-round. Outside, nature takes centre stage. Wander through perennial gardens, or savour quiet moments along private walking trails that leading through your own secluded oasis. As night falls, gather around the fire pit to create lasting memories under the stars. Whether you’re looking for a serene retreat, family sanctuary, or an investment opportunity, this property offers it all. Don’t miss the chance to experience the unique blend of charm, beauty, & endless possibilities your dream lifestyle awaits.
Ask about this home
A HOMEH agent will answer your questions about this home.
Around this home
Daily convenience, out of 100, from the distances below
Schools nearby
School rating, out of 10.
Helpful calculators
Your HOMEH agent

"I would see it this week."