

1275 Precipice Road
1275 Precipice Road
Property history
- $749,900ExpiredList: 2024-05-09|End: 2024-12-02|207 daysX10439425
Facts and features
- BasementPart finished
- Age of home51–99 years
- Price per sq ft~$429
- Water, sewerSeptic
- Waterfront
The homeDetached, 2-storey, Age 51–99 years
- Type: Detached
- Style: 2-storey
- Age: 51–99 years
- Living space: 1,500–2,000 sq ft
- Basement: Unfinished, partial basement
- Exposure: North
- View: Water, lake, trees/woods
- Waterfront: Direct
InsideOther, Workbench, water heater owned, Rooms above ground 9
- Laundry: Other
- Features: Workbench, water heater owned
- Rooms above ground: 9
- Rooms in the basement: 0
- Bedrooms: 4
- Bathrooms: 1
- Kitchens: 1
Outside and lotConcrete, wood, Metal, Concrete block
- Exterior: Concrete, wood
- Roof: Metal
- Foundation: Concrete block
- Features: Deck
- Size: 101 ft frontage
- Zoning: WR4
Parking5 Parking, Private
- Spaces: 5 Parking
- Driveway: Private
Heating, water and powerOther, wood, Septic, Hydro Yes
- Heating: Other, wood
- Sewer: Septic
- Hydro: Yes
- Telephone: Available
Costs and taxesTaxes $2,319 a year
- Taxes, 2024: $2,319 a year
Included in the saleDock and gazebo at waterfront. hot tub 'as is'., refrigerator, stove, window coverings, All furniture, personals, tools, artwork, electronics, appliances except as in "inclusions"
- Included: Dock and gazebo at waterfront. hot tub 'as is'., refrigerator, stove, window coverings
- Not included: All furniture, personals, tools, artwork, electronics, appliances except as in "inclusions"
Listing detailsX10439425, Expired, May 9, 2024
- MLS® number: X10439425
- Status: Expired
- Listed on: May 9, 2024
- Days on market: 207
- Updated: Dec 2, 2024
- Possession: 30-59 days
- Occupied by: Owner
- Listing brokerage: Century 21 Granite Realty Group Inc., Brokerage, Haliburton Unit 202
About this home
1275 Precipice Road, Dysart et al (Dudley), ON K0M 1S0
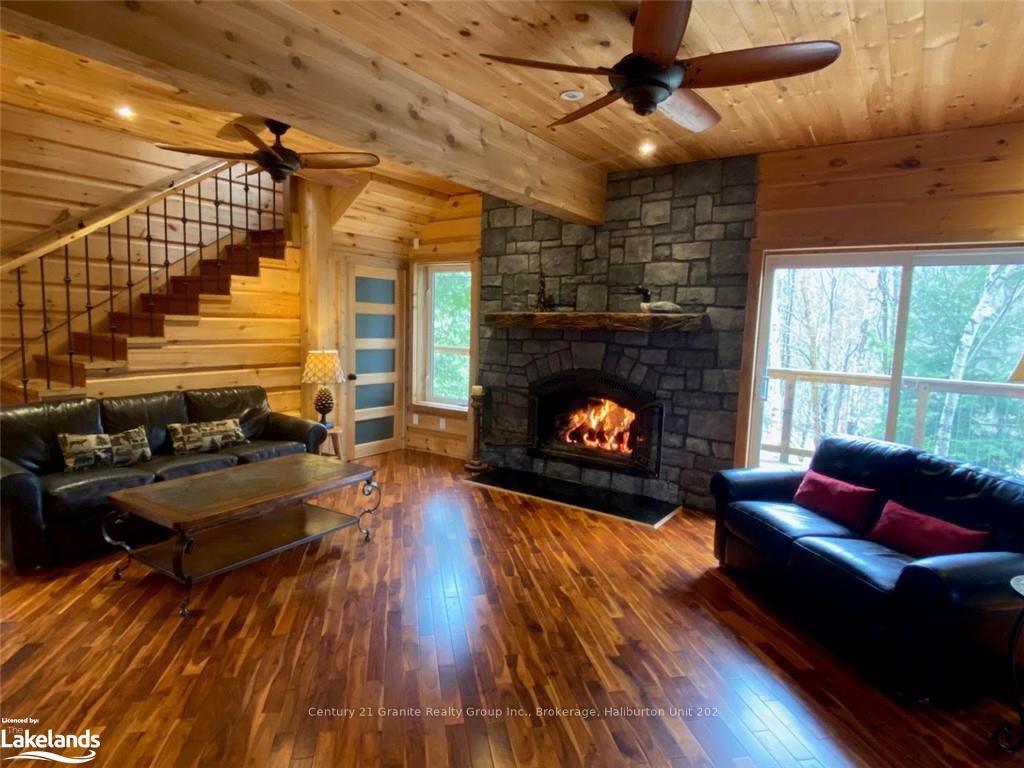
Luxurious and spacious 4-season cottage on fantastic Long & Miskwabi chain! This cottage has been in the family for 25 years and has been extensively and tastefully renovated and updated. Excellent privacy and spectacular views from the top of the hill overlooking the lake. Large family room with beautiful concrete hearth and log mantle framing a cozy Napoleon fireplace. Gleaming hardwood floors and walkout to huge 20’x14’ screen porch facing the lake. There are 5 main floor walkouts to decks and porch surrounding the whole cottage, for views in every direction. Regency woodstove, plus thermostatically controlled electric wall heaters throughout the house. The upper floor primary bedroom has vaulted ceiling, windows facing 3 directions and its own private balcony. The upper floor also features a 4th bedroom and loft area. Plus there are 2 bedrooms and full bath on the main floor. Drilled well and septic system. Metal roof, partial basement with room for storage and workshop. Newly updated stairs and boardwalks take you down to the waterfront with dock and gazebo, and swimming raft. Deep water off dock for good swimming and boating. 101’ of water frontage and just over an acre of forest to call your own! Pristine natural view of undeveloped forest across the lake, and sunset views from the dock. As a bonus, a minor variance is on file to allow for a possible bunkie/private cabin near the waterfront - contact listing agents for details. Long & Miskwabi are a deep 2-lake headwater chain renowned for clear waters, miles of boating and lake trout fishing. Easy access by year-round Municipal road, just 20 minutes to Haliburton village for shopping and services.
Ask about this home
A HOMEH agent will answer your questions about this home.
Around this home
Helpful calculators
Your HOMEH agent

"I would see it this week."