

3875 Loop Road
3875 Loop Road
 See all 50 photos
Property history
- $550,000TerminatedList: 2026-04-09|End: 2026-06-25|77 daysX12975716
- $550,000TerminatedList: 2025-11-10|End: 2026-04-09|150 daysX12527798
- $550,000TerminatedList: 2025-09-09|End: 2025-11-07|59 daysX12390728
- $599,900TerminatedList: 2025-07-31|End: 2025-09-09|40 daysX12317389
- $619,900TerminatedList: 2025-06-16|End: 2025-07-31|45 daysX12223034
Facts and features
- BasementPart finished
- Price per sq ft~$343
- Water, sewerWell, septic
- HeatingForced air
- Central air
The homeDetached, Bungalow, 1,500–2,000 sq ft
- Type: Detached
- Style: Bungalow
- Living space: 1,500–2,000 sq ft
- Basement: Partially finished, full
- Waterfront: None
InsideHeated, Main level, Central vacuum, primary bedroom - main floor, auto garage door remote, carpet free, storage, water heater owned
- Flooring: Heated
- Laundry: Main level
- Features: Central vacuum, primary bedroom - main floor, auto garage door remote, carpet free, storage, water heater owned
- Rooms above ground: 12
- Rooms in the basement: 2
- Bedrooms: 3
- Bathrooms: 2
- Kitchens: 1
- Family room: Yes
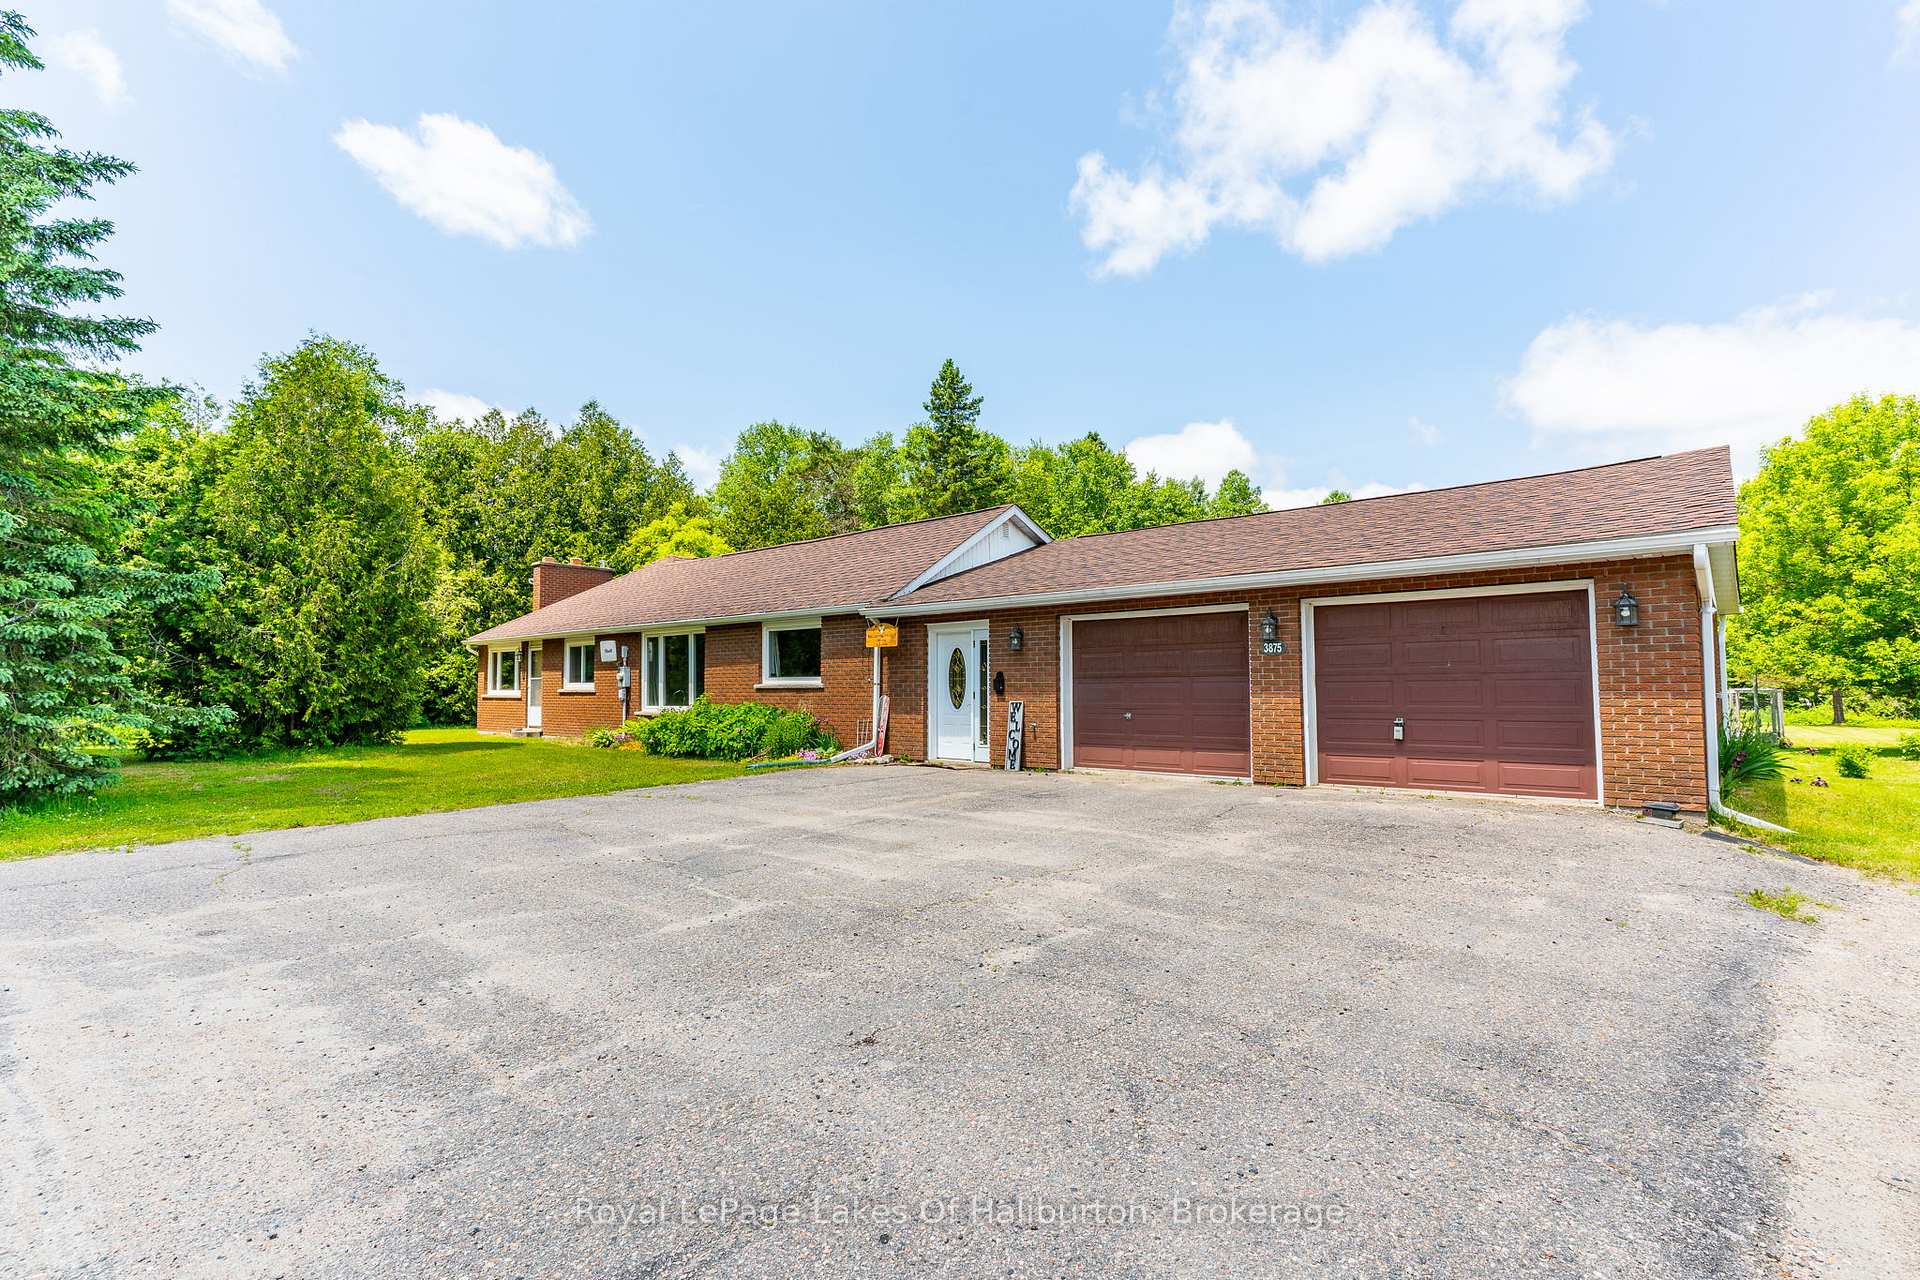
Outside and lotBrick, Asphalt shingle, Concrete block
- Exterior: Brick
- Roof: Asphalt shingle
- Foundation: Concrete block
- Features: Year round living, deck, hot tub, privacy
- Other structures: Shed, out buildings
- Size: 197 × 258 ft
- Zoning: CH
Parking2 Garage, Attached, Private double
- Spaces: 2 Garage
- Garage: Attached
- Driveway: Private double
Heating, water and powerForced air, propane, Central air, Well
- Heating: Forced air, propane
- Cooling: Central air
- Water: Well
- Sewer: Septic
- Hydro: Yes
- Telephone: Available
Costs and taxesTaxes $1,927 a year, HST included in the price, Propane tanks
- Taxes, 2024: $1,927 a year
- HST: HST included in the price
- Rental items: Propane tanks
Included in the saleFridge, stove dishwasher, microwave, washer, dryer, hot tub (as is), All other items, pressure washer, tv wall mounts
- Included: Fridge, stove dishwasher, microwave, washer, dryer, hot tub (as is)
- Not included: All other items, pressure washer, tv wall mounts
NearbyLevel, school bus route
- Close to: Level, school bus route
Listing detailsX12317389, Terminated, Jul 31, 2025
- MLS® number: X12317389
- Status: Terminated
- Listed on: Jul 31, 2025
- Days on market: 40
- Updated: Sep 9, 2025
- Possession: 1-29 days
- Occupied by: Owner
- Listing brokerage: Royal LePage Lakes Of Haliburton
About this home
3875 Loop Road, Dysart et al (Harcourt), ON K0L 1X0
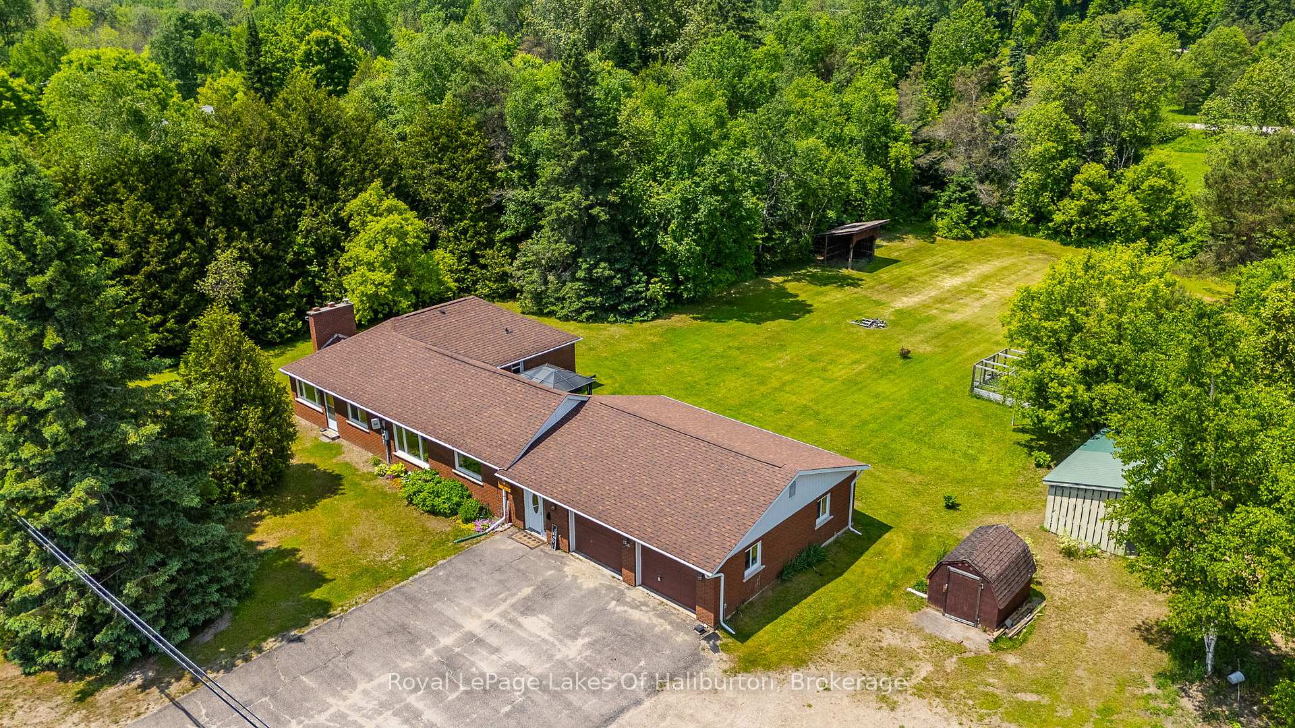
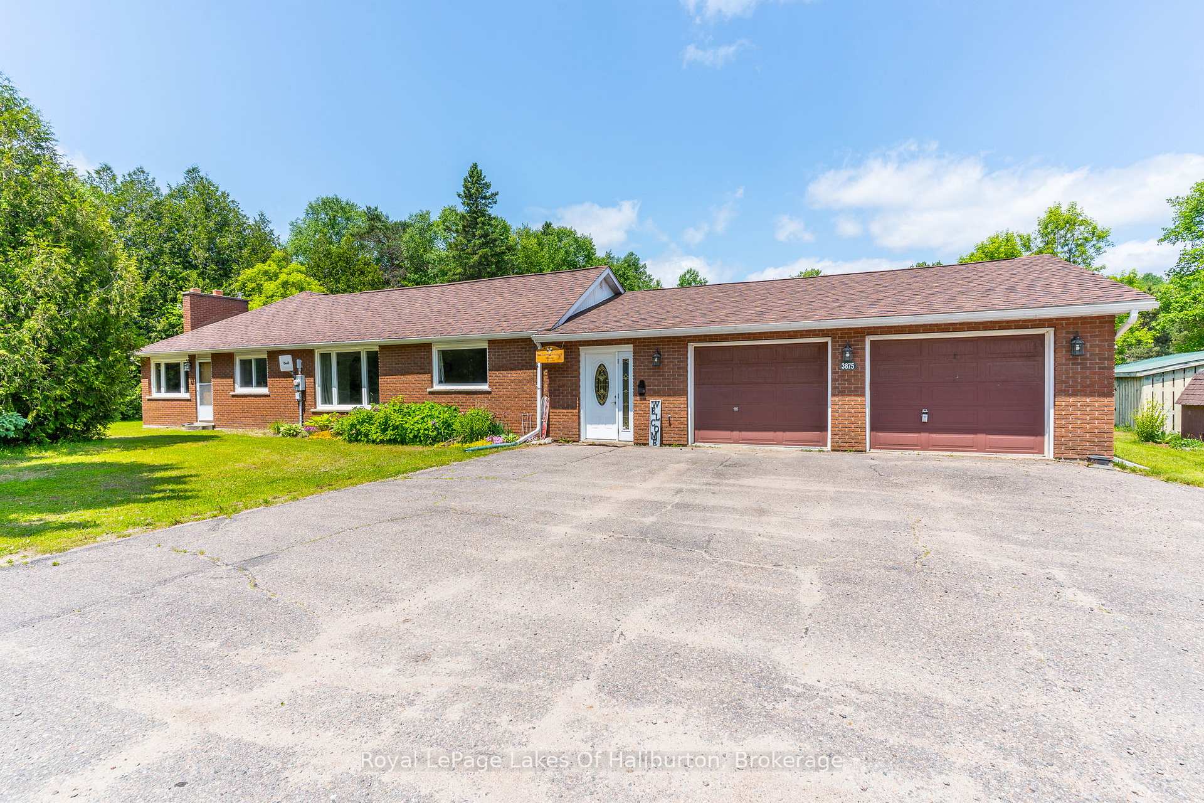
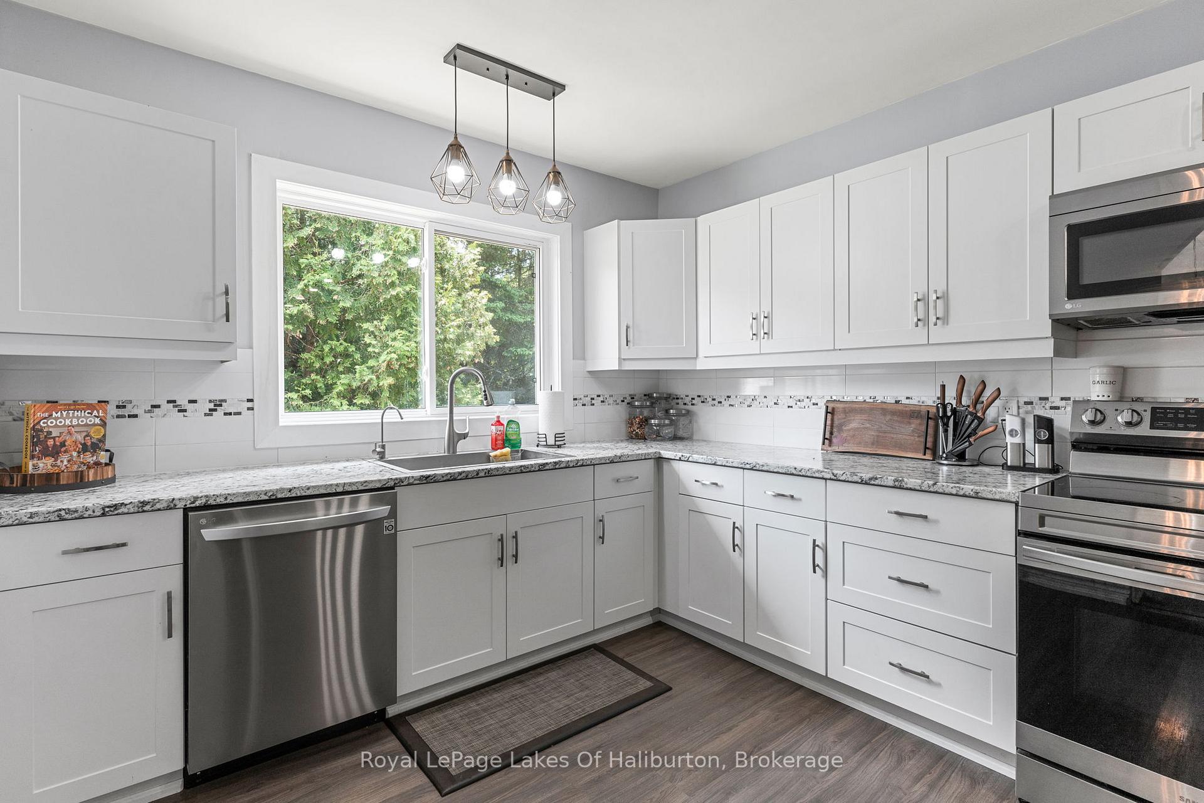
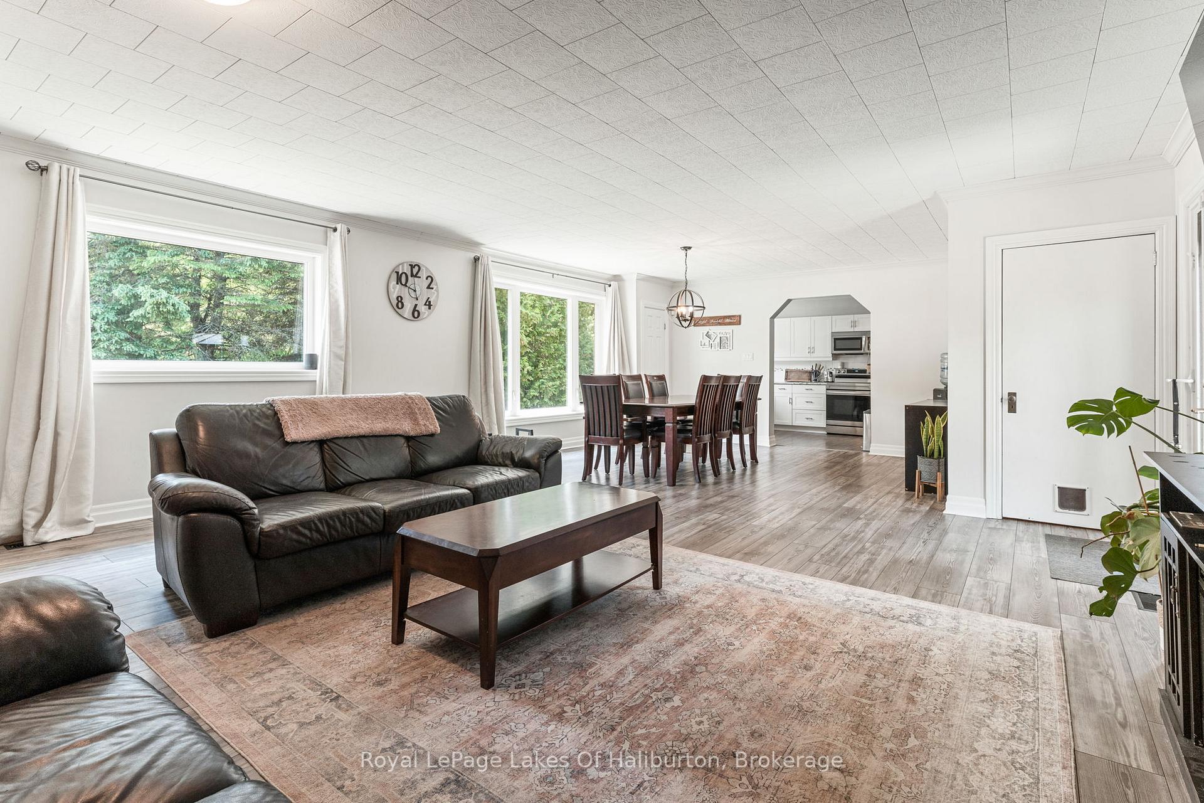
Absolutely wonderful brick bungalow! This is a great family home with something for everyone. As you step through the door in to the welcoming foyer, the first thing you notice is the bright, open concept layout of the main floor. The expansive living room is perfect for large family gatherings and it flows seamlessly through the dining area and right in to the massive kitchen. In here you will find more cupboard and storage space than at most gourmet restaurants. It is the perfect place for those that want to hone their culinary skills or for preparing dinners for friend and family get togethers. Tucked nicely behind the common areas are three well sized bedrooms including the primary bedroom which offers a lovely ensuite with exceptional storage options. The other two bedrooms and well appointed main bath round out the main floor. Heading downstairs you'll find the large, totally finished family area that is perfect for movie night or as a large play area for the kids. Also located downstairs is a huge storage area that could be finished off to add even more livable space to this fabulous home. Back upstairs, you step out to the generous sized and completely private deck where you can sit and take in the sun or jump in the hot tub and just relax. The substantial yard is completely flat and is the perfect place for games, gardening or letting the kids burn off some energy. Don't overlook the tremendous, attached two car garage which is fully insulated and heated. With the property being close to trails and lakes, it's not only a great spot for storing all the toys, but it would make a great workshop or a home based business location as this property does have Commercial zoning. There is a separate room just off the back of the garage currently being used as a workout room, but could also be used as office space. All of this located within walking distance of all conveniences, 5 minutes to Wilberforce or 25 minutes to Haliburton or Bancroft. Exceptional value!!
Ask about this home
A HOMEH agent will answer your questions about this home.
Around this home
Helpful calculators
Your HOMEH agent

"Priced 21% over the Hestimate. I would see it this week."