

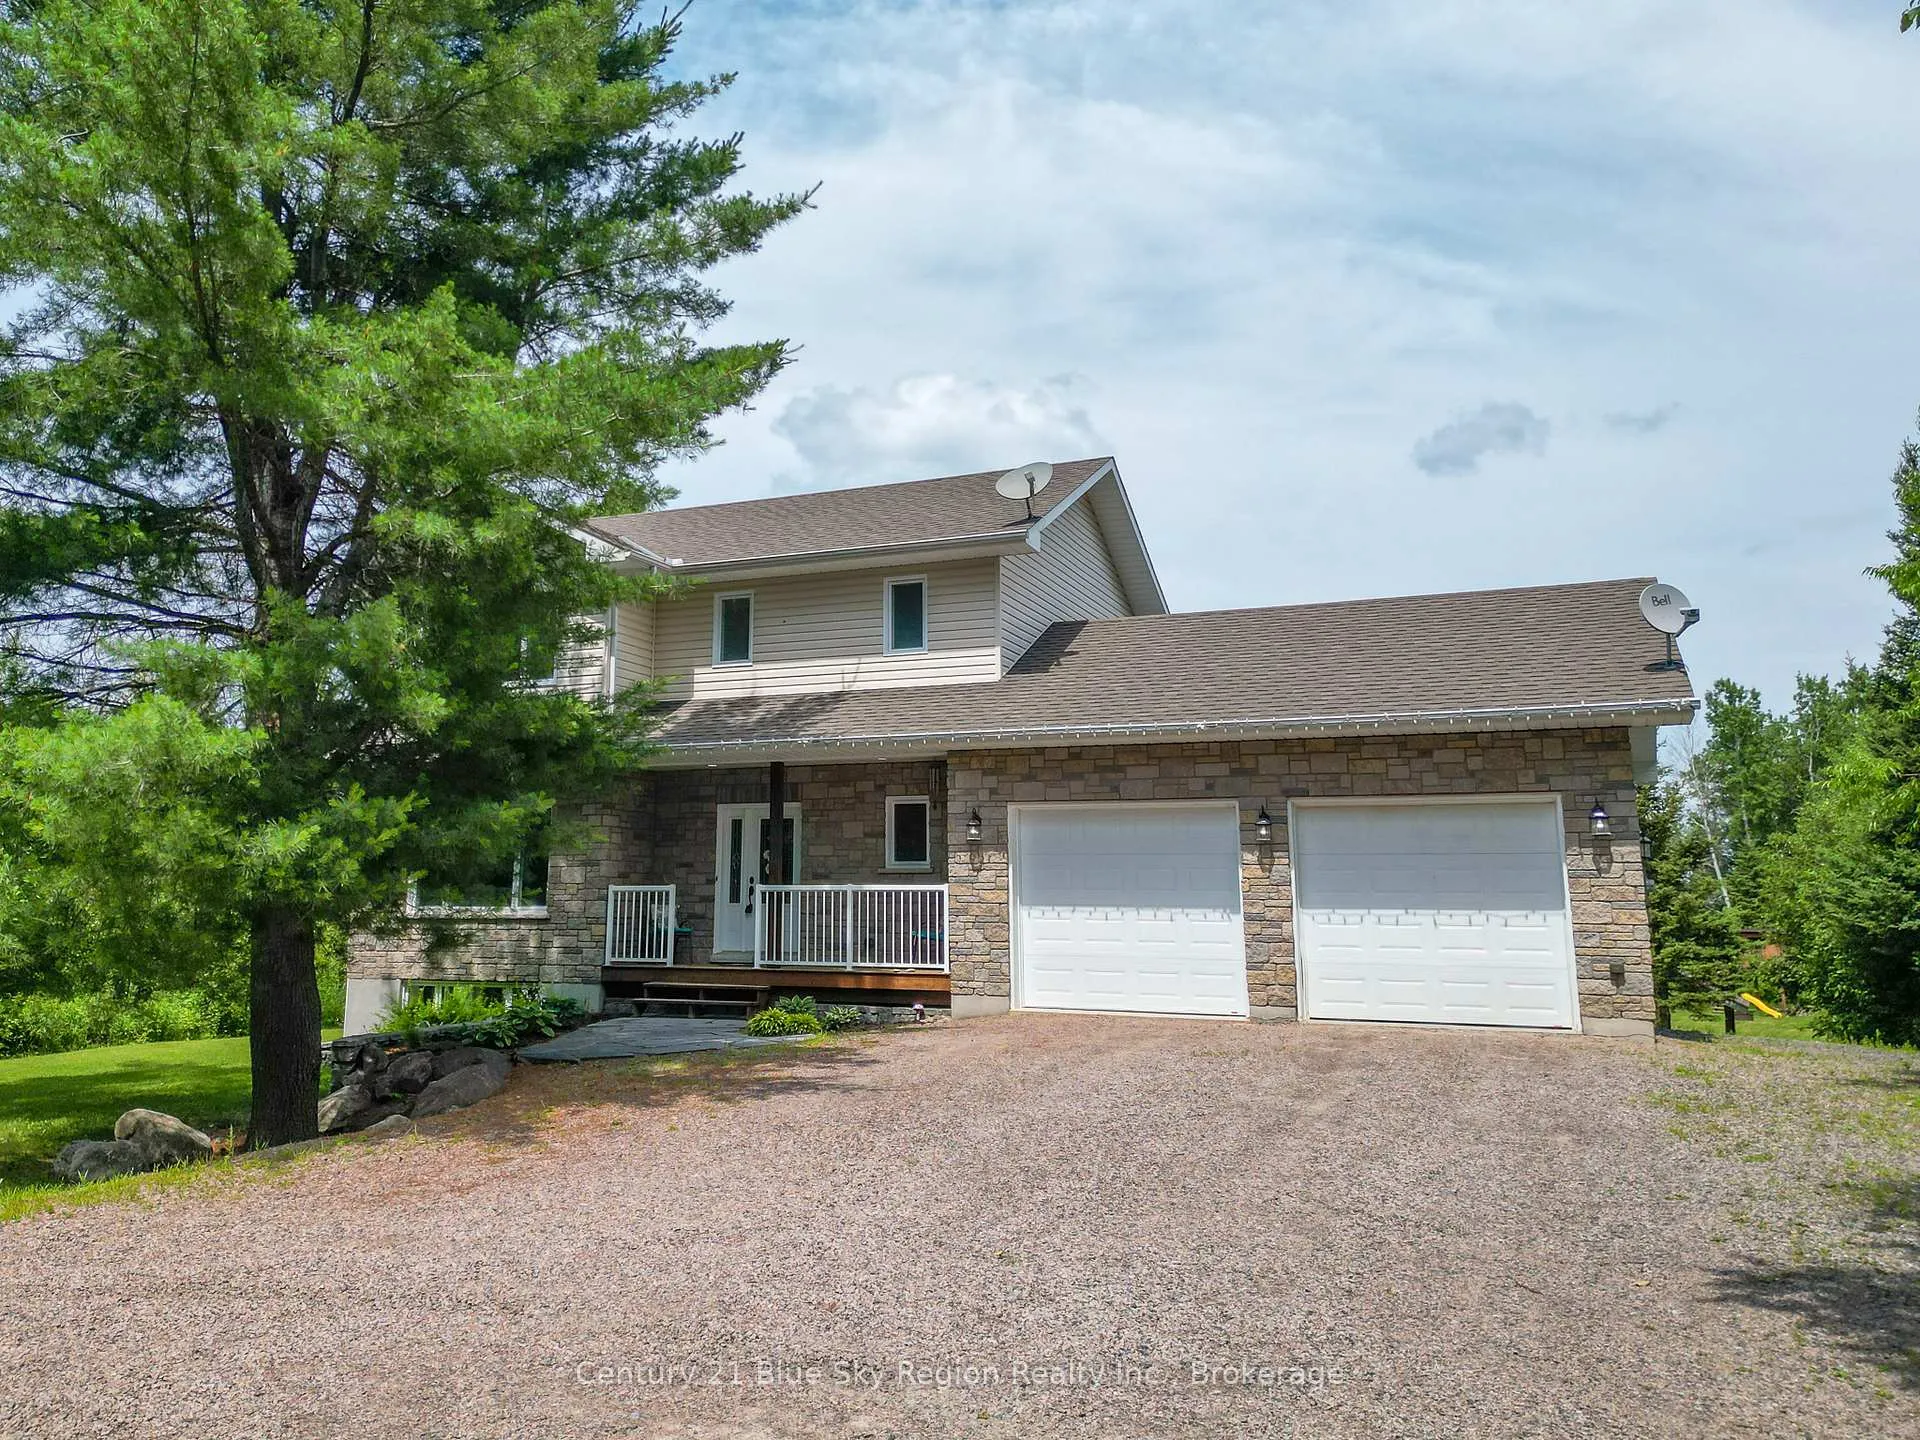
270 Treadlightly Drive
270 Treadlightly Drive
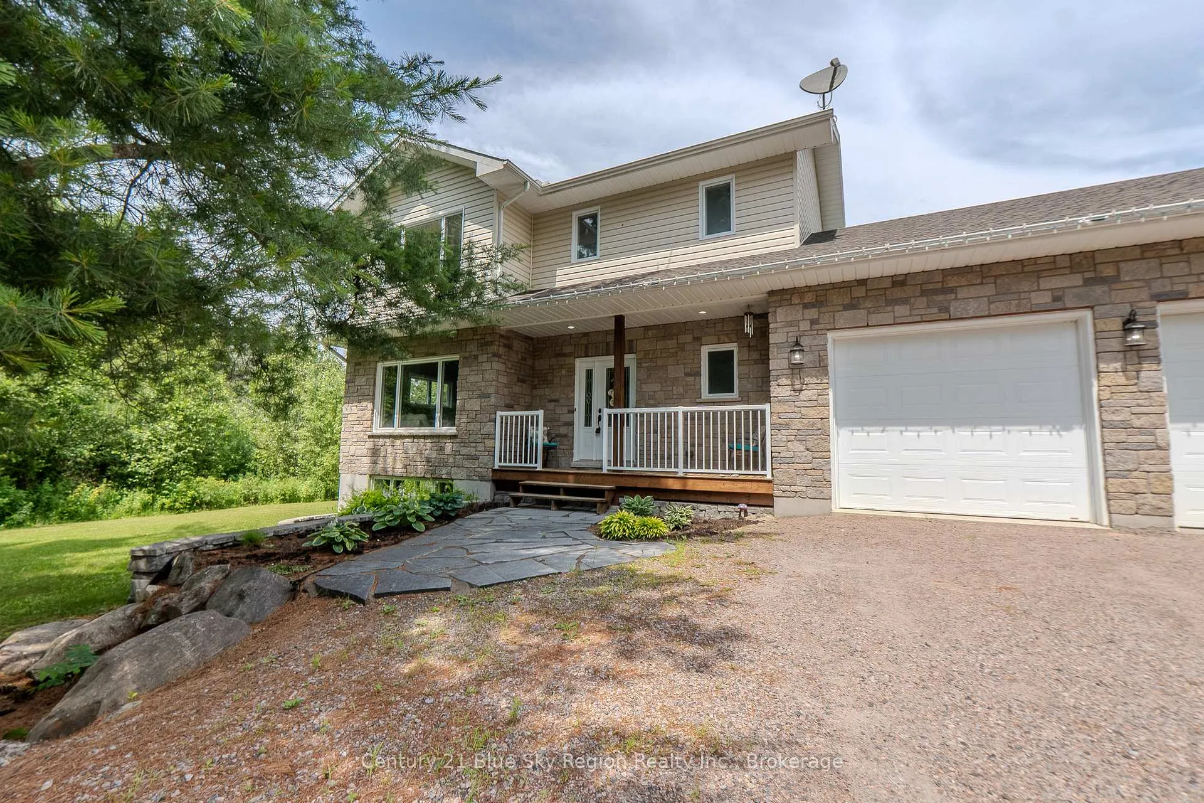
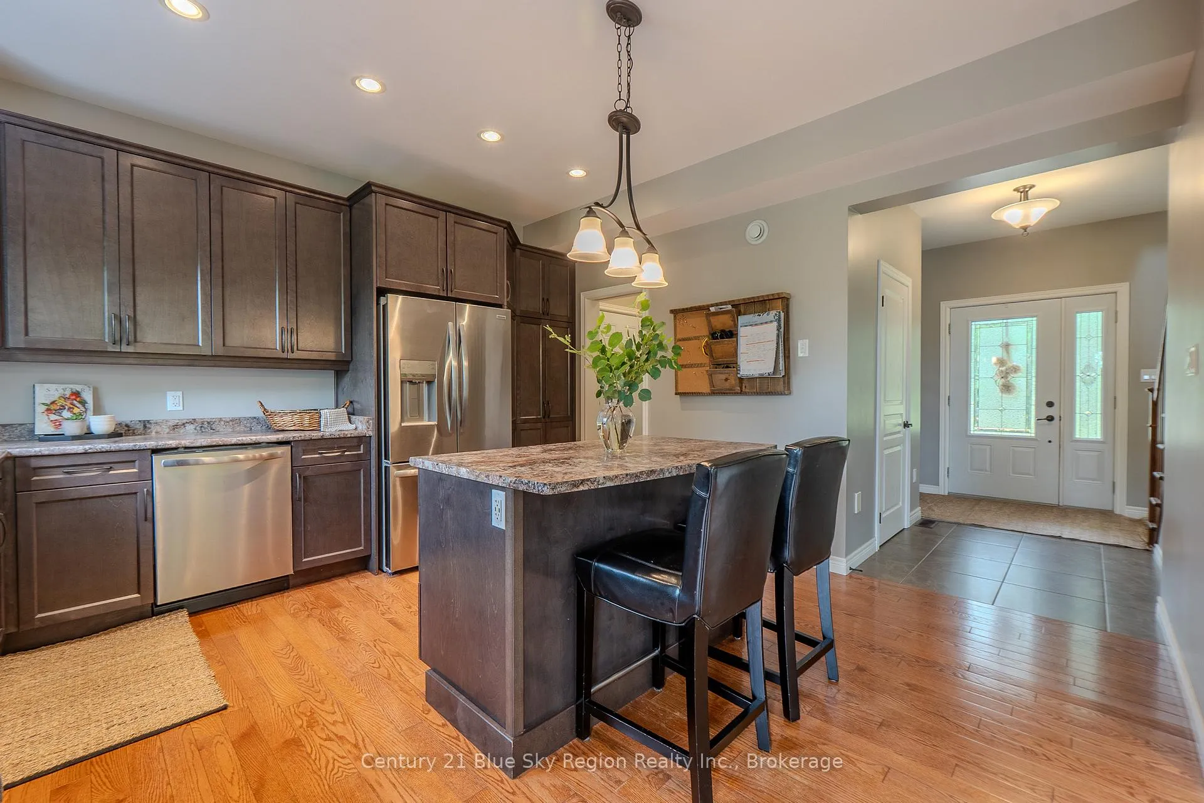
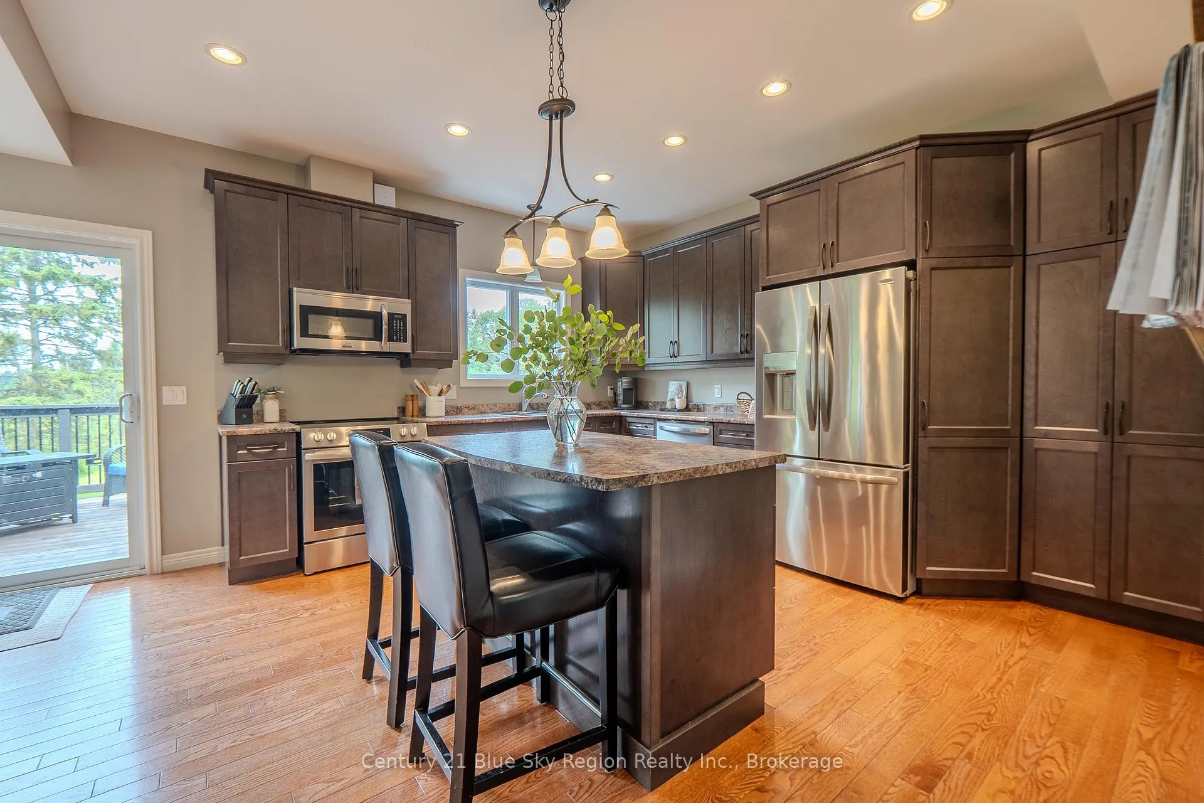
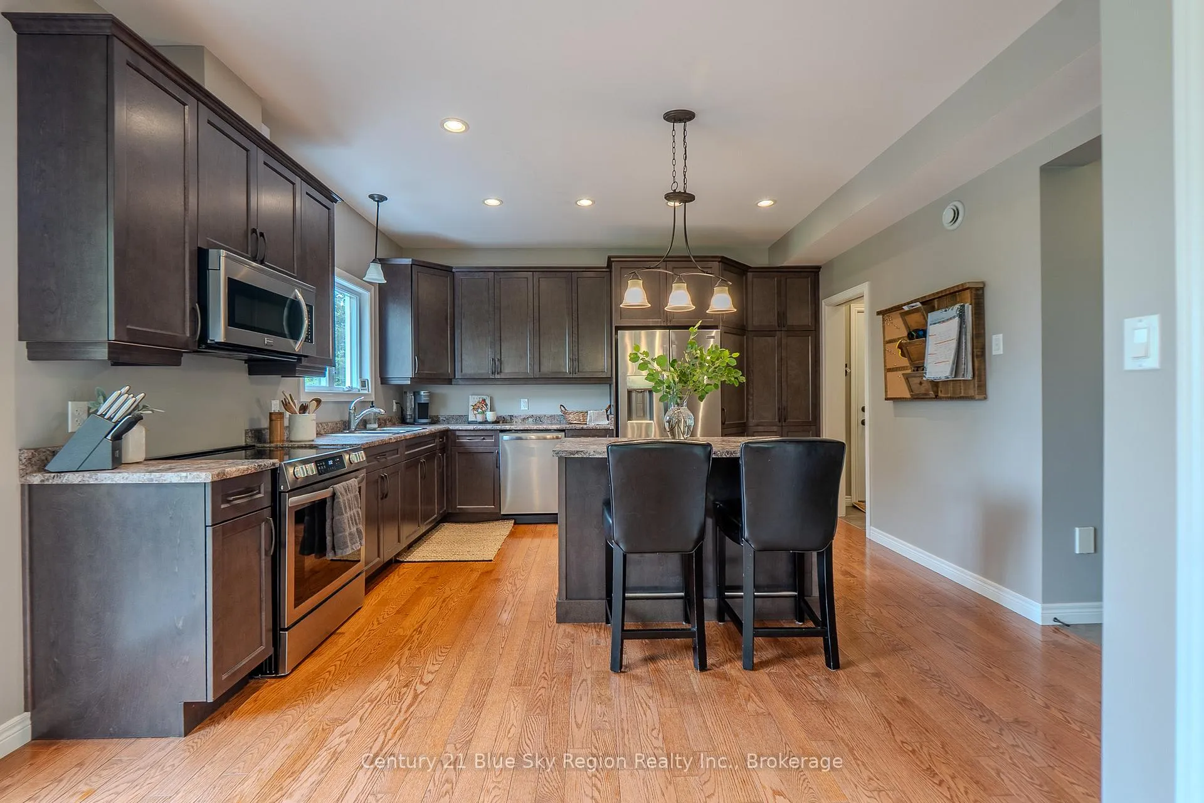 See all 46 photos
Property history
Facts and features
- BasementFinished
- Age of home6–15 years
- Water, sewerWell, septic
- Lot shapeIrregular
- Central air
The homeDetached, 2-storey, Age 6–15 years
- Type: Detached
- Style: 2-storey
- Age: 6–15 years
- Living space: 1,500–2,000 sq ft
- Basement: Full, finished
- View: Trees/woods
InsideLower level, Air exchanger, auto garage door remote, storage, water heater, Rooms above ground 8
- Laundry: Lower level
- Features: Air exchanger, auto garage door remote, storage, water heater
- Rooms above ground: 8
- Bedrooms: 4
- Bathrooms: 4
- Kitchens: 1
Outside and lotBrick, vinyl siding, Asphalt shingle, Concrete
- Exterior: Brick, vinyl siding
- Roof: Asphalt shingle
- Foundation: Concrete
- Features: Deck, hot tub, privacy, year round living
- Other structures: Shed
- Size: 150 × 446.13 ft
- Shape: Irregular
- Zoning: RE
Parking2 Garage, Attached
- Spaces: 2 Garage
- Garage: Attached
Heating, water and powerForced air, propane, Central air, Well
- Heating: Forced air, propane
- Cooling: Central air
- Water: Well
- Sewer: Septic
- Hydro: Yes
- Cable: Yes
Costs and taxesTaxes $4,560 a year, HST included in the price, Hot water tank, propane
- Taxes, 2025: $4,560 a year
- HST: HST included in the price
- Rental items: Hot water tank, propane
- Under contract: Hot water heater
Included in the saleFridge, stove, washer, dryer, dishwasher, starlink and equipment, light fixtures, window coverings , generator.
- Included: Fridge, stove, washer, dryer, dishwasher, starlink and equipment, light fixtures, window coverings , generator.
NearbyWooded/treed
- Close to: Wooded/treed
Listing detailsX12287760, Sold, Jul 16, 2025
- MLS® number: X12287760
- Status: Sold
- Listed on: Jul 16, 2025
- Days on market: 55
- Updated: Sep 9, 2025
- Possession: Flexible
- Occupied by: Owner
- Listing brokerage: Century 21 Blue Sky Region Realty Inc., Brokerage
About this home
270 Treadlightly Drive, East Ferris (Corbeil), ON P1B 8Z4
Escape to your dream country oasis! Nestled on 1.53 serene acres, this spacious 3+1 bedroom, 4 bathroom home offers the perfect blend of rural tranquility and modern comfort. The open concept design is ideal for everyday living and entertaining, with plenty of of natural light and scenic landscape. Step outside to a large back deck that made for entertaining, complete with a private hot tub and views of the peaceful countryside. Unwind in the cozy rec room featuring a fireplace - perfect for relaxing evenings. Whether you're looking to host, unwind or explore, this property delivers the space, charm and comfort you've been searching for!
Ask about this home
A HOMEH agent will answer your questions about this home.
Around this home
Schools nearby
School rating, out of 10.
Helpful calculators
Your HOMEH agent

"I would see it this week."