

54 Fay Road
54 Fay Road
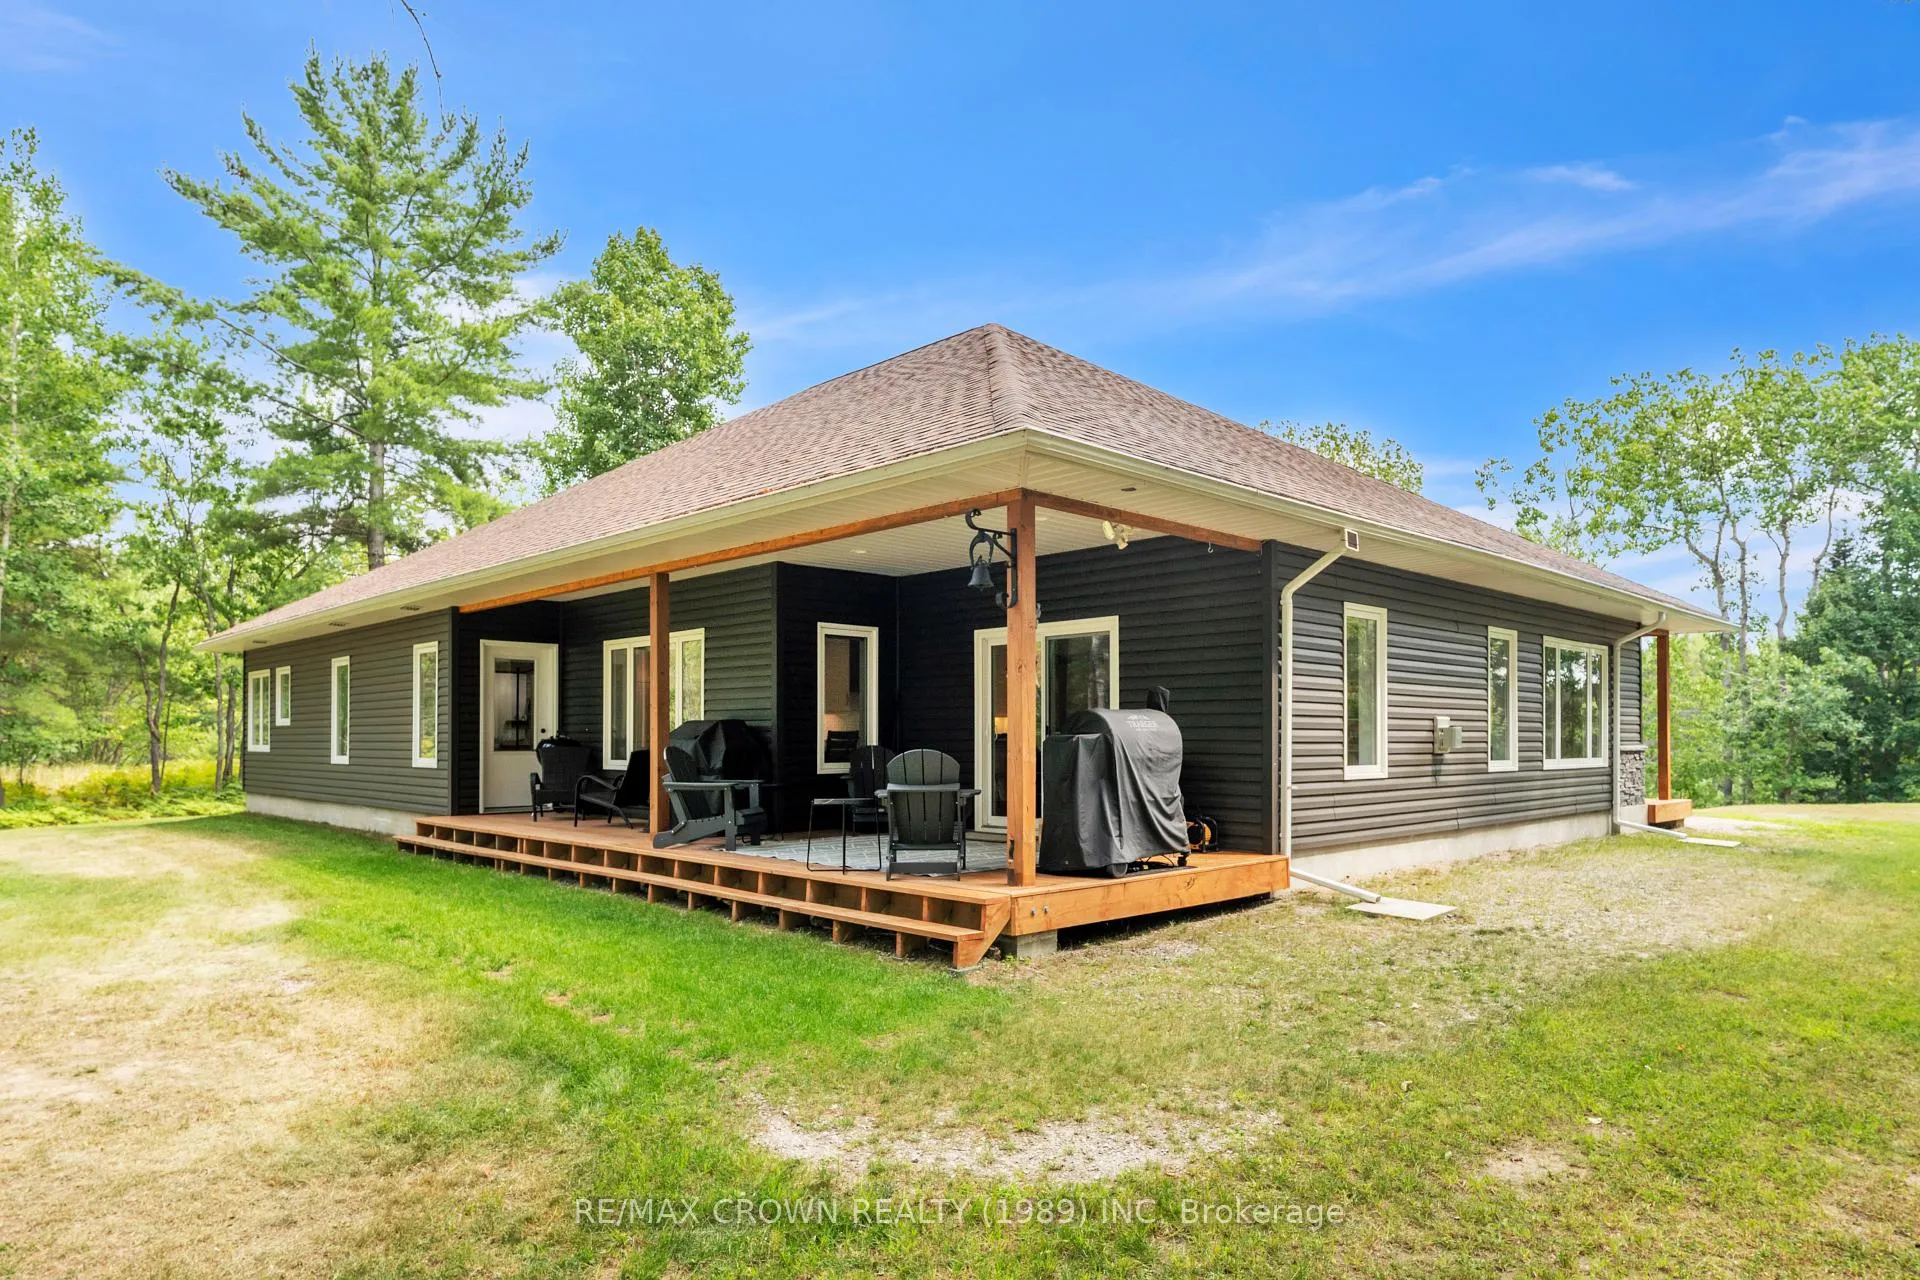 See all 46 photos
Property history
Facts and features
- BasementNone
- Age of home6–15 years
- Water, sewerWell, septic
- Lot shapeIrregular
- Fireplace
- Central air
The homeDetached, Bungalow, Age 6–15 years
- Type: Detached
- Style: Bungalow
- Age: 6–15 years
- Living space: 2,000–2,500 sq ft
- Basement: None
- View: Trees/woods
- Waterfront: None
InsideFireplace Yes, propane, Main level, Air exchanger, on demand water heater, ventilation system, water heater owned, water softener, water treatment
- Fireplace: Yes, propane
- Laundry: Main level
- Features: Air exchanger, on demand water heater, ventilation system, water heater owned, water softener, water treatment
- Security: Carbon monoxide detectors, smoke detector
- Rooms above ground: 11
- Bedrooms: 3
- Bathrooms: 2
- Kitchens: 1
- Family room: Yes
Outside and lotStone, vinyl siding, Asphalt shingle, Poured concrete, slab
- Exterior: Stone, vinyl siding
- Roof: Asphalt shingle
- Foundation: Poured concrete, slab
- Features: Deck, privacy, porch, porch enclosed, year round living
- Size: 196.85 × 279.51 ft
- Shape: Irregular
Parking2 Garage, Attached, Available, private
- Spaces: 2 Garage
- Garage: Attached
- Driveway: Available, private
Heating, water and powerRadiant, propane, Central air, Well
- Heating: Radiant, propane
- Cooling: Central air
- Water: Well
- Sewer: Septic
- Natural gas: No
- Hydro: Yes
- Cable: No
- Telephone: Available
Costs and taxesTaxes $6,265 a year, HST included in the price, Propane tank
- Taxes, 2025: $6,265 a year
- HST: HST included in the price
- Rental items: Propane tank
- Under contract: Propane tank
Included in the saleCarbon monoxide detectors, dishwasher, garage door opener, gas oven/range, range hood, refrigerator, stove, washer, dryer, smoke detector, window coverings, water on demand (owned), uv system, water treatment system., Generator
- Included: Carbon monoxide detectors, dishwasher, garage door opener, gas oven/range, range hood, refrigerator, stove, washer, dryer, smoke detector, window coverings, water on demand (owned), uv system, water treatment system.
- Not included: Generator
NearbyLake/pond, place of worship, school, school bus route, wooded/treed
- Close to: Lake/pond, place of worship, school, school bus route, wooded/treed
Listing detailsX12339793, Sold, Aug 12, 2025
- MLS® number: X12339793
- Status: Sold
- Listed on: Aug 12, 2025
- Days on market: 15
- Updated: Aug 27, 2025
- Possession: Flexible
- Occupied by: Owner
- Listing brokerage: RE/MAX CROWN REALTY (1989) INC
About this home
54 Fay Road, East Ferris, ON P0H 1K0
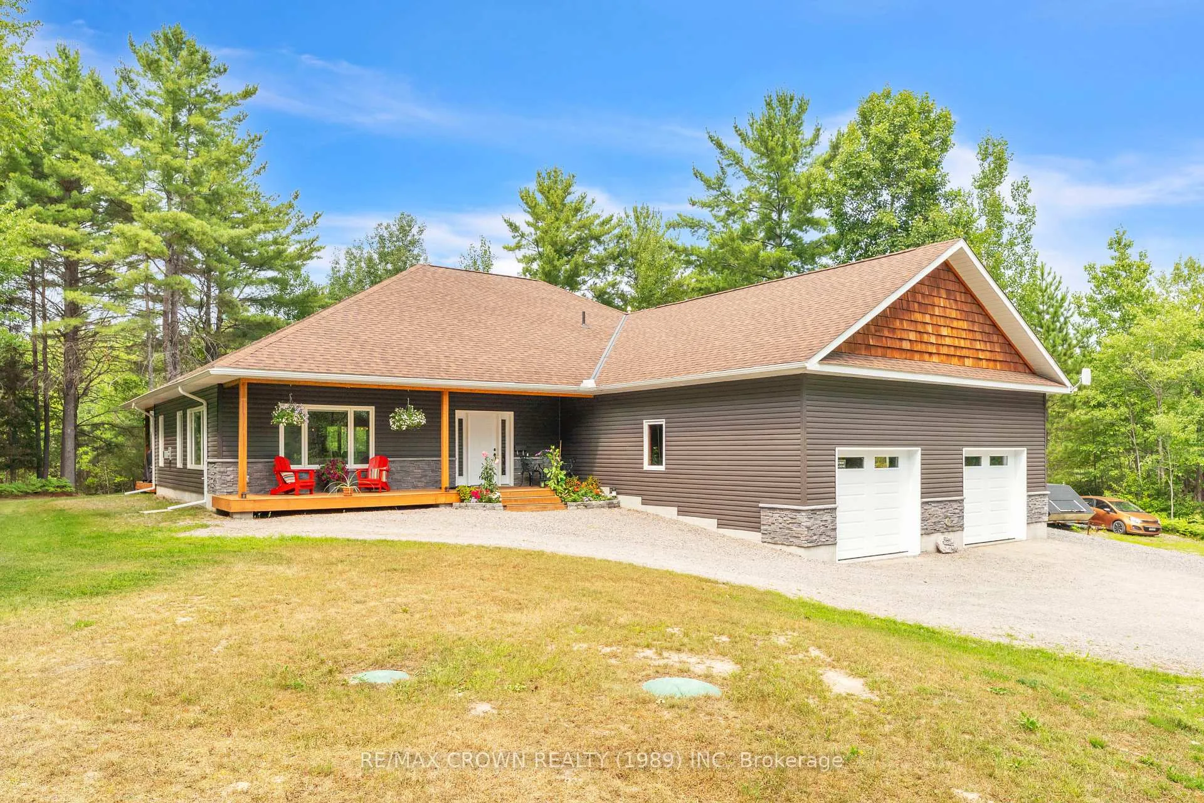
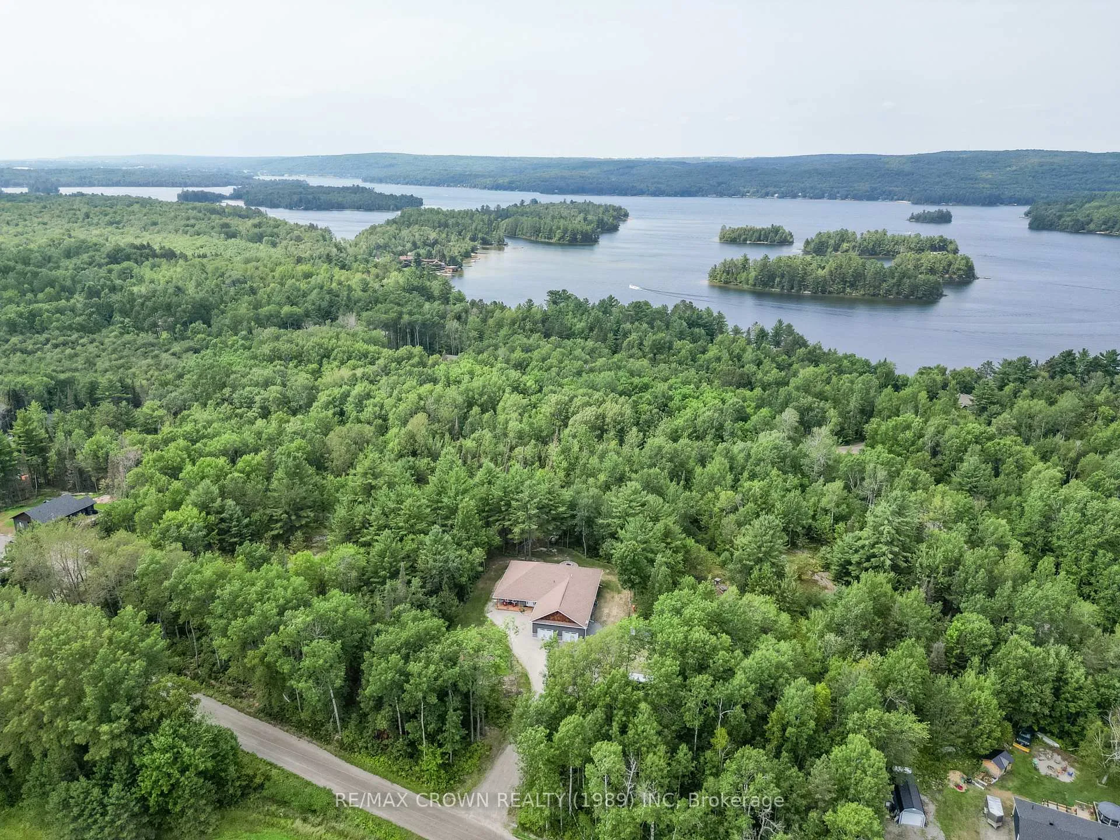
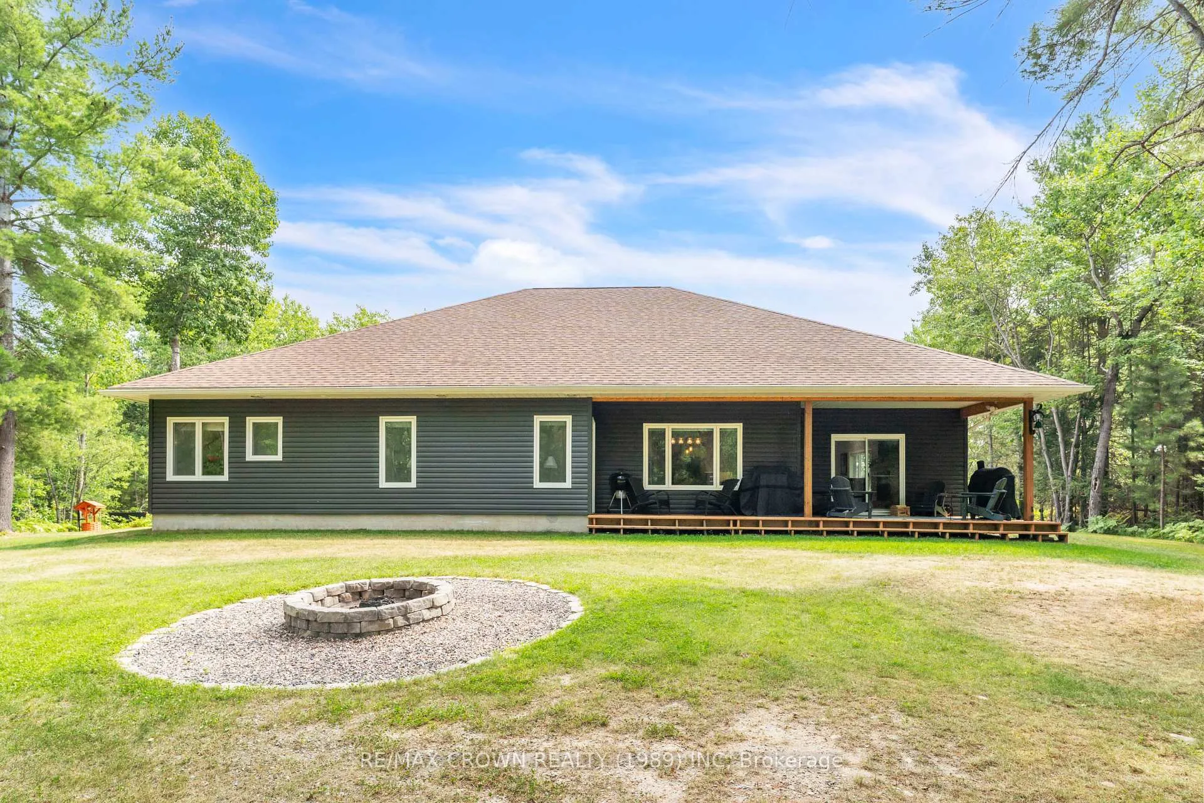
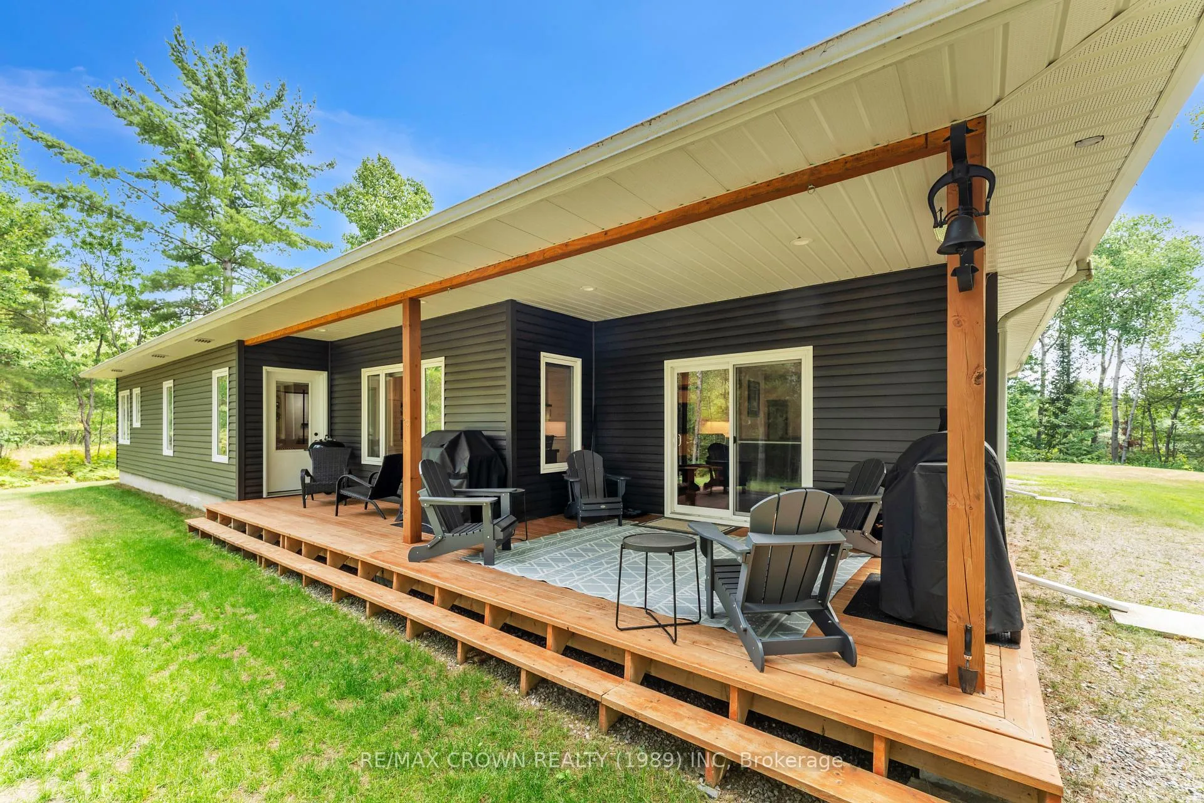
Nestled just a one-minute walk from Trout Lakes beach and water access, 54 Fay Road is an upgraded 2018 executive-style home that perfectly blends modern comfort with natural tranquility. This slab-on-grade residence features 3 spacious bedrooms and 2 well-appointed bathrooms, including a luxurious primary suite with dual walk-in closets, a double vanity, walk-in shower, and deep soaker tub. The heart of the home is a striking kitchen with quartz countertops, black stainless-steel appliances, a walk-in pantry, and expanded cabinetry and counter space added in 2023. The open-concept living area boasts a stone propane fireplace and electric blinds for added convenience. Outside, enjoy over 3 acres of serene landscape, complete with a covered deck, newly installed fire pit, and scenic walking trails. The 30 x 30 heated garage offers vaulted ceilings, radiant in-floor heating, and a loft perfect for storage. Located just seven minutes from Northgate Shopping Centre, this home offers the ideal mix of seclusion and accessibility a rare gem where comfort, space, and lifestyle converge.
Ask about this home
A HOMEH agent will answer your questions about this home.
Around this home
Helpful calculators
Your HOMEH agent

"I would see it this week."