

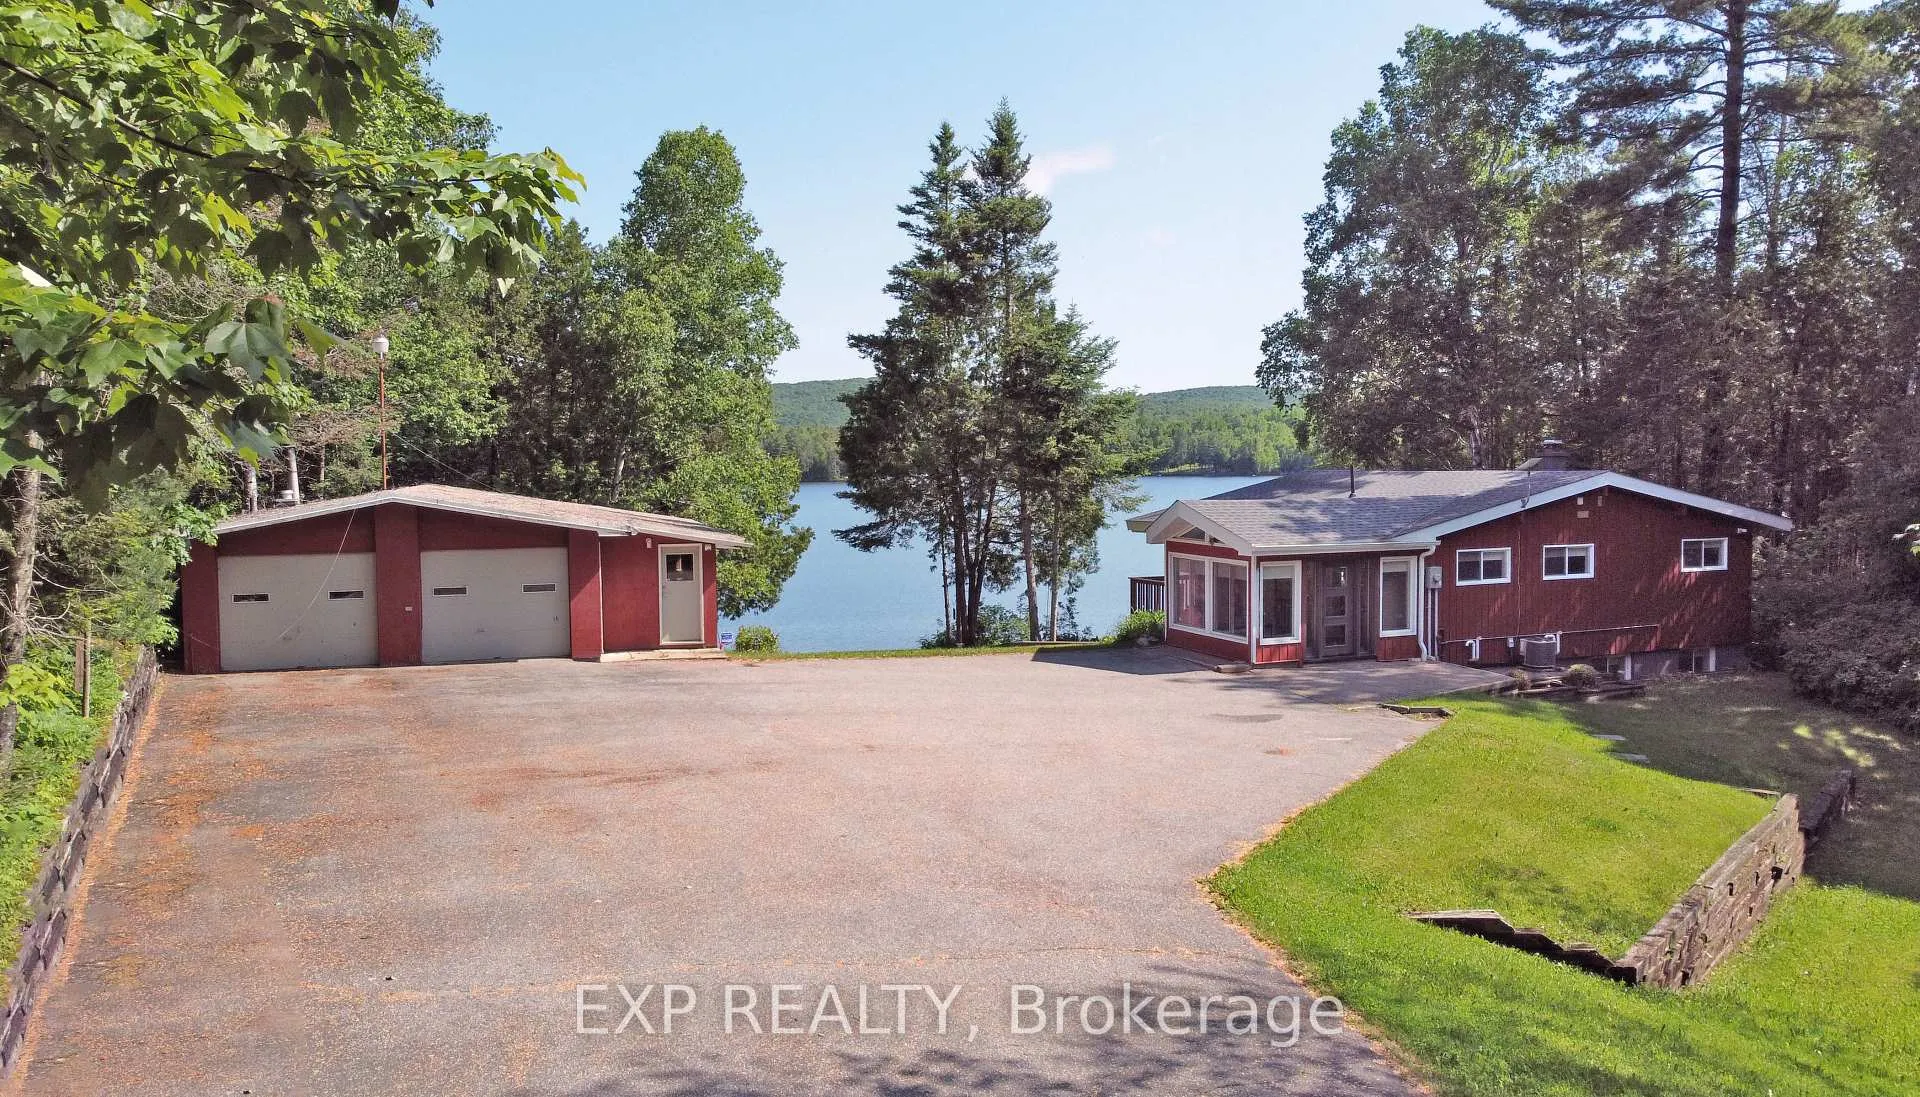
741 Macpherson Drive
741 Macpherson Drive
 See all 35 photos
Property history
Facts and features
- BasementWalk-out
- Age of home31–50 years
- Water, sewerSeptic
- HeatingForced air
- Fireplace
- Central air
The homeDetached, Bungalow, Age 31–50 years
- Type: Detached
- Style: Bungalow
- Age: 31–50 years
- Living space: 700–1,100 sq ft
- Basement: Finished with walk-out
- View: Bay
- Waterfront: None
InsideFireplace Yes, family room, Lower level, Primary bedroom - main floor
- Fireplace: Yes, family room
- Laundry: Lower level
- Features: Primary bedroom - main floor
- Rooms above ground: 4
- Rooms in the basement: 6
- Bedrooms: 1 + 3 in the basement
- Bathrooms: 2
- Kitchens: 1
- Family room: Yes
Outside and lotBoard & batten, Asphalt shingle, Block
- Exterior: Board & batten
- Roof: Asphalt shingle
- Foundation: Block
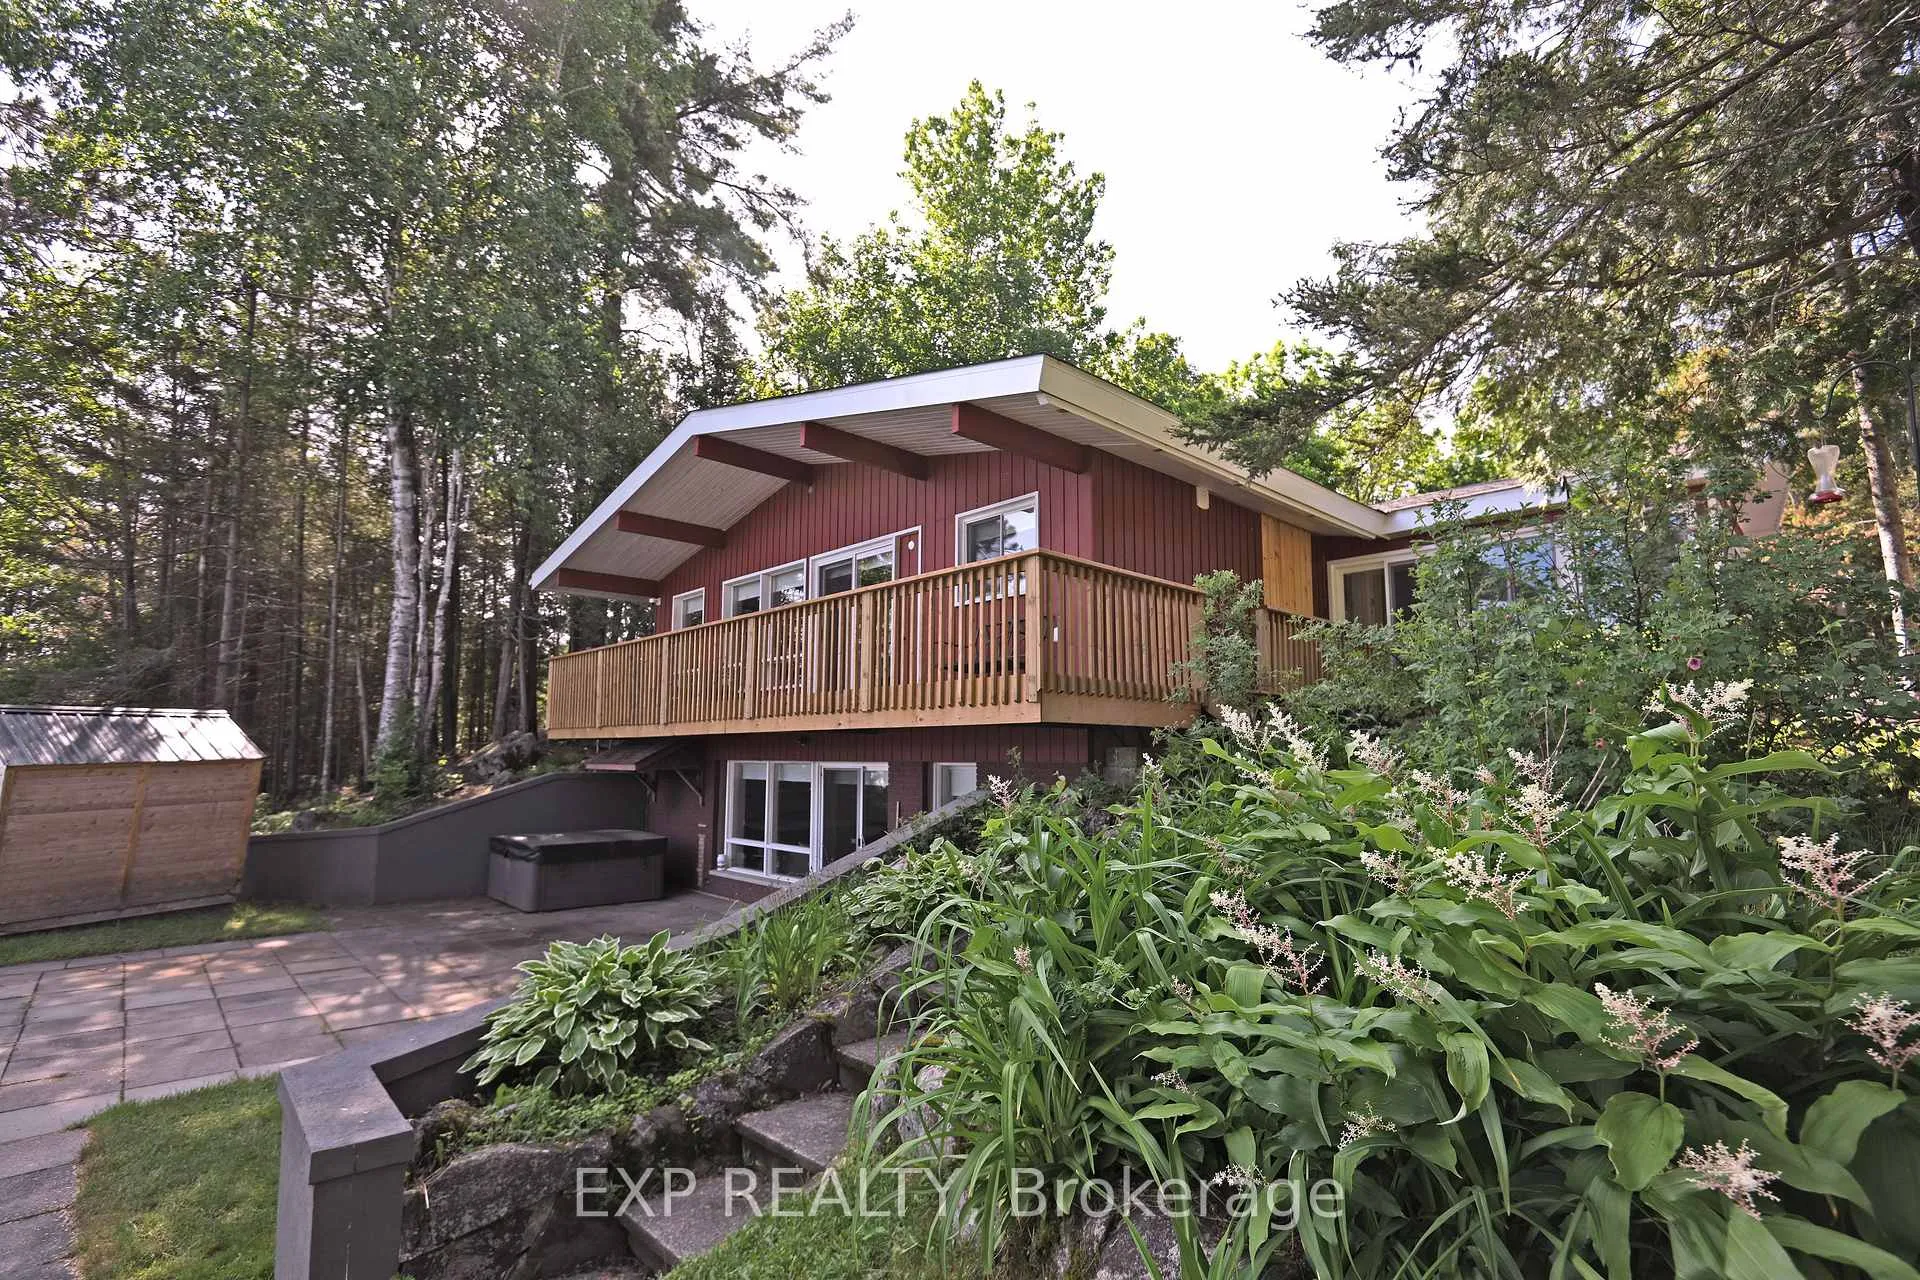
- Features: Hot tub, deck
- Size: 219 × 329.68 ft
- Zoning: RL
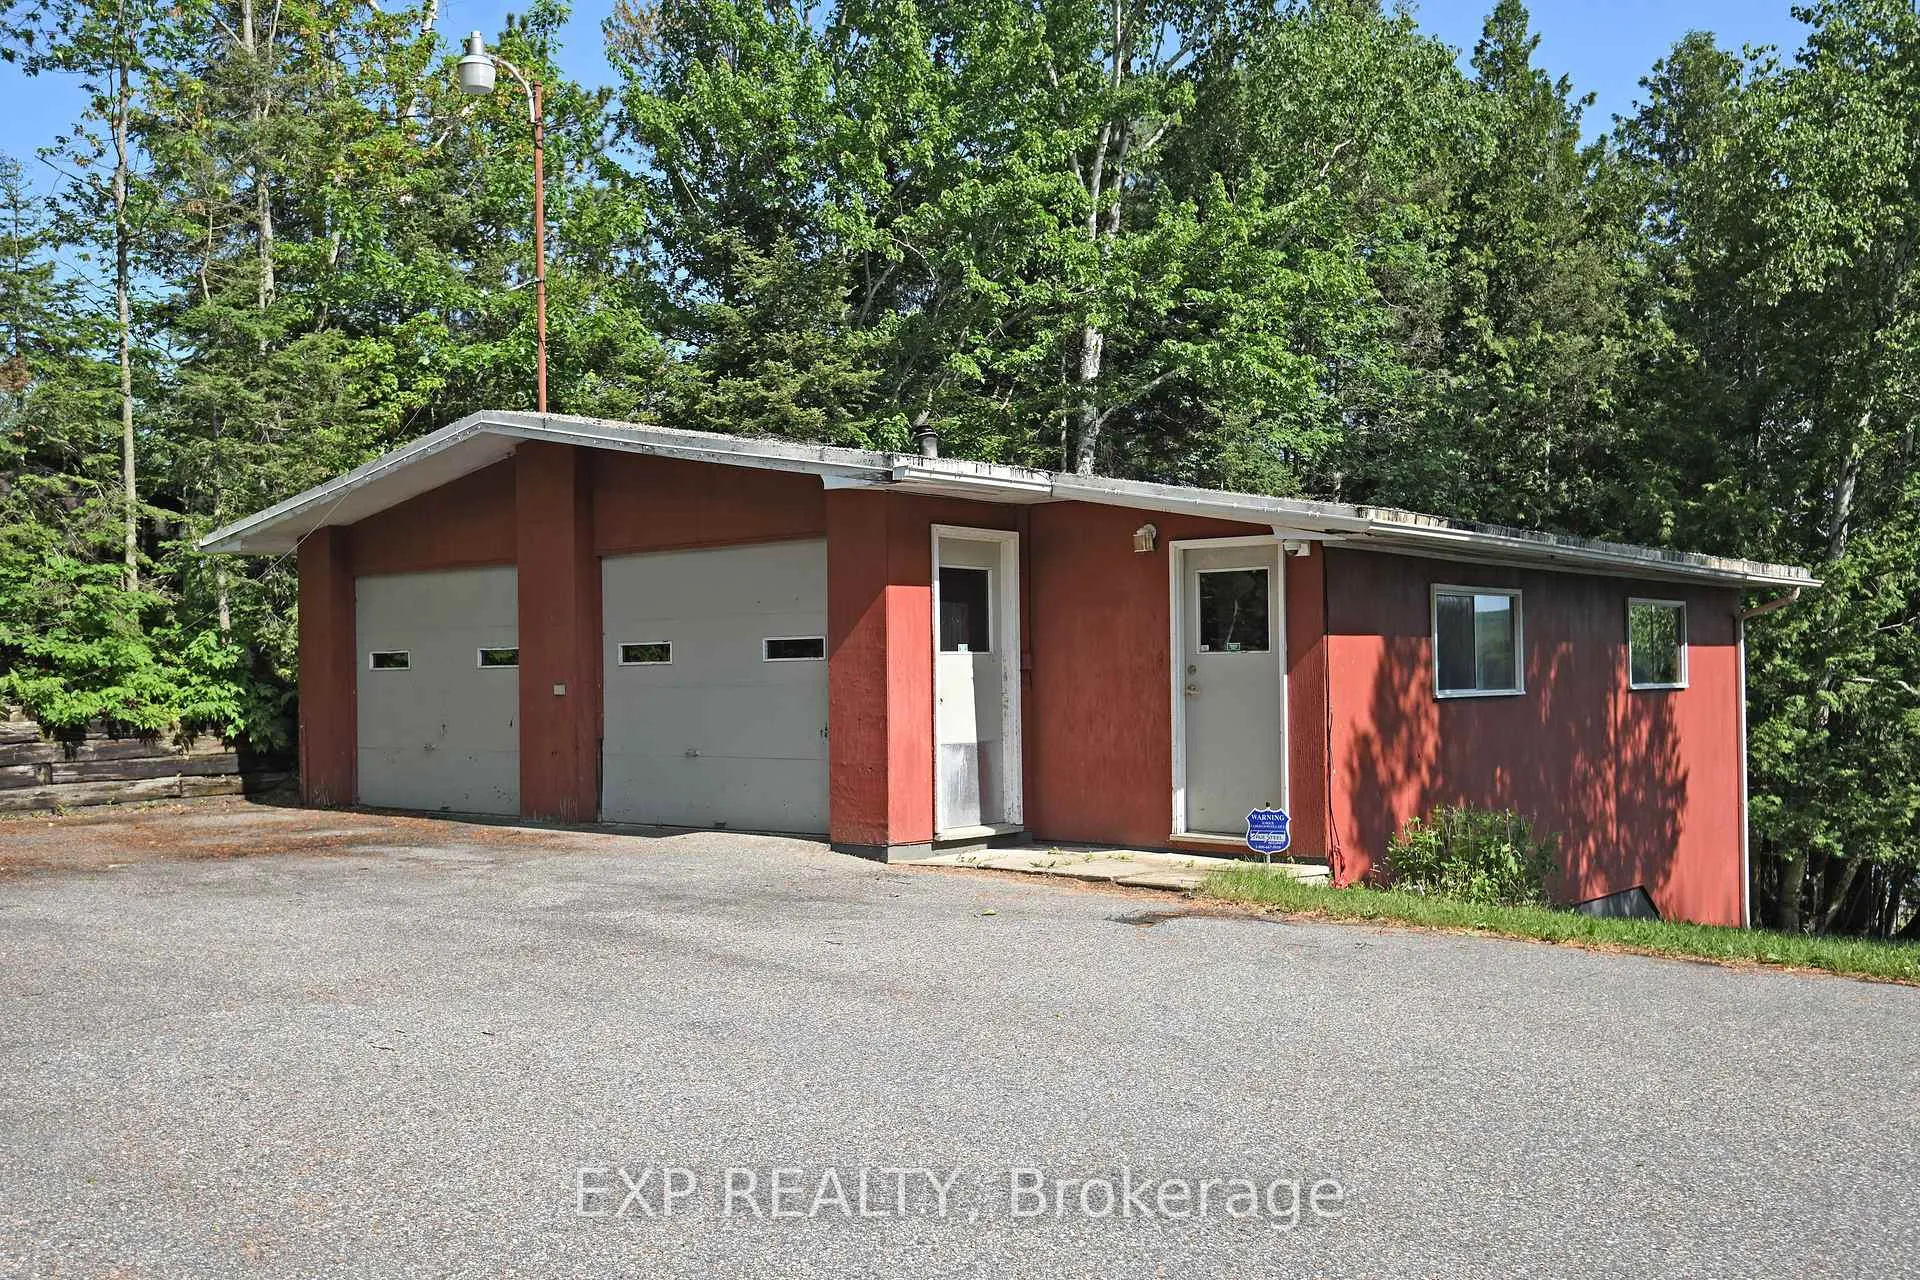
Parking2 Garage, Detached, Private
- Spaces: 2 Garage
- Garage: Detached
- Driveway: Private
Heating, water and powerForced air, propane, Central air, Other
- Heating: Forced air, propane
- Cooling: Central air
- Water: Other
- Sewer: Septic
- Hydro: Yes
- Cable: Available
Costs and taxesTaxes $5,560 a year, HST included in the price, Propane tank
- Taxes, 2024: $5,560 a year
- HST: HST included in the price
- Rental items: Propane tank
Included in the saleSauna and hot tub
- Not included: Sauna and hot tub
Listing detailsX12238324, Sold, Jun 22, 2025
- MLS® number: X12238324
- Status: Sold
- Listed on: Jun 22, 2025
- Days on market: 23
- Updated: Jul 15, 2025
- Possession: 2025-09-30 / Flexible
- Occupied by: Partial
- Listing brokerage: eXp Realty
About this home
741 Macpherson Drive, East Ferris, ON P0H 1K0
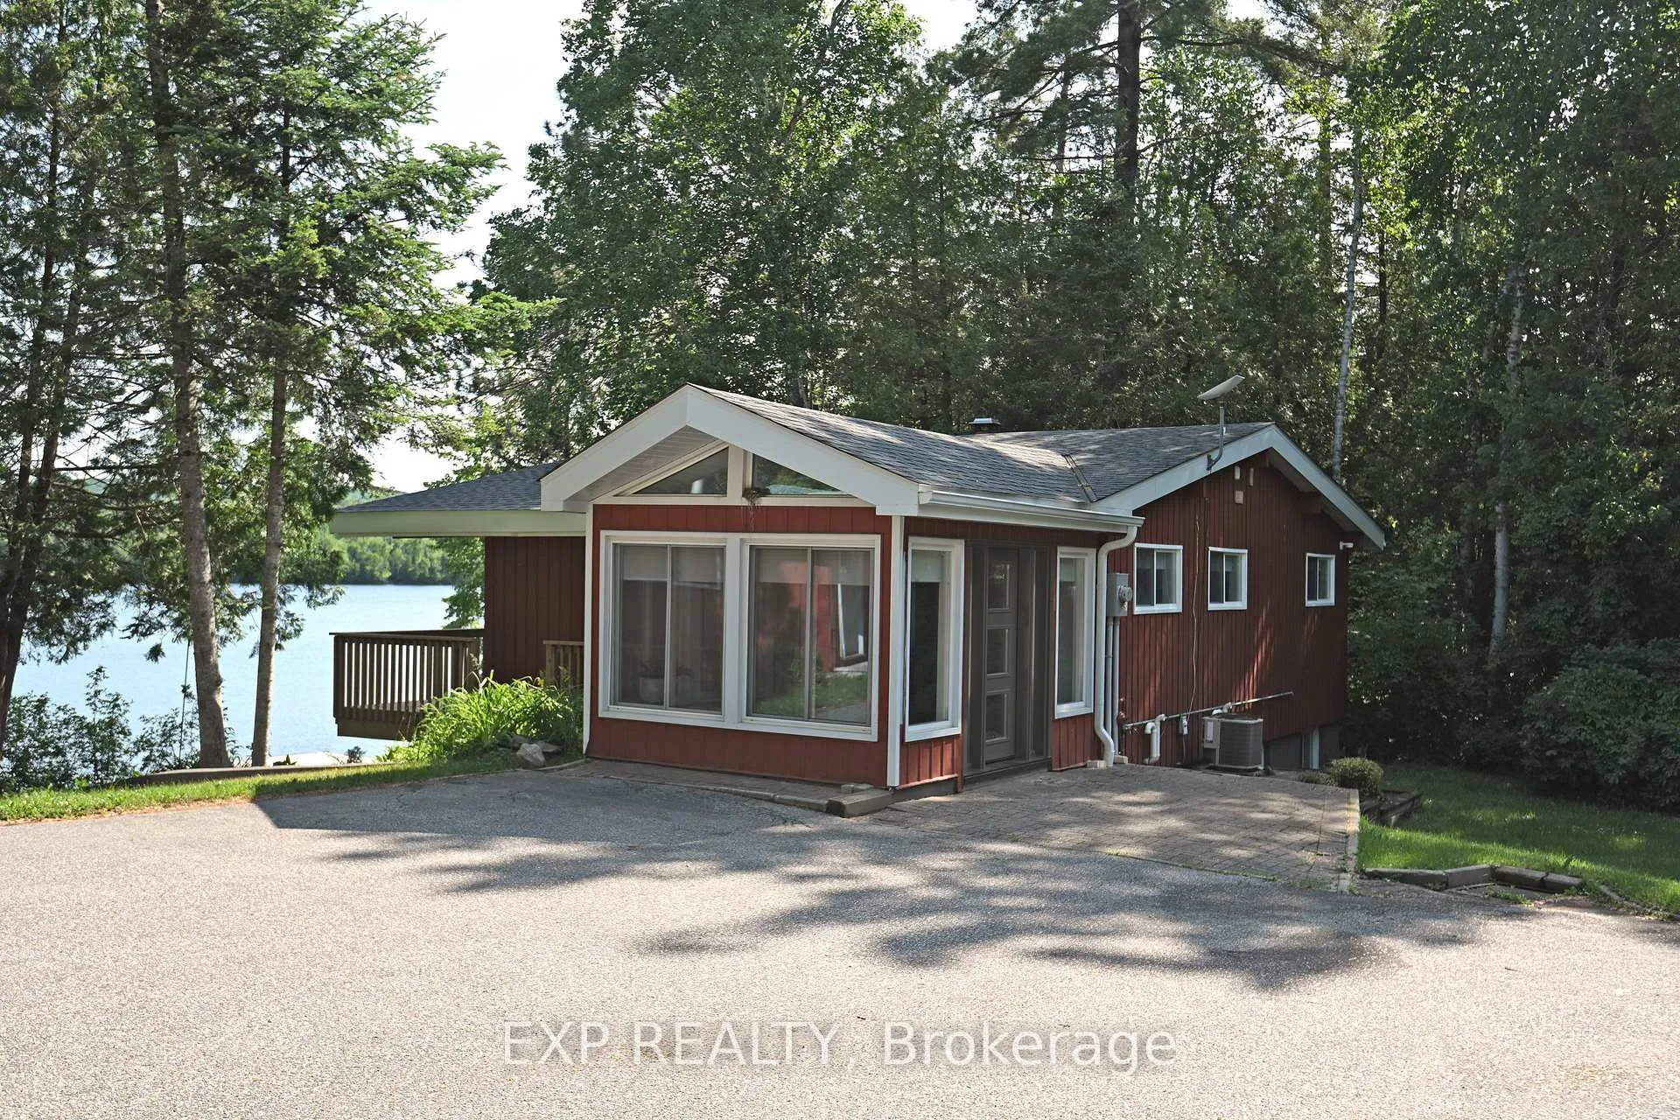
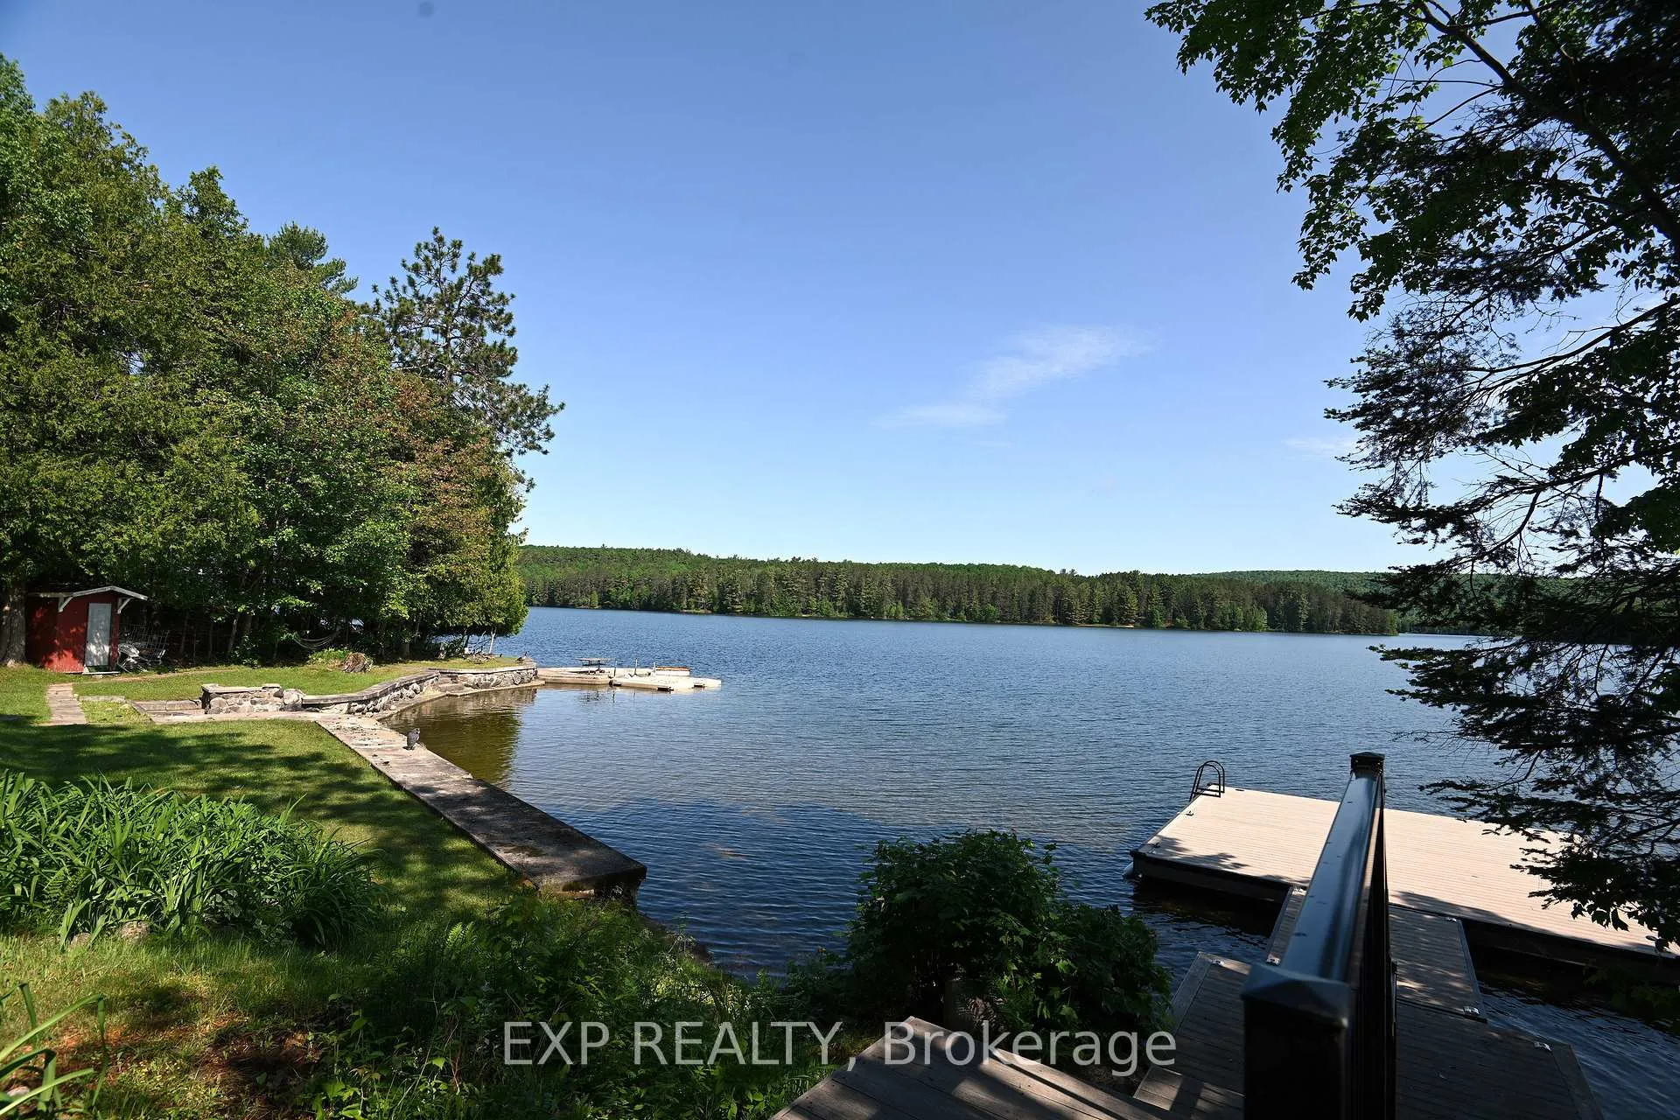
Renovated 4-bed, 2-bath lakefront home on 1.47 acres with 220+ ft of shoreline on Trout Lake. Open-concept main floor with vaulted ceilings, updated kitchen with island, lake views, and walkout to balcony. Primary bedroom with access to cheater ensuite 4pc bath. Lower level offers 3 bedrooms, 3pc bath with walk-in shower, rec room with wood stove, and walkout to patio. Detached heated double garage includes finished 1-bed basement apartment with 3pc bath and kitchenette (fridge only). New roof, two new furnaces, and hot water on demand. Spacious, open grounds with sandy beach, hot tub, and 20'x20' dock ideal for families, gatherings, and lakeside living. Located on a quiet bay, just minutes to town. Conditionally sold with 48hr ESCAPE CLAUSE
Ask about this home
A HOMEH agent will answer your questions about this home.
Around this home
Helpful calculators
Your HOMEH agent

"I would see it this week."