

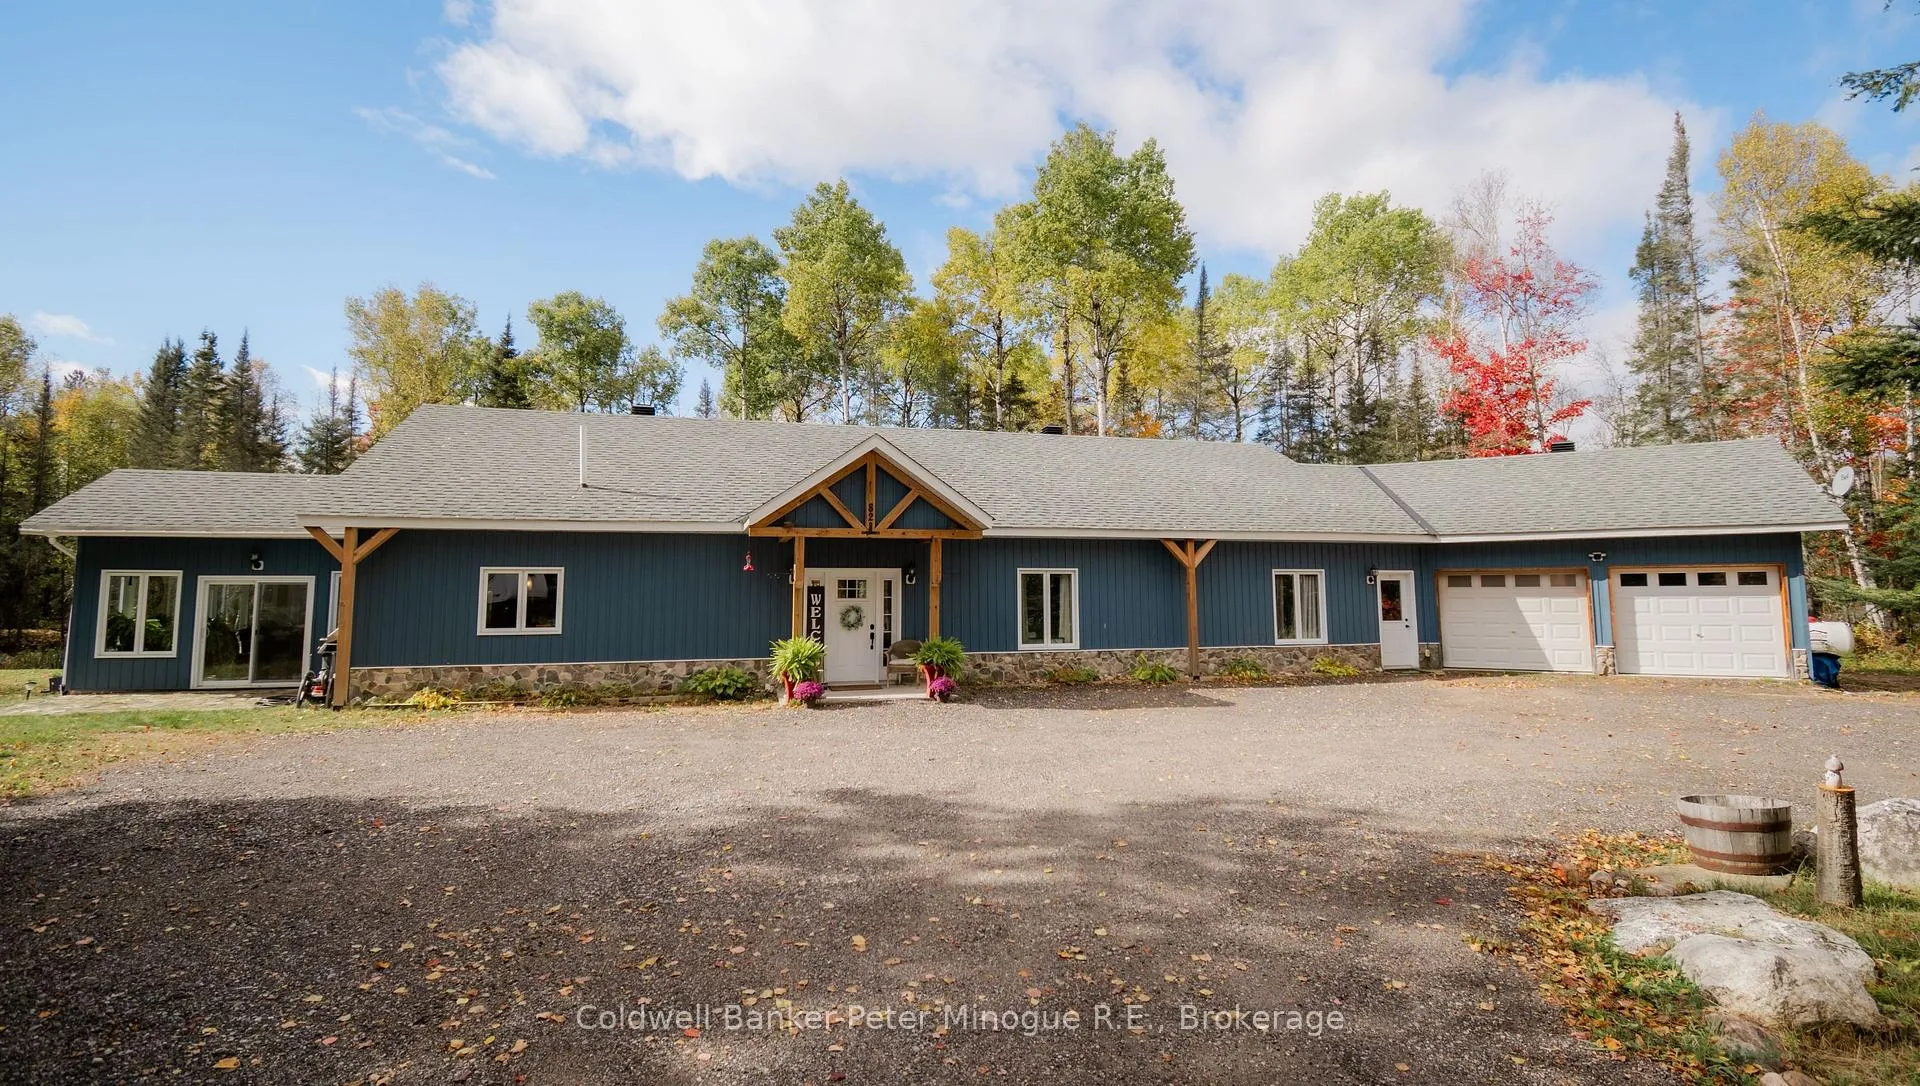
82 Highway 94 W
82 Highway 94 W
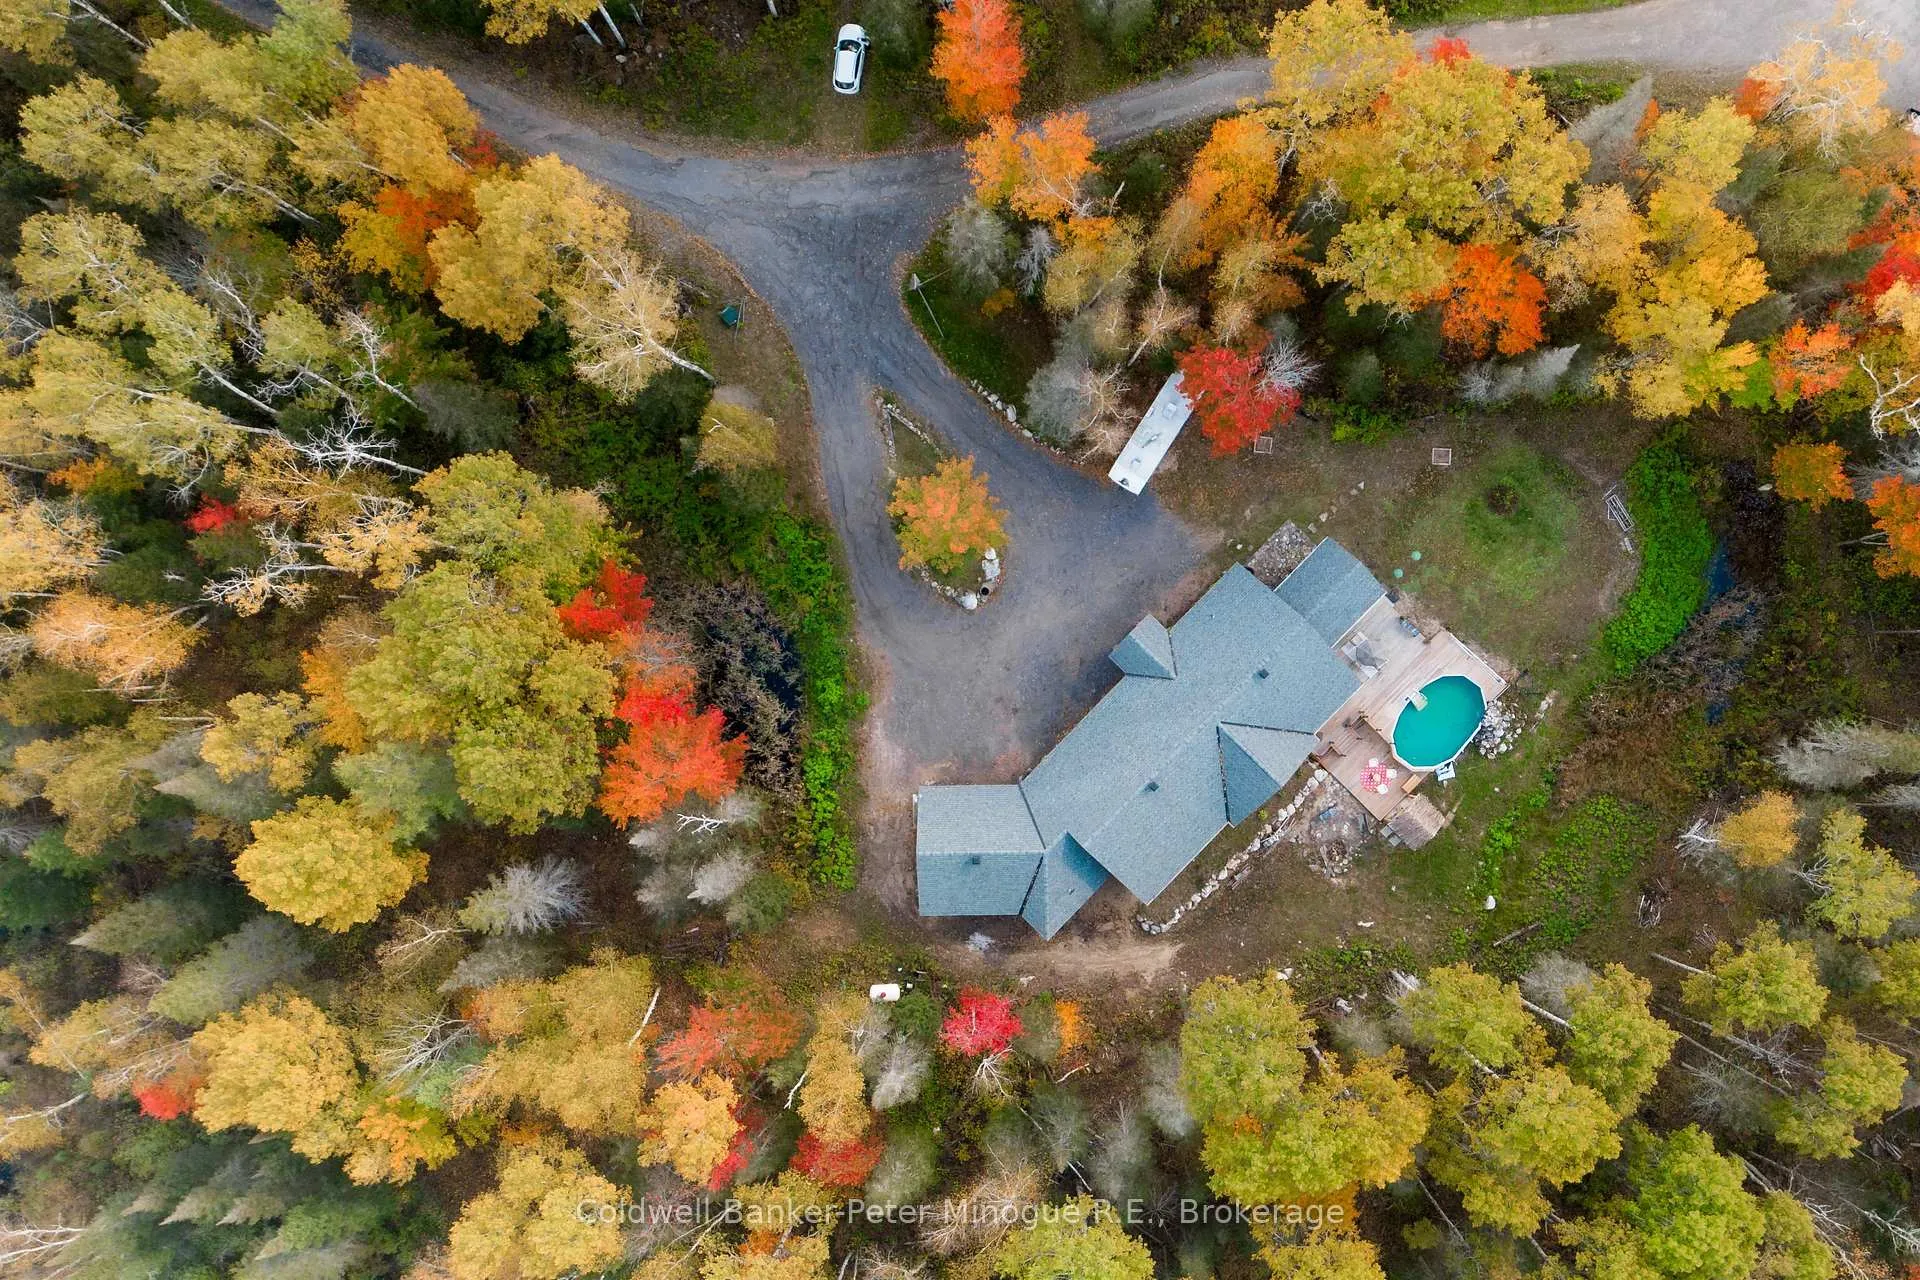 See all 49 photos
Property history
Facts and features
- BasementNone
- Age of home6–15 years
- Water, sewerWell, septic
- Lot shapeIrregular
- Fireplace
- Central air
- Pool
The homeRural Residential, Bungalow, Age 6–15 years
- Type: Rural Residential
- Style: Bungalow
- Age: 6–15 years
- Living space: 2,500–3,000 sq ft
- Basement: None, other
- View: Trees/woods
- Waterfront: None
InsideFireplace Yes, electric, Main level, Air exchanger, on demand water heater, propane tank
- Fireplace: Yes, electric
- Laundry: Main level
- Features: Air exchanger, on demand water heater, propane tank
- Rooms above ground: 12
- Bedrooms: 3 + 1 in the basement
- Bathrooms: 2
- Kitchens: 1
- Family room: Yes
Outside and lotStone, vinyl siding, Asphalt shingle, shingles, Slab
- Exterior: Stone, vinyl siding
- Roof: Asphalt shingle, shingles
- Foundation: Slab
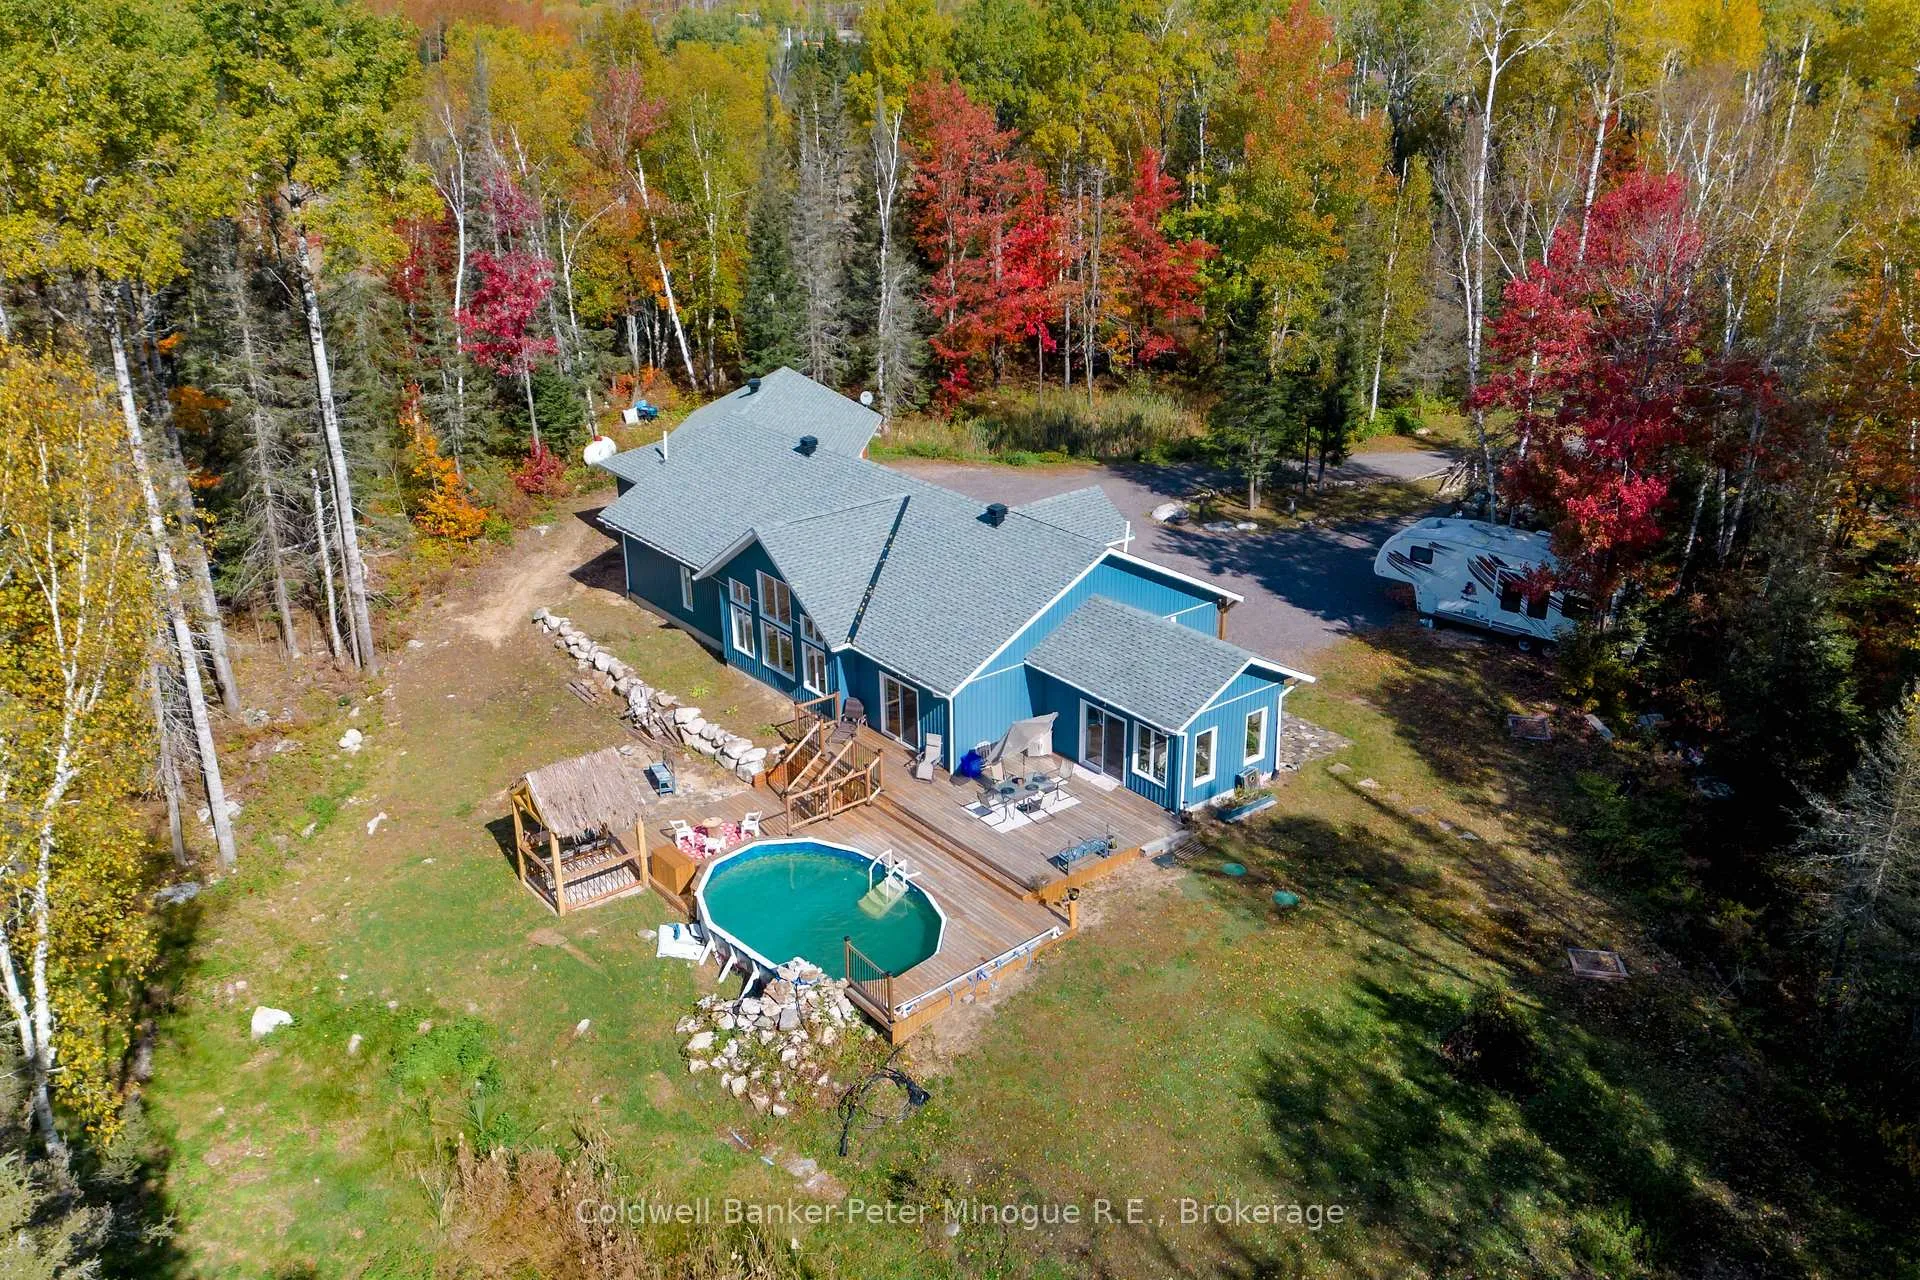
- Pool: Above ground
- Features: Deck, landscaped, patio, privacy, private pond, year round living
- Other structures: Shed
- Size: 147 × 1,096.87 ft
- Shape: Irregular
- Zoning: Res
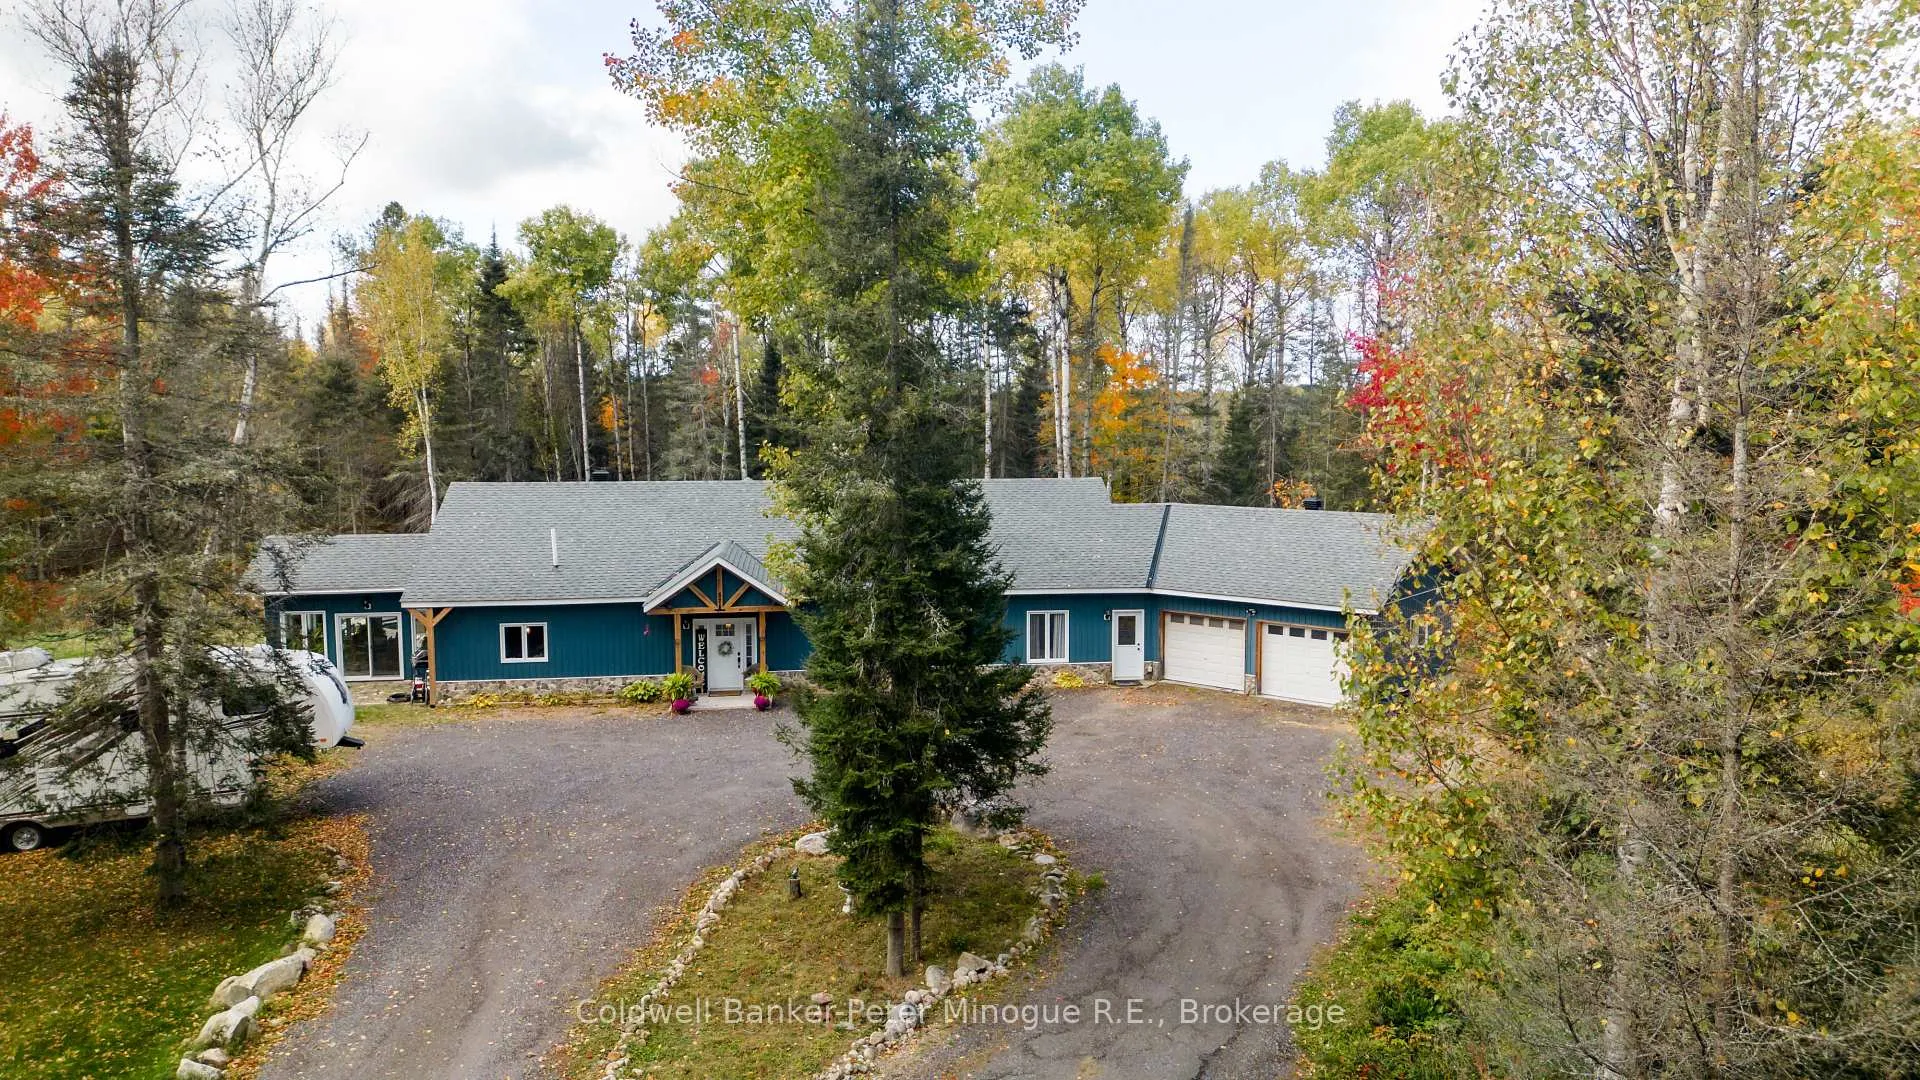
Parking2 Garage, Attached, Circular drive, front yard parking, other
- Spaces: 2 Garage
- Garage: Attached
- Driveway: Circular drive, front yard parking, other
Heating, water and powerOther, propane, Central air, Well
- Heating: Other, propane
- Cooling: Central air
- Water: Well
- Sewer: Septic
- Natural gas: No
- Hydro: Yes
- Cable: No
- Telephone: Available
Costs and taxesTaxes $5,622 a year, HST included in the price
- Taxes, 2025: $5,622 a year
- HST: HST included in the price
Included in the sale2 fridges, stove, dishwasher, Mirror in en suite
- Included: 2 fridges, stove, dishwasher
- Not included: Mirror in en suite
NearbyWooded/treed
- Close to: Wooded/treed
Listing detailsX12142308, Sold, May 12, 2025
- MLS® number: X12142308
- Status: Sold
- Listed on: May 12, 2025
- Days on market: 88
- Updated: Aug 8, 2025
- Possession: 2025-07-31 / Flexible
- Occupied by: Owner
- Listing brokerage: Coldwell Banker-Peter Minogue R.E., Brokerage
About this home
82 Highway 94 W, East Ferris (Corbeil), ON P0H 1K0
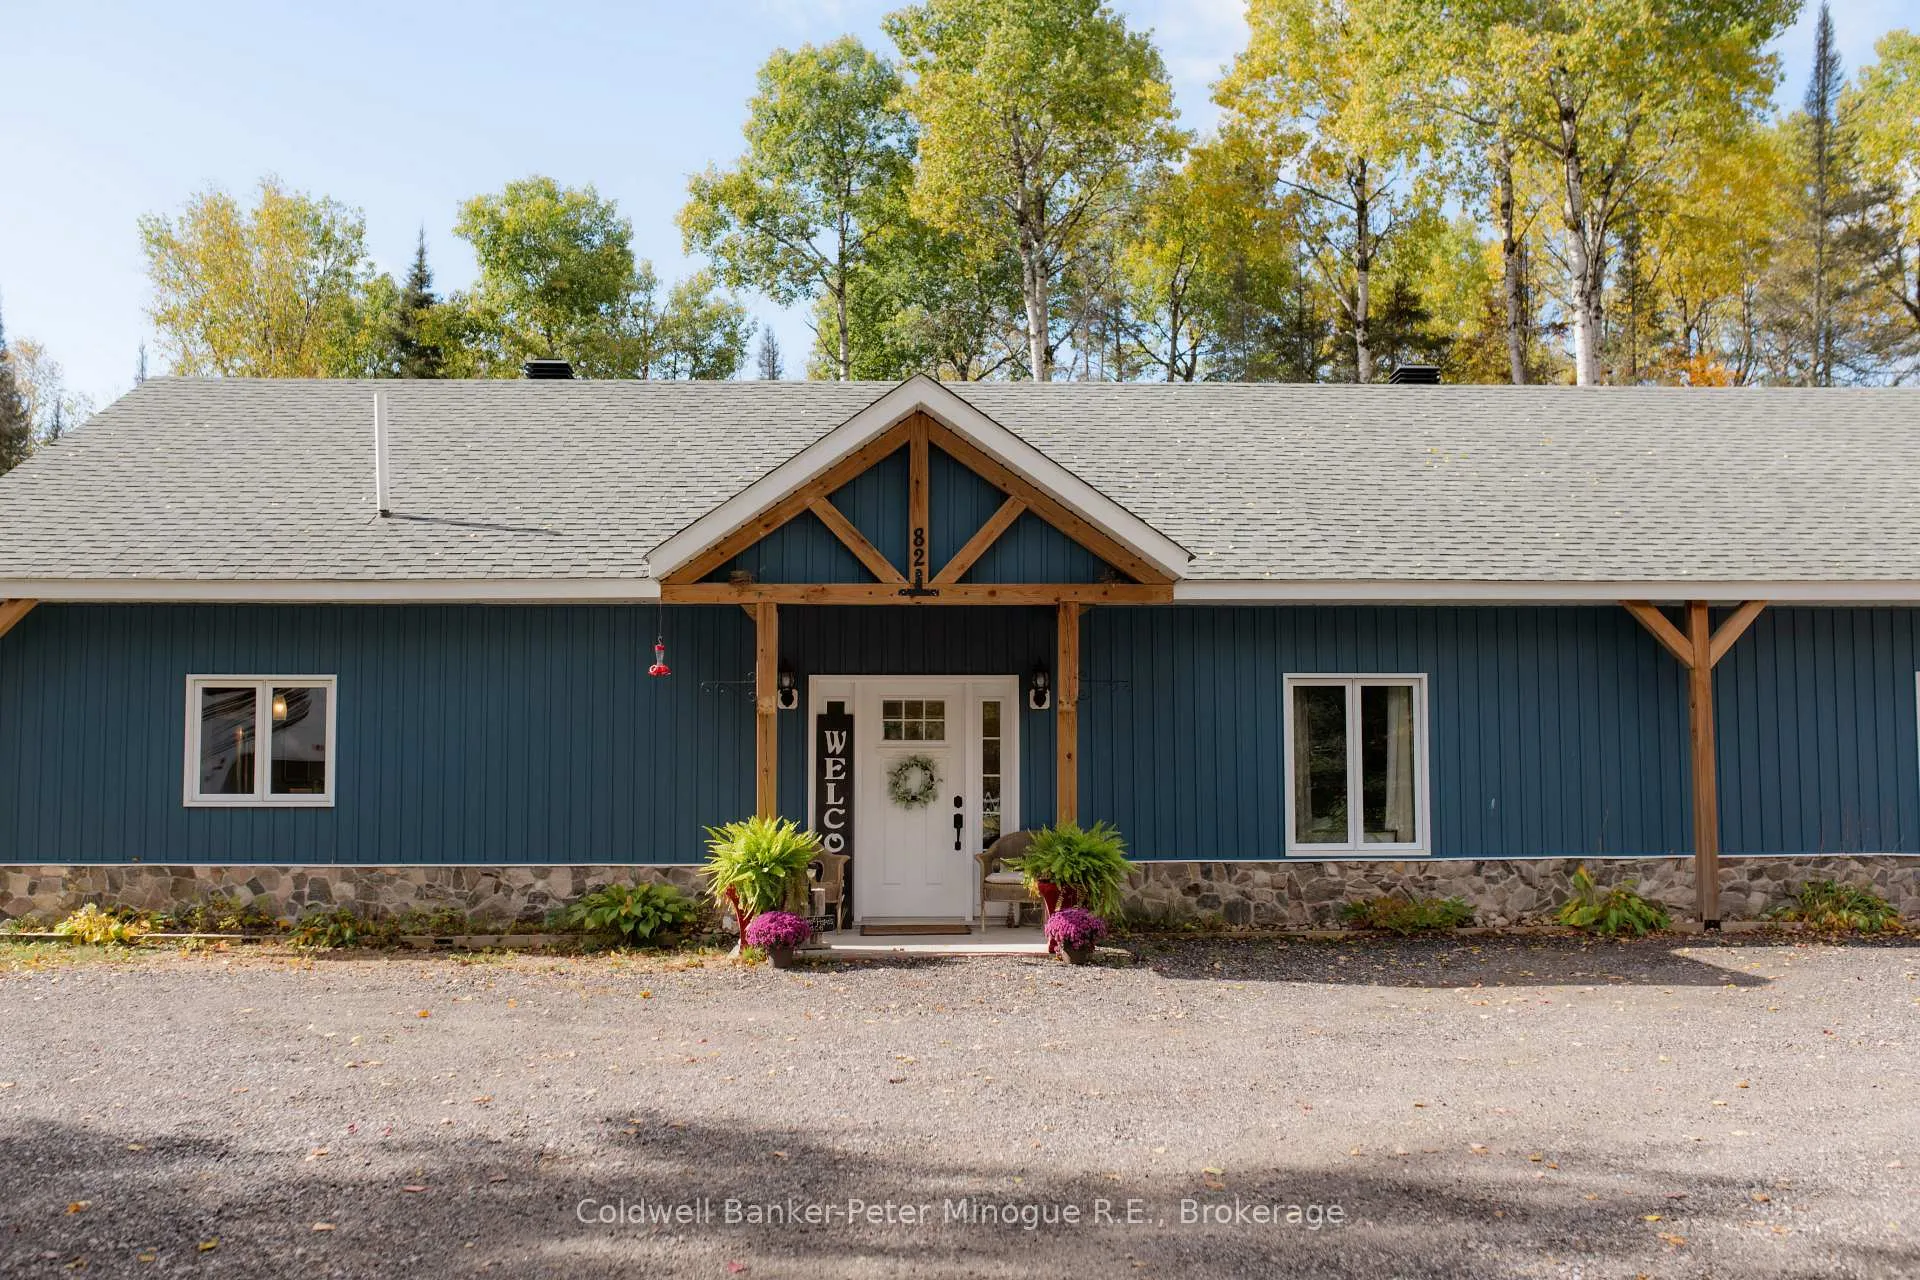
NEW PRICE! Experience exceptional design and modern comfort in this stunning 2,600 sq ft custom-built slab-on-grade home, designed with efficiency and elegance in mind. Built in 2018, it features in-floor heating, a propane furnace, central air, a Venmar air exchanger, and engineered hardwood, ceramic, and porcelain flooring throughout. The spacious kitchen boasts a 9-ft island, granite countertops, stainless appliances including a double fridge with ice maker, and a corner pantry. The showstopping living room impresses with 18-ft cathedral ceilings clad in whitewashed pine. Enjoy three sets of sliding glass doors leading to 1,000 sq ft of multi-level decking, stone patios, an above-ground pool, a waterfall feature, and a log gazebo ideal for entertaining. The primary suite offers a 5' x 11' walk-in closet and luxurious en suite with a deep soaker tub and open tiled shower. With 9-ft ceilings throughout and exceptional outdoor living spaces, this home offers a lifestyle that's truly one of a kind. Don't miss your chance to own this breathtaking 18 acres retreat. Schedule your private viewing today!
Ask about this home
A HOMEH agent will answer your questions about this home.
Around this home
Daily convenience, out of 100, from the distances below
Schools nearby
School rating, out of 10.
Helpful calculators
Your HOMEH agent

"I would see it this week."