

266 Treadlightly Drive
266 Treadlightly Drive
 See all 40 photos
Property history
Facts and features
- BasementApartment
- Age of home6–15 years
- Water, sewerWell, septic
- Lot shapeIrregular
- Second kitchen
- Separate entrance
- Fireplace
- Central air
The homeDetached, Bungalow, Age 6–15 years
- Type: Detached
- Style: Bungalow
- Age: 6–15 years
- Living space: 1,500–2,000 sq ft
- Basement: Apartment, separate entrance
- View: Trees/woods, forest
- Special designation: Other
- Waterfront: None
InsideFireplace Yes, propane, Lower level, Air exchanger, auto garage door remote, in-law suite, storage
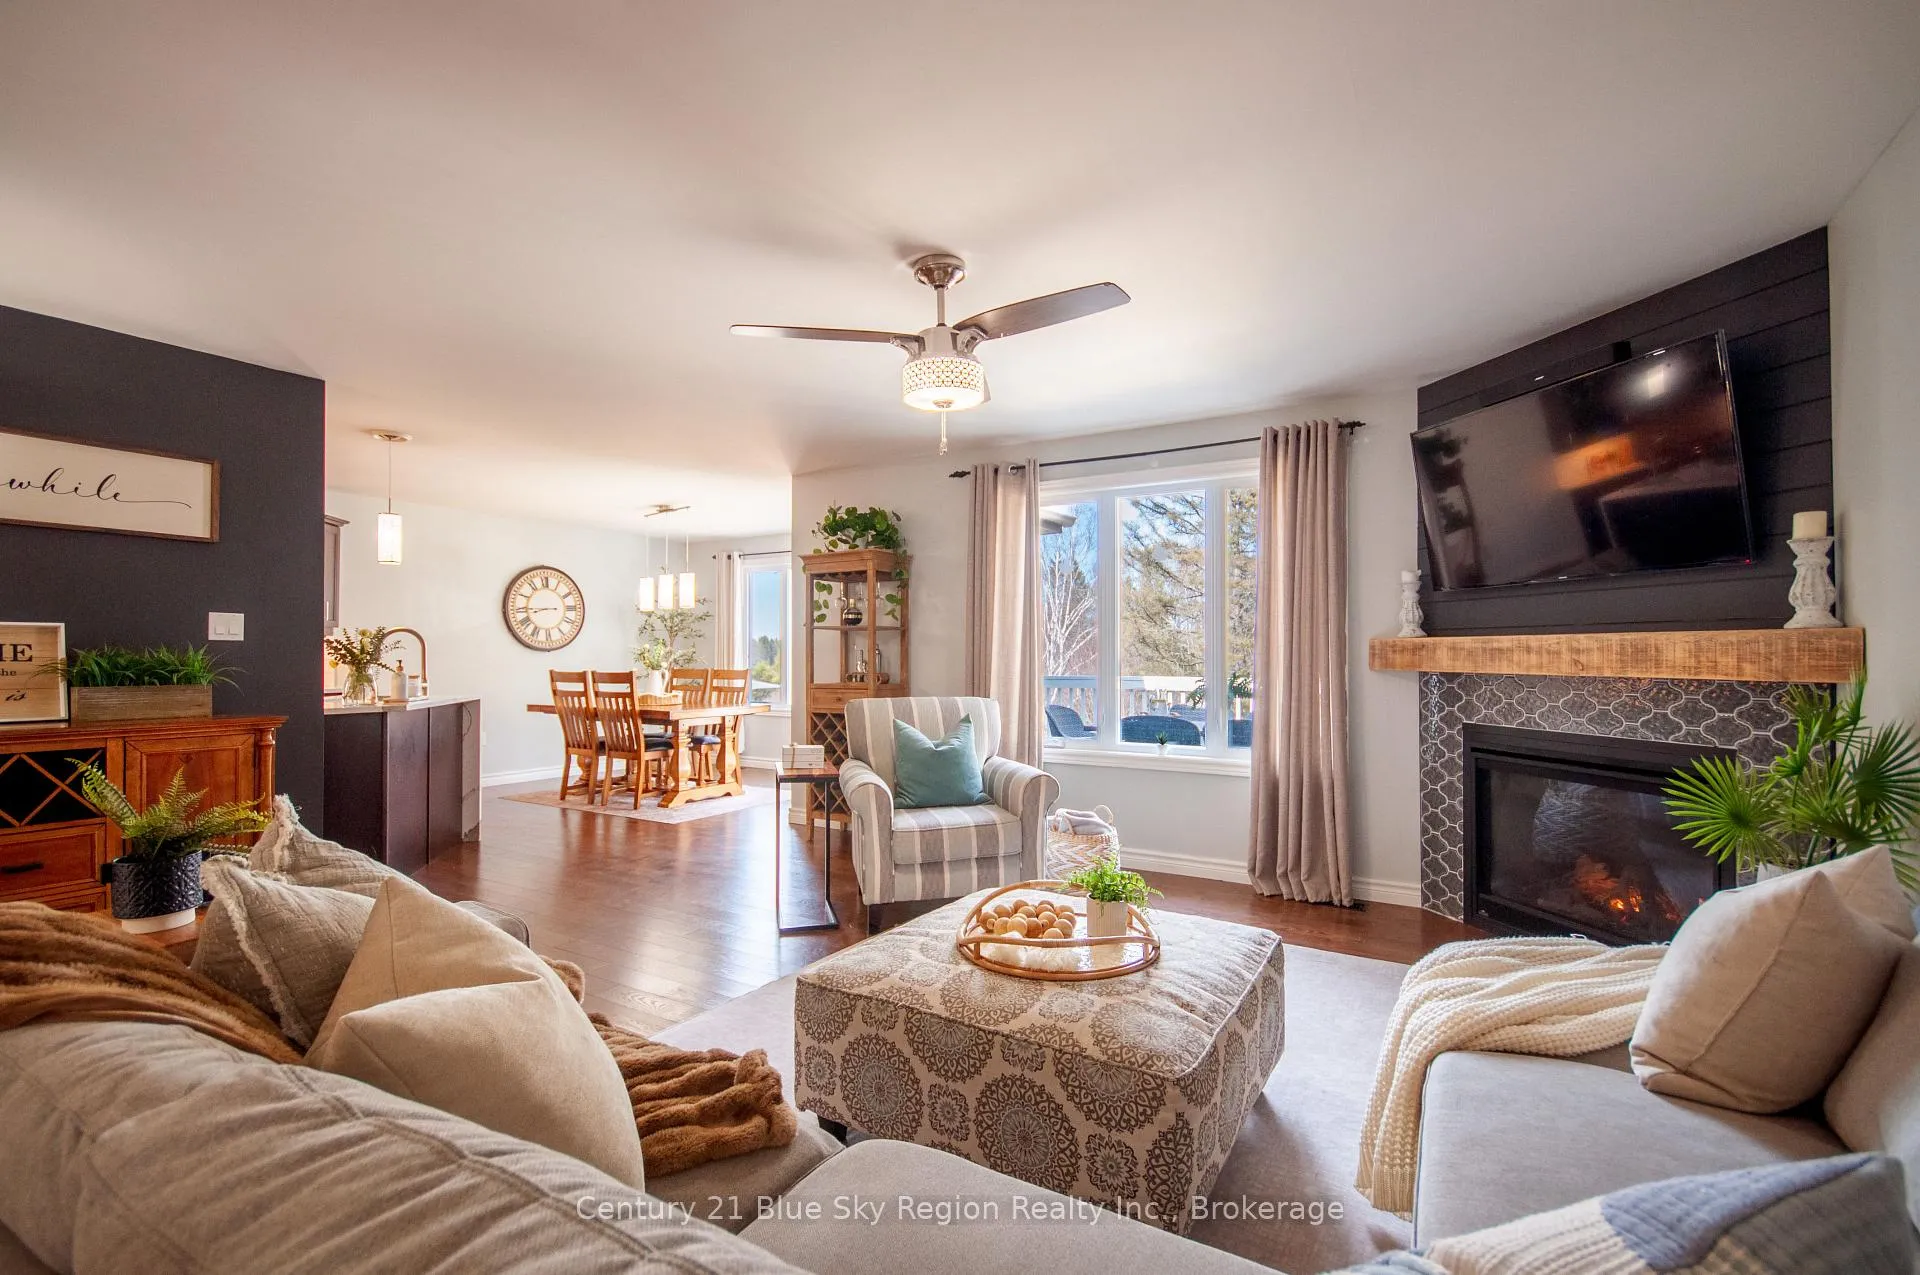
- Fireplace: Yes, propane
- Laundry: Lower level
- Features: Air exchanger, auto garage door remote, in-law suite, storage
- Security: Carbon monoxide detectors, smoke detector
- Rooms above ground: 6
- Rooms in the basement: 5
- Bedrooms: 3 + 2 in the basement
- Bathrooms: 4
- Kitchens: 2
Outside and lotVinyl siding, Asphalt shingle, Poured concrete
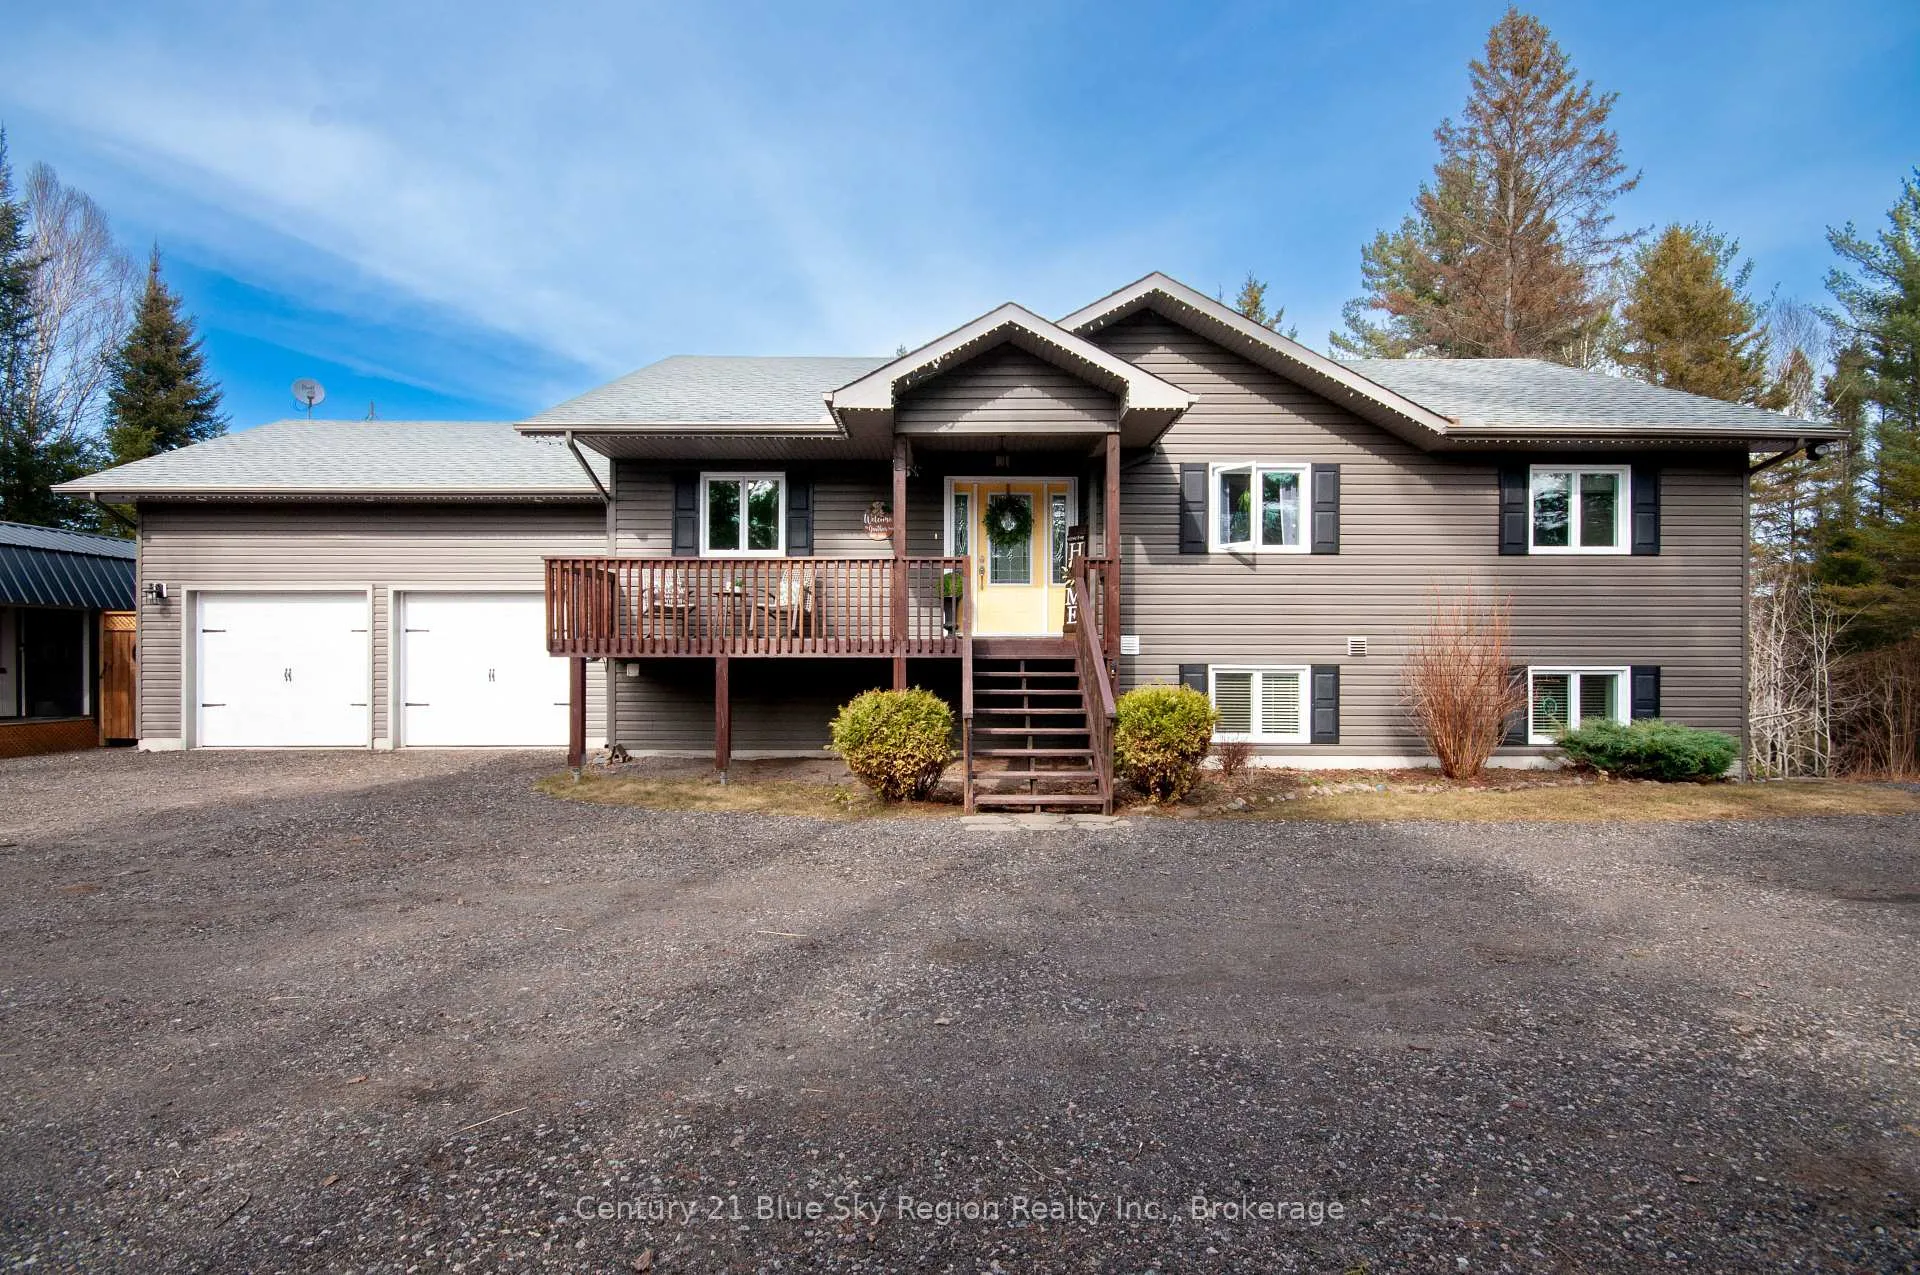
- Exterior: Vinyl siding
- Roof: Asphalt shingle
- Foundation: Poured concrete
- Features: Privacy, deck, hot tub
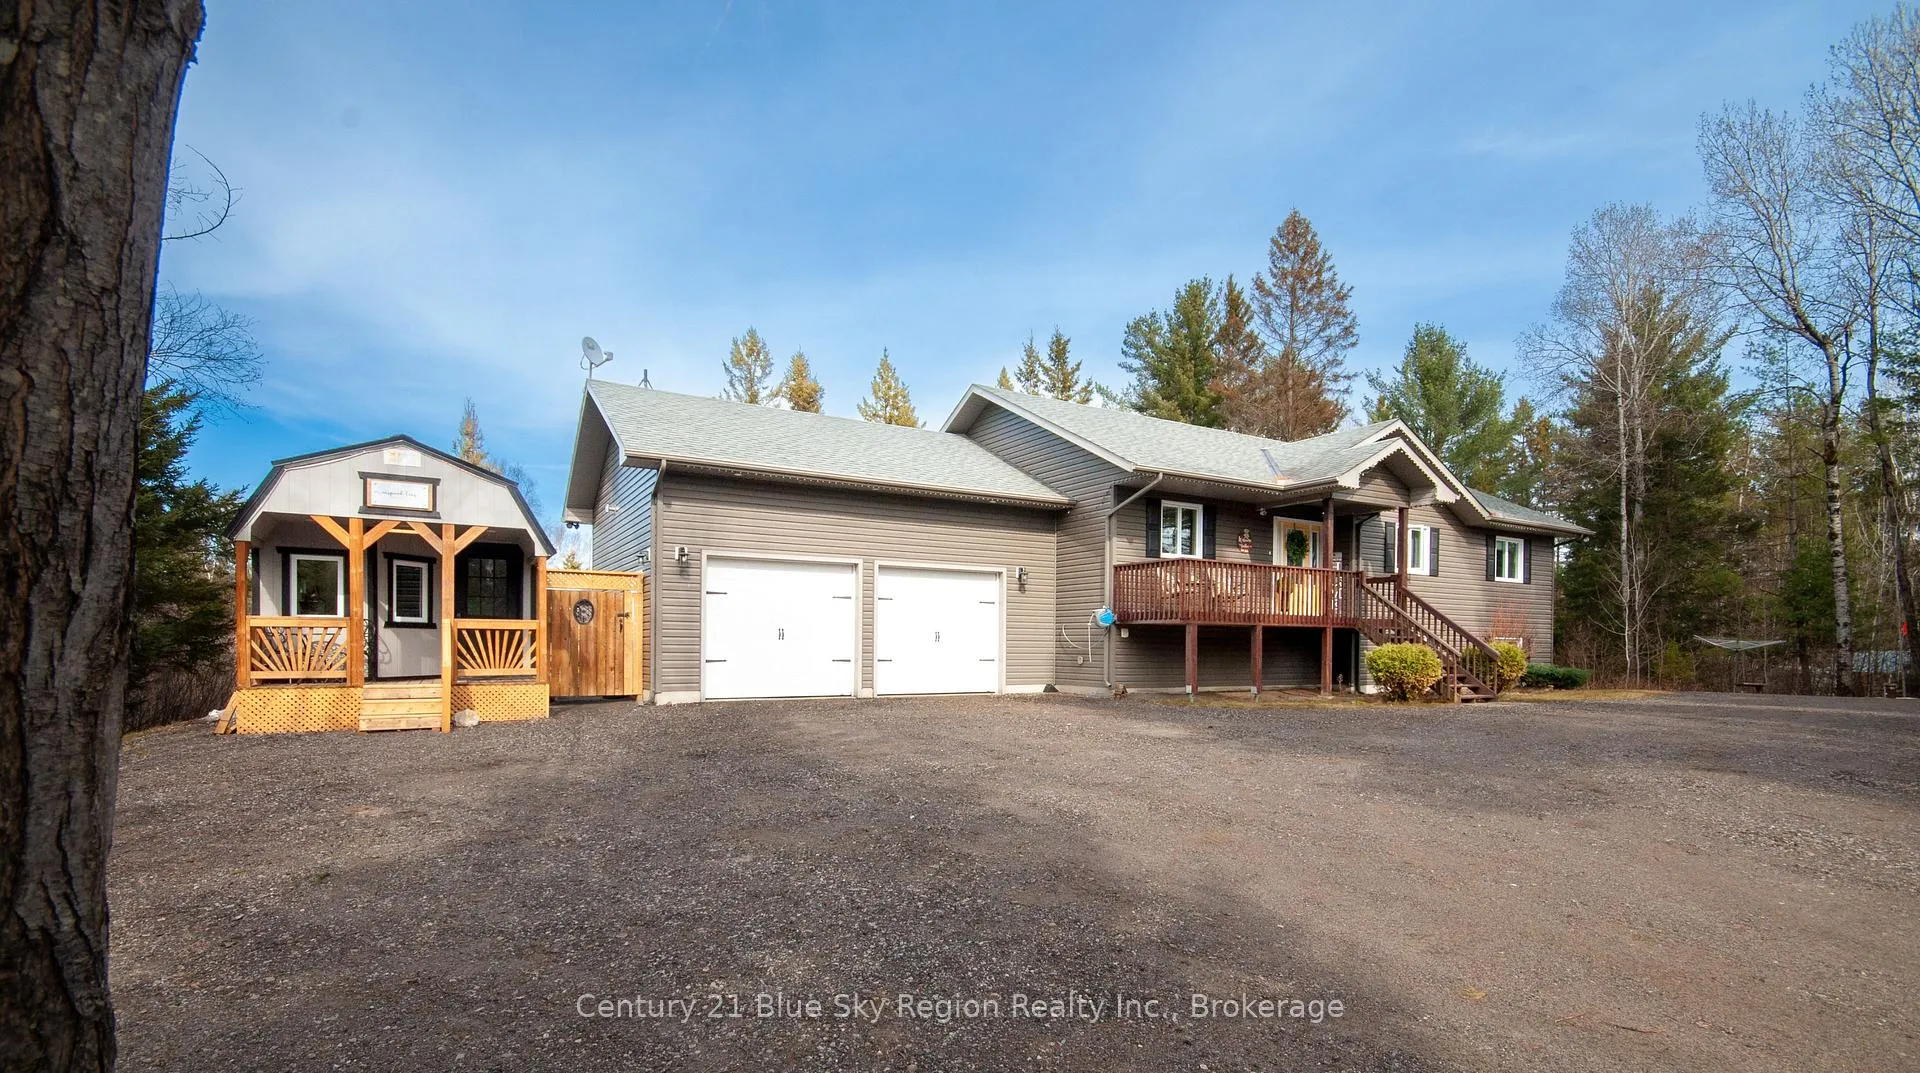
- Other structures: Other, garden shed
- Size: 209 × 416 ft
- Shape: Irregular
Parking2 Garage, Attached, Private double
- Spaces: 2 Garage
- Garage: Attached
- Driveway: Private double
Heating, water and powerForced air, propane, Central air, Well
- Heating: Forced air, propane
- Cooling: Central air
- Water: Well
- Sewer: Septic
- Natural gas: No
- Hydro: Yes
- Cable: No
- Telephone: Available
Costs and taxesTaxes $4,110 a year, HST included in the price, Propane tank
- Taxes, 2024: $4,110 a year
- HST: HST included in the price
- Rental items: Propane tank
- Under contract: Propane tank
Included in the saleAll light fixtures and ceiling fans. all window coverings and blinds. main floor: stove, fridge, microwave/range, washer and dryer. lower level: fridge, stove, dishwasher. hot tub. back office/shed and desk. garage door opener x2 and remotes. chicken coop and garden shed x2., Basement washer and dryer. detached studio. garage shelving.
- Included: All light fixtures and ceiling fans. all window coverings and blinds. main floor: stove, fridge, microwave/range, washer and dryer. lower level: fridge, stove, dishwasher. hot tub. back office/shed and desk. garage door opener x2 and remotes. chicken coop and garden shed x2.
- Not included: Basement washer and dryer. detached studio. garage shelving.
NearbyCul de sac/dead end, park, school, school bus route, wooded/treed
- Close to: Cul de sac/dead end, park, school, school bus route, wooded/treed
Listing detailsX12101523, Sold, Apr 24, 2025
- MLS® number: X12101523
- Status: Sold
- Listed on: Apr 24, 2025
- Days on market: 7
- Updated: May 1, 2025
- Possession: 60-89 days
- Occupied by: Owner
- Listing brokerage: Century 21 Blue Sky Region Realty Inc., Brokerage
About this home
266 Treadlightly Drive, East Ferris, ON P0H 1K0
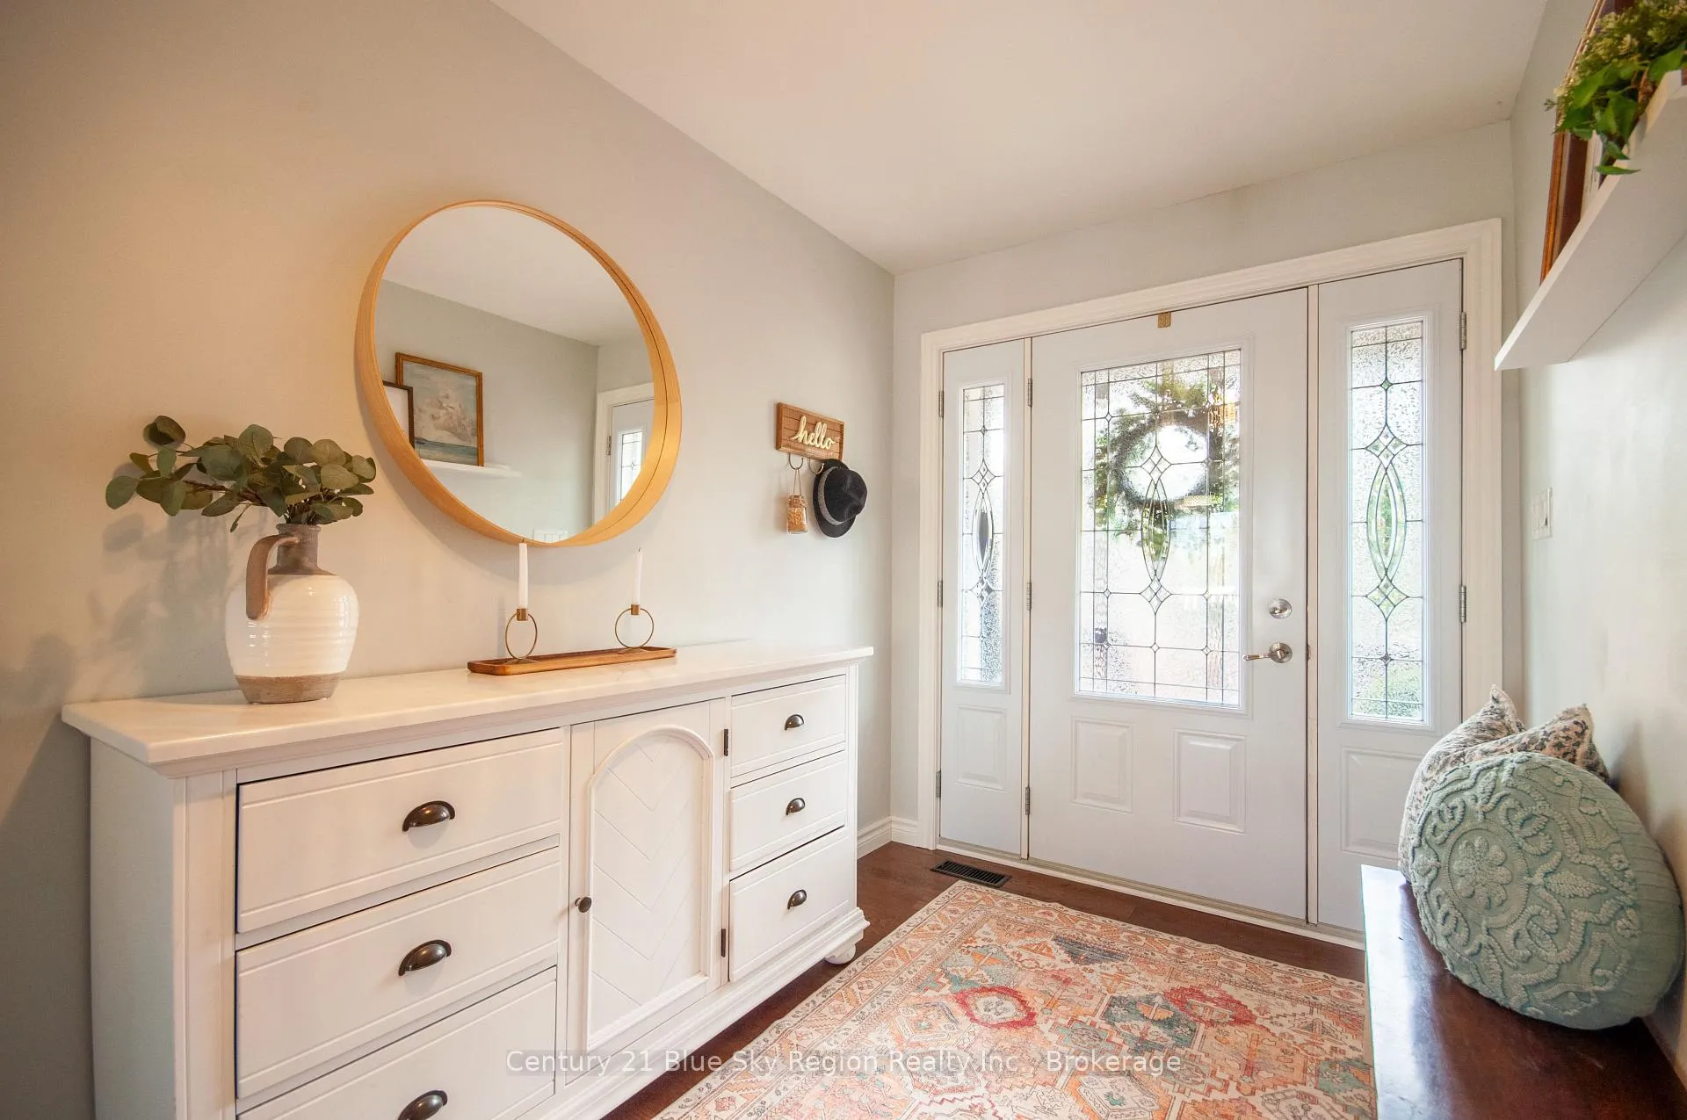
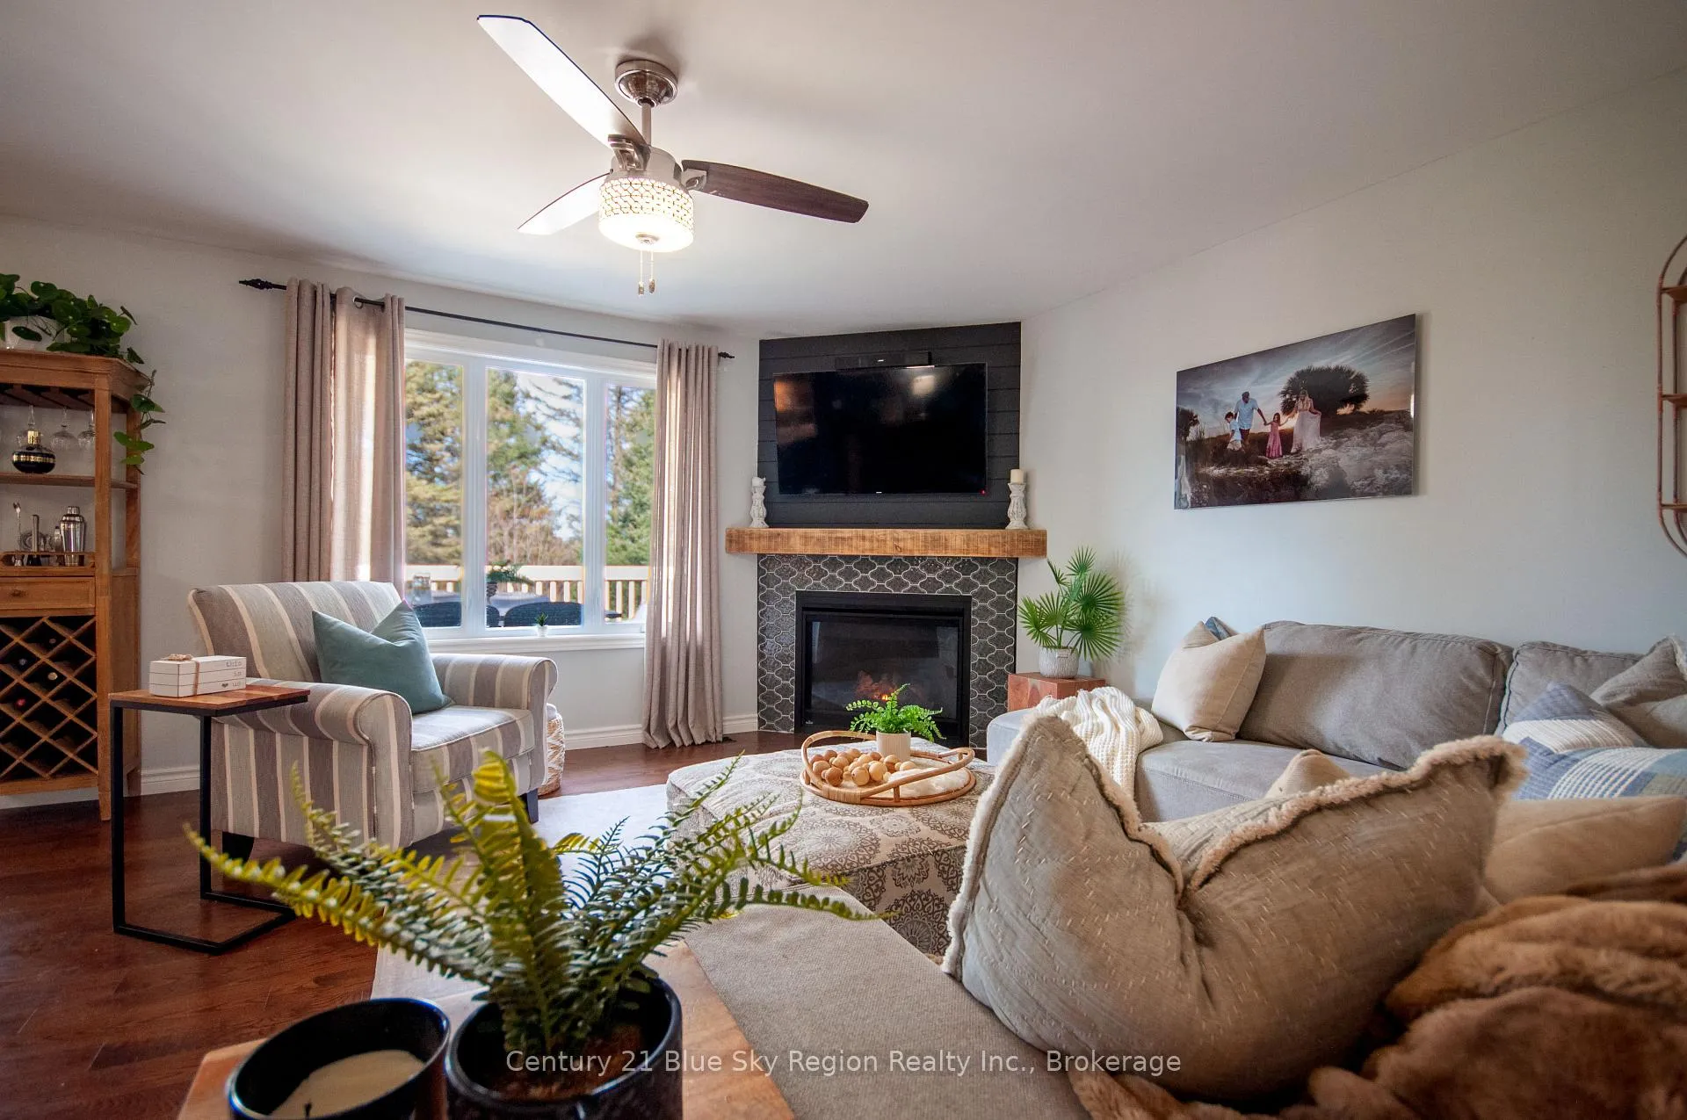
Looking for the perfect family or multi-generational country home, then look no further! This spacious 3+2 bedroom, 4 bathroom bungalow is situated on a private 2+ acre lot in a highly sought-after family neighbourhood on a quiet street and features a fully self-contained 2 bedroom in-law suite as well as an attached double car garage. The main floor offers a large foyer off the covered front porch leading to the open-concept living area with hardwood floors running throughout. Living room with propane fireplace accent wall, spacious dining area with patio doors to the tiered deck overlooking the backyard. Custom kitchen with propane range and stunning updated book-matched quartz waterfall counters! Primary suite with walk-in closet and 4pc ensuite, 2 further well-sized bedrooms, as well as a further 4pc bath. Laundry/mudroom with access to the attached heated garage. The lower level features a cozy den or office space. The in-law suite can be accessed through the main house or via a separate entrance and features a beautiful open-concept living area with a propane fireplace and overlooking the backyard. Large kitchen/dining area, primary bedroom with walk-in closet and 4pc ensuite, a further bedroom and 3pc bathroom and utility/laundry room. The exterior features your very own backyard oasis with hot tub, fire pit area, fenced garden area, chicken coup, storage shed and a 10' x 20' office or flex space that is finished with heat/ac! Garage is insulated and heated with mezzanine storage. This property is a must-see!
Ask about this home
A HOMEH agent will answer your questions about this home.
Around this home
Schools nearby
School rating, out of 10.
Helpful calculators
Your HOMEH agent

"I would see it this week."