

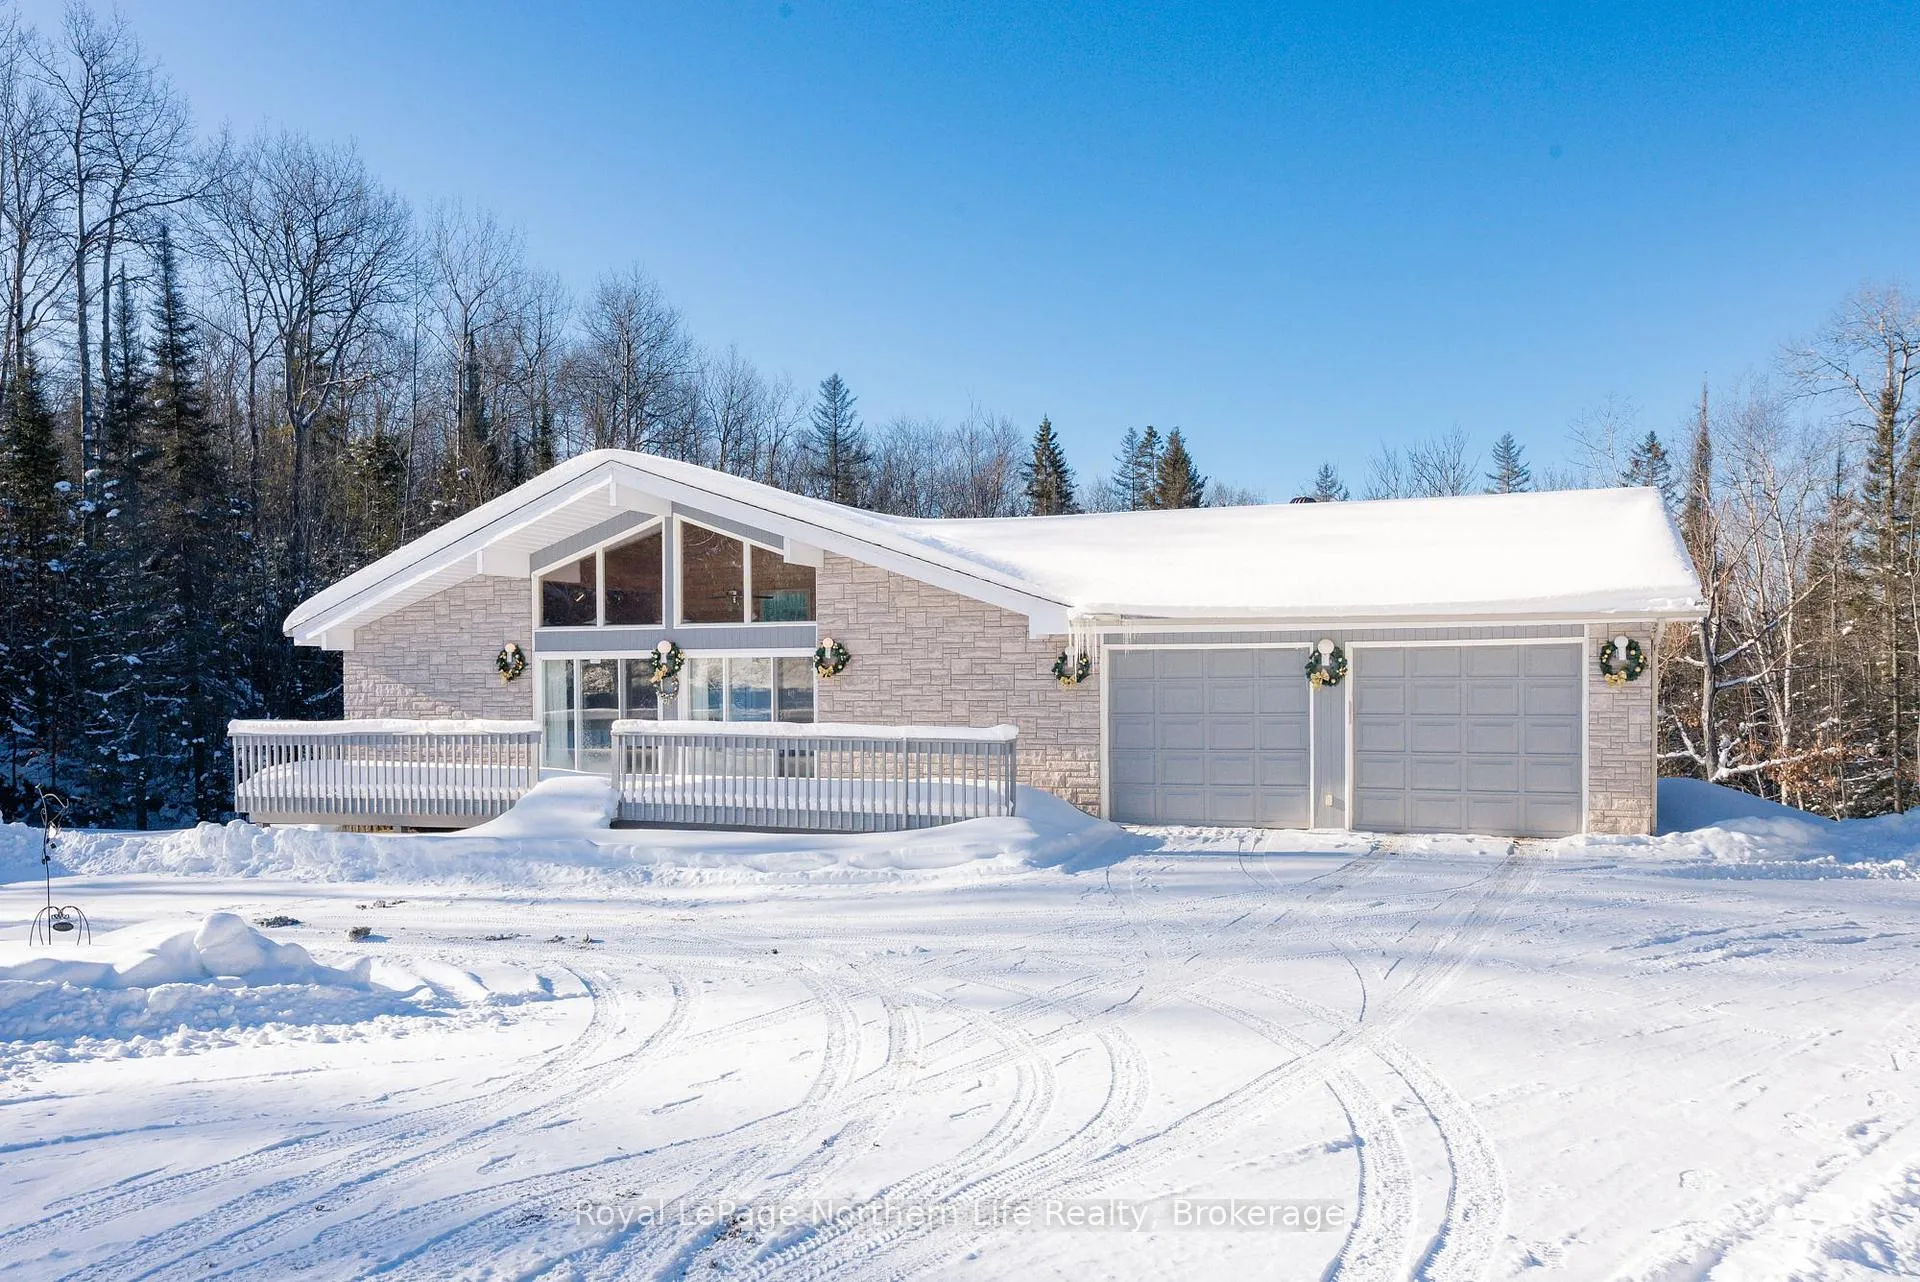
847 Corbeil Road
847 Corbeil Road
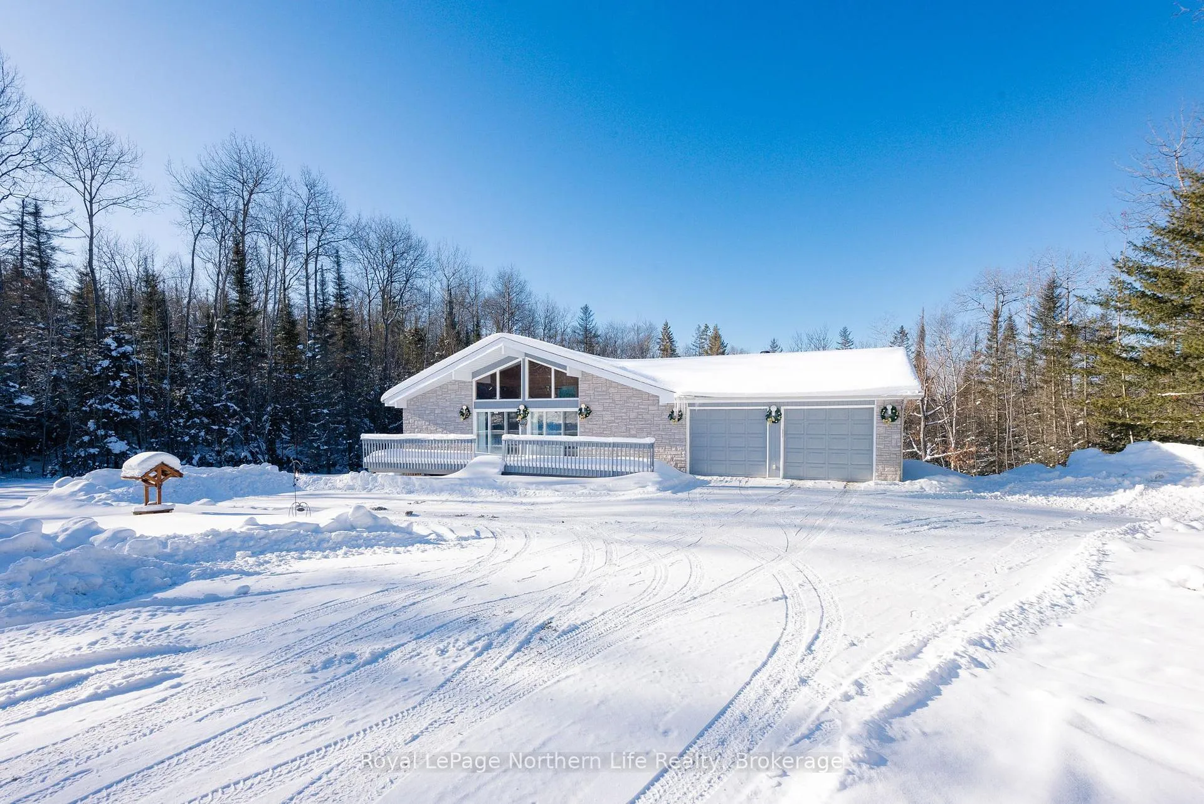
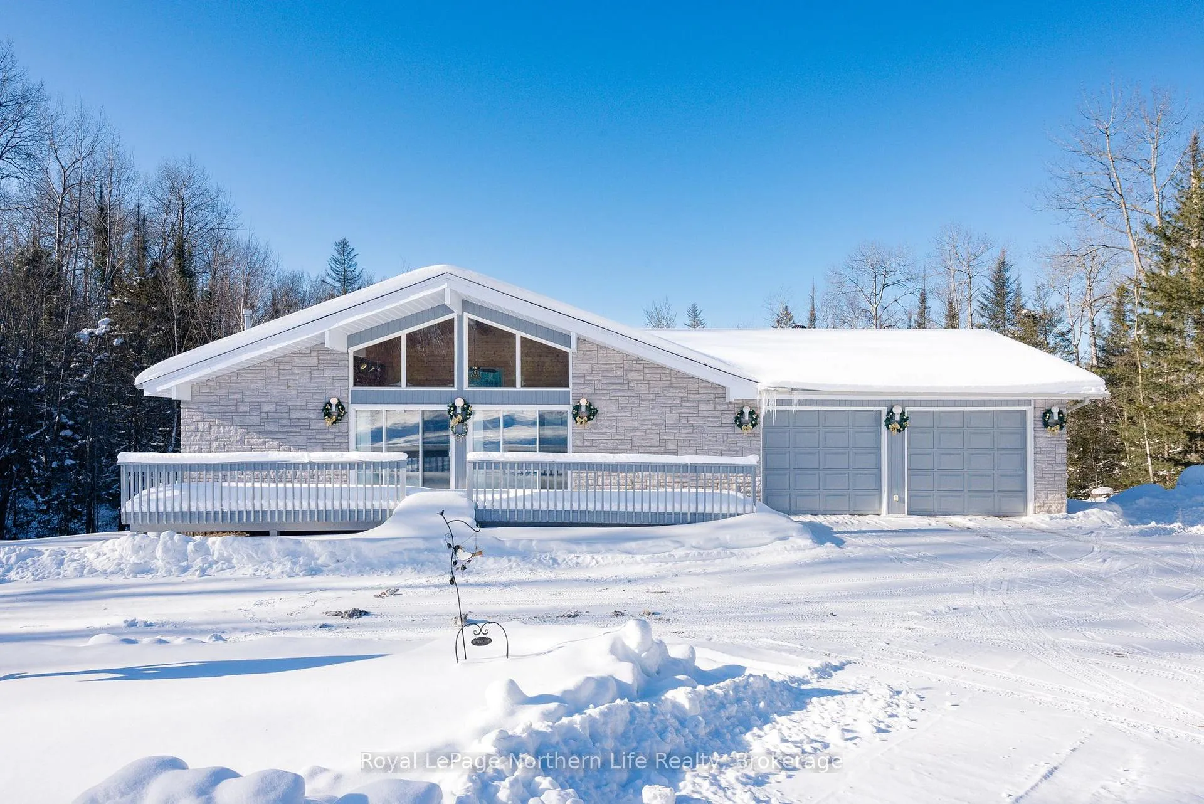
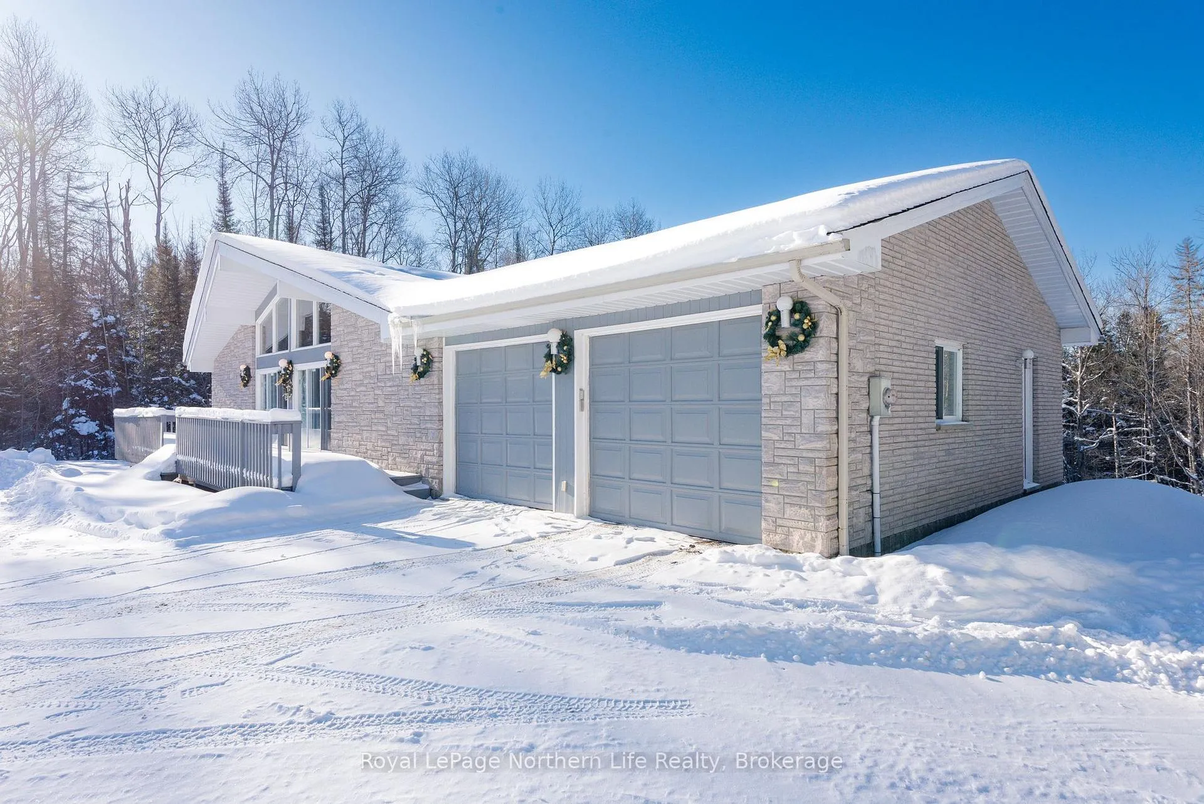
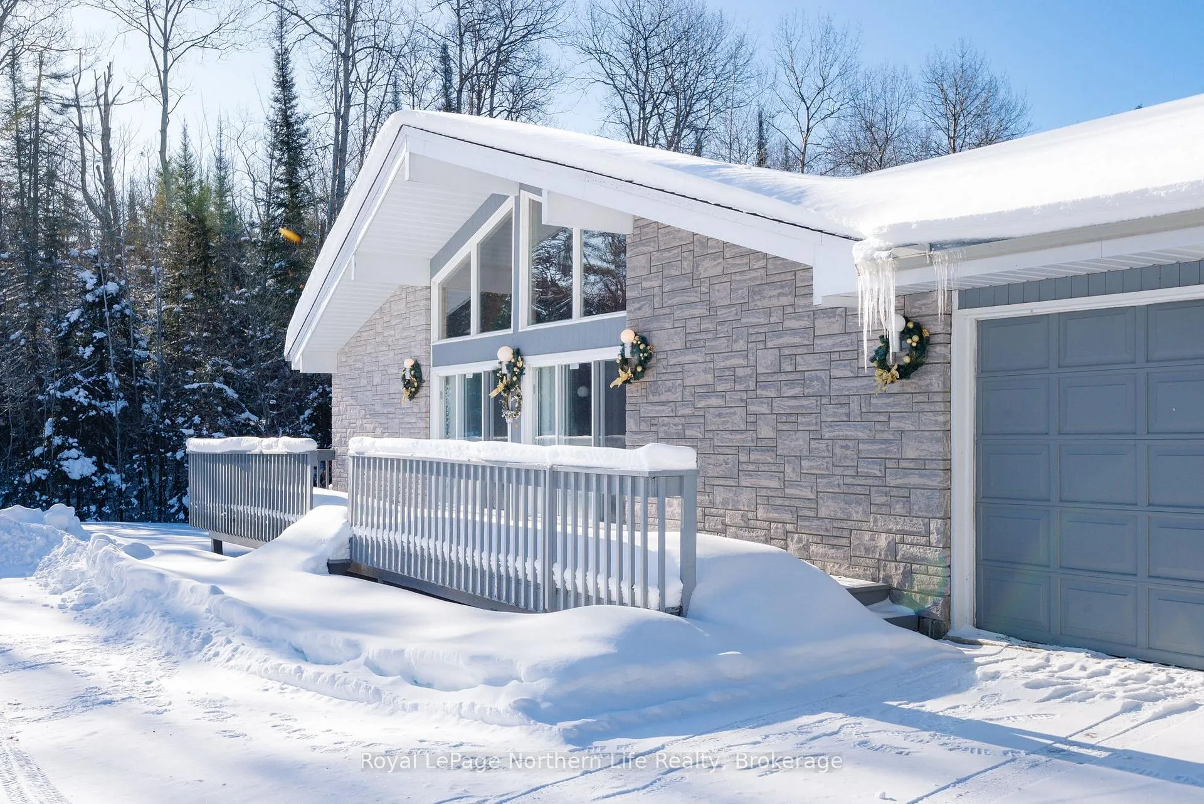 See all 50 photos
Property history
Facts and features
- BasementWalk-out
- Age of home31–50 years
- Water, sewerWell, septic
- Lot shapeRectangular
- Fireplace
- Central air
The homeDetached, Bungalow, Age 31–50 years
- Type: Detached
- Style: Bungalow
- Age: 31–50 years
- Living space: 1,100–1,500 sq ft
- Basement: Finished with walk-out
- View: Forest, trees/woods
- Waterfront: None
InsideFireplace Yes, family room, propane, Auto garage door remote, built-in oven, central vacuum, water heater, water softener, Carbon monoxide detectors, smoke detector
- Fireplace: Yes, family room, propane
- Features: Auto garage door remote, built-in oven, central vacuum, water heater, water softener
- Security: Carbon monoxide detectors, smoke detector
- Rooms above ground: 5
- Rooms in the basement: 6
- Bedrooms: 2 + 2 in the basement
- Bathrooms: 3
- Kitchens: 1
- Family room: Yes
Outside and lotBrick, stone, Asphalt shingle, Block
- Exterior: Brick, stone
- Roof: Asphalt shingle
- Foundation: Block
- Features: Deck, landscaped, year round living
- Size: 175 × 1,389 ft
- Shape: Rectangular
- Zoning: A
Parking2 Garage, Attached, Private double
- Spaces: 2 Garage
- Garage: Attached
- Driveway: Private double
Heating, water and powerForced air, propane, Central air, Well
- Heating: Forced air, propane
- Cooling: Central air
- Water: Well
- Sewer: Septic
- Natural gas: No
- Hydro: Yes
- Cable: Yes
- Telephone: Yes
Costs and taxesTaxes $3,800 a year, HST included in the price, Hot water tank
- Taxes, 2025: $3,800 a year
- HST: HST included in the price
- Rental items: Hot water tank
- Under contract: Hot water tank-electric
Included in the saleEverything included., Not included None.
- Included: Everything included.
- Not included: None.
NearbyBeach, campground, lake/pond, wooded/treed
- Close to: Beach, campground, lake/pond, wooded/treed
Listing detailsX12732200, Sold, Jan 27, 2026
- MLS® number: X12732200
- Status: Sold
- Listed on: Jan 27, 2026
- Days on market: 9
- Updated: Feb 5, 2026
- Possession: Other
- Occupied by: Vacant
- Listing brokerage: Royal LePage Northern Life Realty, Brokerage
About this home
847 Corbeil Road, East Ferris, ON P0H 1K0
Welcome to this stunning custom-built home offering approximately 1,250 sq ft above grade, thoughtfully designed and impeccably maintained. Set on just over 5 acres, this property delivers space, privacy, and peaceful surroundings while still keeping carrying costs low with impressively affordable property taxes. Featuring 4 bedrooms and 3 bathrooms, this home has only ever been gently lived in by professional and retired adults, making it feel virtually new. The heart of the home is the large kitchen with centre island, perfect for entertaining, while the adjoining dining area walks out to one of two decks; ideal for seamless indoor/outdoor living. A cozy living room with fireplace creates a warm and inviting space to relax. Adding to the home's impressive footprint is a full walk-out basement with large windows that flood the lower level with natural light, creating a bright, expansive feel and offering endless possibilities for additional living space, recreation, or guest accommodations. The layout is both functional and welcoming, complemented by an attached 2-car garage and ample additional parking for guests, toys, or trailers. All appliances are included, highlighted by a newer washer and dryer. Beautiful furnishings and tasteful décor further enhance the home's appeal, making this a truly turn-key opportunity. Simply move in and enjoy the lifestyle this exceptional property offers.
Ask about this home
A HOMEH agent will answer your questions about this home.
Around this home
Helpful calculators
Your HOMEH agent

"I would see it this week."